

$524,900
16 Ch. Charbonneau
Val-des-Monts
Val-des-Monts
Type
One and a half storey
Bedrooms
3
Living area
1913 Square Feet
Bathrooms
2
MLS® 12896520
Property description
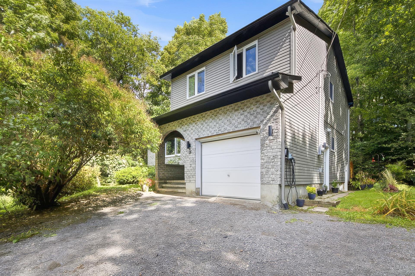
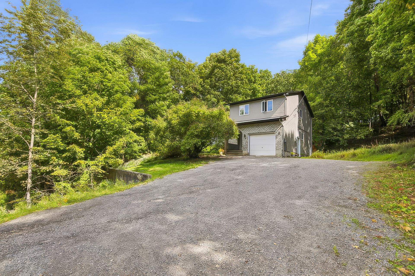
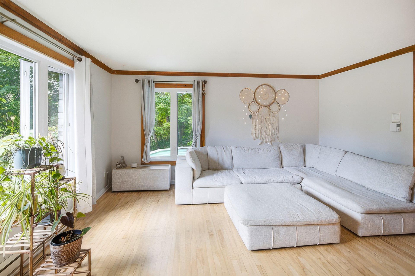
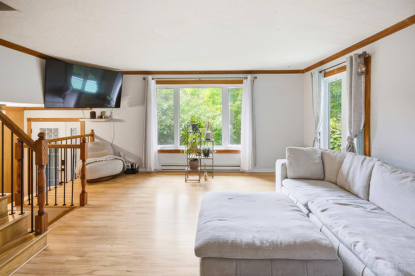
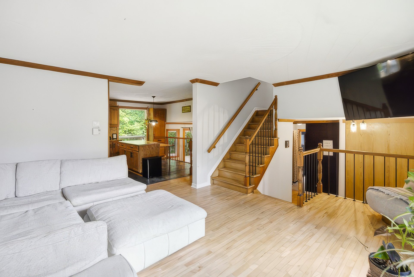
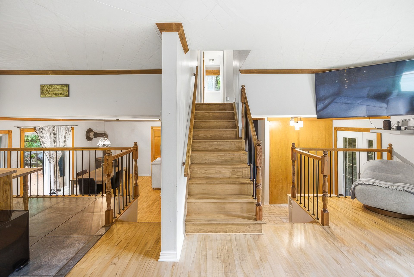
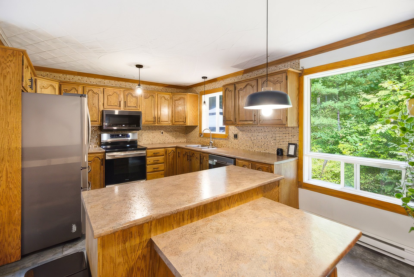
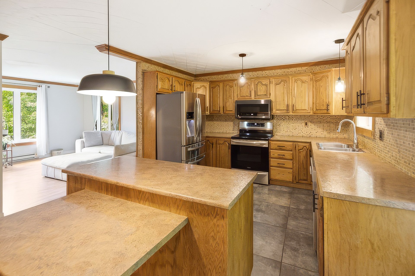
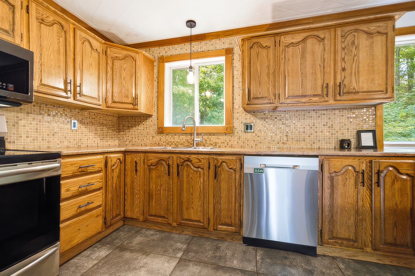
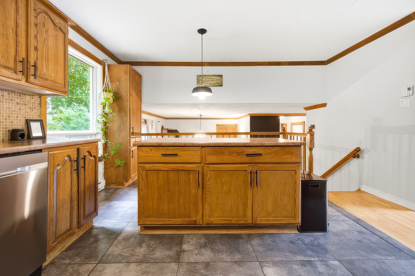
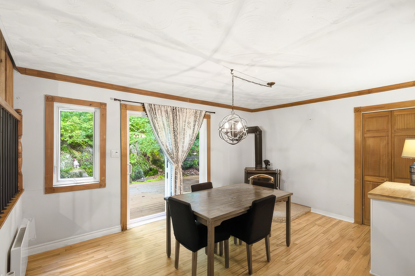
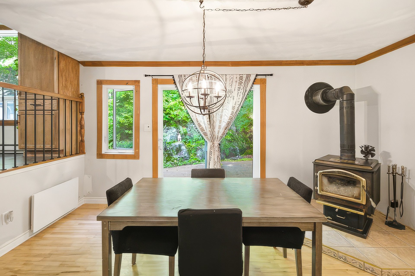
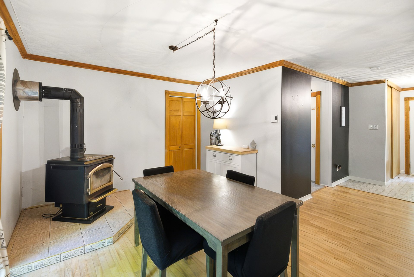
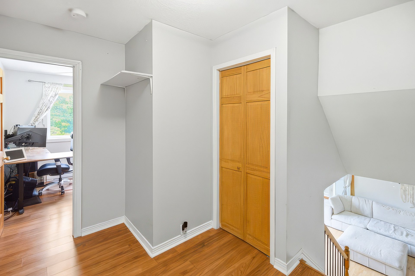
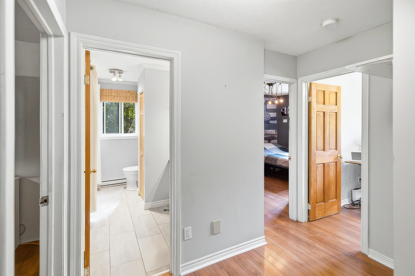
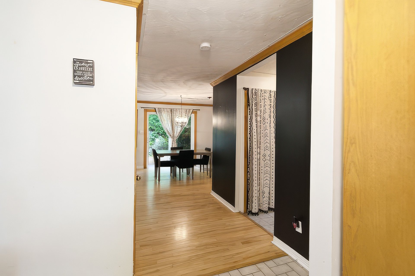
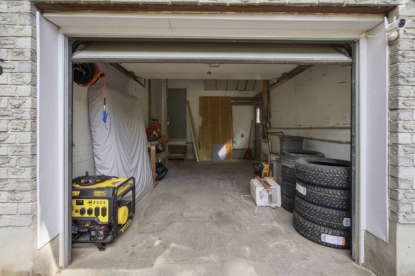
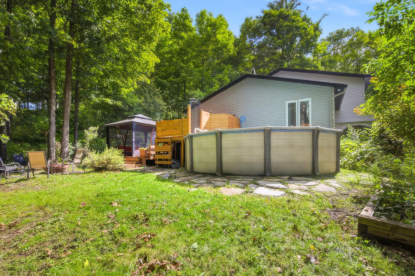
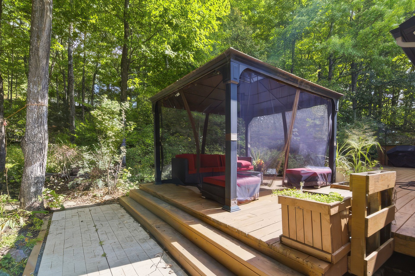
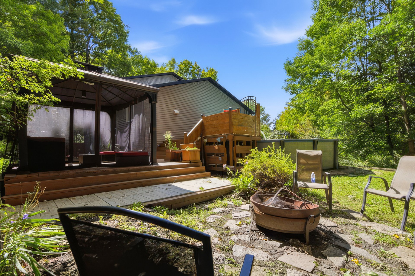
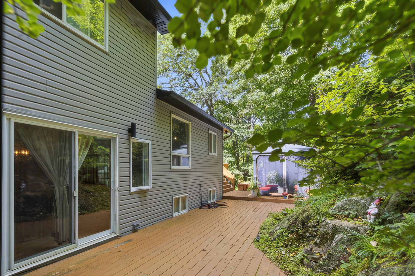
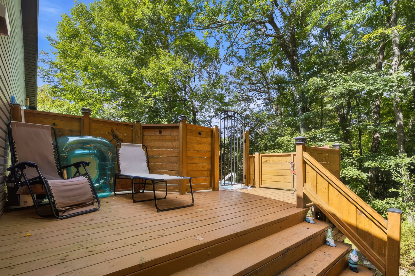
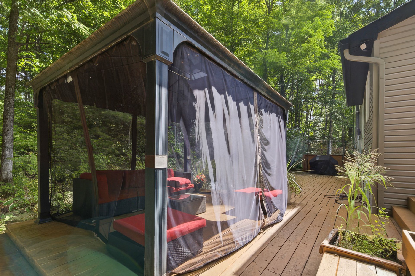
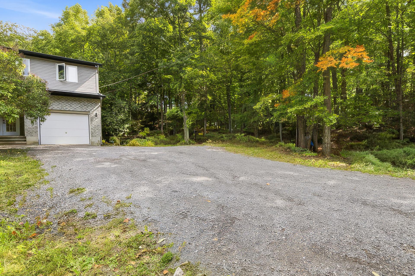
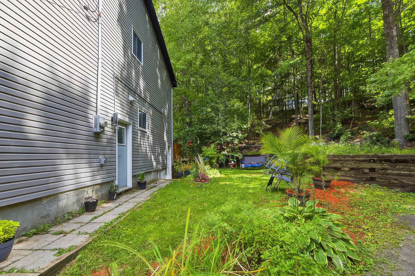
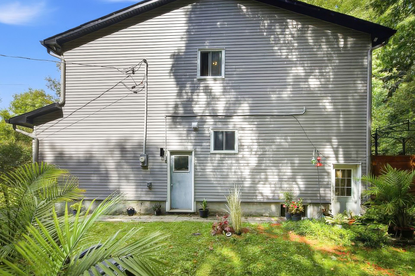
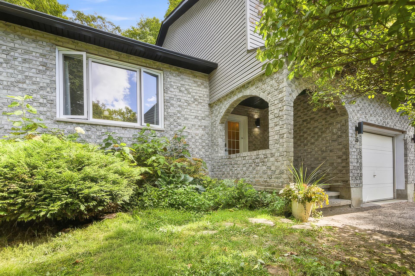
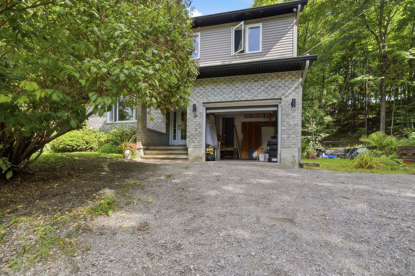
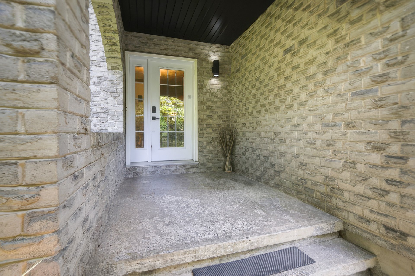
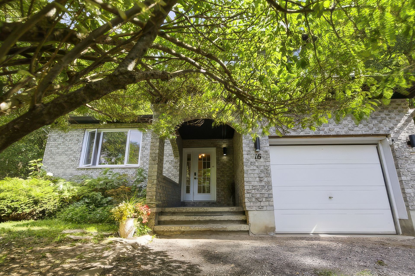
FALL IN LOVE WITH VAL-DES-MONTS! Discover this warm and inviting property nestled on a beautiful 1.22-acre wooded lot, offering privacy, tranquility and plenty of space! The main home features 3 bedrooms, 2 bathrooms and an attached heated garage. The BIG PLUS: an independent 3½ apartment in the basement, perfect for a family member or to generate rental income! Enjoy the pool, gazebo and peaceful surroundings, close to services and outdoor activities. A versatile and RARE opportunity on the market! Only 1 minute from the school, grocery store, restaurants, arena and more. A must-see!
Details
Located near
ATV trail, Daycare centre, Elementary school, Highway, Park
Room dimension
| Room | Floor | Dimensions | Floor covering |
|---|---|---|---|
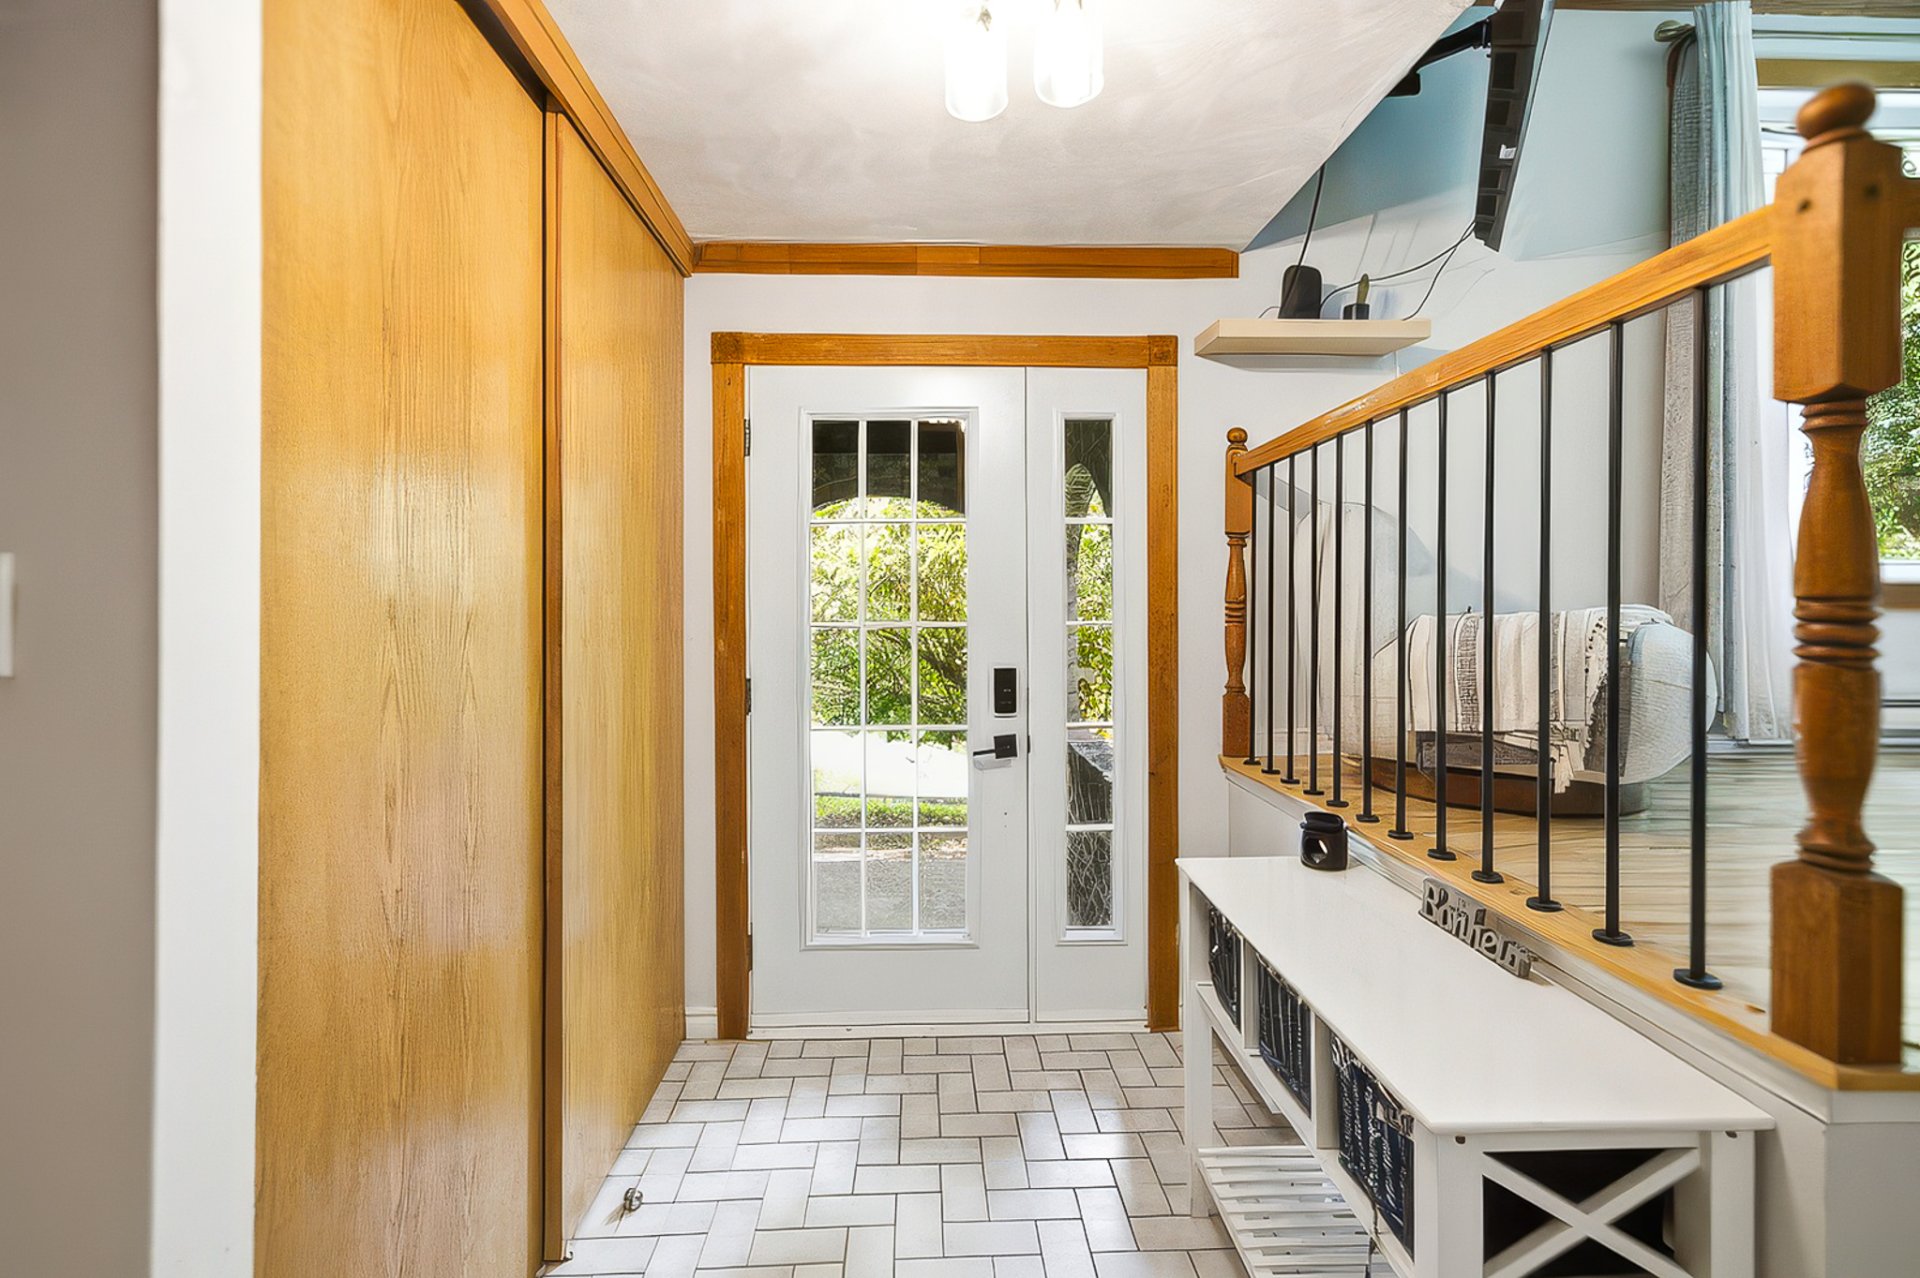
| Hall | 1st level/Ground floor | 9 X 5.7 ft / 2.74 X 1.70 m | Ceramic |
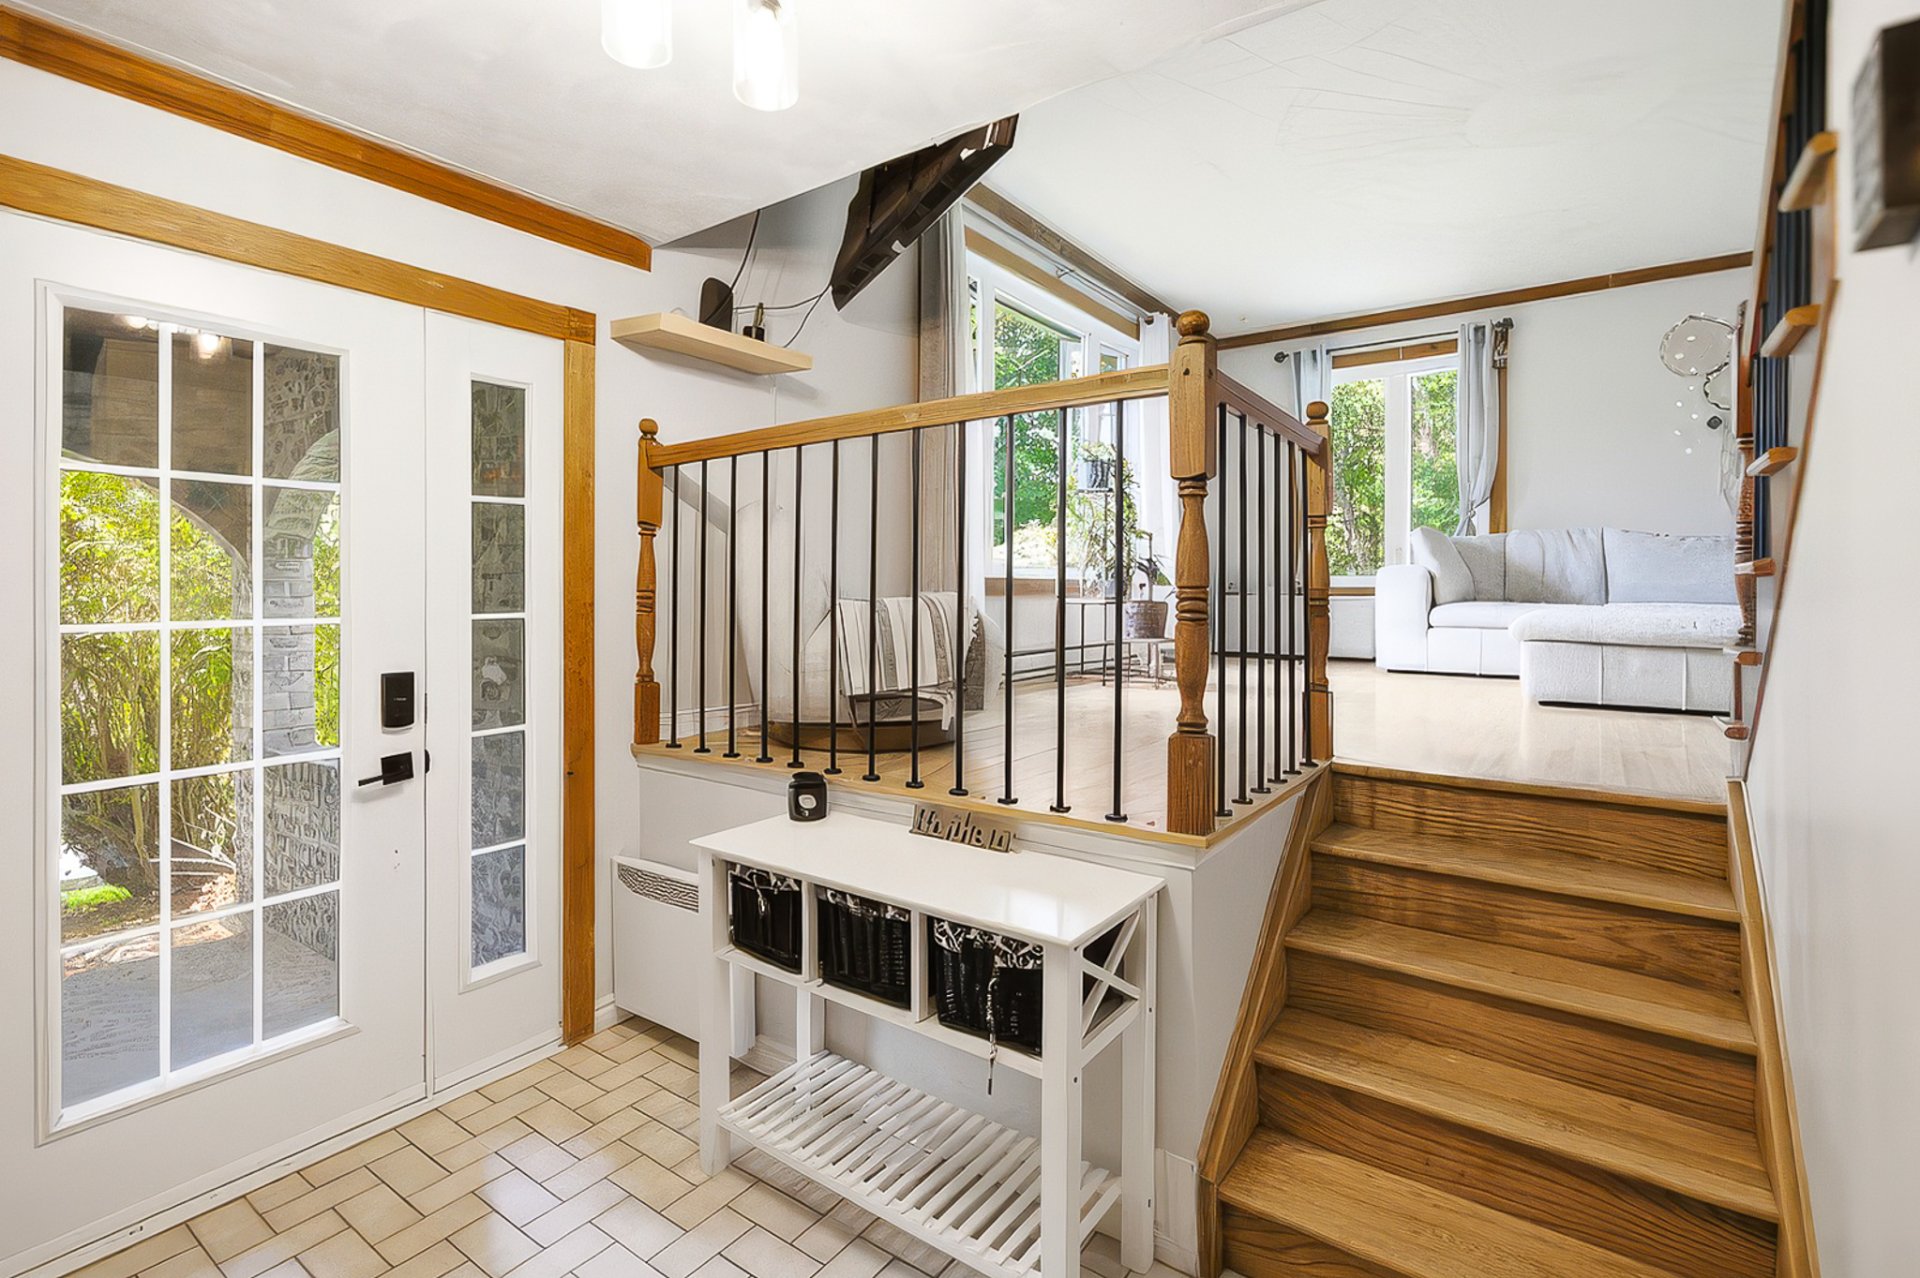
| Living room | 1st level/Ground floor | 15.5 X 13 ft / 4.70 X 3.96 m | Wood |
| Dining room | 1st level/Ground floor | 15.1 X 10.8 ft / 4.60 X 3.25 m | Wood |
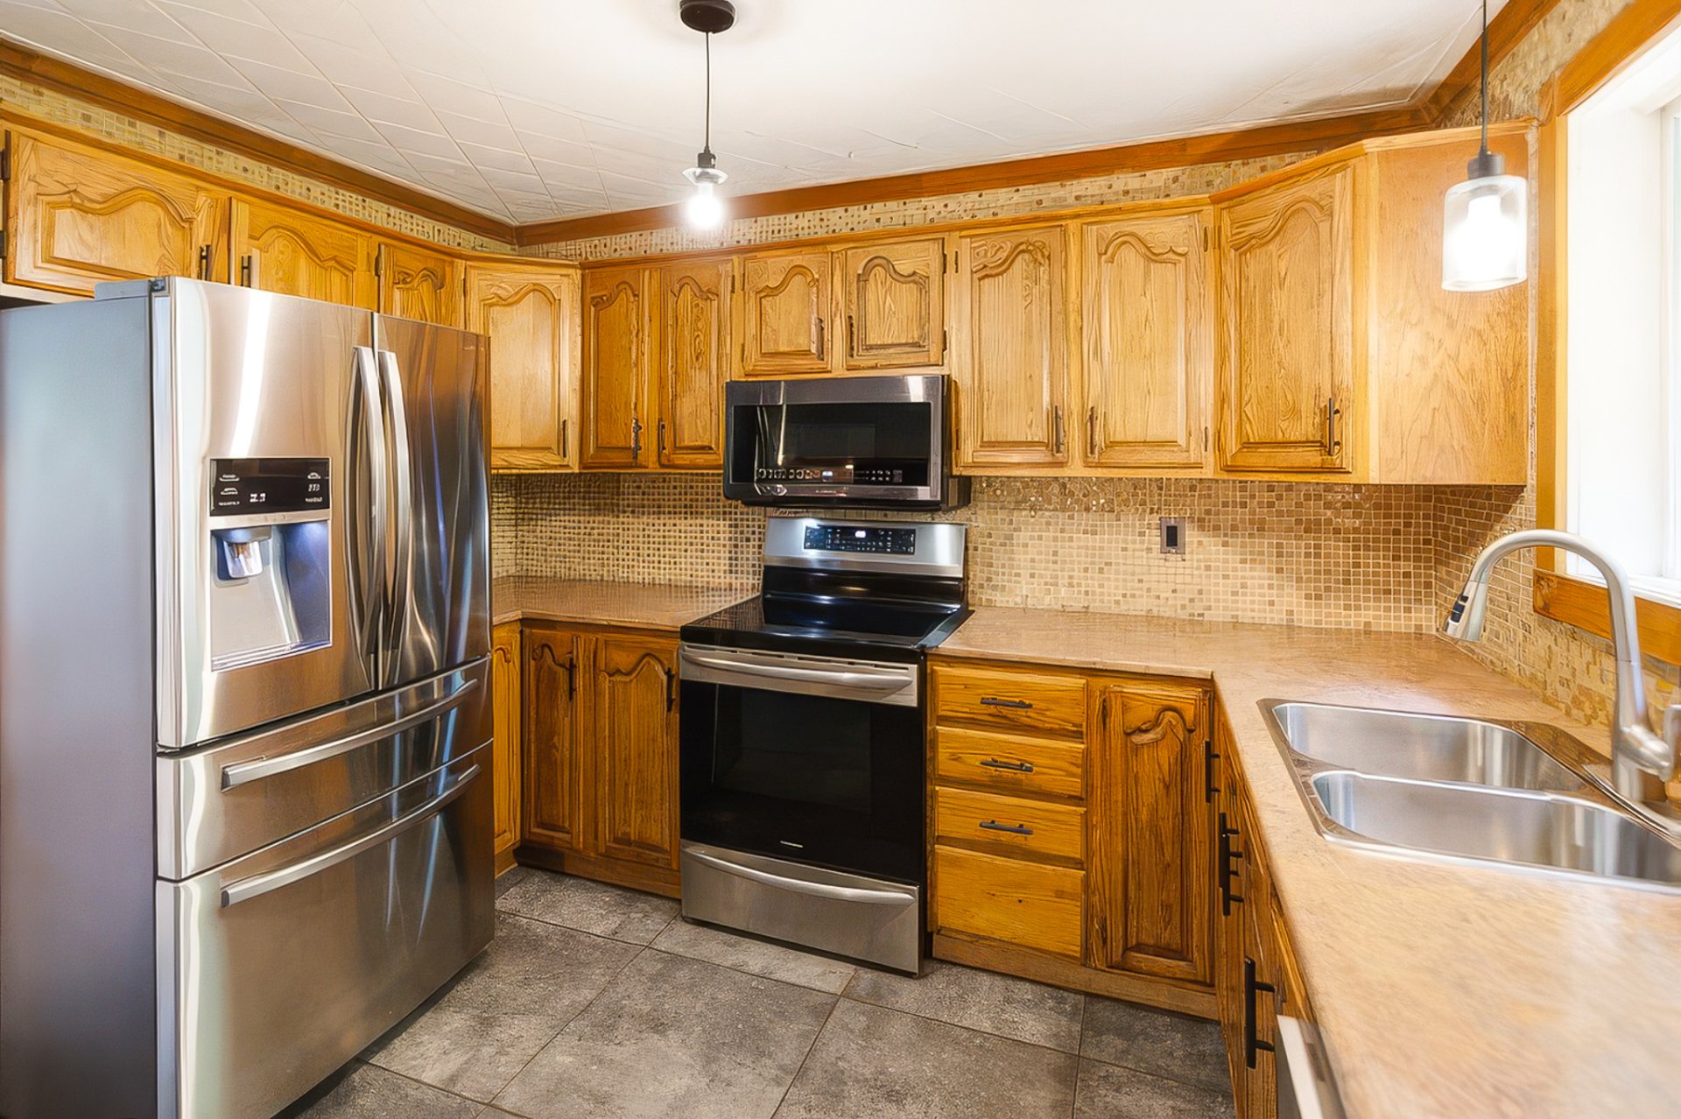
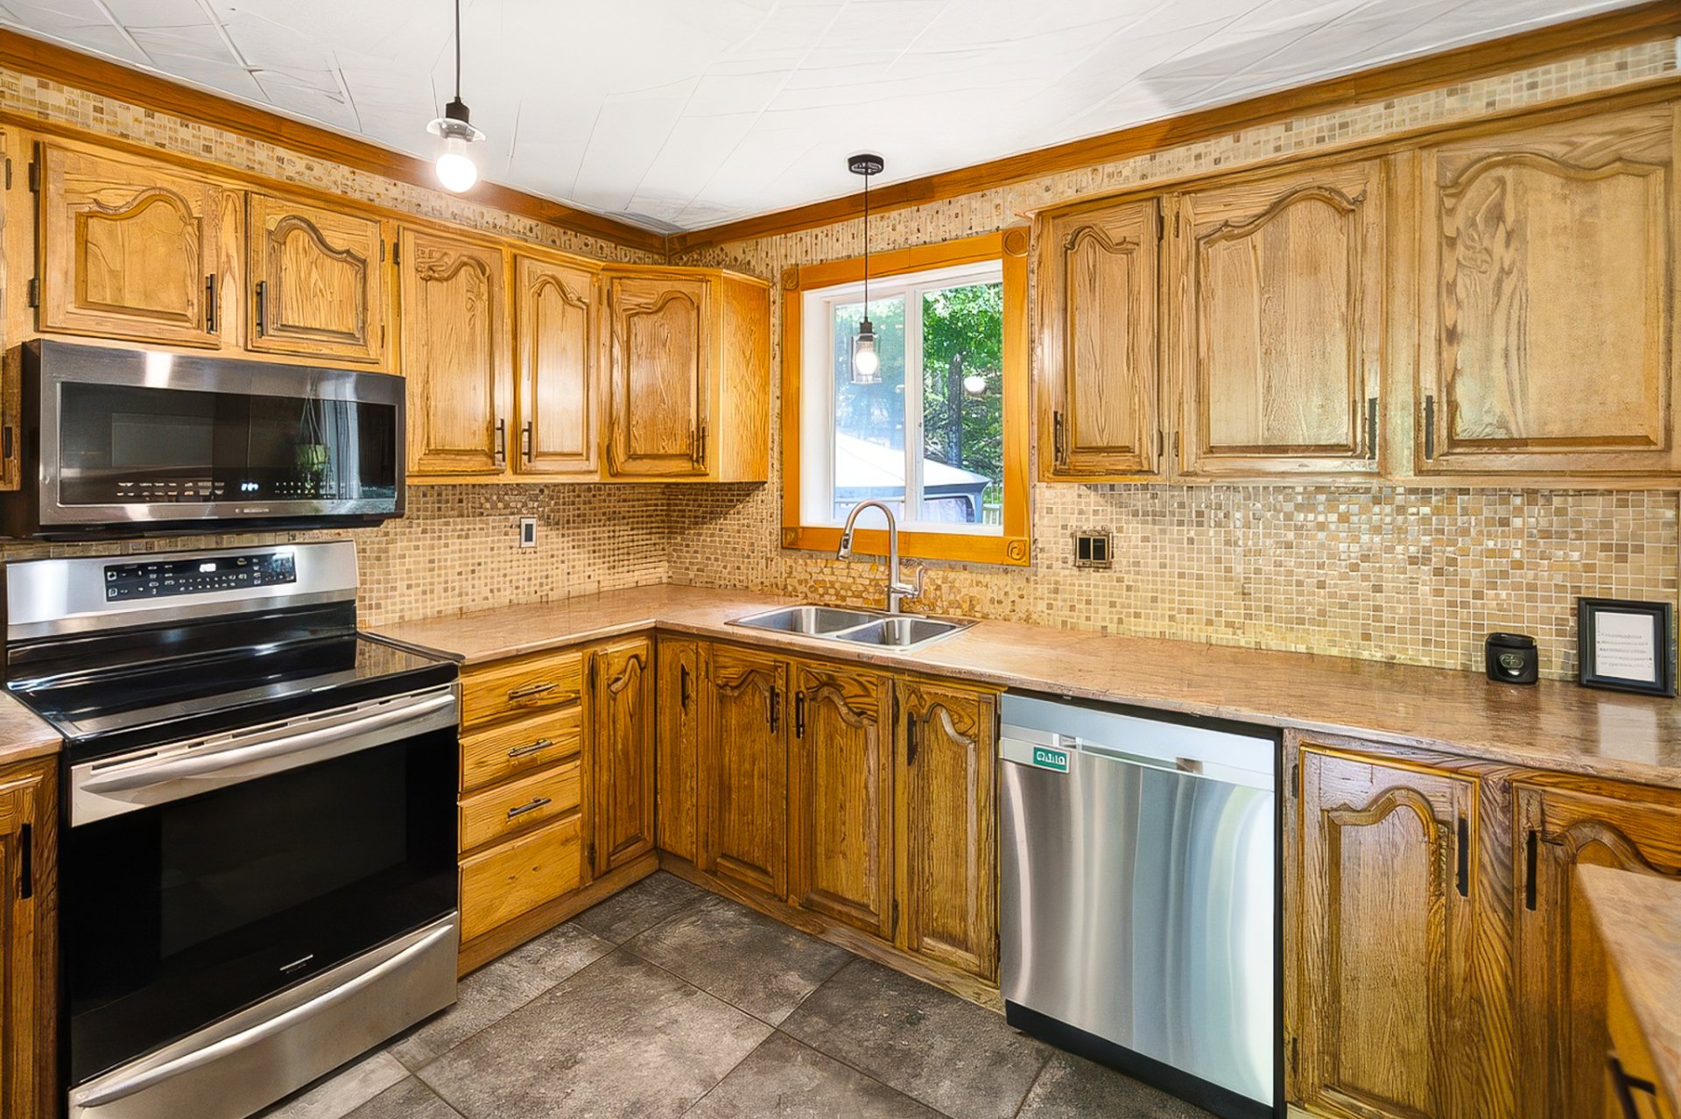
| Kitchen | 1st level/Ground floor | 16.9 X 11.2 ft / 5.11 X 3.40 m | Ceramic |
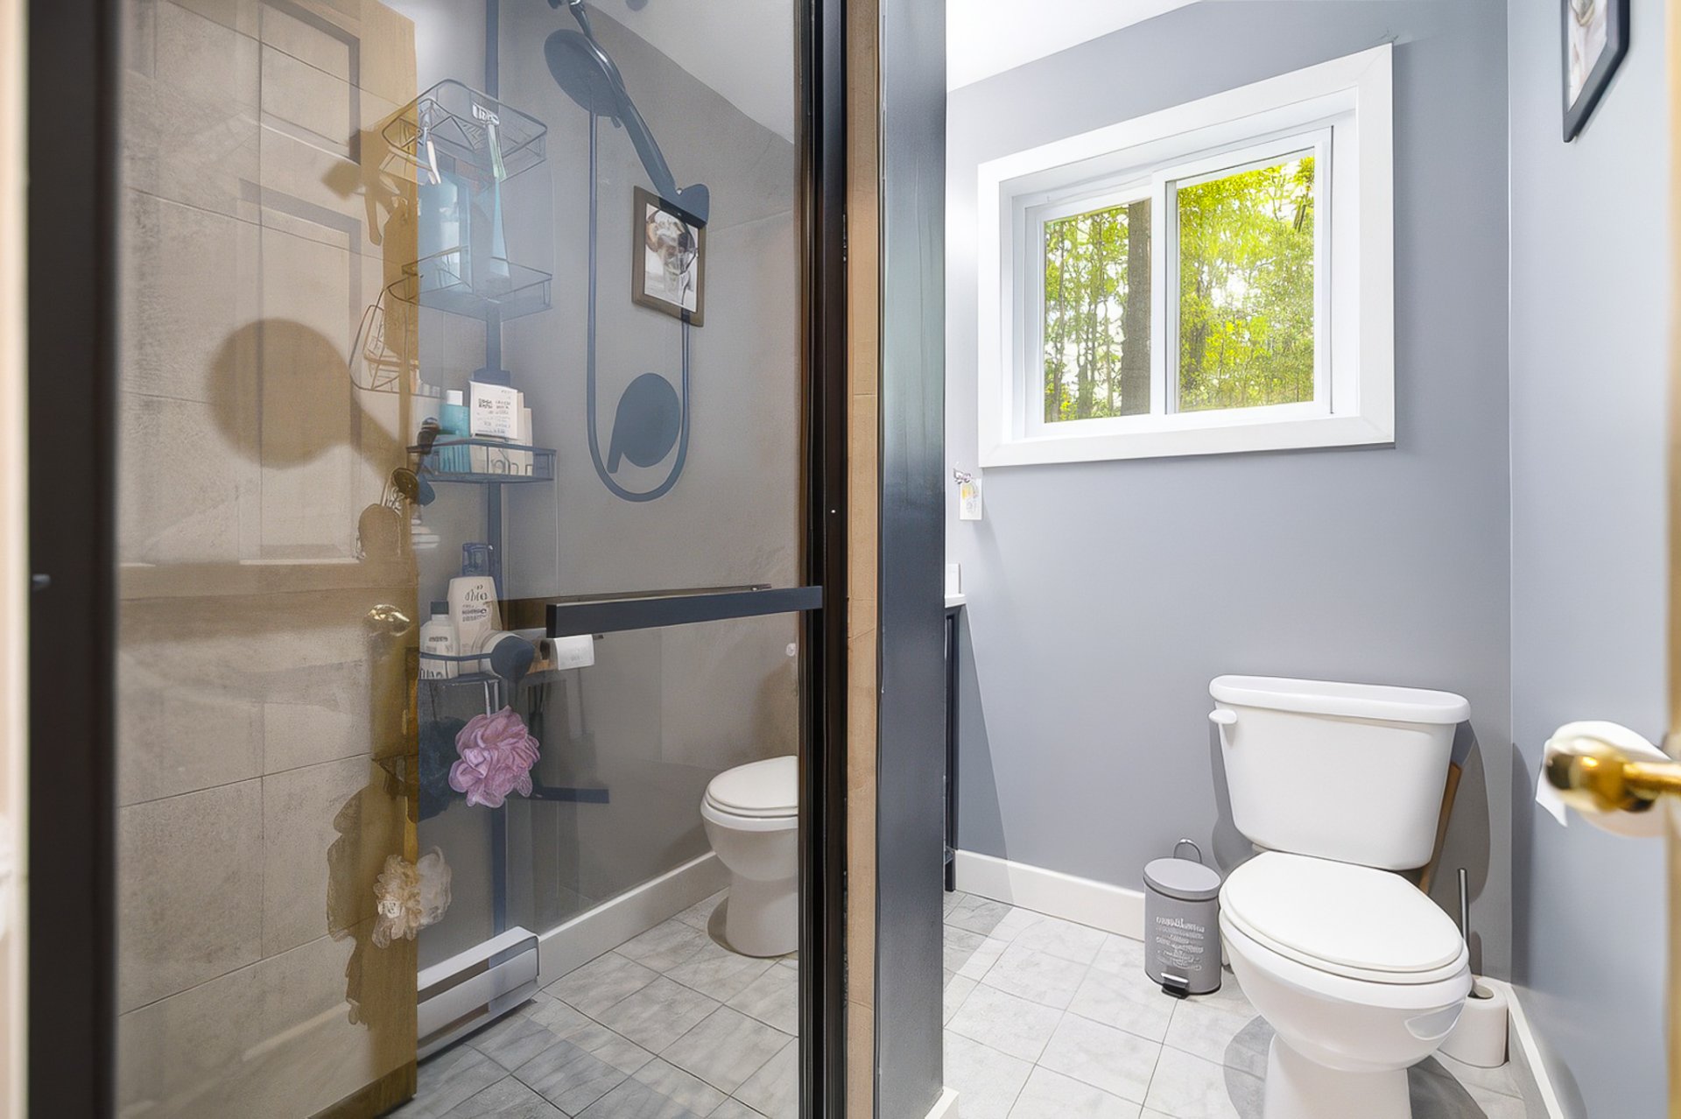
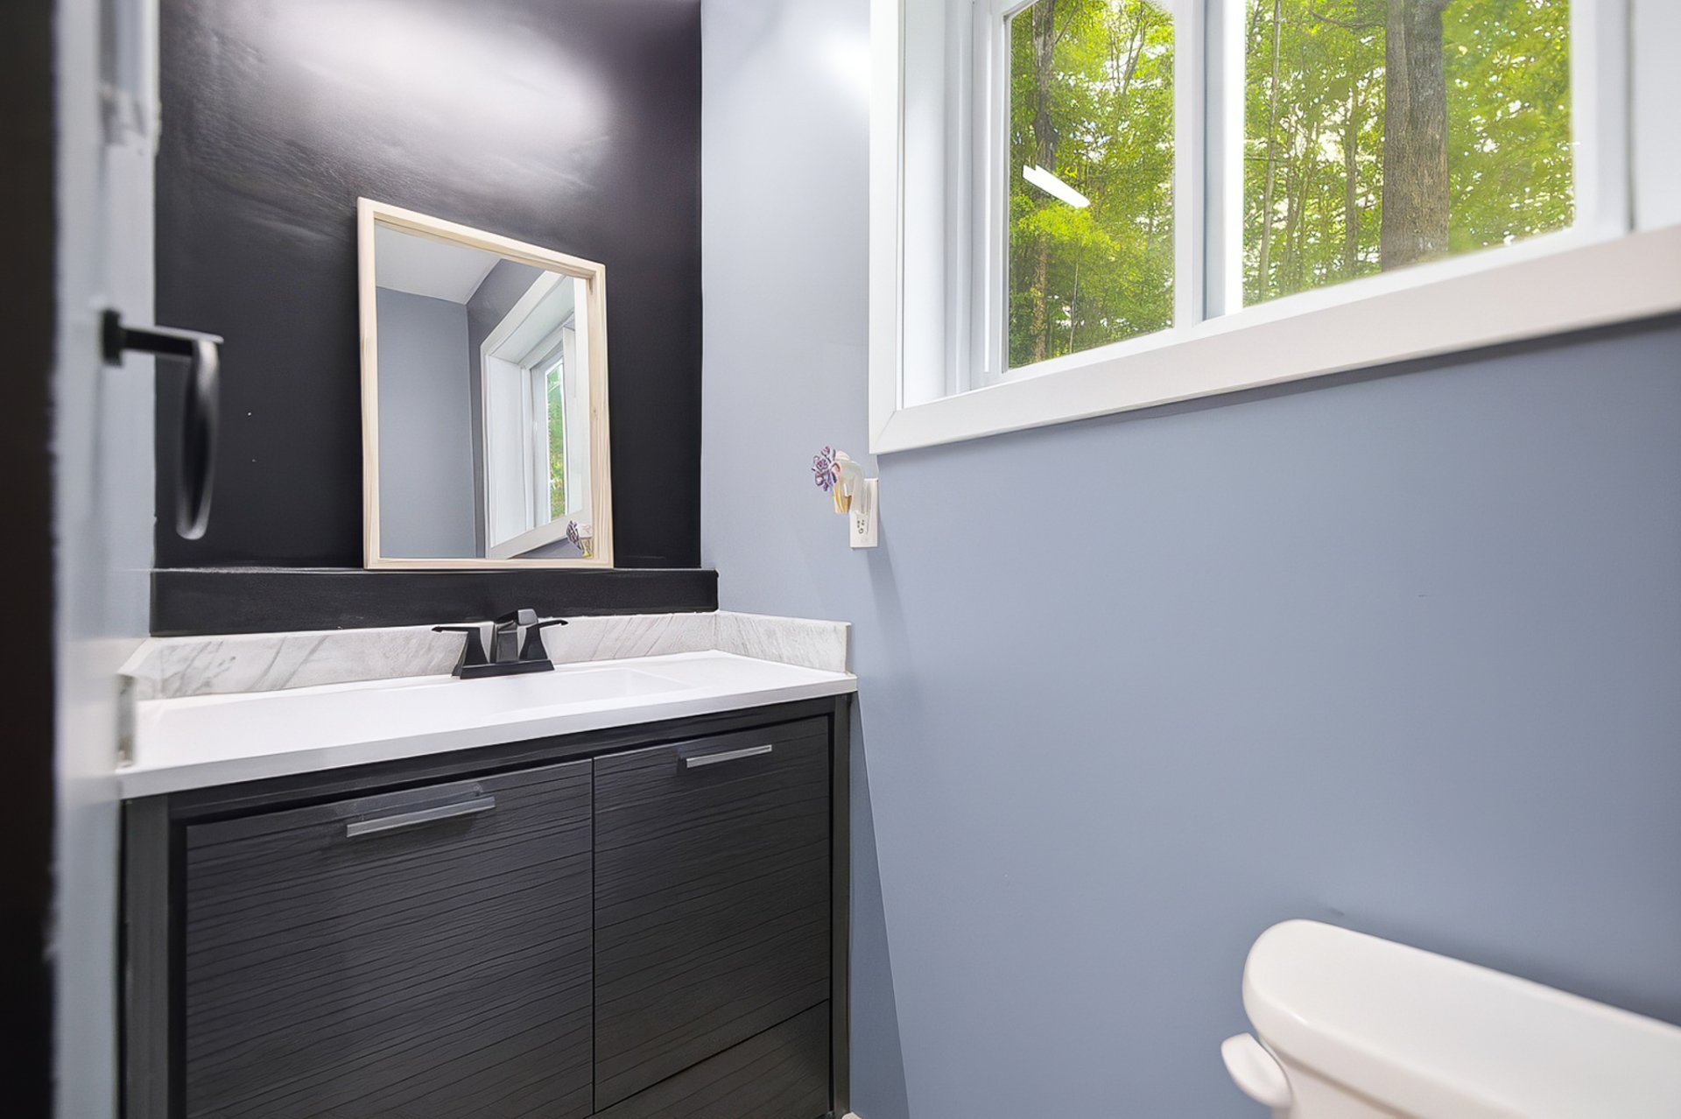
| Bathroom | 1st level/Ground floor | 6.7 X 5.9 ft / 2.01 X 1.75 m | Ceramic |
| Laundry room | 1st level/Ground floor | 4.8 X 2.4 ft / 1.42 X 0.71 m | Ceramic |
| Storage | 1st level/Ground floor | 5.5 X 3 ft / 1.65 X 0.91 m | Ceramic |
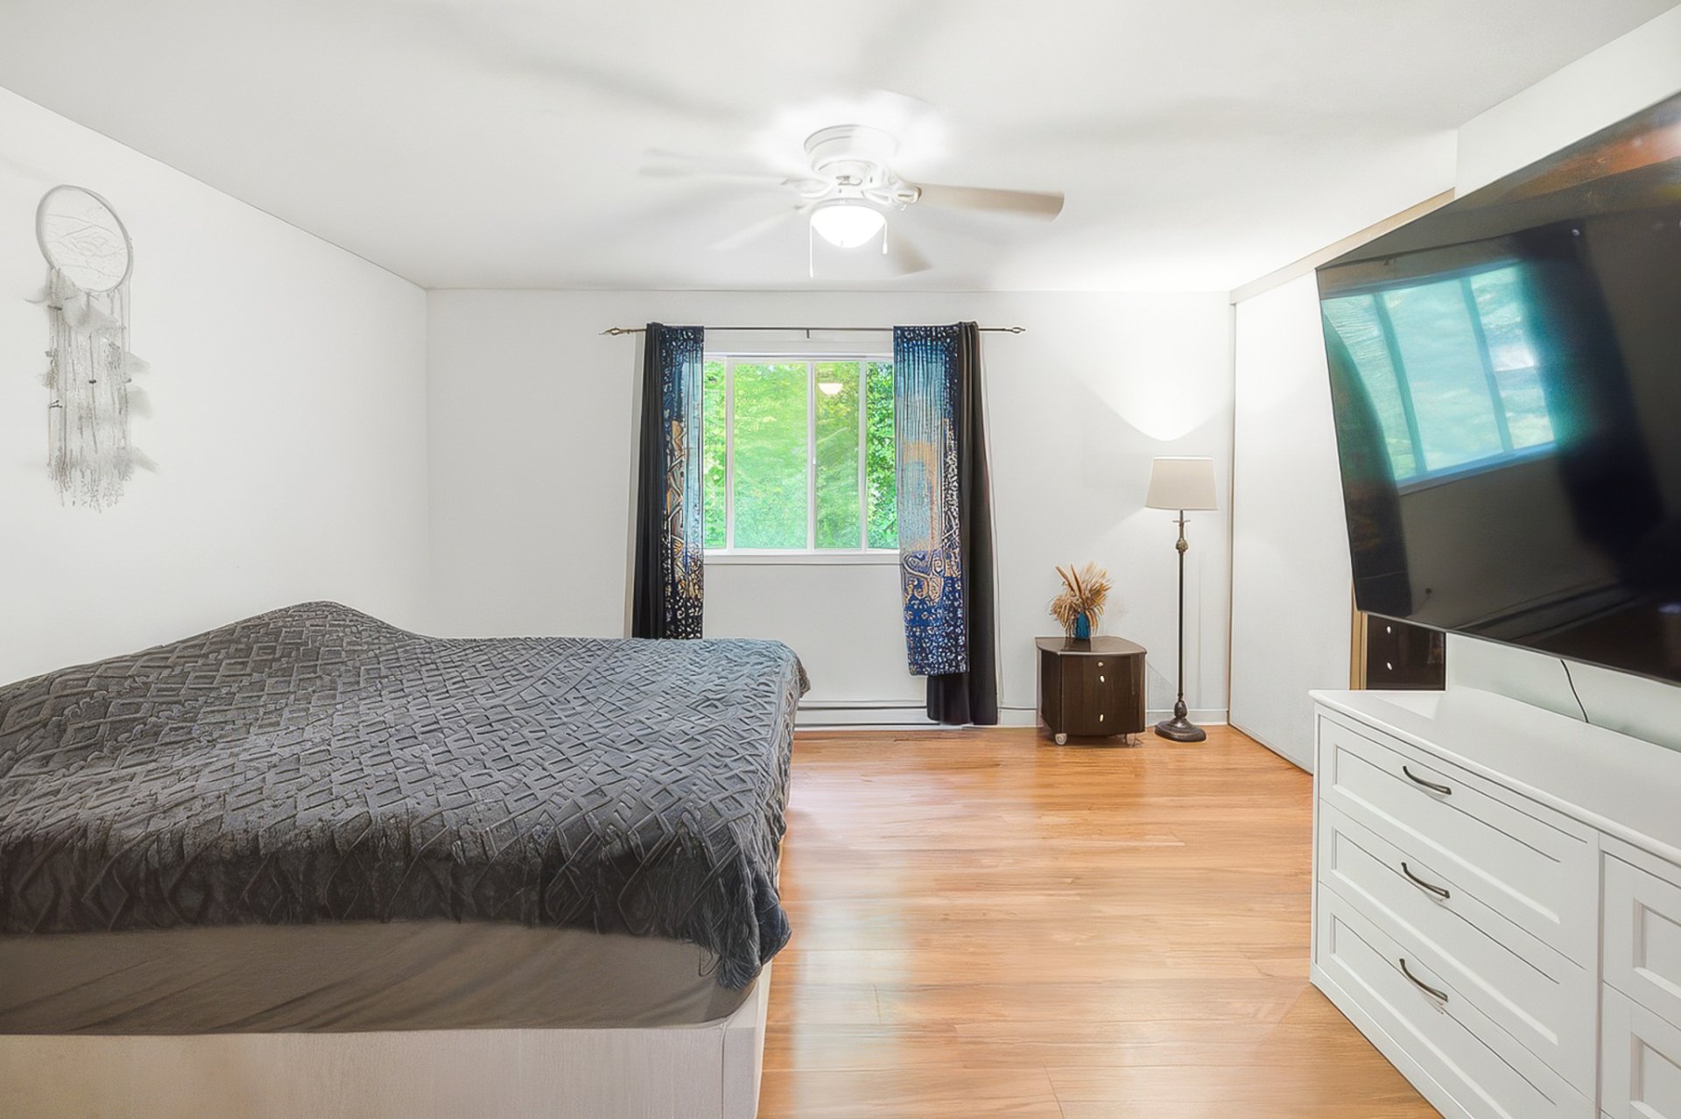
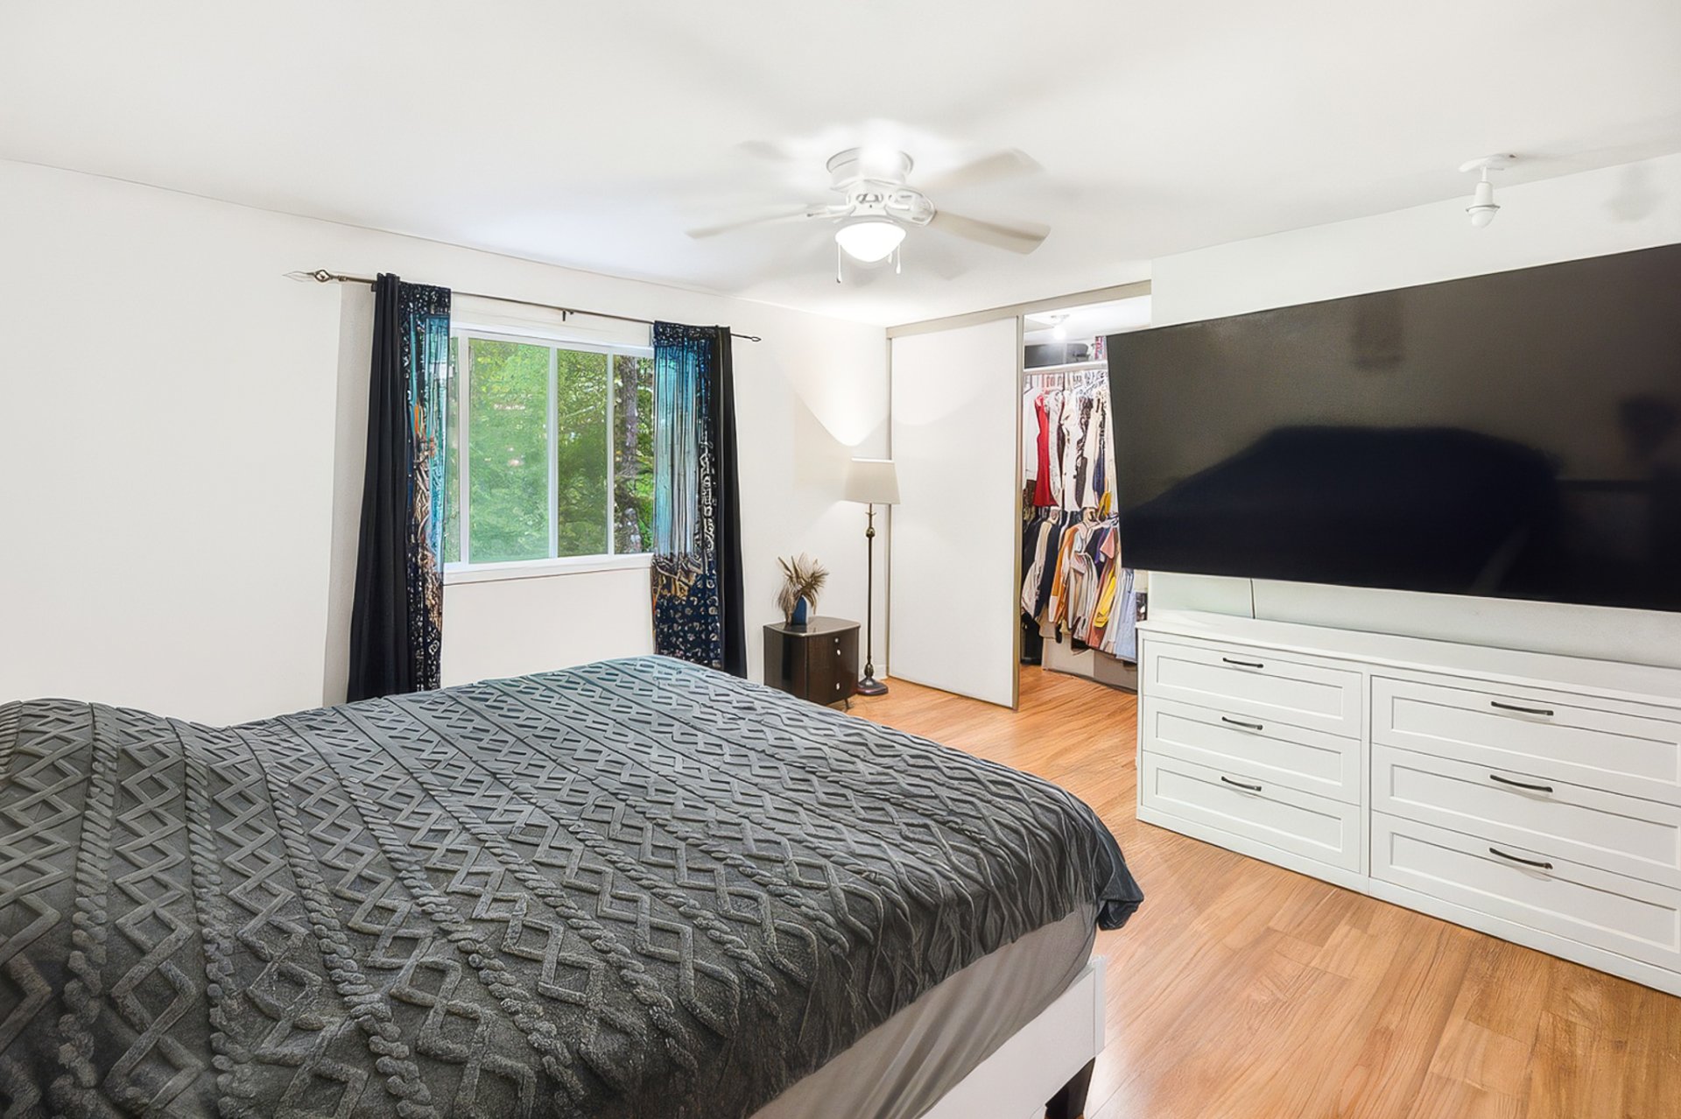
| Primary bedroom | 2nd level | 14.4 X 13.4 ft irr / 4.37 X 4.06 m irr | Laminate floor |
| Walk-in closet | 2nd level | 6.5 X 4.1 ft / 1.96 X 1.24 m | Laminate floor |
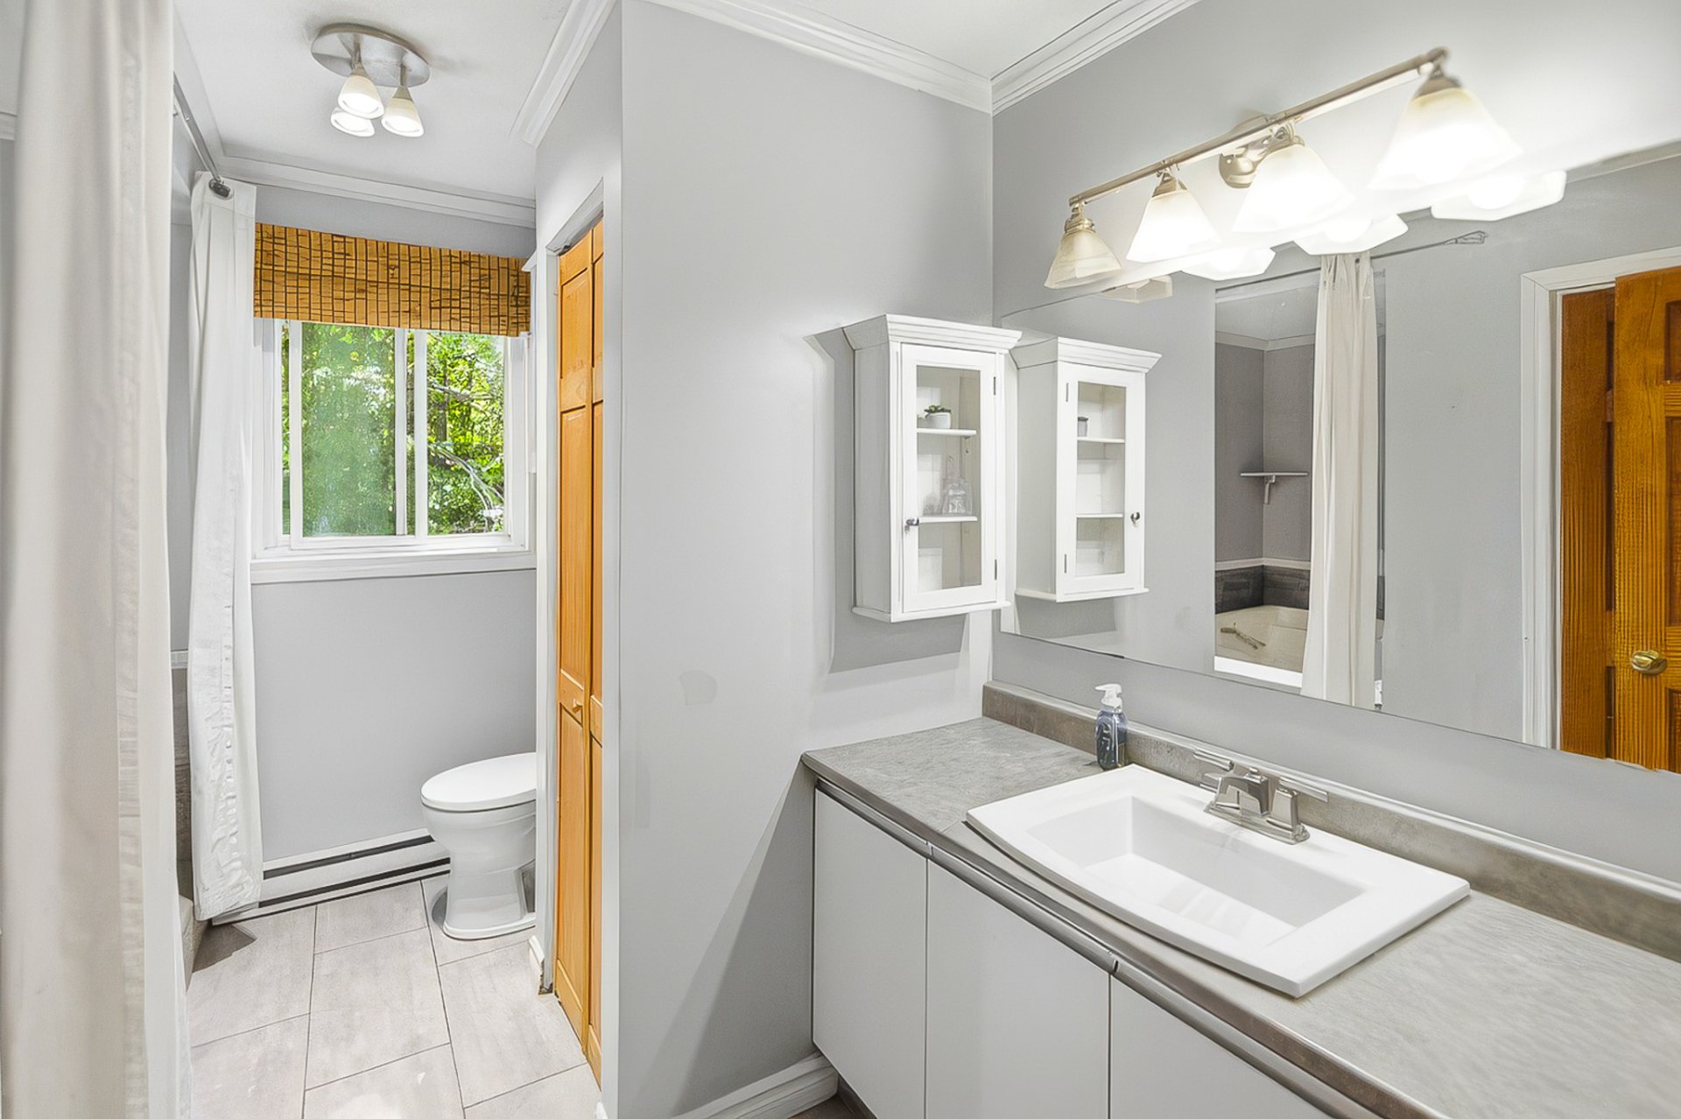
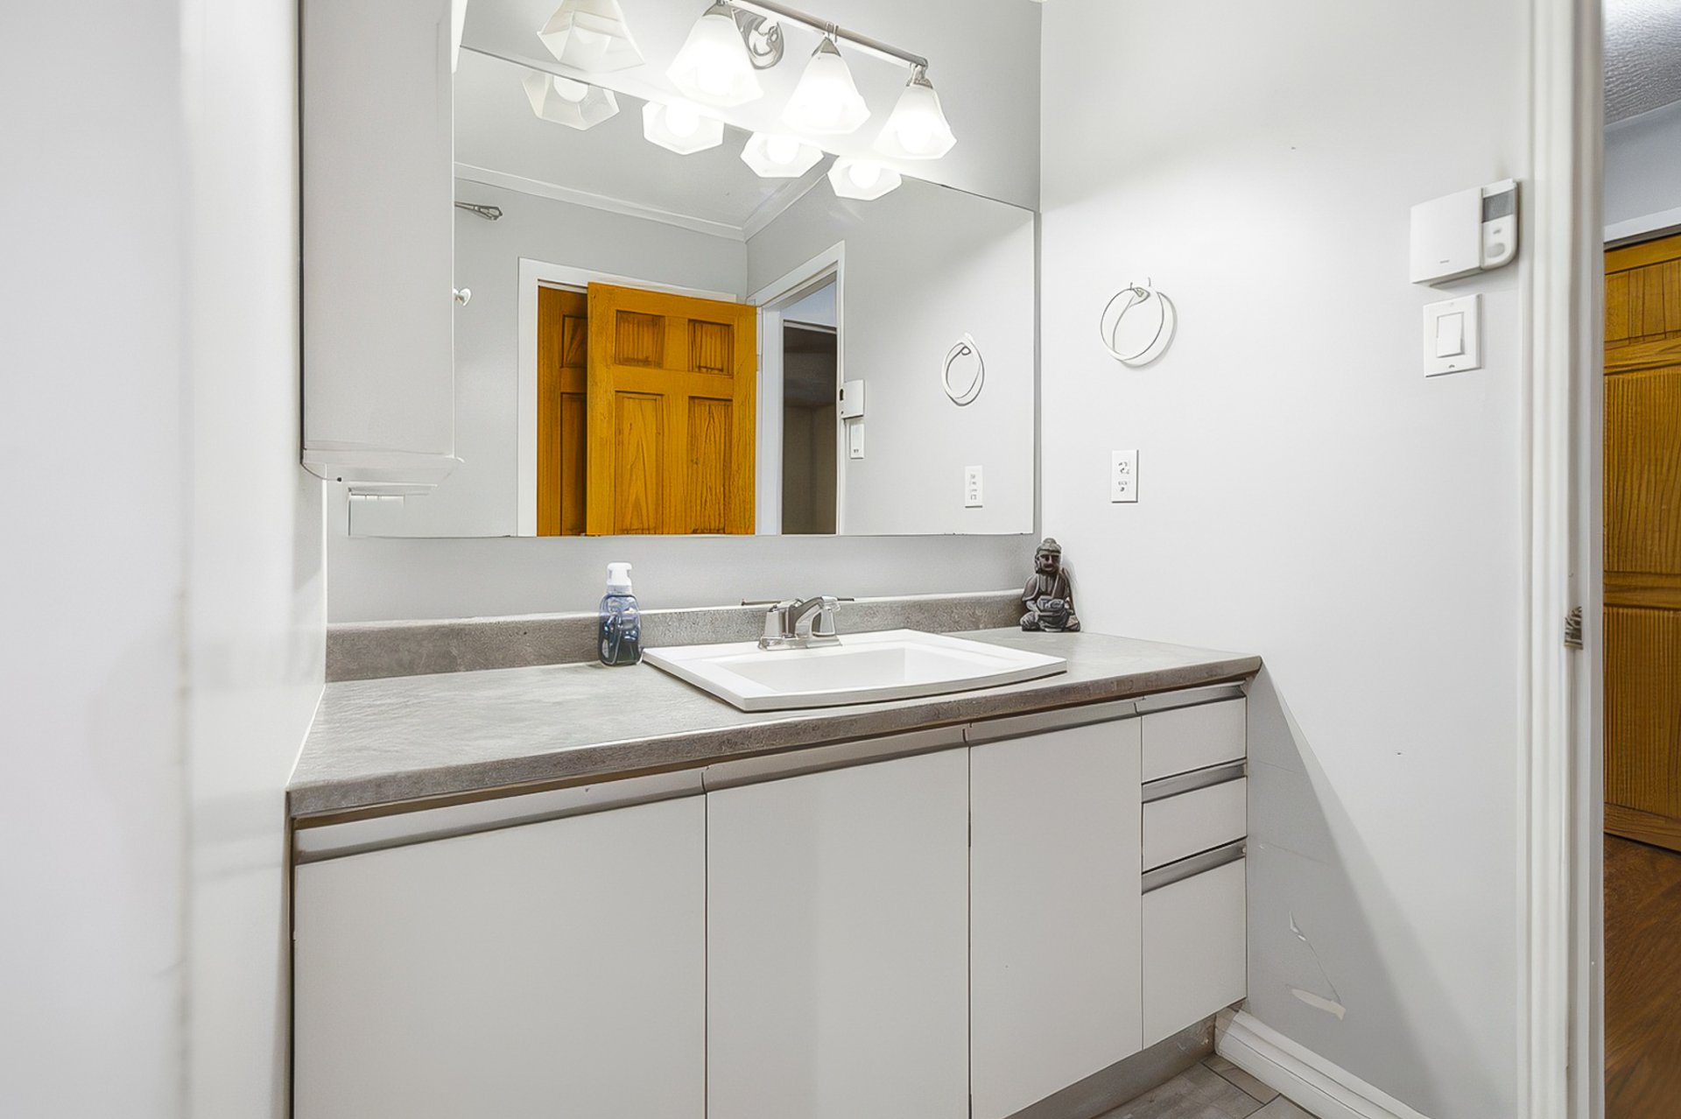
| Bathroom | 2nd level | 10.2 X 6 ft irr / 3.10 X 1.83 m irr | Ceramic |
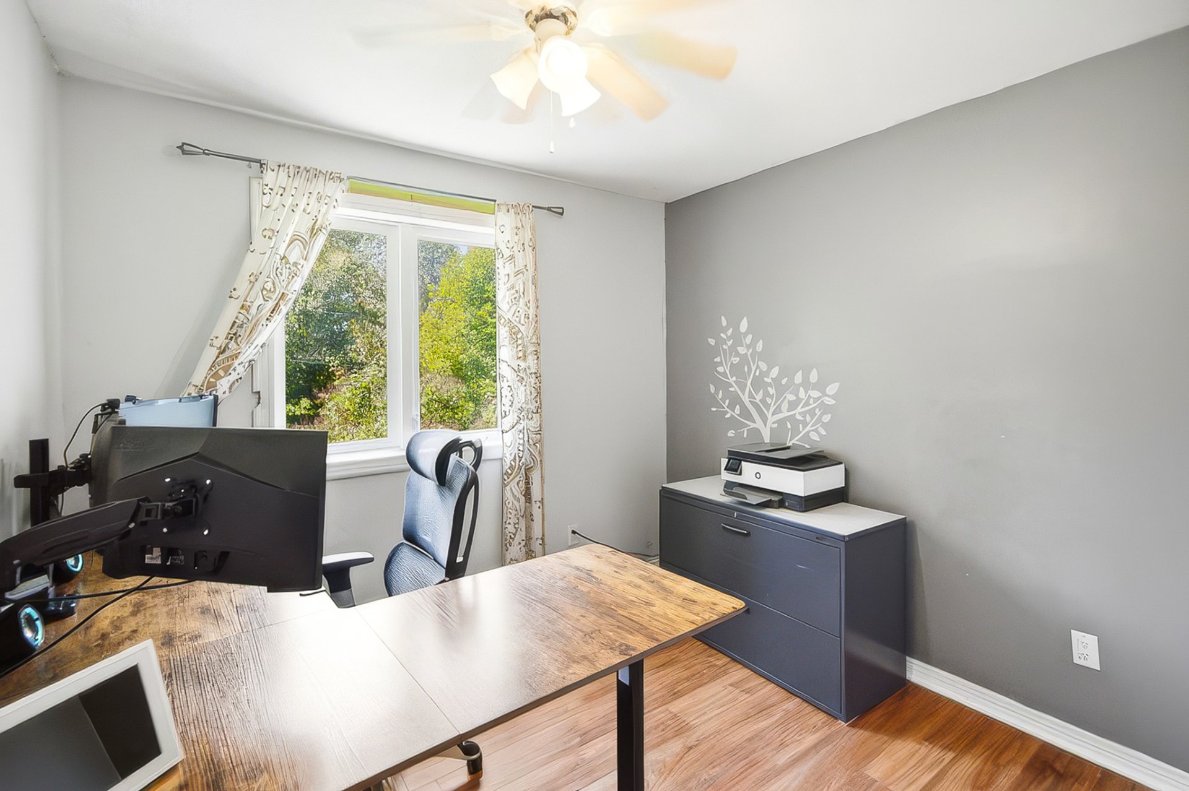
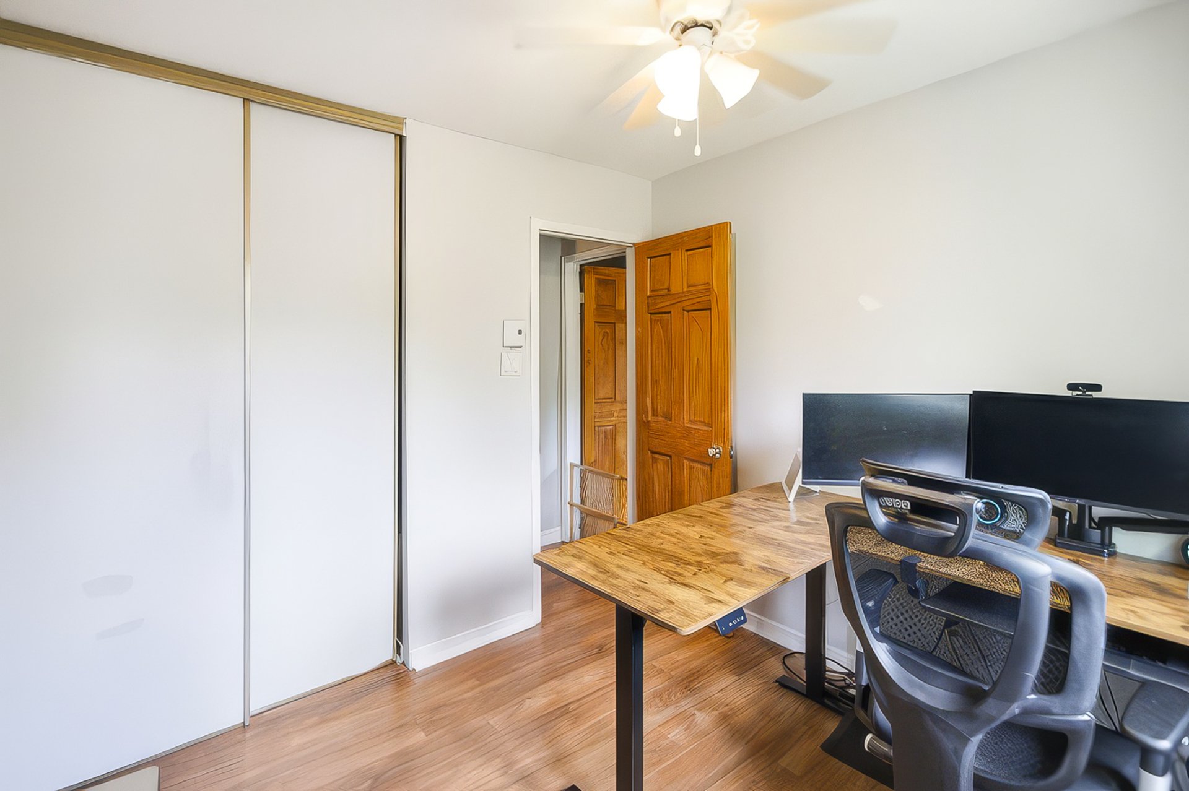
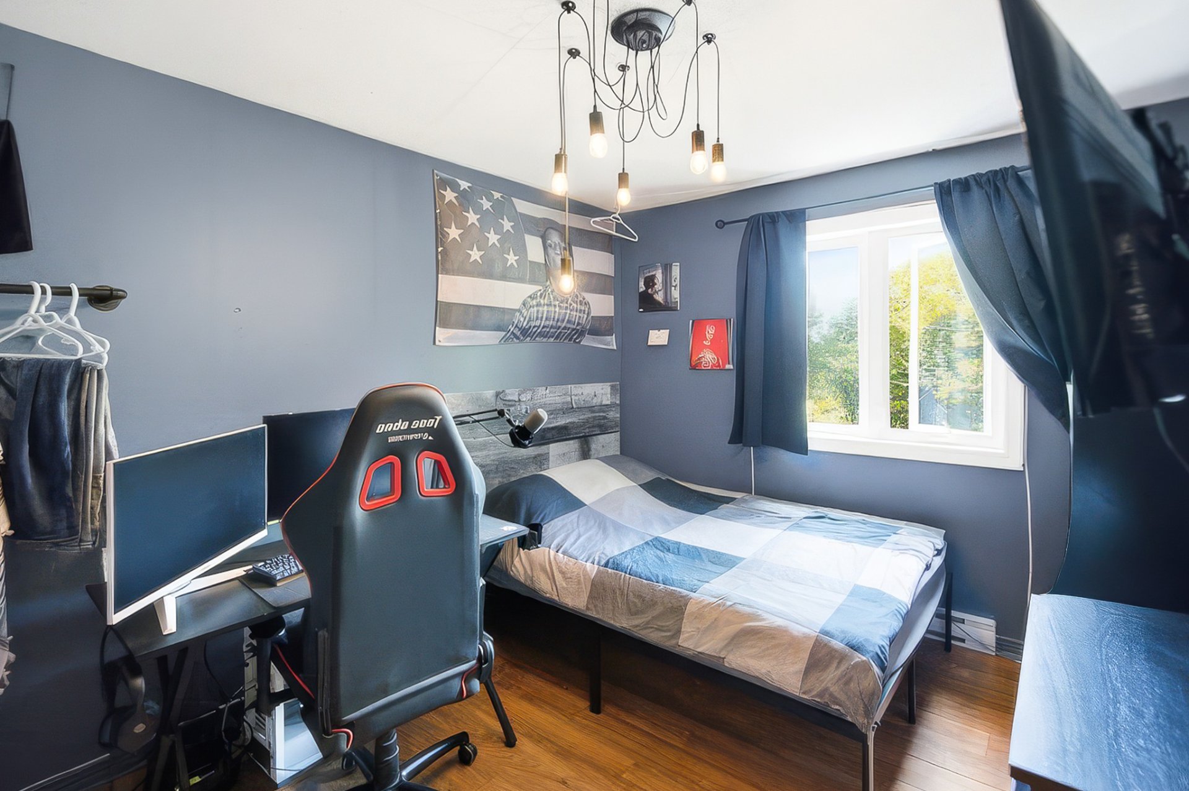
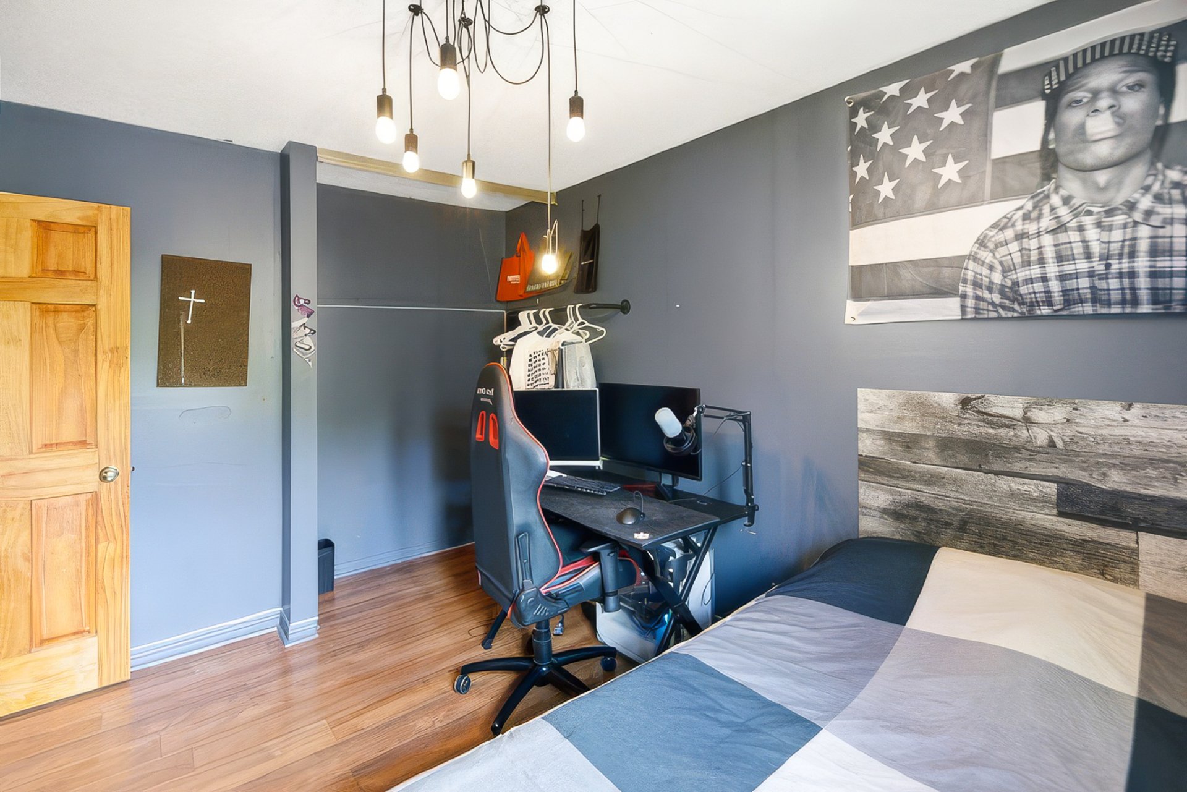
| Bedroom | 2nd level | 13.9 X 9.6 ft irr / 4.19 X 2.90 m irr | Laminate floor |
| Bedroom | 2nd level | 9.5 X 9.2 ft / 2.87 X 2.79 m | Laminate floor |
Taxes and expenses
| Municipal | $3,538 |
| School | $286 |
Building and interior of the property
| Bedrooms | 3 |
| Bathrooms | 2 |
| Number of rooms | 12 |
| Number of rooms above ground | 3 |
| Living area | 1913 Square Feet |
| Expected delay of occupancy | 90 days |
| Dimension of the front of the building | 11.7 metres |
| Dimension of the depth of building | 8.75 metres |
| Land area | 53048 square foot |
| Dimension of the front of the land | 63.34 metres |
| Dimension of the depth of the land | 76.5 metres |
| Year built | 1987 |
| Municipal assessment (land) | $64,900 |
| Municipal assessment (building) | $331,700 |
| Municipal assessment (total) | $396,600 |
| Assessment year | 2026 |
| Irregular building | Yes |
| Available services | Electricity Connected, Fire detector |
| Basement | 6 feet and more, Finished basement, Outdoor entrance |
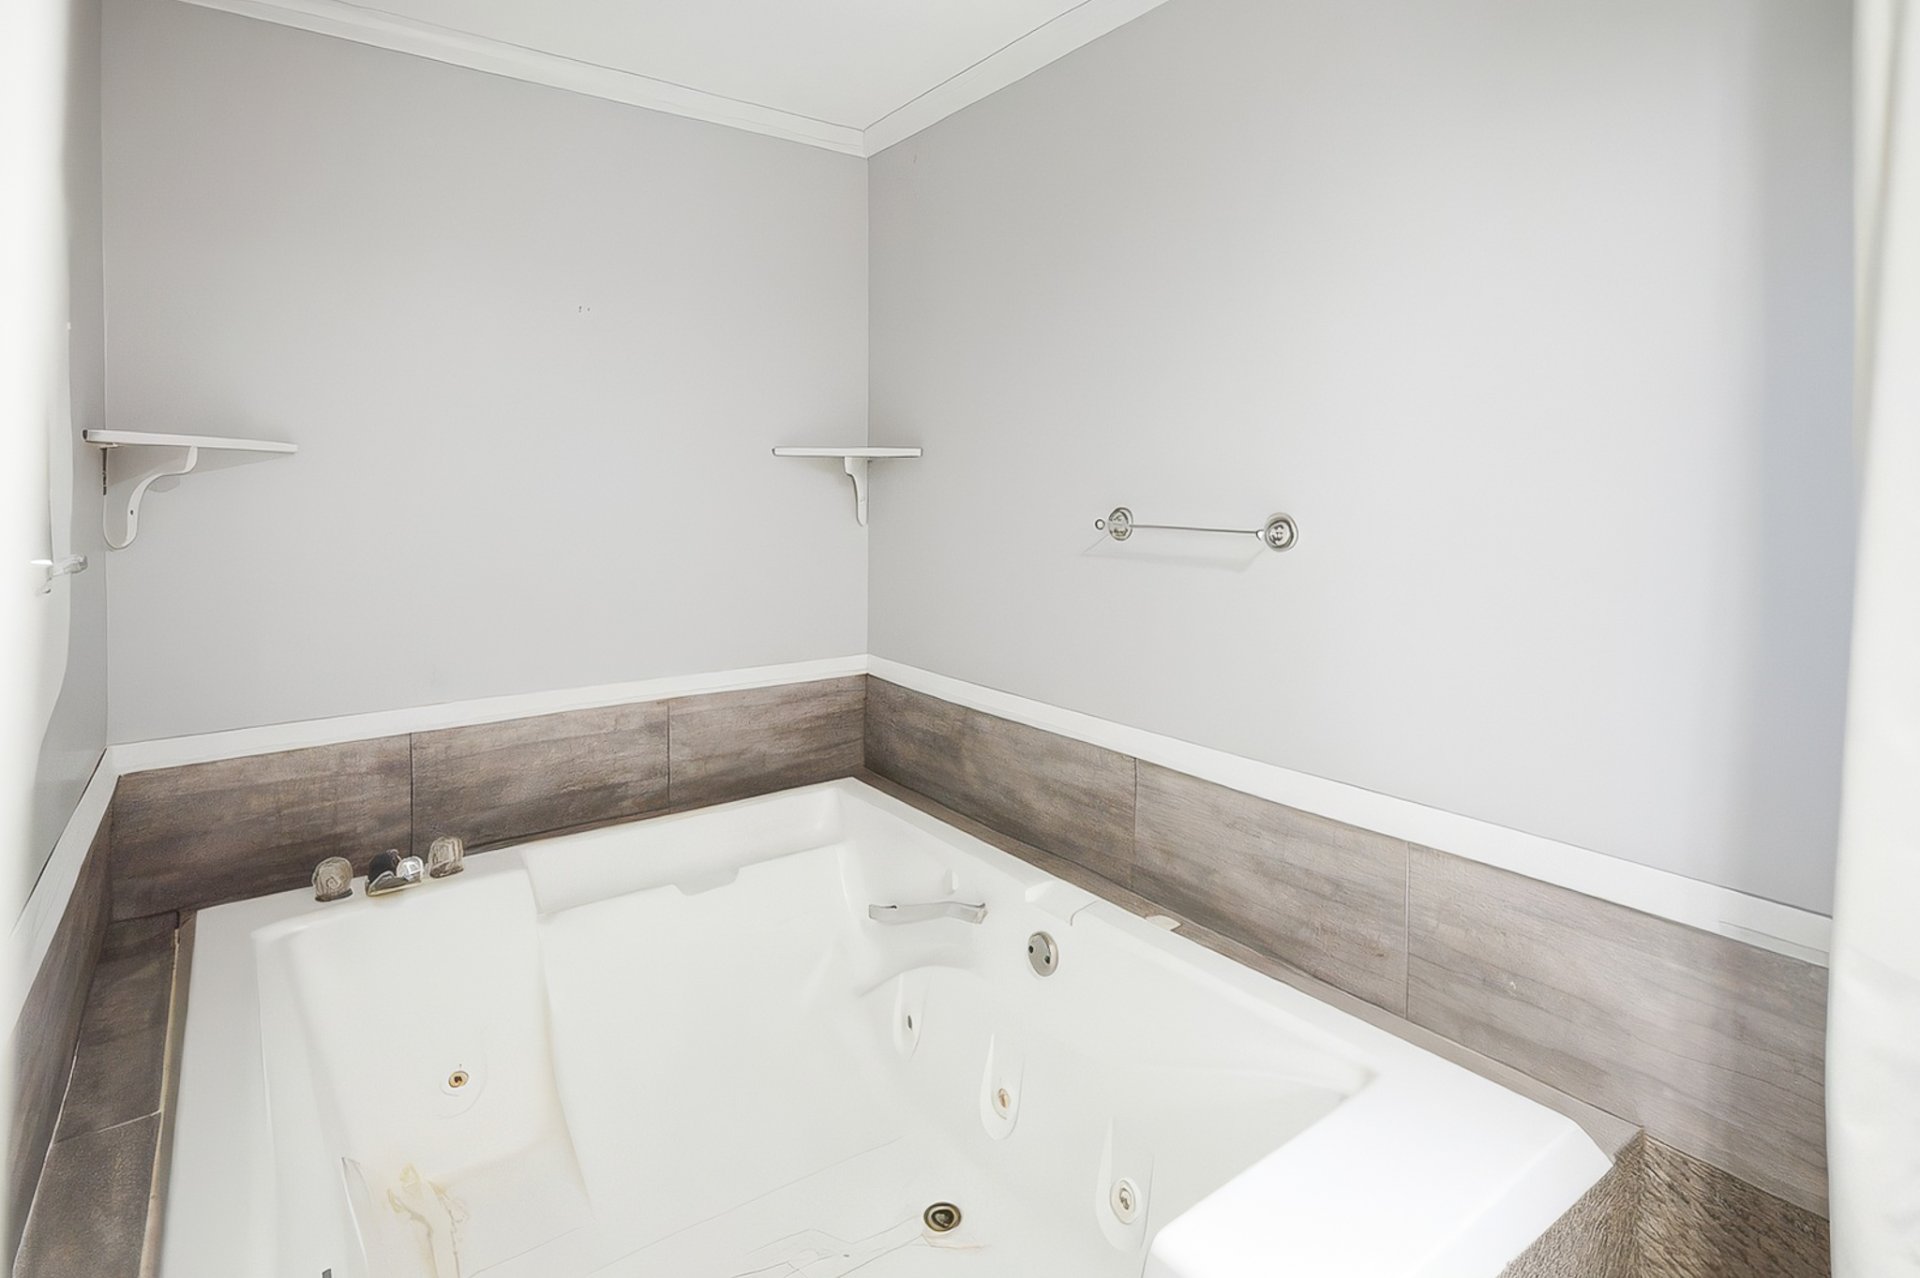
| Bathroom / Washroom | Ensuite bathroom, Separate shower, Whirlpool bath |
| Cupboard | Wood |
| Distinctive features | Detached, Wooded |
| Driveway | Double width or more, Unpaved |
| Equipment available | Central vacuum cleaner system installation, Electric garage door opener, Water softener |
| Foundation | Poured concrete |
| Garage | Attached, Heated, Single width |
| Hearth stove | Wood stove |
| Heating energy | Electricity |
| Heating system | Convection baseboards, Electric baseboard units |
| Landscaping | Landscaped |
| Laundry | 1st level/Ground floor, Other, Other ground level |
| Parking | Attached, Driveway, Garage |
| Pool | Above-ground |
| Roofing | Asphalt shingles |
| Sewage system | Disposal field, Septic tank |
| Siding | Brick, Vinyl |
| Topography | Flat, Sloped |
| Water supply | Artesian well, Well |
| Window type | Casement, Sliding |
| Windows | PVC, Wood |
Addendum
| **Discover What 16 Ch. Charbonneau Has to Offer** Set on a beautiful **1.22-acre wooded lot**, this property offers a peaceful and private setting surrounded by nature. **MAIN RESIDENCE** * One-and-a-half-storey home * 3 bedrooms * 2 full bathrooms * Attached heated garage * Garage equipped with electricity and a 60-amp electrical panel * The original staircase remains beneath the closet floor, offering additional possibilities for future use **BASEMENT APARTMENT** * Independent 3½ apartment * Currently rented for **$815/month** * Lease in effect until **July 31, 2027**, with the possibility that the tenant may vacate earlier * Heating and electricity included * Private laundry area * A great option for generating additional rental income or eventually accommodating a family member The entire property is serviced by **one electrical meter and one hot water tank**. **A CONVENIENT LOCATION SURROUNDED BY NATURE** Enjoy a beautiful wooded setting while remaining close to essential services, schools and recreational activities. * Two Val-des-Monts elementary schools approximately 3 minutes away * École secondaire de l'Érablière in Gatineau, approximately 15 minutes away * Marché Richelieu nearby * Restaurants, pharmacy, gas station and other local services within easy reach * Parc des Montagnes Noires: hiking, cross-country skiing and outdoor activities * Lac Saint-Pierre: public access, beach, swimming and picnic area * Lac McGregor: public access and boat launch * Lac Brassard: public access, fishing and swimming * Convenient access to major roads leading to Gatineau and Ottawa A versatile property combining **space, rental income potential, nature and convenient access to services**! |
