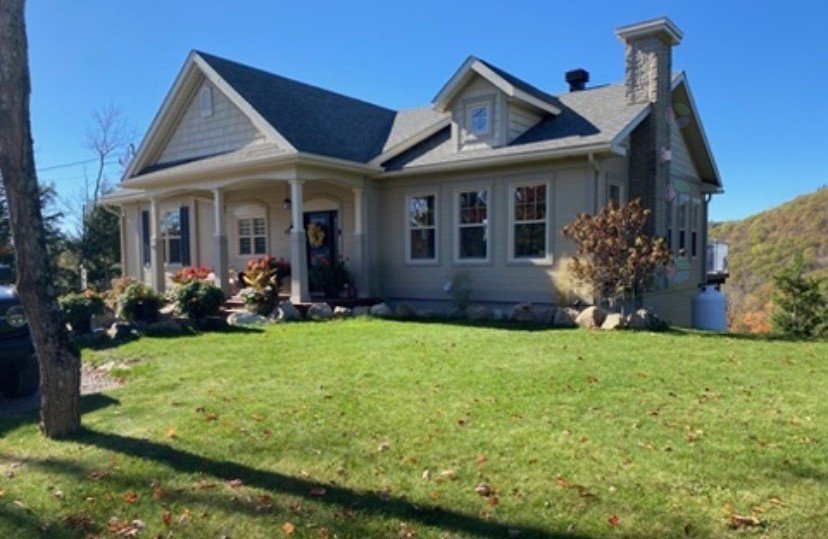
$850,000
41 Ch. Desaulniers
Val-des-Monts
Val-des-Monts
Type
Bungalow
Bedrooms
4
Living area
1614 Square Feet
Bathrooms
2
MLS® 12938658
Property description
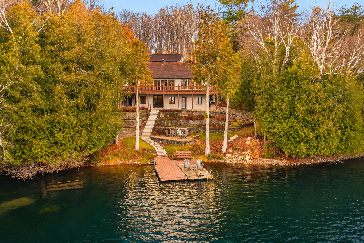
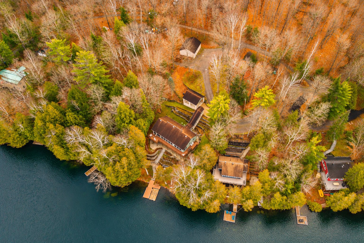
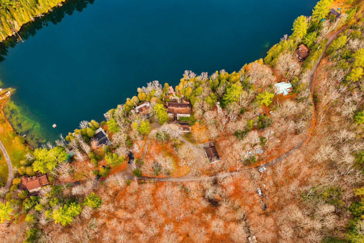
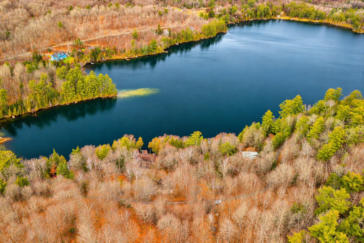
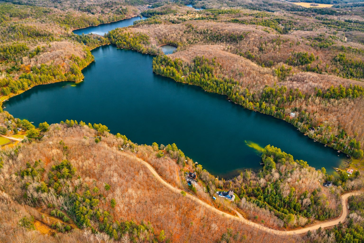
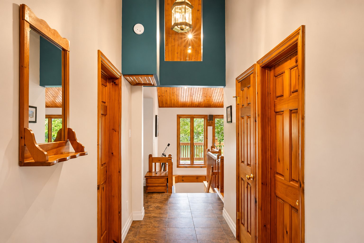
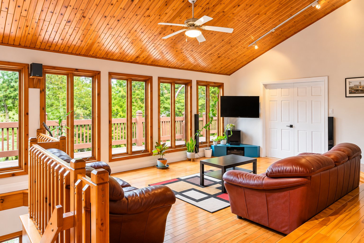
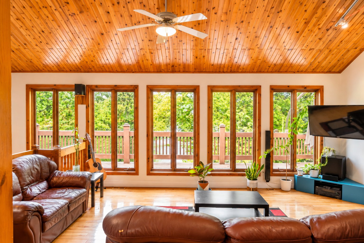
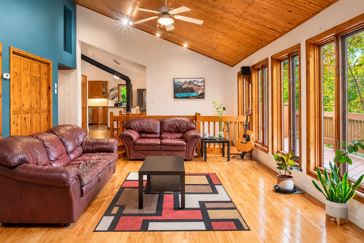
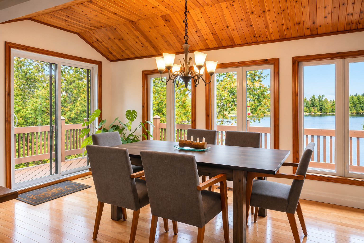
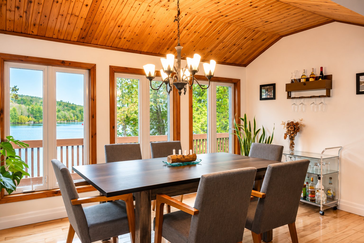
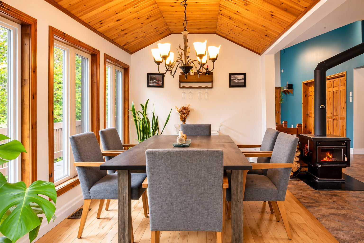
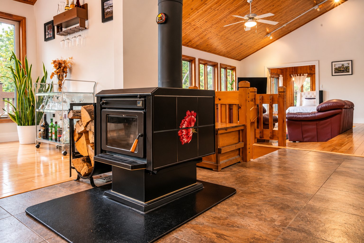
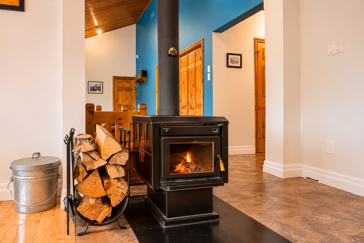
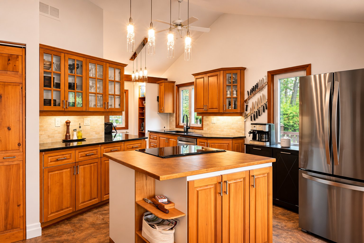
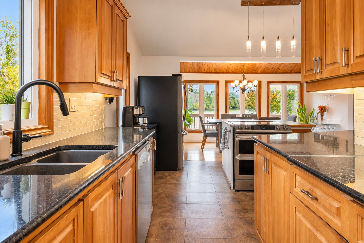
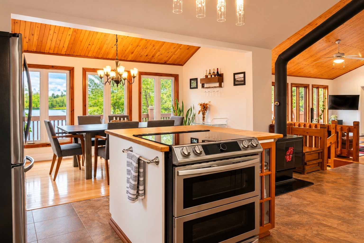
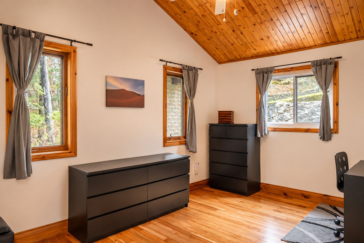
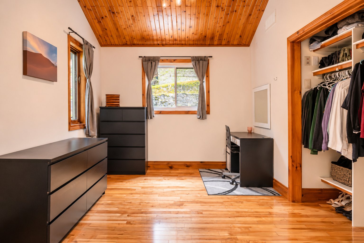
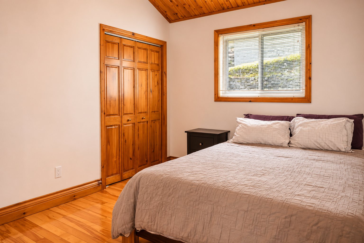
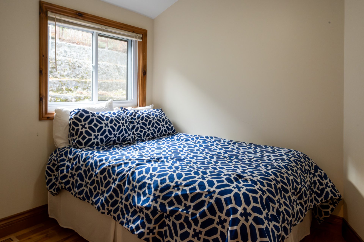
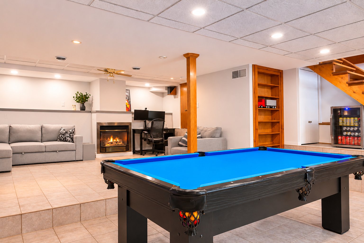
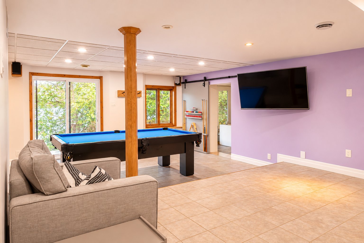
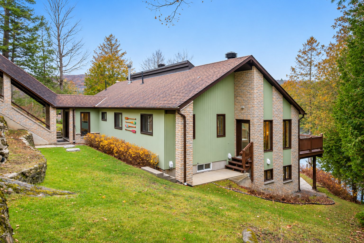
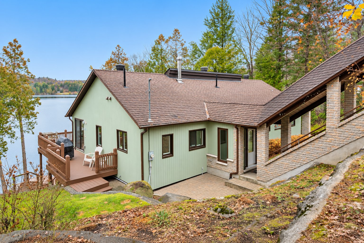
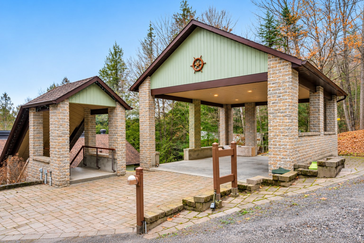
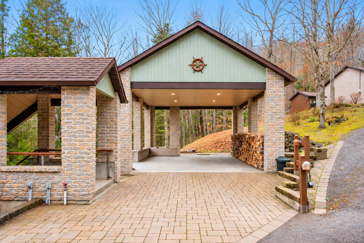
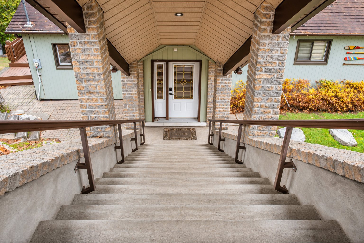
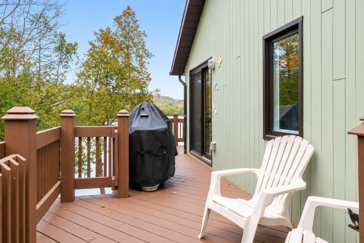
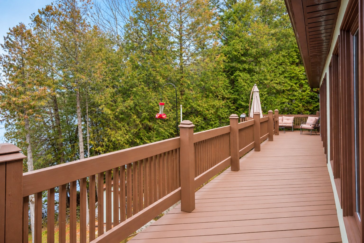
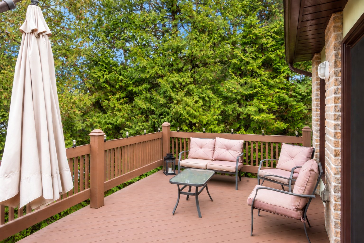
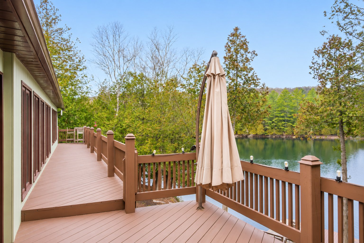
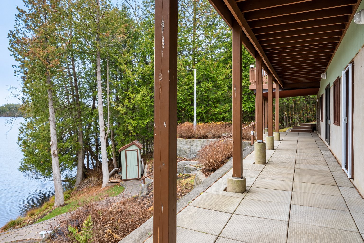
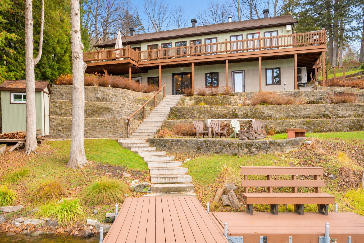
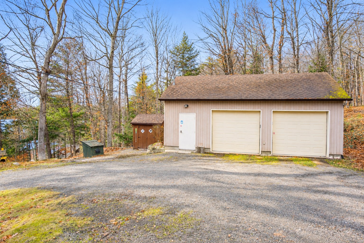
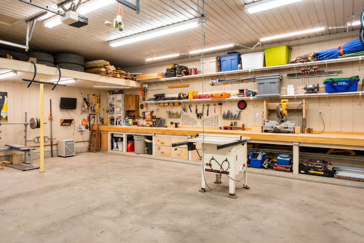
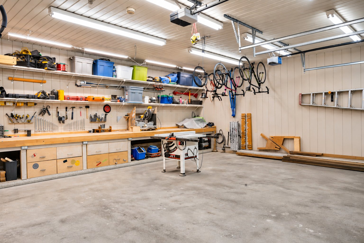
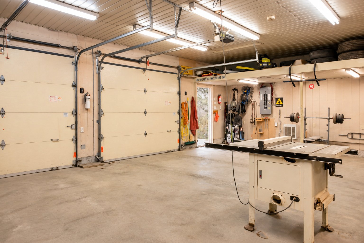
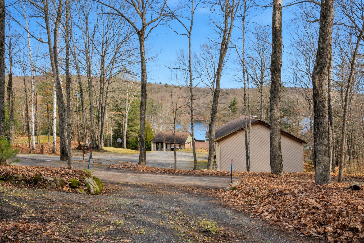
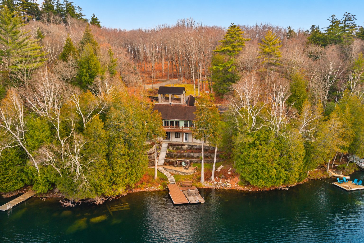
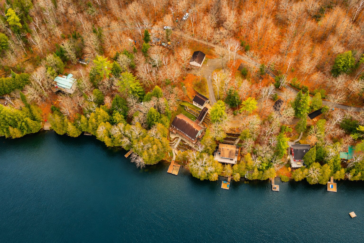
Waterfront living on Lac à la Perdrix, just 25 minutes from Ottawa--Gatineau! This four-bedroom property features high ceilings, expansive windows showcasing the surrounding nature, and bright, inviting living spaces. Enjoy a wood-burning stove in the main living area and a fireplace in the family room. Multiple terraces overlook landscaped grounds extending to the shoreline, complete with a large dock and pontoon dock. An additional wooded lot of approximately one acre is included, along with a double garage and carport. An exceptional waterfront setting, ideal as a year-round residence or cottage retreat!
Details
Located near
Daycare centre, Elementary school, Golf, Highway, Park
Room dimension
| Room | Floor | Dimensions | Floor covering |
|---|---|---|---|
| Hall | 1st level/Ground floor | 5.7 X 5.7 ft / 1.70 X 1.70 m | Ceramic |
| Living room | 1st level/Ground floor | 18.2 X 12.3 ft / 5.54 X 3.73 m | Wood |
| Dining room | 1st level/Ground floor | 15.2 X 8.7 ft / 4.62 X 2.62 m | Wood |
| Kitchen | 1st level/Ground floor | 10.3 X 19.4 ft / 3.12 X 5.89 m | Ceramic |
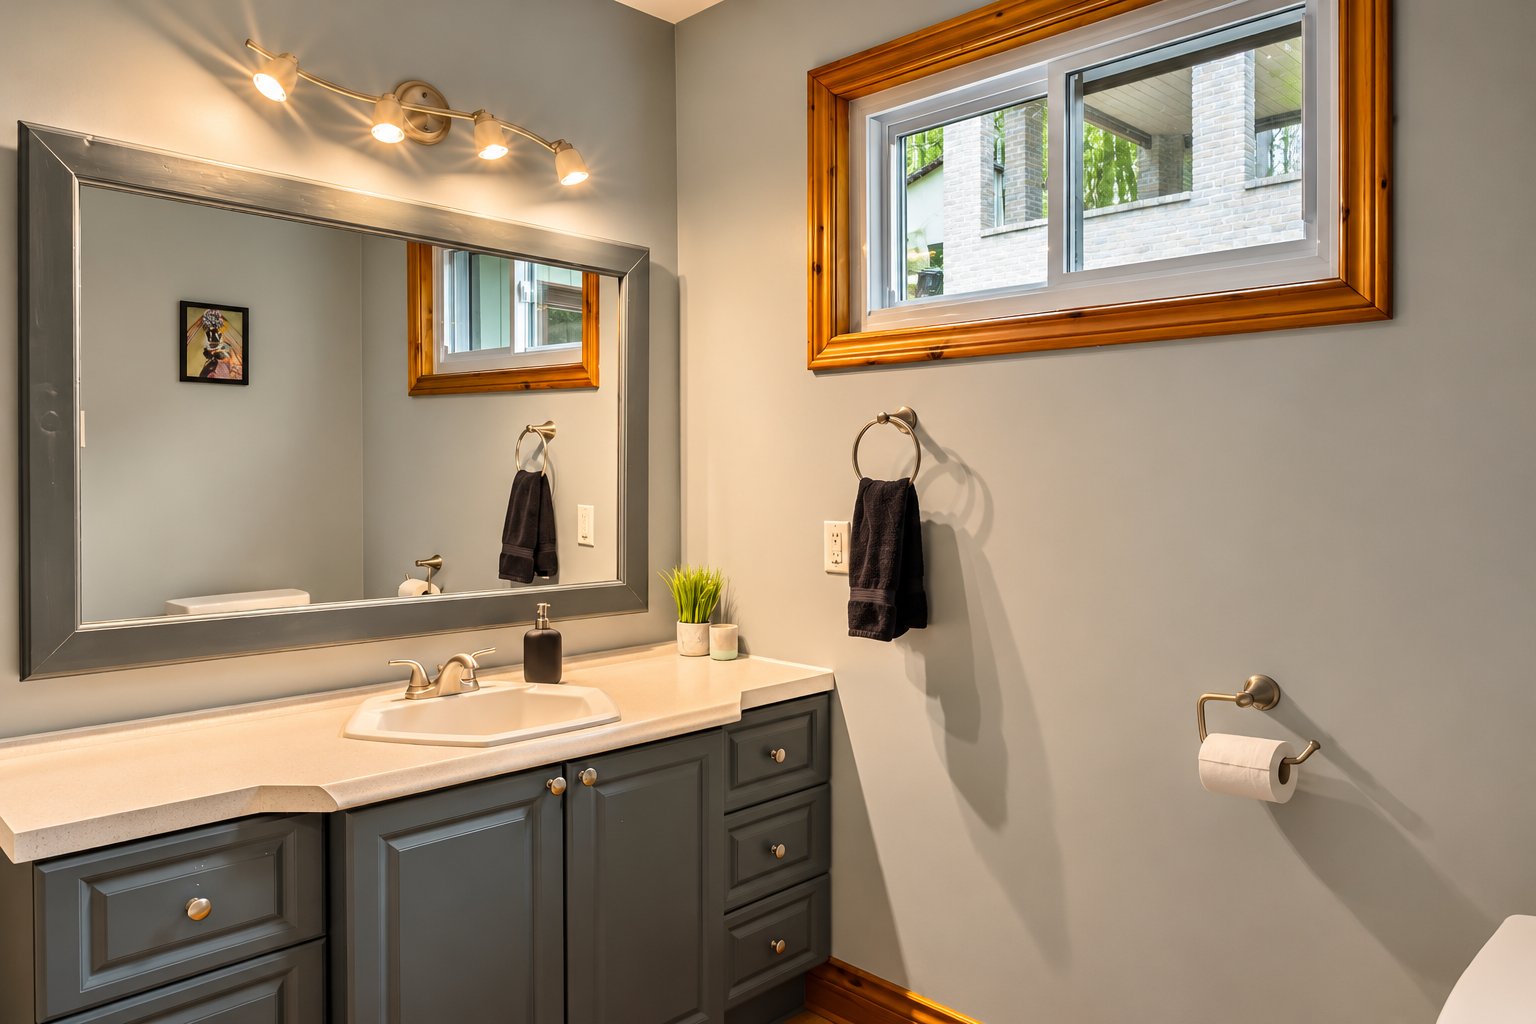
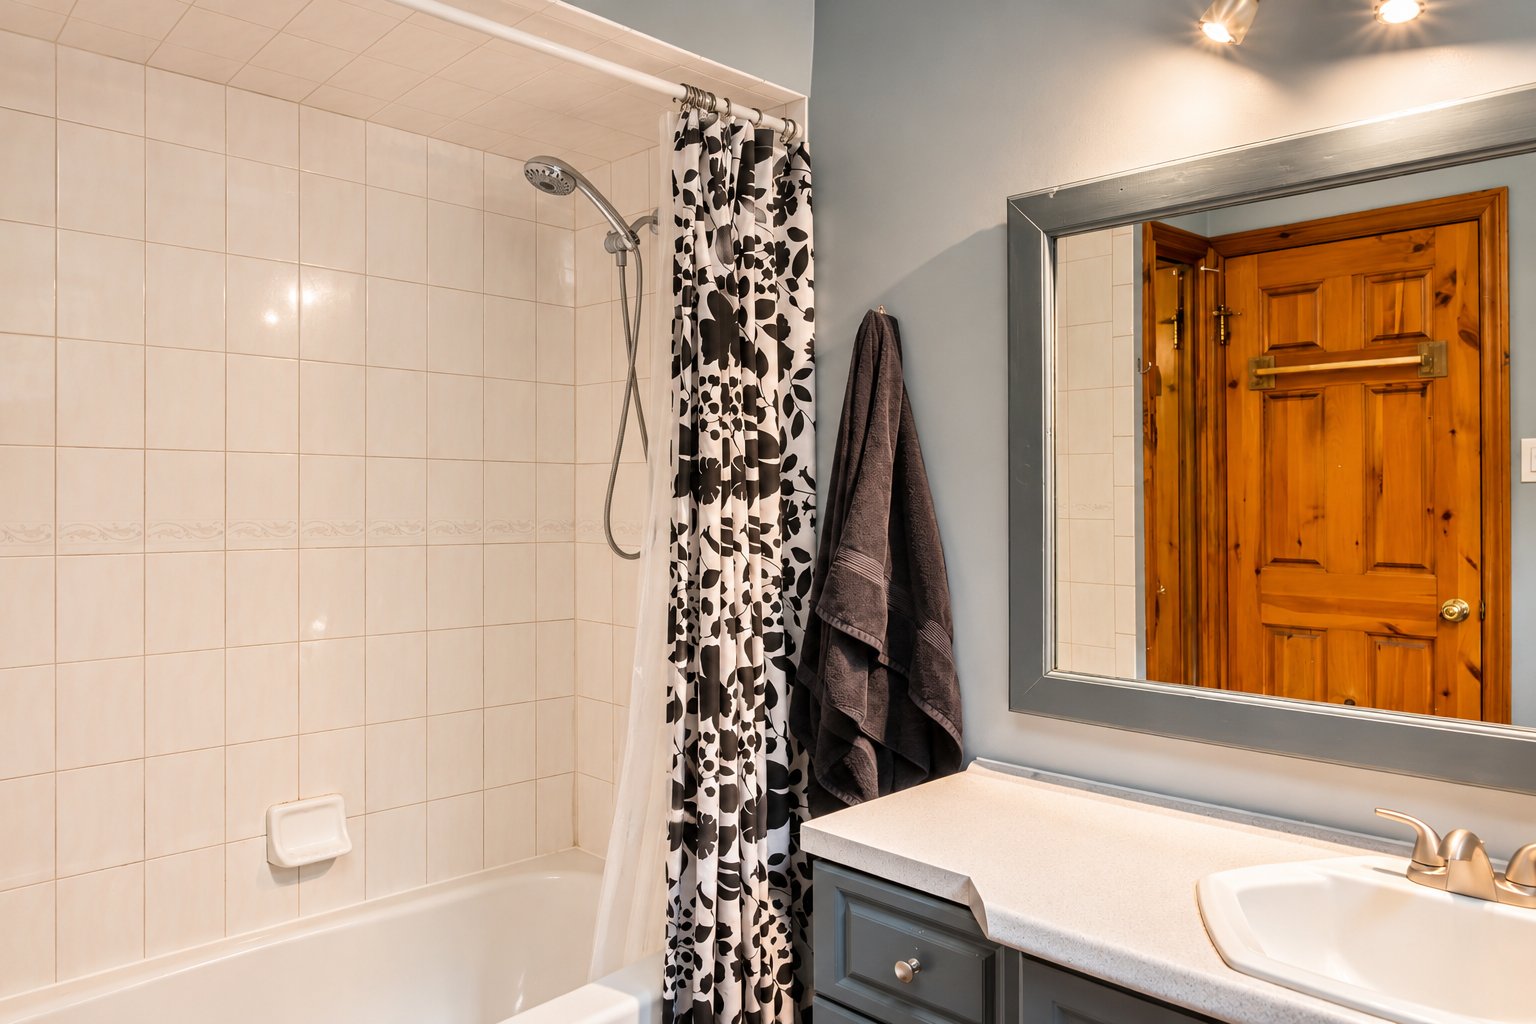
| Bathroom | 1st level/Ground floor | 6.2 X 8.8 ft / 1.88 X 2.64 m | Ceramic |
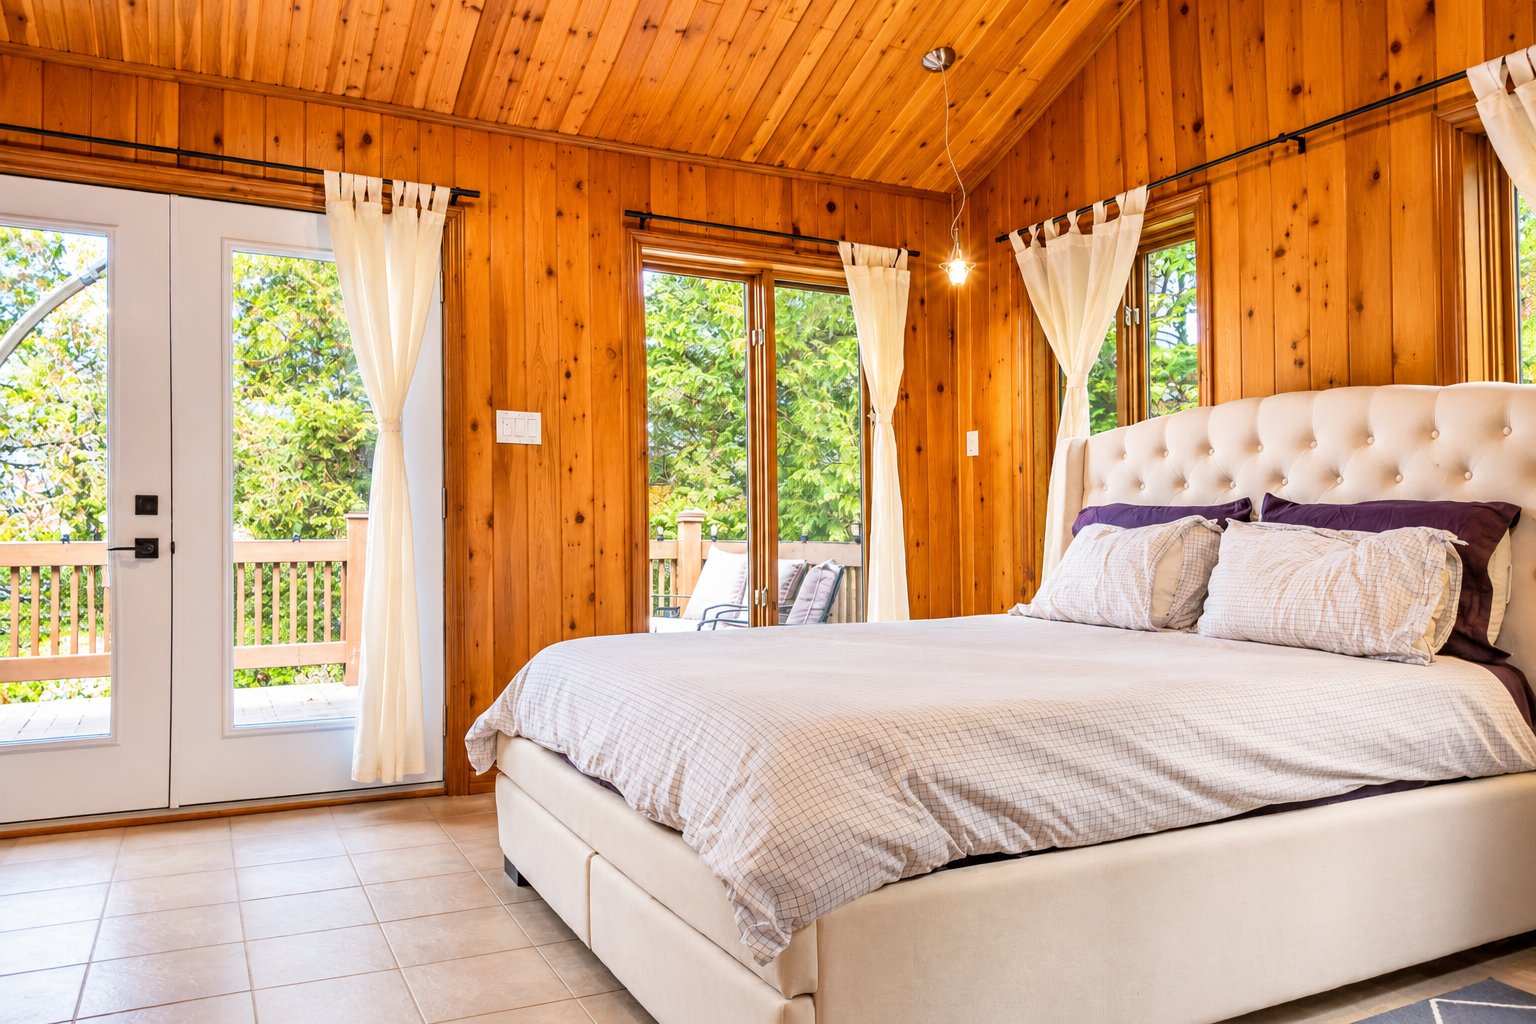
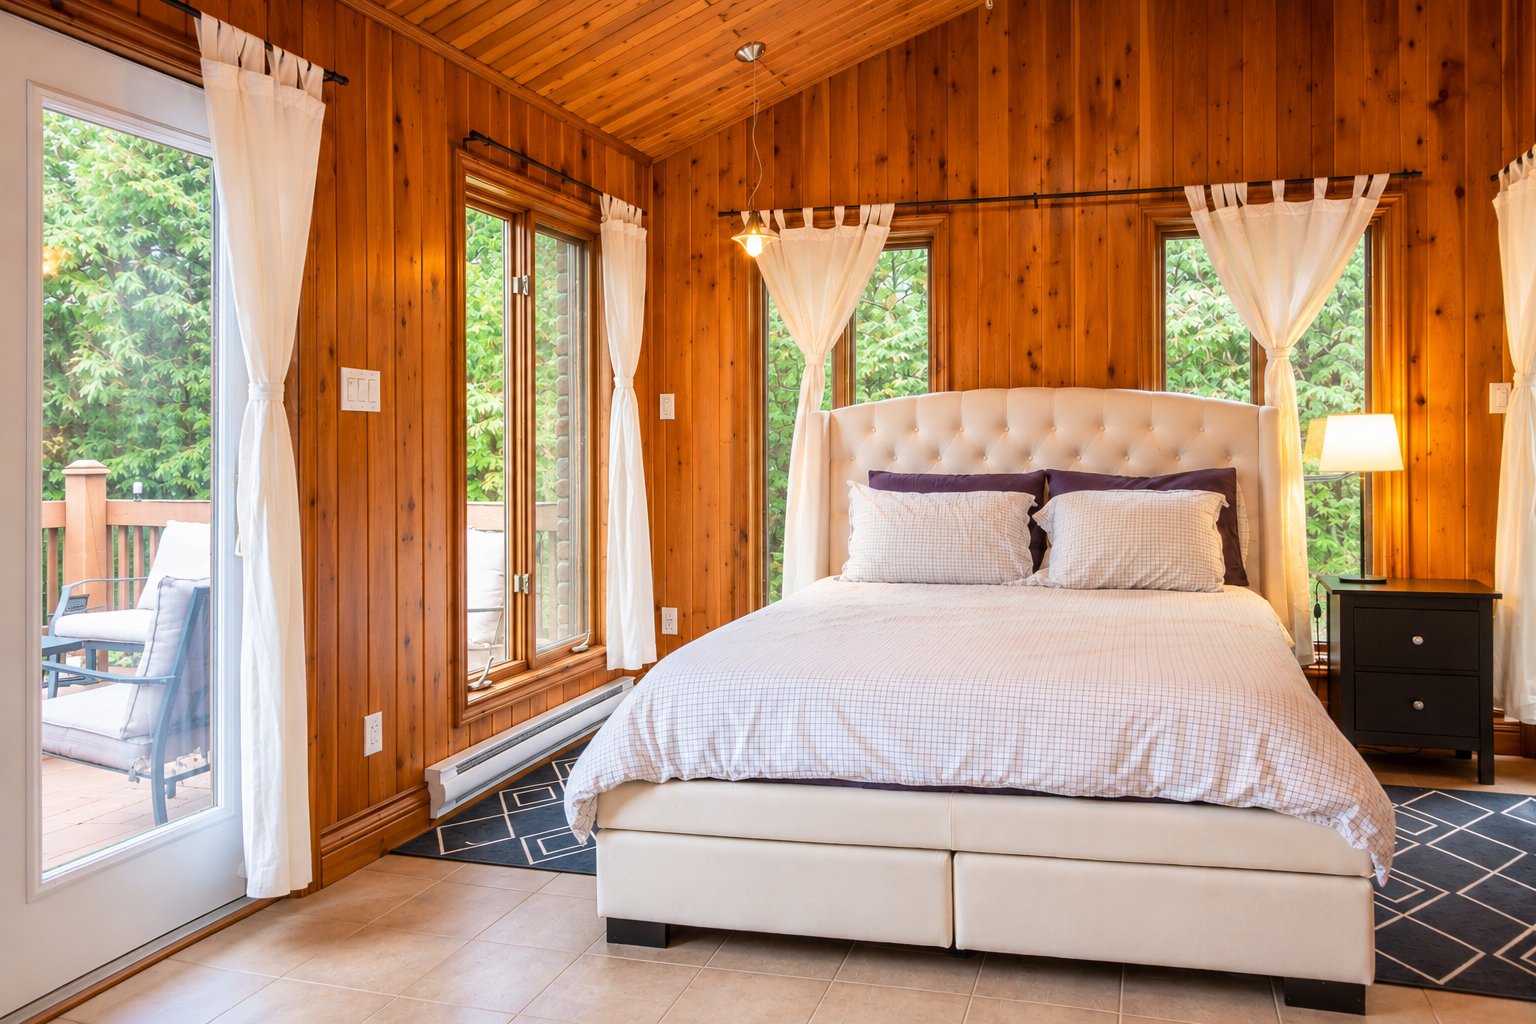
| Primary bedroom | 1st level/Ground floor | 11.5 X 13.1 ft / 3.48 X 3.99 m | Ceramic |
| Walk-in closet | 1st level/Ground floor | 7.2 X 8.4 ft / 2.18 X 2.54 m | Wood |
| Bedroom | 1st level/Ground floor | 11.6 X 9.5 ft / 3.51 X 2.87 m | Wood |
| Bedroom | 1st level/Ground floor | 9.2 X 14.7 ft / 2.79 X 4.45 m | Laminate floor |
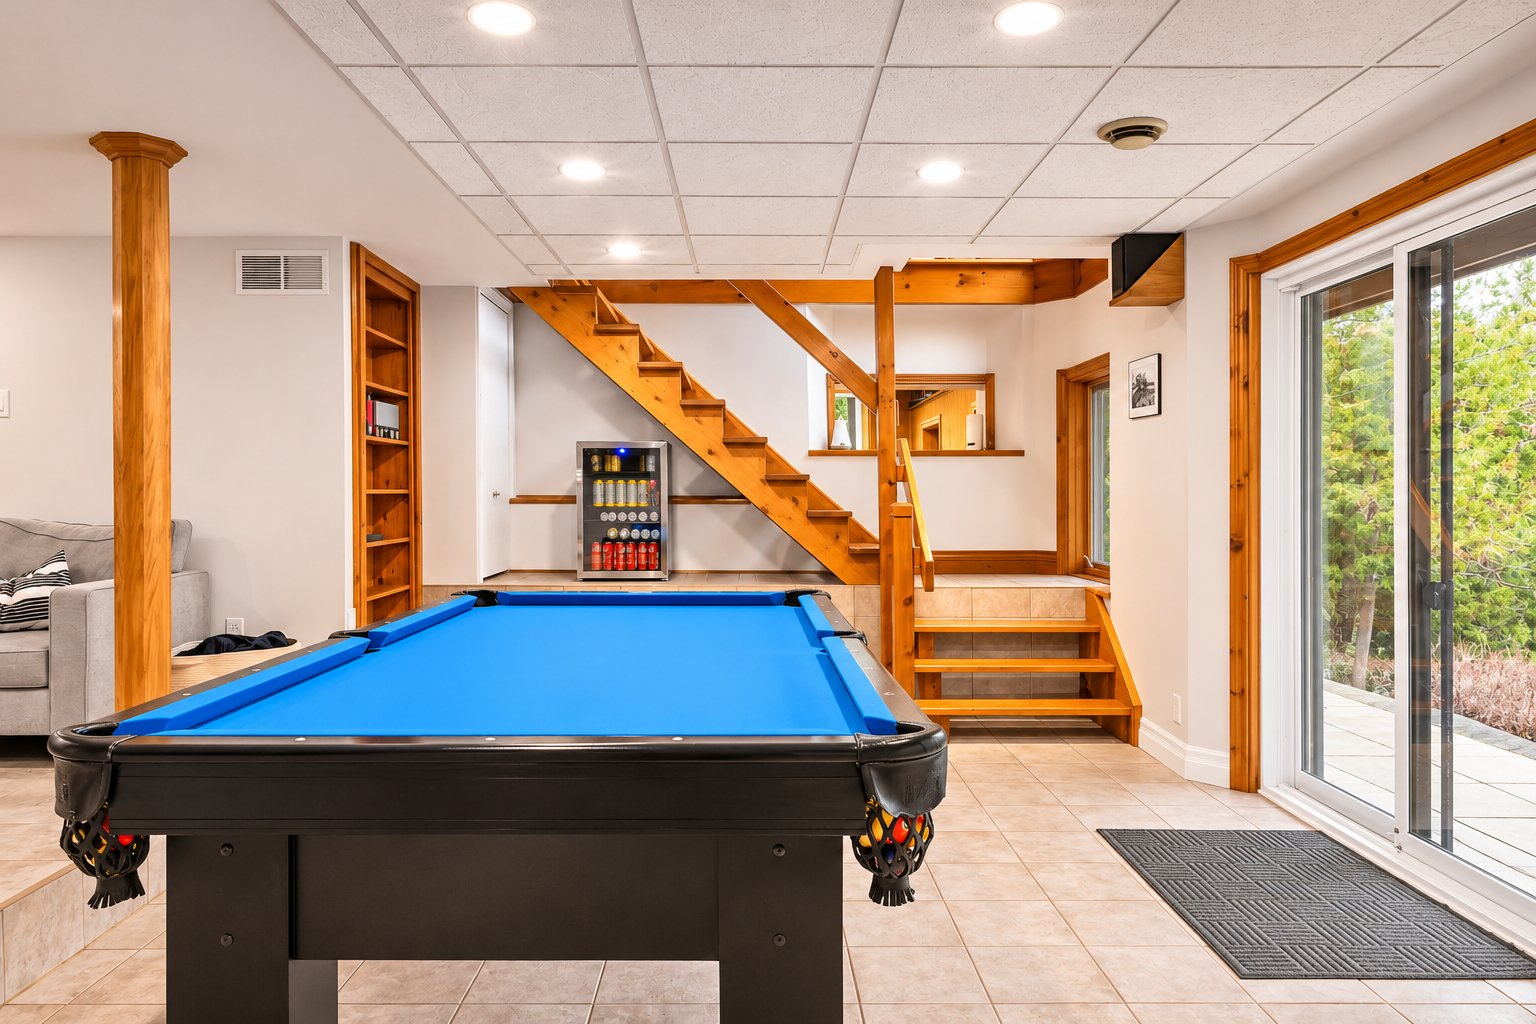
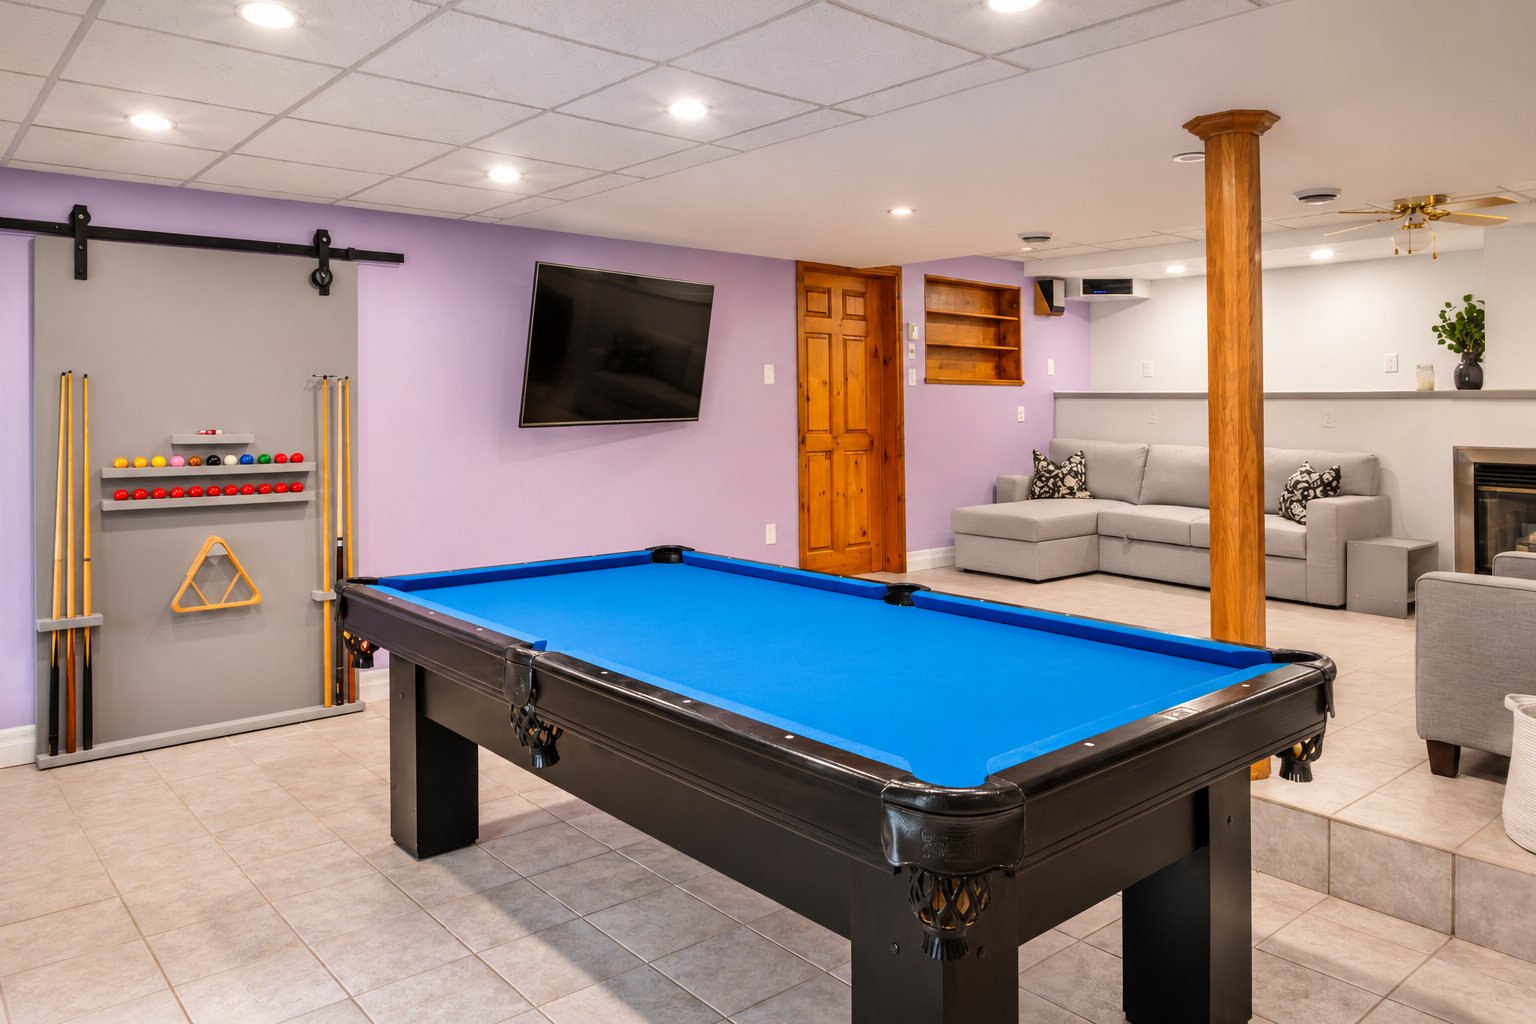
| Family room | Garden level | 17.6 X 24.7 ft / 5.33 X 7.49 m | Ceramic |
| Bedroom | Garden level | 13.1 X 11.5 ft / 3.99 X 3.48 m | Ceramic |
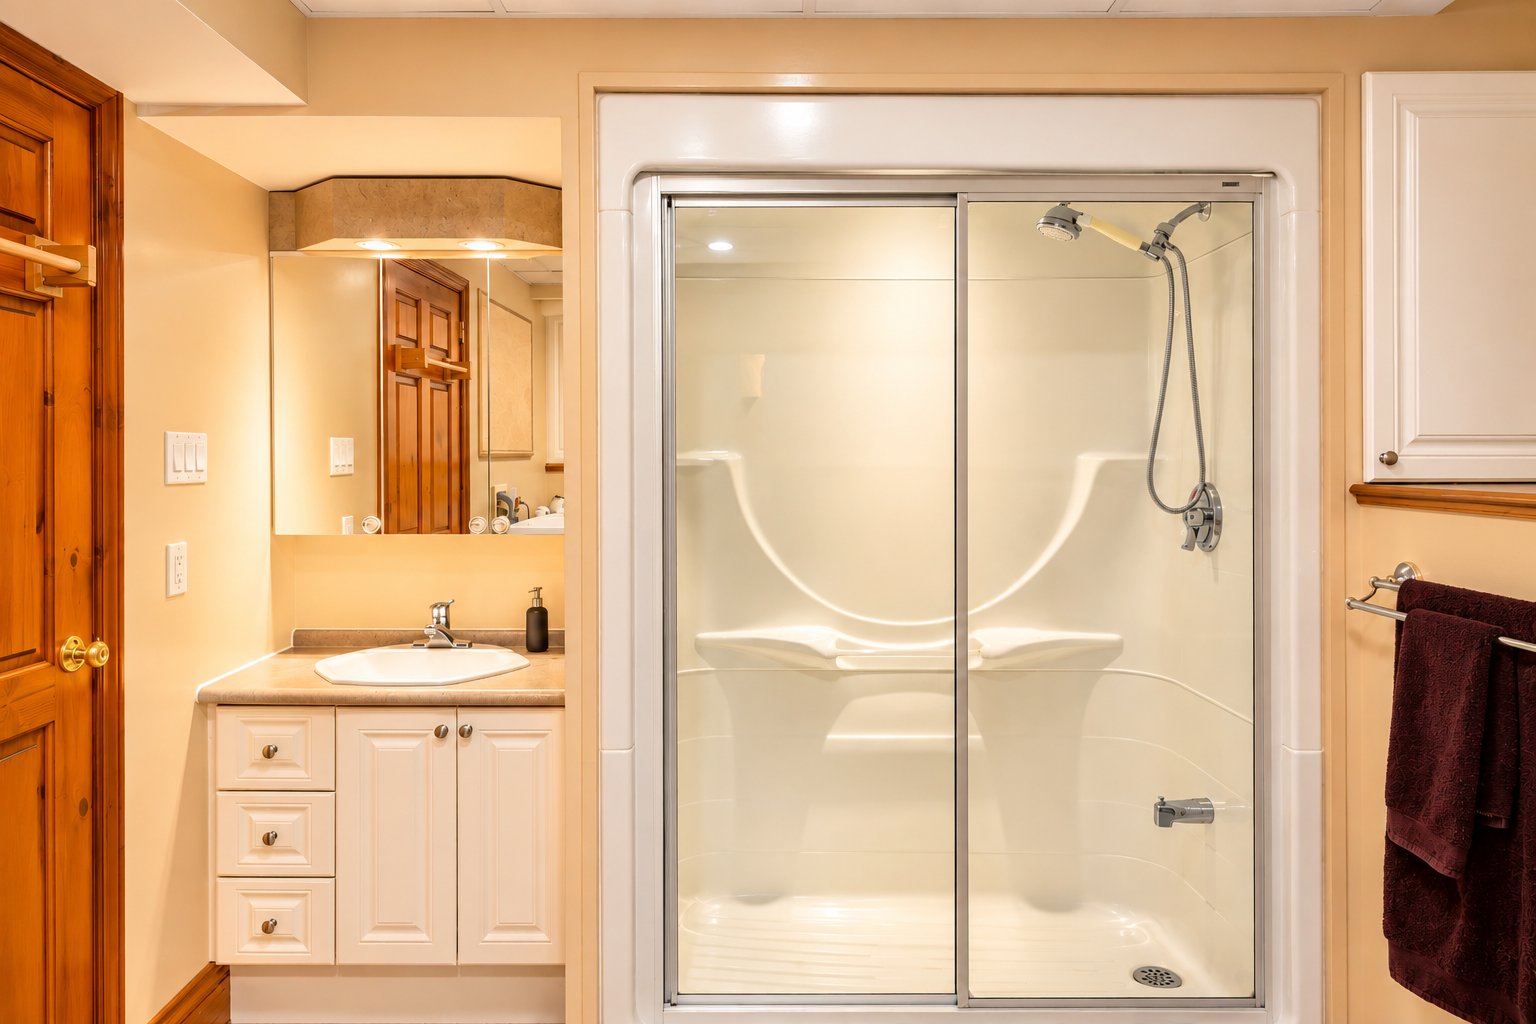
| Bathroom | Garden level | 7.7 X 10.9 ft / 2.31 X 3.28 m | Ceramic |
Taxes and expenses
| Municipal | $7,103 |
| School | $626 |
Building and interior of the property
| Bedrooms | 4 |
| Bathrooms | 2 |
| Number of rooms | 12 |
| Number of rooms above ground | 3 |
| Number of basement bedrooms | 1 |
| Living area | 1614 Square Feet |
| Expected delay of occupancy | 60 days |
| Items included in the sale | Wood stove, one patio umbrella, pontoon dock with electric motor (2021), standard dock, refrigerator, kitchen stove, dishwasher, washer, dryer, and garage door opener. |
| Items excluded in the sale | Rented propane tanks, basement beer fridge, pool table, generator, BBQ, two wall-mounted TVs and their associated speakers. |
| Dimension of the front of the building | 17.01 metres |
| Dimension of the depth of building | 9 metres |
| Land area | 42684.27 square foot |
| Dimension of the front of the land | 77.46 metres |
| Dimension of the depth of the land | 31.05 metres |
| Year built | 1965 |
| Municipal assessment (land) | $270,800 |
| Municipal assessment (building) | $603,300 |
| Municipal assessment (total) | $874,100 |
| Assessment year | 2026 |
| Irregular building | Yes |
| Irregular land | Yes |
| Available services | Electricity Connected |
| Basement | 6 feet and more, Finished basement, Outdoor entrance |
| Bathroom / Washroom | Separate shower |
| Carport | Attached |
| Cupboard | Wood |
| Distinctive features | Cul-de-sac, Detached, Navigable, No rear neighbours, Waterfront, Wooded |
| Driveway | Paving stone, Unpaved |
| Equipment available | Central heat pump, Central vacuum cleaner system installation, Electric garage door opener |
| Foundation | Poured concrete |
| Garage | Detached, Double width or more |
| Hearth stove | Gas fireplace, Wood stove |
| Heating energy | Electricity, Wood |
| Heating system | Forced air |
| Landscaping | Landscaped |
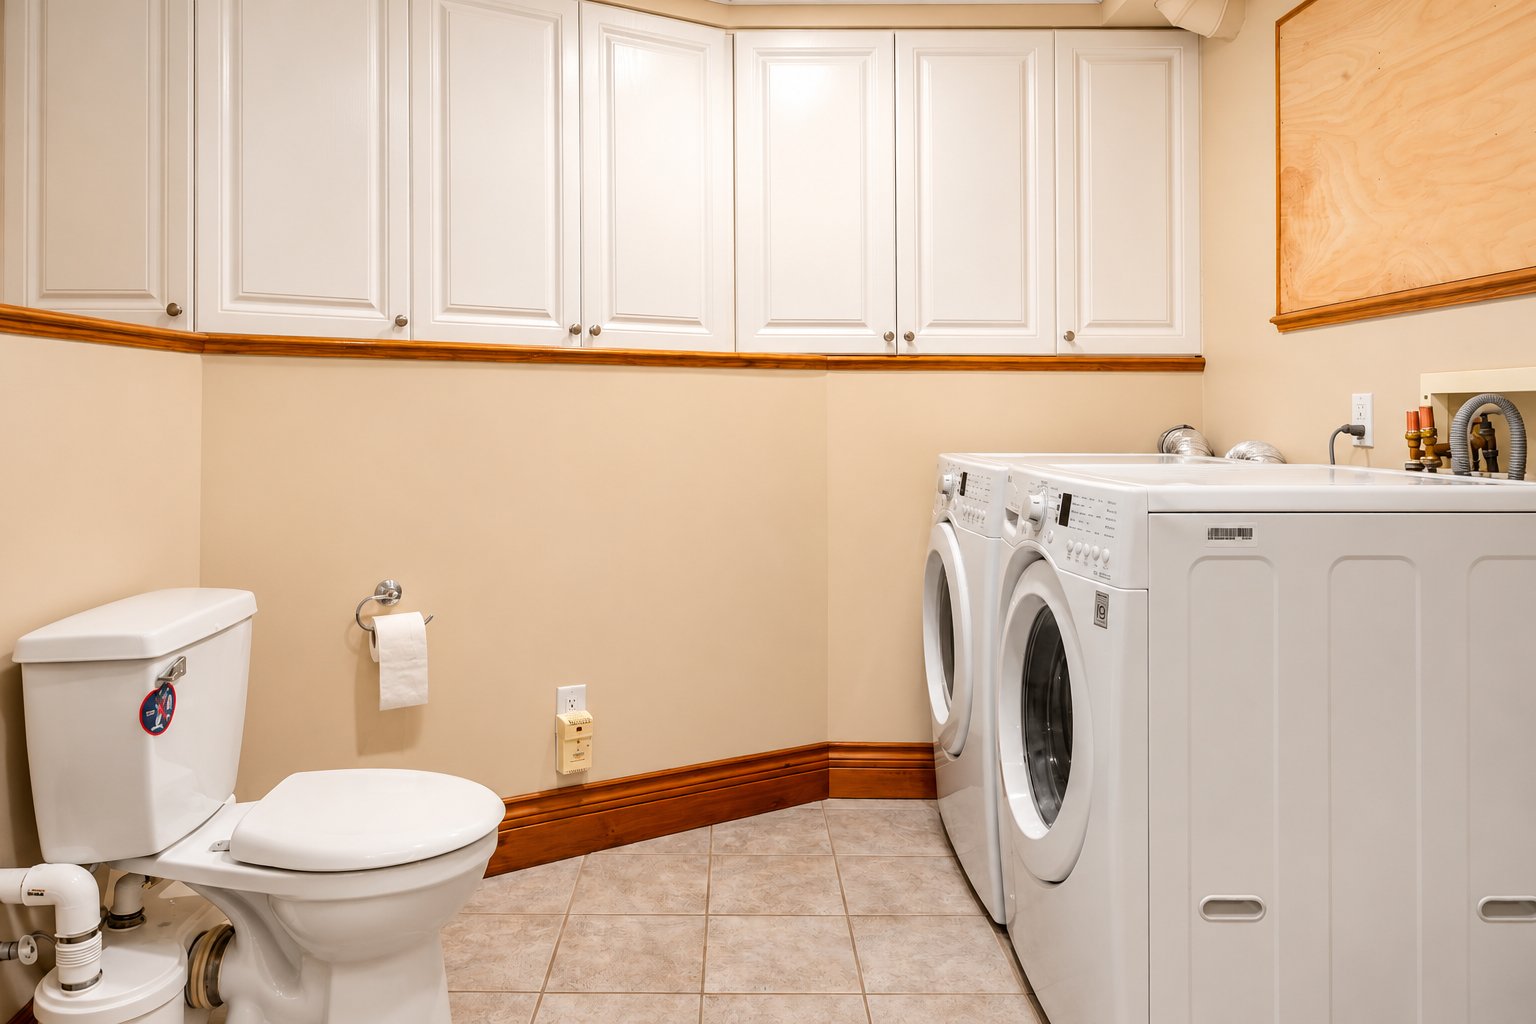
| Laundry | Basement 1, Bathroom, In bathroom in basement |
| Parking | Attached, Carport, Detached, Driveway, Garage |
| Rented equipment | Propane tank |
| Roofing | Asphalt shingles |
| Sewage system | Disposal field, Septic tank |
| Siding | Brick, Pressed fibre |
| Topography | Flat, Sloped |
| View | Panoramic, View of the water |
| Water supply | Artesian well, Well |
| Waterfront | Lake |
| Window type | Casement, French door |
| Windows | PVC, Wood |
Addendum
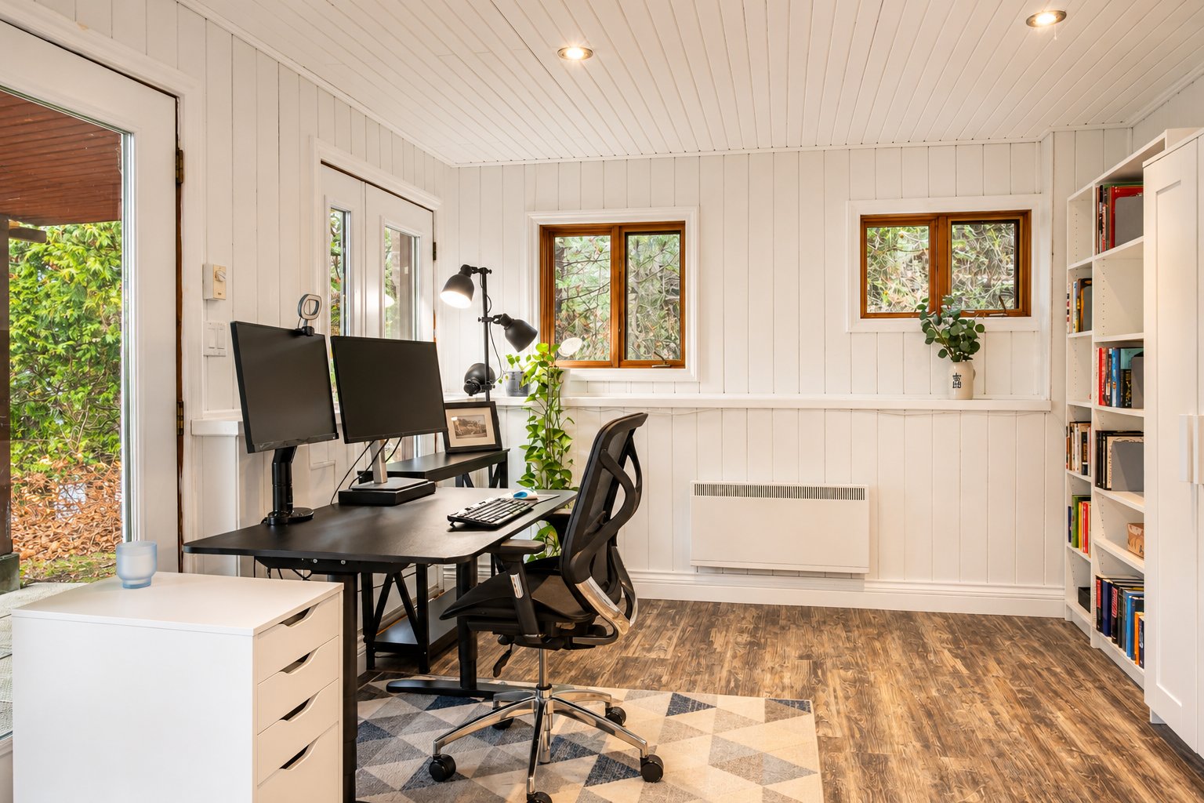
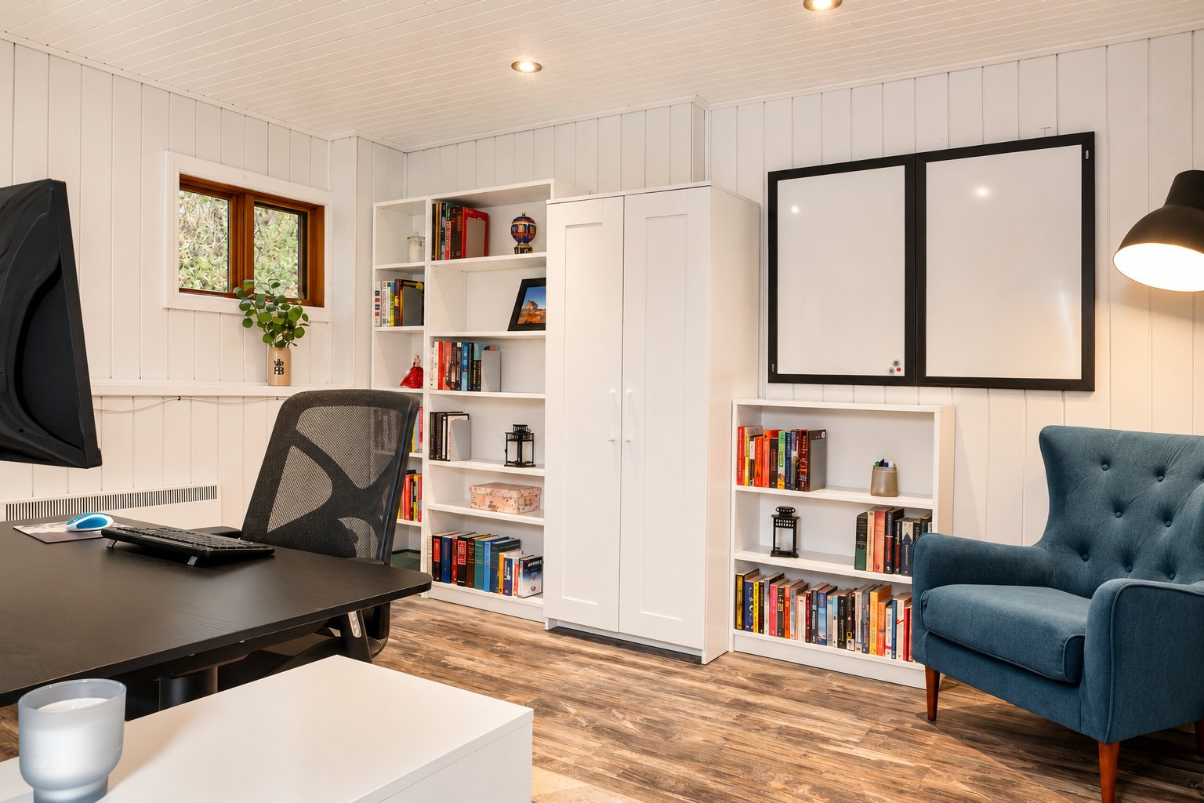
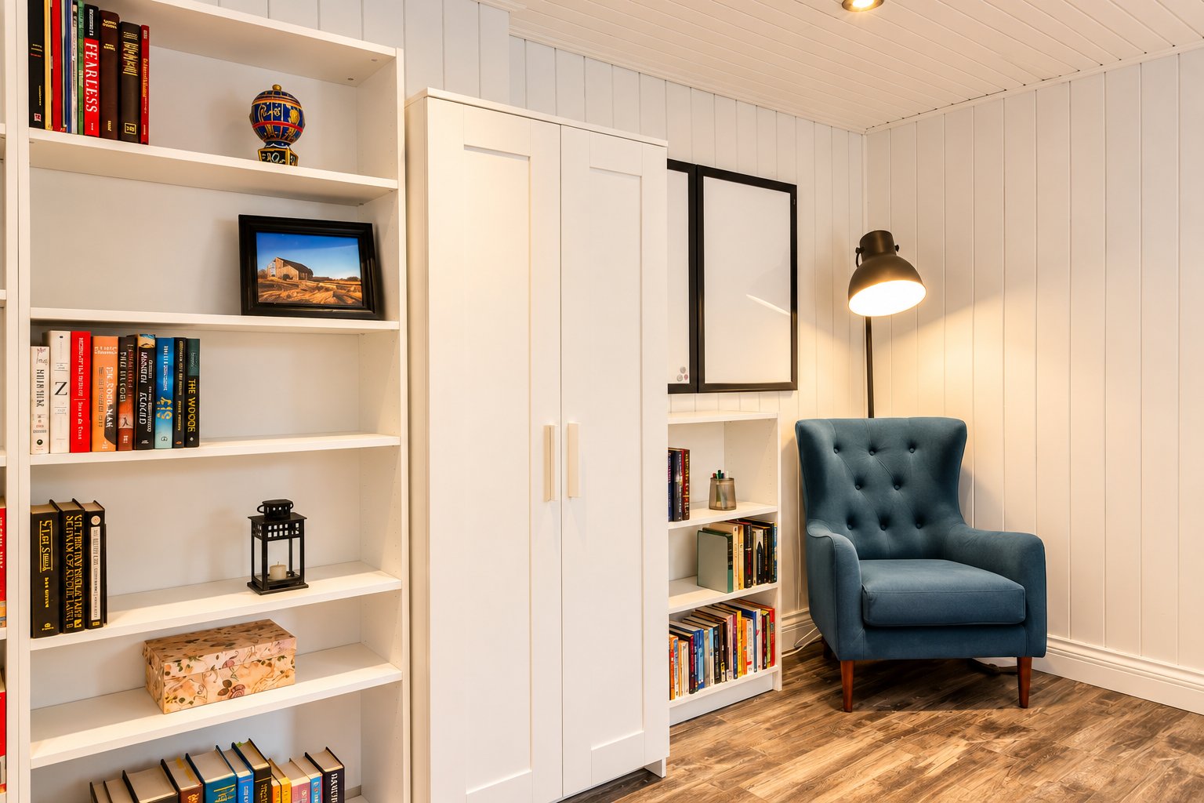
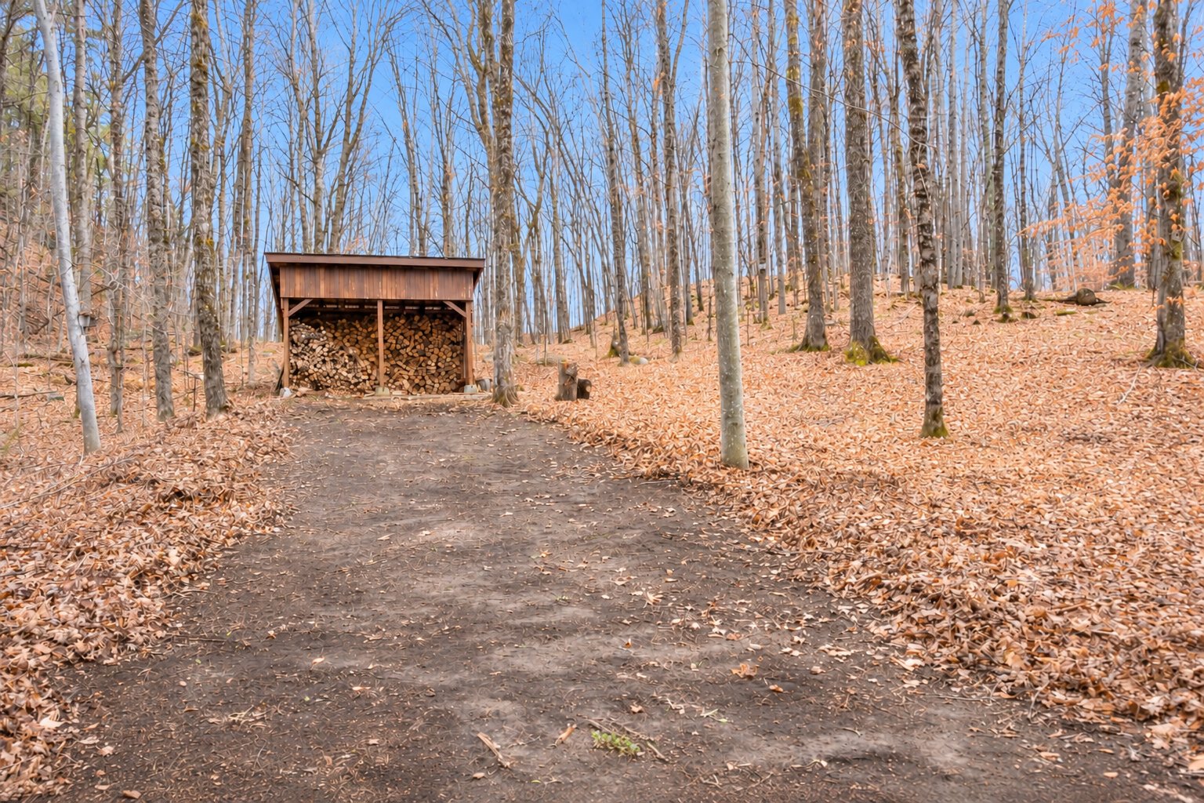
| PROPERTY + Waterfront property on Lac à la Perdrix, just 25 minutes from Ottawa--Gatineau, ideal as a year-round residence or cottage retreat. + Beautiful lake views, sunsets and natural surroundings. + Bright, open-concept living spaces with high ceilings, expansive windows and warm wood finishes. + Main living area with cathedral ceiling and wood-burning stove. + Family room with fireplace, offering an inviting space to gather. + Four bedrooms and two bathrooms. + Finished walk-out basement with direct outdoor access. + Home office with separate exterior entrance. + Wall-mounted heat pump installed in 2019 for heating and cooling. GROUNDS AND WATERFRONT + Landscaped waterfront grounds extending to the shoreline. + Additional wooded lot of approximately one acre included. + Multiple terraces for outdoor dining and entertaining. + Large private dock and floating pontoon dock. + Outdoor stone fireplace by the water, added in 2024, with covered firewood storage. + Double garage, spacious carport and storage sheds. + Beautiful setting for boating, kayaking, paddleboarding and enjoying lakeside living. RENOVATIONS AND IMPROVEMENTS + Main living area freshly painted in 2023. + Kitchen and dining area repainted in 2025. + Custom French doors installed in the primary bedroom in 2024. + Interior modifications completed in 2024 to improve circulation and connectivity between rooms. + Basement family room refreshed in 2025 with updated layout and custom wall shelving. + Basement repainted and living spaces reconfigured in 2025. + Barn door installed in 2025. + Seven fluorescent fixtures replaced with modern LED recessed lighting in 2025. + Basement wired for a surround sound system in 2025. + Additional bedroom repainted in 2023. + Smart switches and outlets installed in 2024, including exterior garage lighting, motion-activated lighting and selected interior controls. + Convenient USB-equipped outlets added to bedrooms and living areas in 2024. + Water heater replaced in 2024. + Water softener and filtration system. PERKINS AND VAL-DES-MONTS + Located in the sought-after natural setting of Val-des-Monts, near the Perkins community. + Enjoy the tranquility of waterfront living while remaining close to Ottawa--Gatineau. + Surrounded by lakes, forests and opportunities for year-round outdoor recreation. + Convenient access to local services in Perkins and the surrounding communities. + Less than 15 minutes from Highway 50, providing easy access to the National Capital Region. |