$489,000
26 Rue du Gisement
Gatineau (Hull)
Gatineau (Hull)
Type
Two or more stories
Bedrooms
3
Living area
N/A
Bathrooms
1
MLS® 12952912
Property description
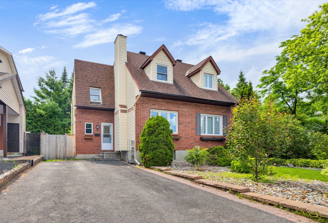
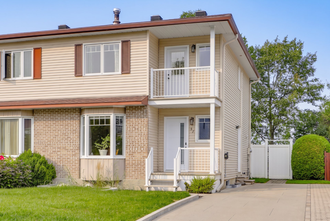
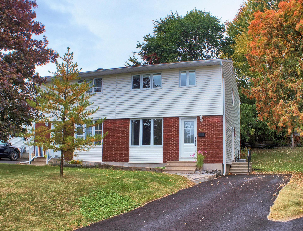
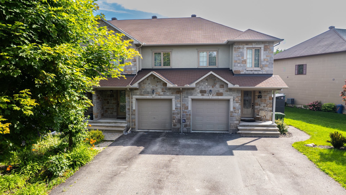
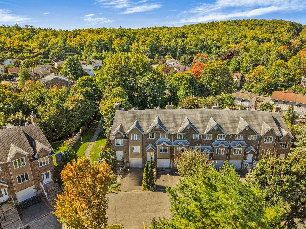
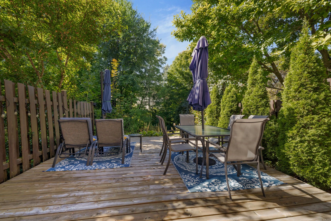
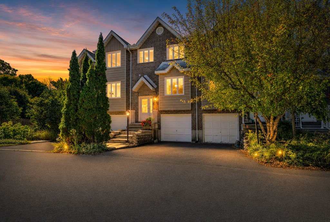
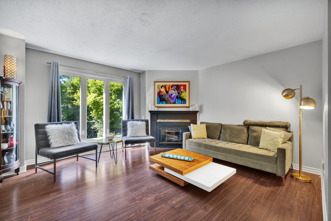
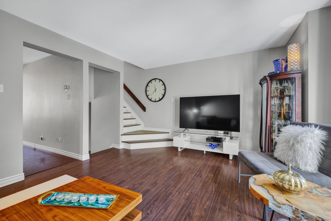
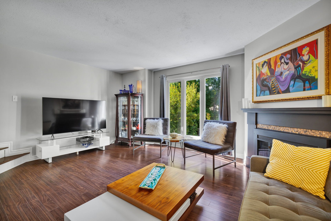
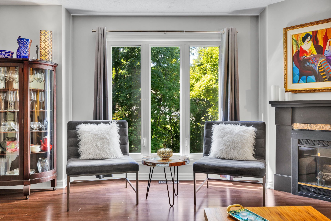
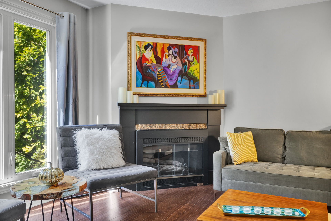
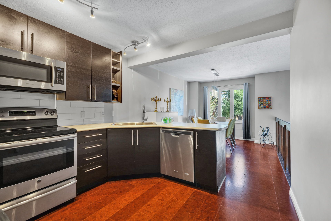
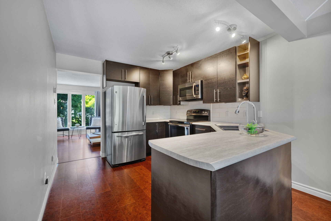
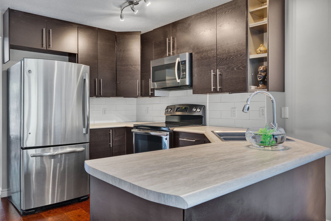
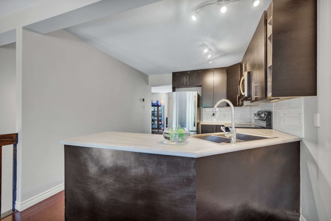
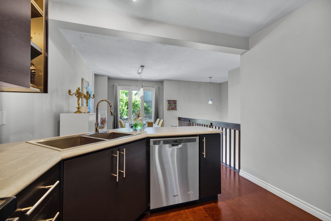
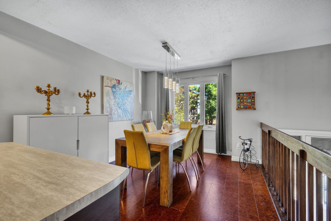
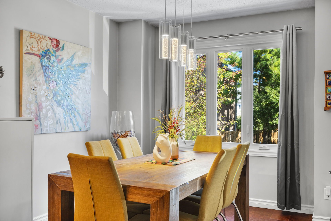
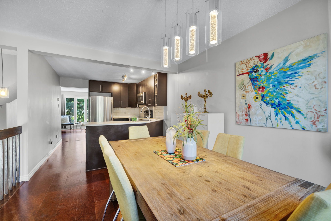
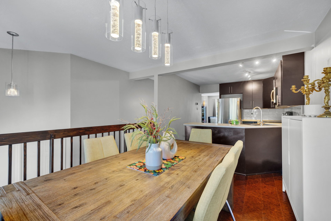
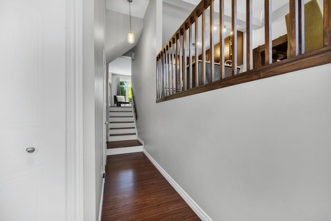
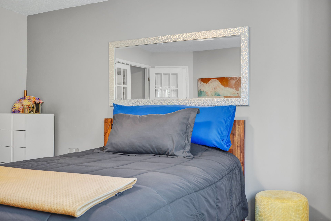
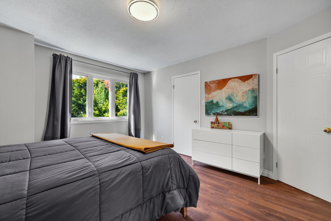
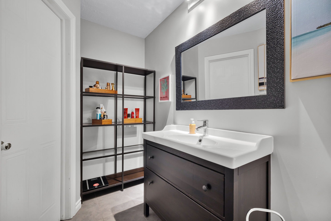
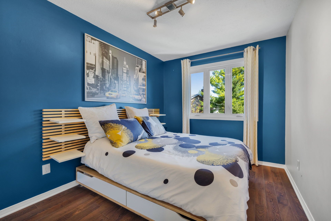
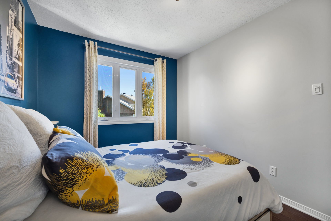
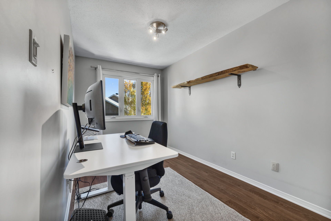
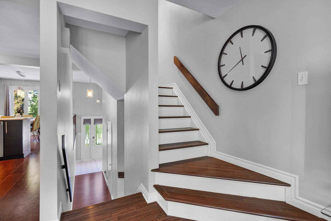
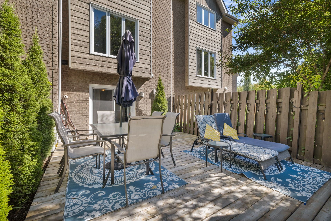
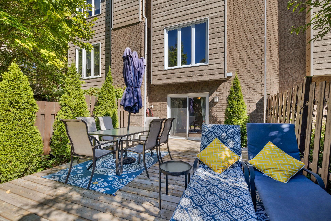
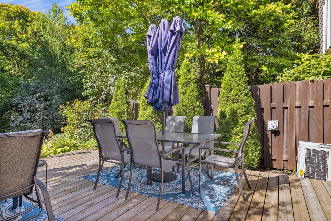
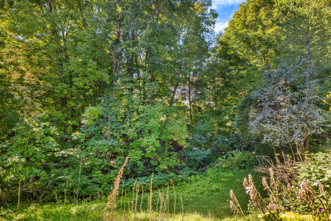
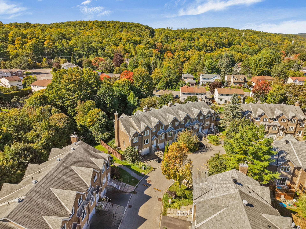
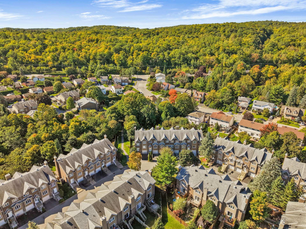
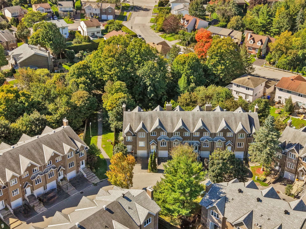
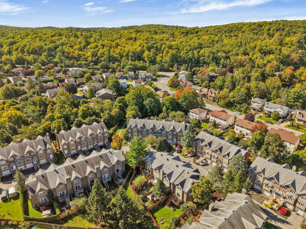
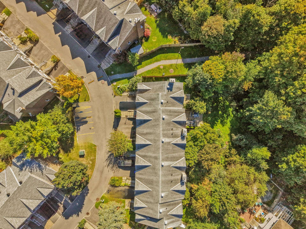
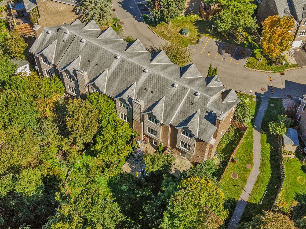
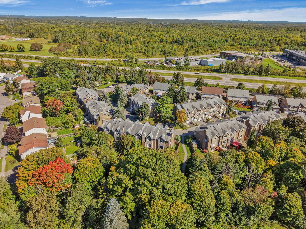
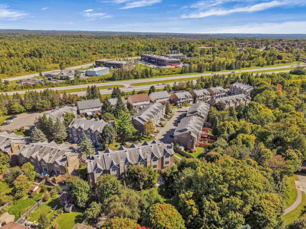
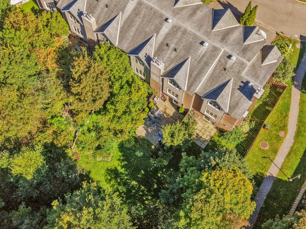
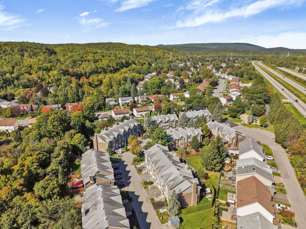
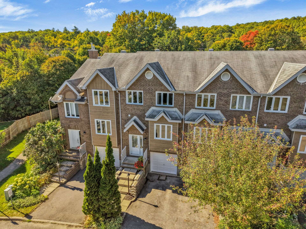
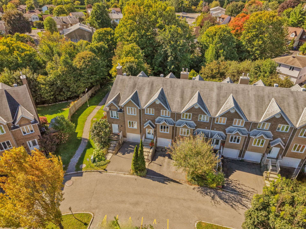
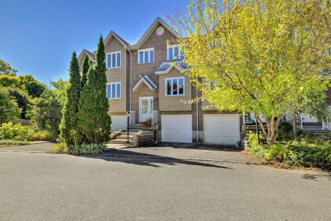
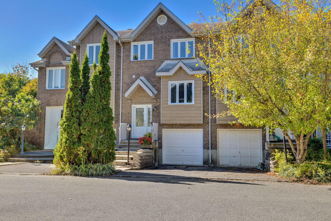
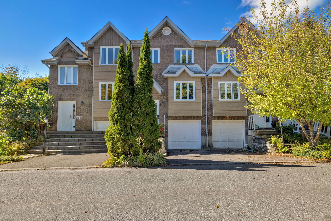
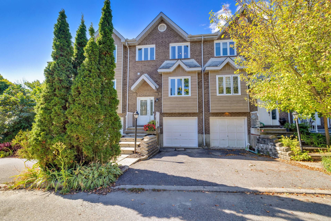
Gatineau Park as your playground and your backyard backing onto the creek -- Discover this beautiful condominium townhouse, where contemporary style, natural light and comfort come together beautifully. From the moment you step inside, you will be captivated by its warm atmosphere and naturally bright living spaces. This property offers an ideal layout for a family, a couple, or anyone looking for a home that is both functional and stylish. The living areas feature a modern décor and a beautiful harmony of materials, creating a contemporary and inviting atmosphere.
Details
Located near
Bicycle path, CEGEP, Daycare centre, Elementary school, Highway, Park, Public transportation
Room dimension
| Room | Floor | Dimensions | Floor covering |
|---|---|---|---|
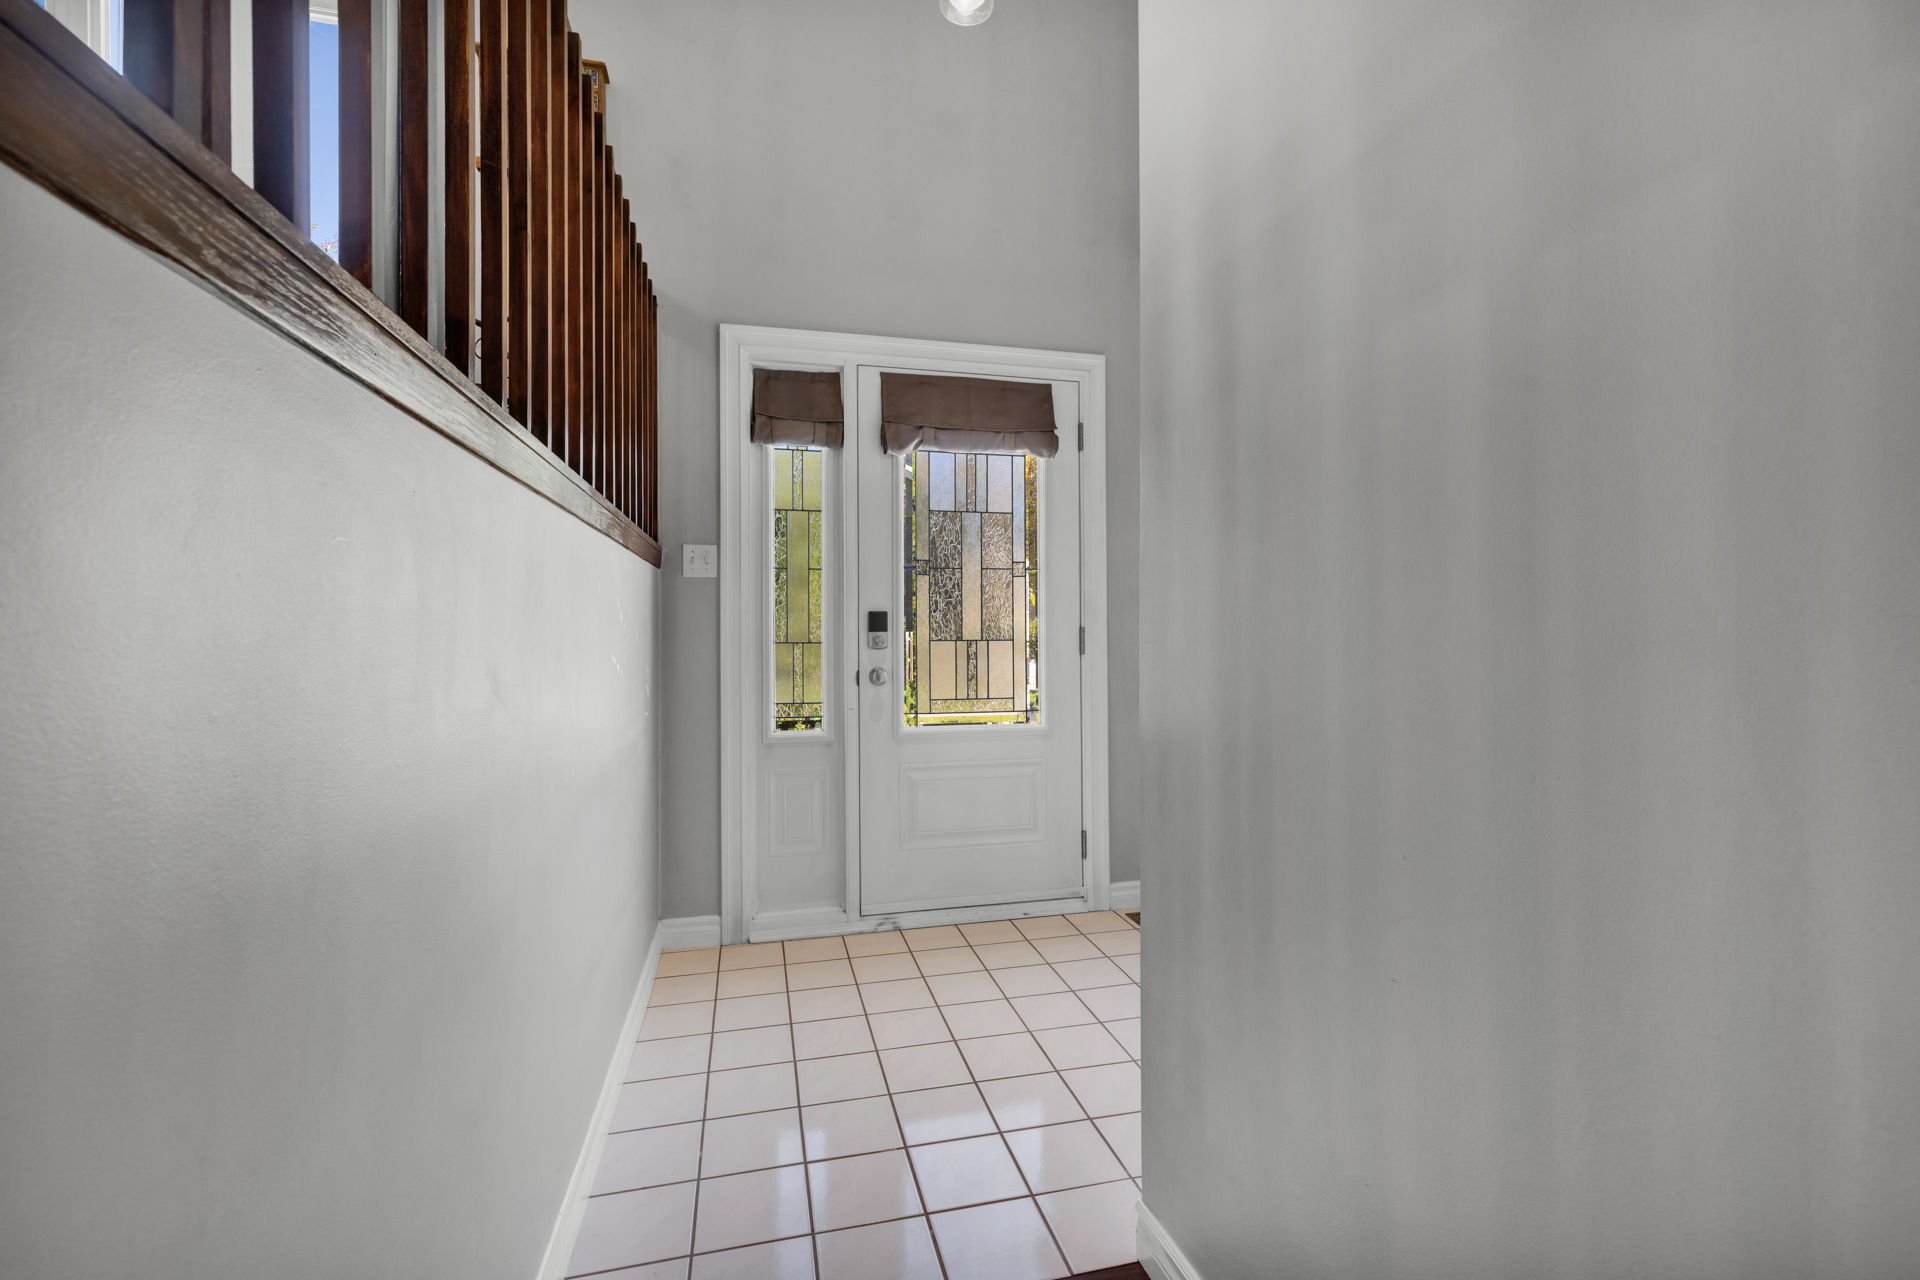
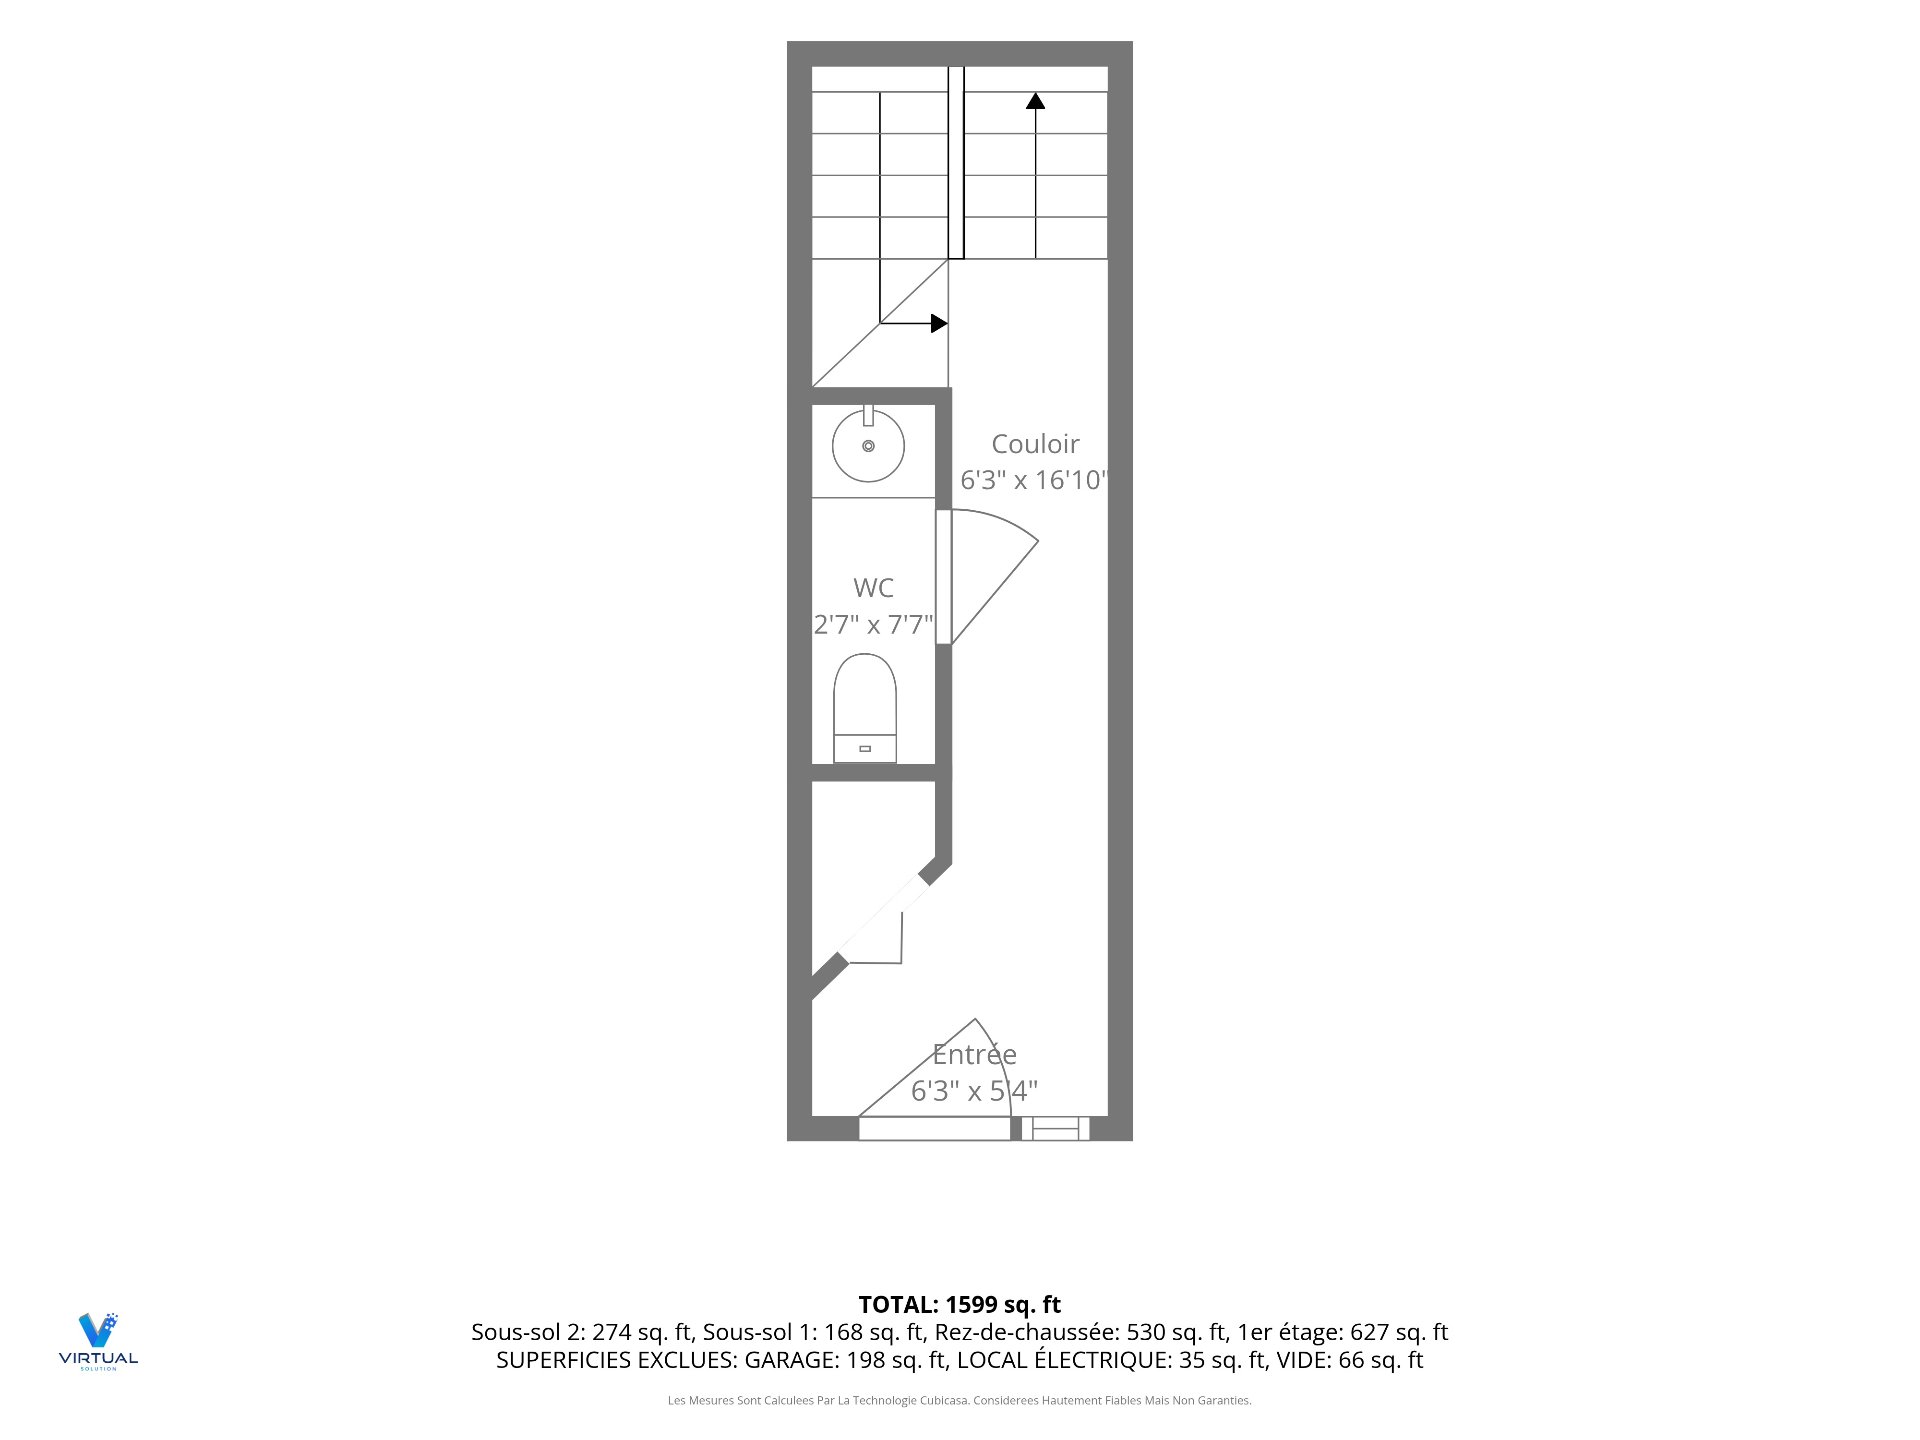
| Hall | 1st level/Ground floor | 6.3 X 5.4 ft / 1.91 X 1.63 m | Ceramic |
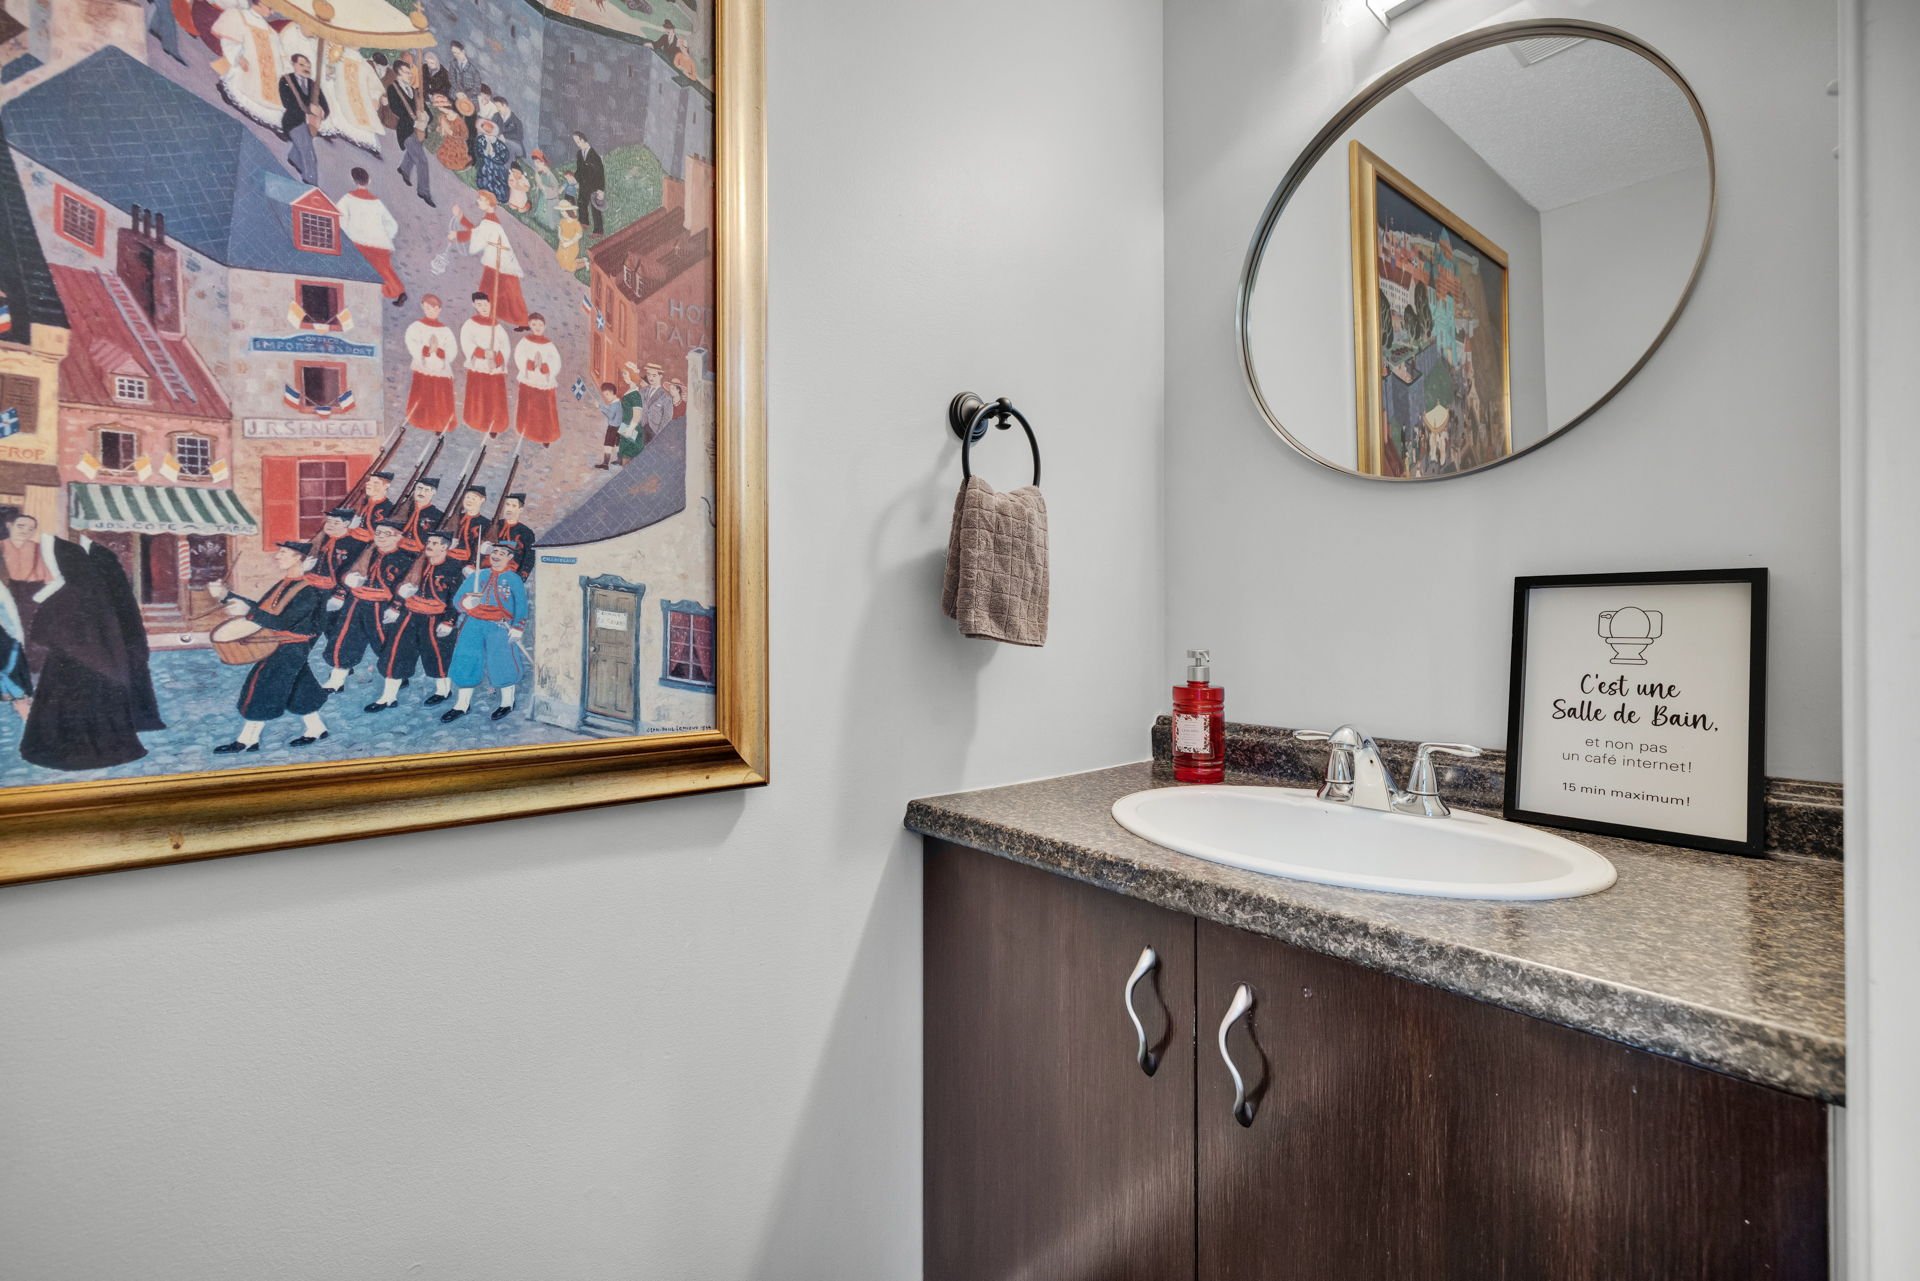
| Powder room | 1st level/Ground floor | 2.7 X 7.7 ft / 0.79 X 2.31 m | Ceramic |
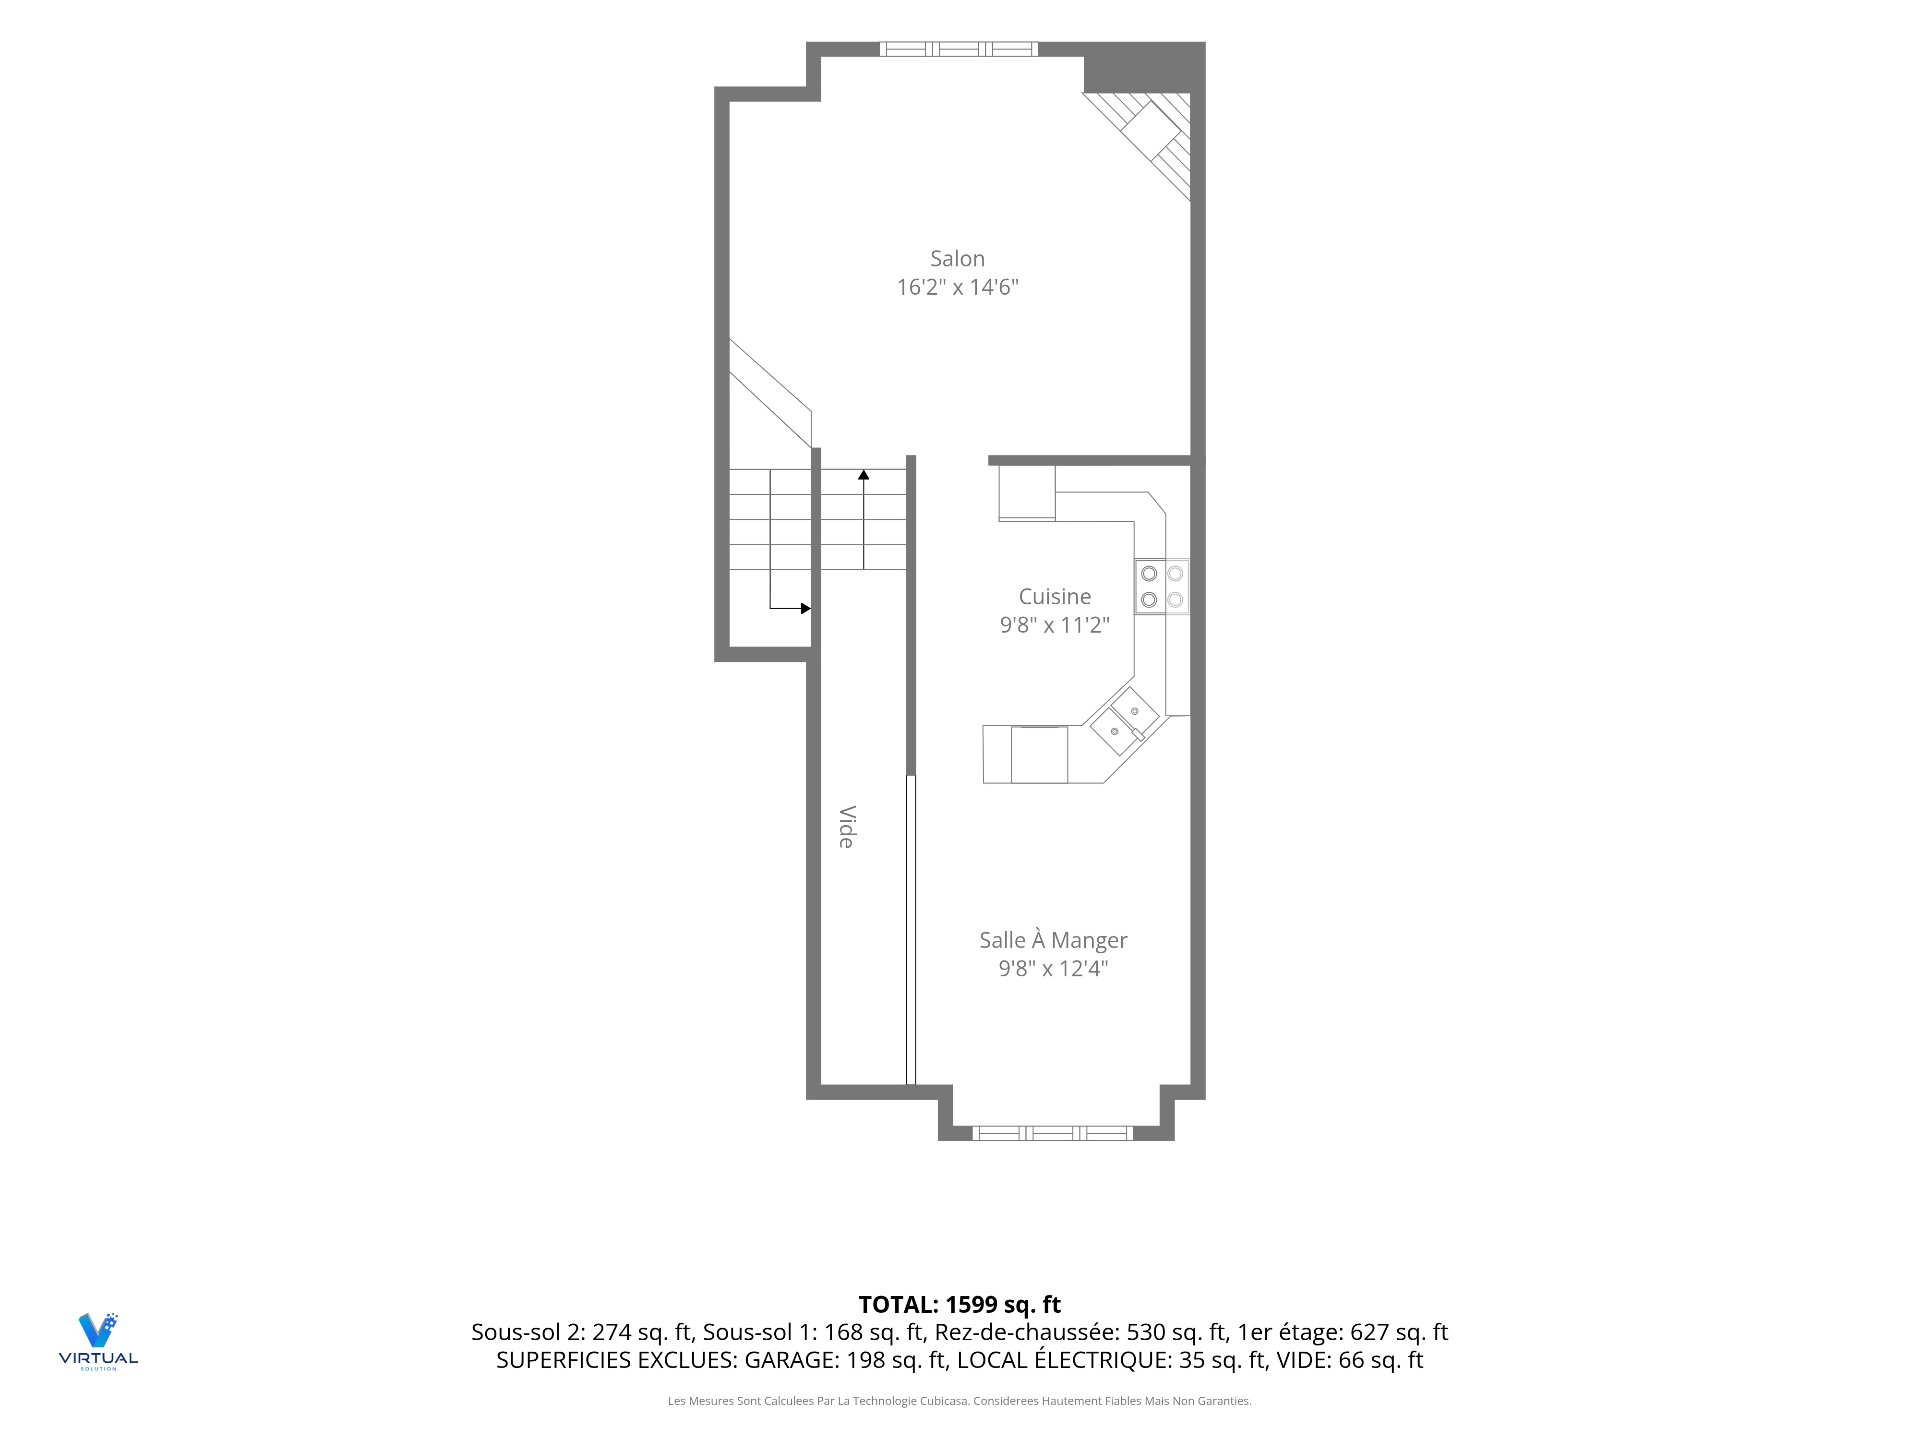
| Living room | 1st level/Ground floor | 16.2 X 14.6 ft / 4.93 X 4.42 m | Laminate floor |
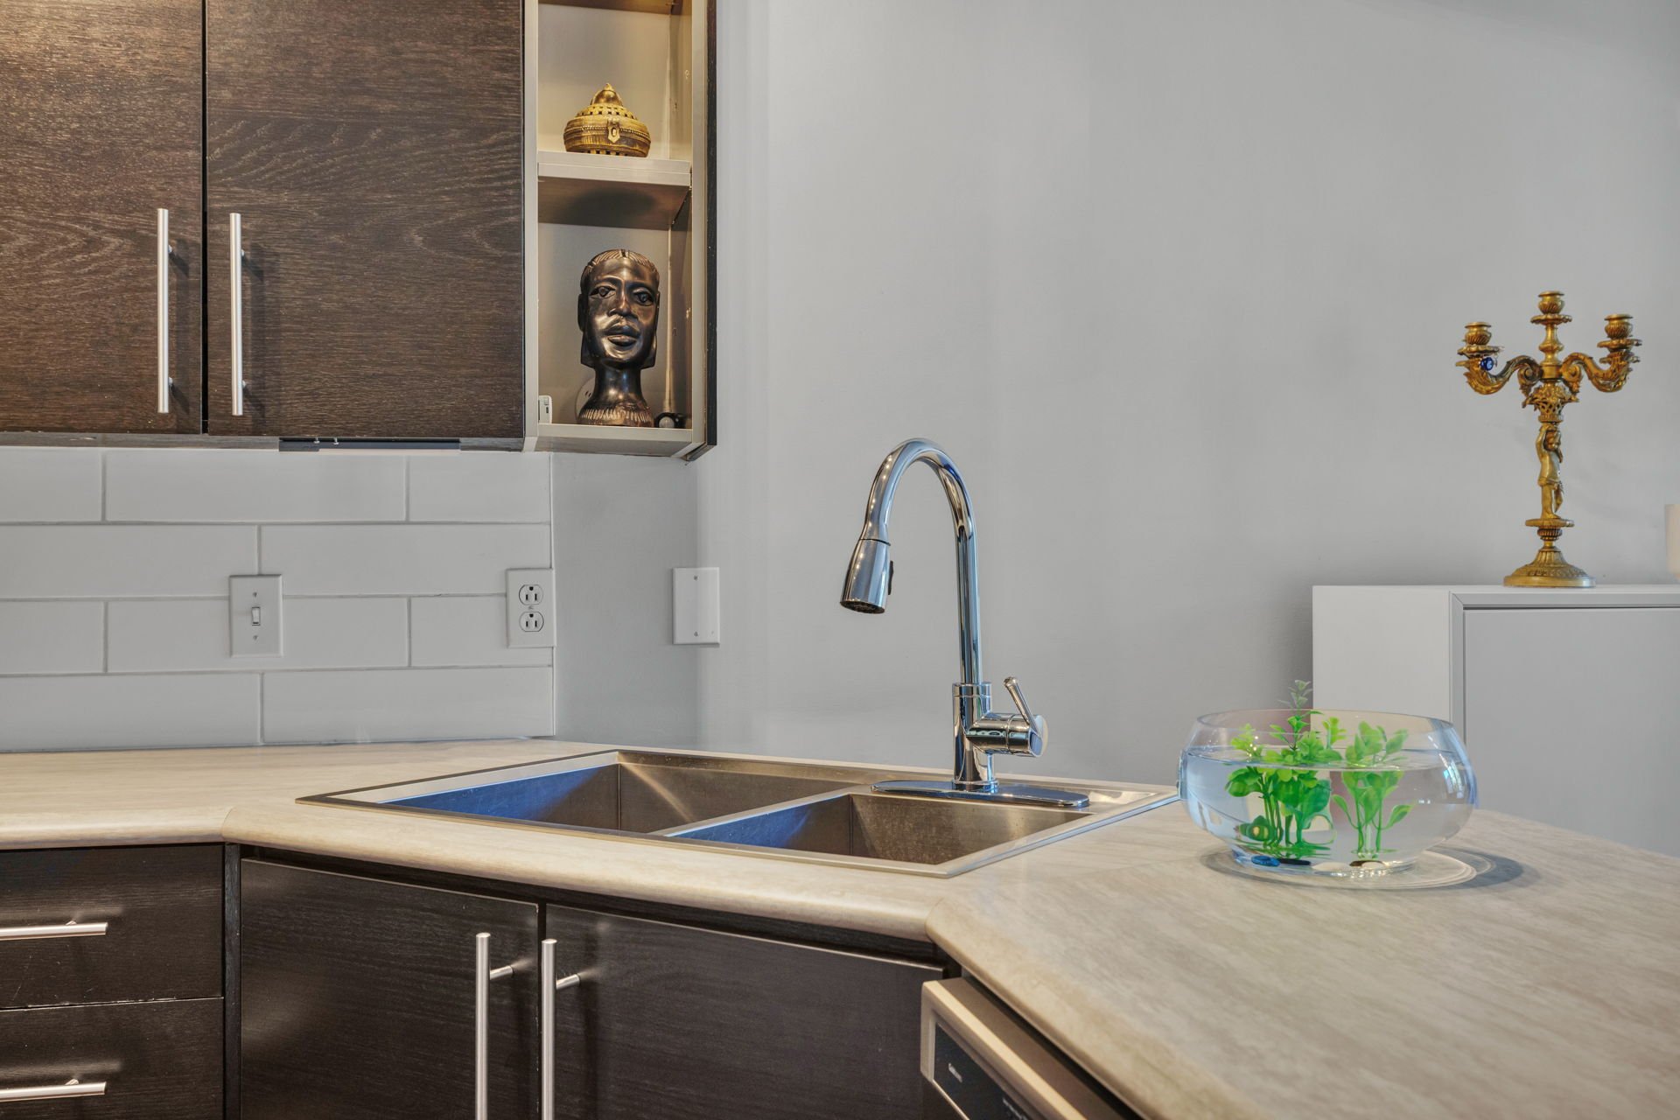
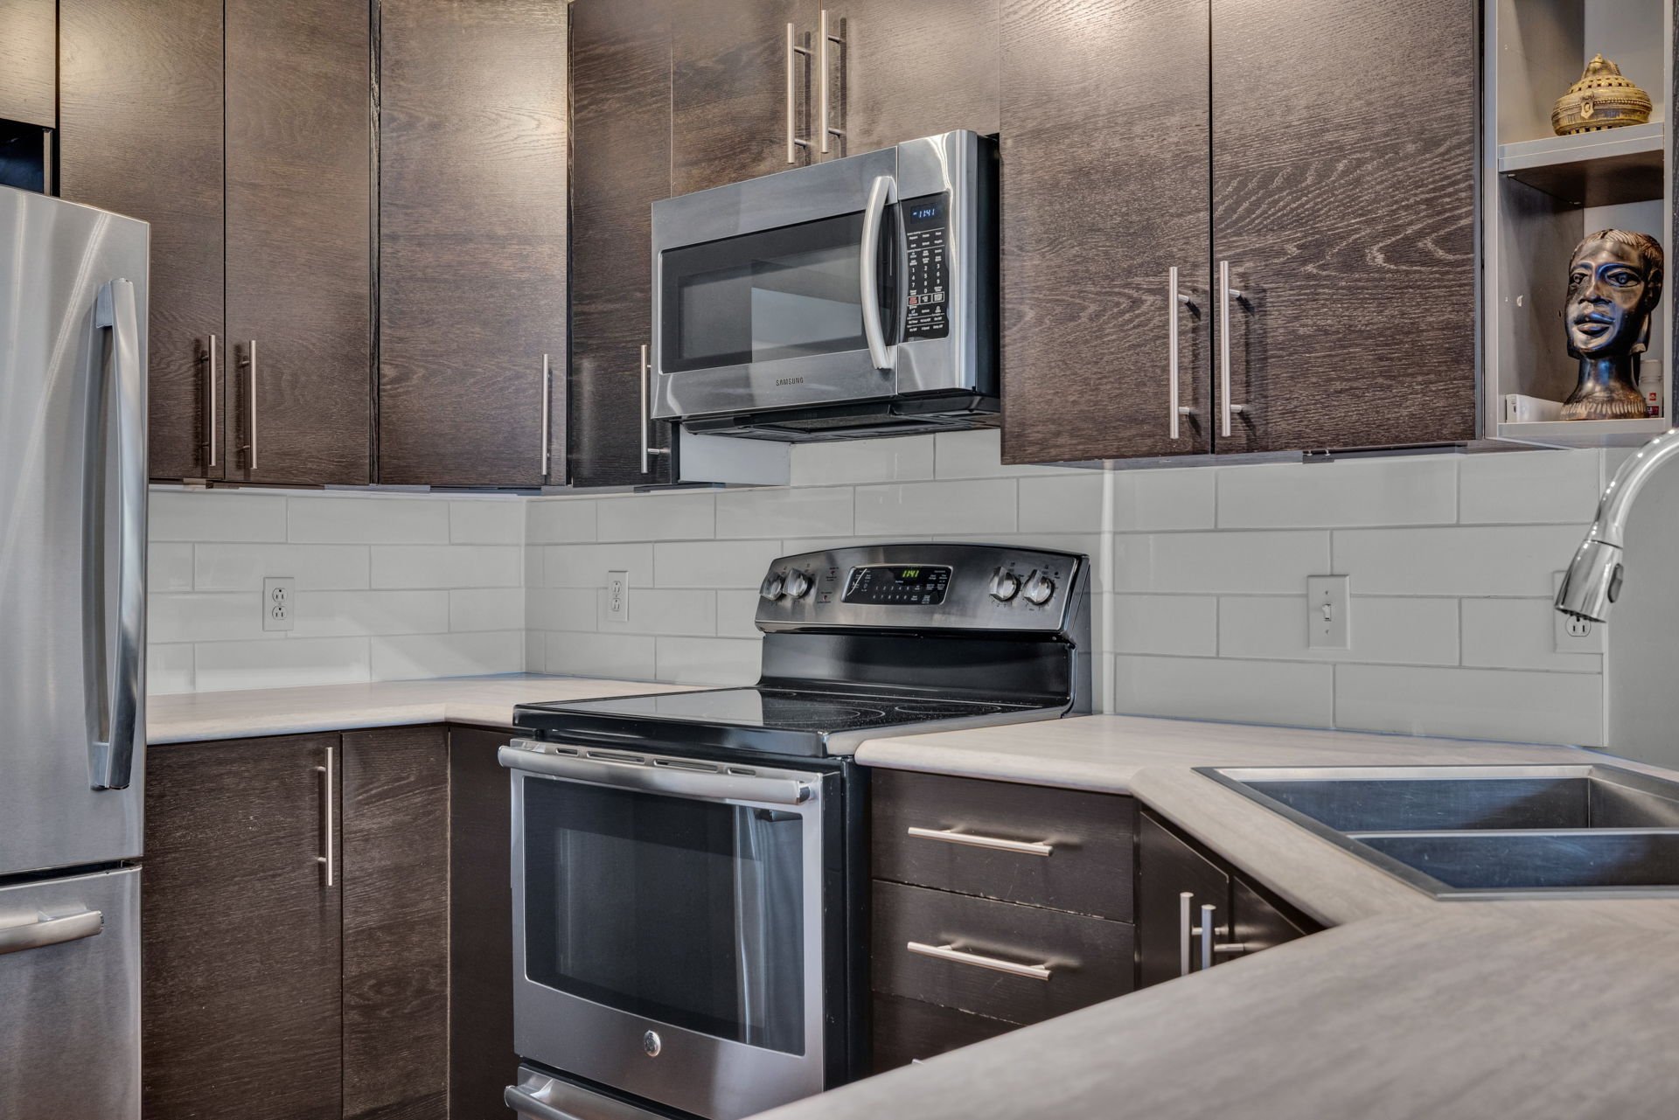
| Kitchen | 1st level/Ground floor | 9.8 X 11.2 ft / 2.95 X 3.40 m | Ceramic |
| Dining room | 1st level/Ground floor | 9.8 X 12.4 ft / 2.95 X 3.76 m | Ceramic |
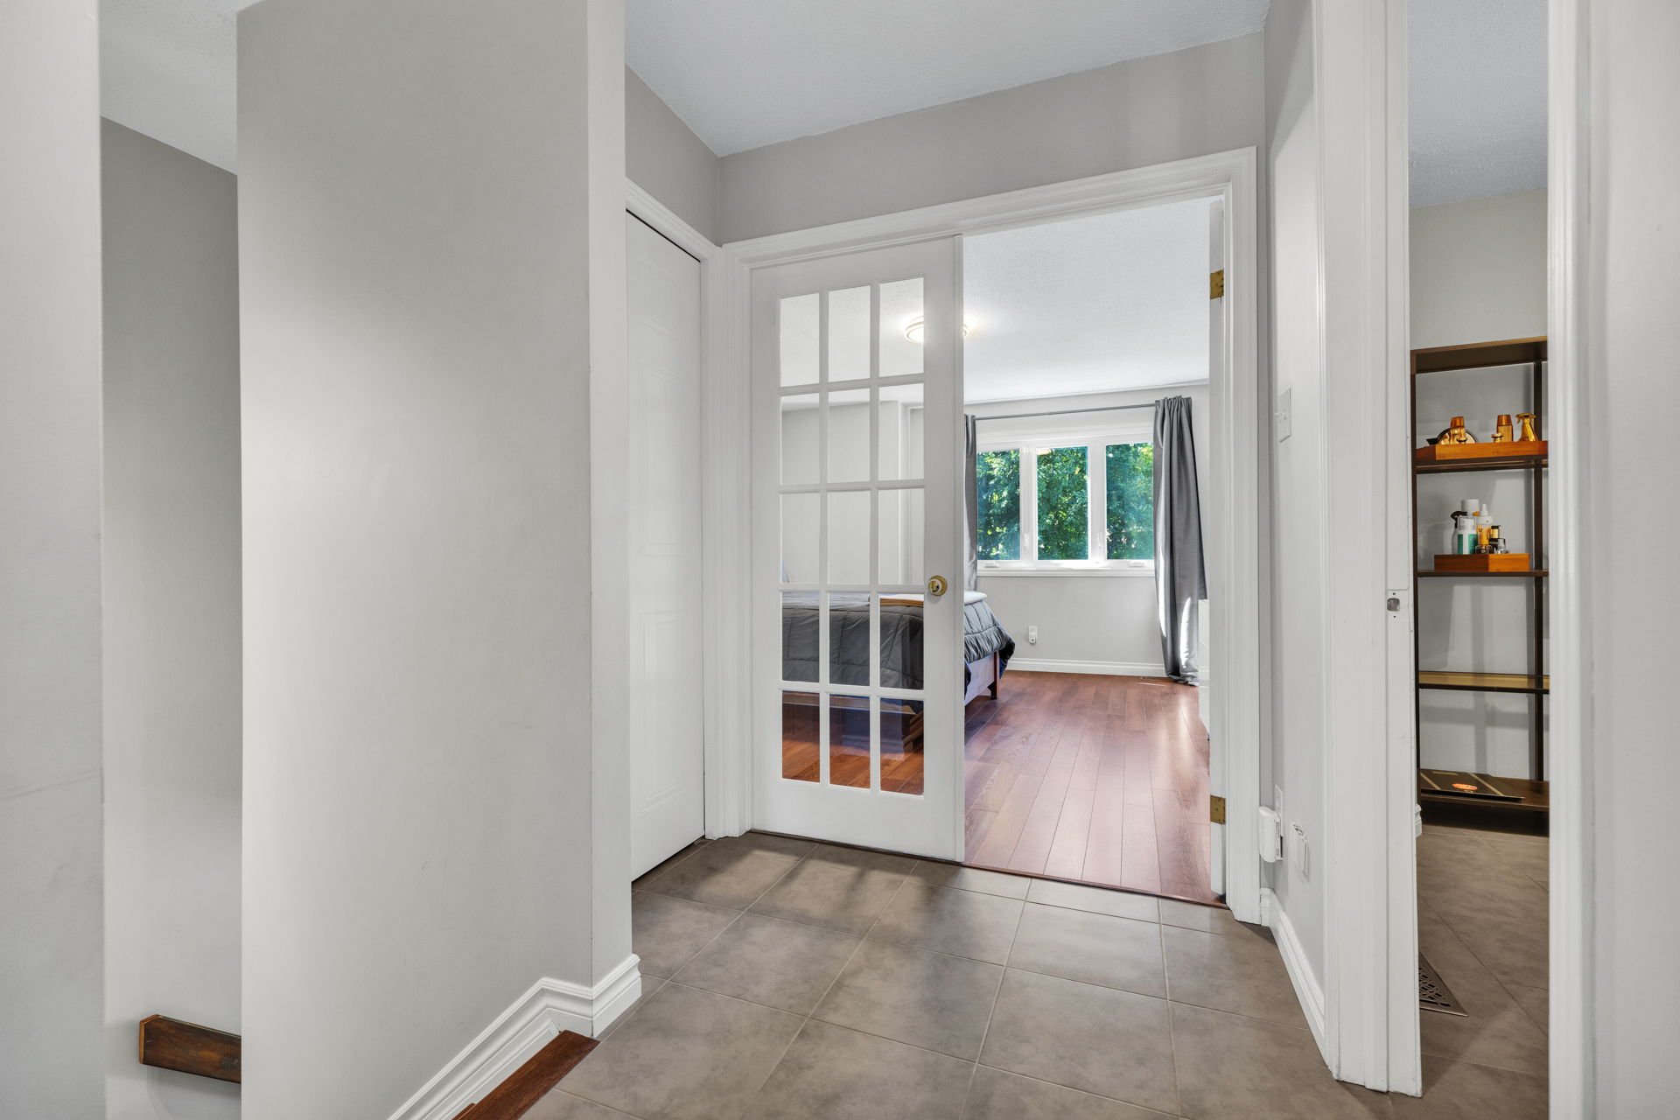
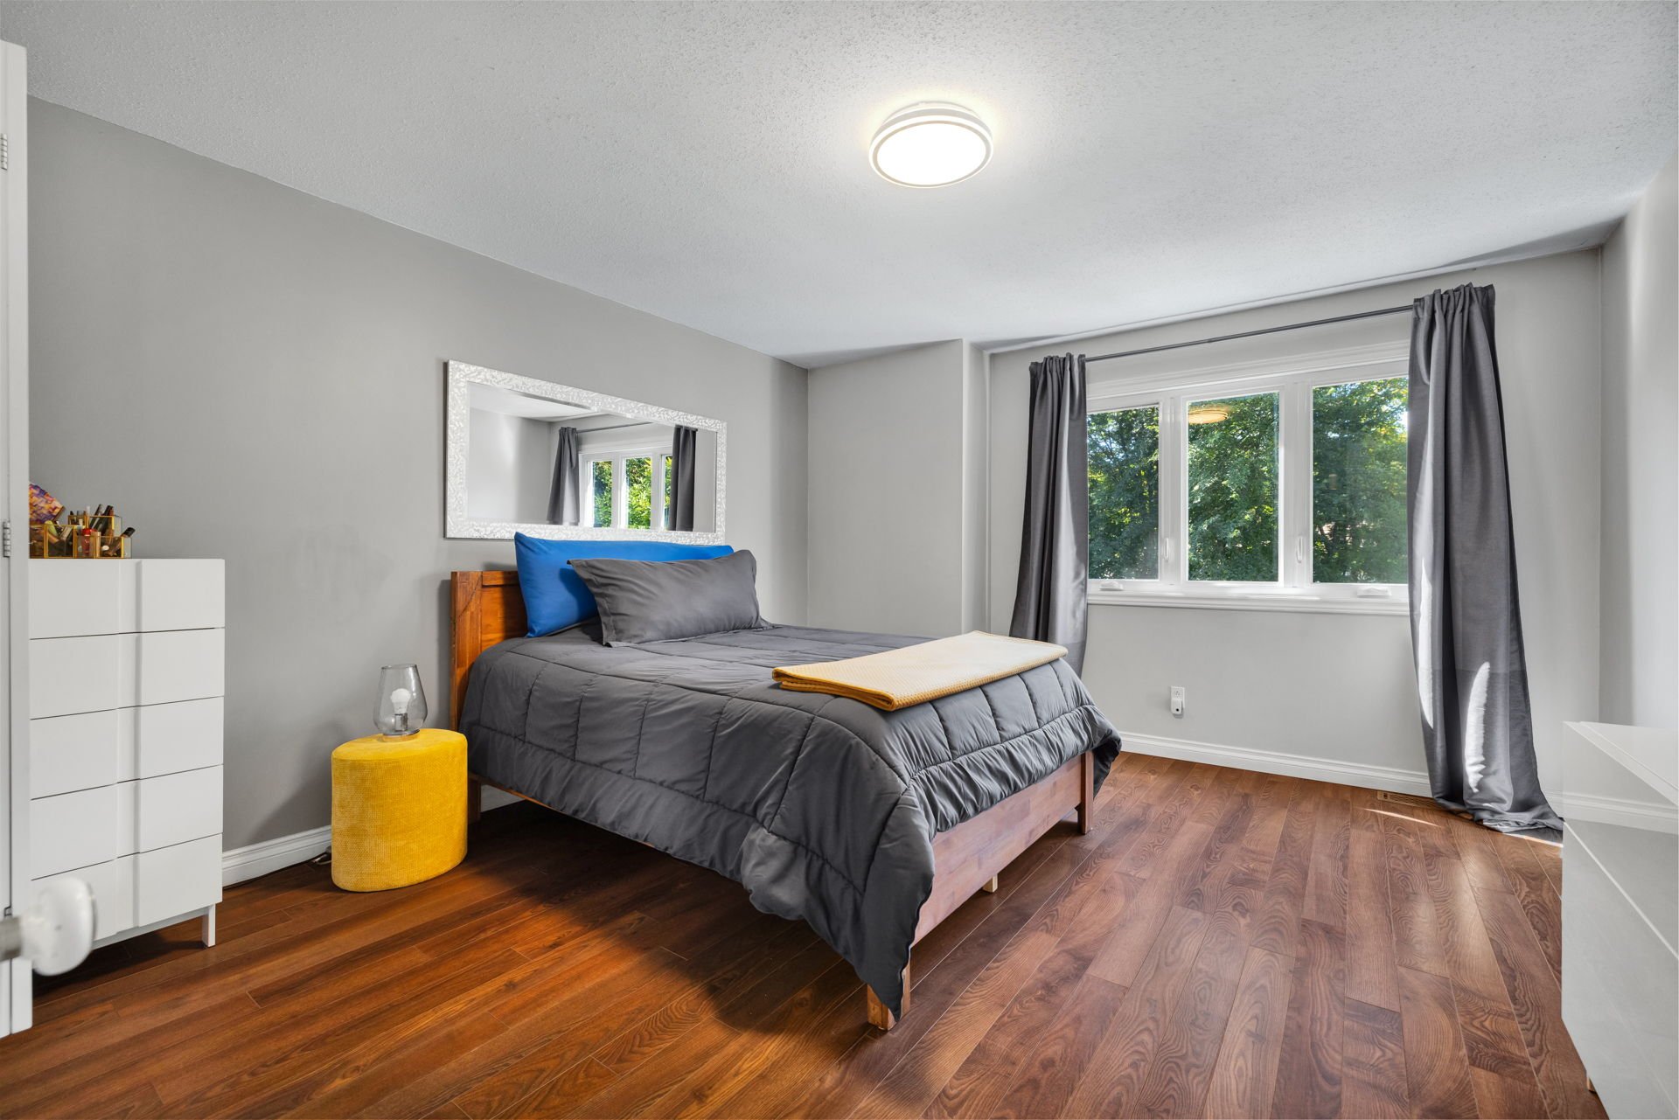
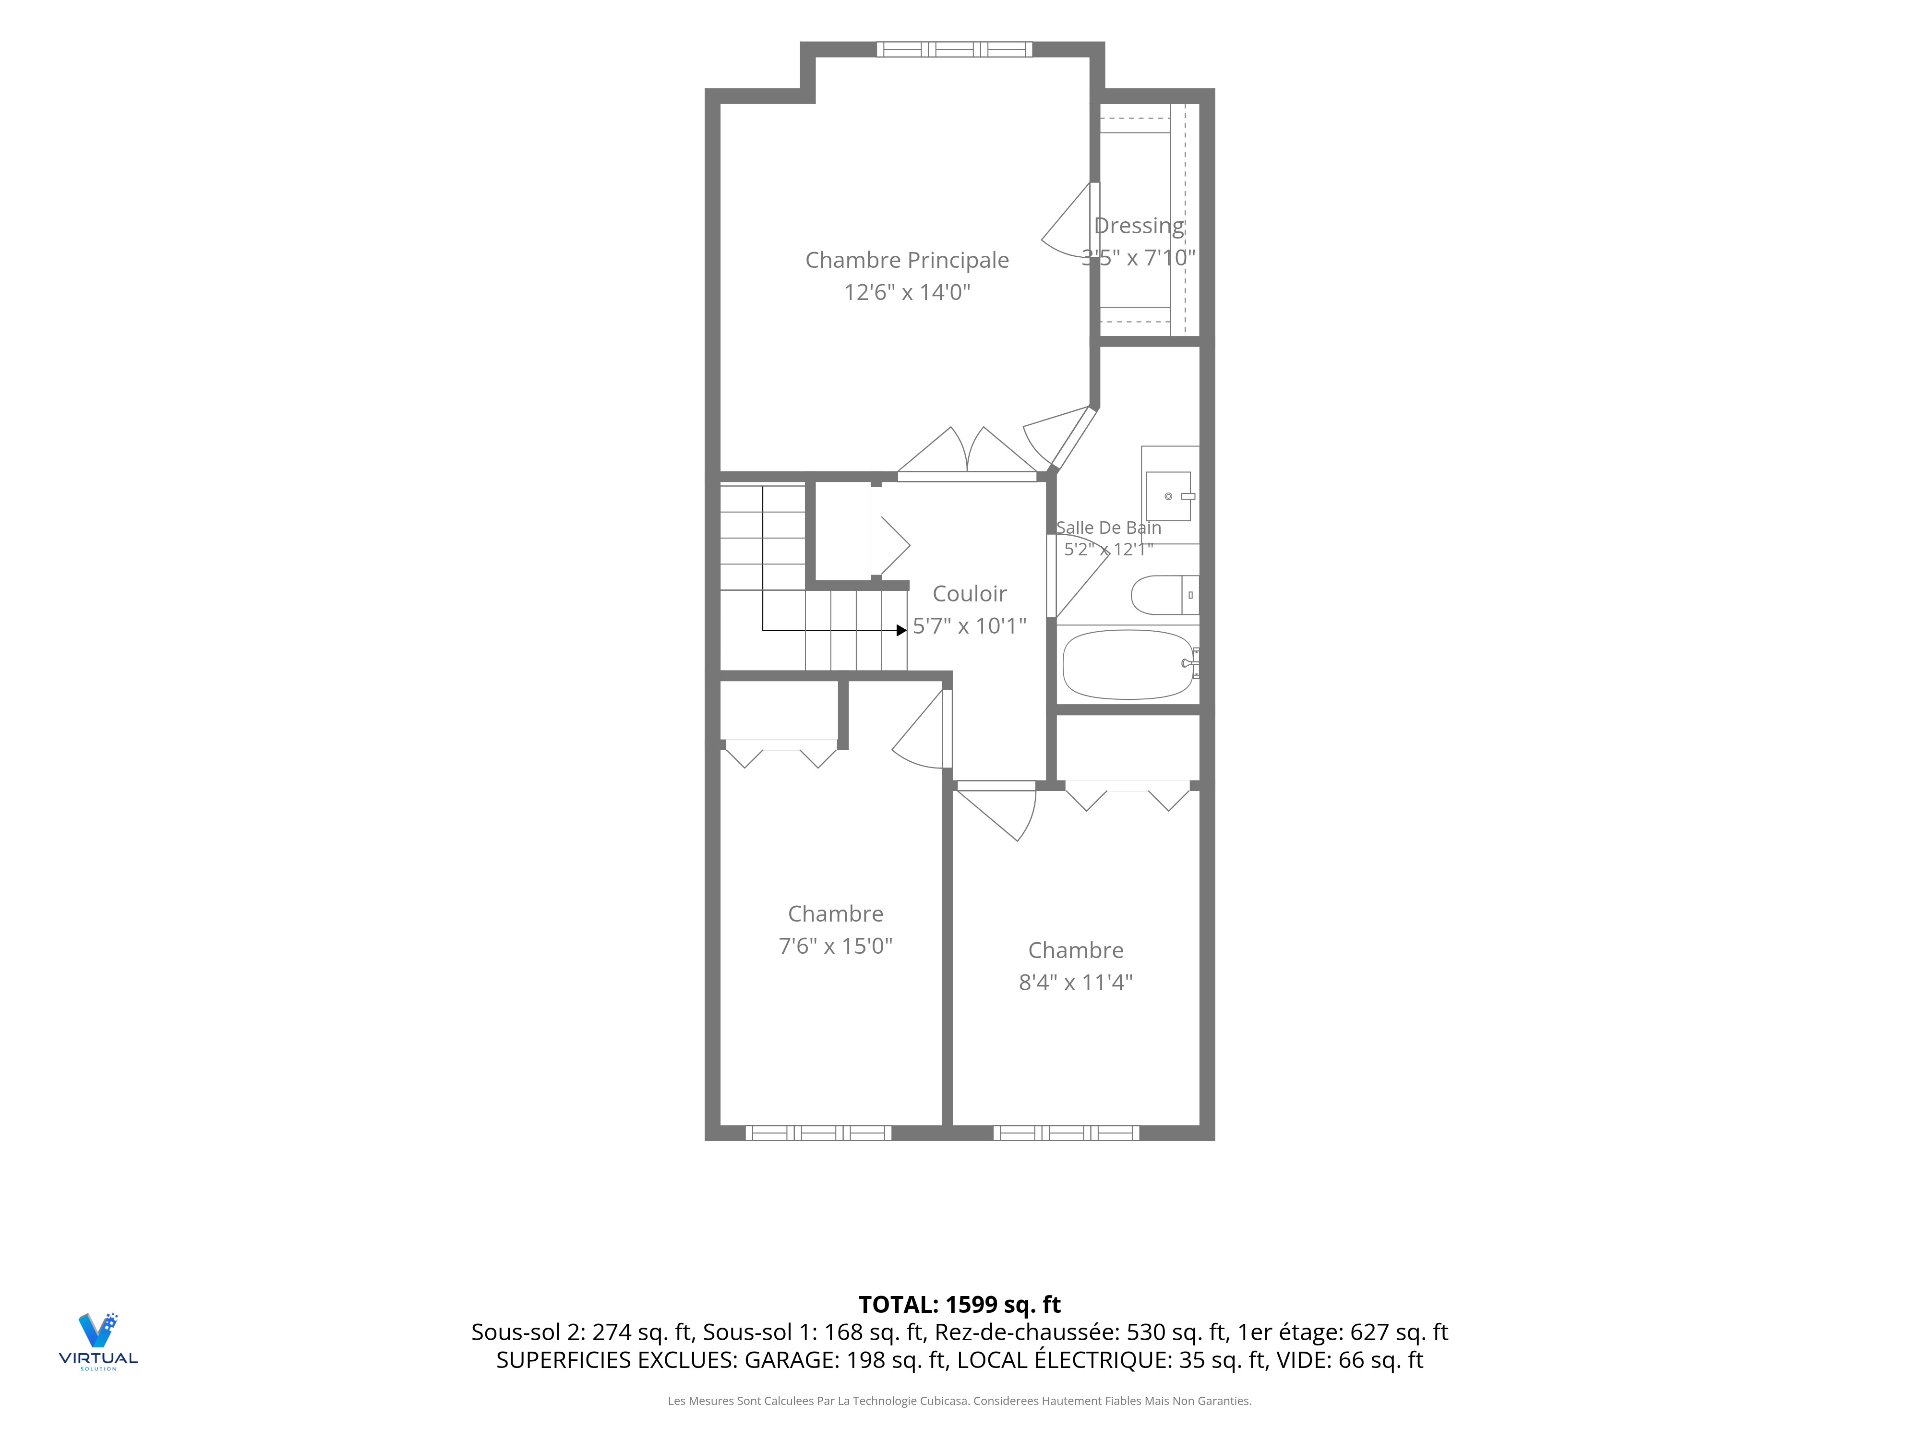
| Primary bedroom | 2nd level | 12.6 X 14 ft / 3.81 X 4.27 m | Wood |
| Walk-in closet | 2nd level | 3.5 X 7.1 ft / 1.04 X 2.16 m | Wood |
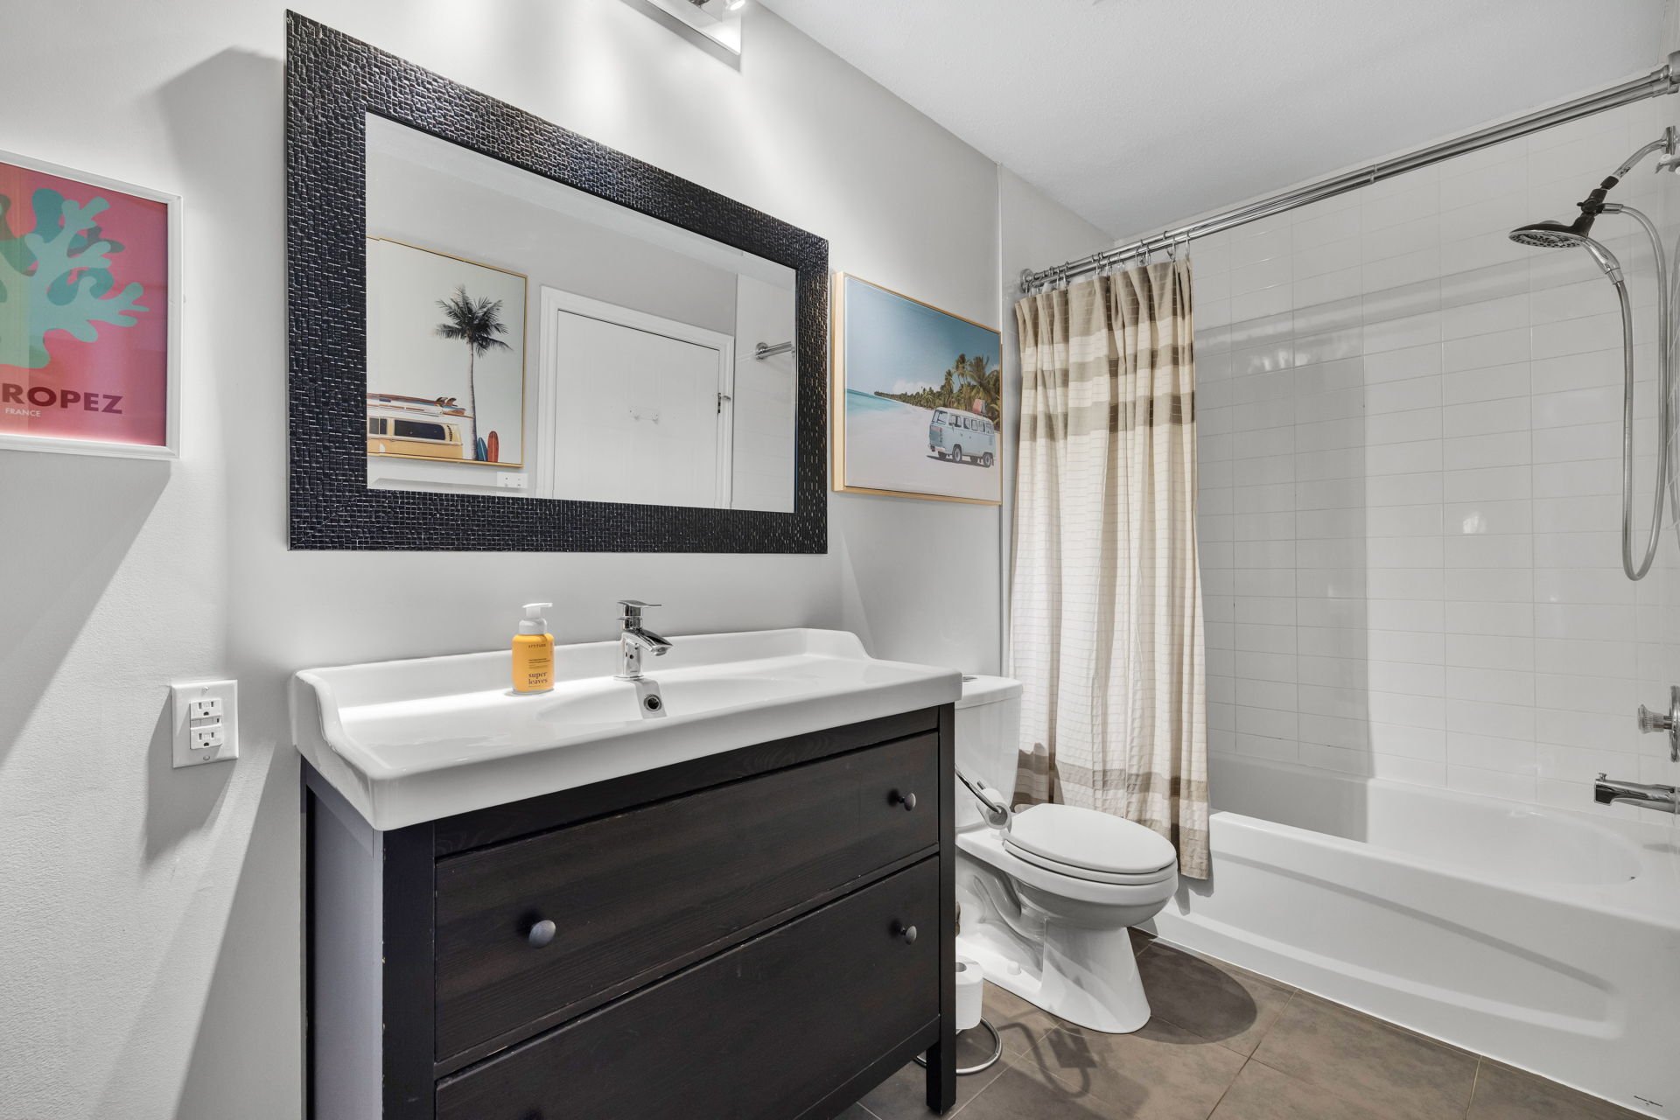
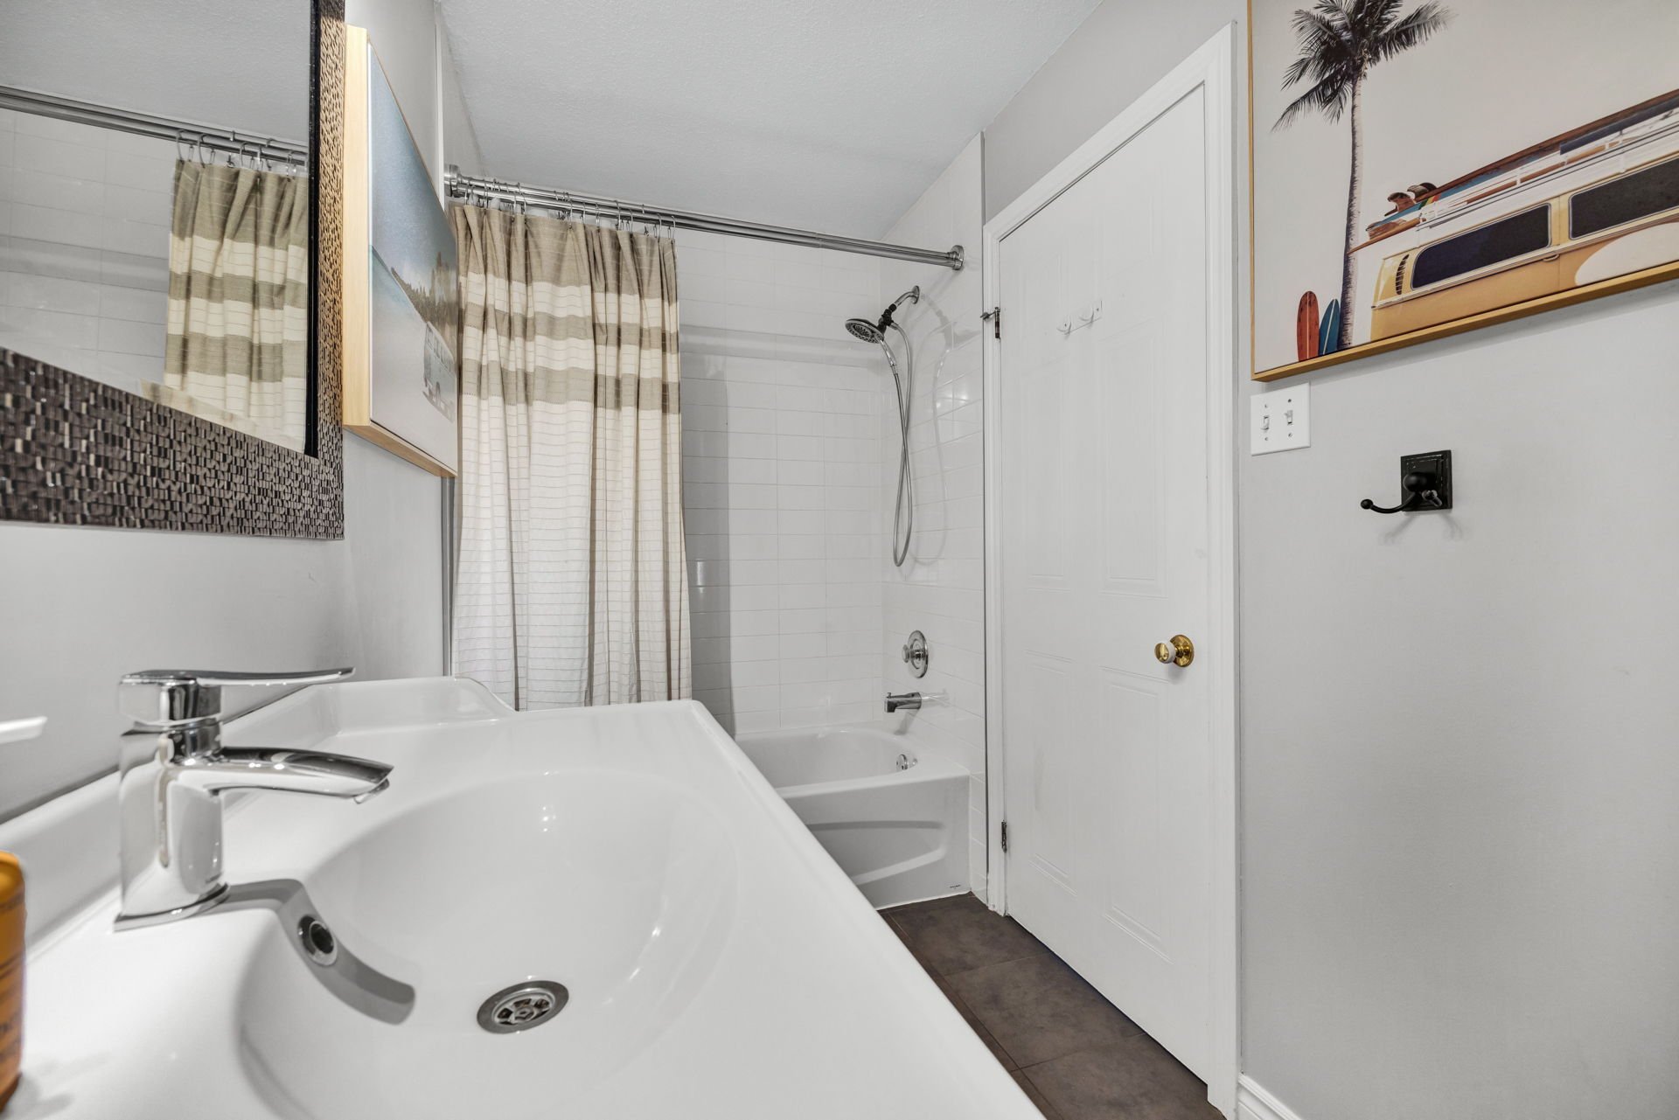
| Bathroom | 2nd level | 5.2 X 12.10 ft / 1.57 X 3.91 m | Ceramic |
| Bedroom | 2nd level | 7.6 X 15 ft / 2.29 X 4.57 m | Wood |
| Bedroom | 2nd level | 8.4 X 11.4 ft / 2.54 X 3.45 m | Wood |
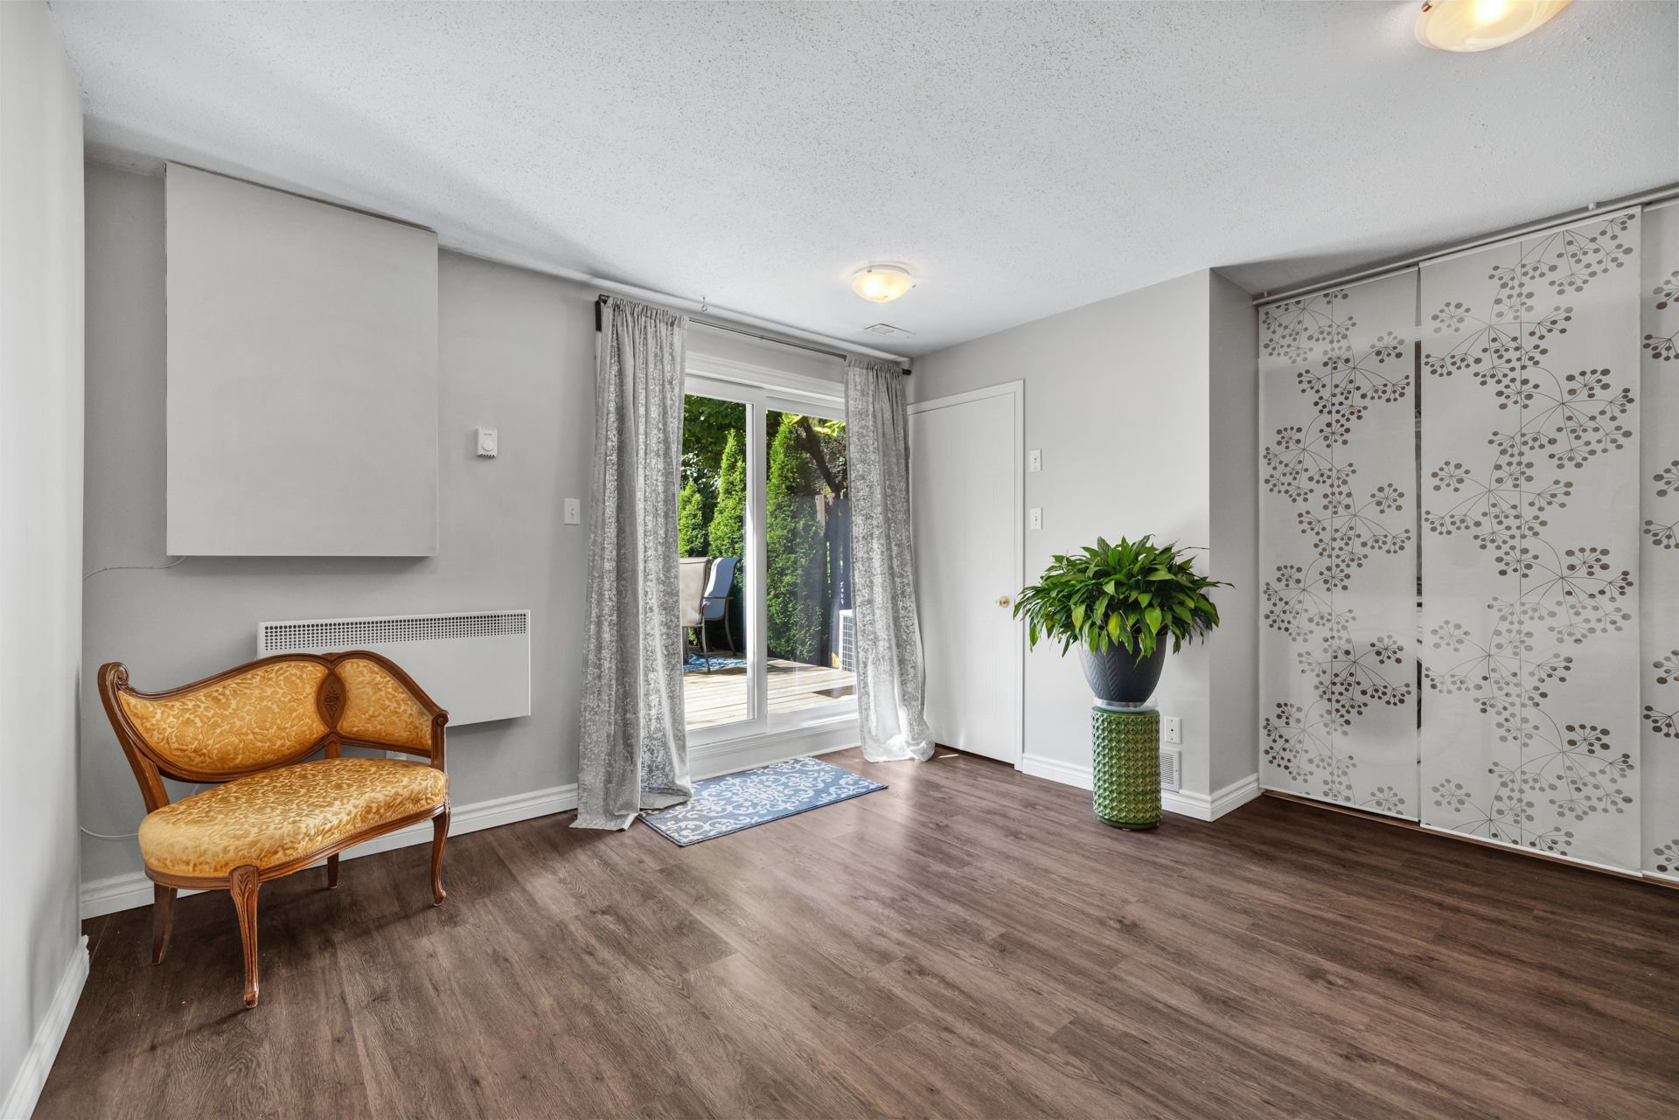
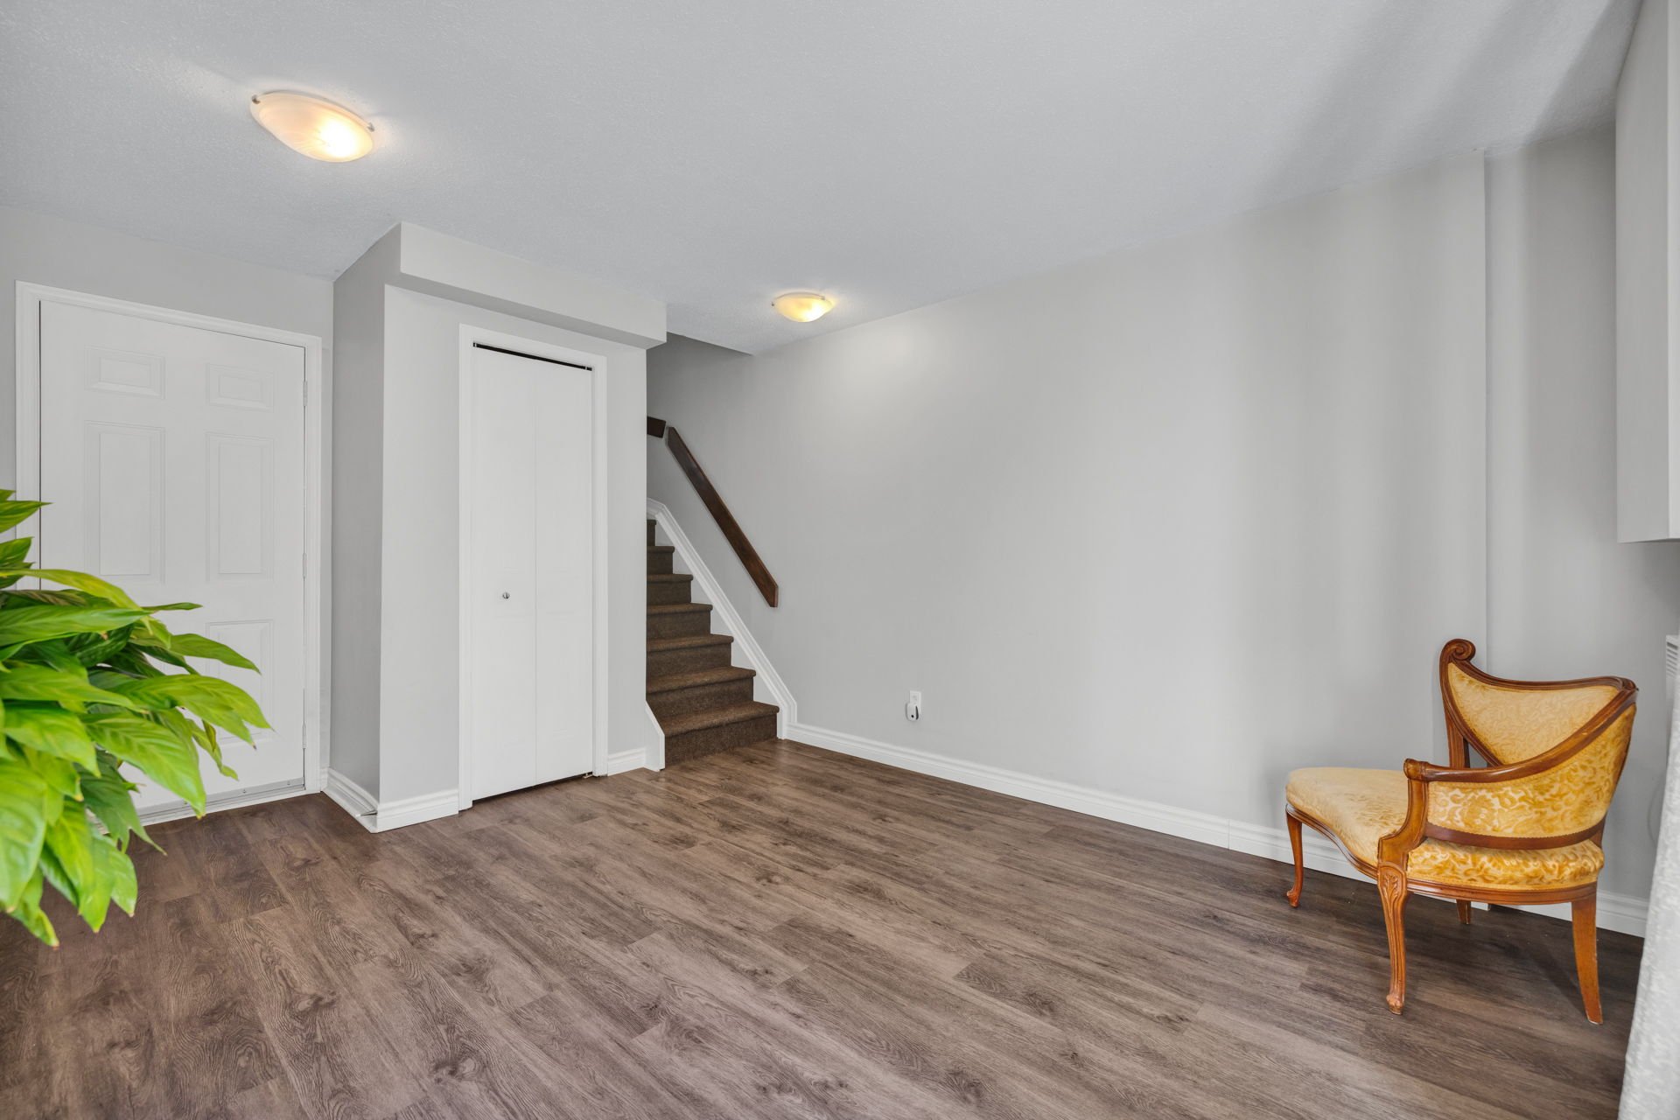
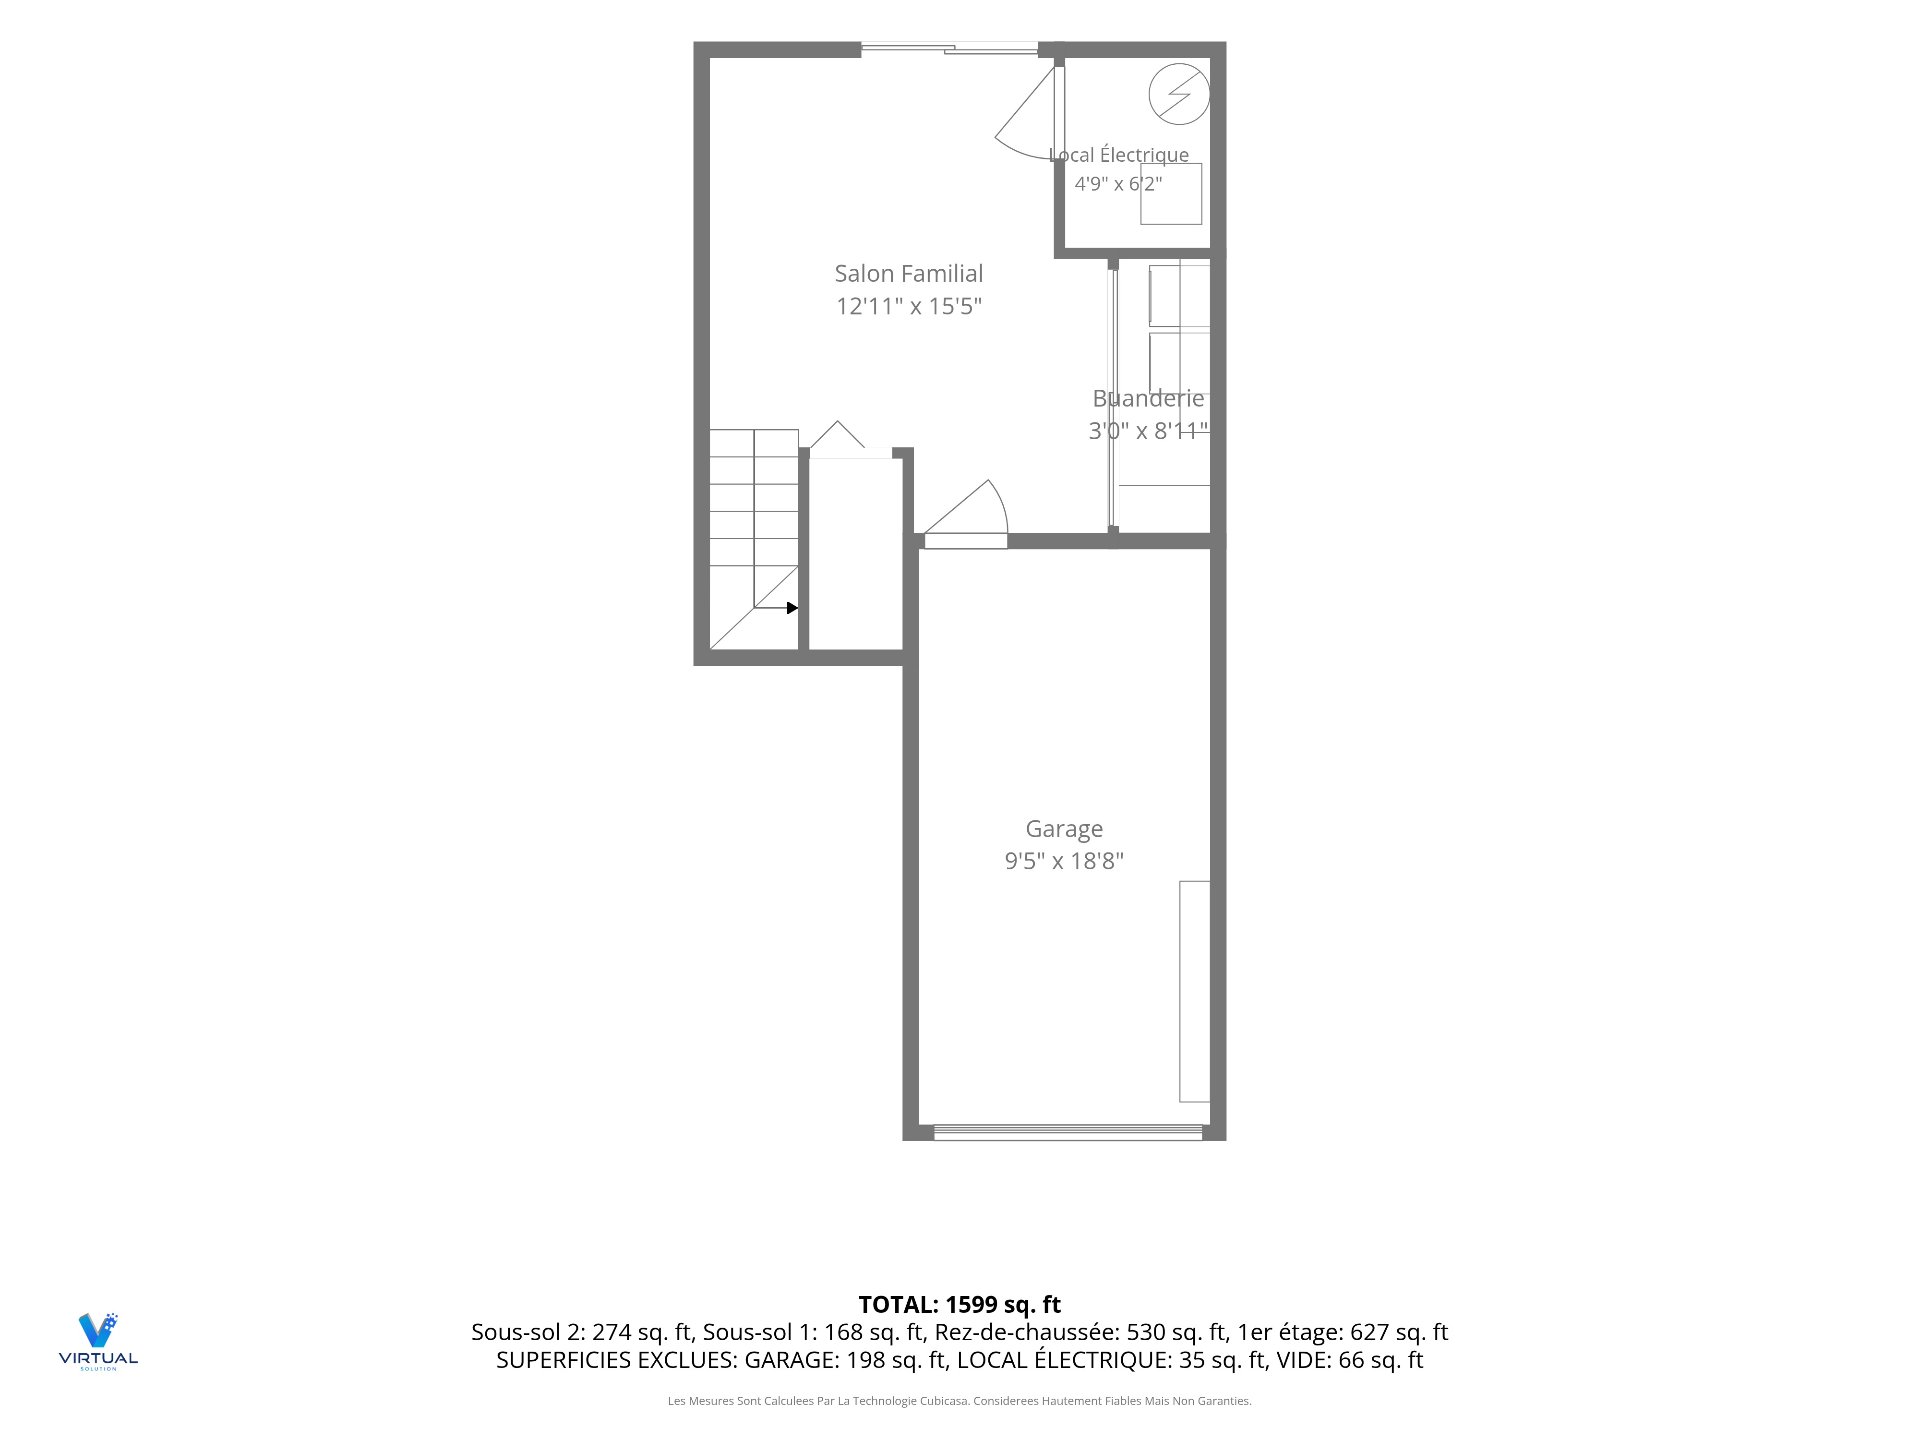
| Family room | Basement 1 | 12.11 X 15.5 ft / 3.94 X 4.70 m | Laminate floor |
| Laundry room | Basement 1 | 3 X 8.11 ft / 0.91 X 2.72 m | Laminate floor |
Taxes and expenses
| Municipal | $3,209 |
| School | $308 |
| Common expenses | $1,800 |
Building and interior of the property
| Co-ownership fees | $1,800 |
| Bedrooms | 3 |
| Bathrooms | 1 |
| Washrooms | 1 |
| Number of rooms | 12 |
| Number of rooms above ground | 3 |
| Expected delay of occupancy | 30 days |
| Items included in the sale | Window coverings, stove & refrigerator, dishwasher, washer & dryer, white dining room cabinet, garage door opener, and all outdoor furniture. |
| Items excluded in the sale | Furnace and hot water heater (rented) |
| Dimension of the front of the building | 18 feet |
| Dimension of the depth of building | 38.8 feet |
| Land area | 1780 square foot |
| Dimension of the front of the land | 18 feet |
| Dimension of the depth of the land | 99 feet |
| Year built | 1992 |
| Municipal assessment (land) | $127,900 |
| Municipal assessment (building) | $287,400 |
| Municipal assessment (total) | $415,300 |
| Assessment year | 2026 |
| Available services | Natural Gas Connected, Sewer Connected, Water Connected |
| Basement | Finished basement |
| Distinctive features | Attached |
| Driveway | Asphalt |
| Equipment available | Wall-mounted air conditioning |
| Garage | Built-in |
| Hearth stove | Gas fireplace |
| Heating energy | Natural gas |
| Landscaping | Landscaped |
| Parking | Driveway, Garage |
| Rental appliances | Other, Water heater |
| Roofing | Asphalt shingles |
| Sewage system | Municipality |
| Siding | Brick, Vinyl |
| Water supply | Municipality |
| Window type | Casement |
| Windows | PVC |