Gatineau (Hull)
Property description
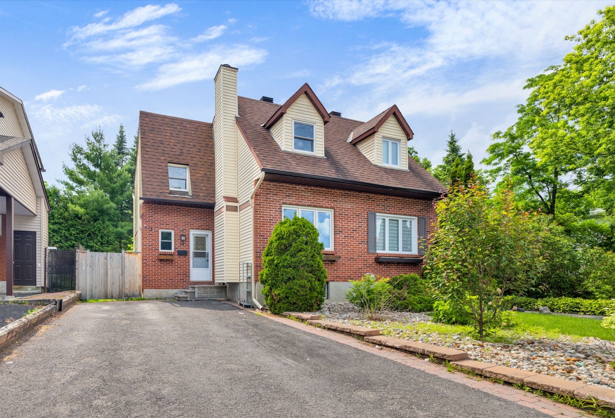
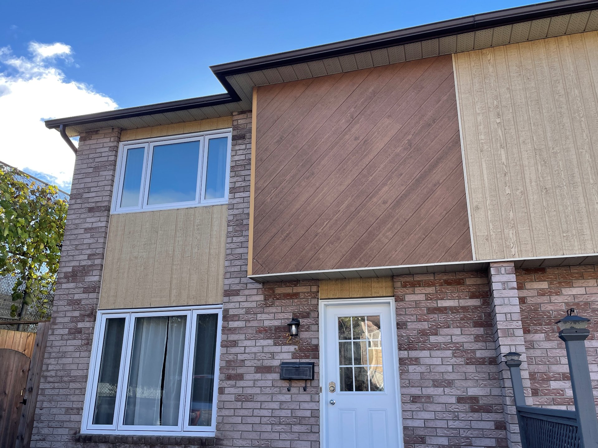
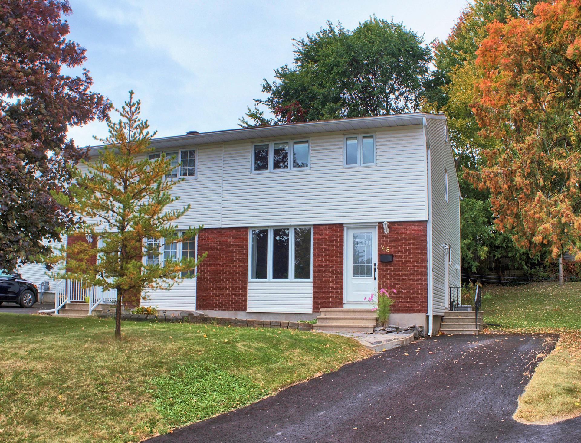
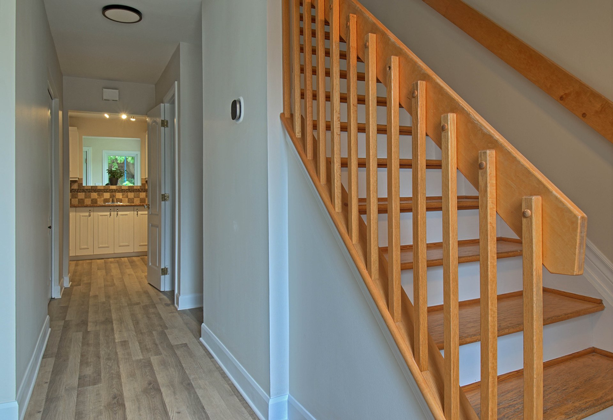
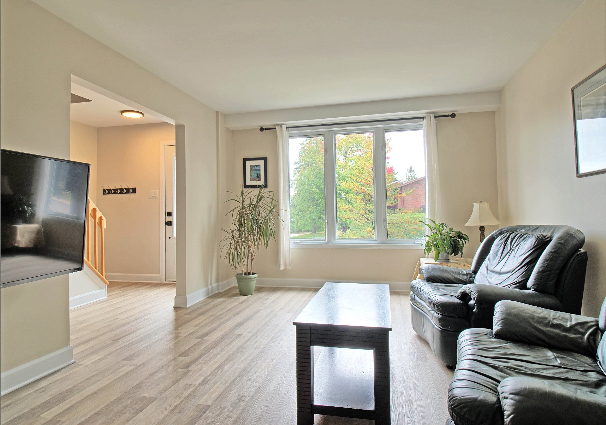
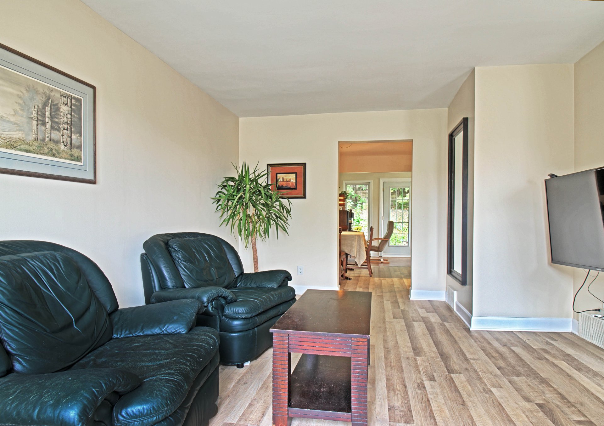
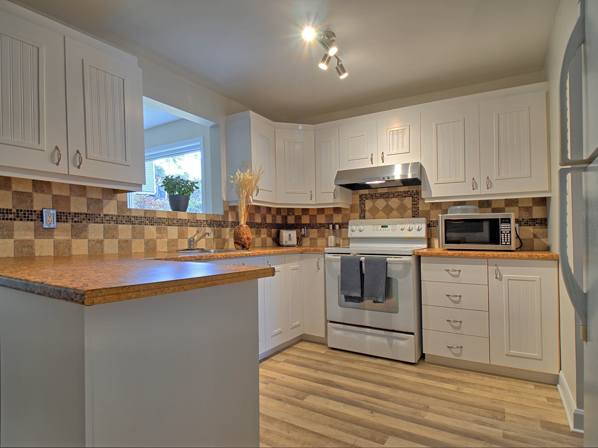
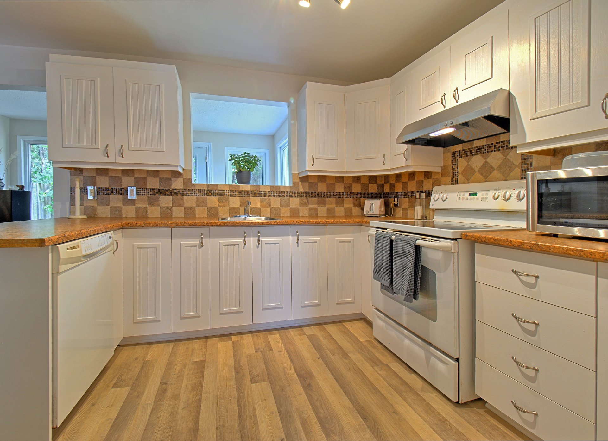
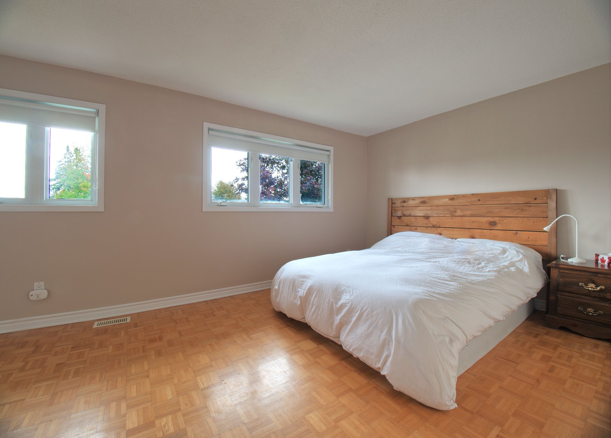
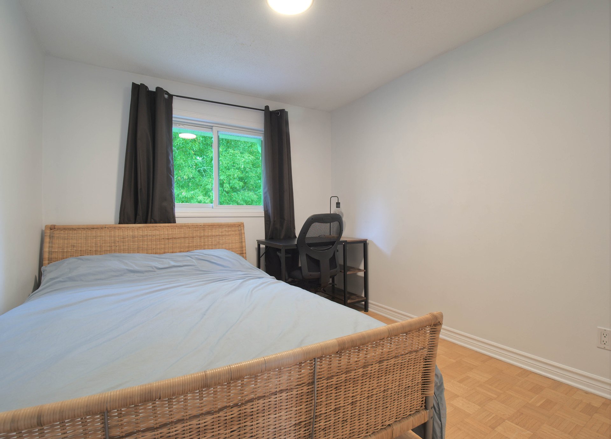
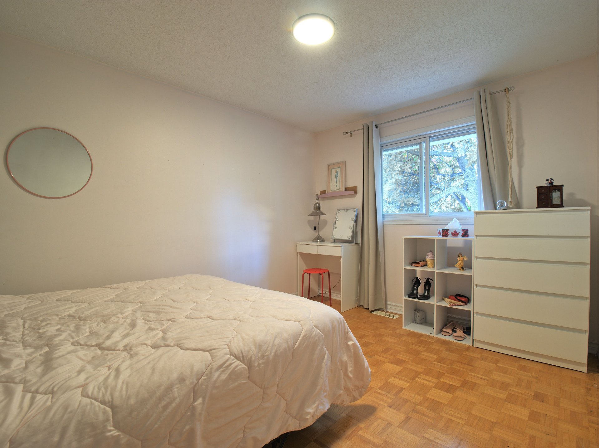
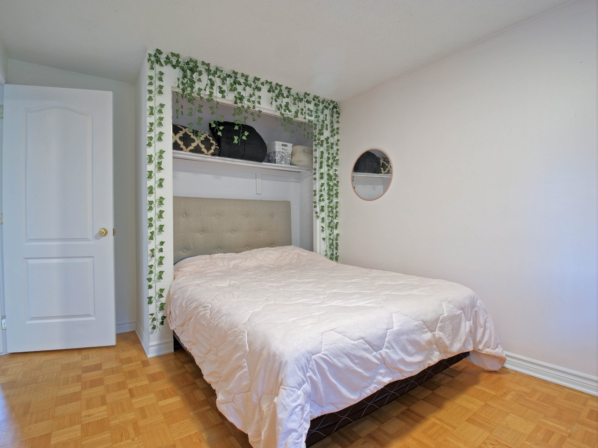
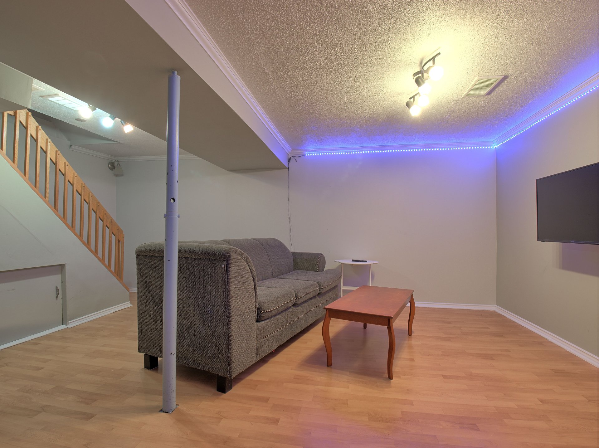
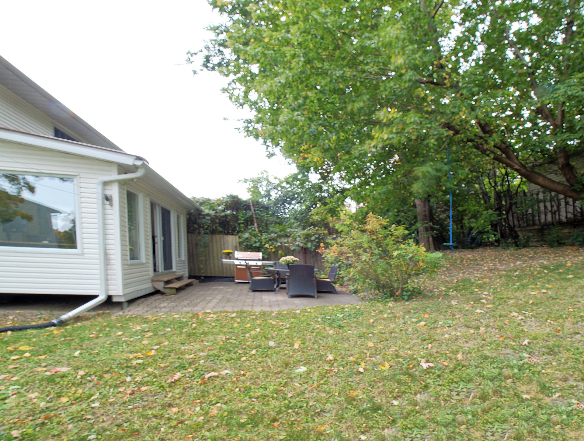
Welcome to this well-maintained two-storey semi-detached home with an office on the main floor offering 3+1 bedrooms and a fully finished basement. Situated on a quiet street, this property offers a comfortable and functional layout with plenty of space for the whole family. The finished basement features a spacious family room, ideal for a playroom, entertainment area, or additional living space. Outside, enjoy a private backyard offering a great space to relax, entertain, and enjoy the outdoors. Conveniently located close to schools, CEGEP, hospital, and Gatineau Park, this home offers a great combination of comfort, space, and location.
Details
Located near
Bicycle path, CEGEP, Daycare centre, Elementary school, High school, Hospital, Park, Public transportation
Room dimension
| Room | Floor | Dimensions | Floor covering |
|---|---|---|---|
| Living room | 1st level/Ground floor | 18 X 11.7 ft / 5.49 X 3.53 m | Laminate floor |
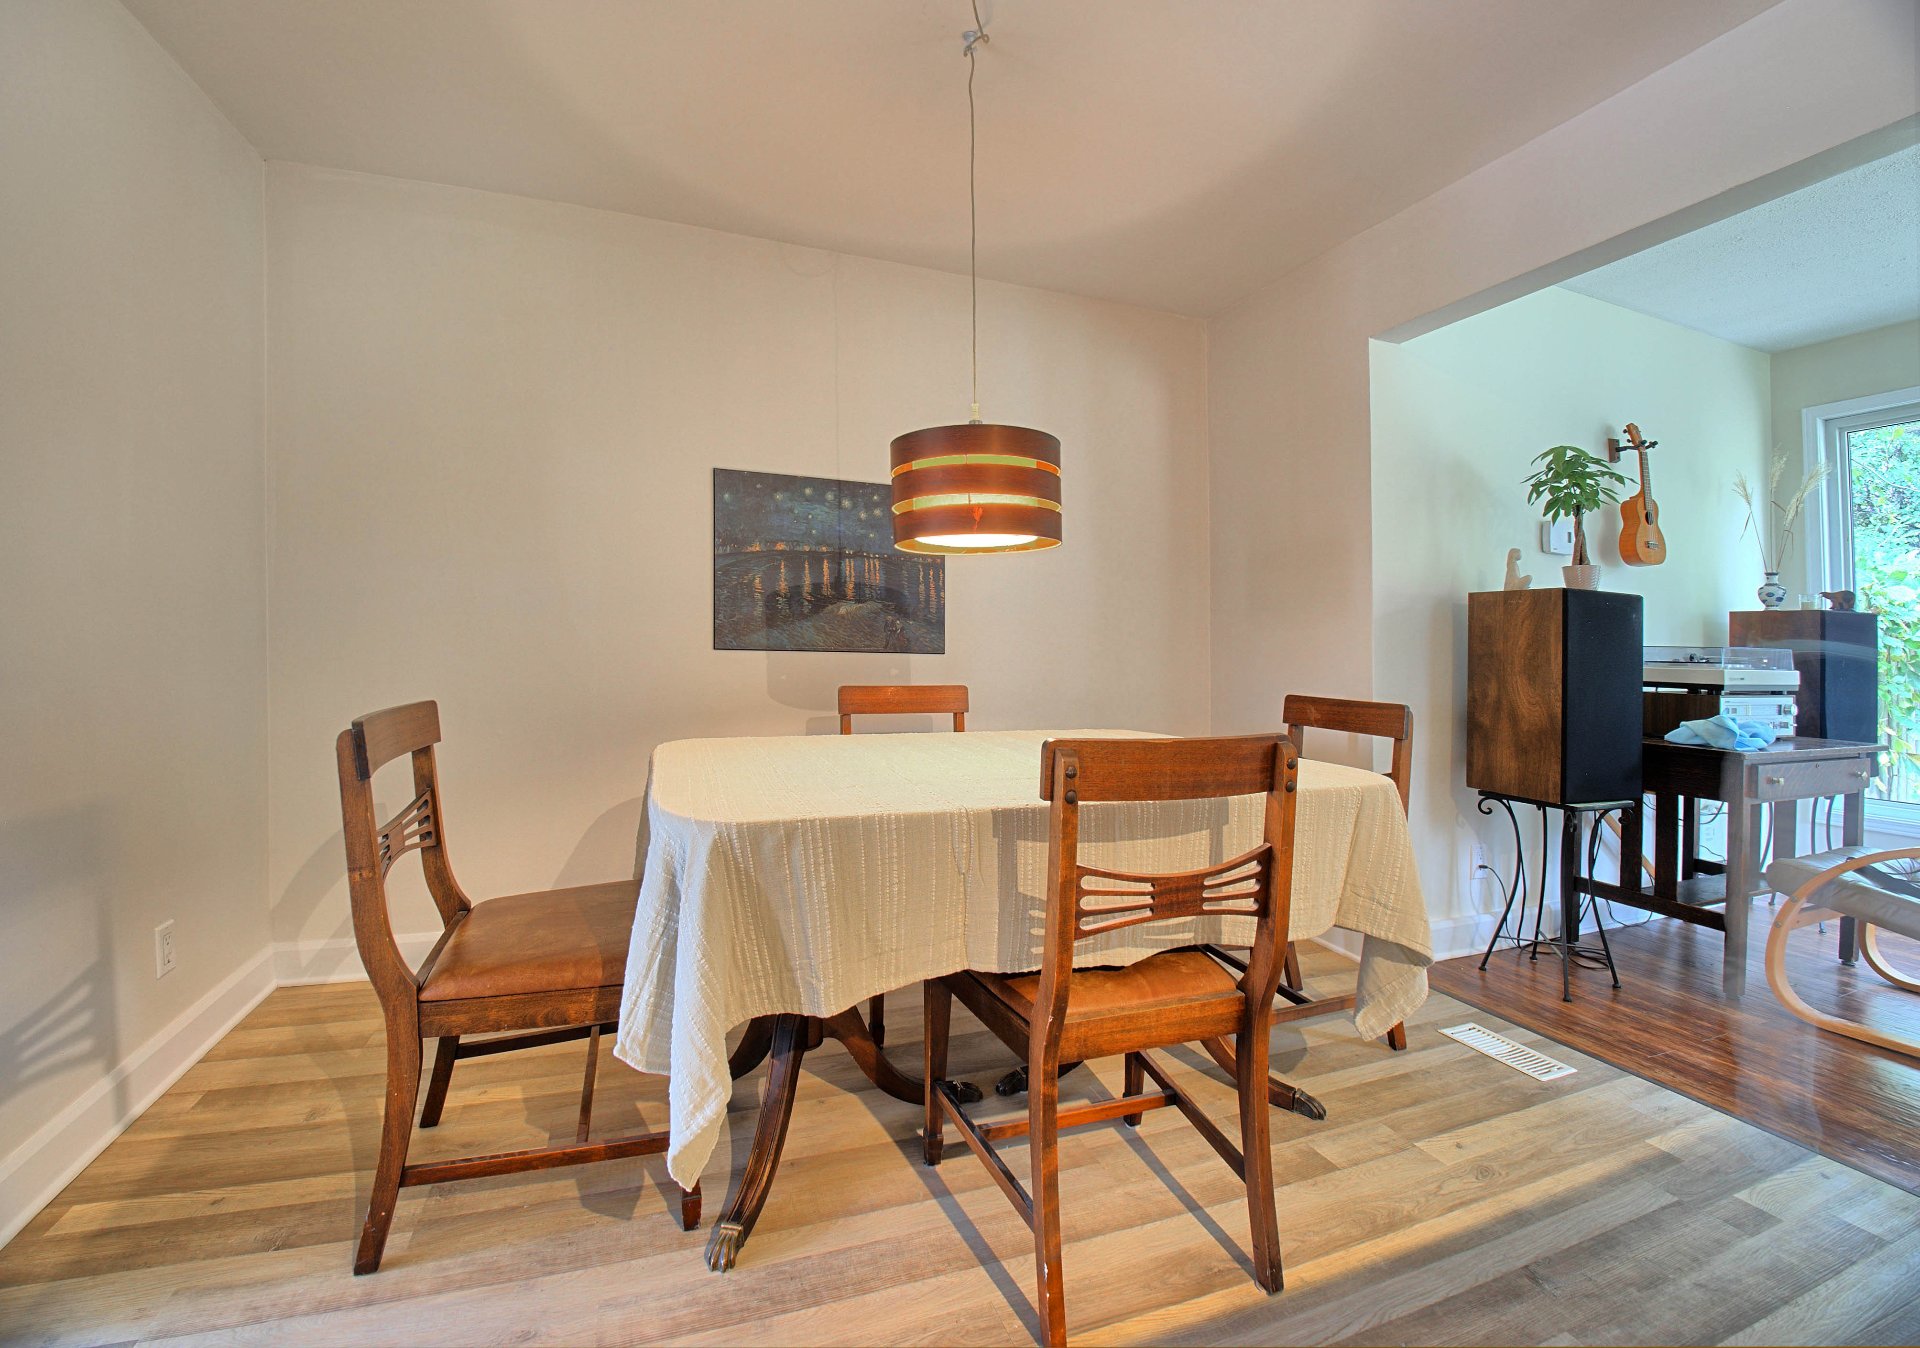
| Dining room | 1st level/Ground floor | 10.7 X 9.1 ft / 3.23 X 2.77 m | Laminate floor |
| Kitchen | 1st level/Ground floor | 10.7 X 8.5 ft / 3.23 X 2.57 m | Laminate floor |
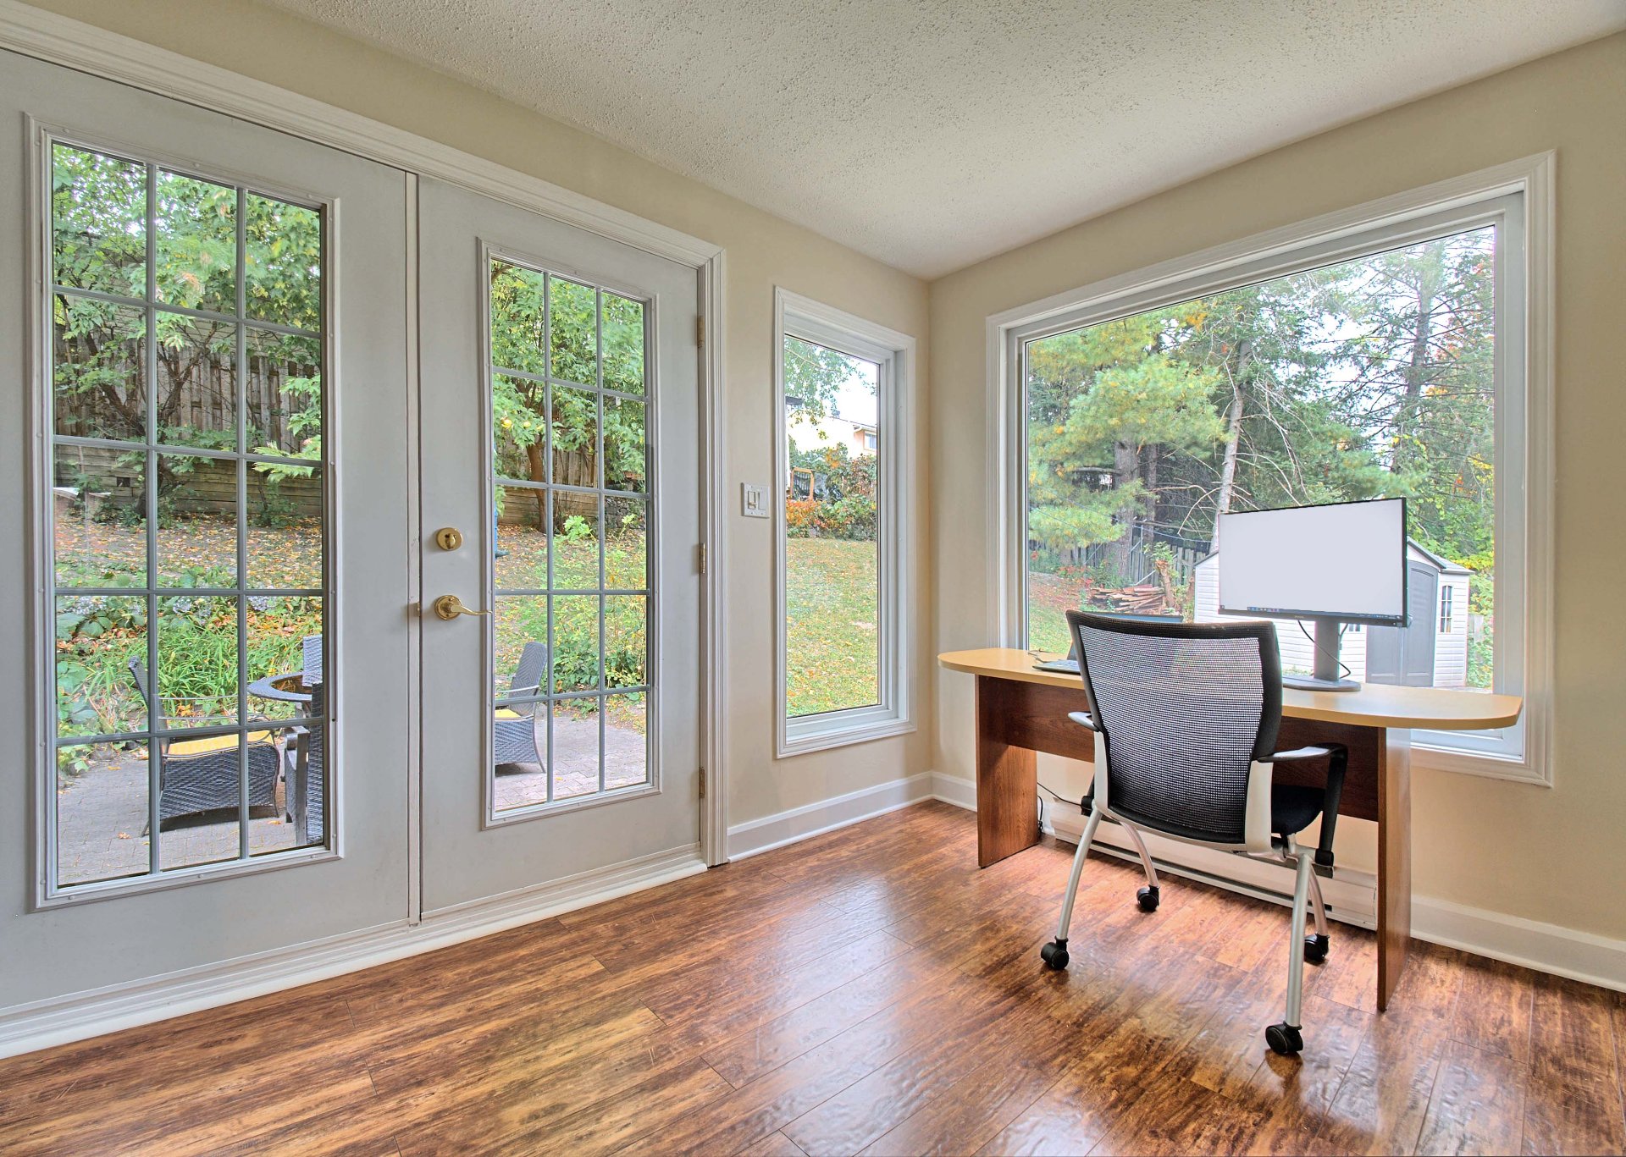
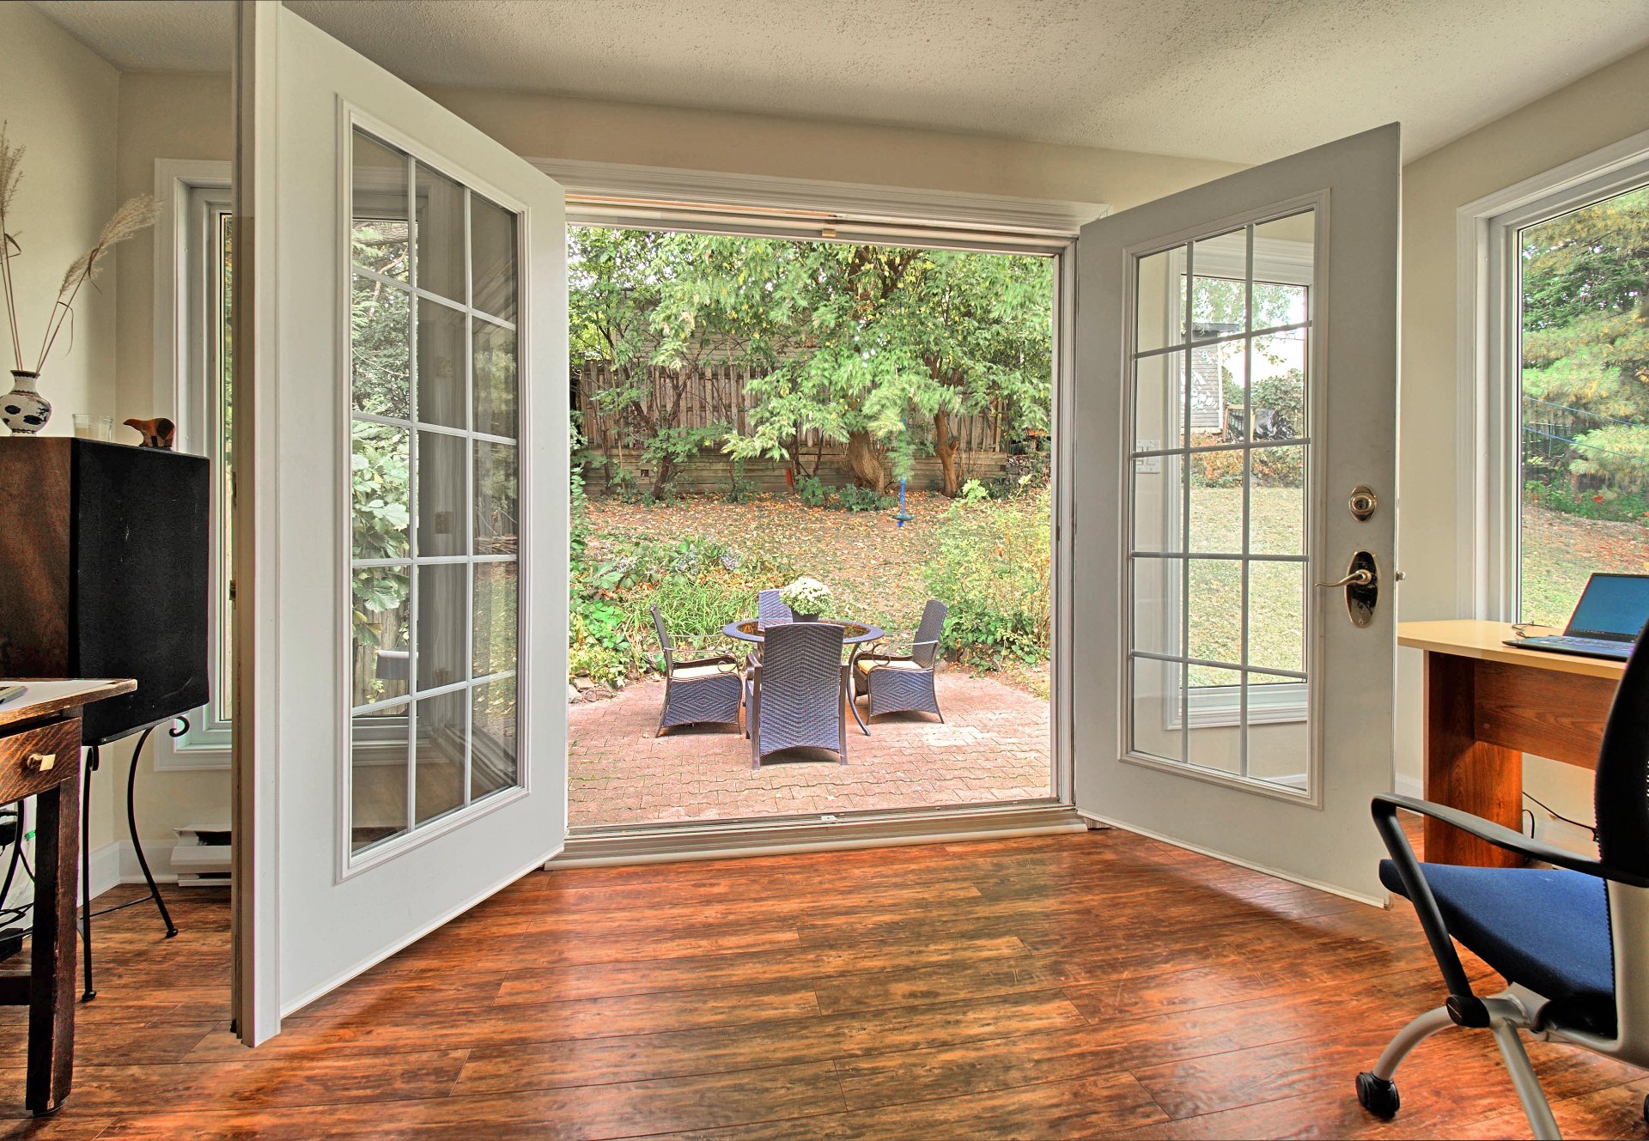
| Office | 1st level/Ground floor | 14 X 8 ft / 4.27 X 2.44 m | Laminate floor |
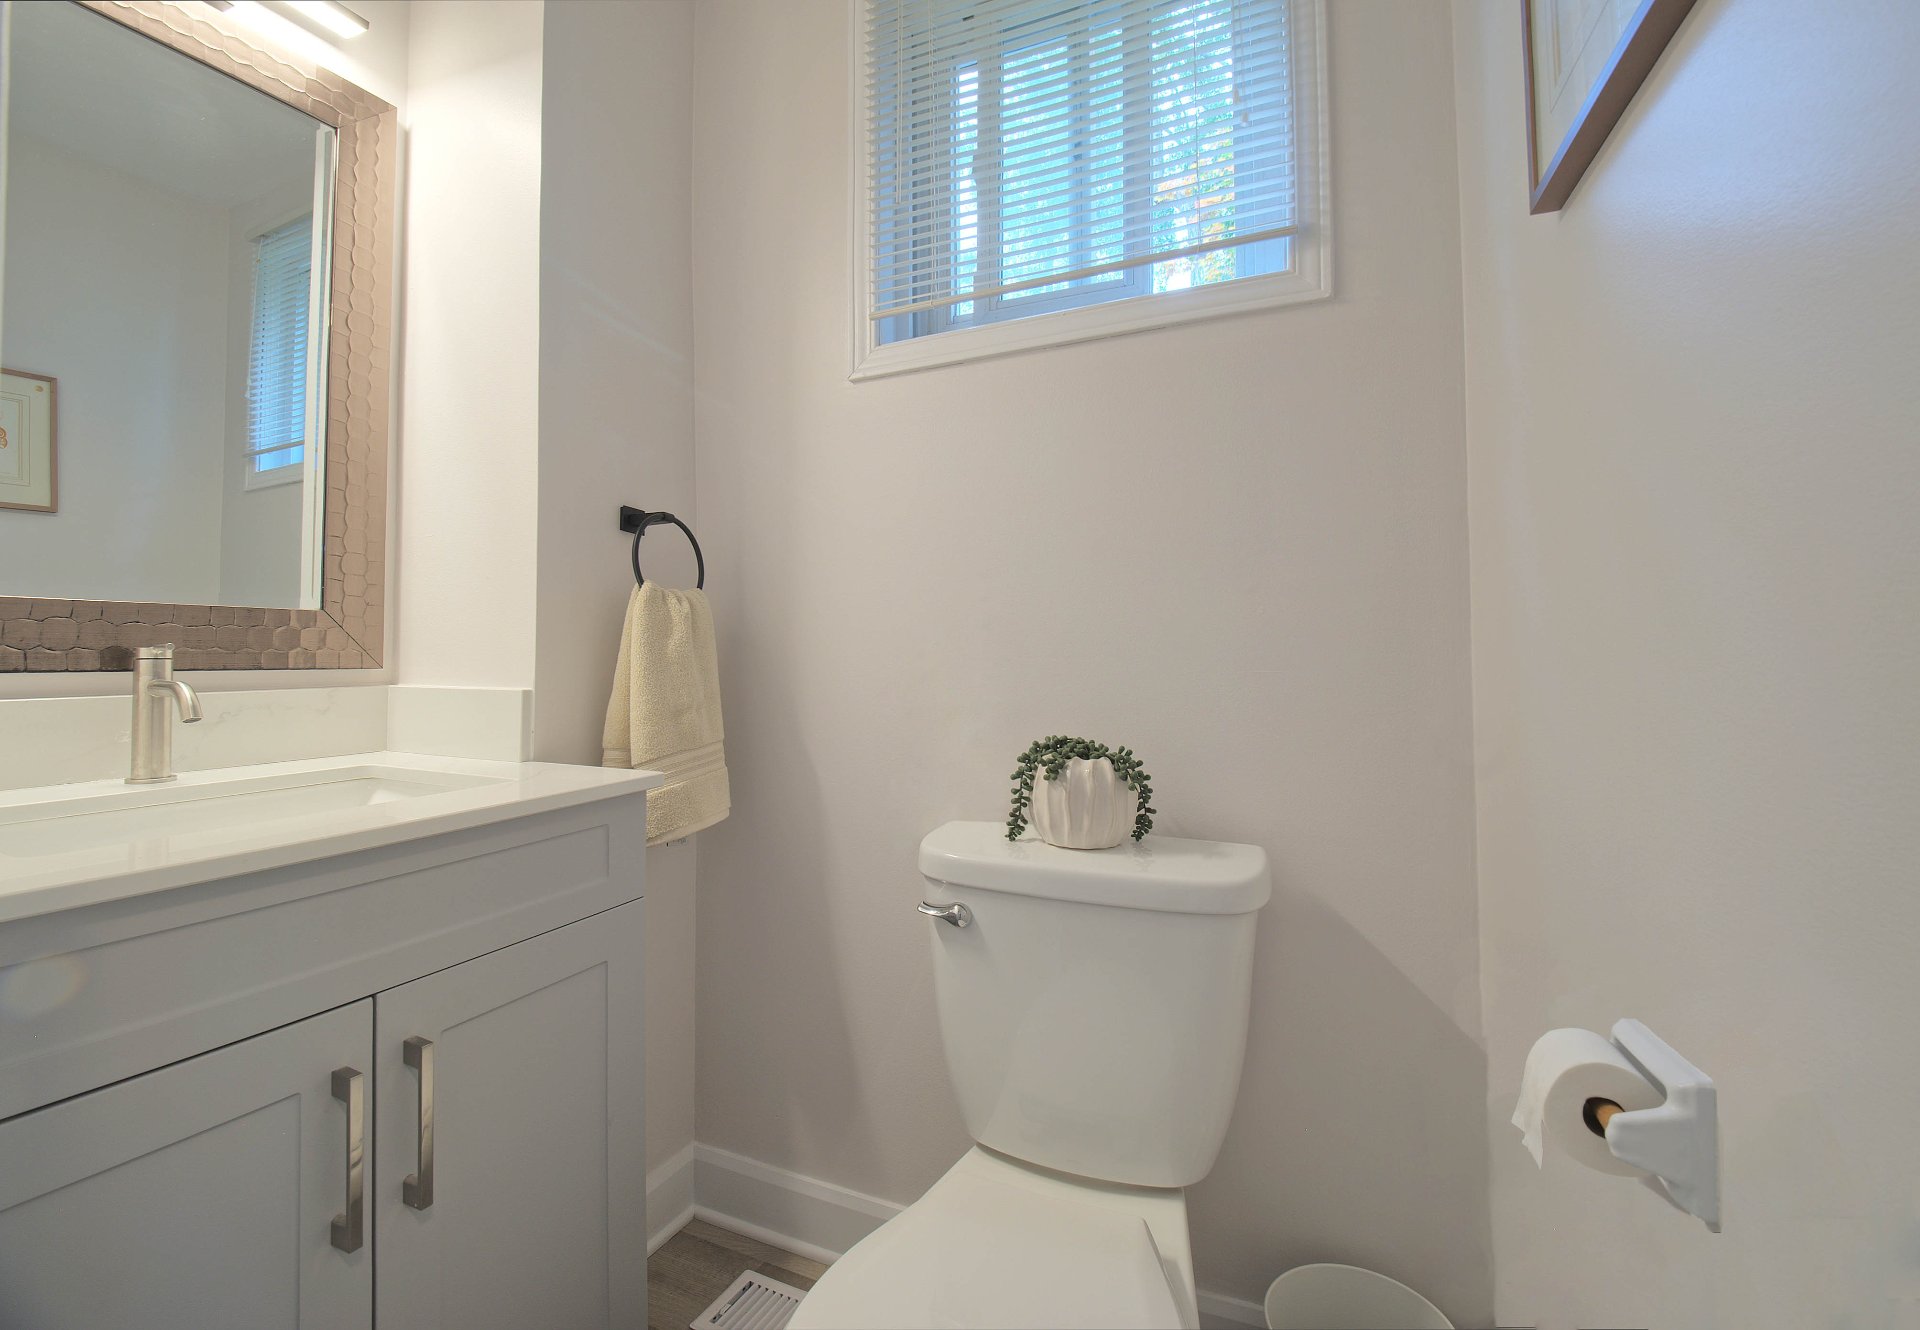
| Powder room | 1st level/Ground floor | 5 X 3.5 ft / 1.52 X 1.04 m | Laminate floor |
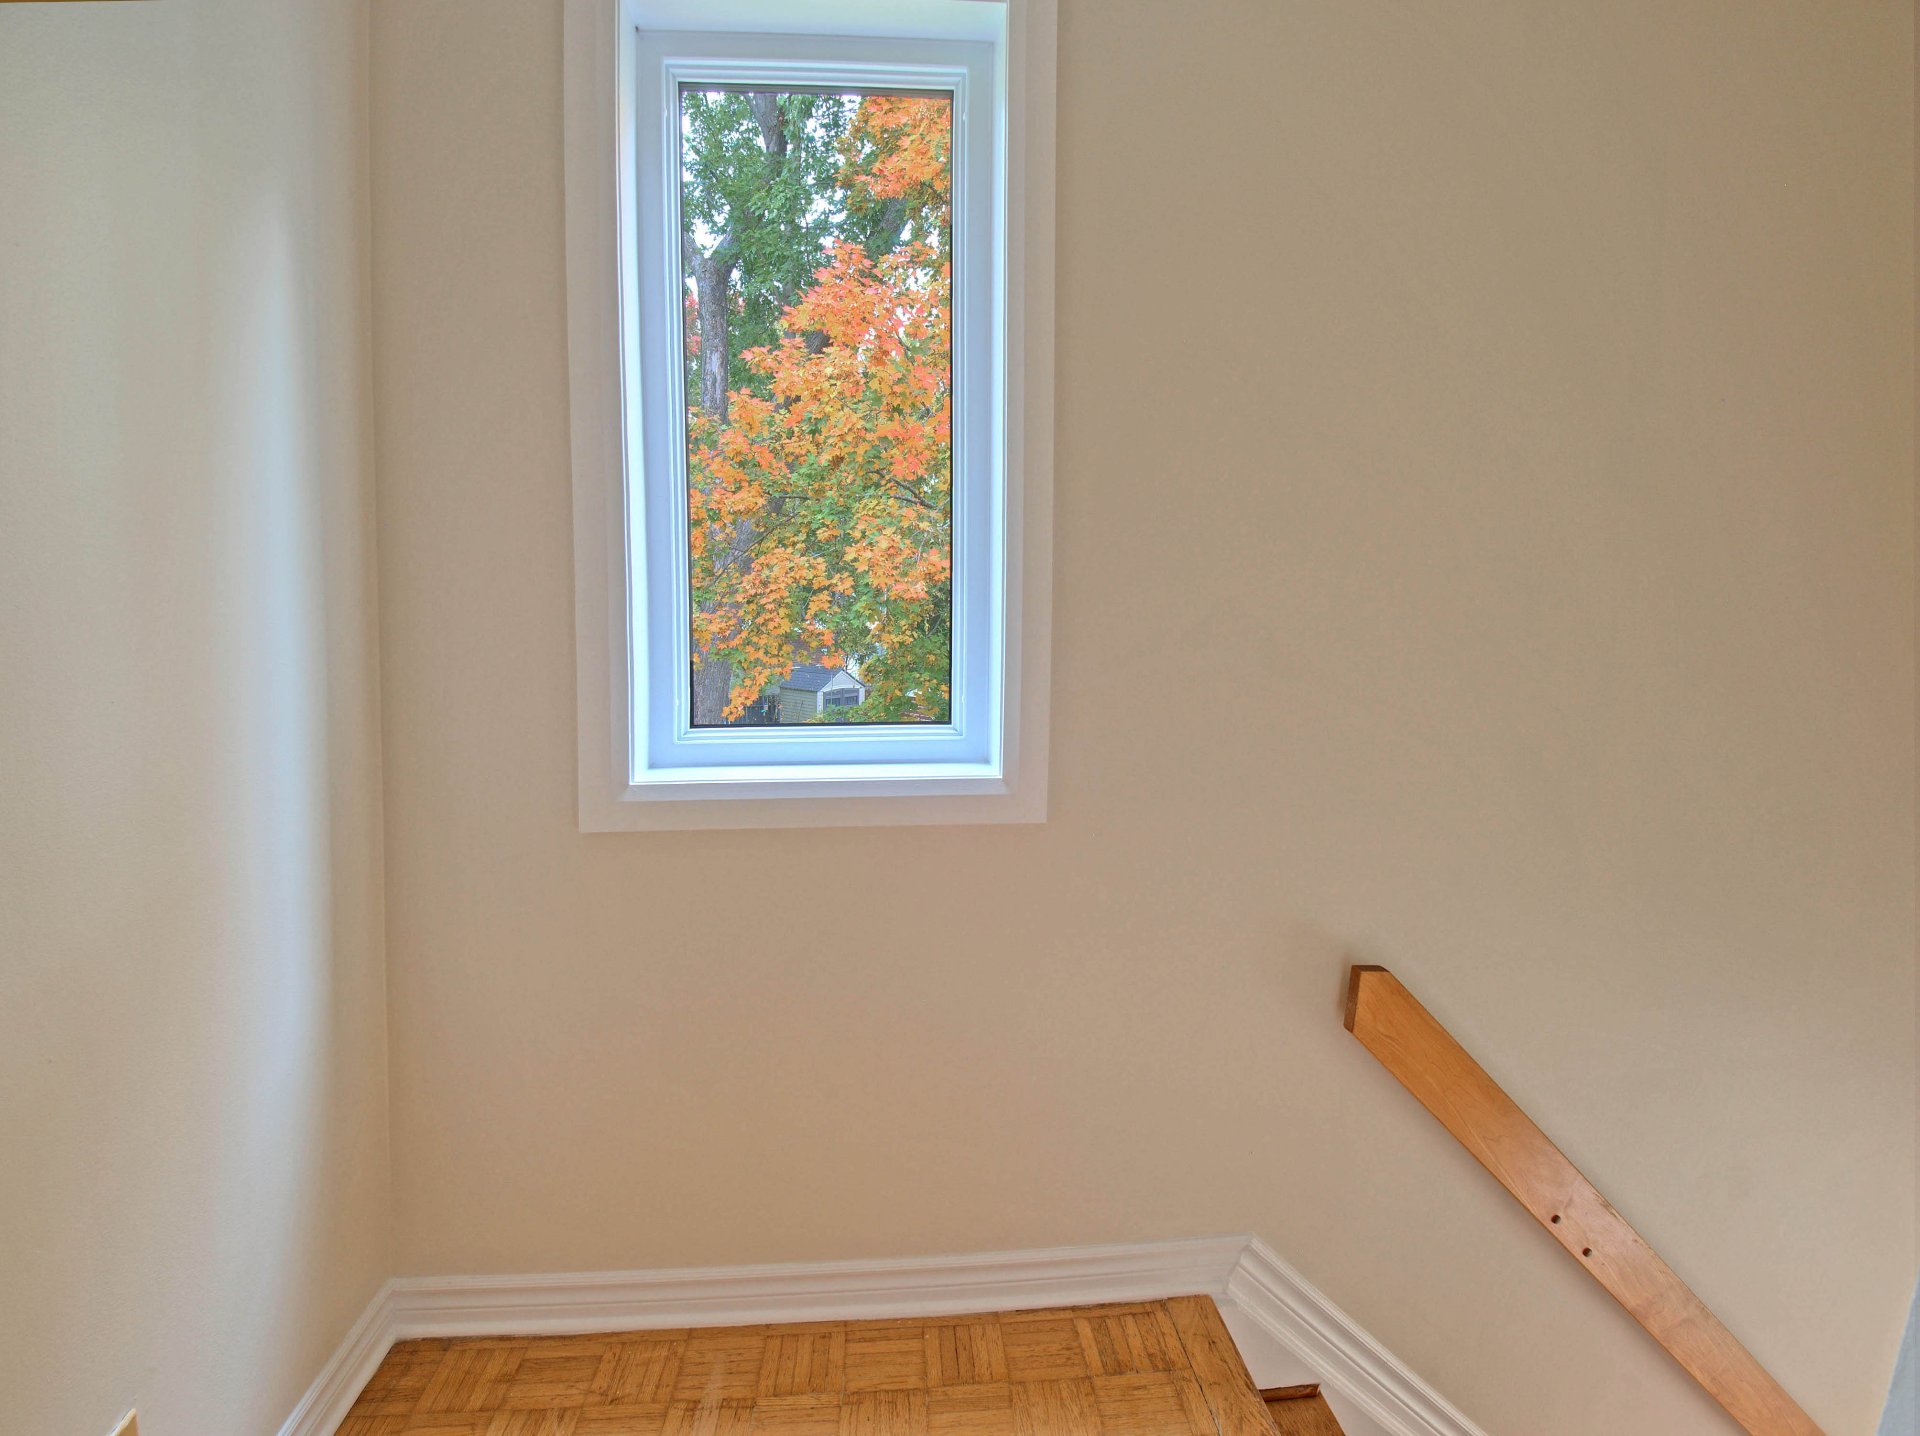
| Bedroom | 2nd level | 10 X 9.4 ft / 3.05 X 2.84 m | Parquetry |
| Bedroom | 2nd level | 13.6 X 9.5 ft / 4.11 X 2.87 m | Parquetry |
| Primary bedroom | 2nd level | 16.8 X 10.1 ft / 5.08 X 3.07 m | Parquetry |
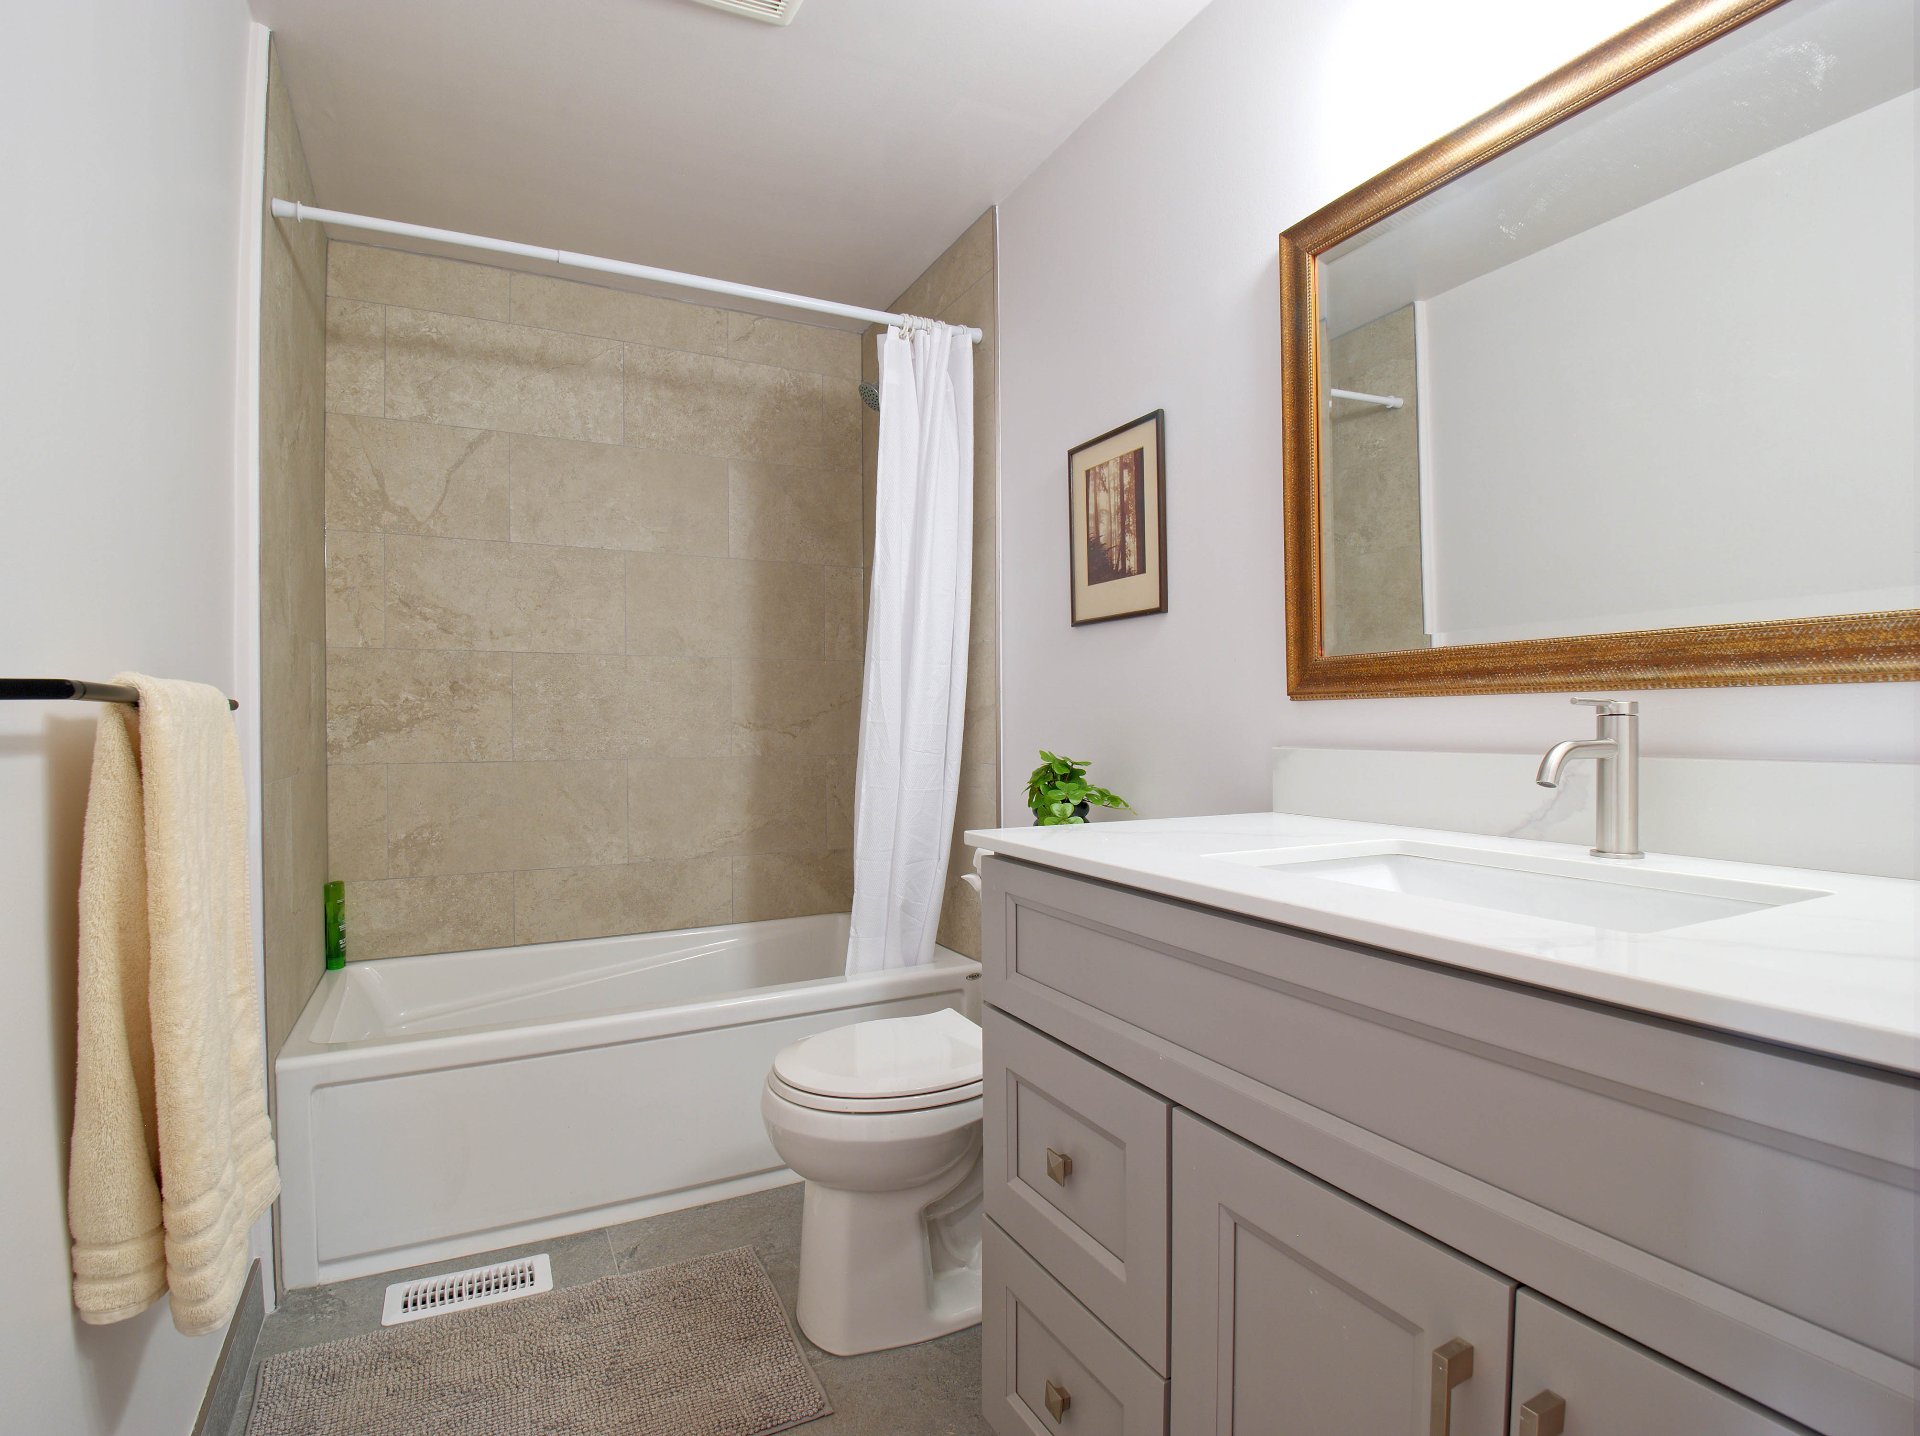
| Bathroom | 2nd level | 9.4 X 5.1 ft / 2.84 X 1.55 m | Ceramic |
| Family room | Basement 1 | 18.5 X 15.6 ft / 5.61 X 4.72 m | Laminate floor |
| Bedroom | Basement 1 | 12.6 X 8.9 ft / 3.81 X 2.67 m | Laminate floor |
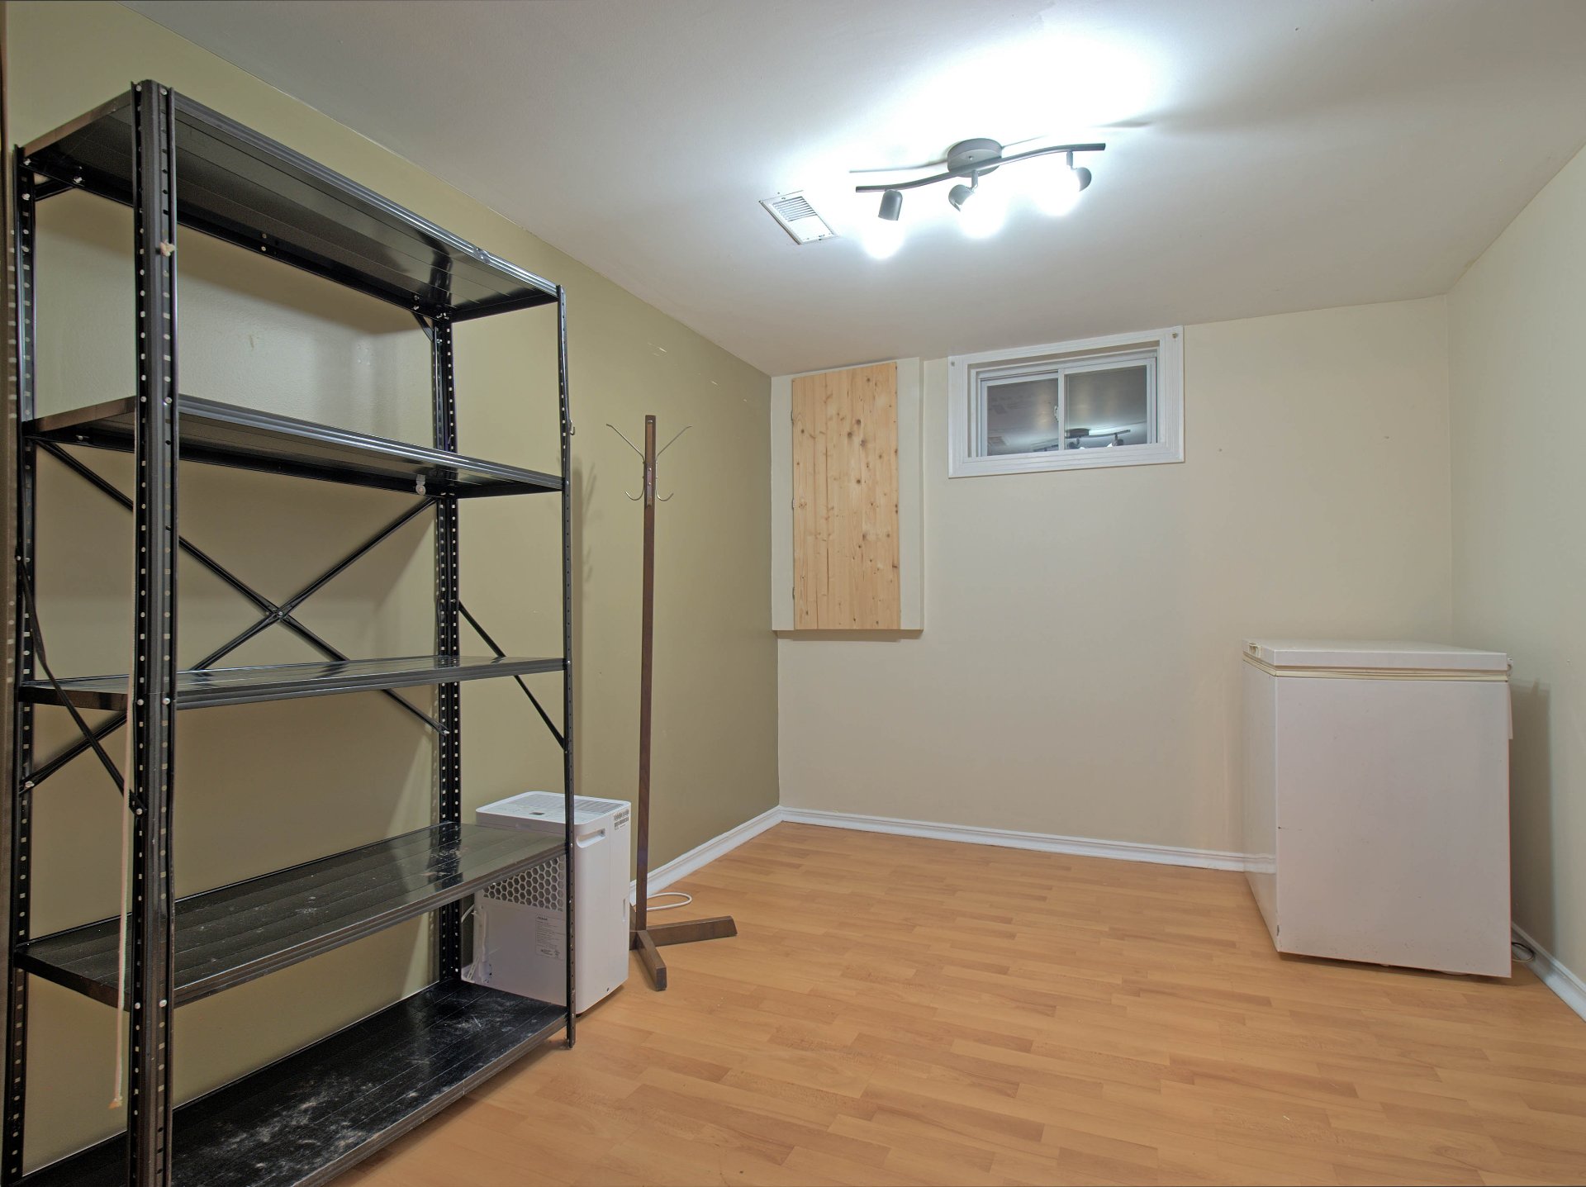
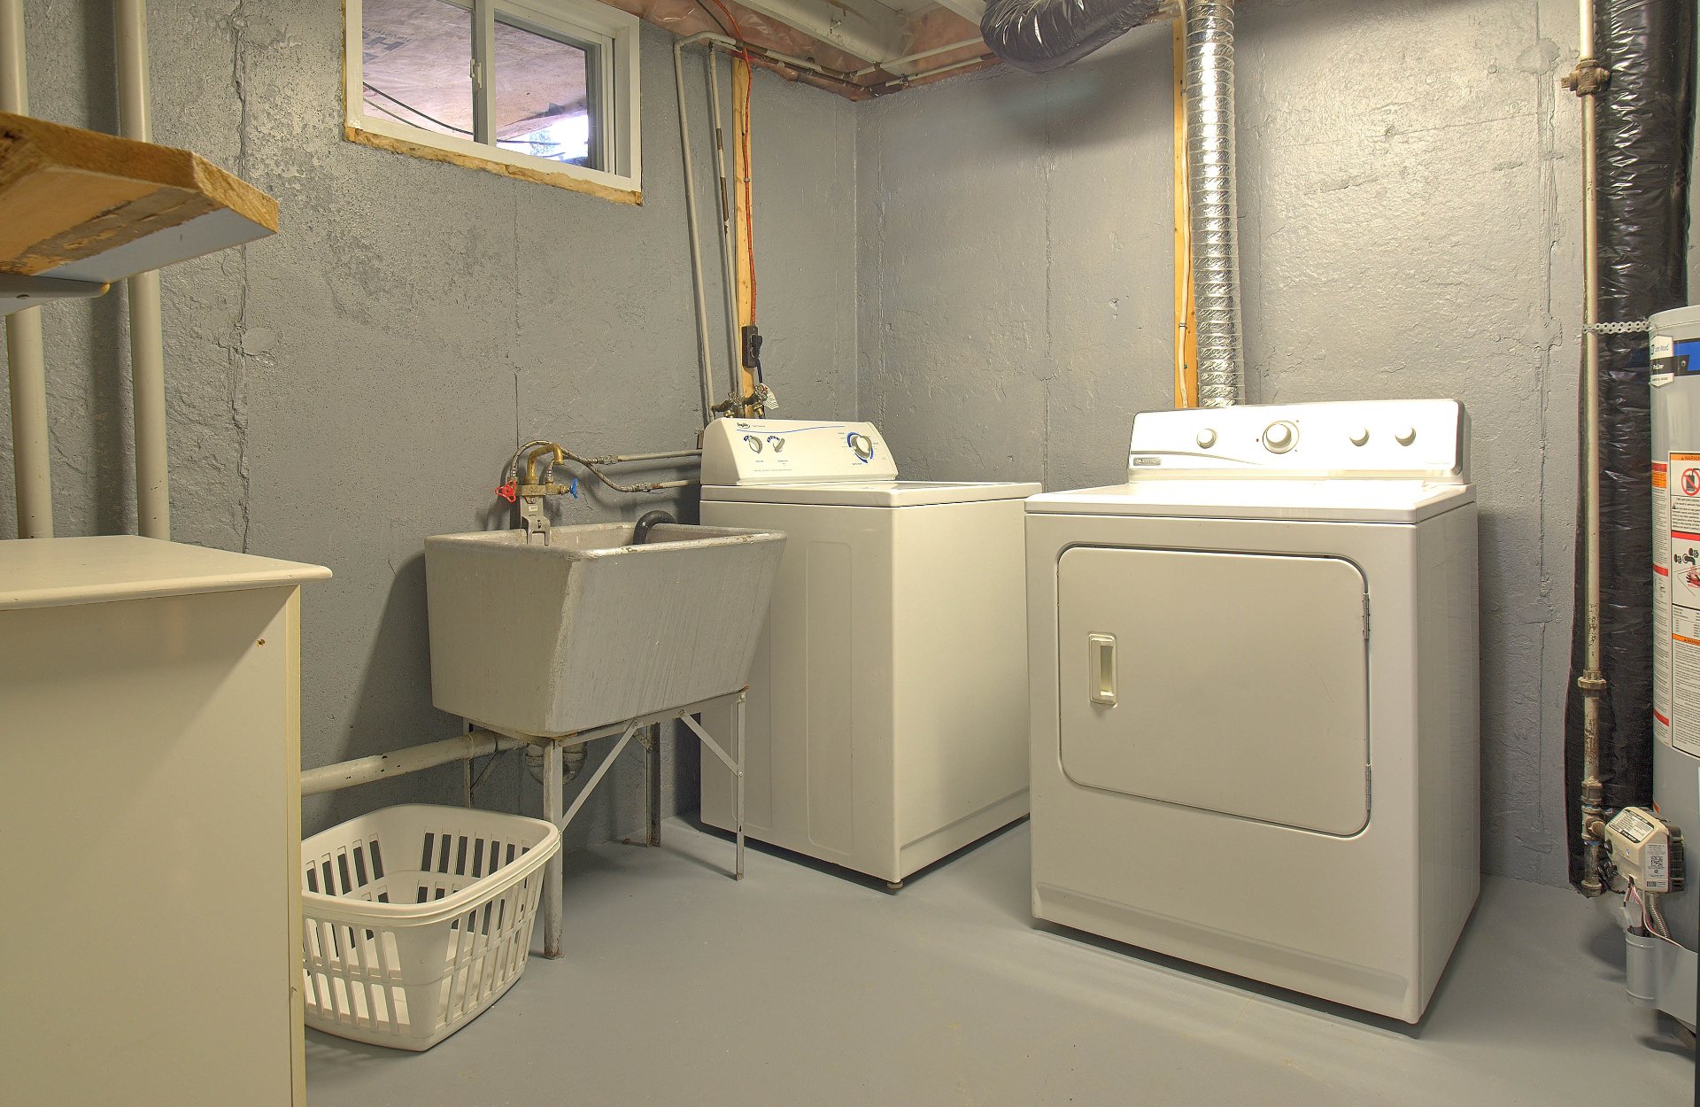
| Laundry room | Basement 1 | 13 X 9.6 ft / 3.96 X 2.90 m | Concrete |
Taxes and expenses
| Municipal | $3,131 |
| School | $283 |
Building and interior of the property
| Bedrooms | 4 |
| Bathrooms | 1 |
| Washrooms | 1 |
| Number of rooms | 12 |
| Number of rooms above ground | 3 |
| Number of basement bedrooms | 1 |
| Living area | 120.9 Square Meters |
| Expected delay of occupancy | 30 days |
| Items included in the sale | Refrigerator, stove, dishwasher, freezer |
| Dimension of the front of the building | 6 metres |
| Dimension of the depth of building | 9.15 metres |
| Land area | 494.2 square metre |
| Dimension of the front of the land | 8.35 metres |
| Dimension of the depth of the land | 30.48 metres |
| Year built | 1971 |
| Municipal assessment (land) | $162,900 |
| Municipal assessment (building) | $220,400 |
| Municipal assessment (total) | $383,300 |
| Assessment year | 2026 |
| Available services | Electricity Connected, Natural Gas Connected, Sewer Connected, Water Connected |
| Basement | 6 feet and more, Finished basement |
| Distinctive features | Semi-detached |
| Driveway | Asphalt |
| Equipment available | Central air conditioning |
| Foundation | Poured concrete |
| Heating energy | Electricity, Natural gas |
| Heating system | Electric baseboard units, Forced air |
| Laundry | Basement 1, Other, Other in basement |
| Parking | Driveway |
| Rental appliances | Water heater |
| Roofing | Asphalt shingles |
| Sewage system | Municipality |
| Siding | Brick, Vinyl |
| Topography | Flat |
| Water supply | Municipality |
| Window type | Casement, Sliding |
| Windows | PVC |