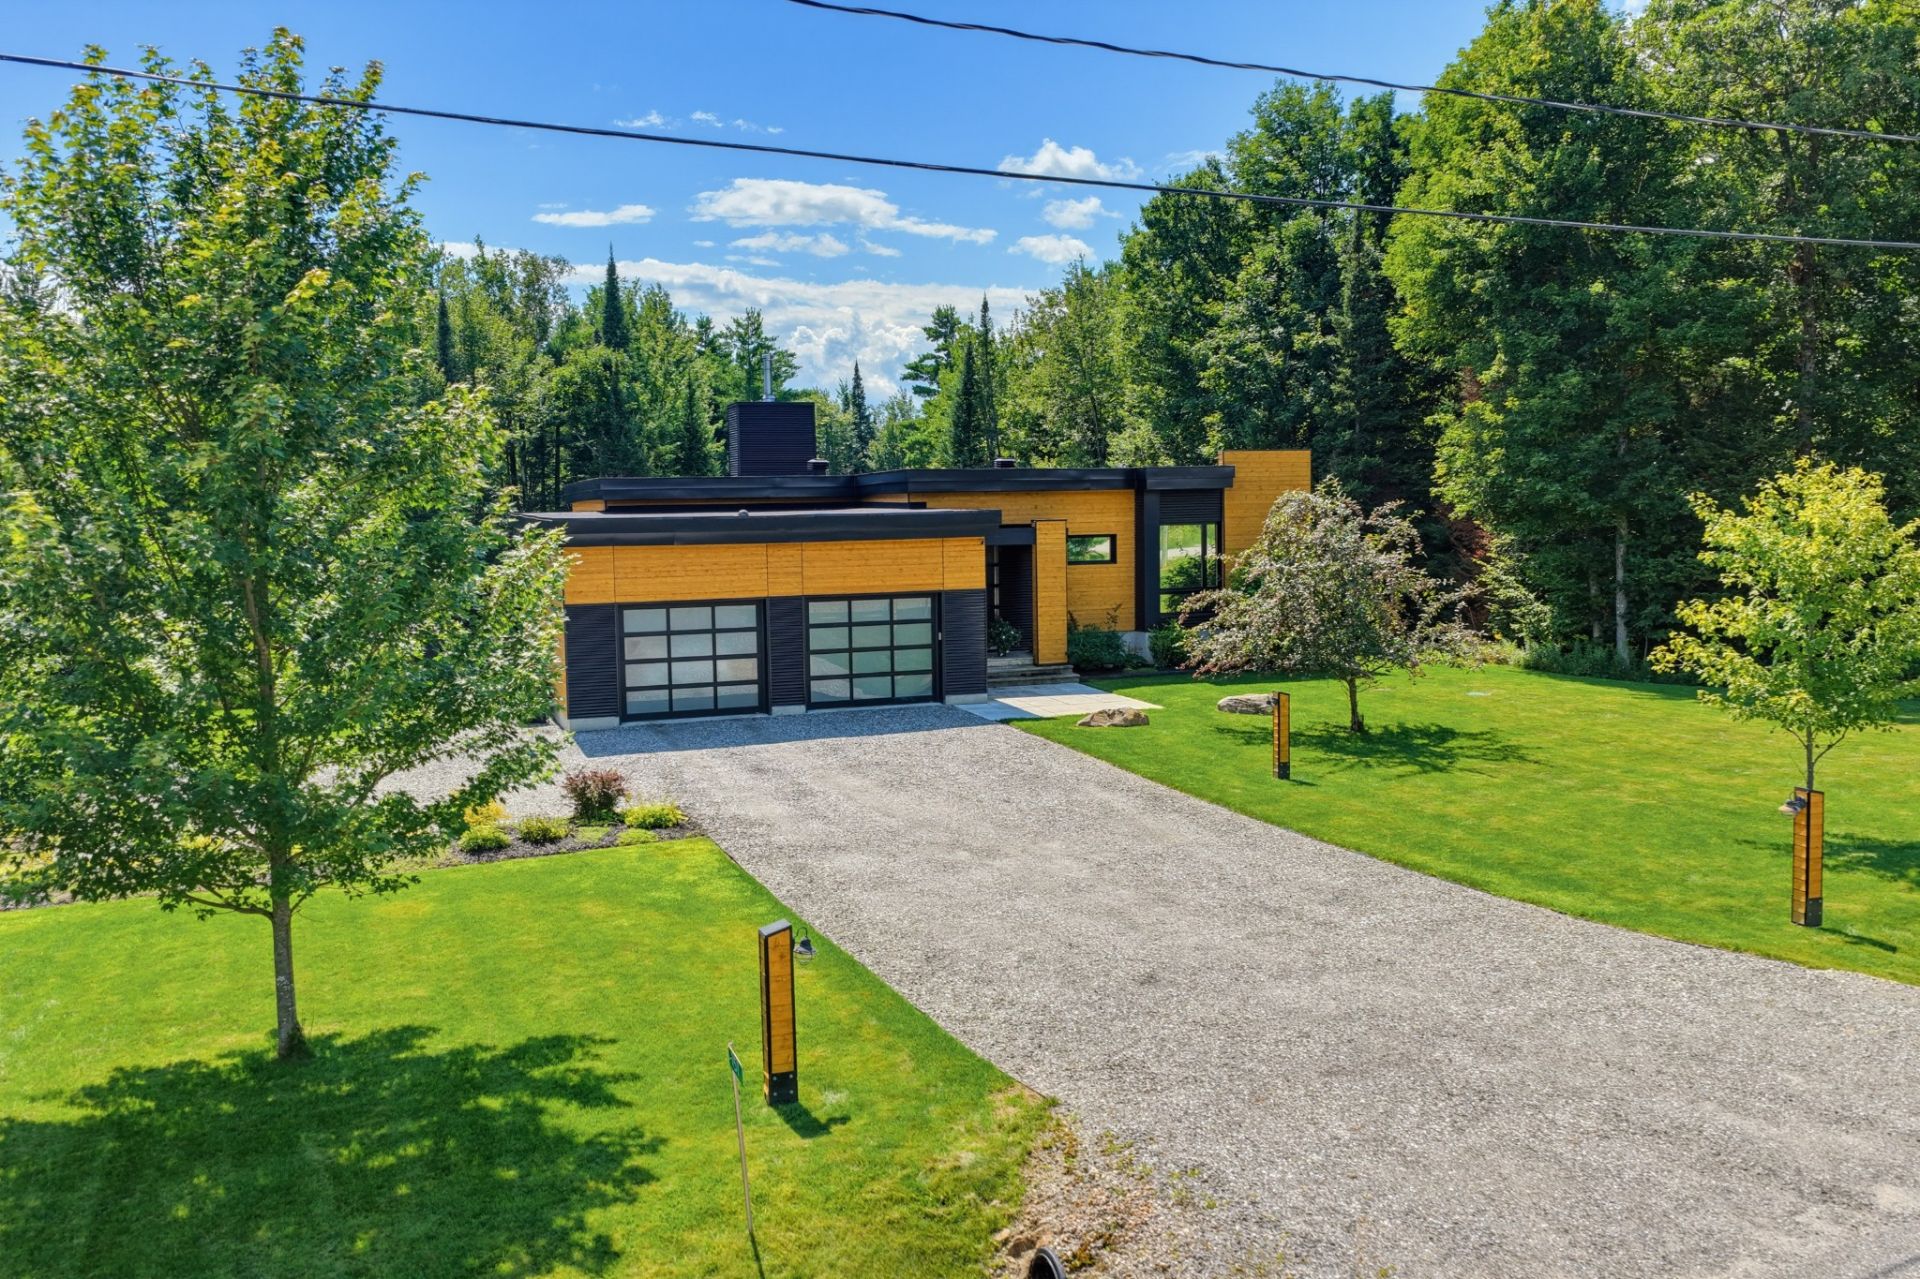
$1,350,000
19 Imp. du Crépuscule
Cantley
Cantley
Type
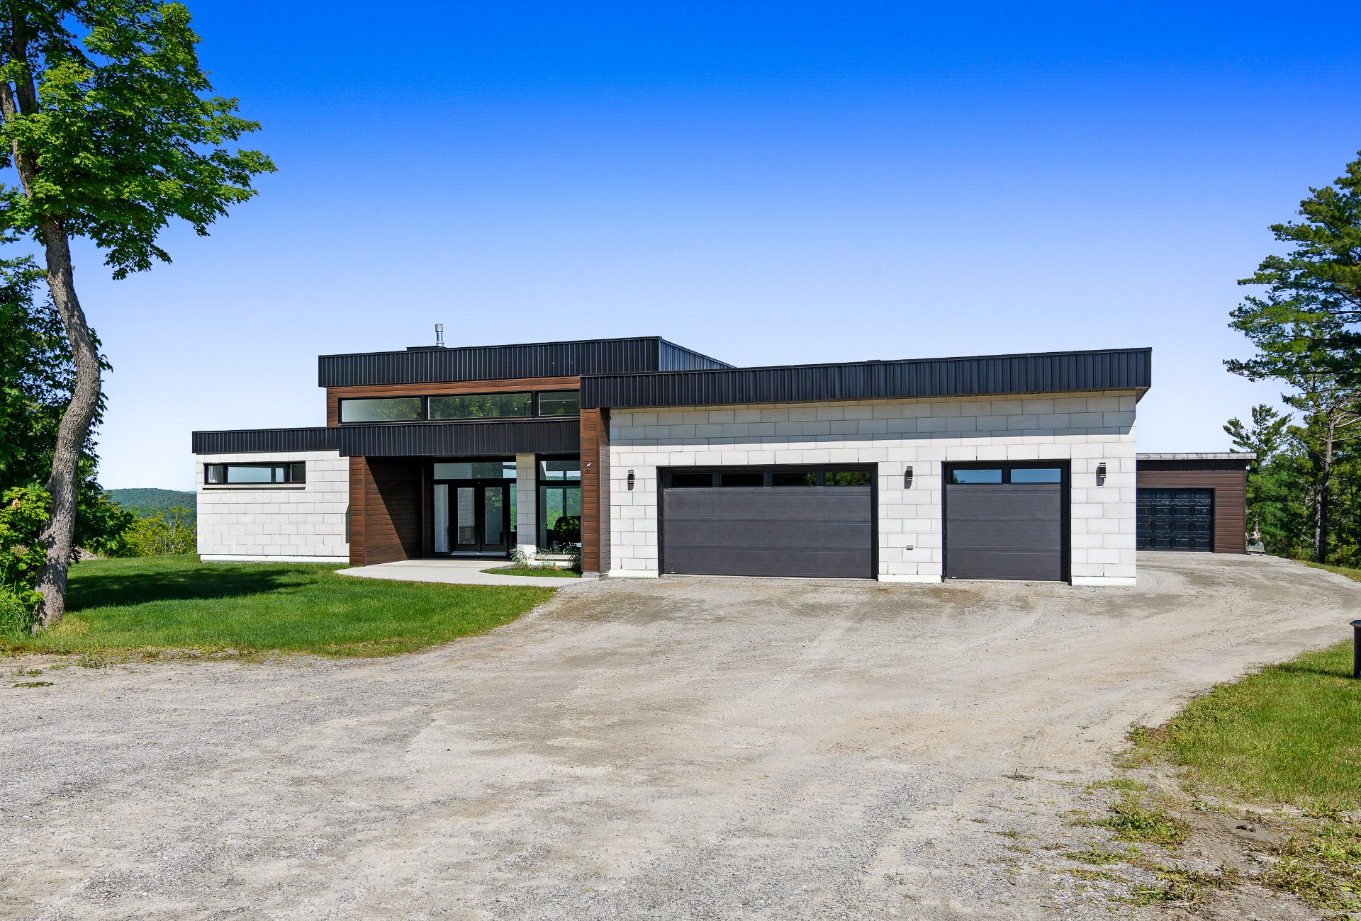
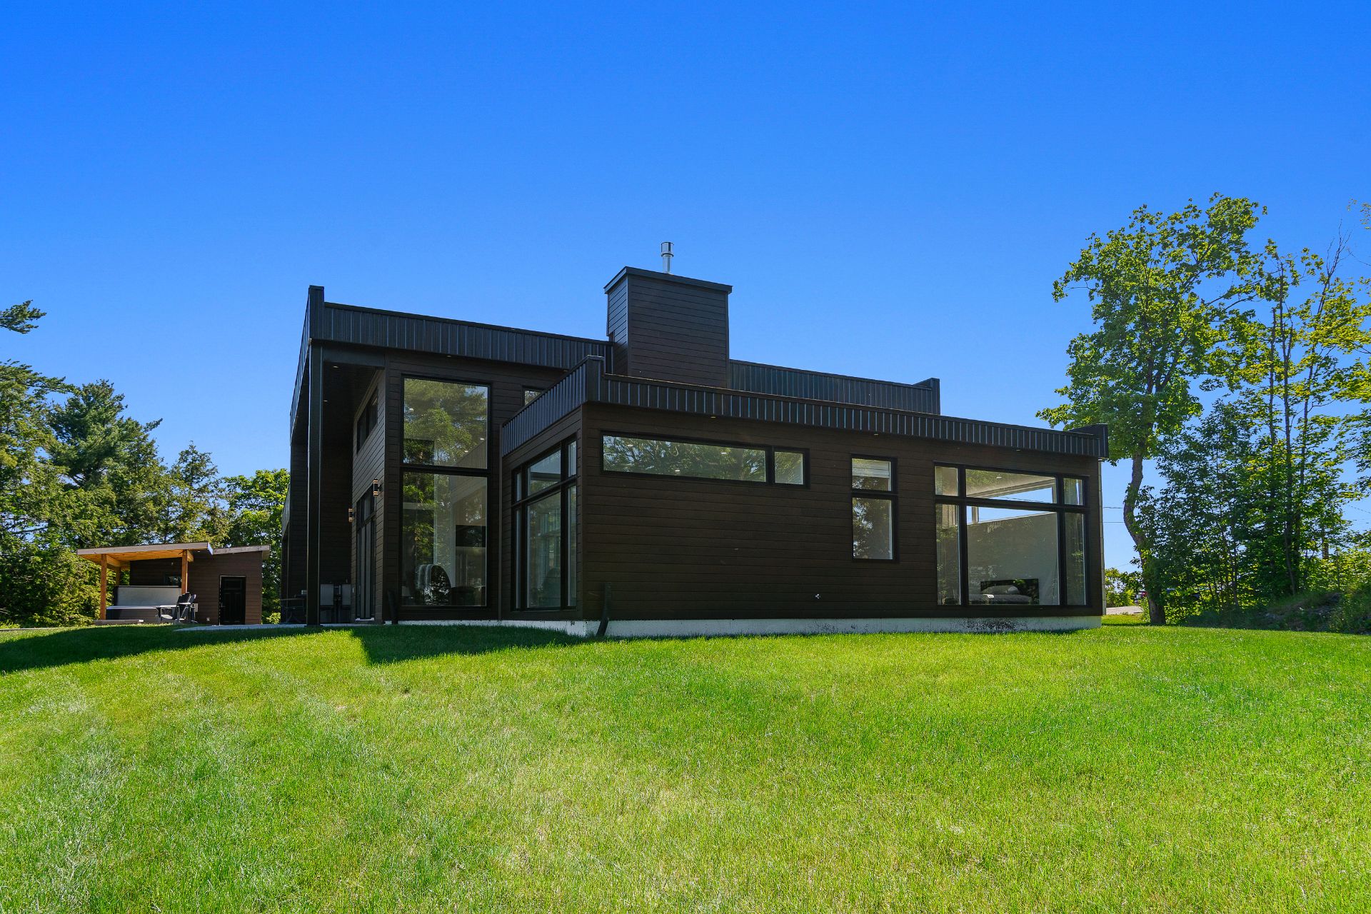
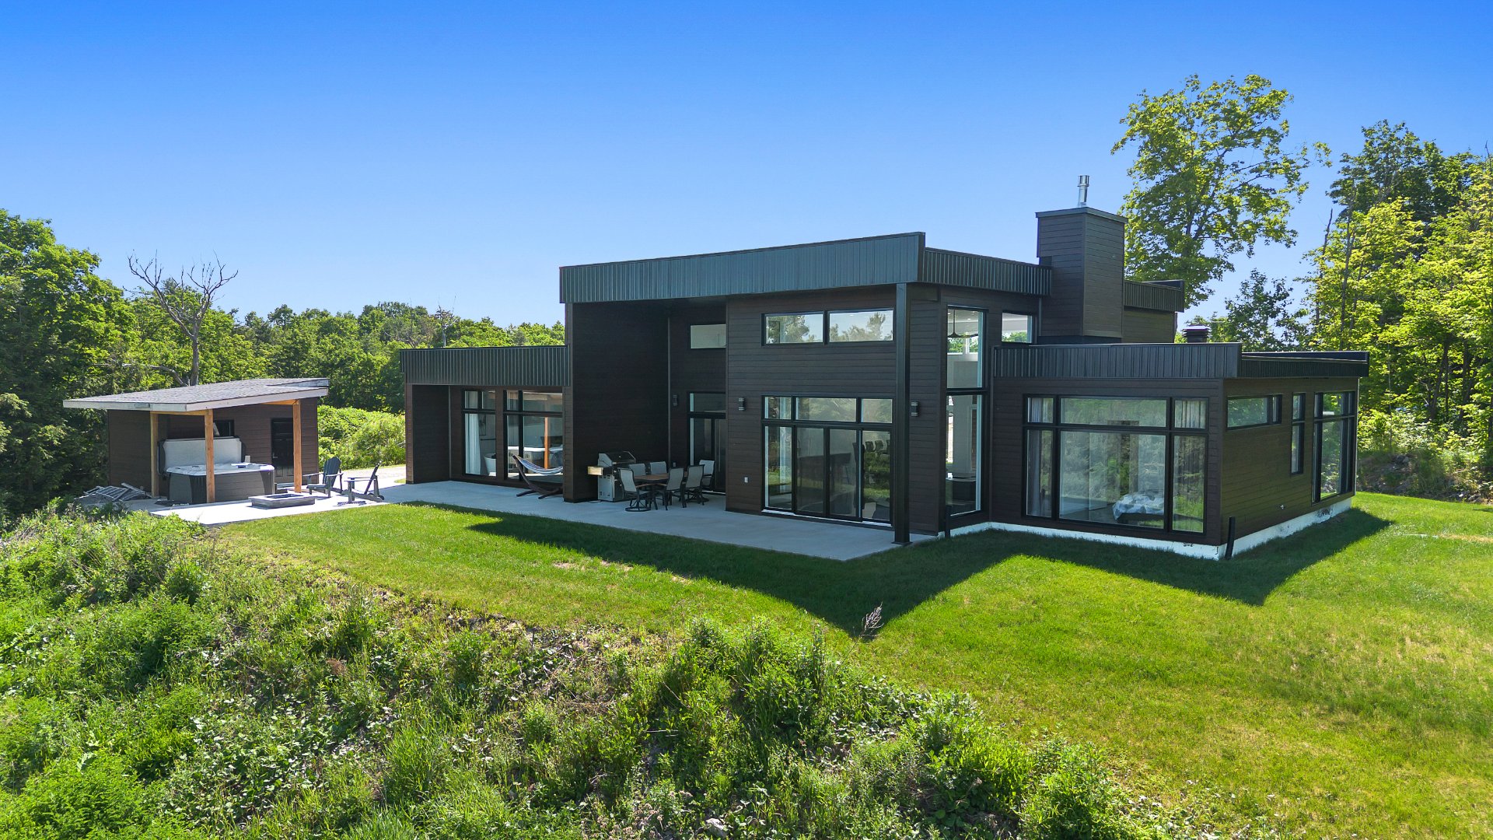
Bungalow
Bedrooms
3
Living area
2320 Square Feet
Bathrooms
2
MLS® 12963556
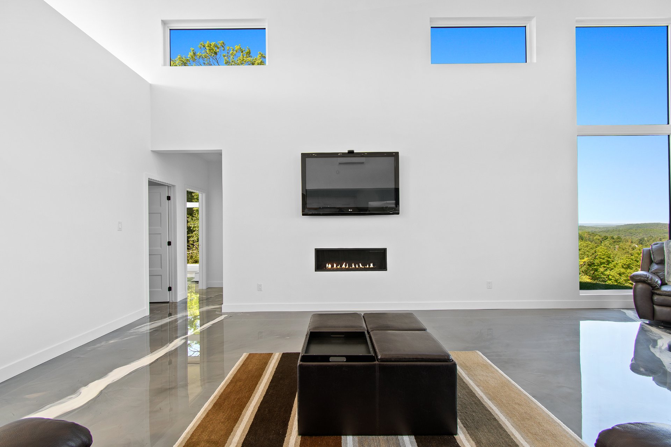
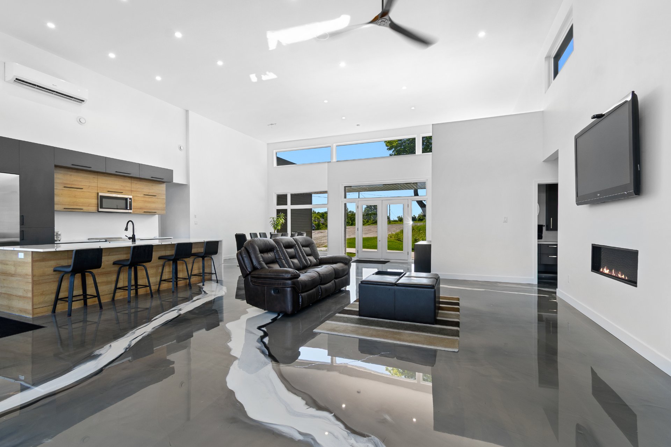
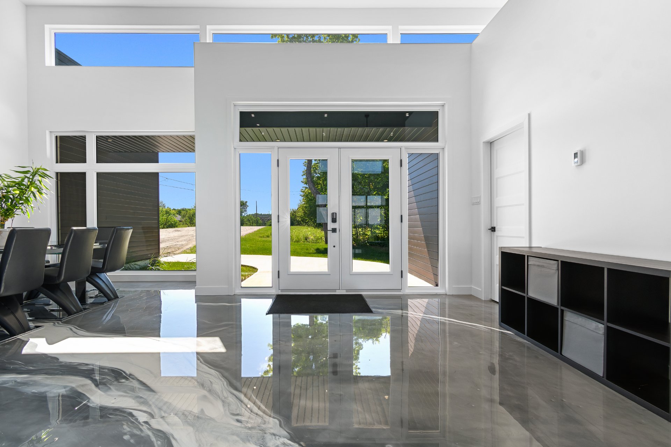
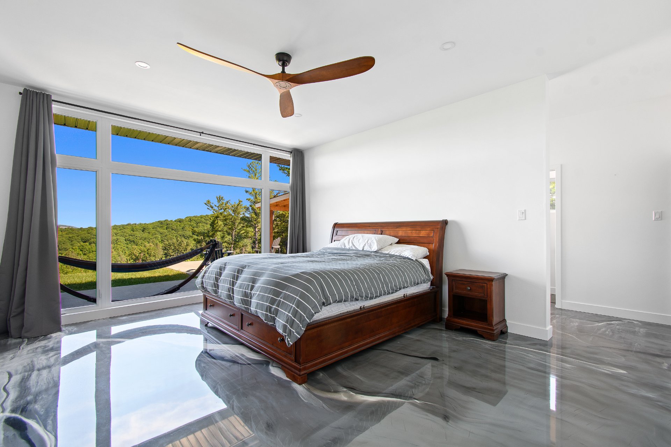
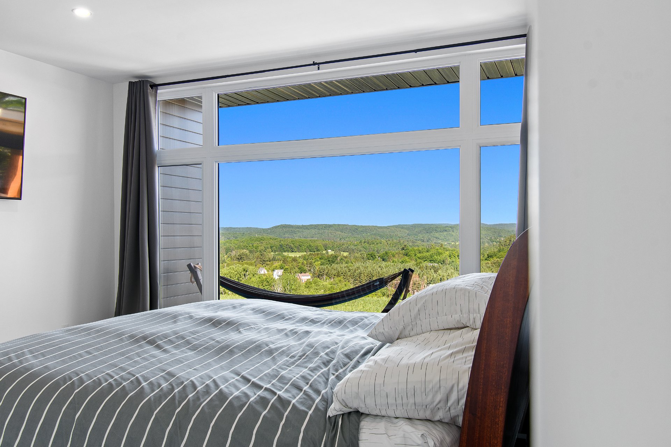
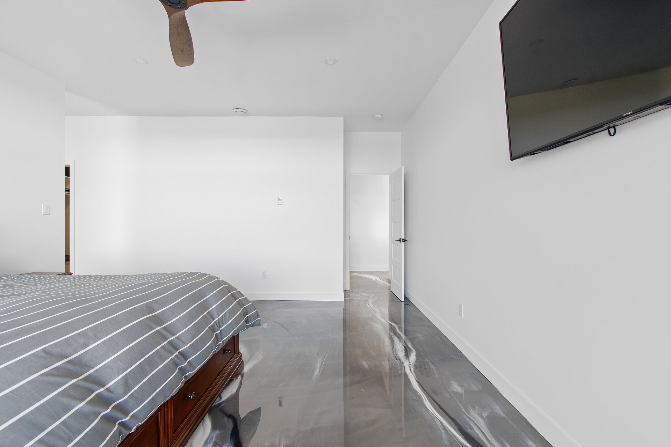
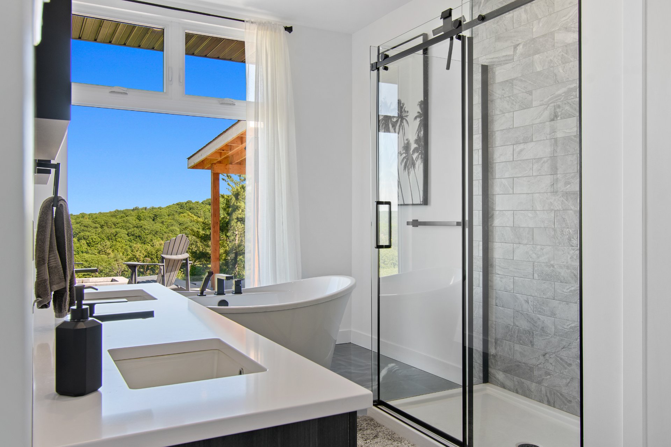
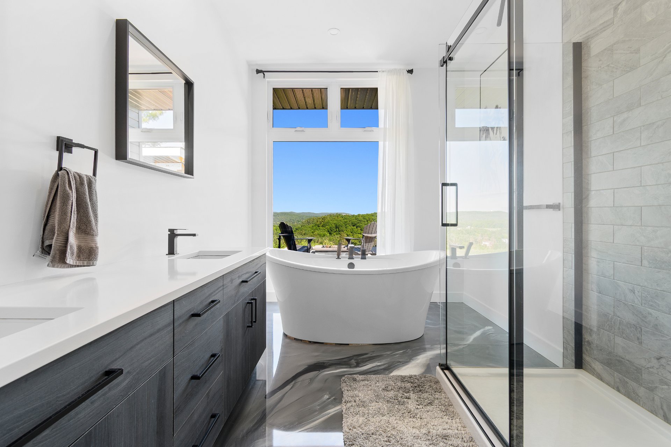
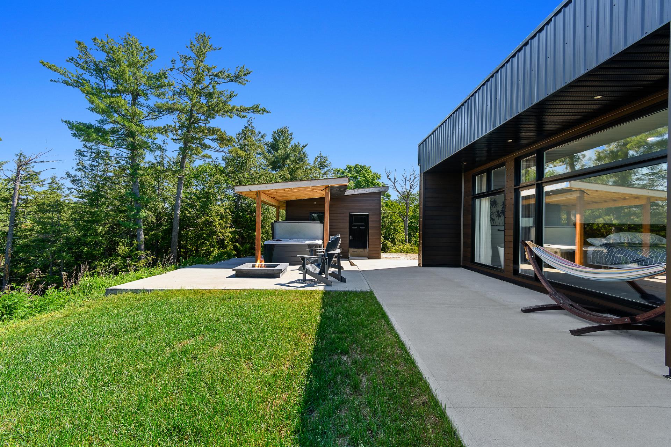
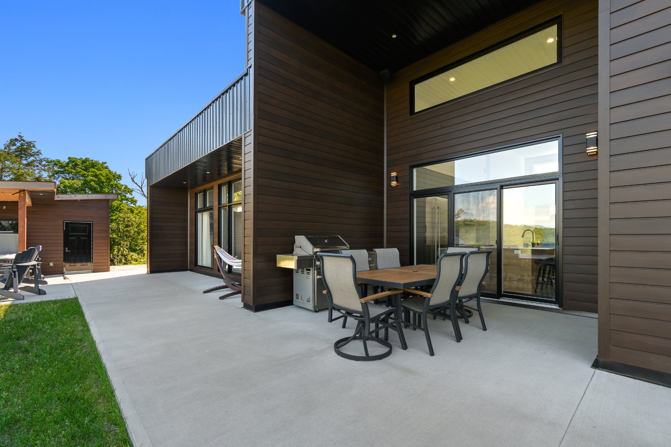
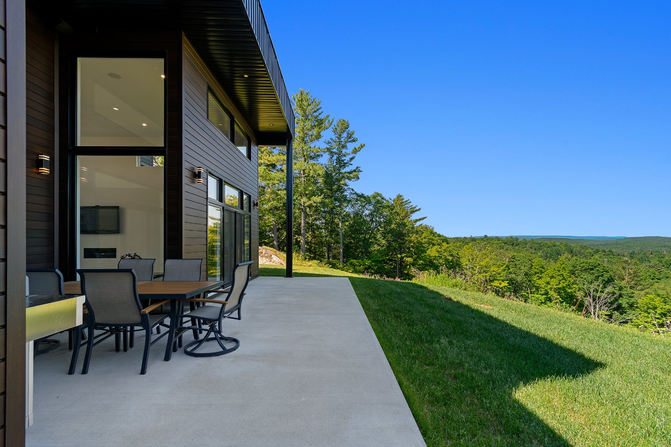
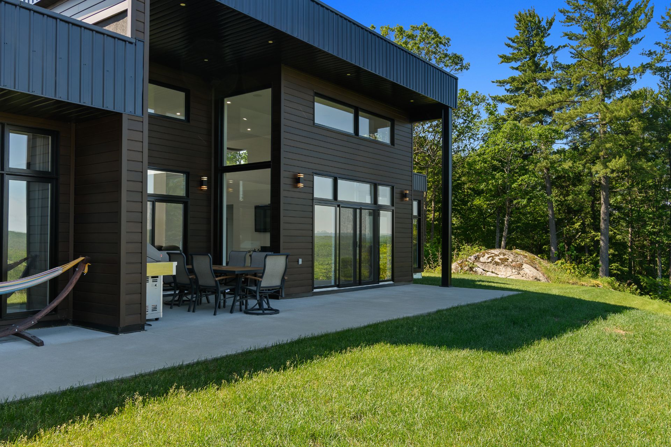
Details
Located near
Alpine skiing, Elementary school
Room dimension
| Room | Floor | Dimensions | Floor covering |
|---|---|---|---|
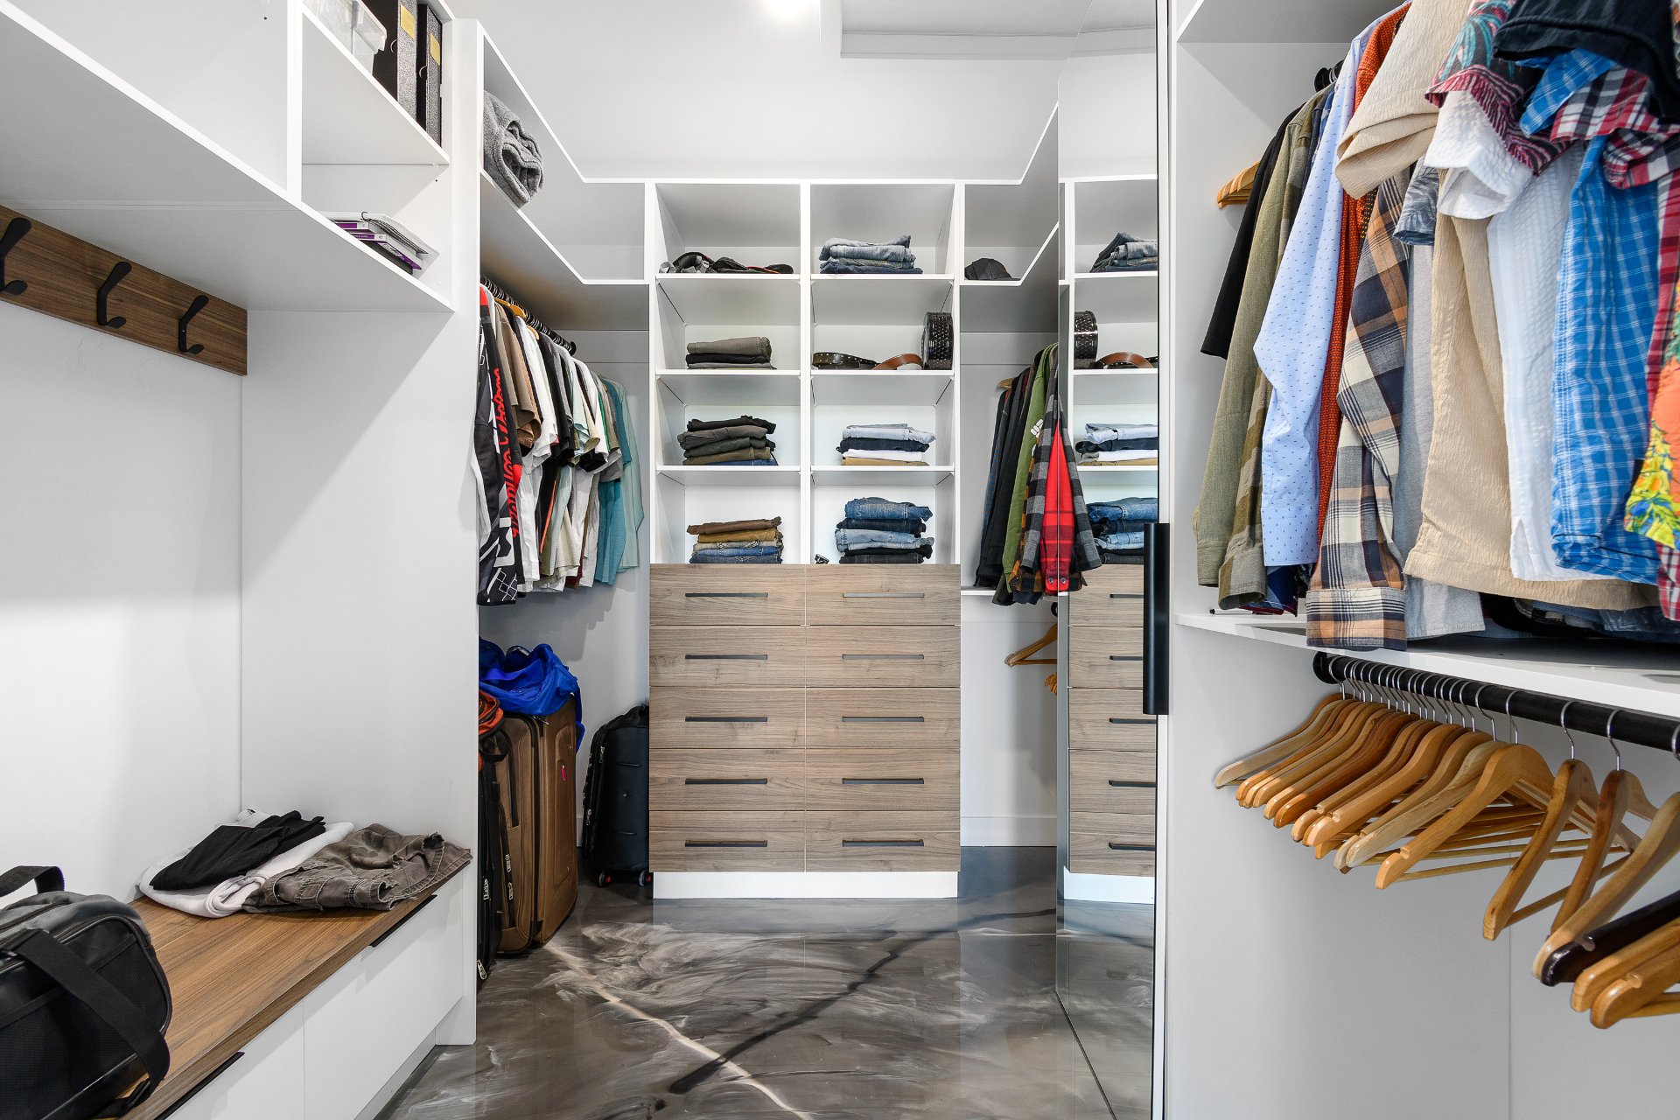
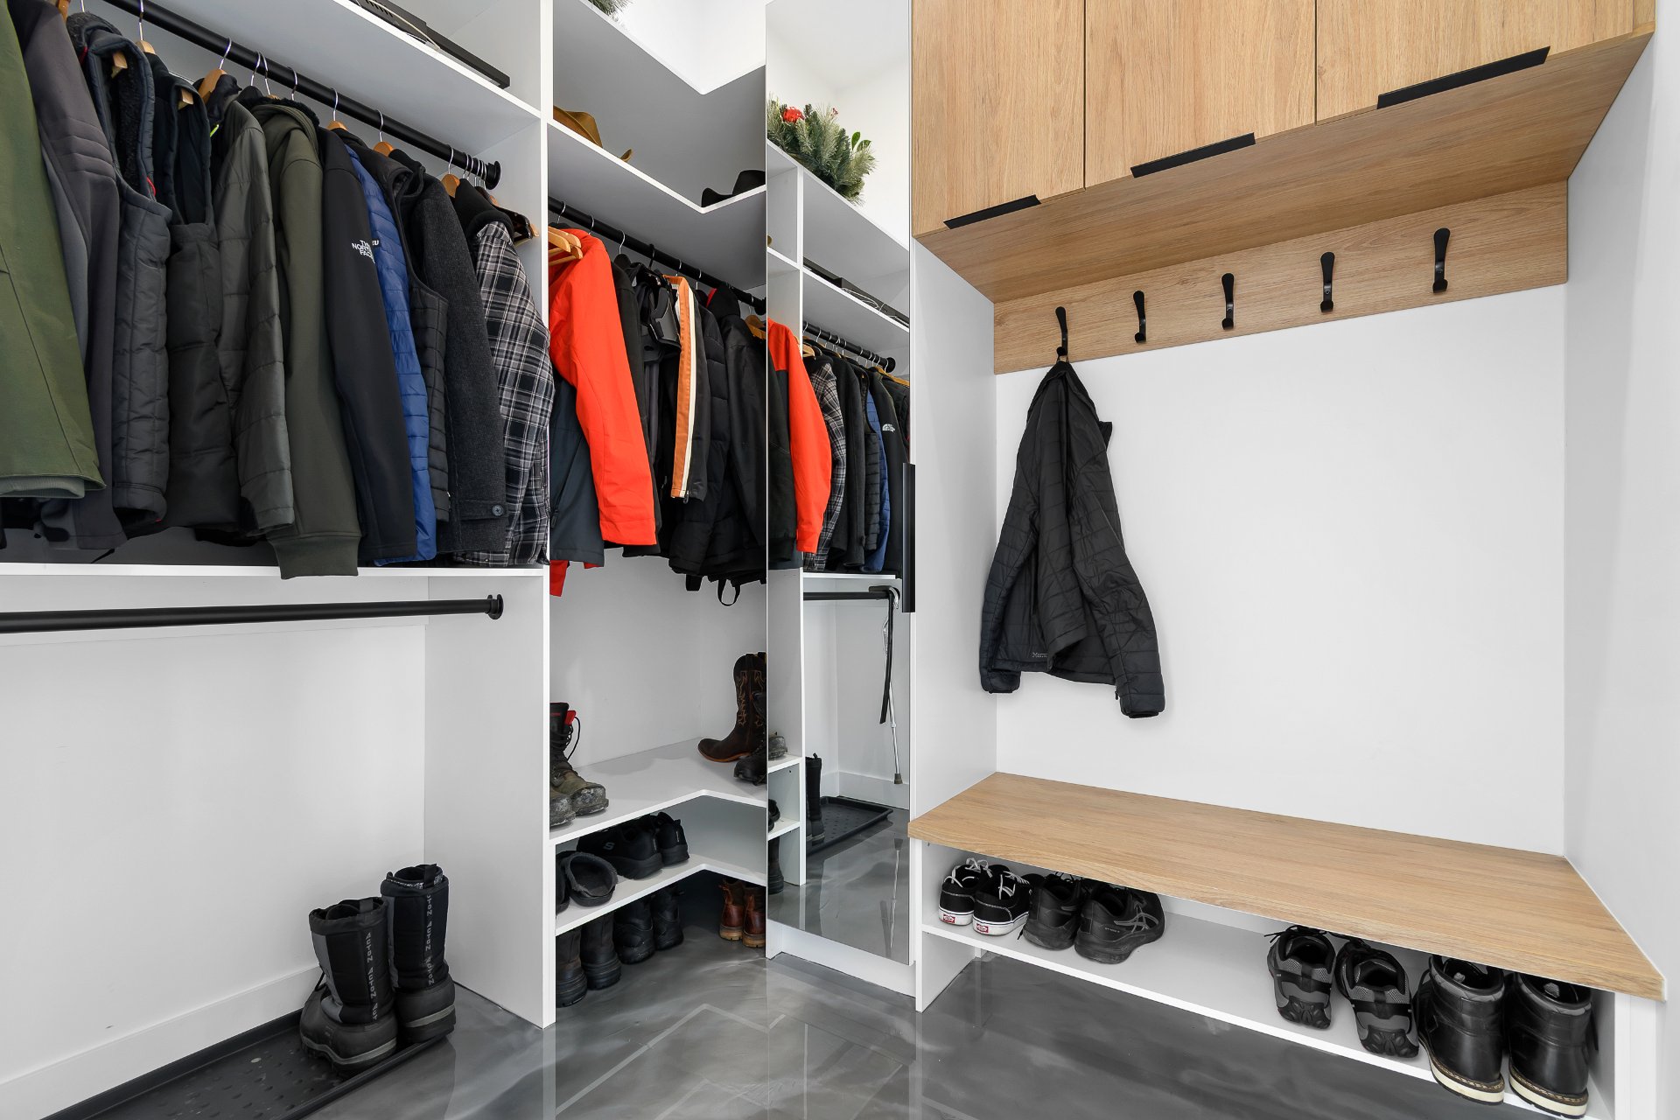
| Walk-in closet | 1st level/Ground floor | 6.6 X 8 ft / 1.98 X 2.44 m | |
| Hall | 1st level/Ground floor | 9 X 11 ft / 2.74 X 3.35 m | |
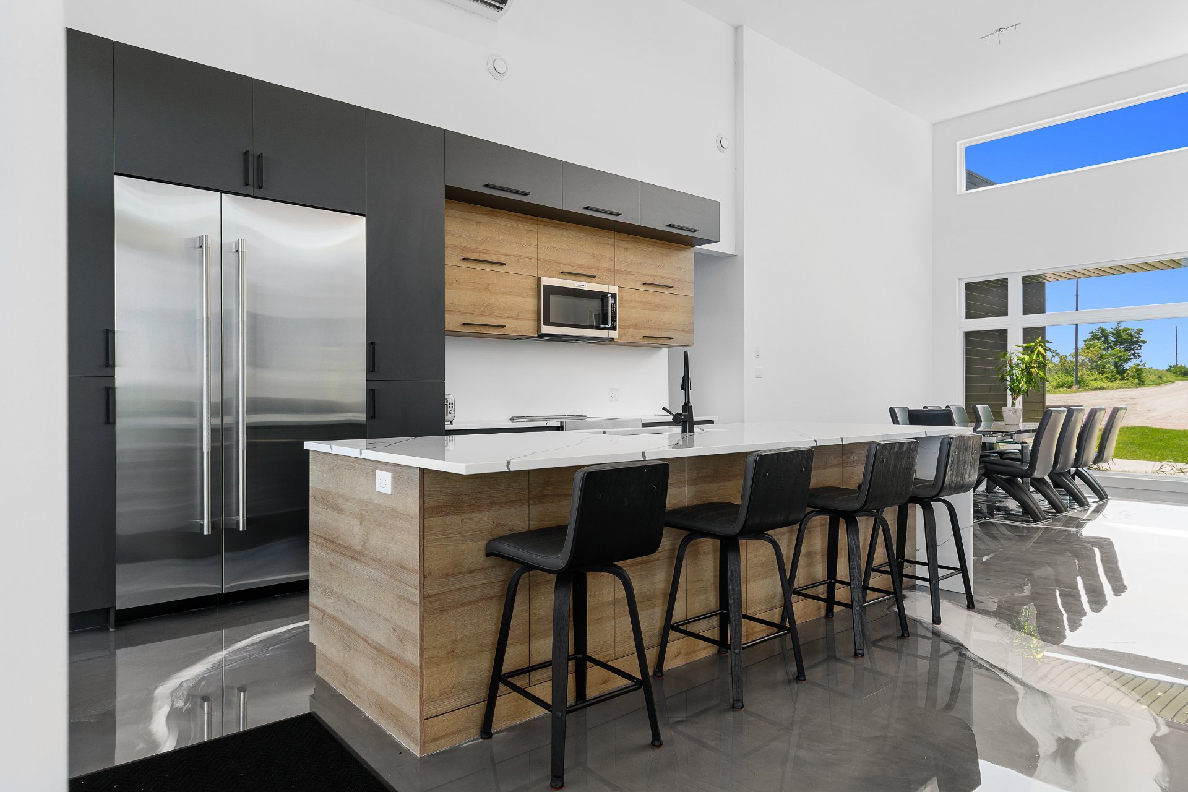
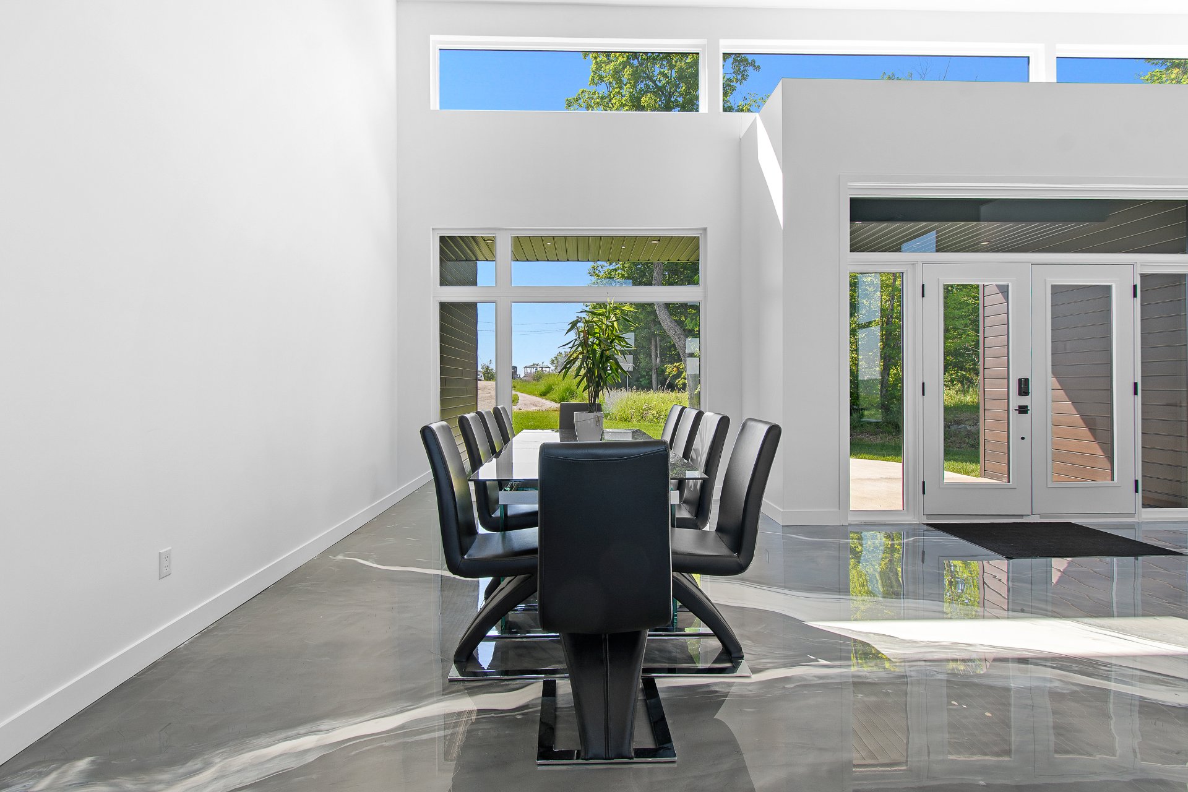
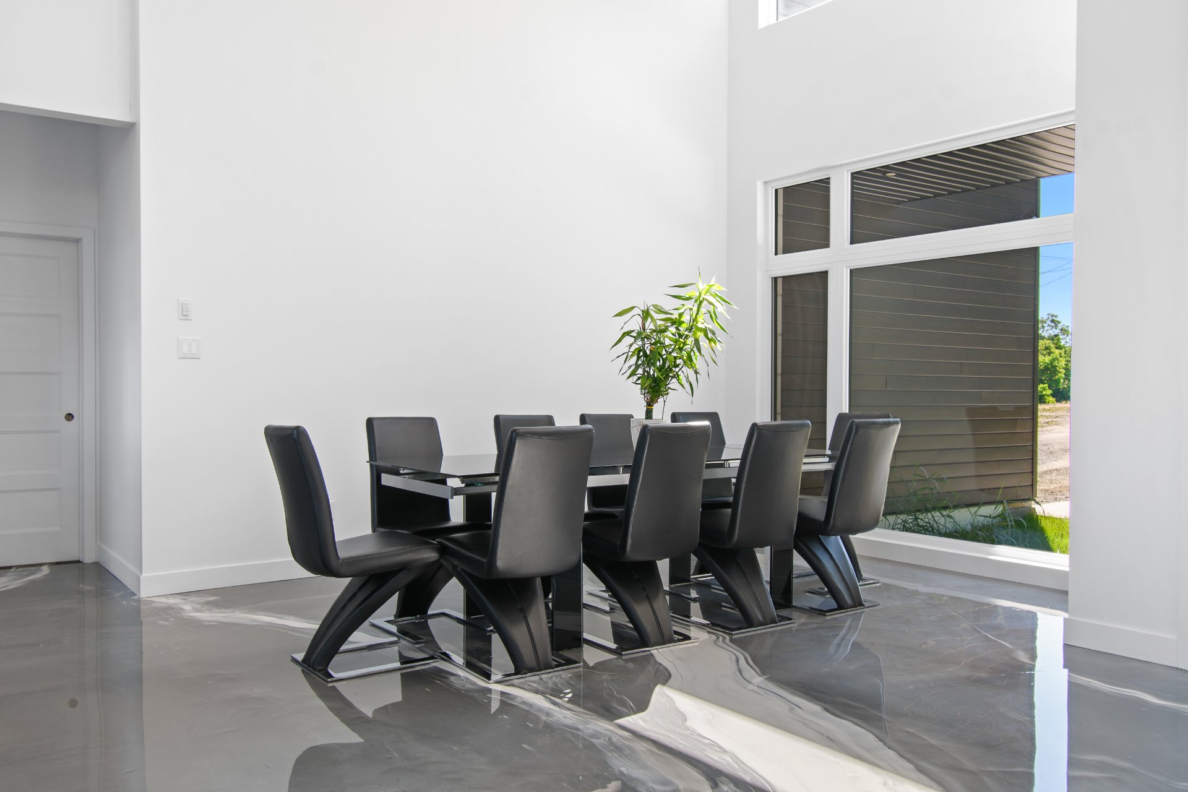
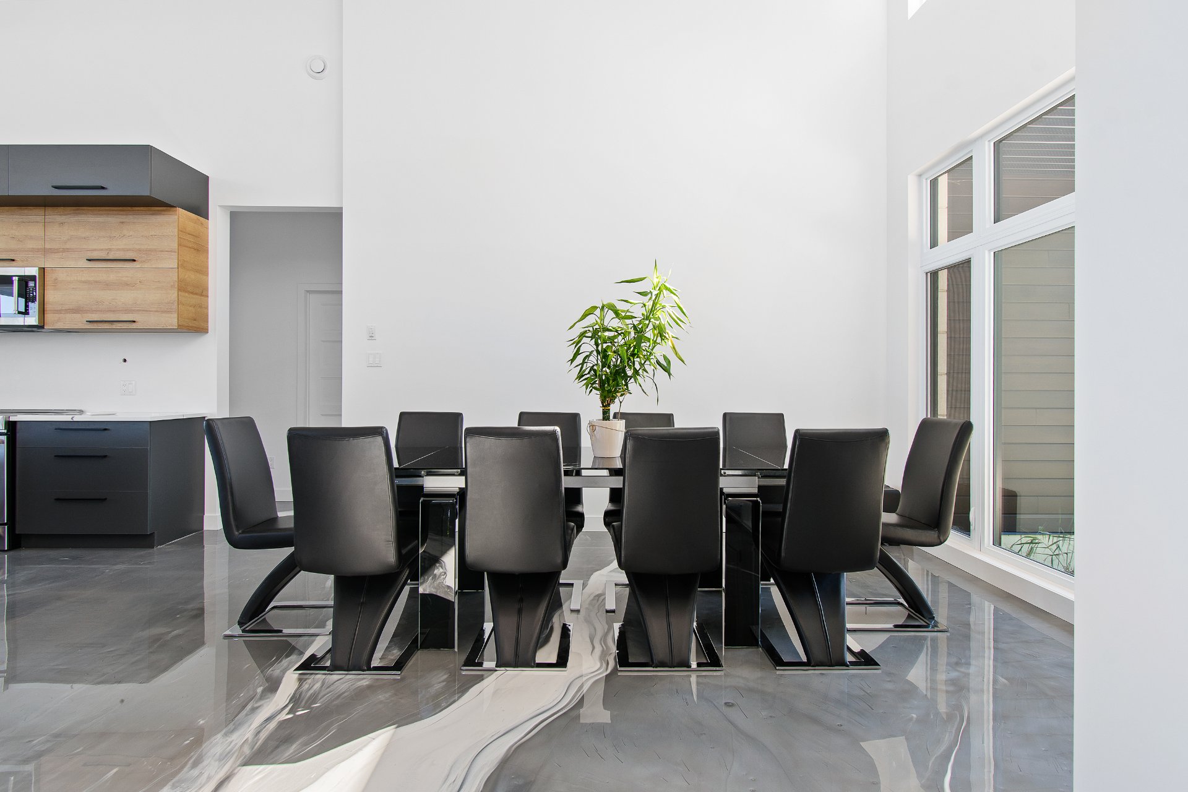
| Dining room | 1st level/Ground floor | 14 X 11 ft / 4.27 X 3.35 m | |
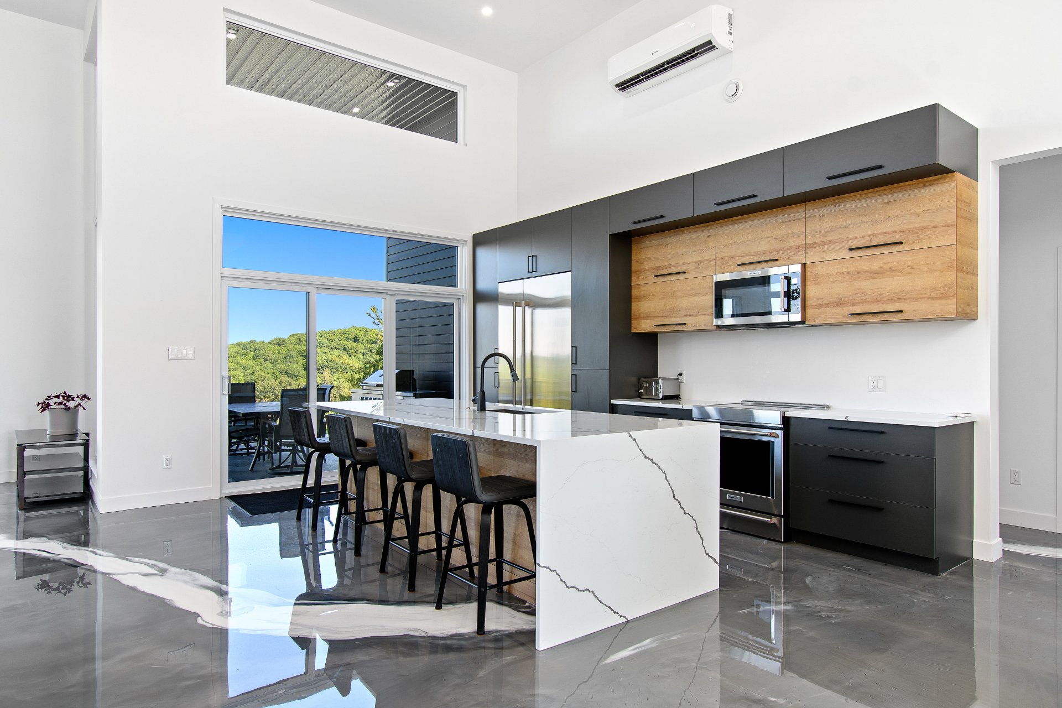
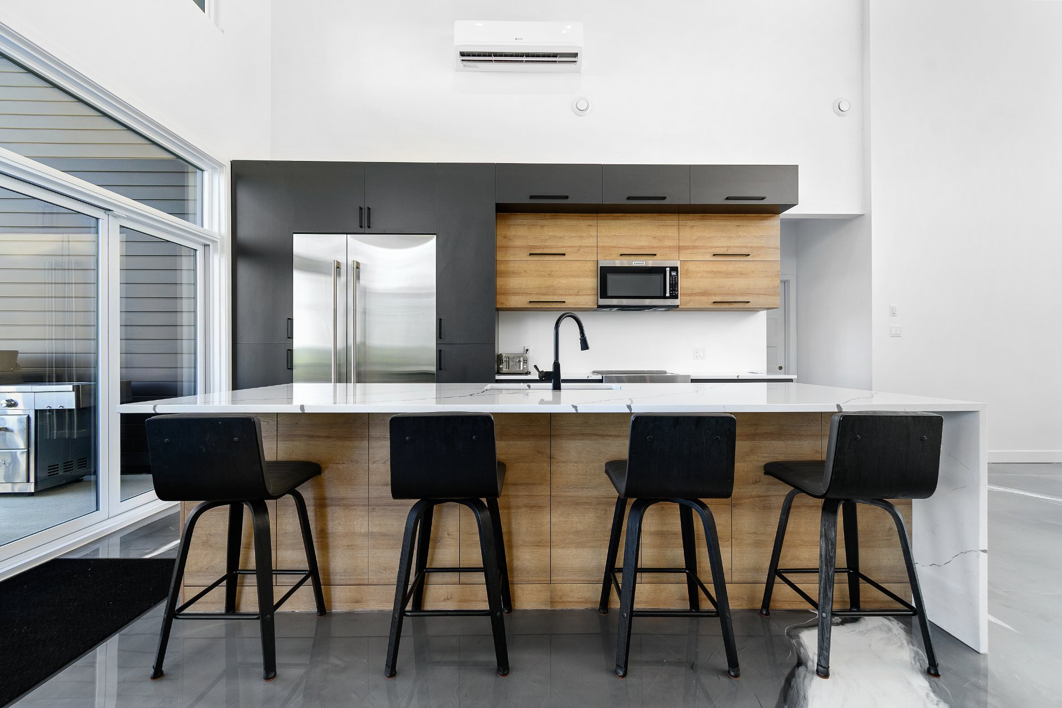
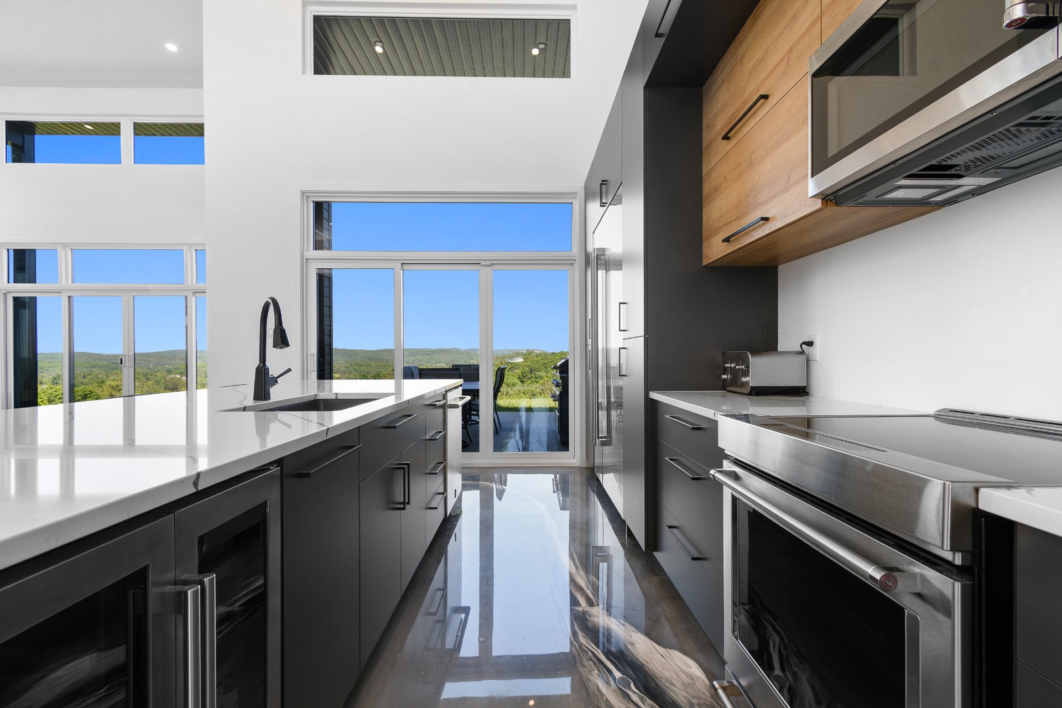
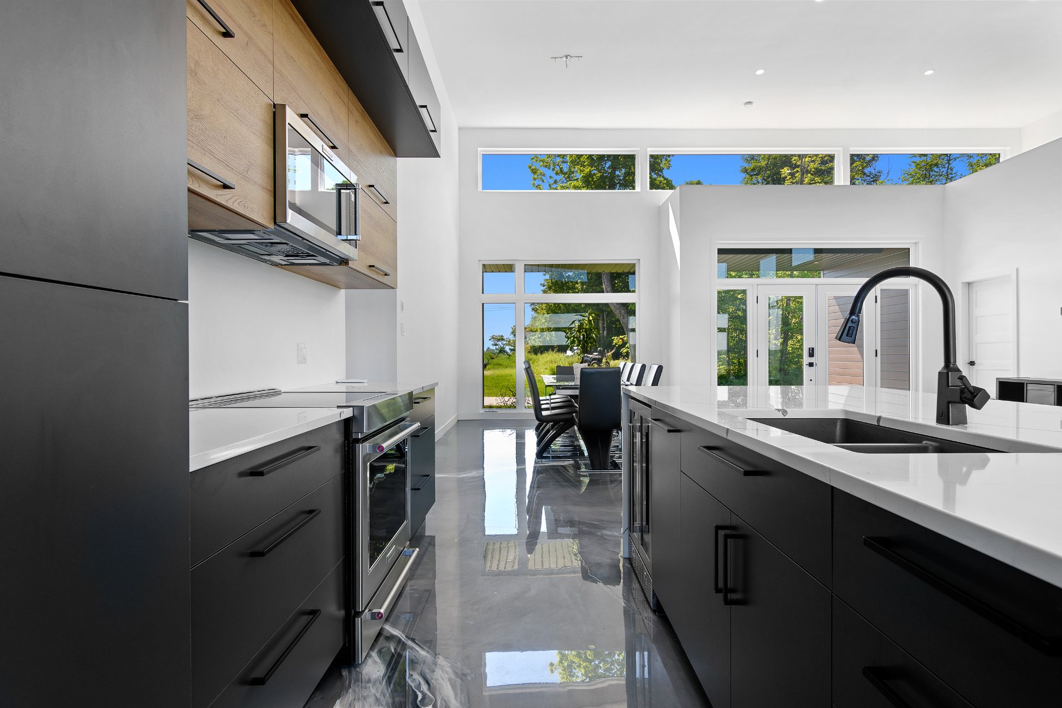
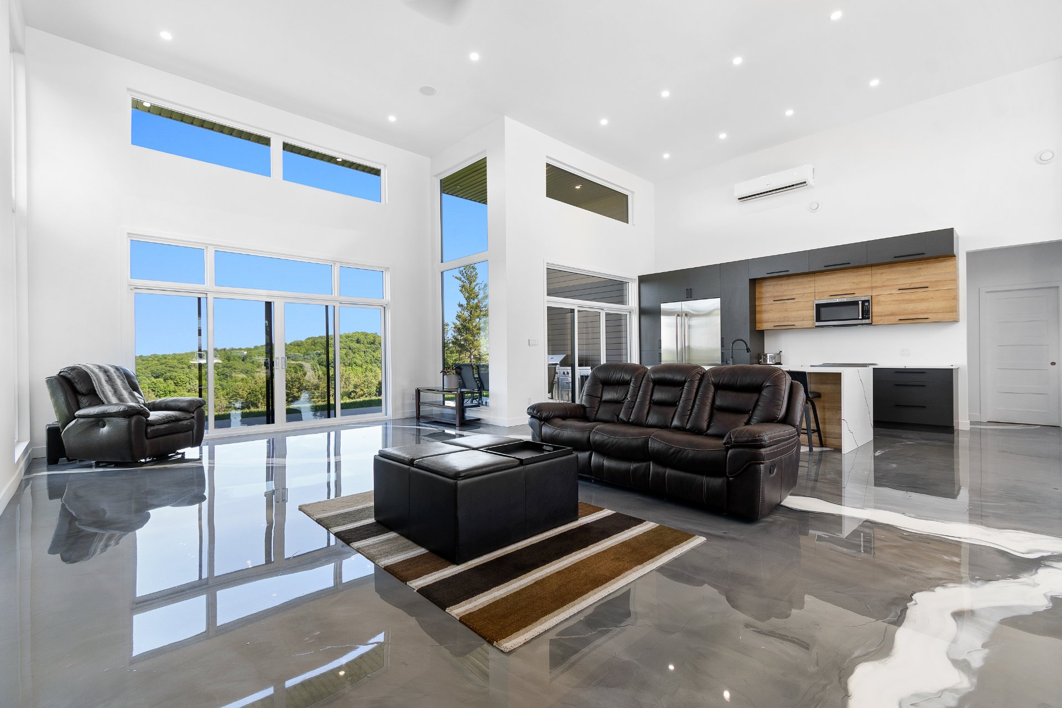
| Kitchen | 1st level/Ground floor | 19 X 14 ft / 5.79 X 4.27 m | |
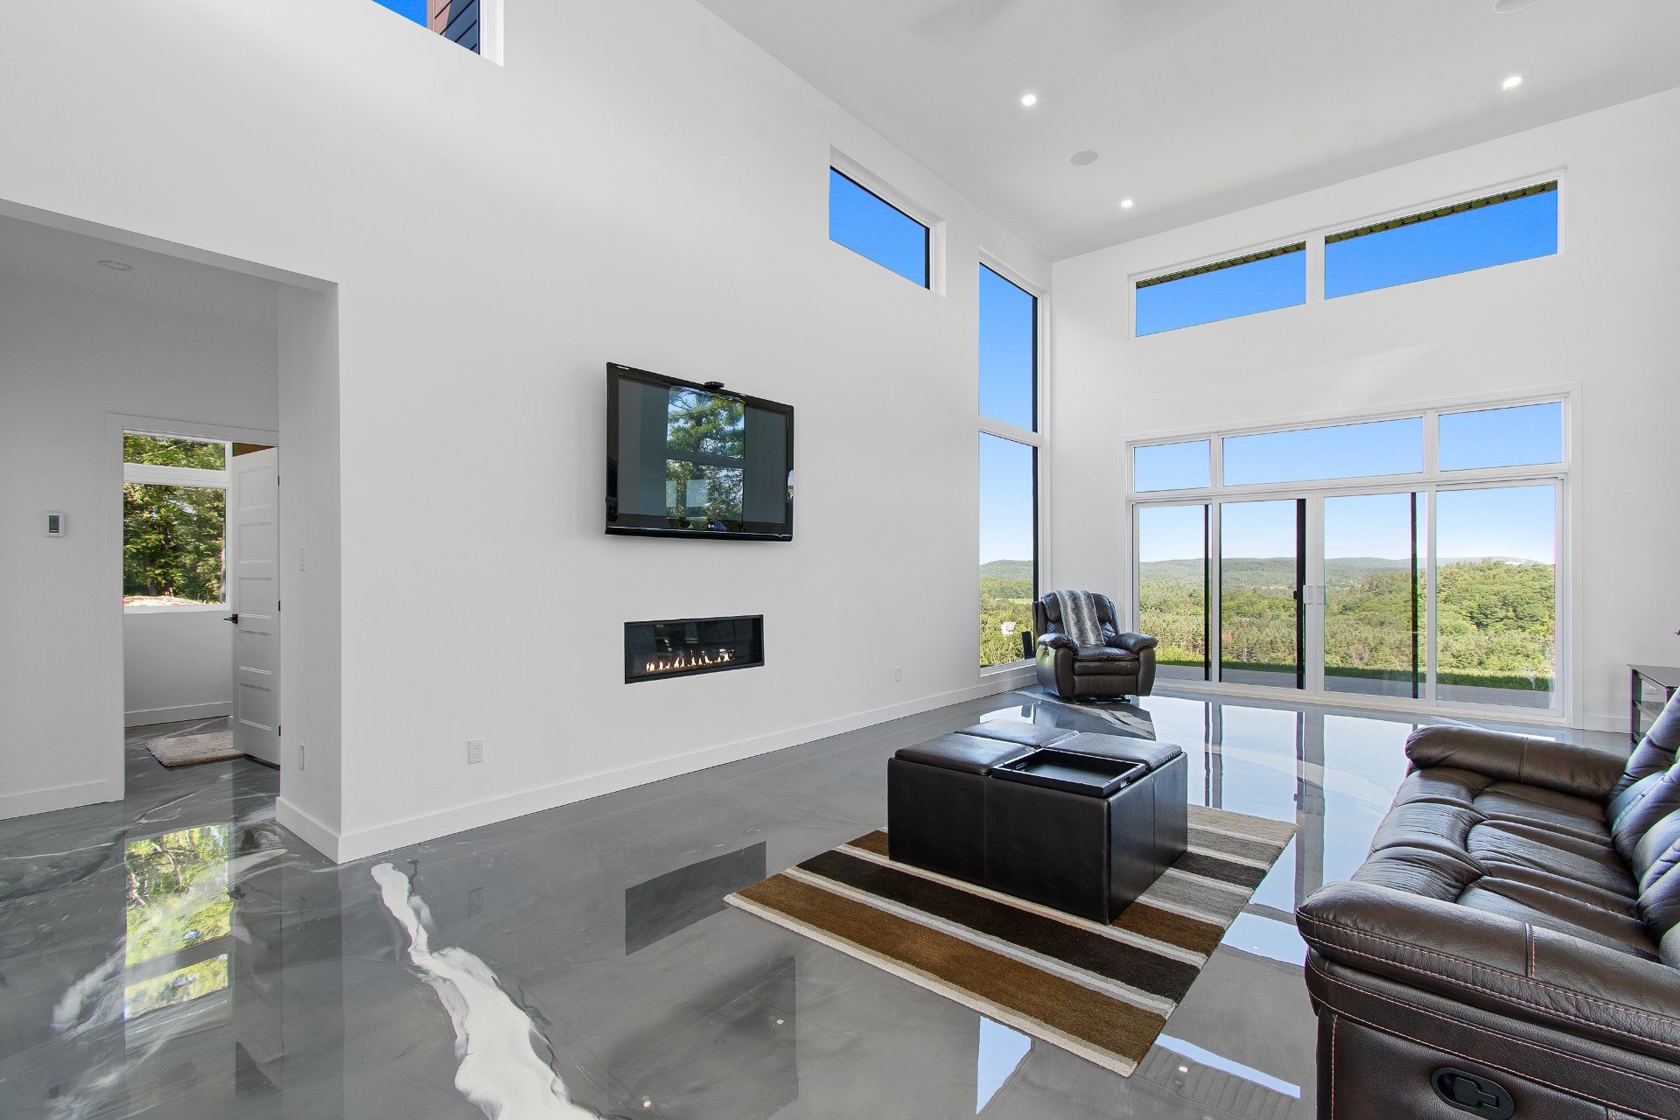
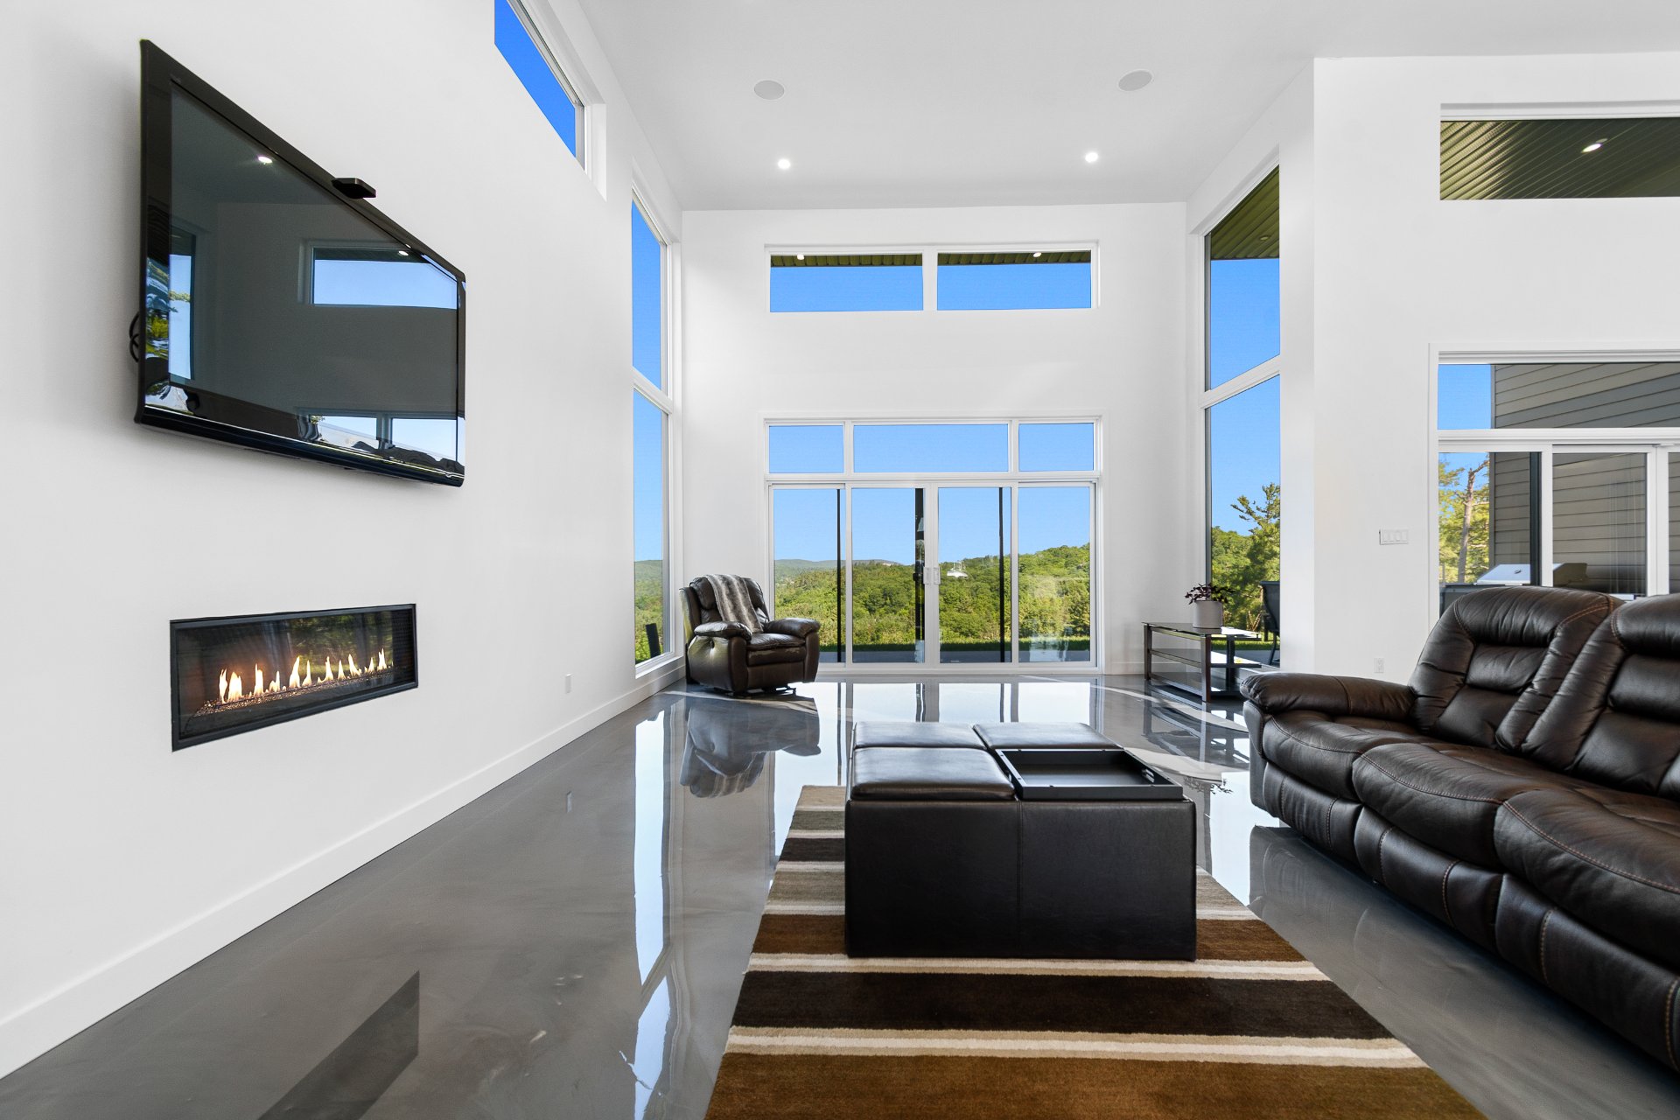
| Living room | 1st level/Ground floor | 17 X 27 ft / 5.18 X 8.23 m | |
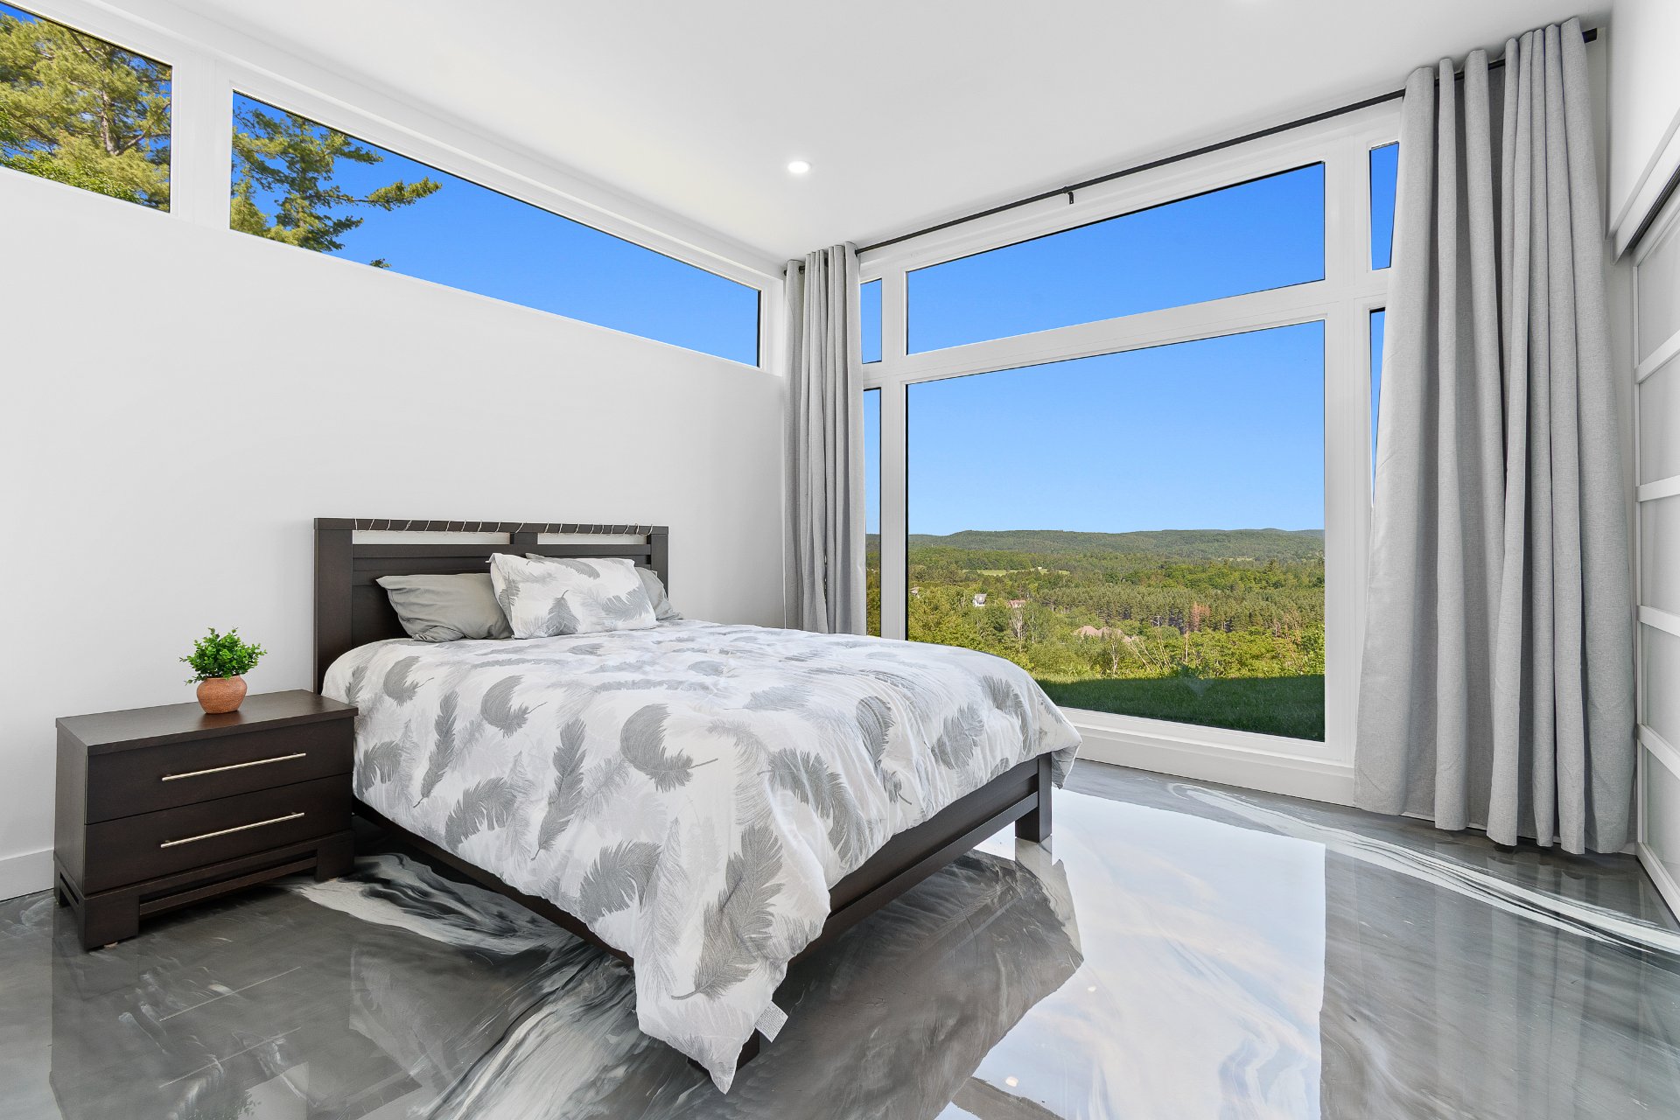
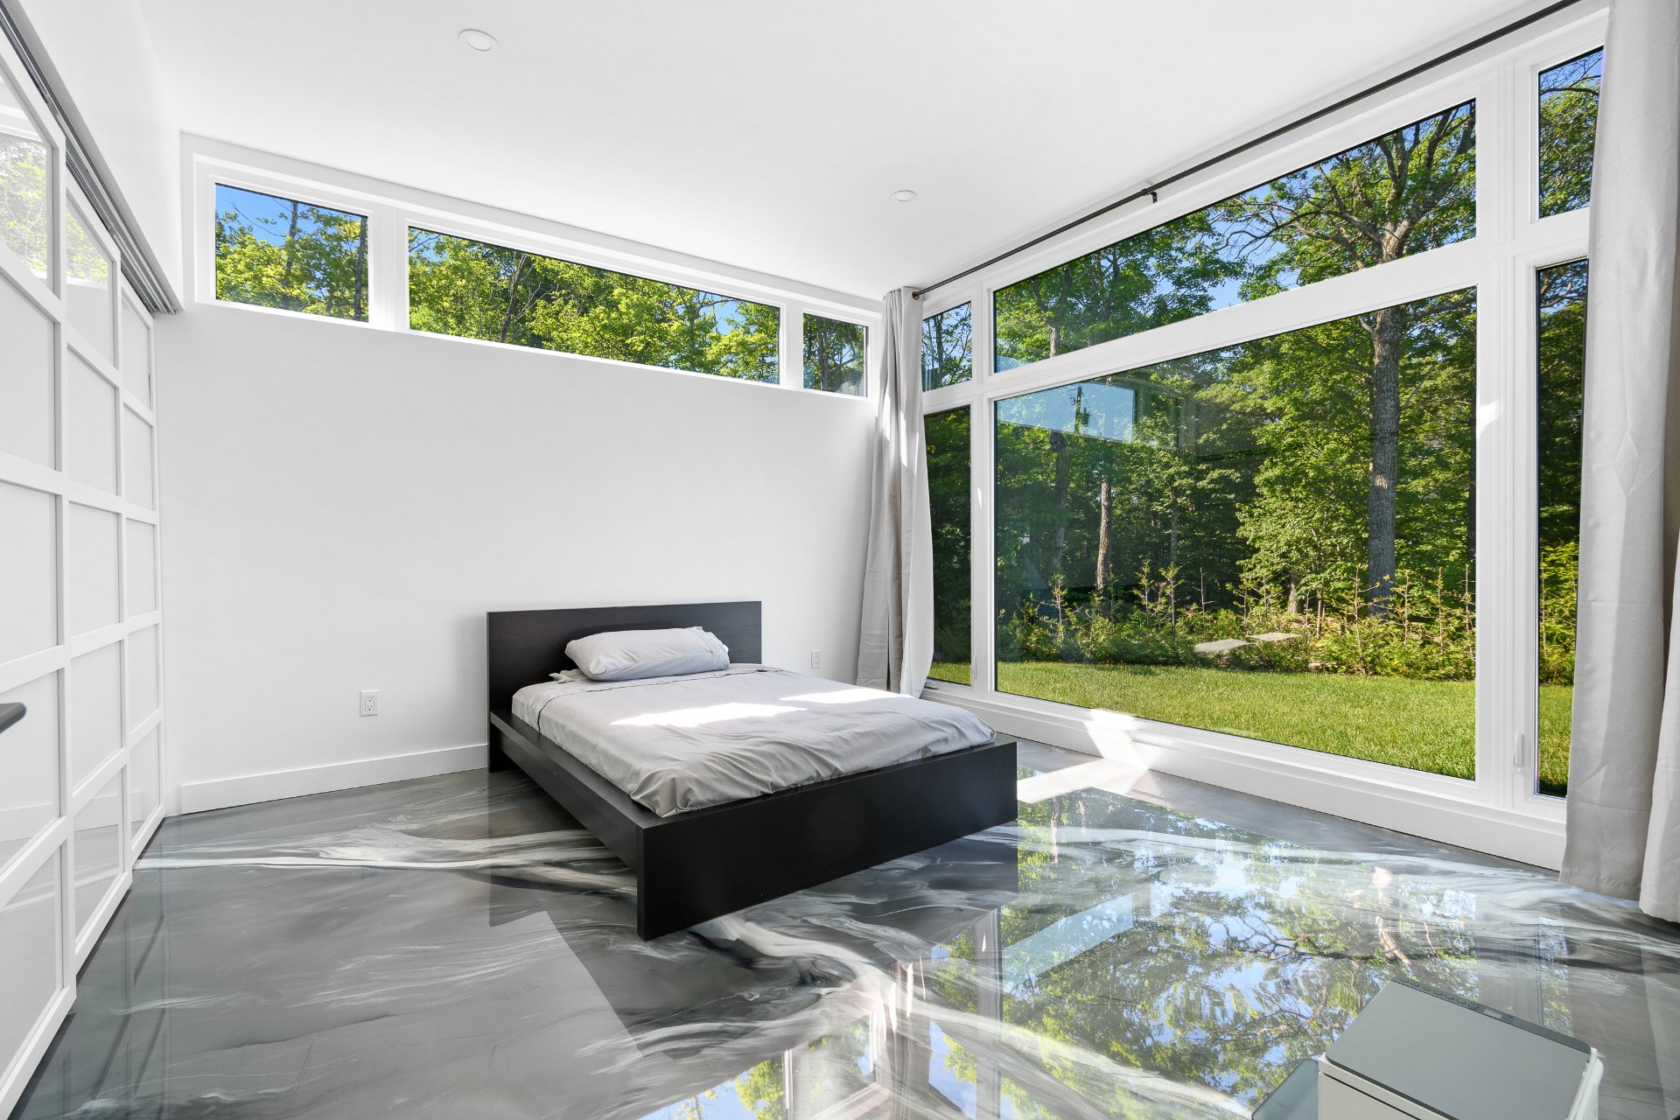
| Bedroom | 1st level/Ground floor | 12 X 12.6 ft / 3.66 X 3.81 m | |
| Bedroom | 1st level/Ground floor | 12 X 12.4 ft / 3.66 X 3.76 m | |
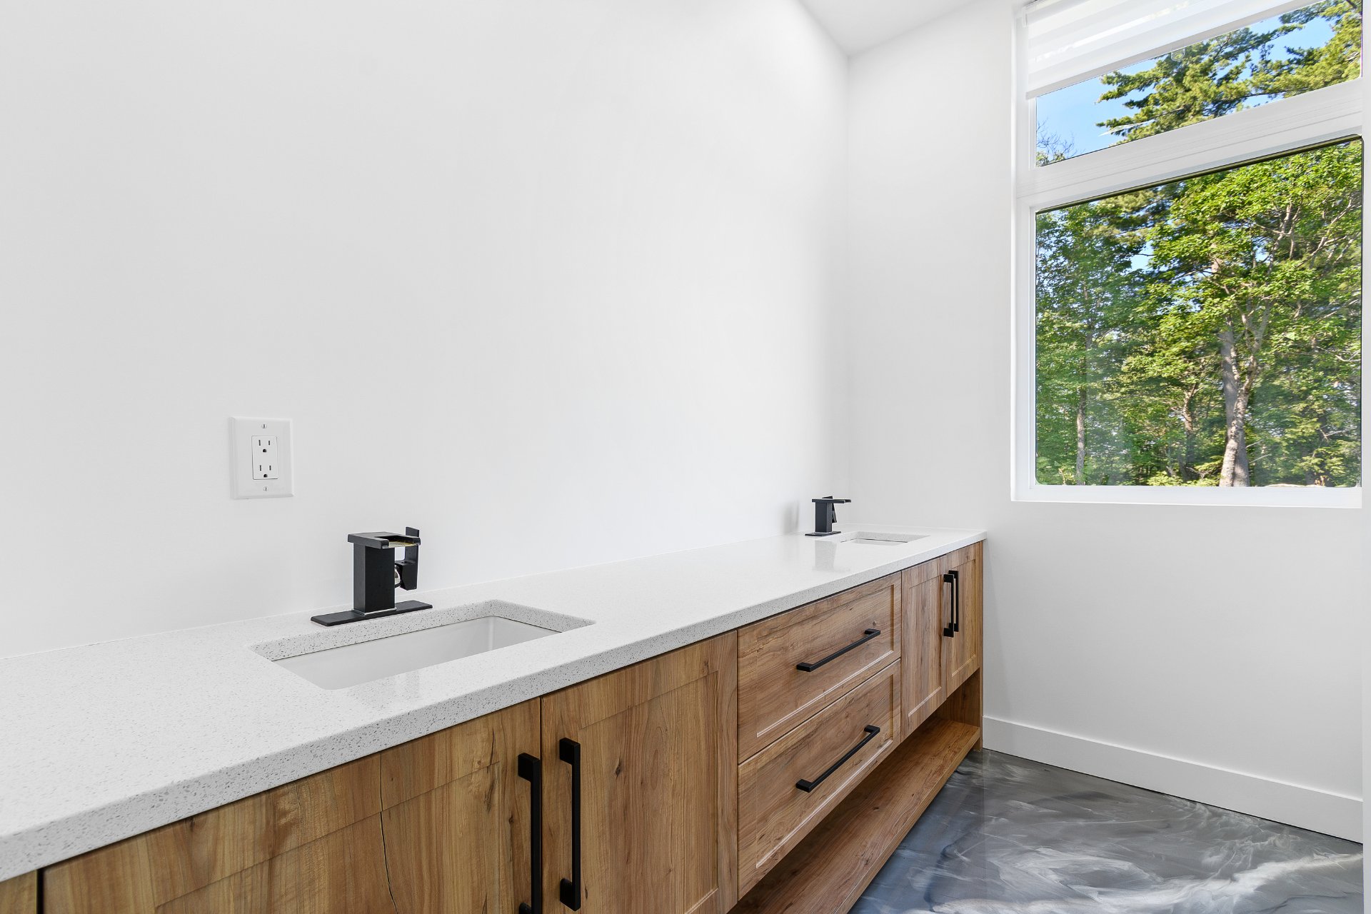
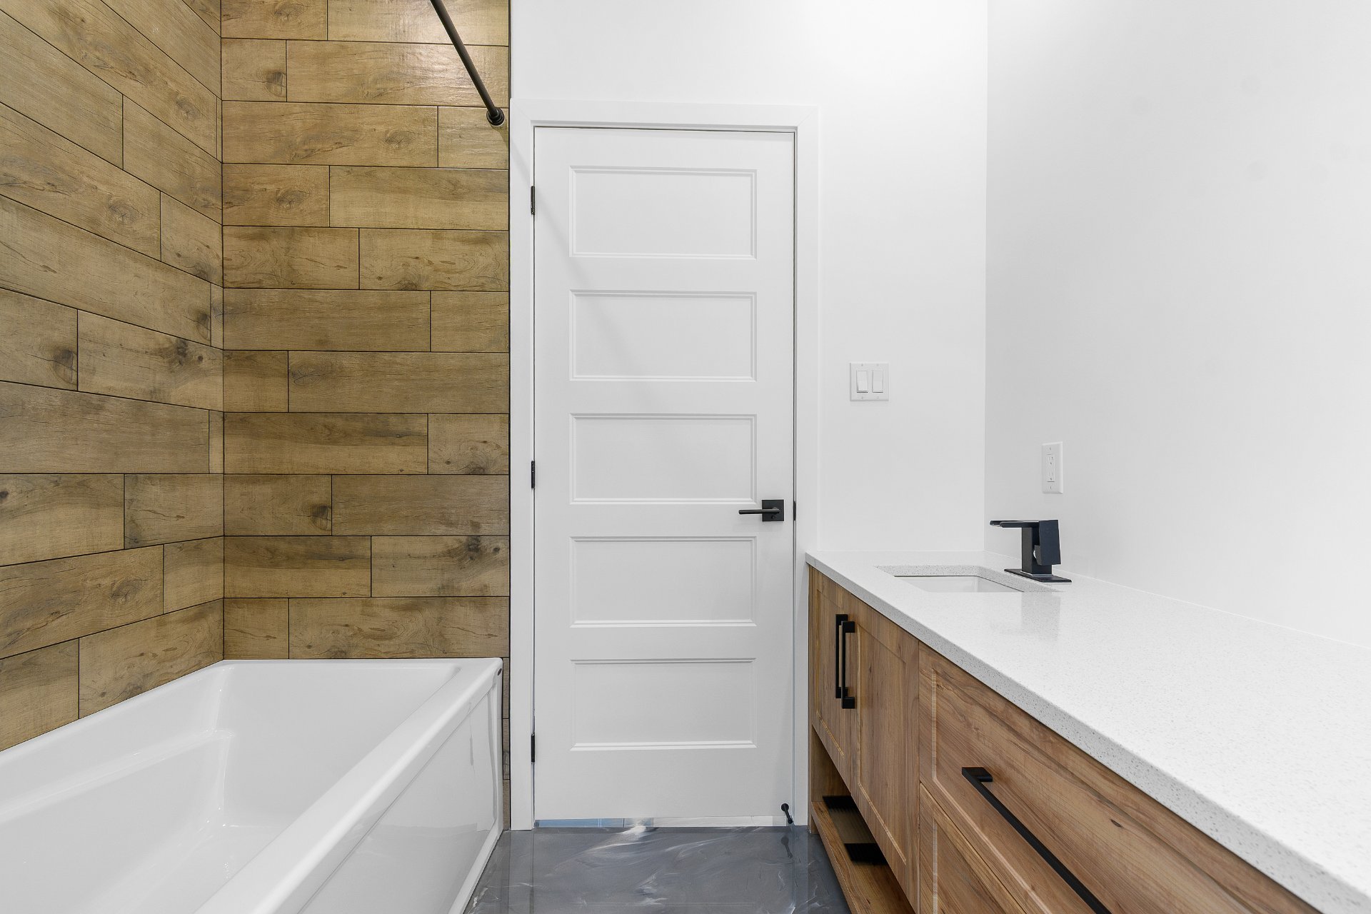
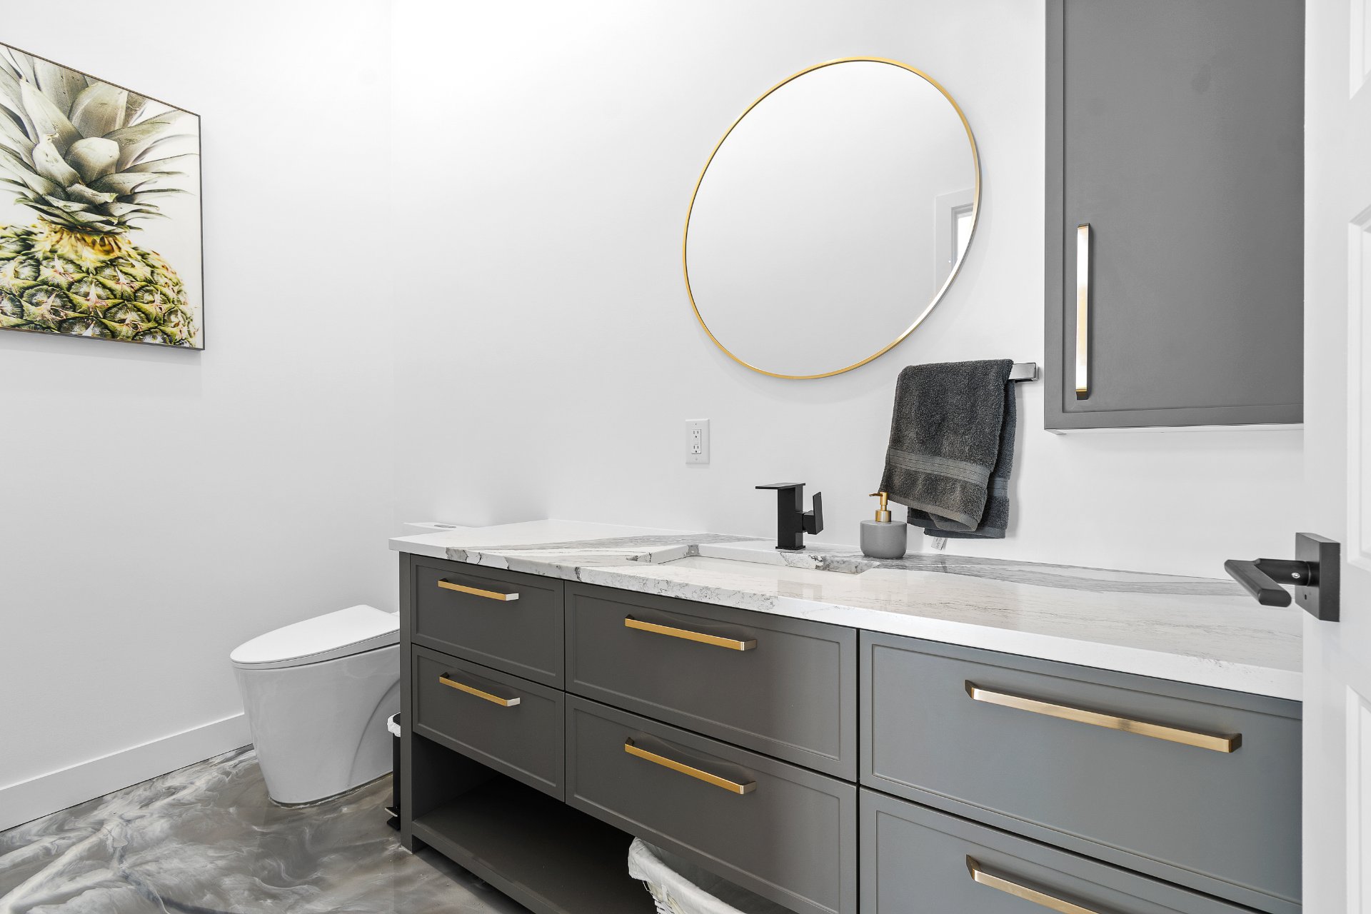
| Bathroom | 1st level/Ground floor | 7.4 X 8 ft / 2.24 X 2.44 m | |
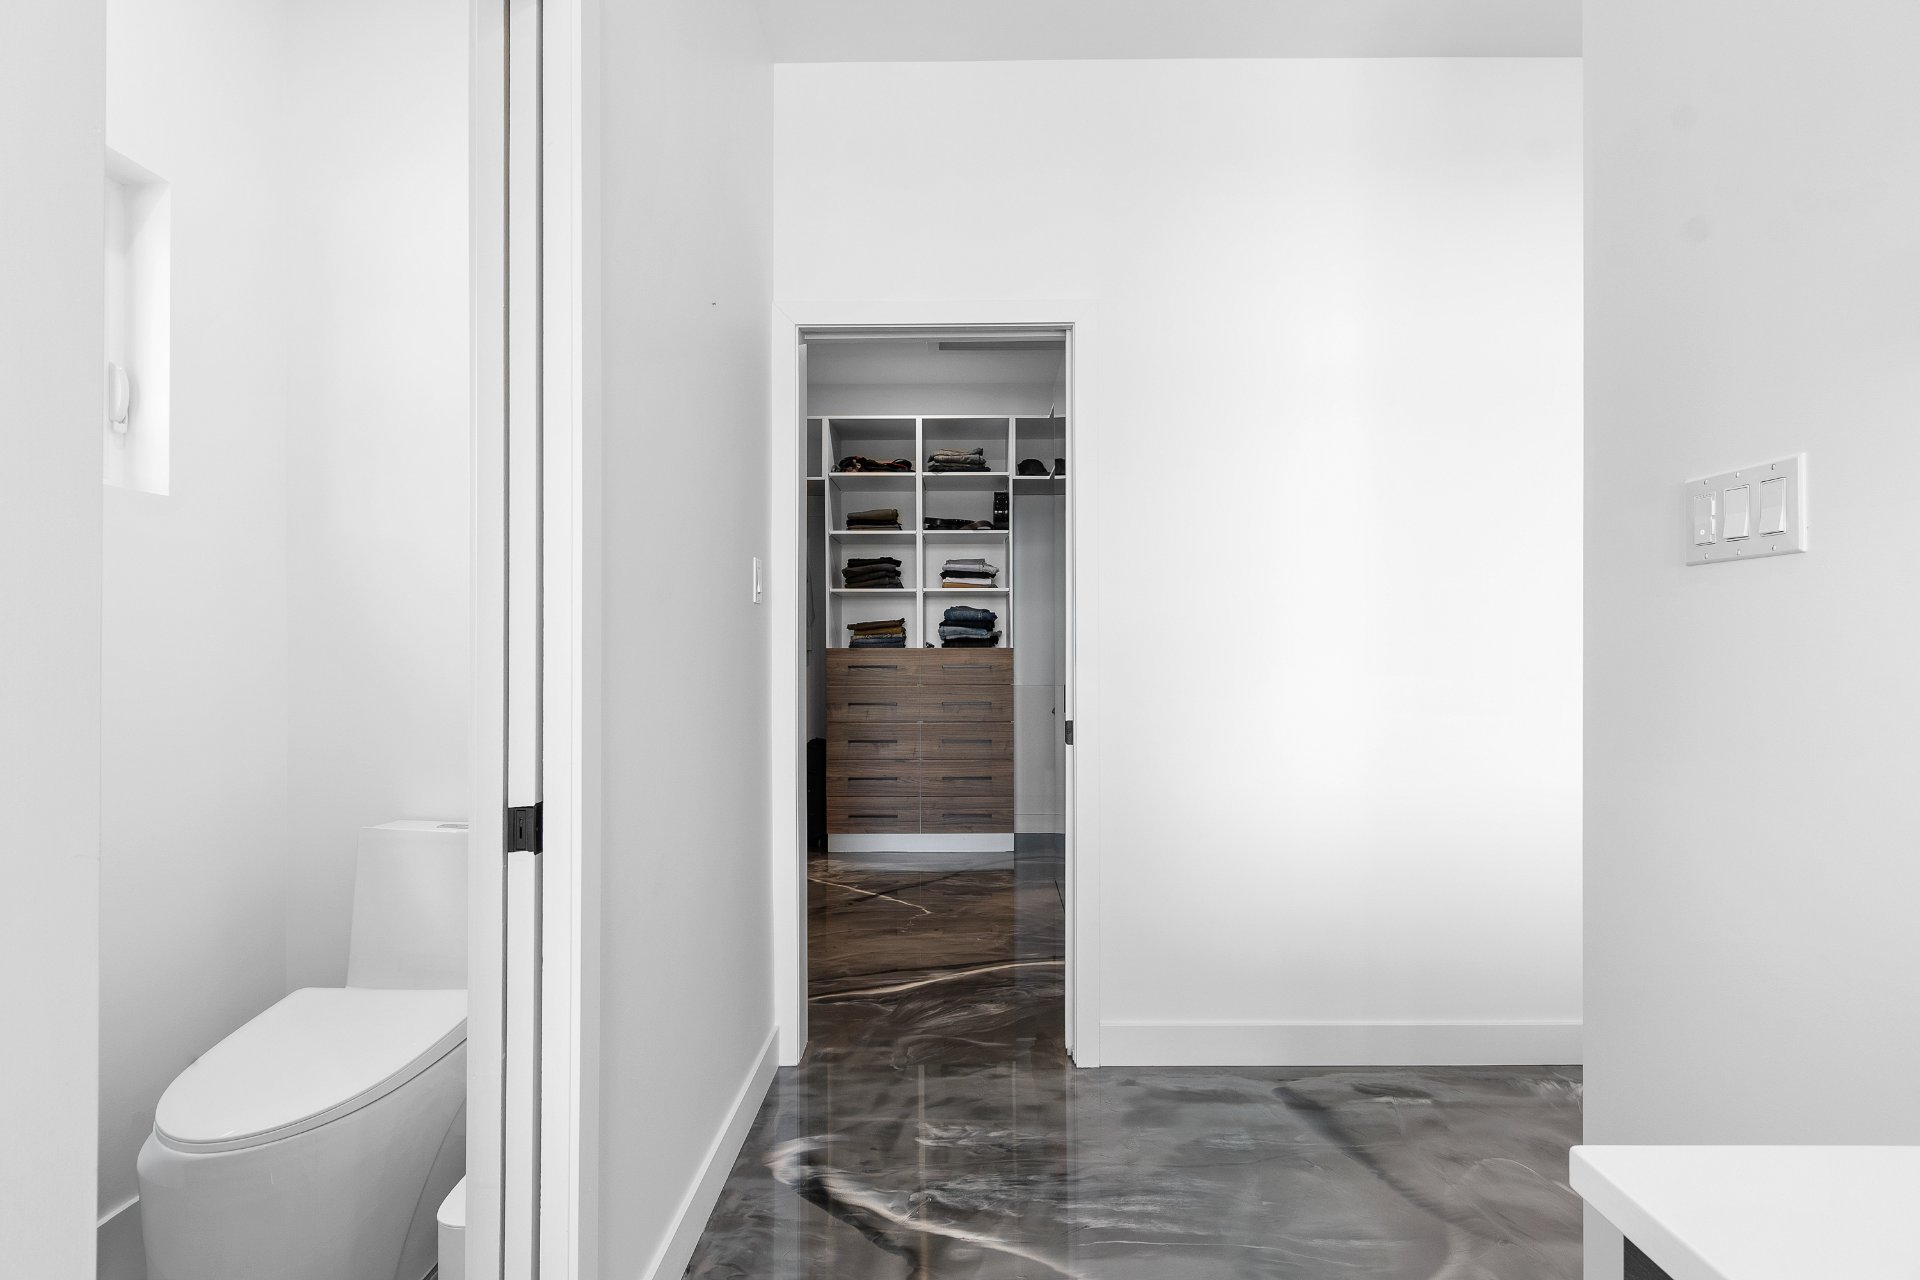
| Bathroom | 1st level/Ground floor | 9.2 X 4.6 ft / 2.79 X 1.37 m | |
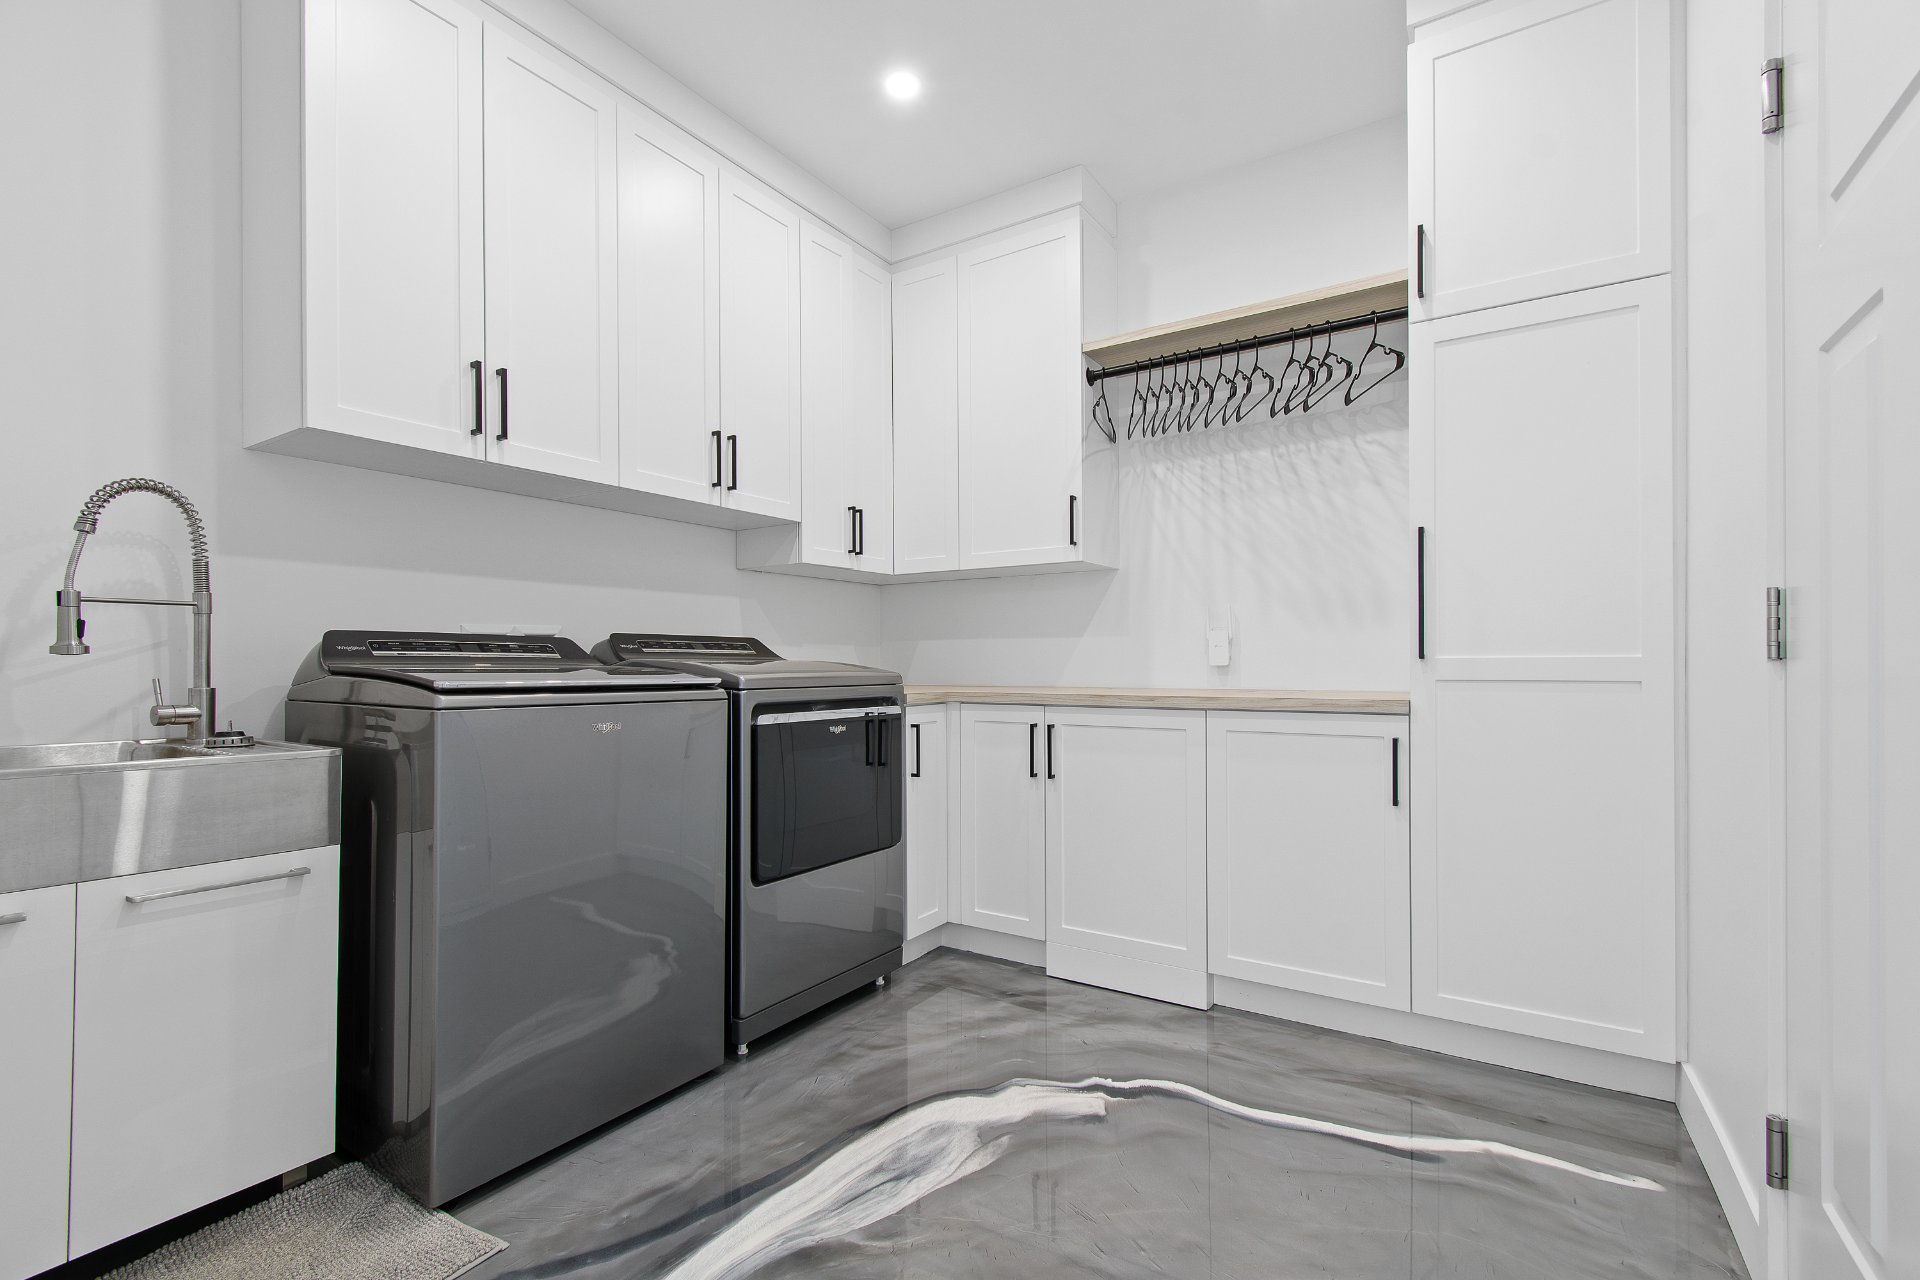
| Laundry room | 1st level/Ground floor | 10.2 X 9 ft / 3.10 X 2.74 m | |
| Bedroom | 1st level/Ground floor | 14 X 17.10 ft / 4.27 X 5.44 m | |
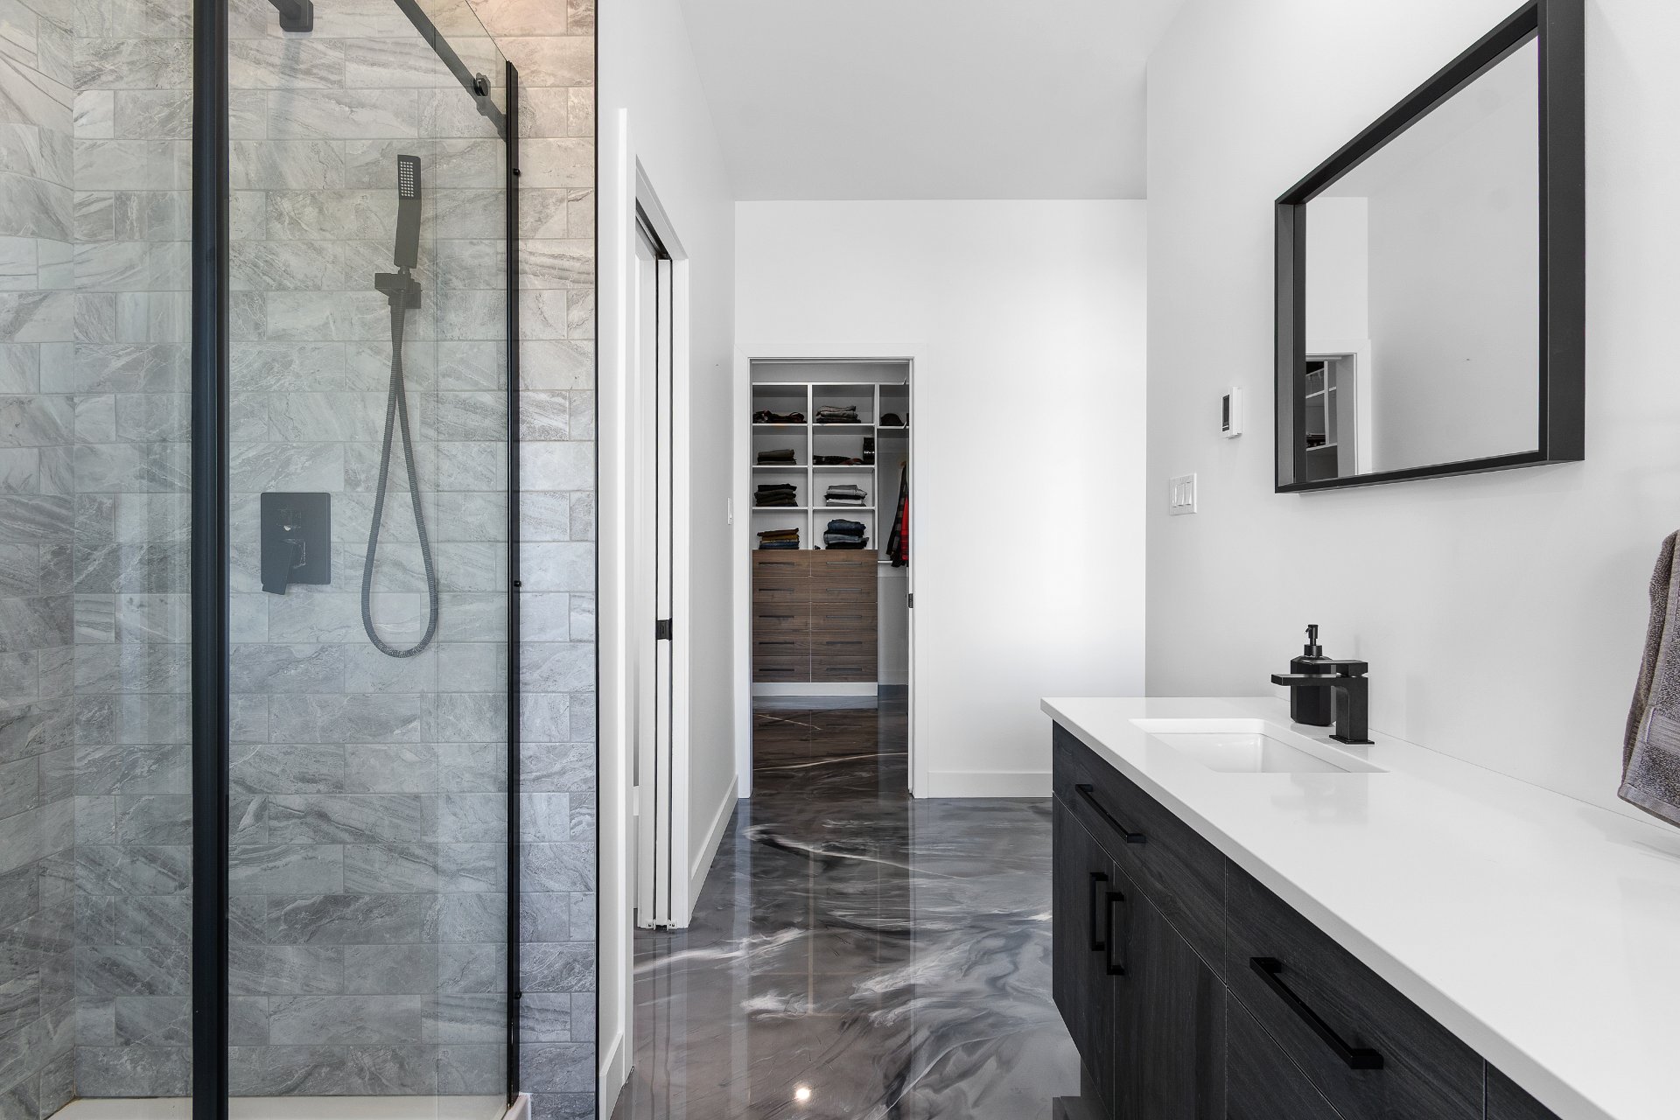
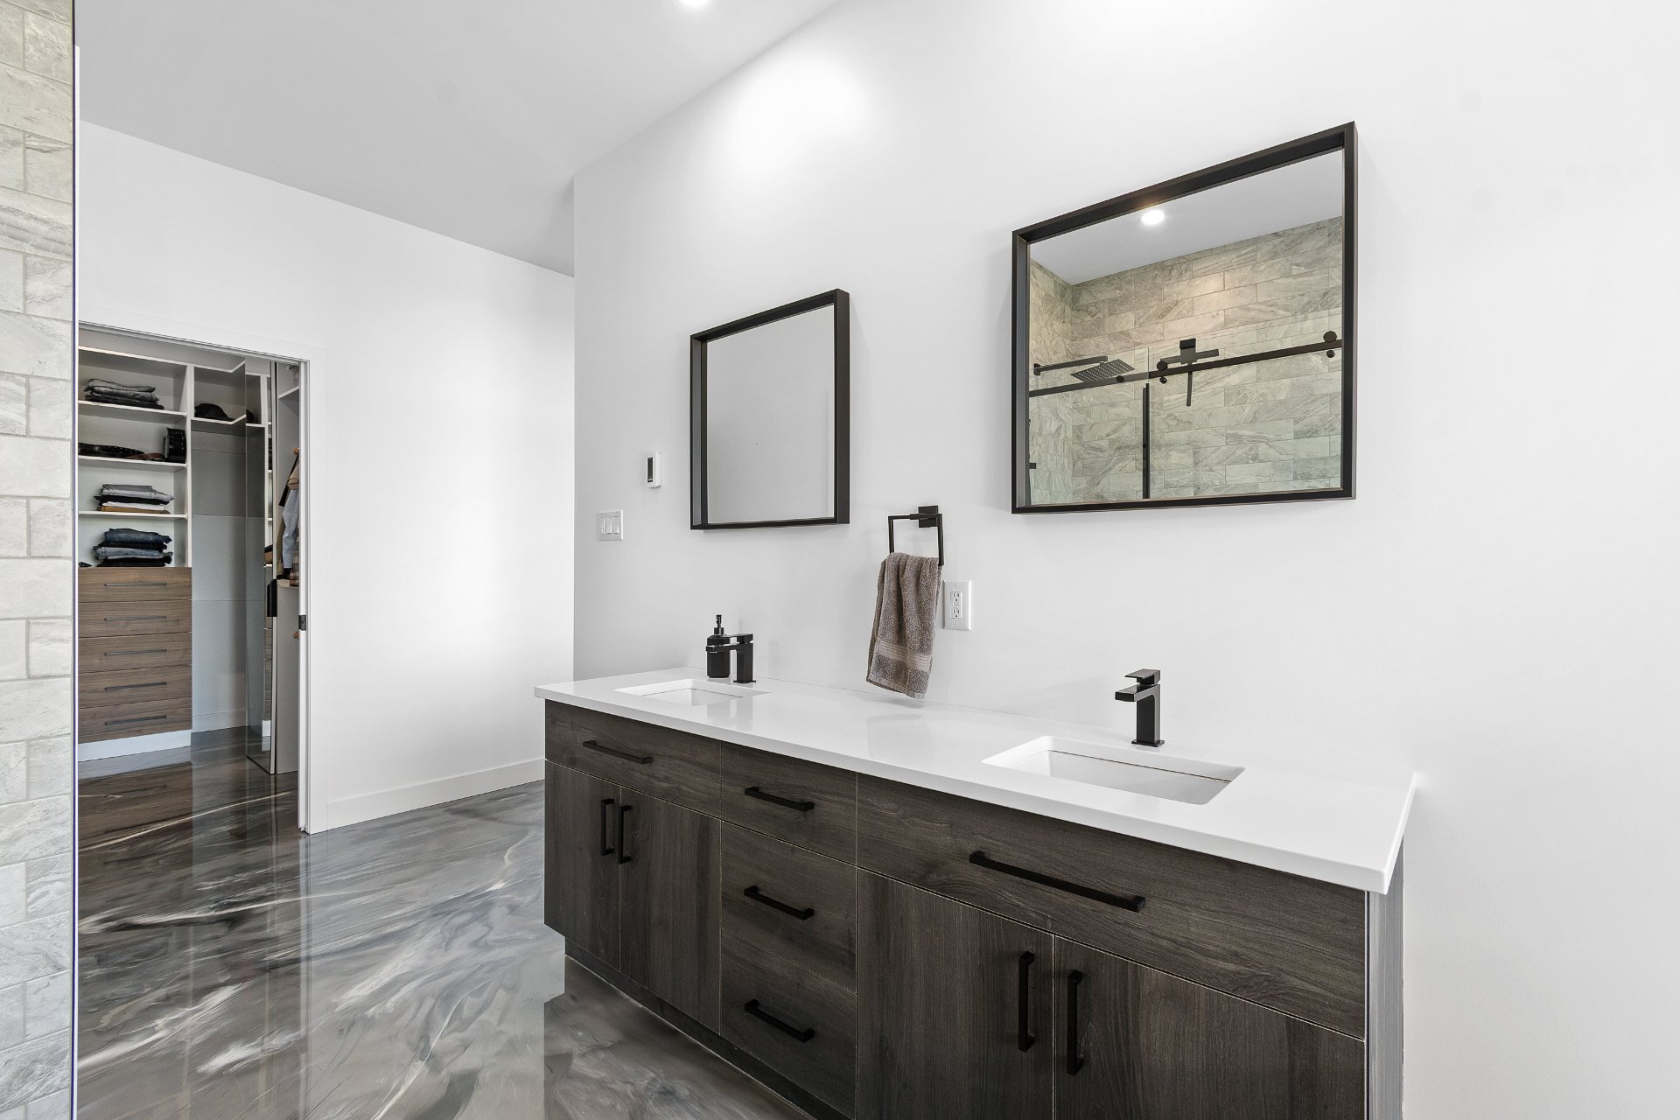
| Bathroom | 1st level/Ground floor | 17.8 X 8.3 ft / 5.38 X 2.51 m | |
| Walk-in closet | 1st level/Ground floor | 8.6 X 9 ft / 2.59 X 2.74 m |
Taxes and expenses
| Municipal | $6,714 |
| School | $659 |
Building and interior of the property
| Bedrooms | 3 |
| Bathrooms | 2 |
| Washrooms | 1 |
| Number of rooms | 13 |
| Number of rooms above ground | 3 |
| Living area | 2320 Square Feet |
| Expected delay of occupancy | 60 days |
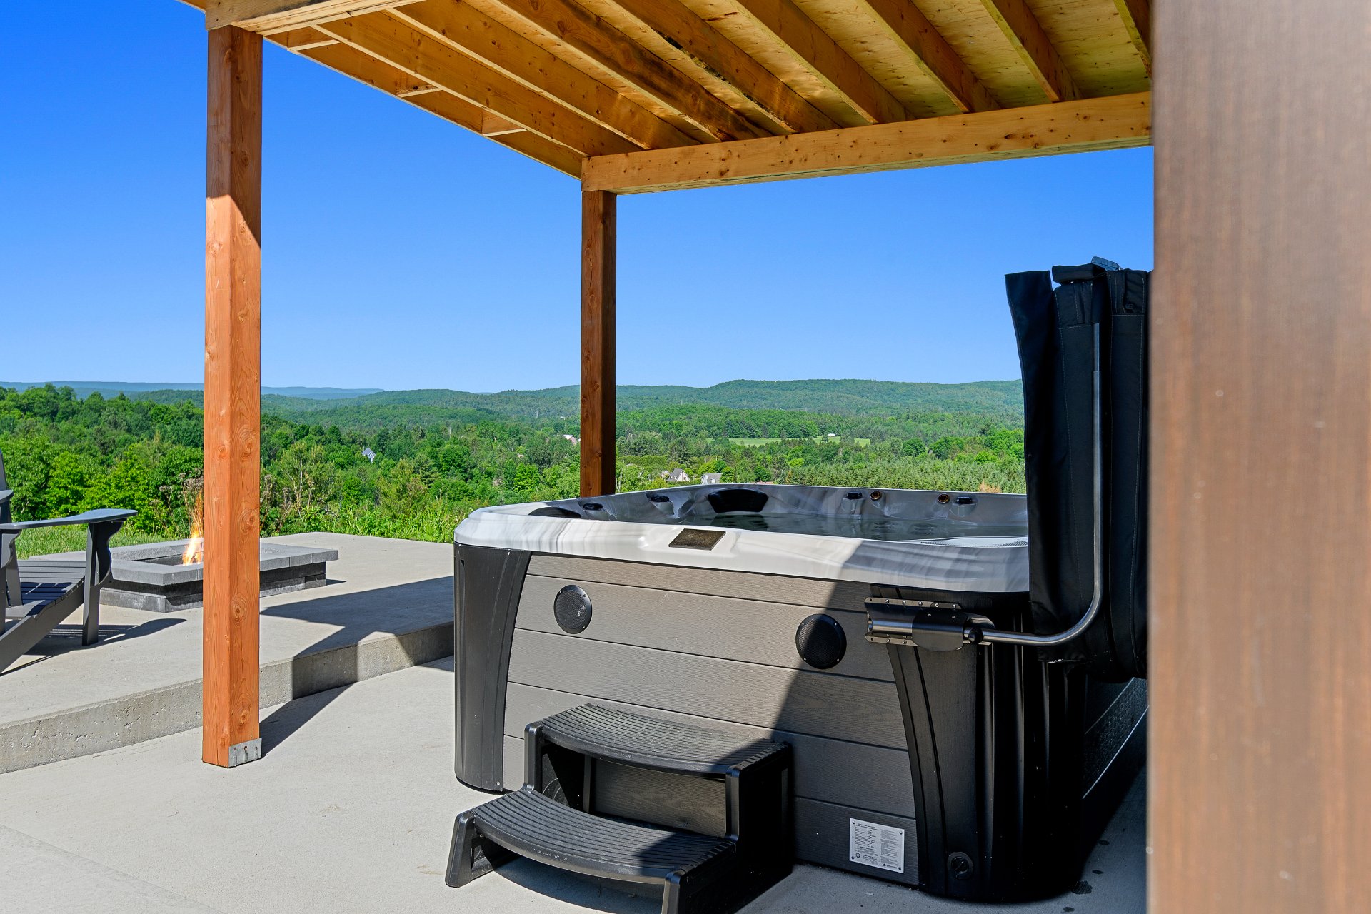
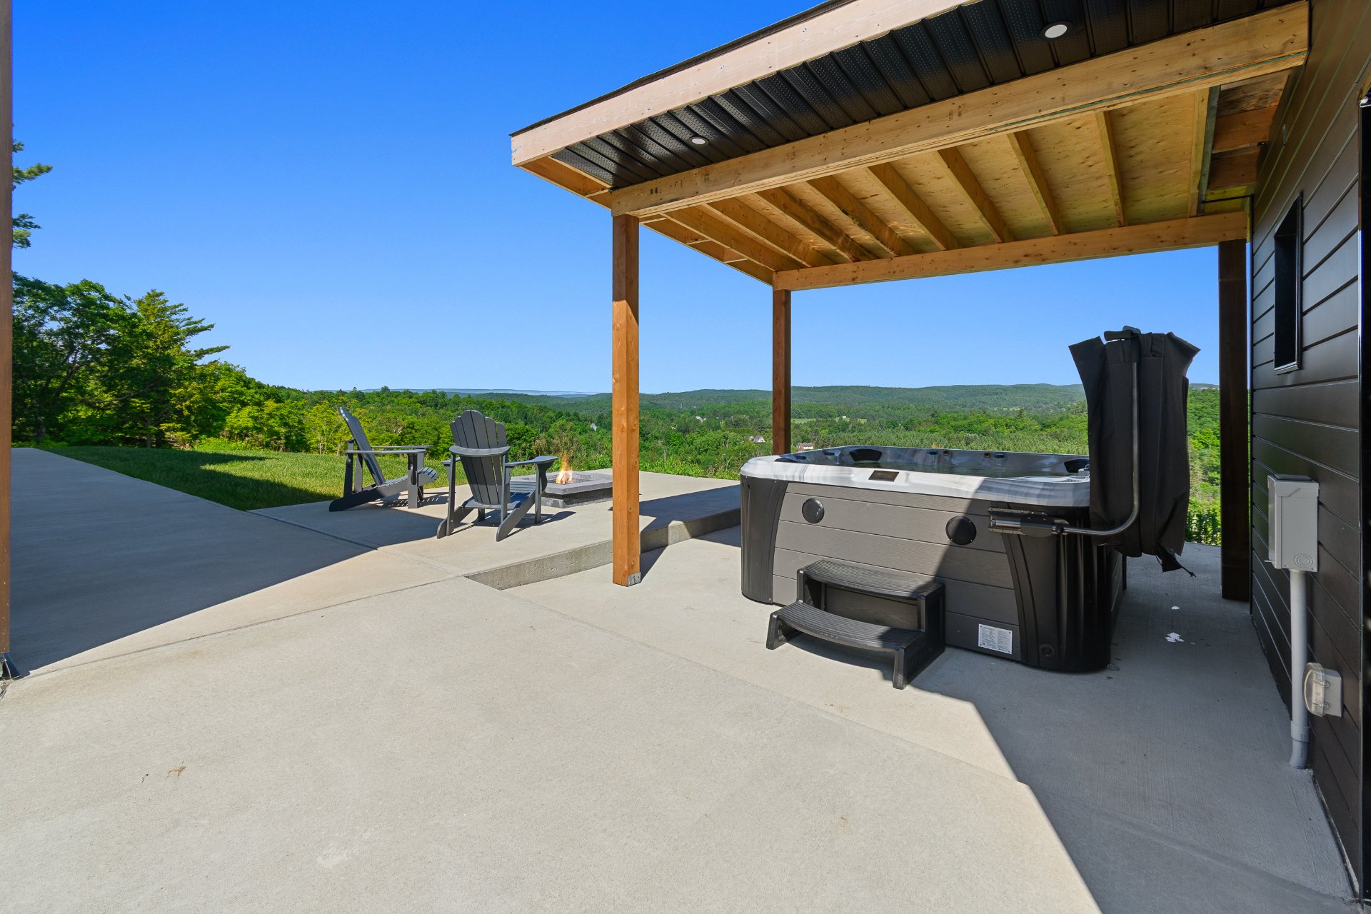
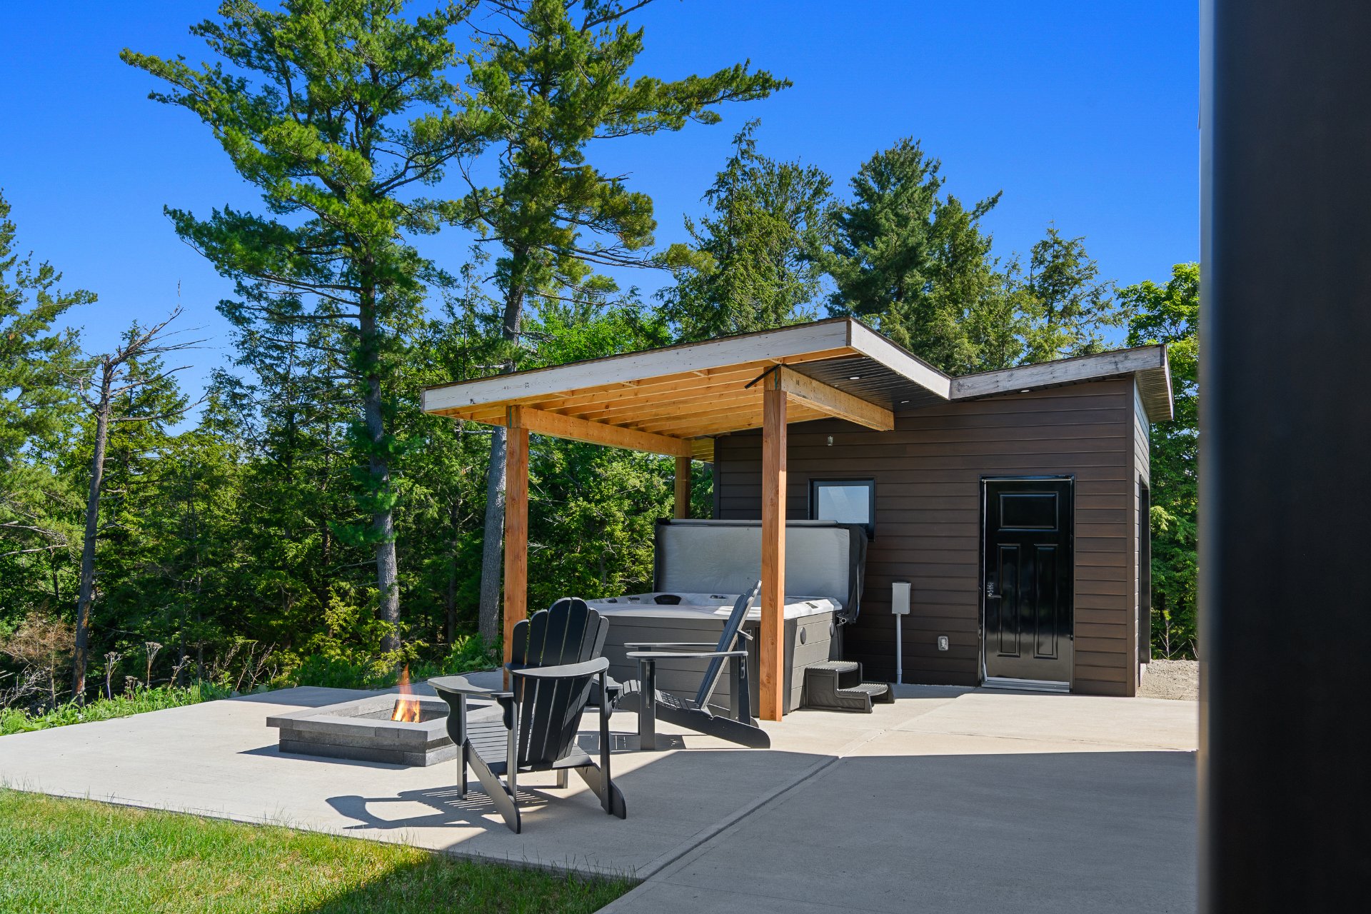
| Items included in the sale | The kitchen table with 10 Italian-style chairs, surveillance camera system, 2 garage door openers, KitchenAid stainless steel microwave, KitchenAid stove, JennAir stainless steel dishwasher, JennAir stainless steel refrigerator, spa, and central sound system. |
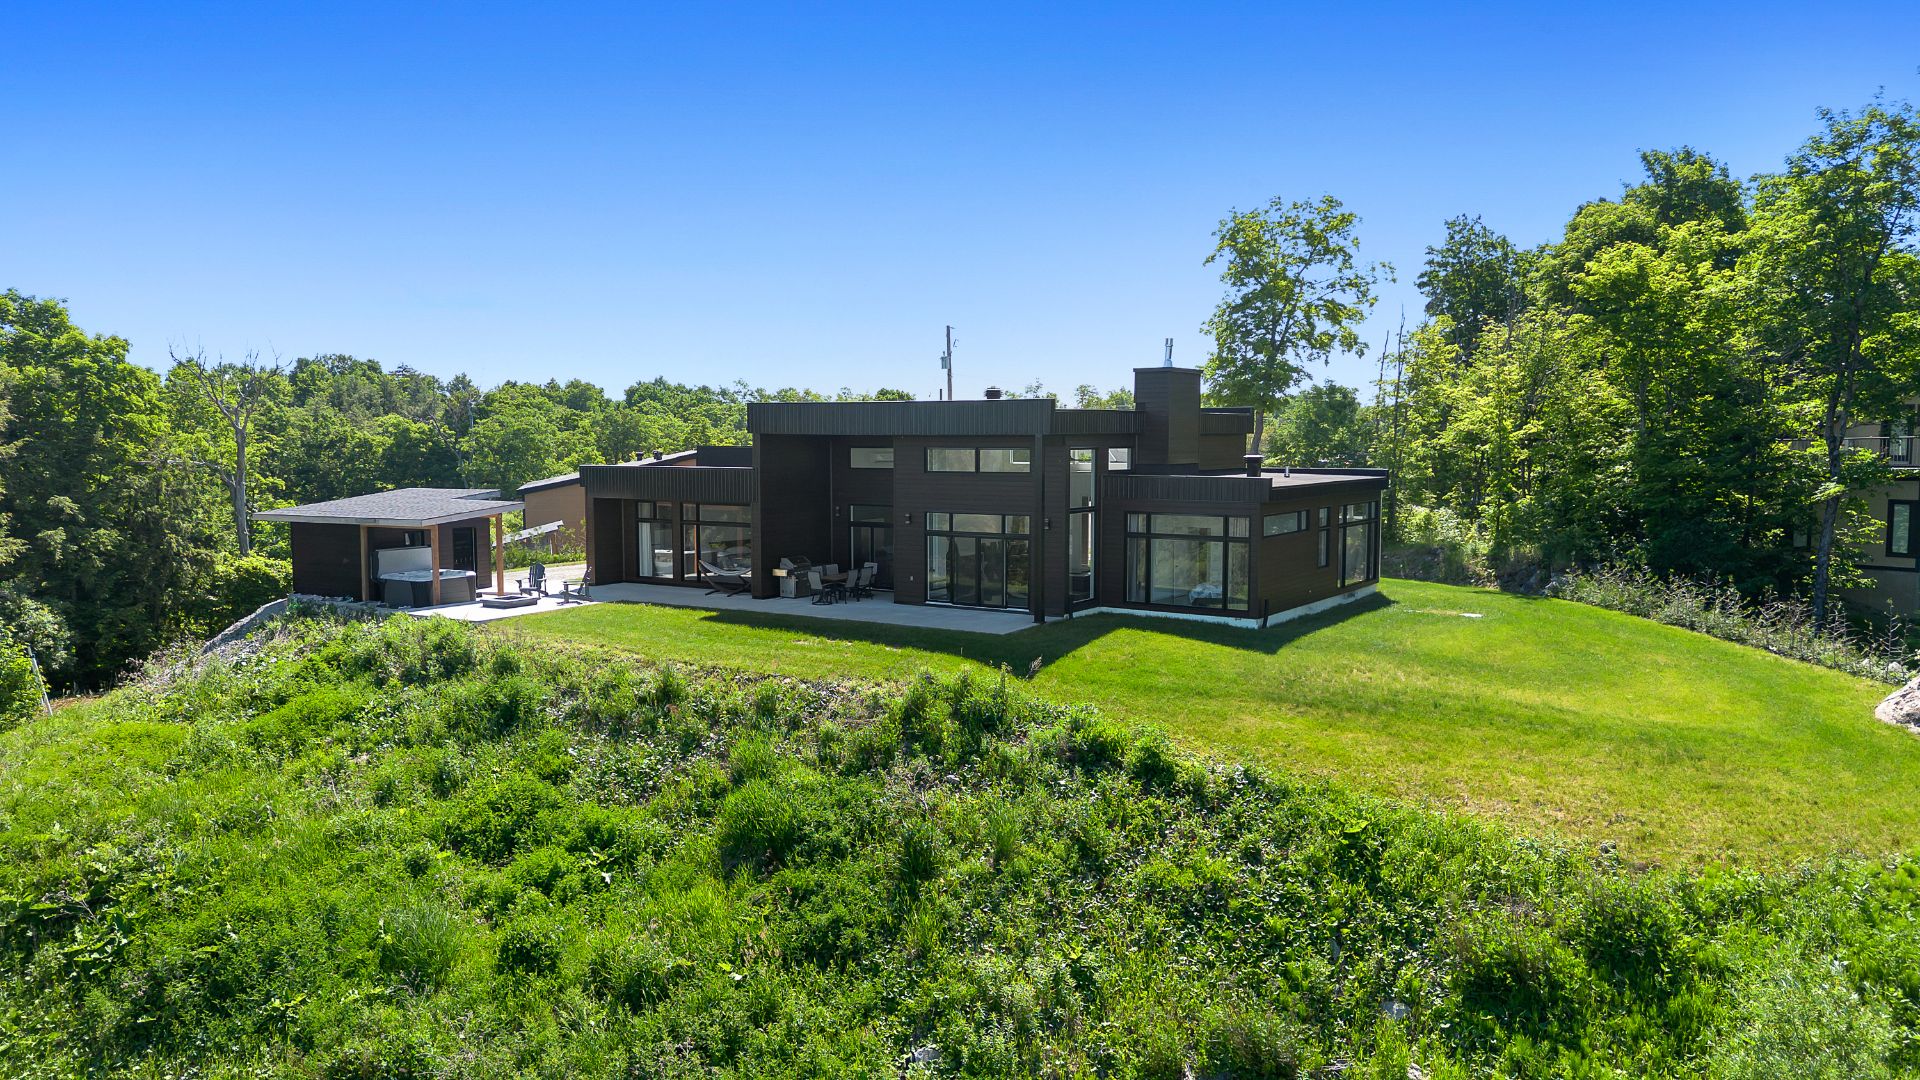
| Dimension of the front of the building | 84.2 feet |
| Dimension of the depth of building | 34 feet |
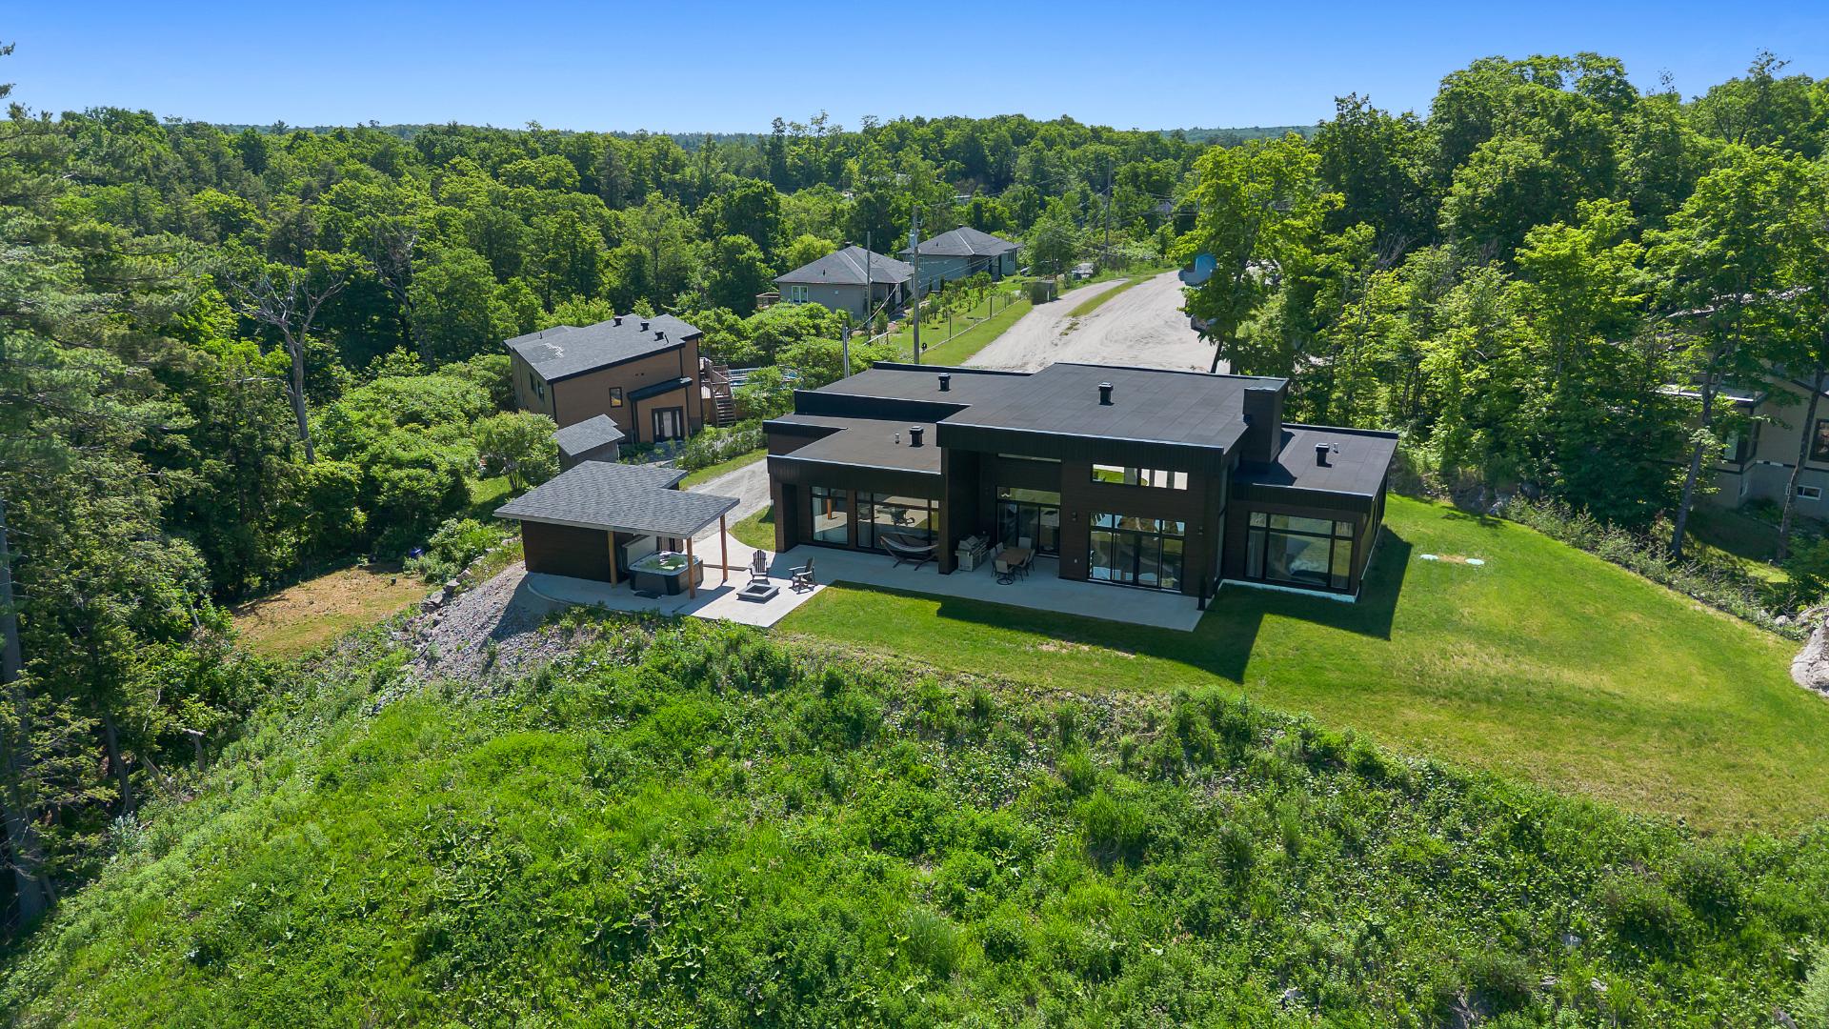
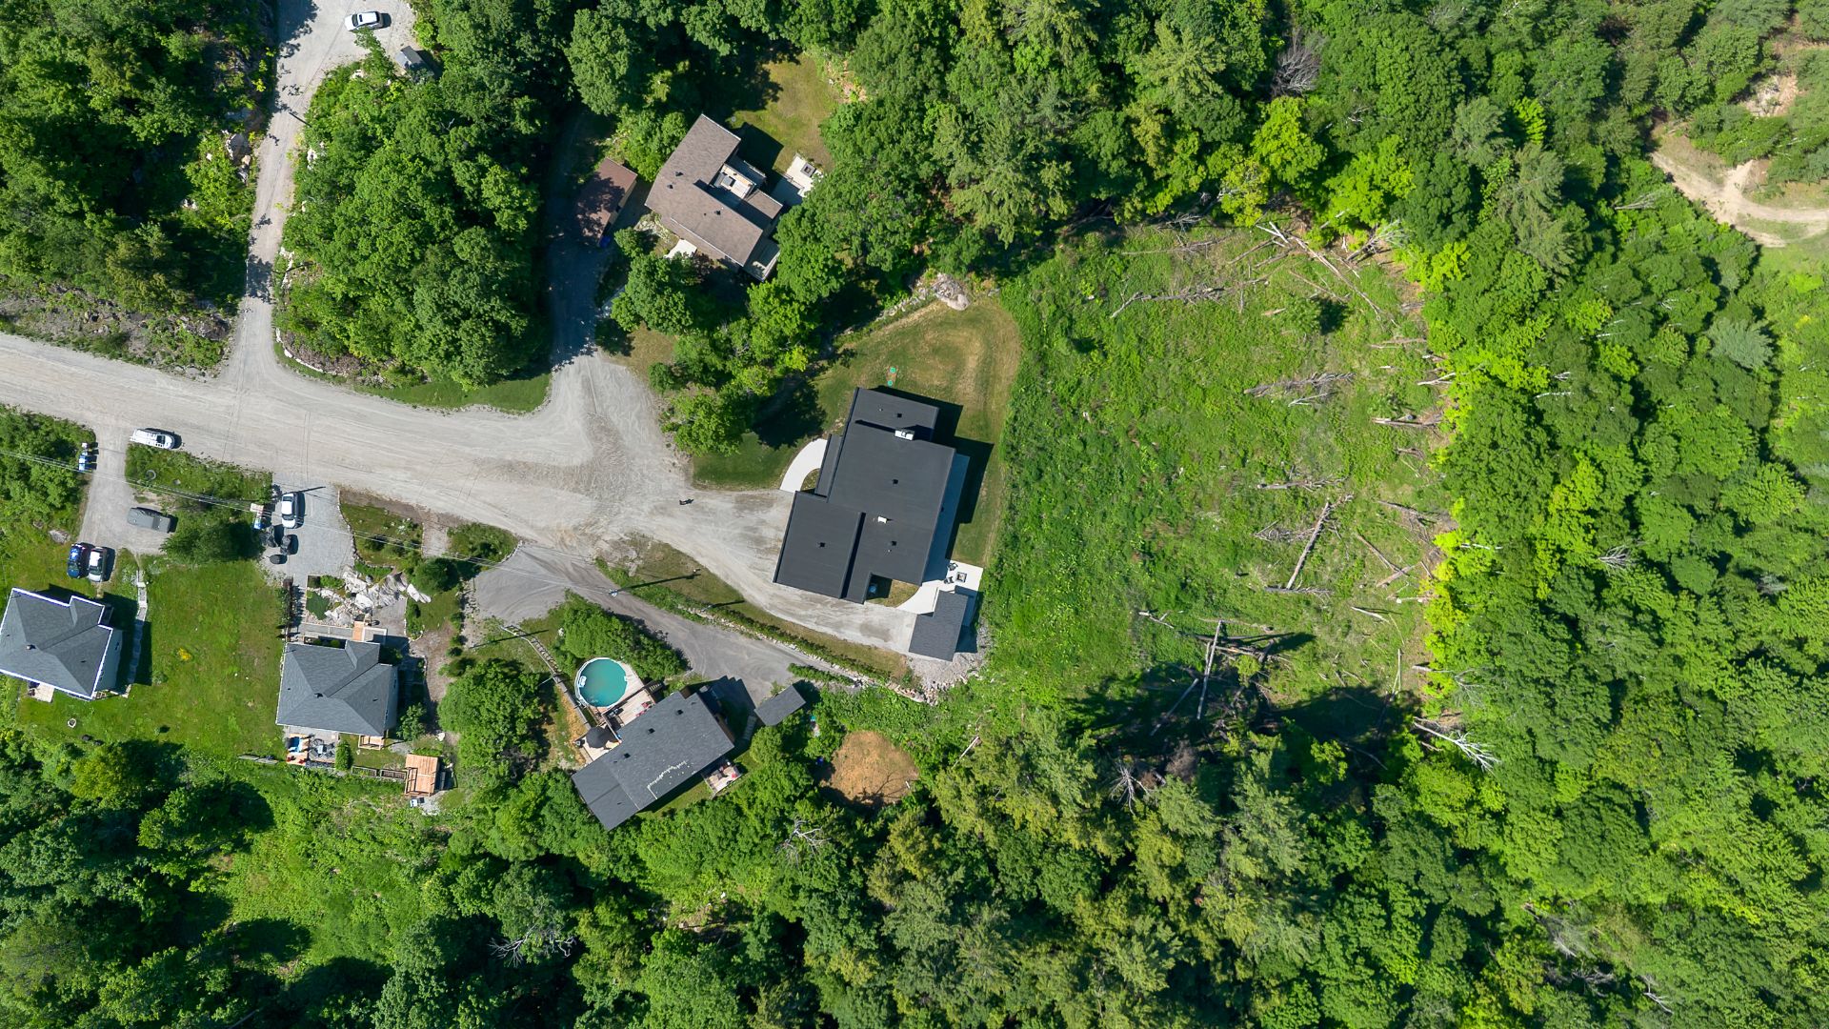
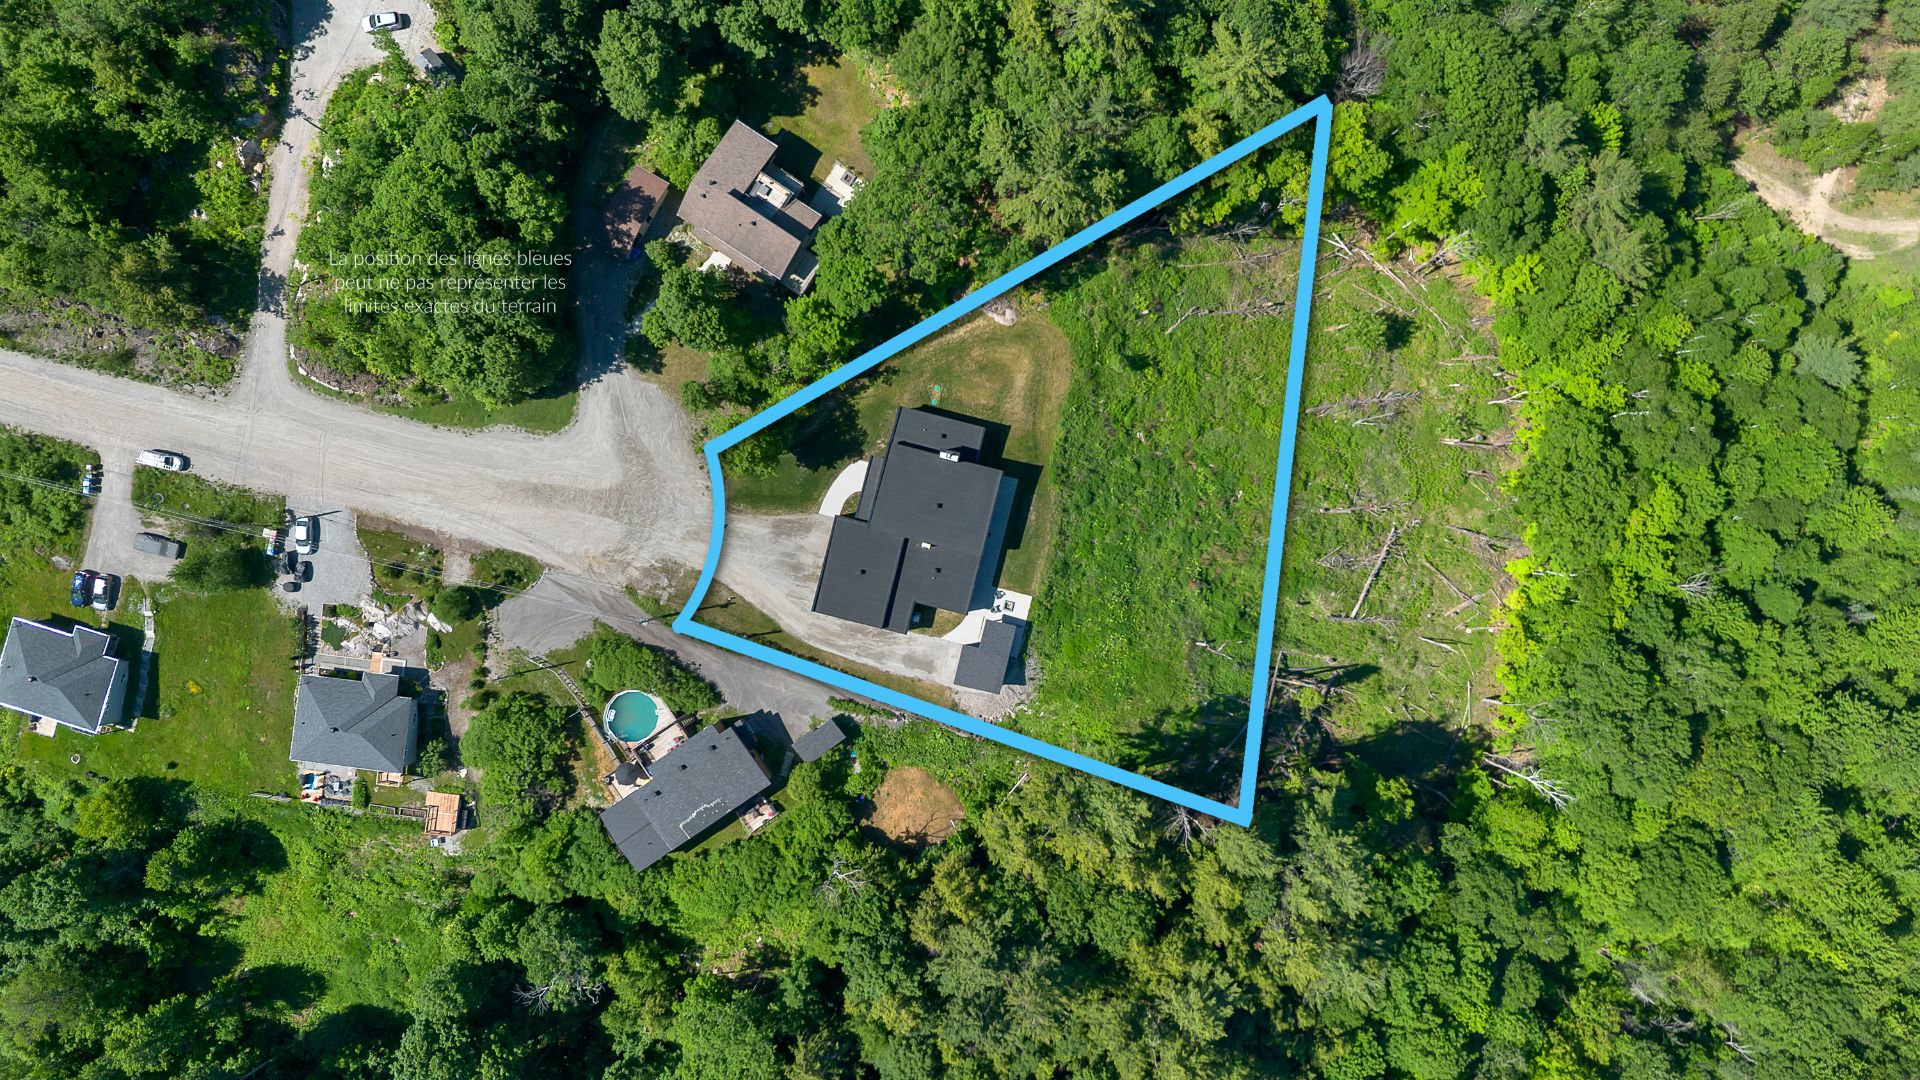
| Land area | 45606 square foot |
| Dimension of the front of the land | 82 feet |
| Dimension of the depth of the land | 298 feet |
| Year built | 2022 |
| Municipal assessment (land) | $125,300 |
| Municipal assessment (building) | $875,000 |
| Municipal assessment (total) | $1,000,300 |
| Assessment year | 2026 |
| Irregular building | Yes |
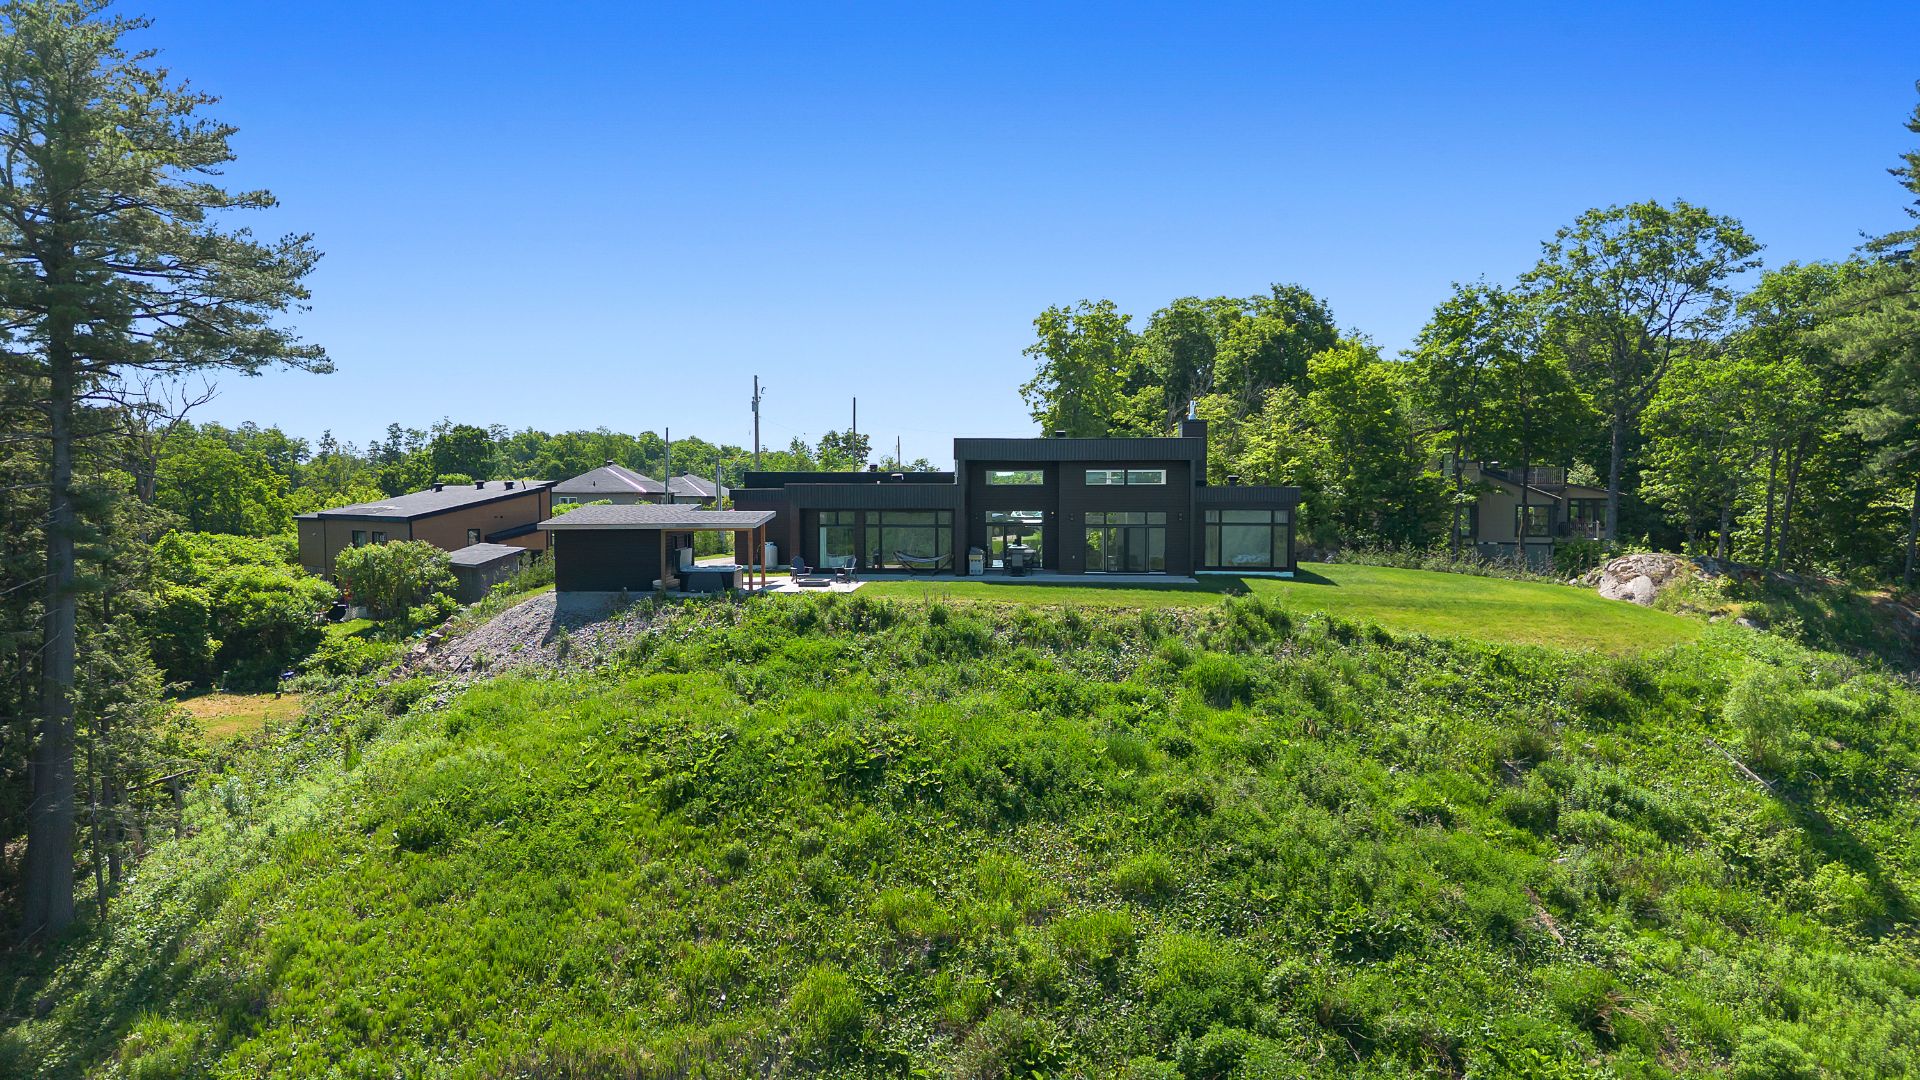
| Irregular land | Yes |
| Available services | Electricity Connected, Propane |
| Basement | None |
| Basement foundation | Concrete slab on ground |
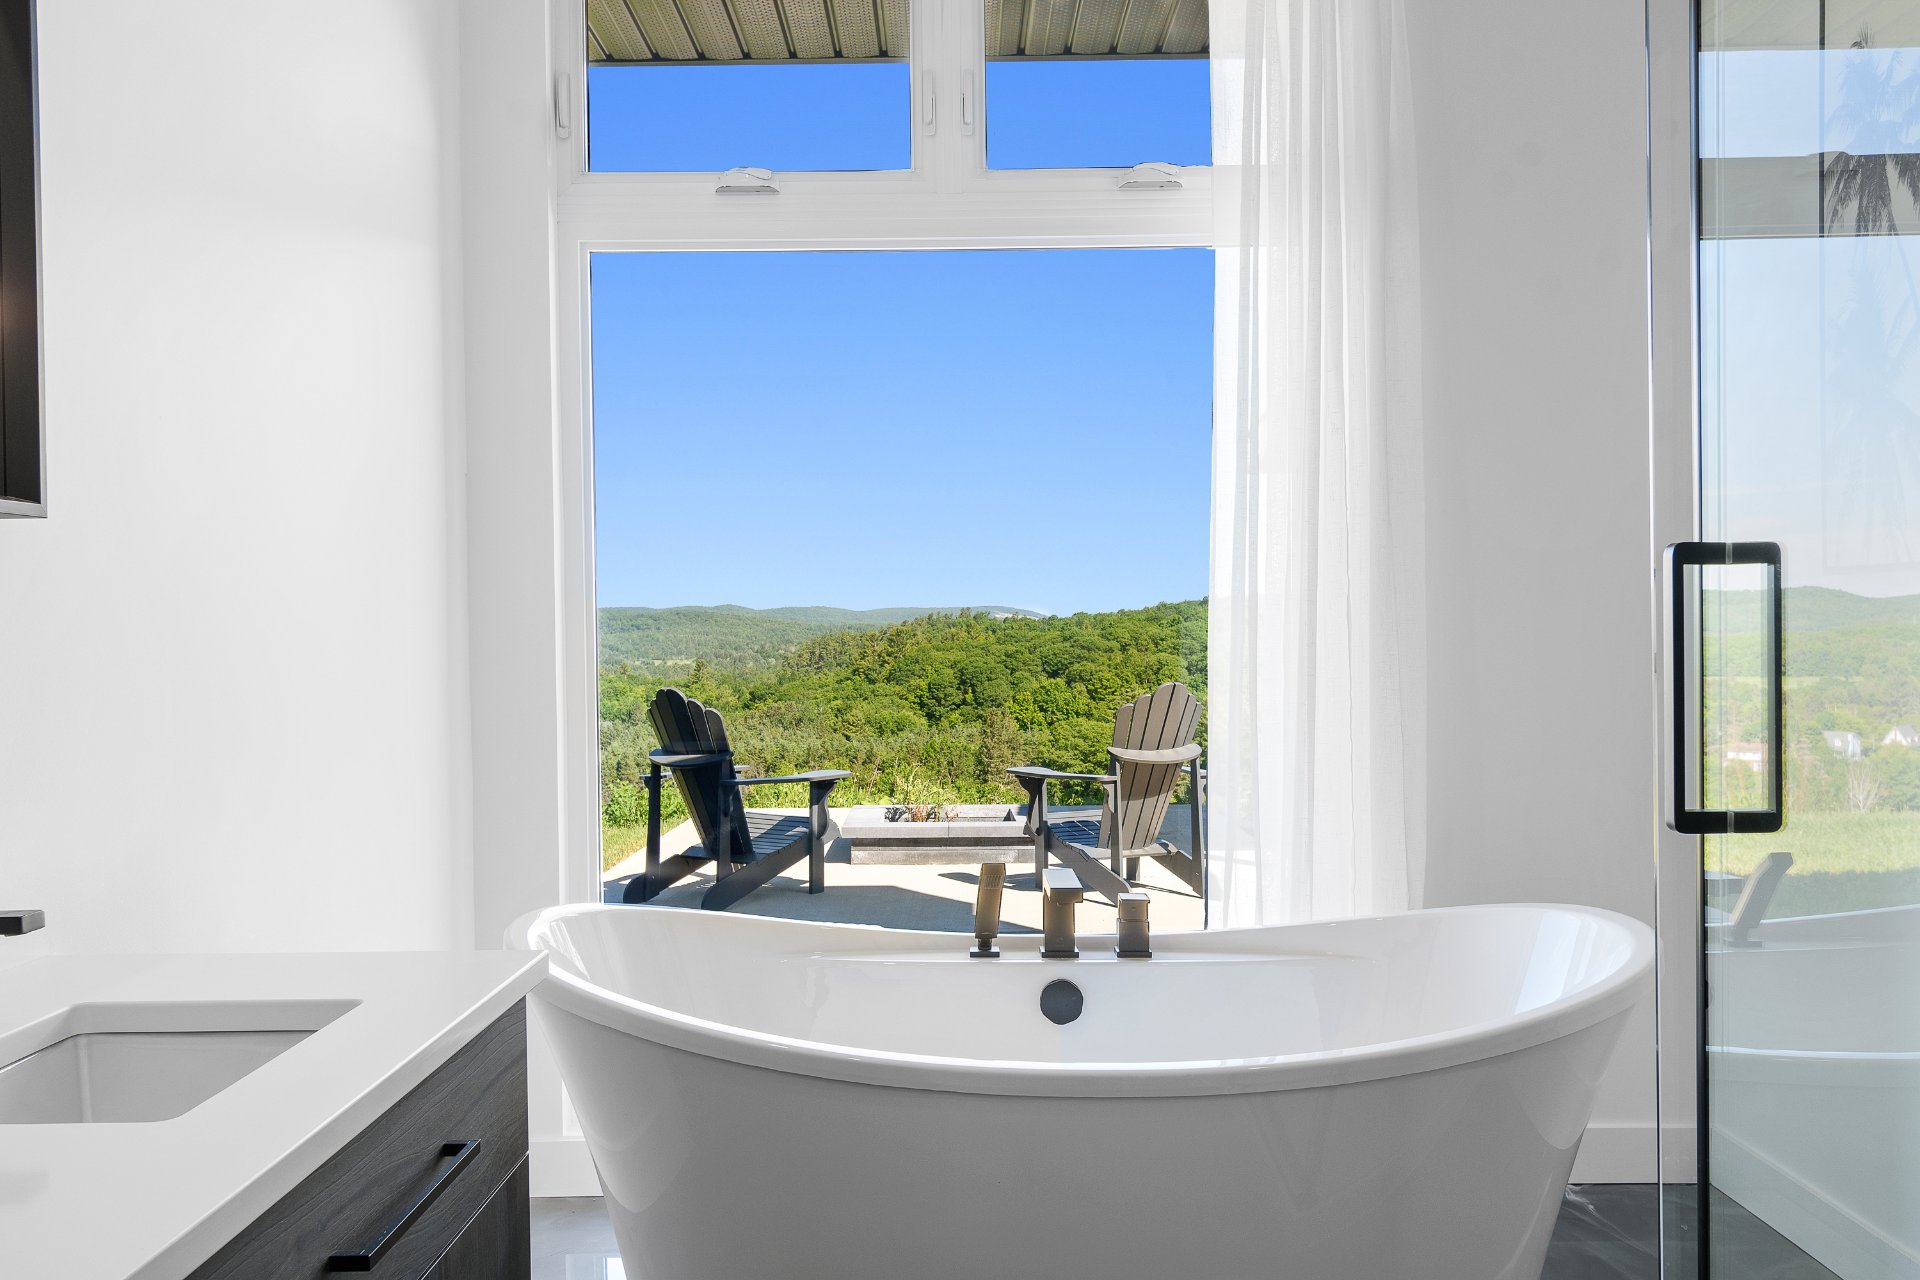
| Bathroom / Washroom | Ensuite bathroom, Separate shower |
| Distinctive features | Detached |
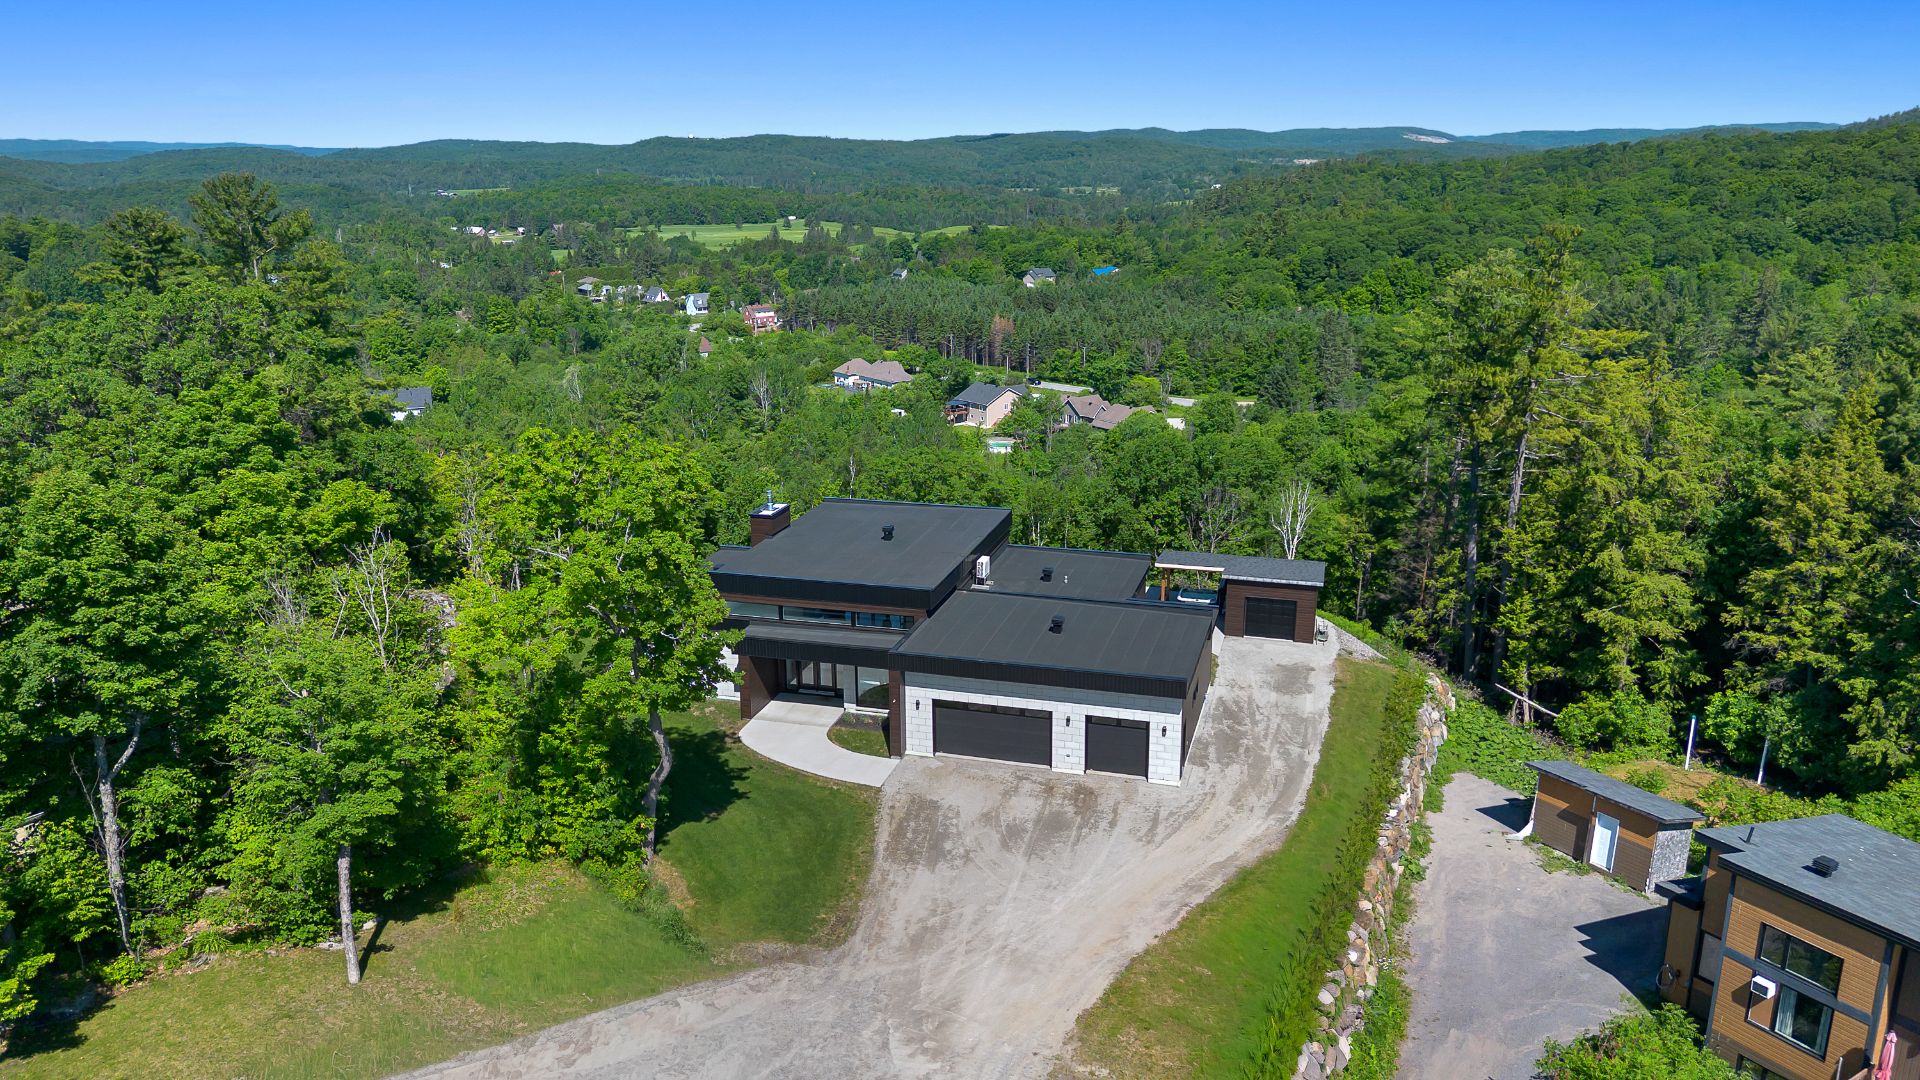
| Driveway | Unpaved |
| Equipment available | Air exchange system, Wall-mounted air conditioning, Wall-mounted heat pump |
| Foundation | Poured concrete |
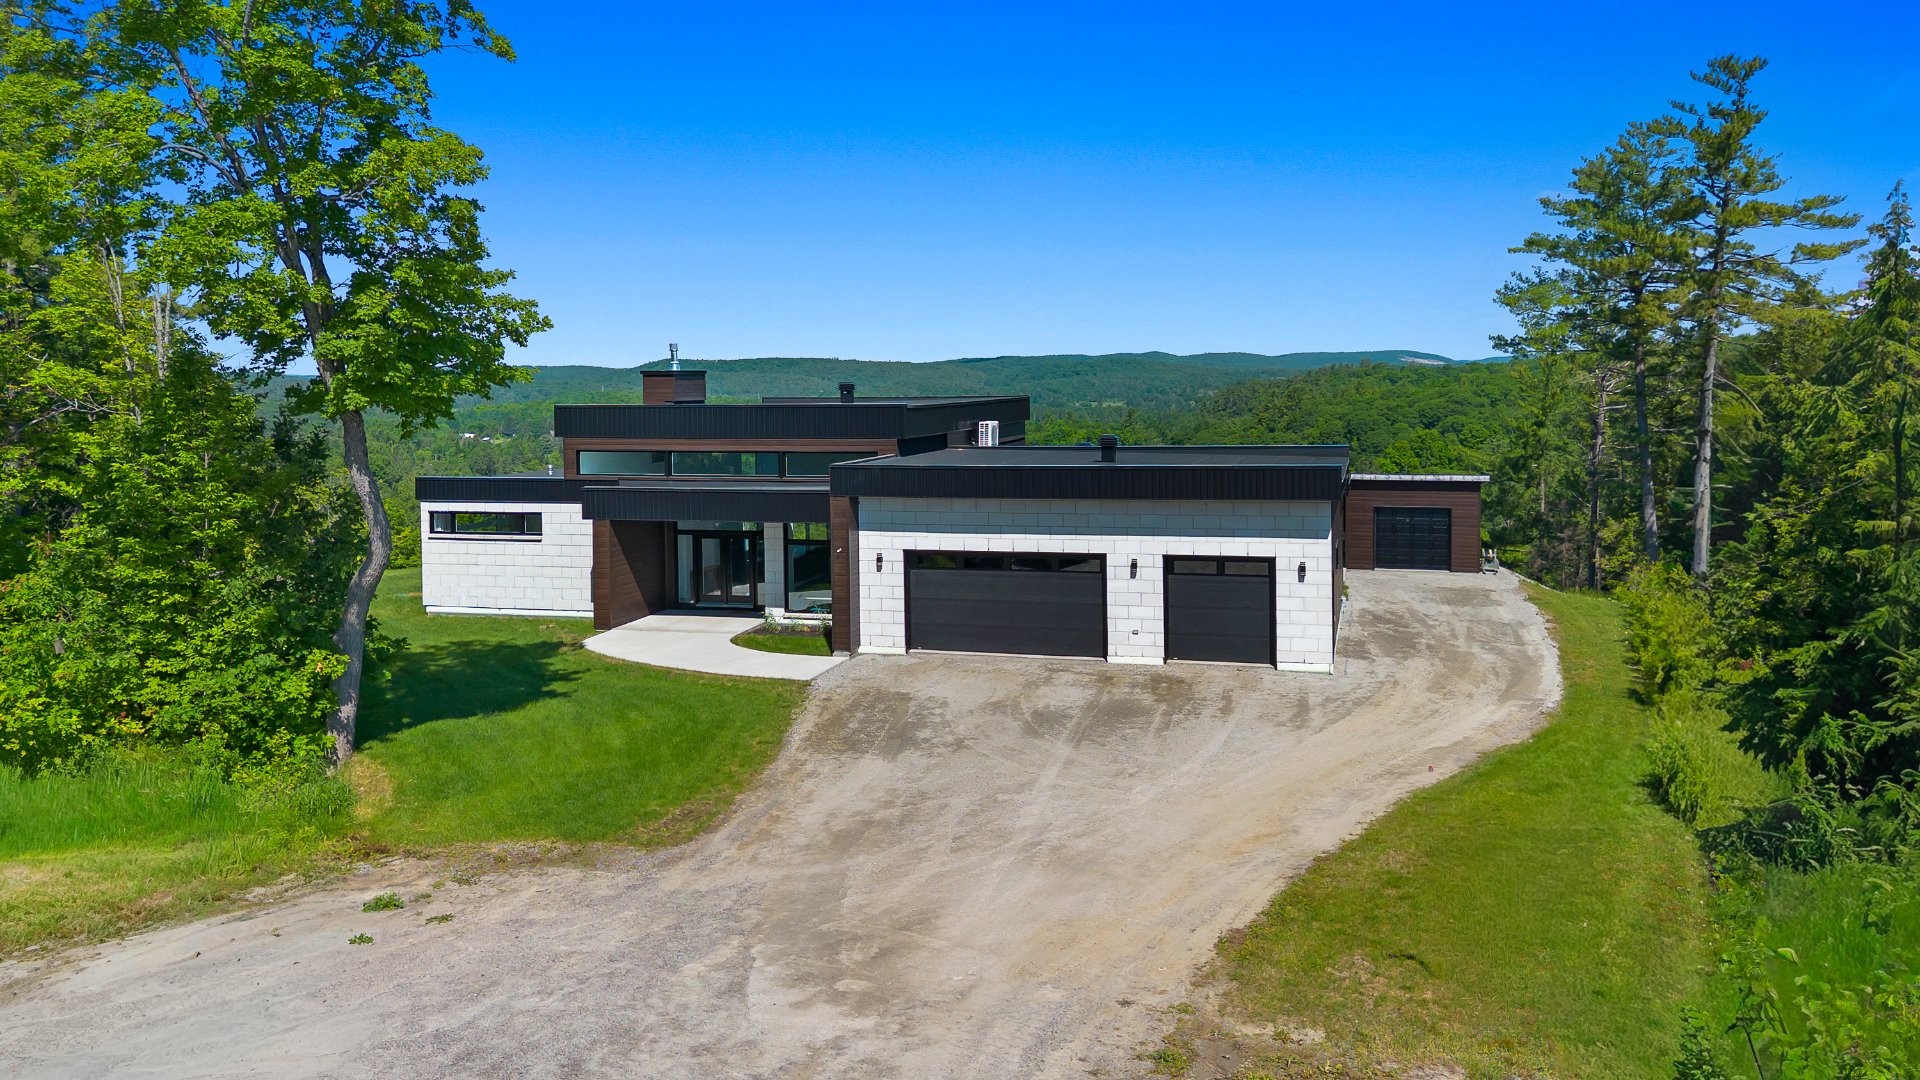
| Garage | Attached, Double width or more |
| Hearth stove | Gas fireplace |
| Heating energy | Electricity, Propane |
| Heating system | Radiant |
| Parking | Attached, Driveway, Garage |
| Roofing | Elastomeric membrane |
| Sewage system | Septic tank |
| Siding | Aluminum, Concrete stone |
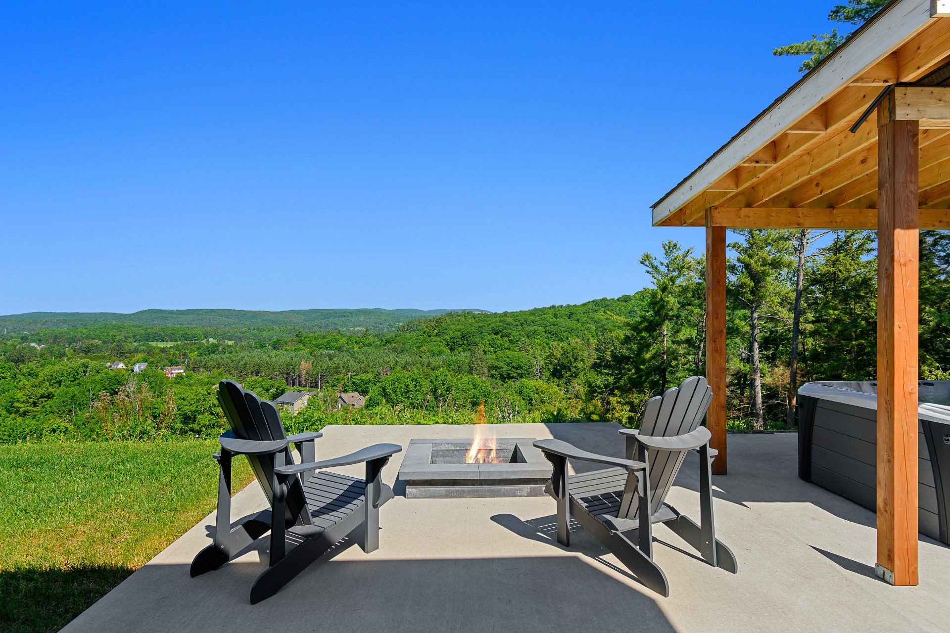
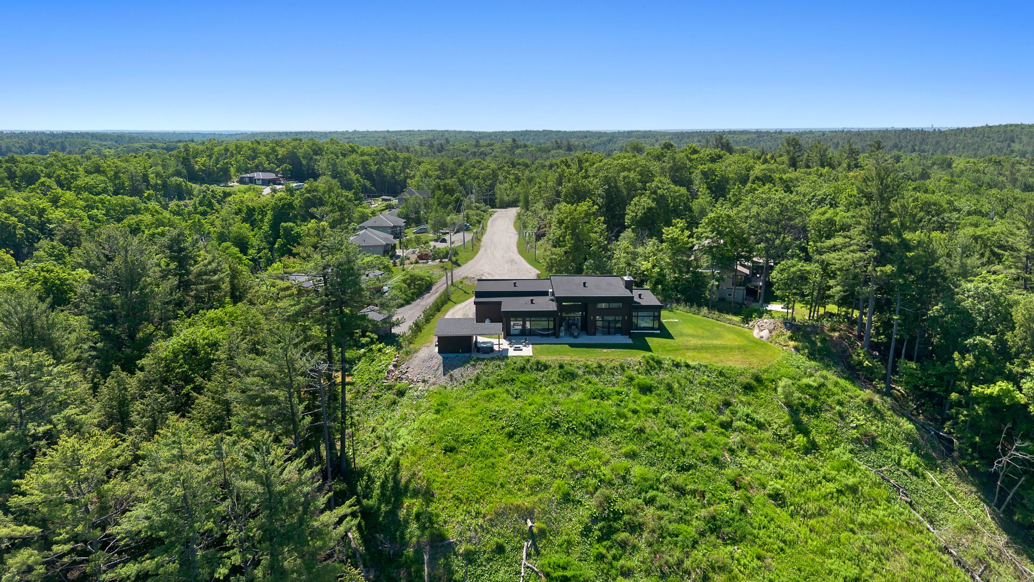
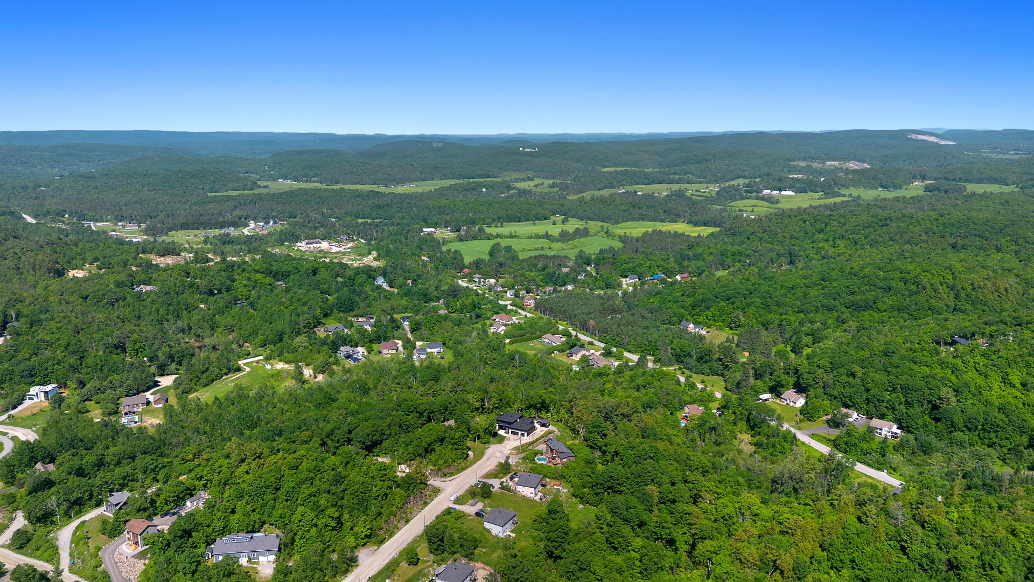
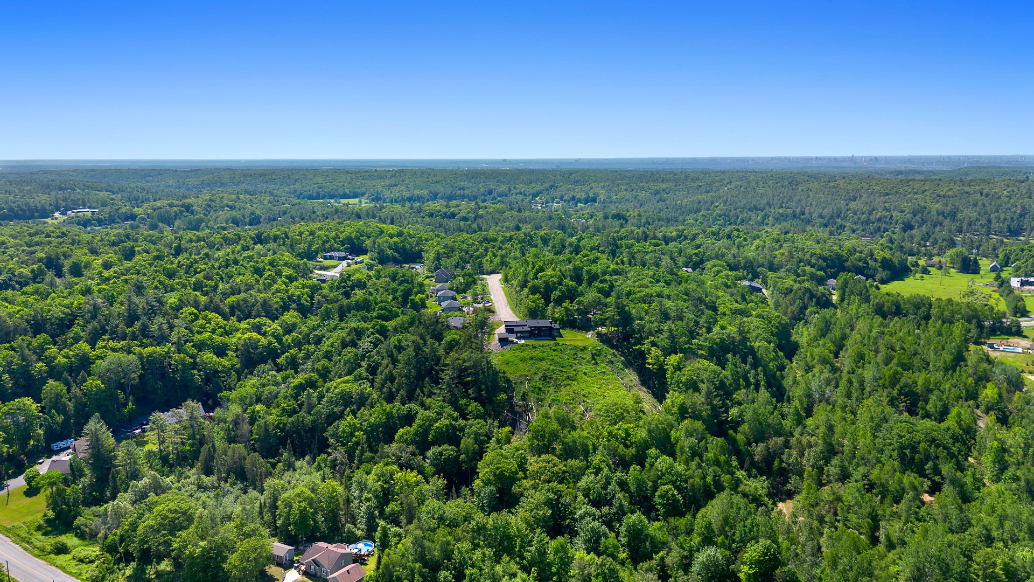
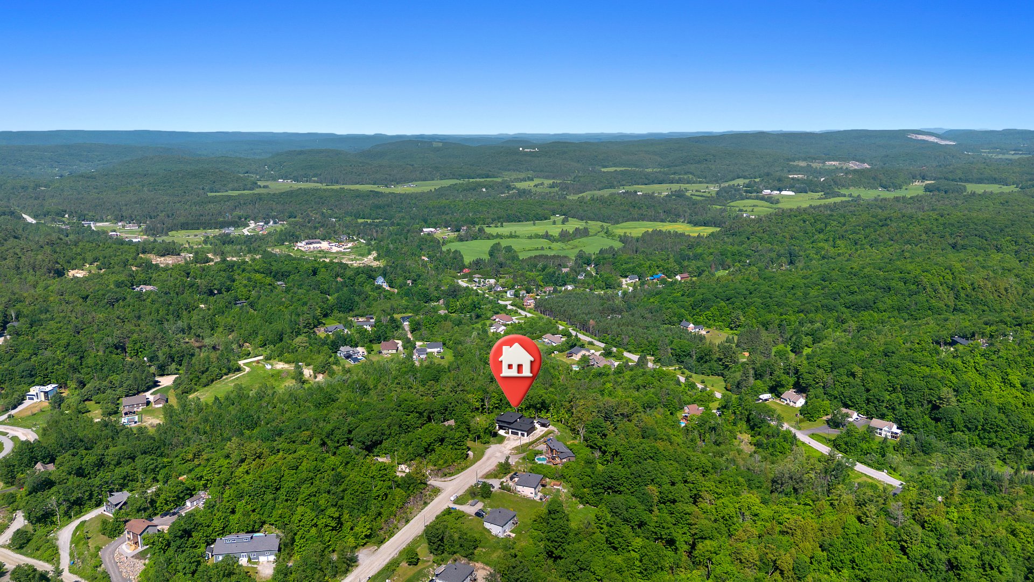
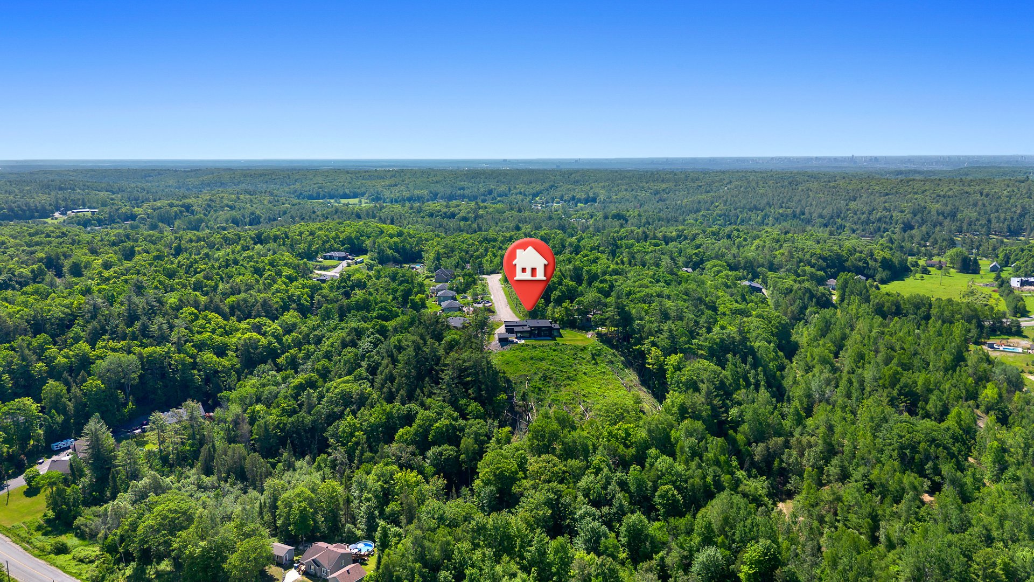
| View | Panoramic |
| Water supply | Artesian well, Well |