

$1,299,900
151 Rue de l'Opale
Cantley
Cantley
Type
Bungalow
Bedrooms
4
Living area
162.6 Square Meters
Bathrooms
3
MLS® 9695152
Property description
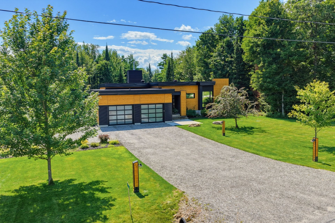
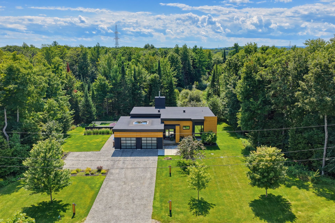
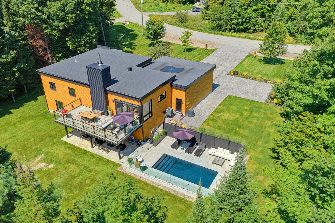
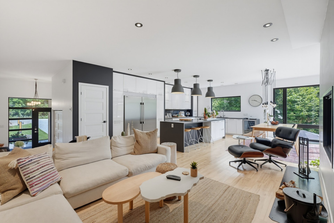
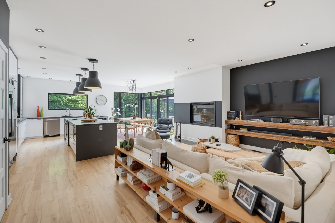
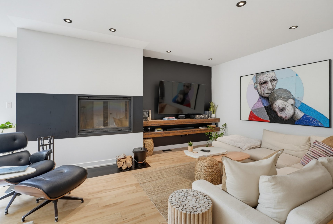
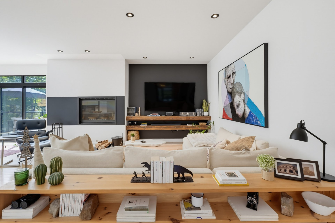
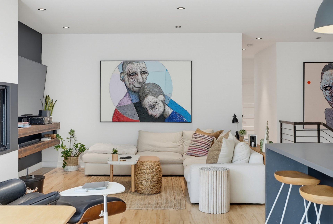
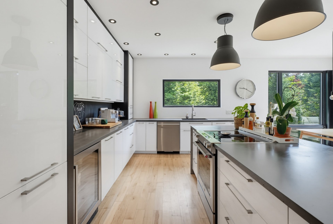
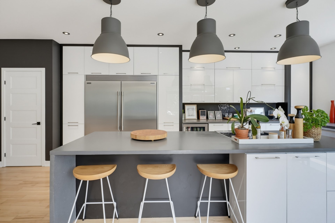
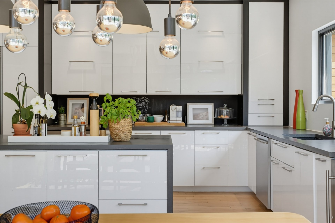
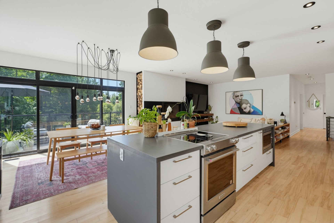
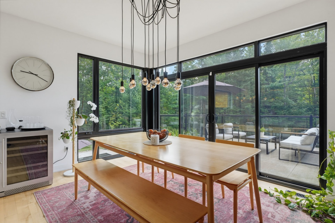
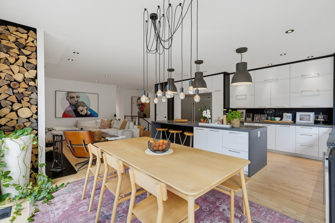
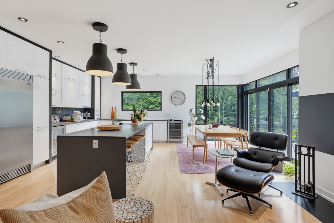
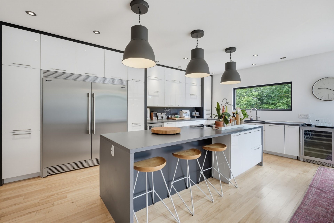
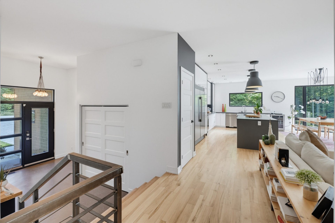
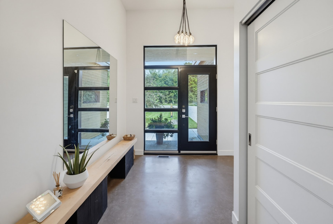
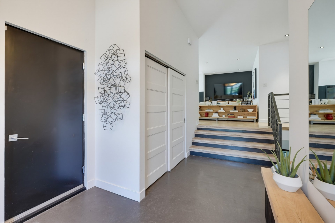
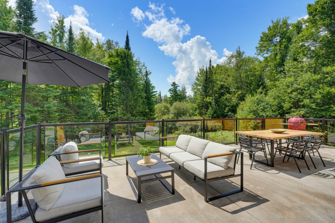
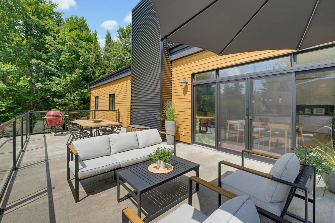
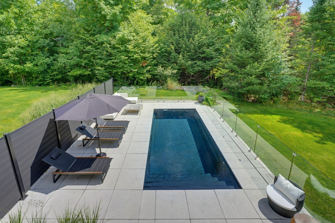
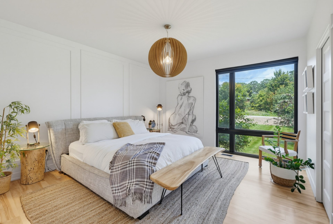
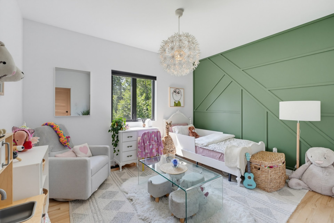
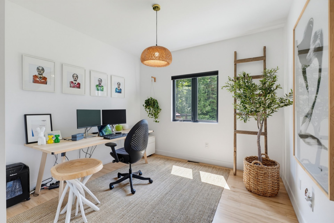
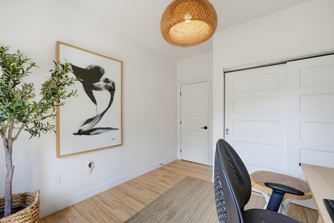
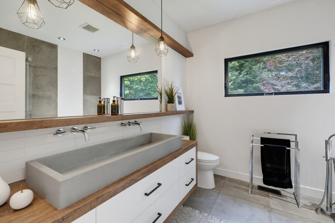
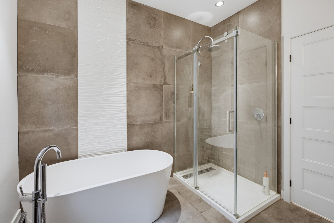
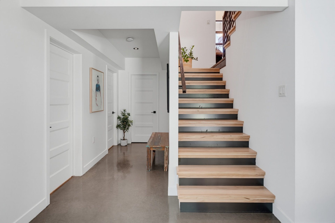
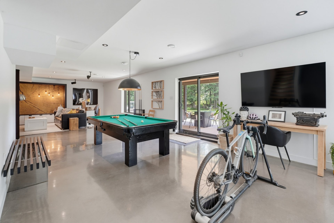
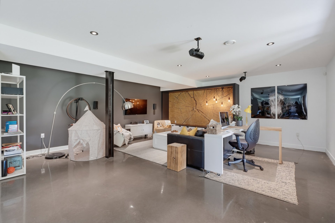
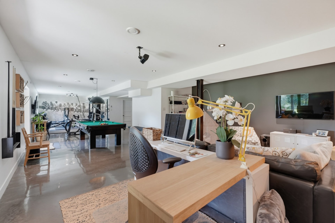
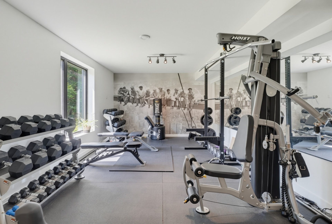
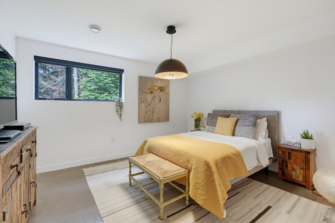
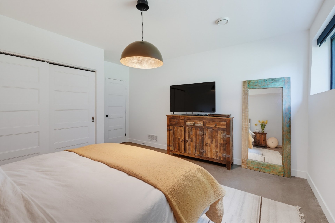
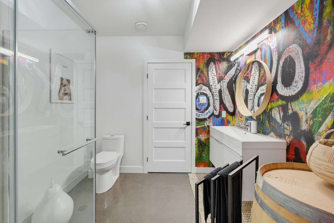
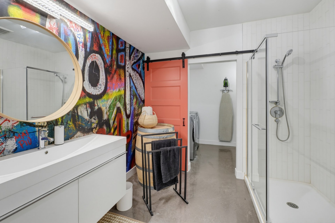
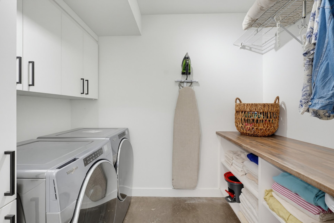
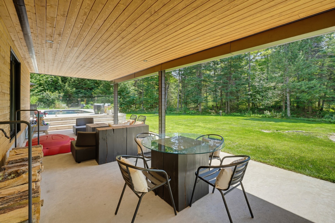
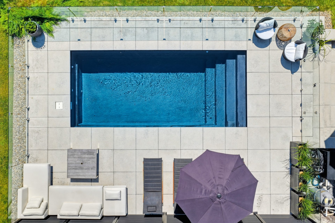
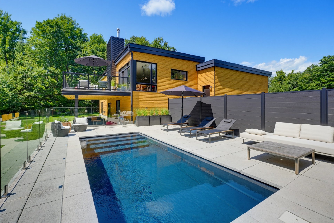
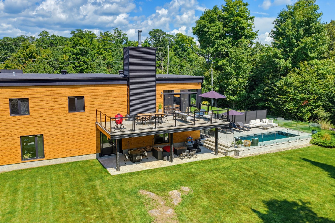
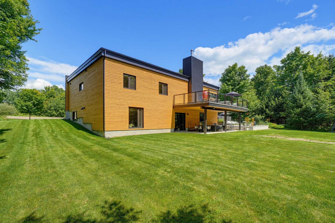
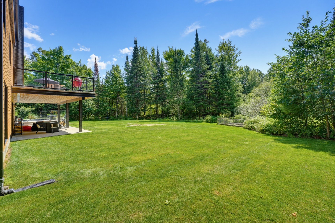
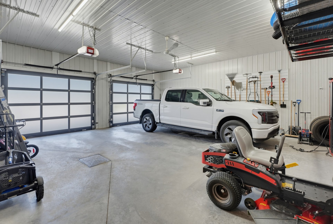
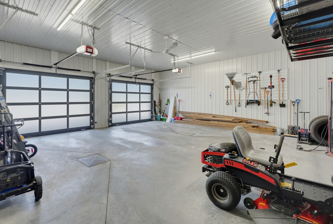
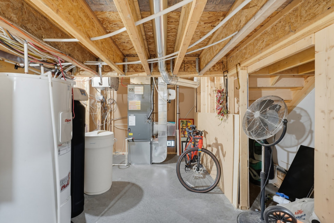
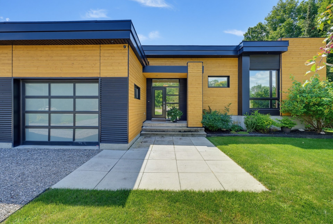
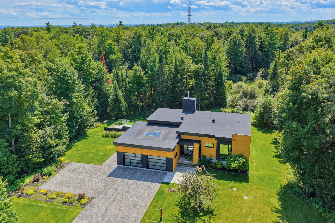
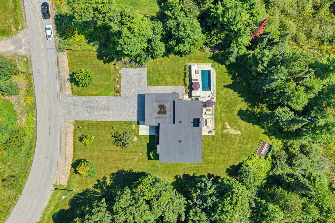
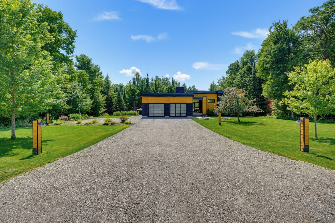
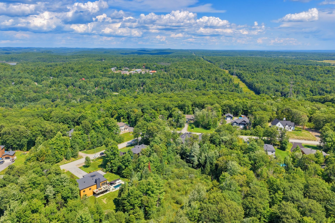
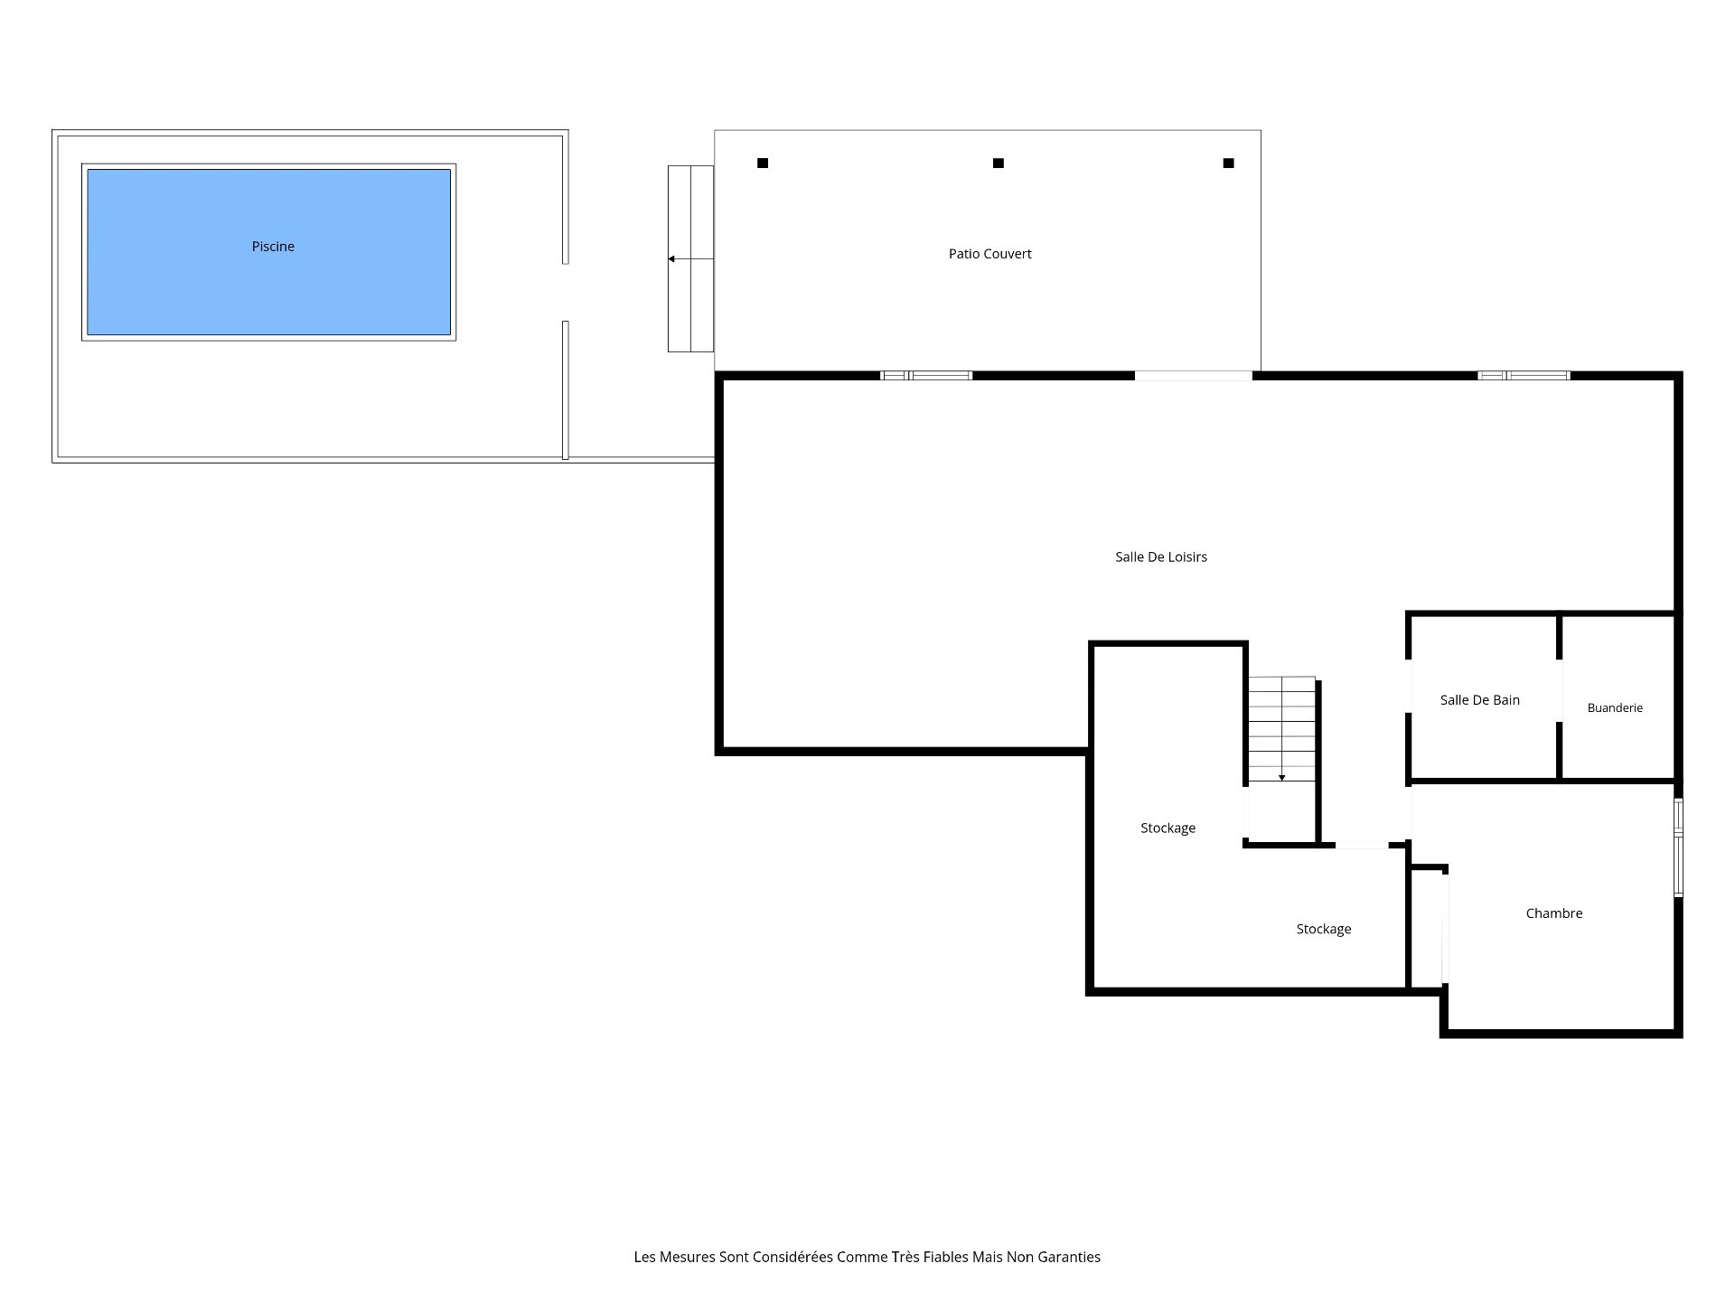
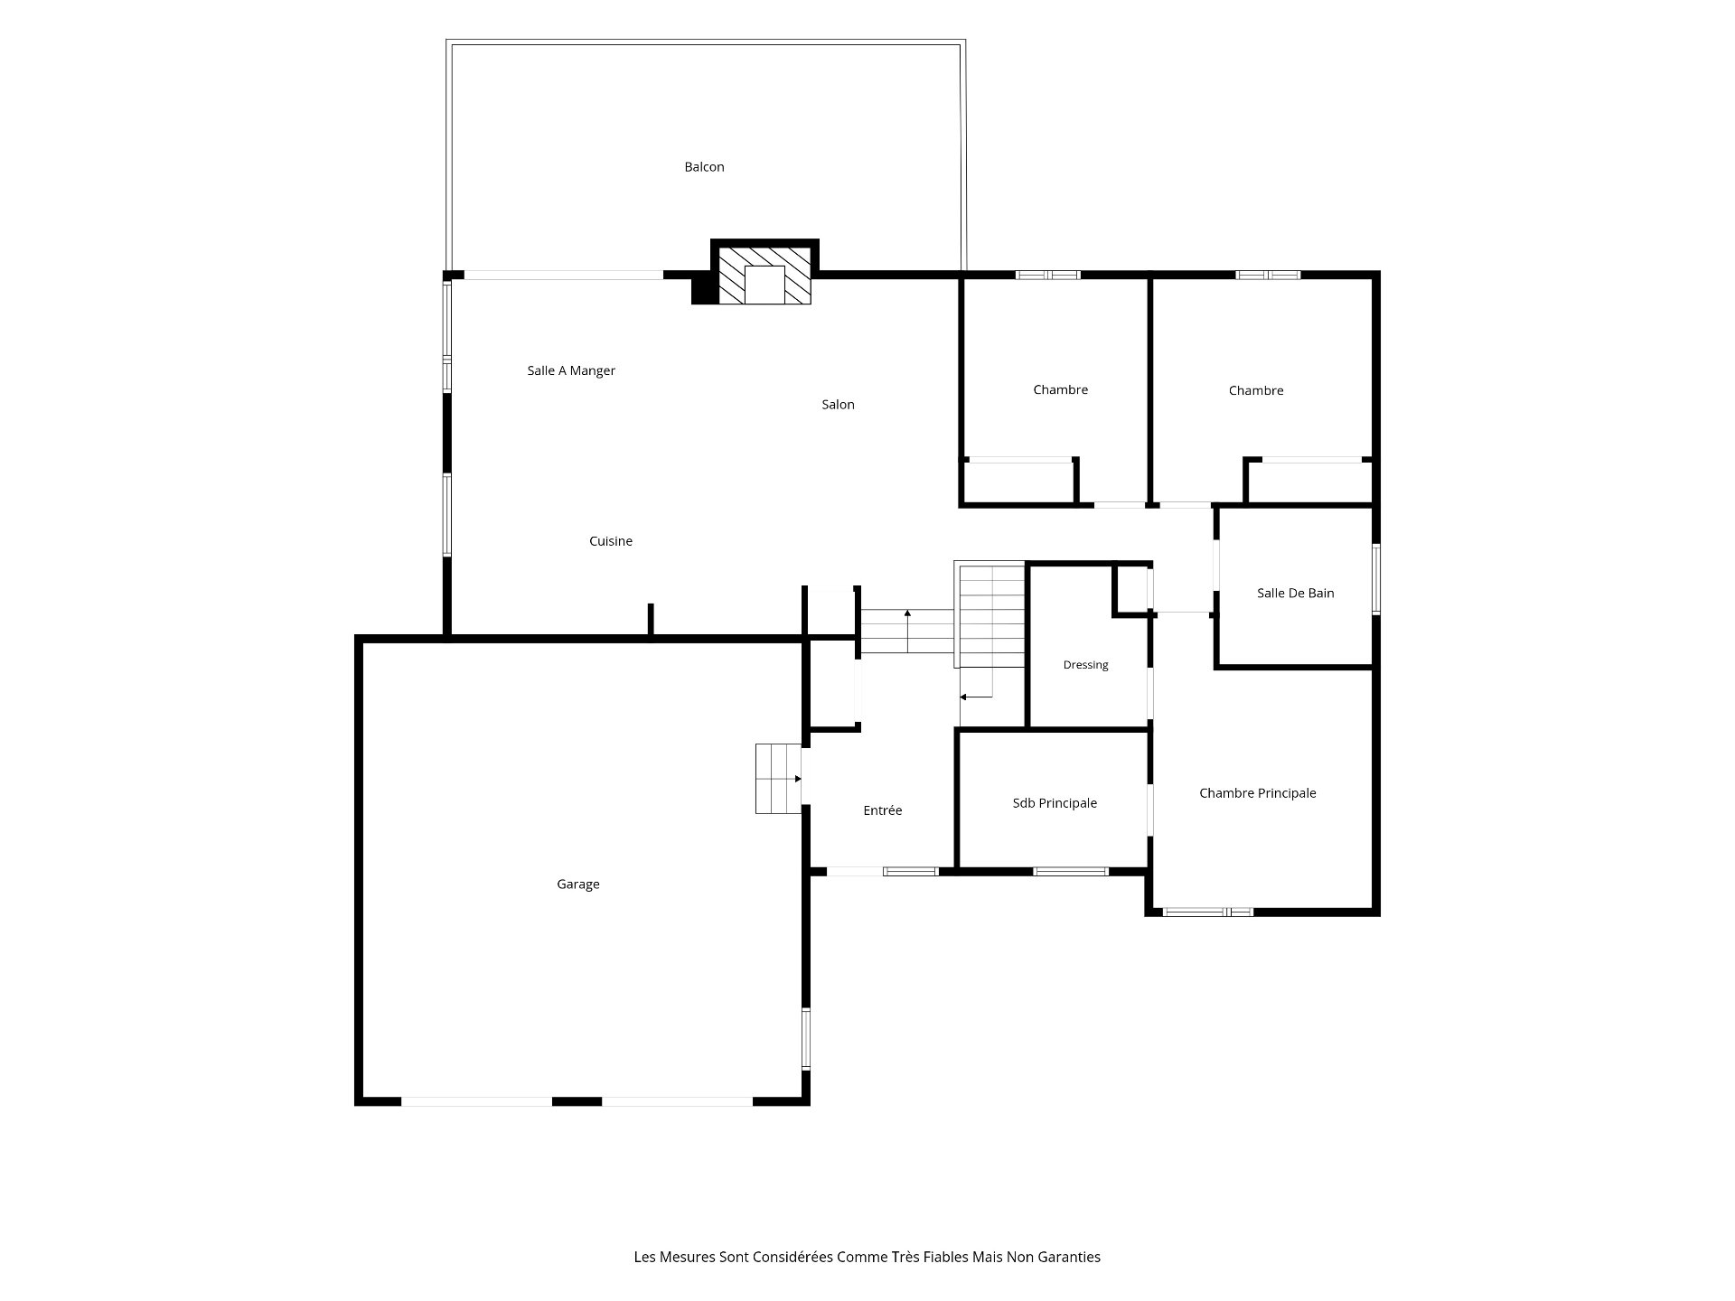
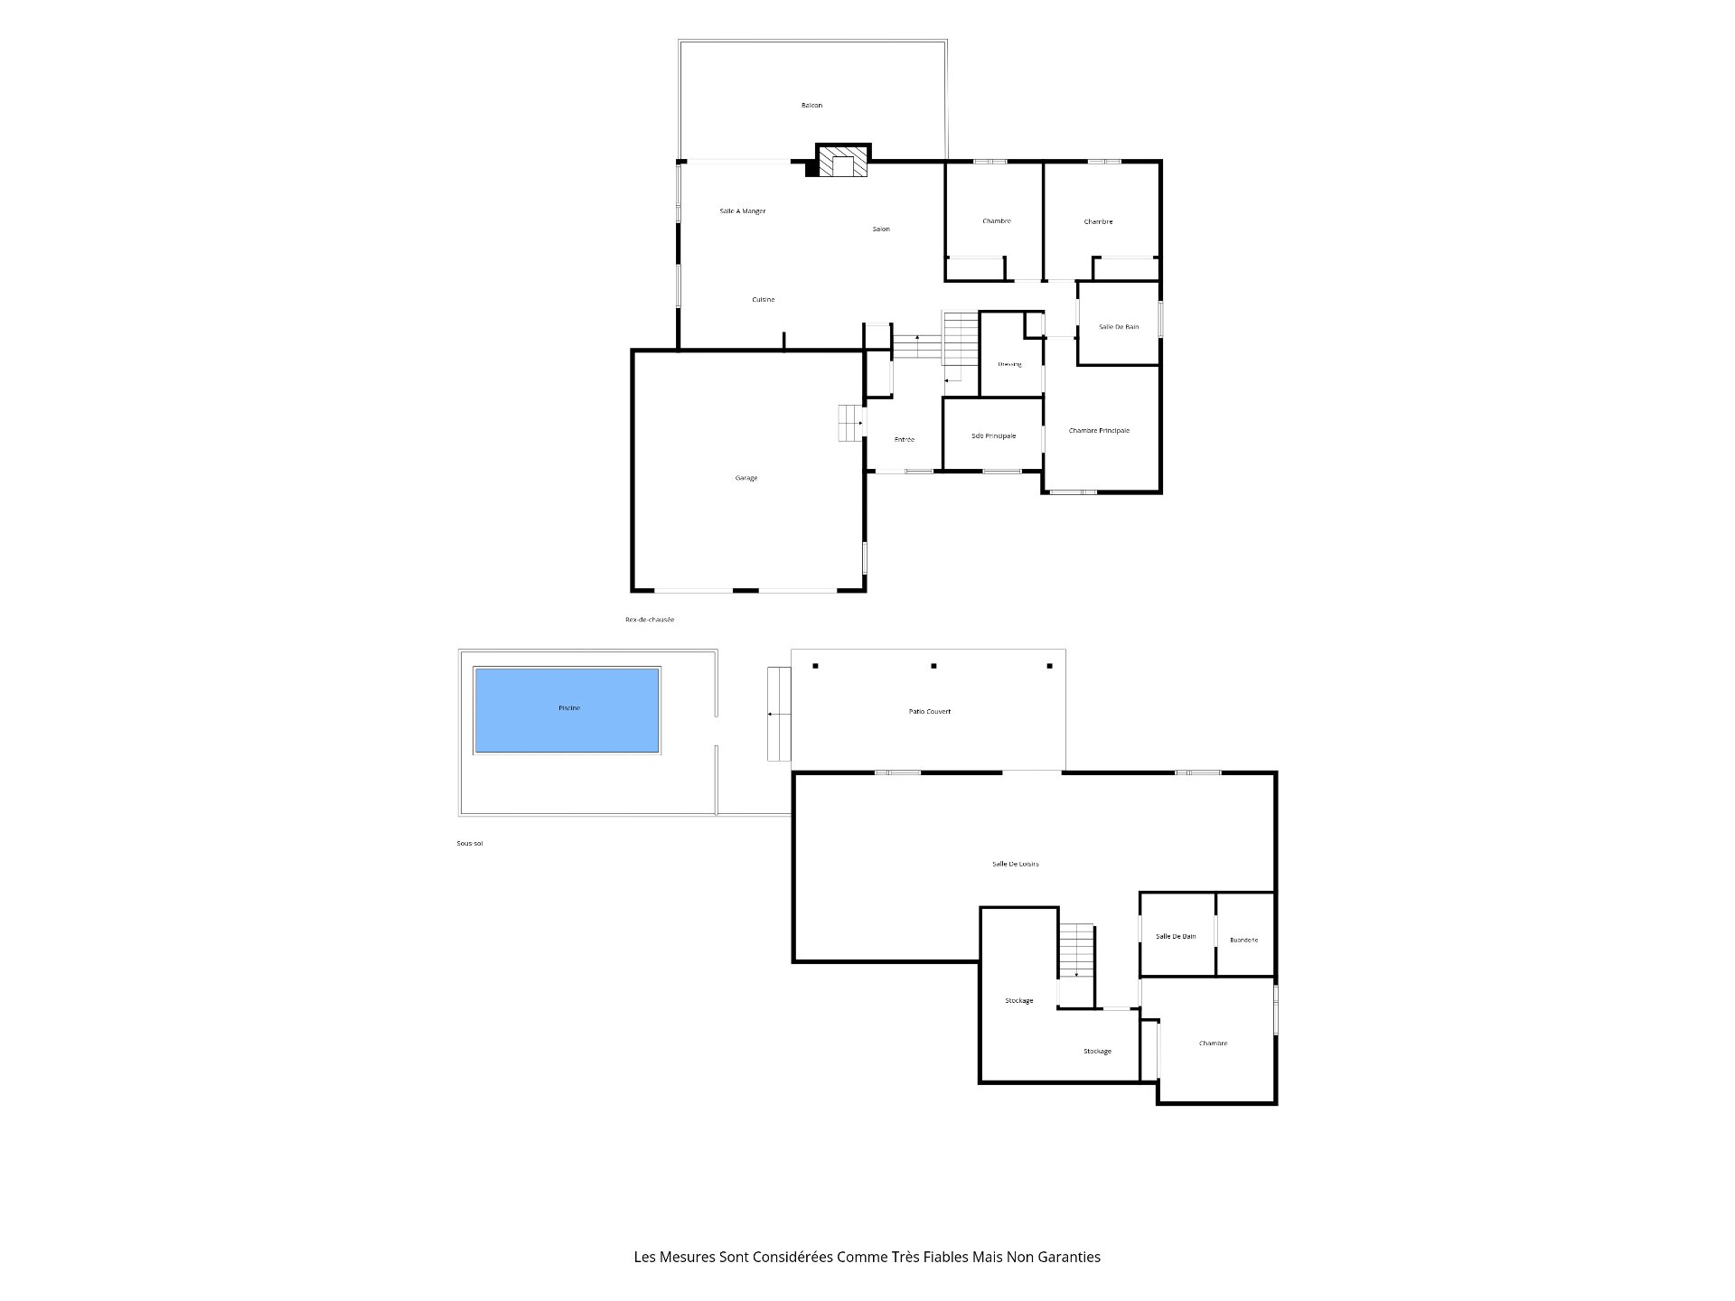
High-end 1750 sq.ft. bungalow (3,500 sq. ft. including the walk-out basement) in Cantley on a private, flat 6795 sqm lot! Bright open layout, wood fireplace, large kitchen with concrete counters and pantry. Main floor: 3 bedrooms on wood flooring (primary with walk-in and ensuite) + 2nd full bath. Walk-out basement on hydronic radiant floors: family room, gym (can be converted into a 5th bedroom), 2nd living room, 4th bedroom, 3rd bath and laundry room. Massive 13.9x31 concrete balcony overlooking a heated saltwater inground pool with matching patio. Heated double garage (hydronic, aluminum walls). Driveway for 8-10 cars.
Details
Located near
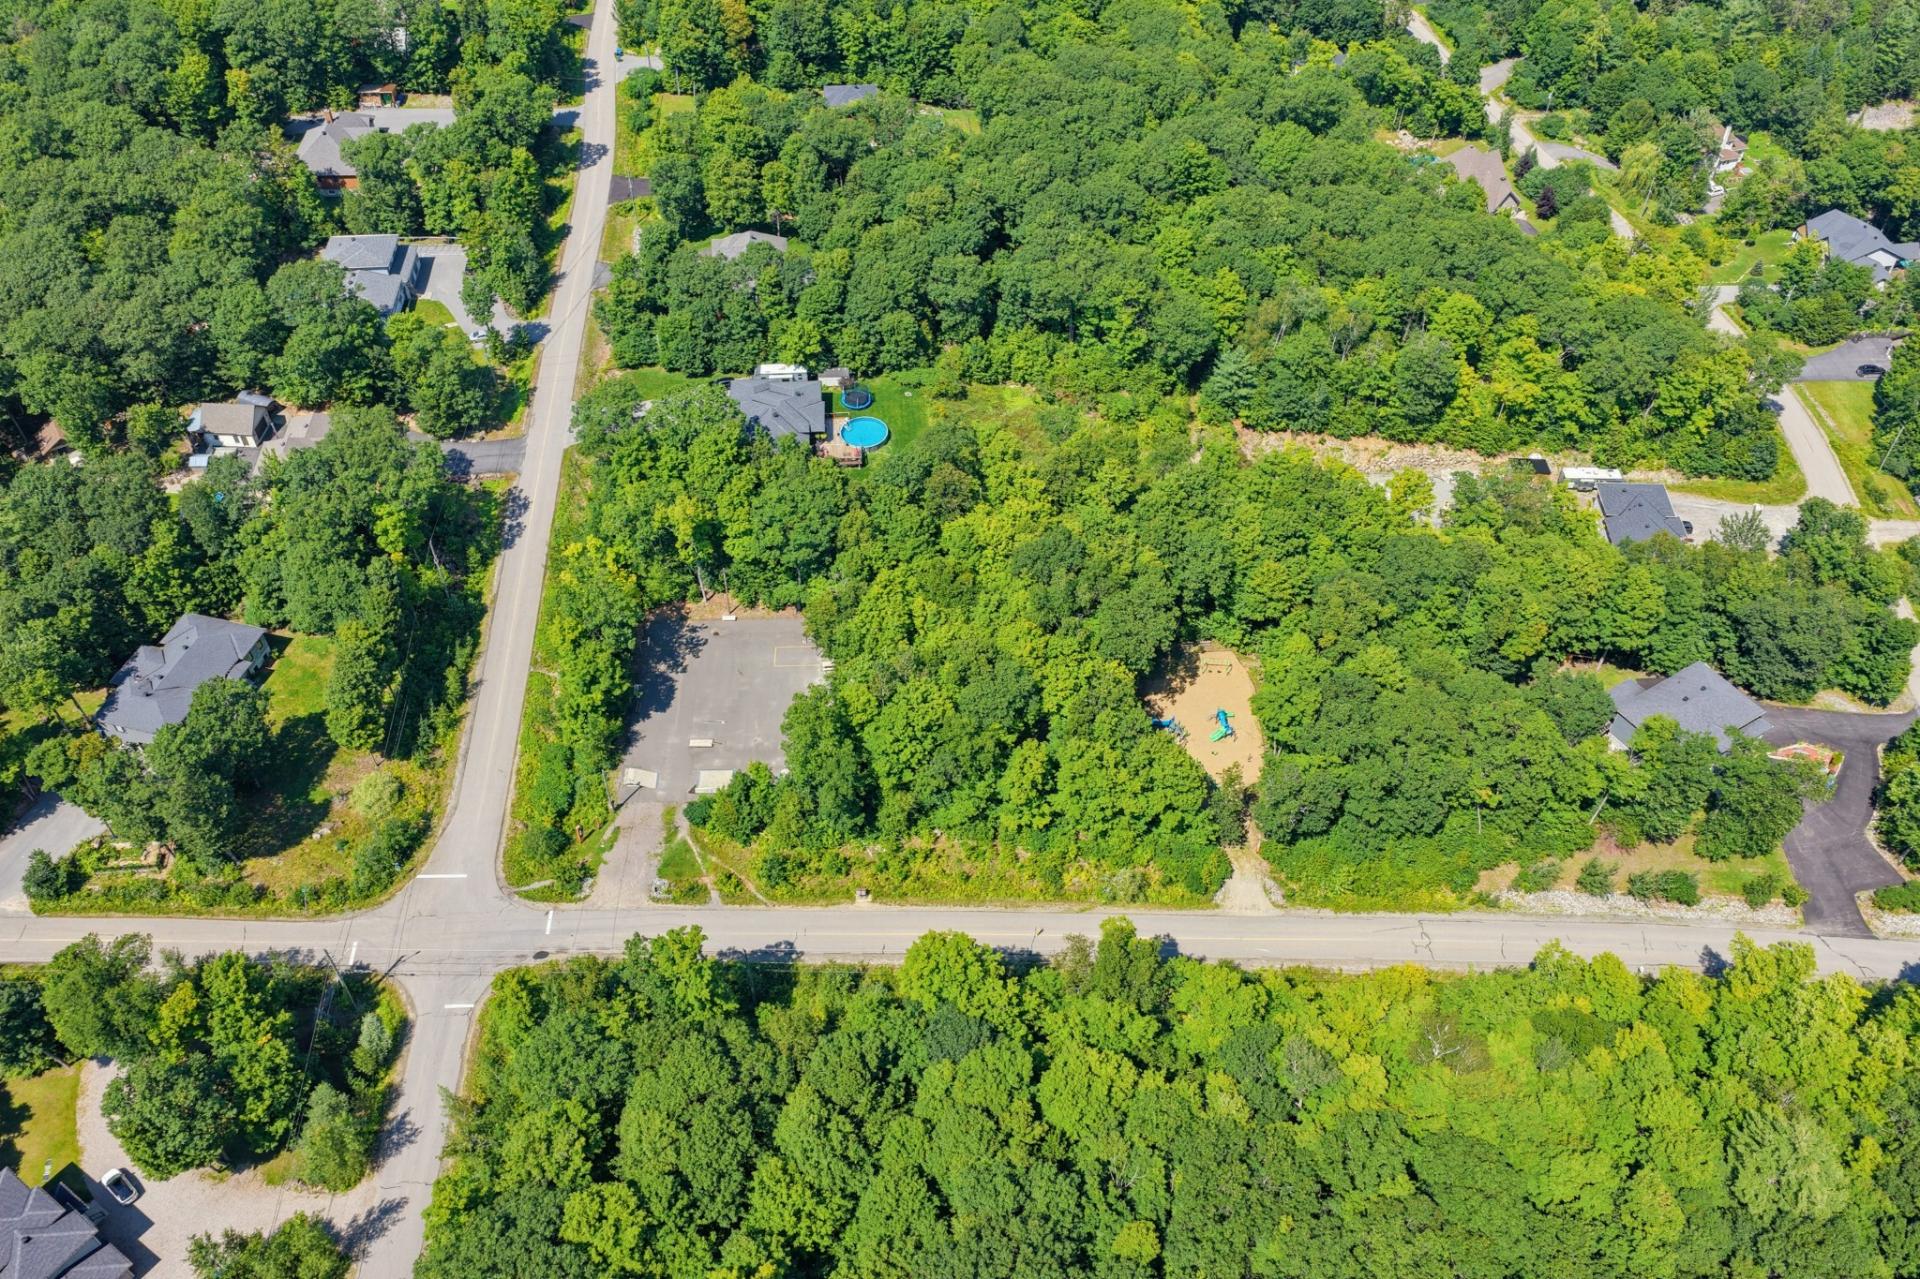
Bicycle path, Park
Room dimension
| Room | Floor | Dimensions | Floor covering |
|---|---|---|---|
| Kitchen | 1st level/Ground floor | 11.3 X 20.4 ft / 3.43 X 6.20 m | Wood |
| Dining room | 1st level/Ground floor | 9.9 X 13.6 ft / 2.97 X 4.11 m | Wood |
| Living room | 1st level/Ground floor | 13.6 X 14.1 ft / 4.11 X 4.29 m | Wood |
| Primary bedroom | 1st level/Ground floor | 13.1 X 14.3 ft / 3.99 X 4.34 m | Wood |
| Bathroom | 1st level/Ground floor | 8.6 X 10.8 ft / 2.59 X 3.25 m | Ceramic |
| Walk-in closet | 1st level/Ground floor | 7 X 8.6 ft / 2.13 X 2.59 m | Wood |
| Bedroom | 1st level/Ground floor | 10.6 X 13 ft / 3.20 X 3.96 m | Wood |
| Bedroom | 1st level/Ground floor | 10.5 X 10.9 ft / 3.18 X 3.28 m | Wood |
| Bathroom | 1st level/Ground floor | 9.2 X 9.3 ft / 2.79 X 2.82 m | Ceramic |
| Hall | 1st level/Ground floor | 8.5 X 12.5 ft / 2.57 X 3.78 m | Concrete |
| Family room | Basement 1 | 14.2 X 20 ft / 4.32 X 6.10 m | Concrete |
| Living room | Basement 1 | 20.3 X 21.2 ft / 6.17 X 6.45 m | Concrete |
| Other | Basement 1 | 12.6 X 12.8 ft / 3.81 X 3.86 m | Concrete |
| Bedroom | Basement 1 | 12.2 X 13.8 ft / 3.71 X 4.17 m | Concrete |
| Bathroom | Basement 1 | 8.2 X 8.8 ft / 2.49 X 2.64 m | Concrete |
| Laundry room | Basement 1 | 5.9 X 8.8 ft / 1.75 X 2.64 m | Concrete |
| Storage | Basement 1 | 8.6 X 19.9 ft / 2.59 X 6.02 m | Concrete |
Taxes and expenses
| Municipal | $6,268 |
| School | $601 |
Building and interior of the property
| Bedrooms | 4 |
| Bathrooms | 3 |
| Number of rooms | 17 |
| Number of rooms above ground | 3 |
| Number of basement bedrooms | 1 |
| Living area | 162.6 Square Meters |
| Expected delay of occupancy | 90 days |
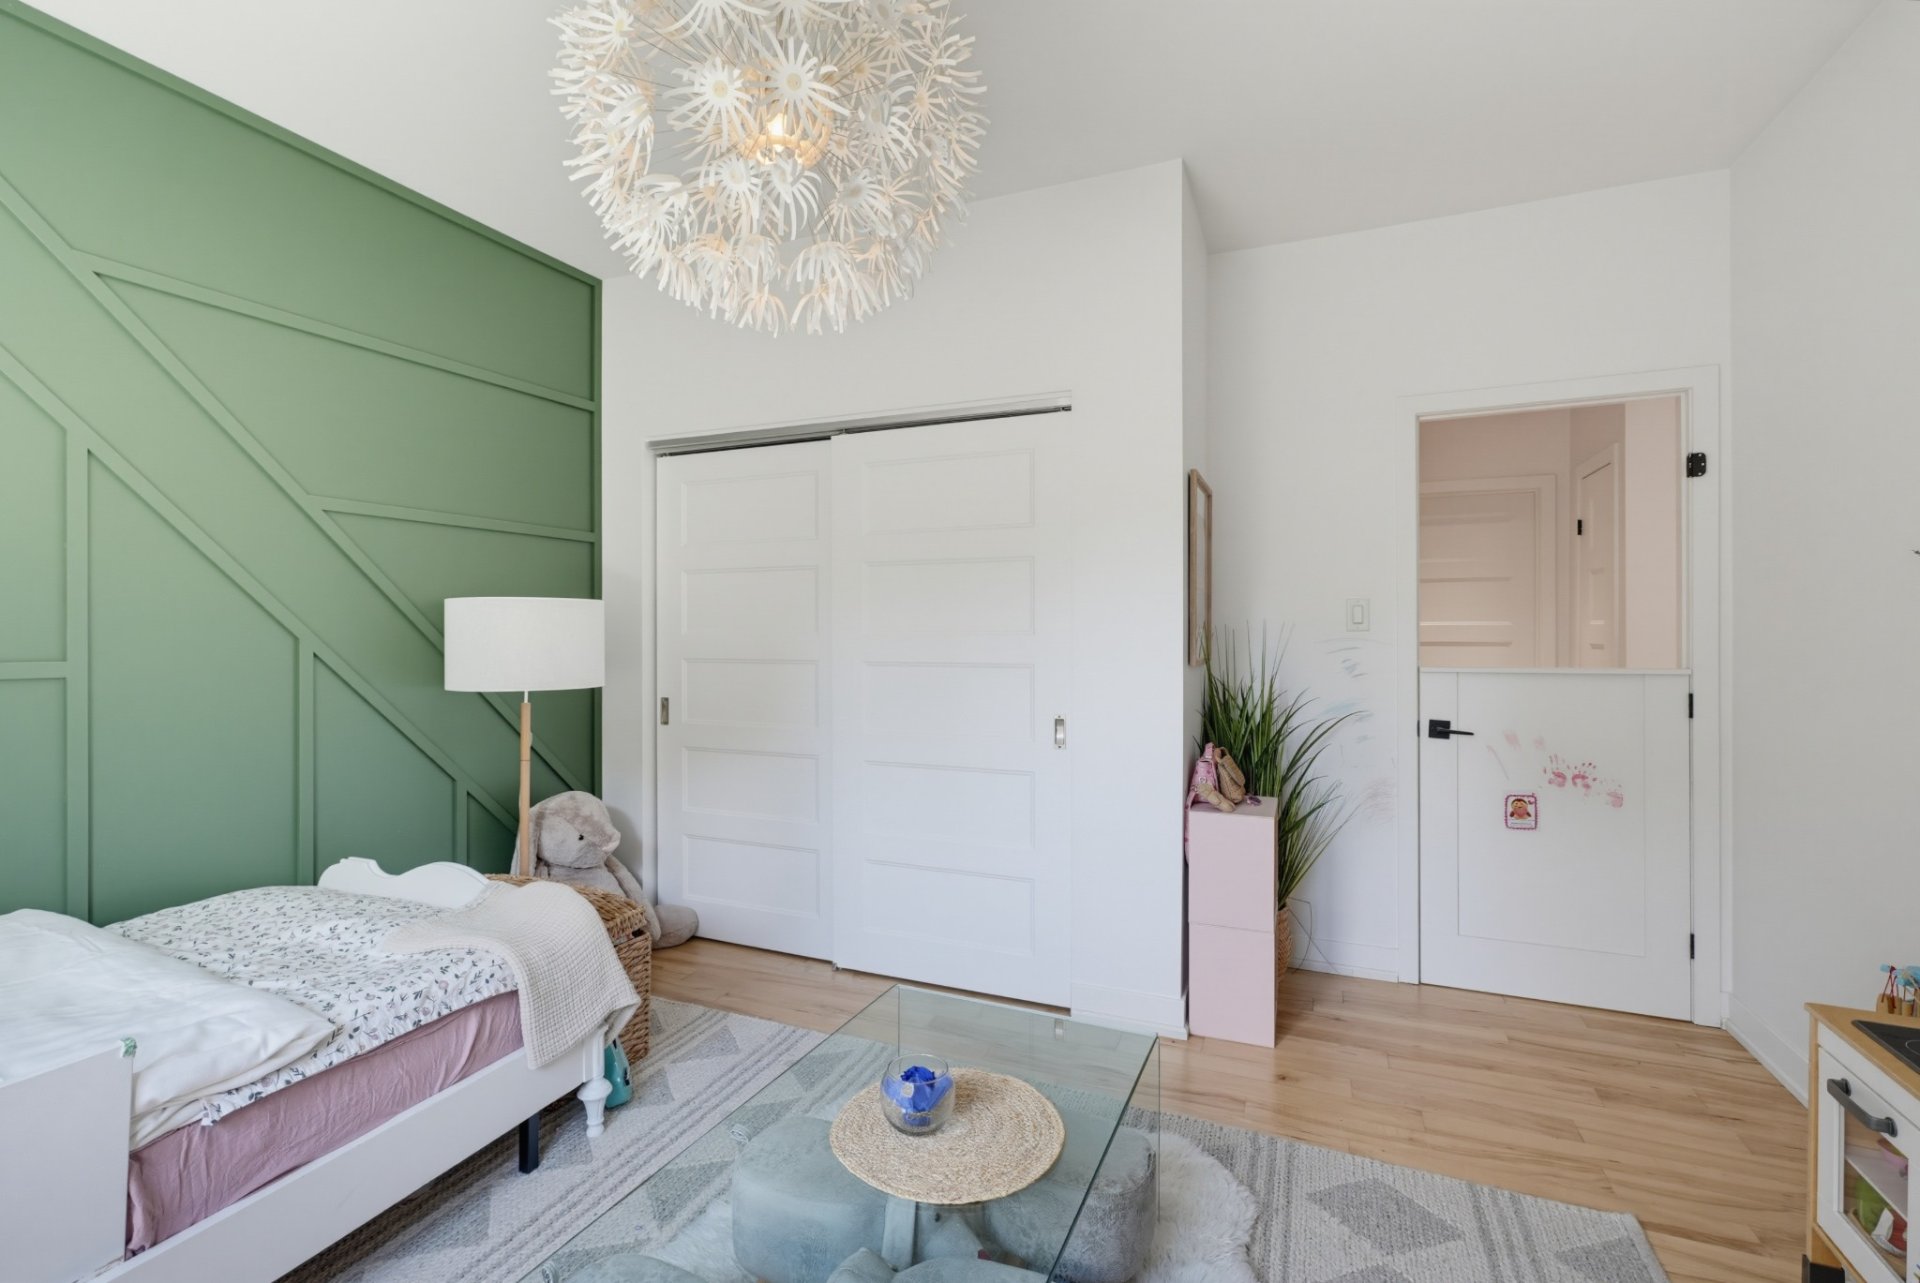
| Items included in the sale | Stove, fridge, water cooler, dishwasher, washer, dryer, light fixtures, blinds, alarm, kids closet organizer, central vacuum, amp + 5 speakers, subwoofer, mirrors (gym, vanities, entry), 2 TV mounts, Wi-Fi camera, smart lock, garage ceiling storage, saltwater pool with heater & accessories, water softener, air exchanger, water heater, heat pump, remaining firewood, replacement door for kids bedroom. |
| Items excluded in the sale | Billiard table, billiard table light fixture, storage shelving in the office closet, wine cellar. |
| Dimension of the front of the building | 19.6 metres |
| Dimension of the depth of building | 11.45 metres |
| Land area | 6795.1 square metre |
| Dimension of the front of the land | 45 metres |
| Dimension of the depth of the land | 116.79 metres |
| Year built | 2017 |
| Municipal assessment (land) | $180,400 |
| Municipal assessment (building) | $703,700 |
| Municipal assessment (total) | $884,100 |
| Assessment year | 2026 |
| Irregular building | Yes |
| Irregular land | Yes |
| Available services | Electricity Connected |
| Basement | Finished basement, Other |
| Bathroom / Washroom | Ensuite bathroom |
| Distinctive features | Detached, No rear neighbours, Wooded |
| Driveway | Double width or more, Unpaved |
| Equipment available | Air exchange system, Alarm system, Central heat pump, Central vacuum cleaner system installation, Electric garage door opener, Level 2 charging station, Private balcony, Private yard, Water softener |
| Exterior cladding | Other |
| Foundation | Poured concrete |
| Garage | Attached, Double width or more, Heated |
| Hearth stove | Wood fireplace |
| Heating energy | Electricity |
| Heating system | Forced air, Other, Radiant |
| Landscaping | Landscaped |
| Parking | Attached, Driveway, Garage |
| Pool | Heated, Inground |
| Roofing | Elastomeric membrane |
| Sewage system | Disposal field, Septic tank |
| Siding | Other |
| Topography | Flat, Sloped |
| Water supply | Artesian well, Well |
| Window type | Casement, Tilt and turn |
| Windows | PVC |
Addendum
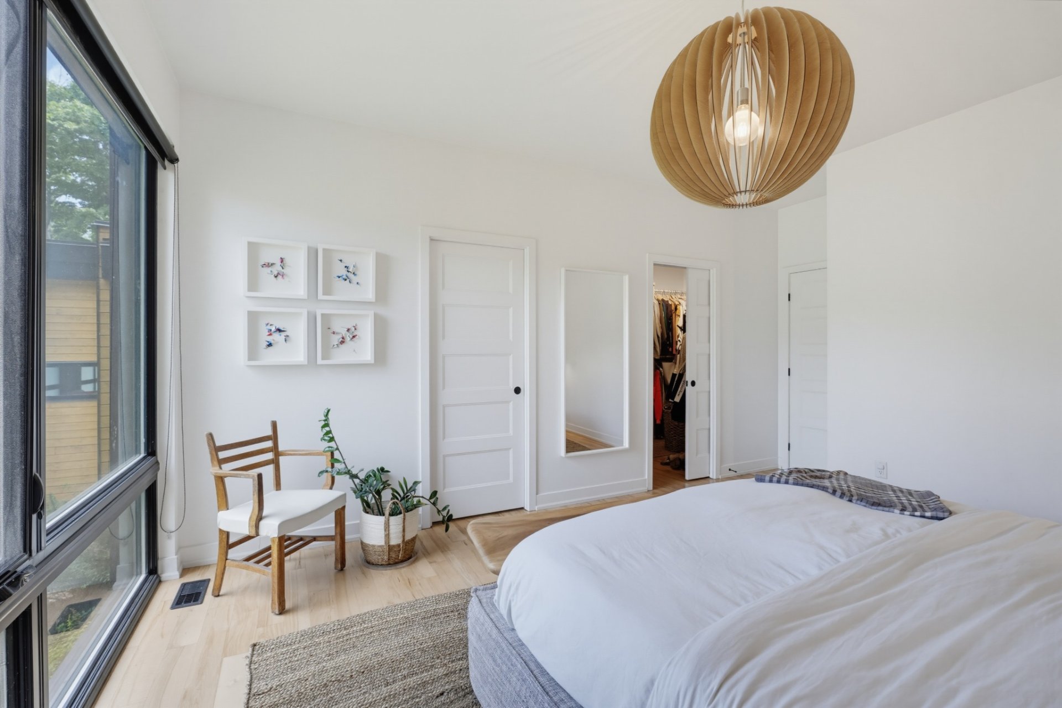
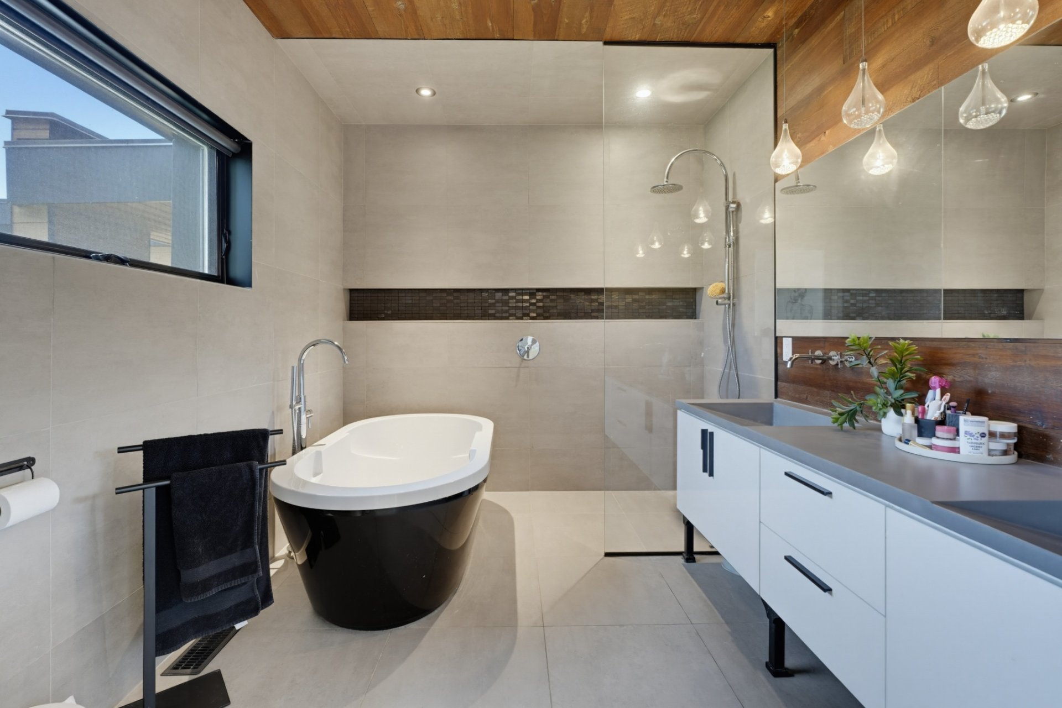
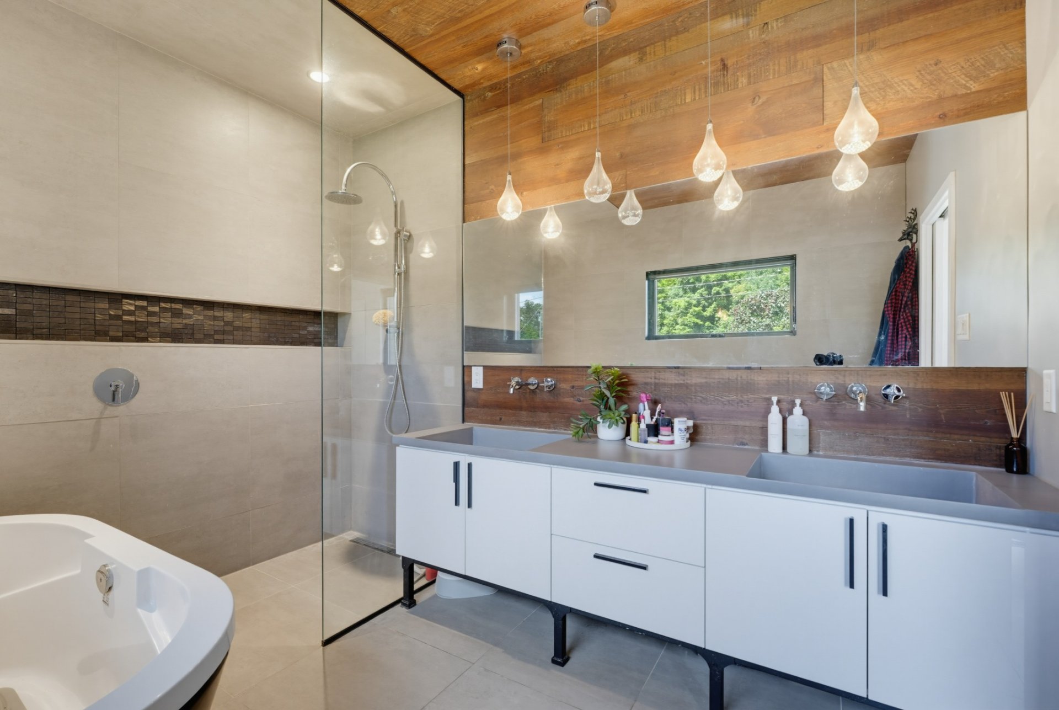
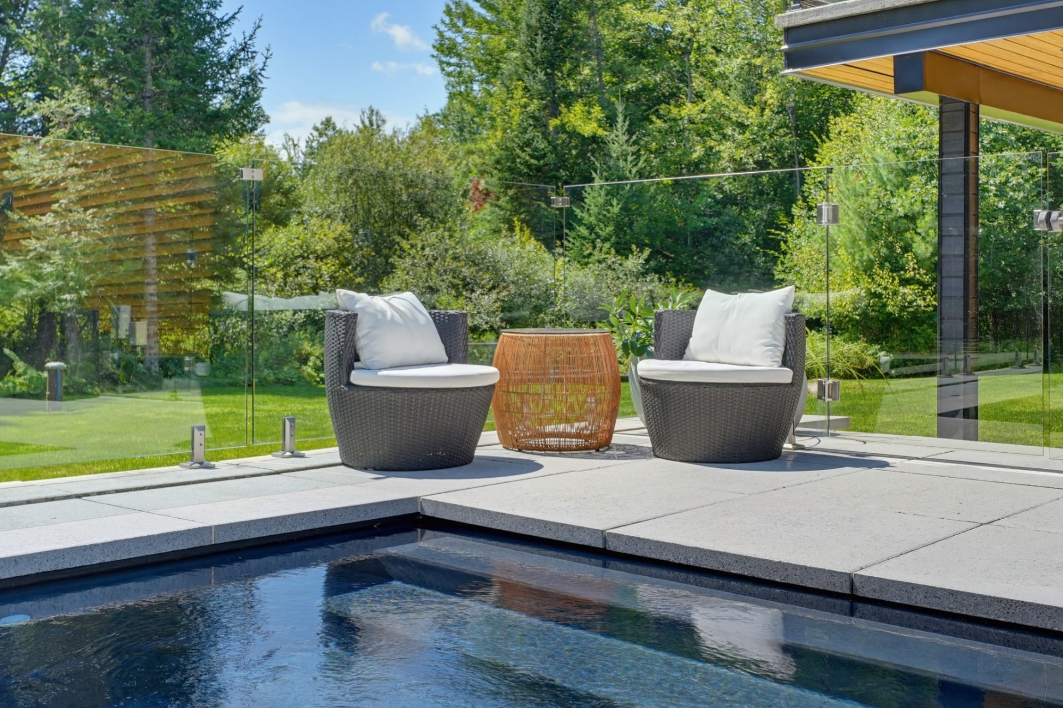
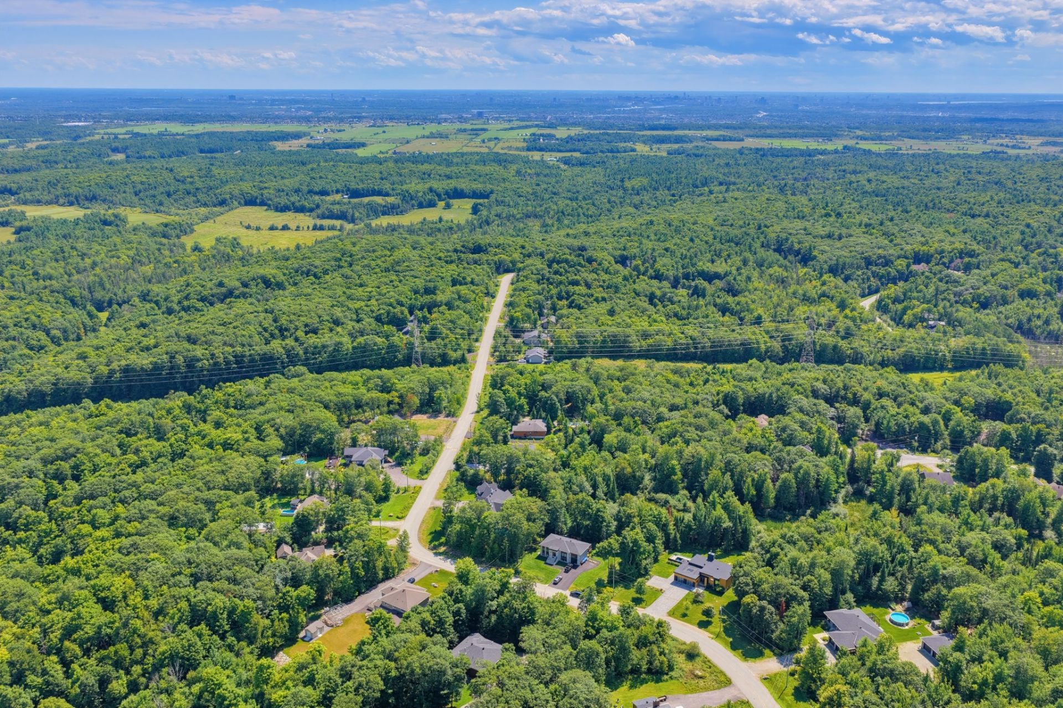
| ARCHITECTURAL AND INTERIOR FEATURES Superb contemporary 1,750 sq.ft. bungalow (3,500 sq. ft. including the walk-out basement) in Cantley offering exceptional brightness. Open-concept living area featuring a cozy living room with a built-in wood-burning fireplace. Modern kitchen with a central island, concrete countertops, and a pantry. Adjacent dining room surrounded by panoramic windows overlooking the yard. Three spacious bedrooms located on the main floor with premium quality wood flooring. Private primary bedroom featuring a walk-in closet and an ensuite full bathroom with a soaking tub and an Italian-style walk-in shower. Second full bathroom also on the main floor. FULLY FINISHED WALK-OUT BASEMENT Bright walk-out basement finished with beautiful polished concrete floors fully heated by a hydronic radiant system. Large open space including a family room, a second living room, and a fitness room. A spacious fourth bedroom is already in place. Flexible layout offering the possibility to easily create a 5th bedroom by converting the current gym area. Third full bathroom with a shower, along with a separate laundry room including a laundry folding table. Practical storage and organized mechanical room. EXCEPTIONAL DOUBLE GARAGE AND PARKING Premium garage space equipped with a hydronic radiant heated floor and walls finished with durable aluminum siding for low maintenance and a sleek look. Includes an electrical outlet ready for an EV charging station based on required amperage. Large driveway accommodating 8 to 10 vehicles. EXTERIOR SPACES AND YARD Private, wooded, and flat 6,795 square meter lot ensuring excellent privacy. Large 13.9 by 31-foot concrete balcony enclosed with sleek glass railings, offering views of nature and superior sound insulation for the covered walk-out level patio of the same dimensions directly underneath. Beautifully landscaped backyard featuring a heated, inground saltwater pool surrounded by premium large-format concrete pavers, glass railings, contemporary privacy panels, and accessories. ADVANCED MECHANICAL EQUIPMENT Highly durable elastomeric membrane roof. Premium comfort systems included: high-performance hydronic radiant floor heating, forced-air electric furnace, central heat pump, air exchanger, built-in humidifier, water softener, and central vacuum with accessories. Independent electrical panel ready for a backup generator providing power autonomy. High-end architectural exterior siding combining Maibec genuine wood and corrugated steel. |
