$519,900
162 Rue du Petit-Village
Gatineau (Masson-Angers)
Gatineau (Masson-Angers)
Type
Two or more stories
Bedrooms
4
Living area
1426 Square Feet
Bathrooms
2
MLS® 13007836
Property description
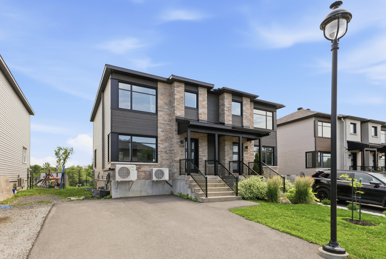
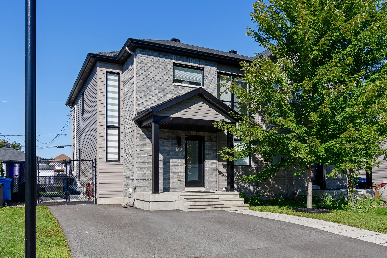
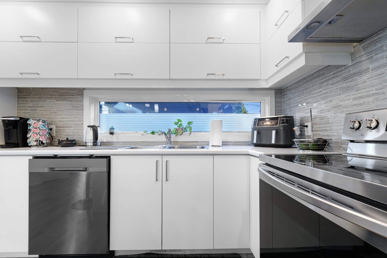
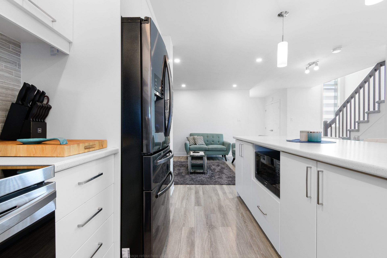
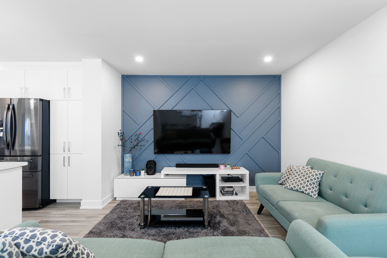
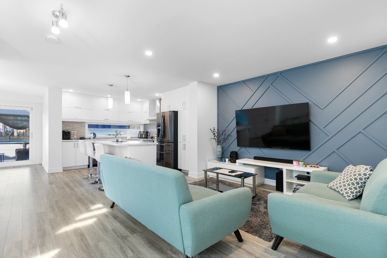
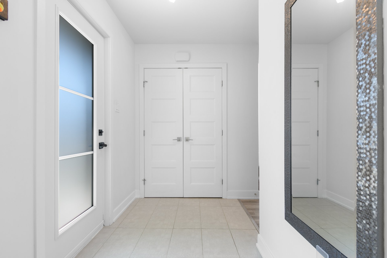
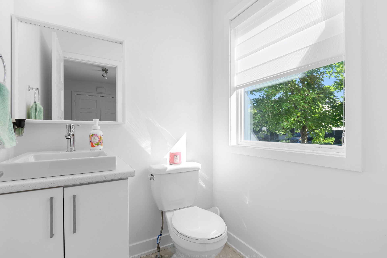
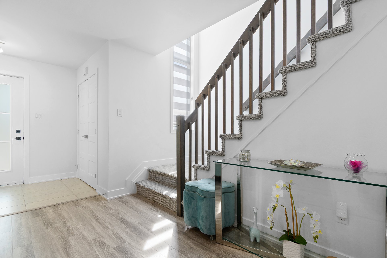
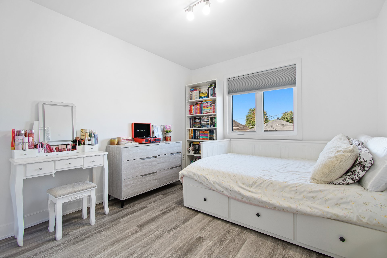
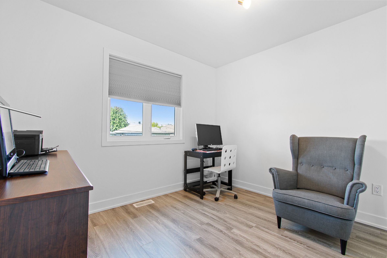
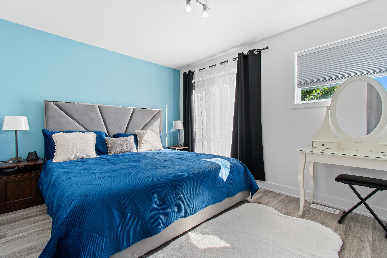
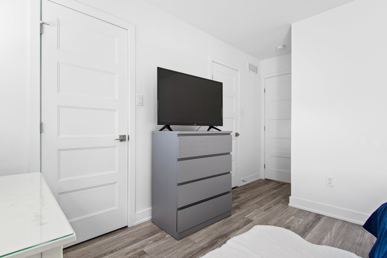
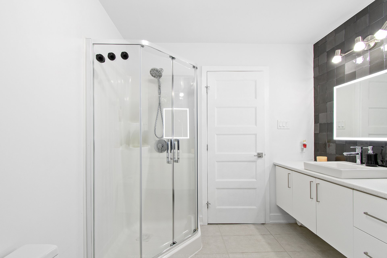
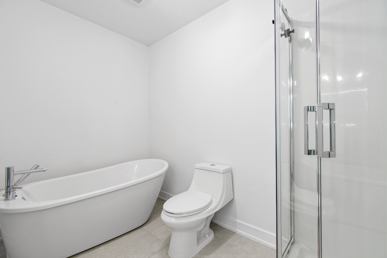
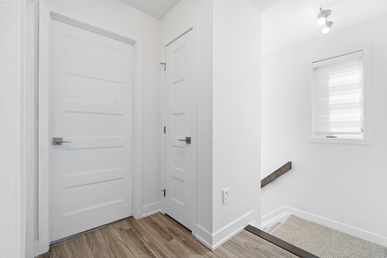
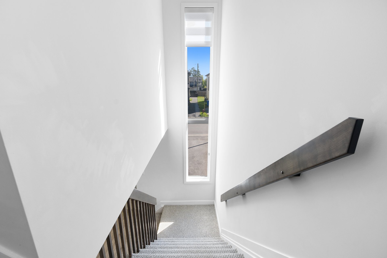
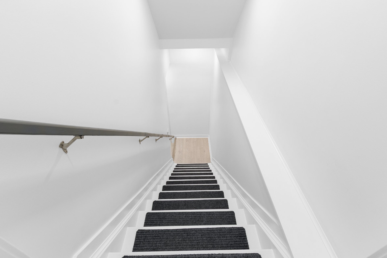
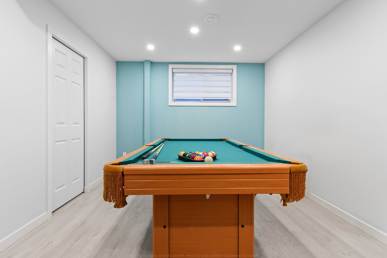
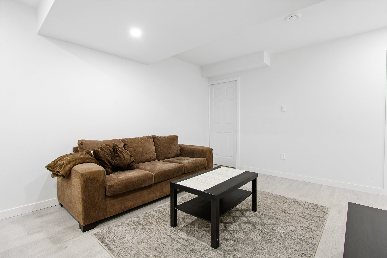
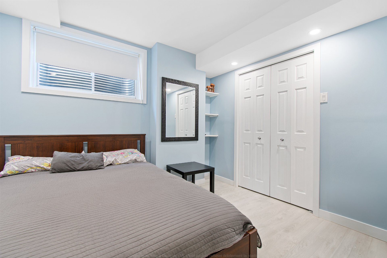
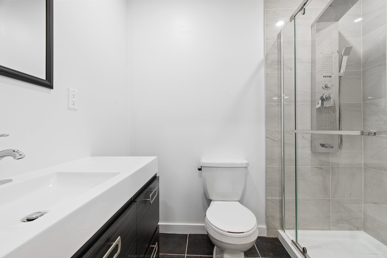
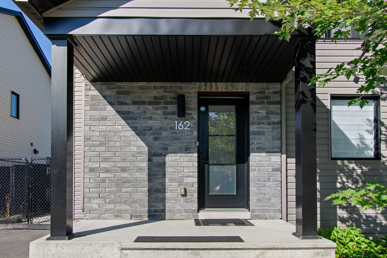
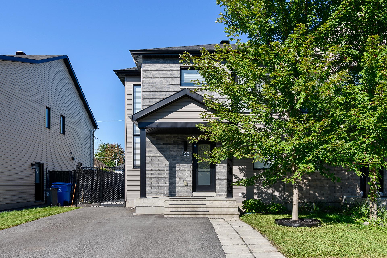
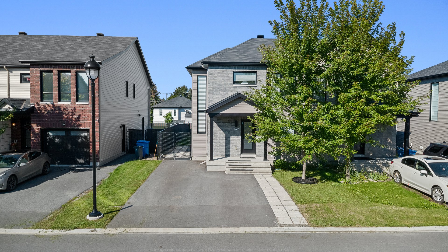
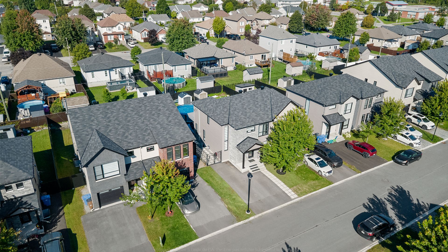
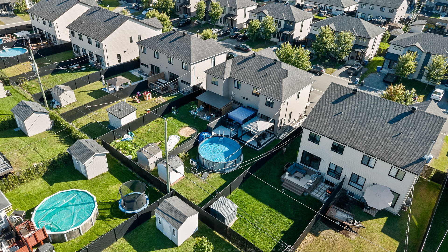
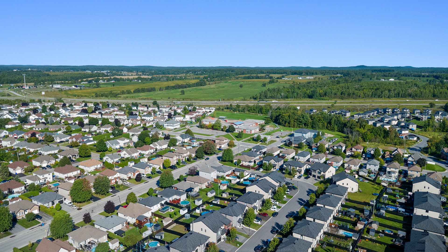
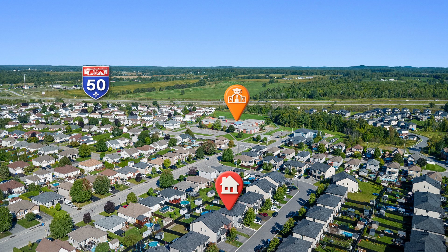
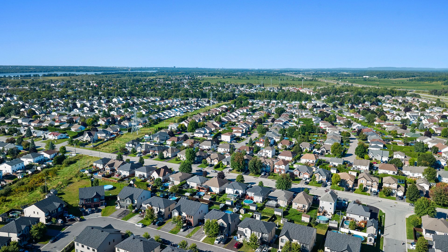
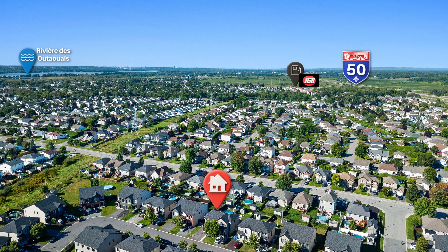
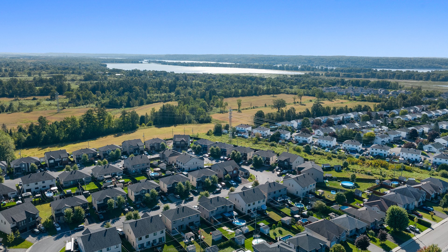
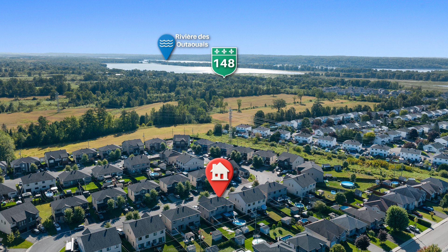
Wow -- a turnkey home! A superb, practically new semi-detached house -- still under GCR warranty -- located in a peaceful, family-friendly neighborhood on a quiet street. It features three bedrooms upstairs and one in the basement, along with two full bathrooms and a powder room. Quality construction by La Vérendrye Construction. This property offers walking access to all essential services and is situated in an ideal setting for families, young couples, or retirees seeking comfort and convenience.
Details
Located near
Daycare centre, Elementary school, High school, Highway, Hospital, Park, Public transportation
Building and interior of the property
| Bedrooms | 4 |
| Bathrooms | 2 |
| Washrooms | 1 |
| Number of rooms | 16 |
| Number of rooms above ground | 3 |
| Number of basement bedrooms | 1 |
| Living area | 1426 Square Feet |
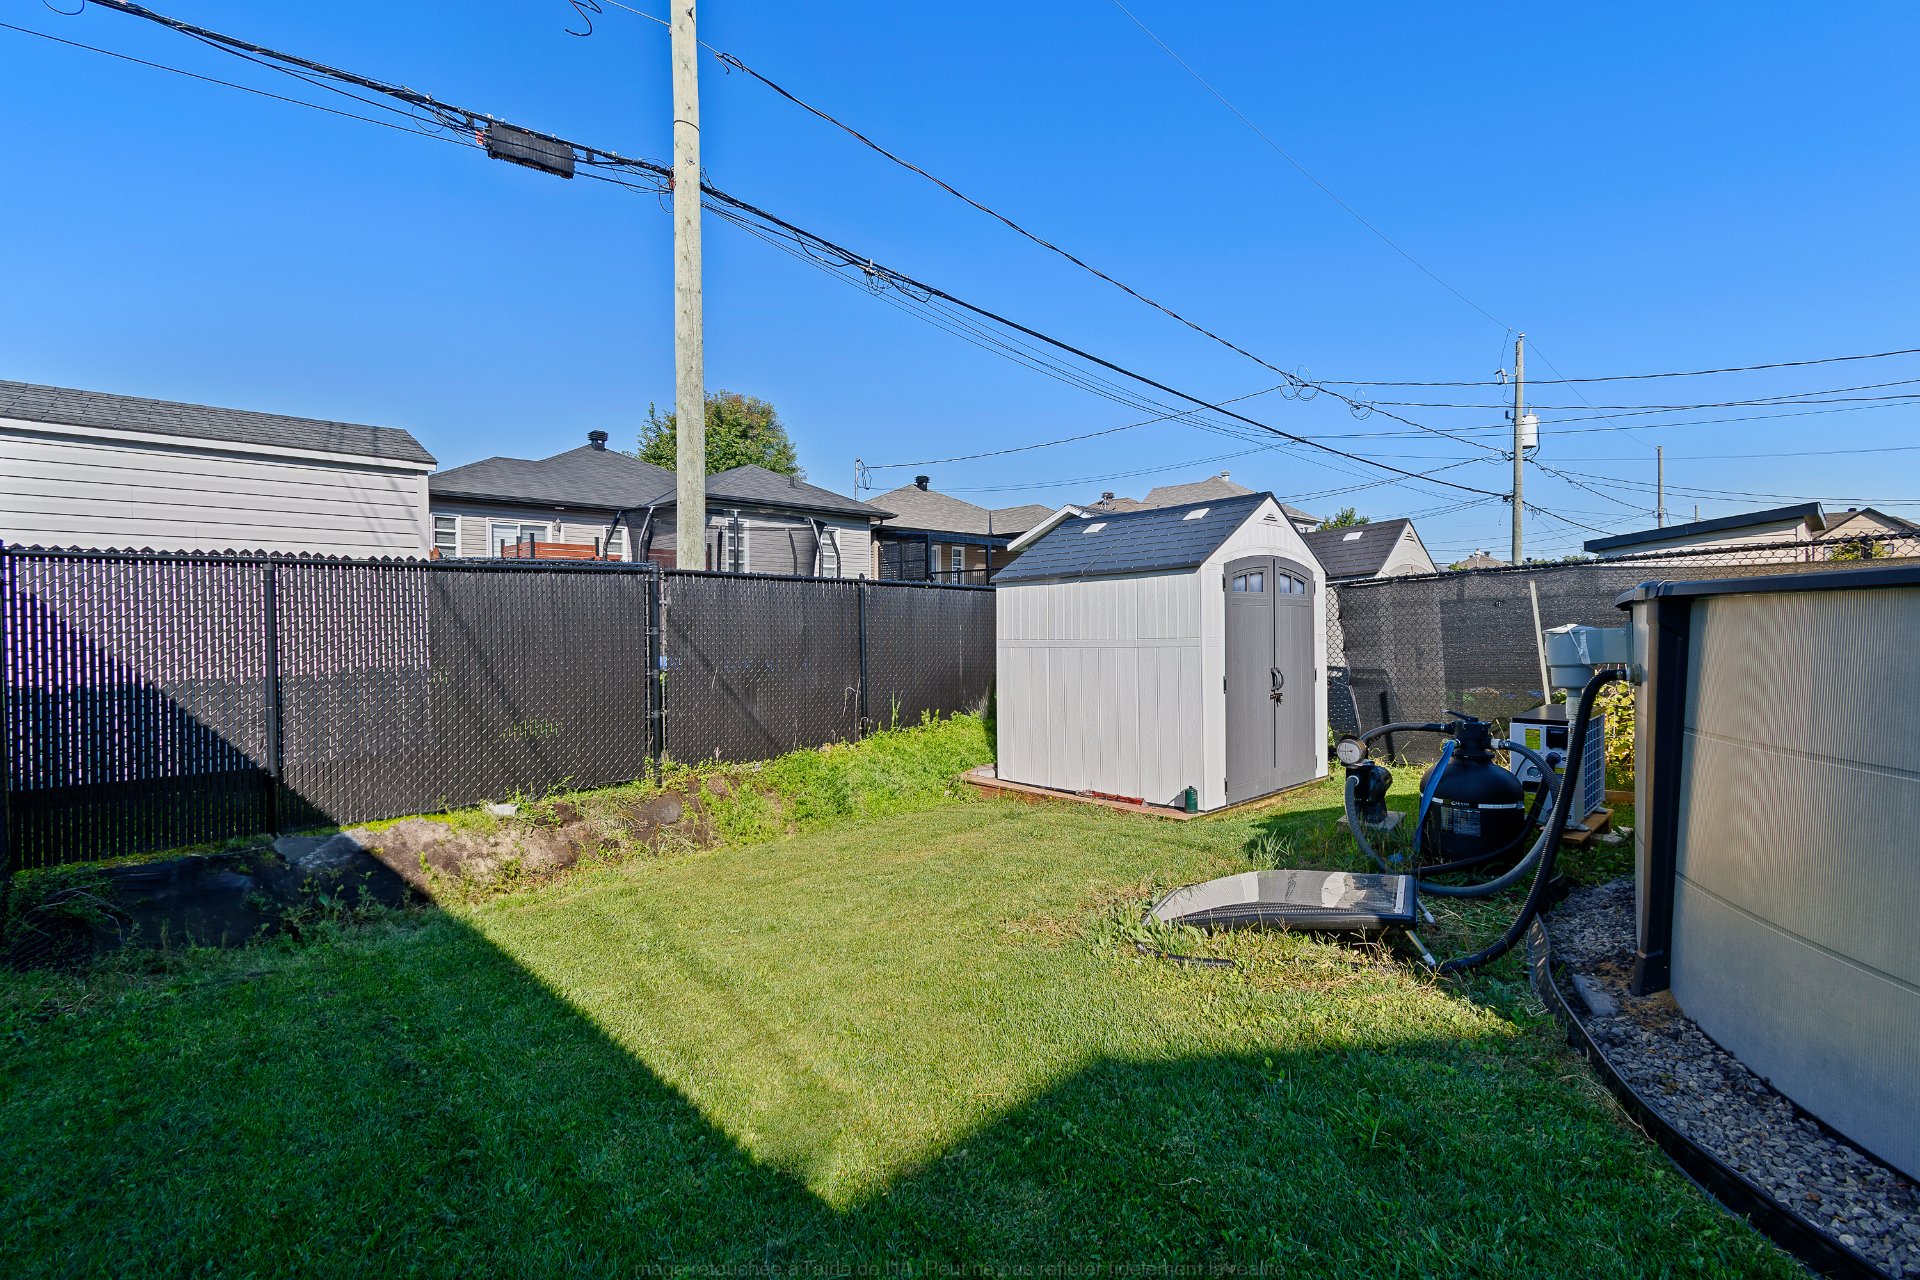
| Items included in the sale | Stove, kitchen hood, refrigerator, diswasher, washer, dryer, curtains and rods, above-ground swimming pool with accessories, shed and light fixtures (all provided without legal warranty of quality, at the buyer's own risk) |
| Items excluded in the sale | Television in the living room and television in the basement. Water heater and furnace (rented with Enbridge) |
| Dimension of the front of the building | 10.92 metres |
| Dimension of the depth of building | 6.7 metres |
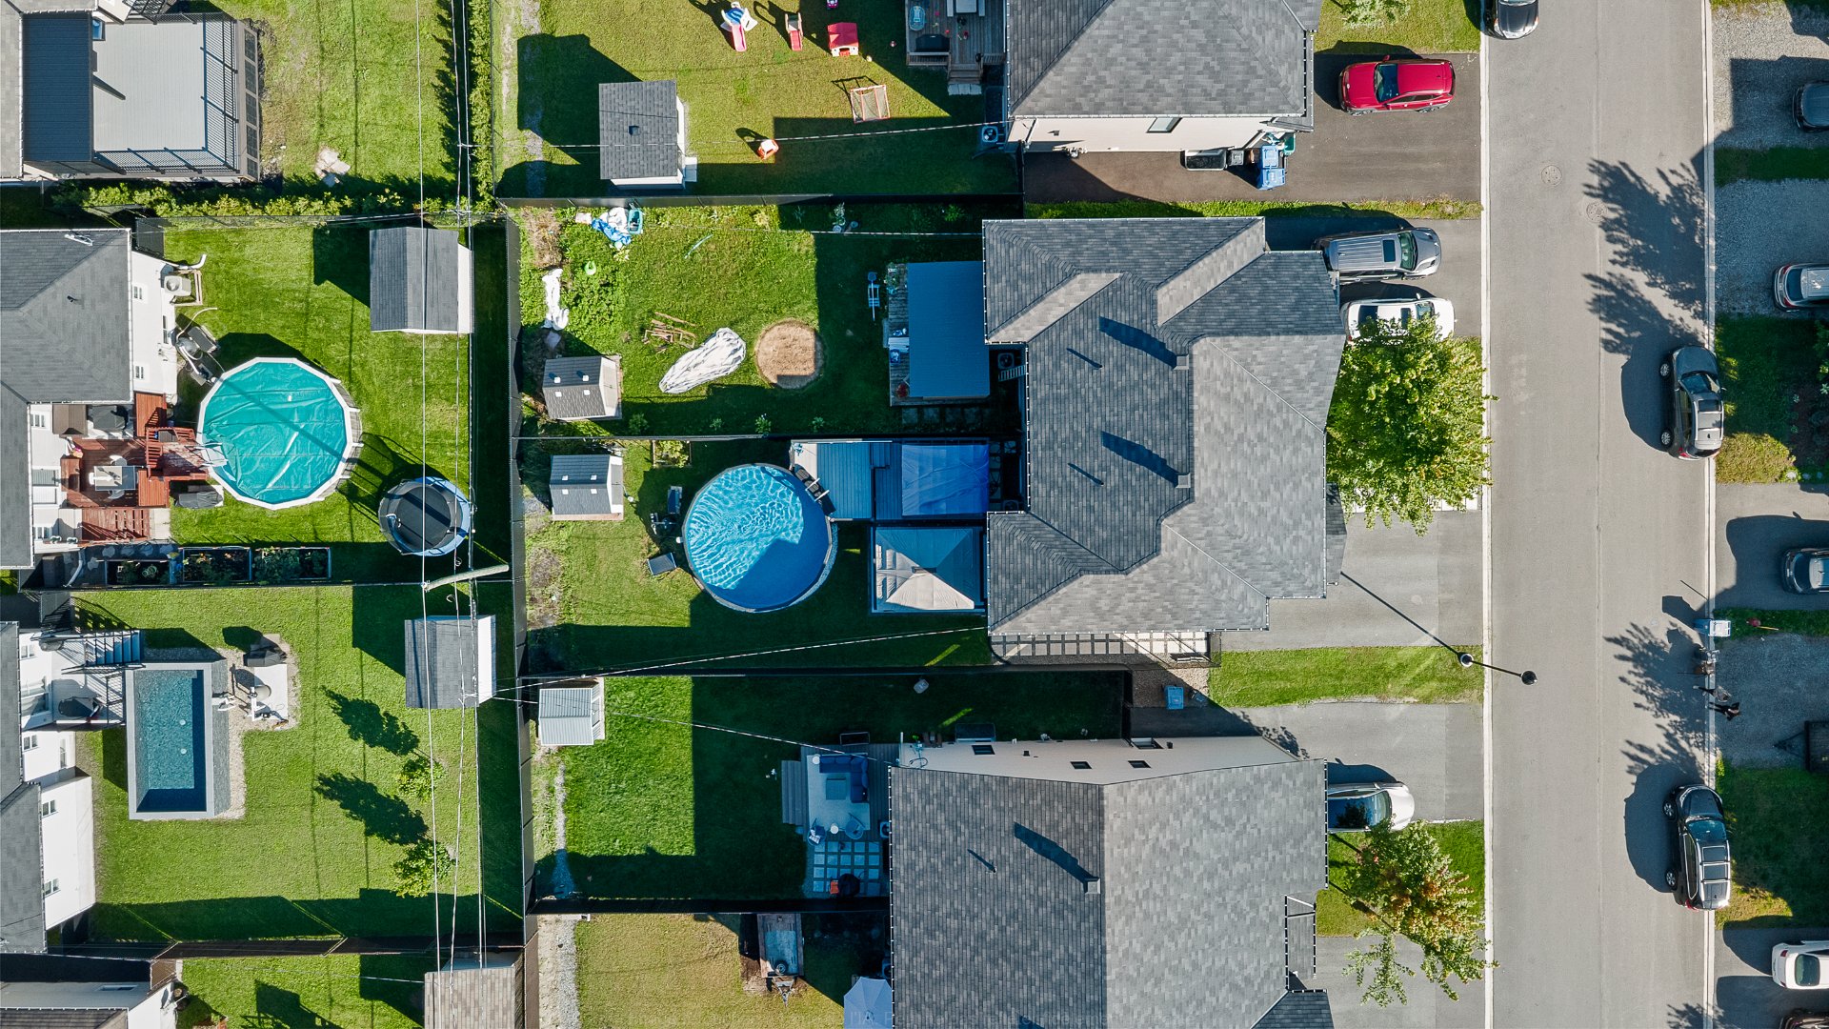
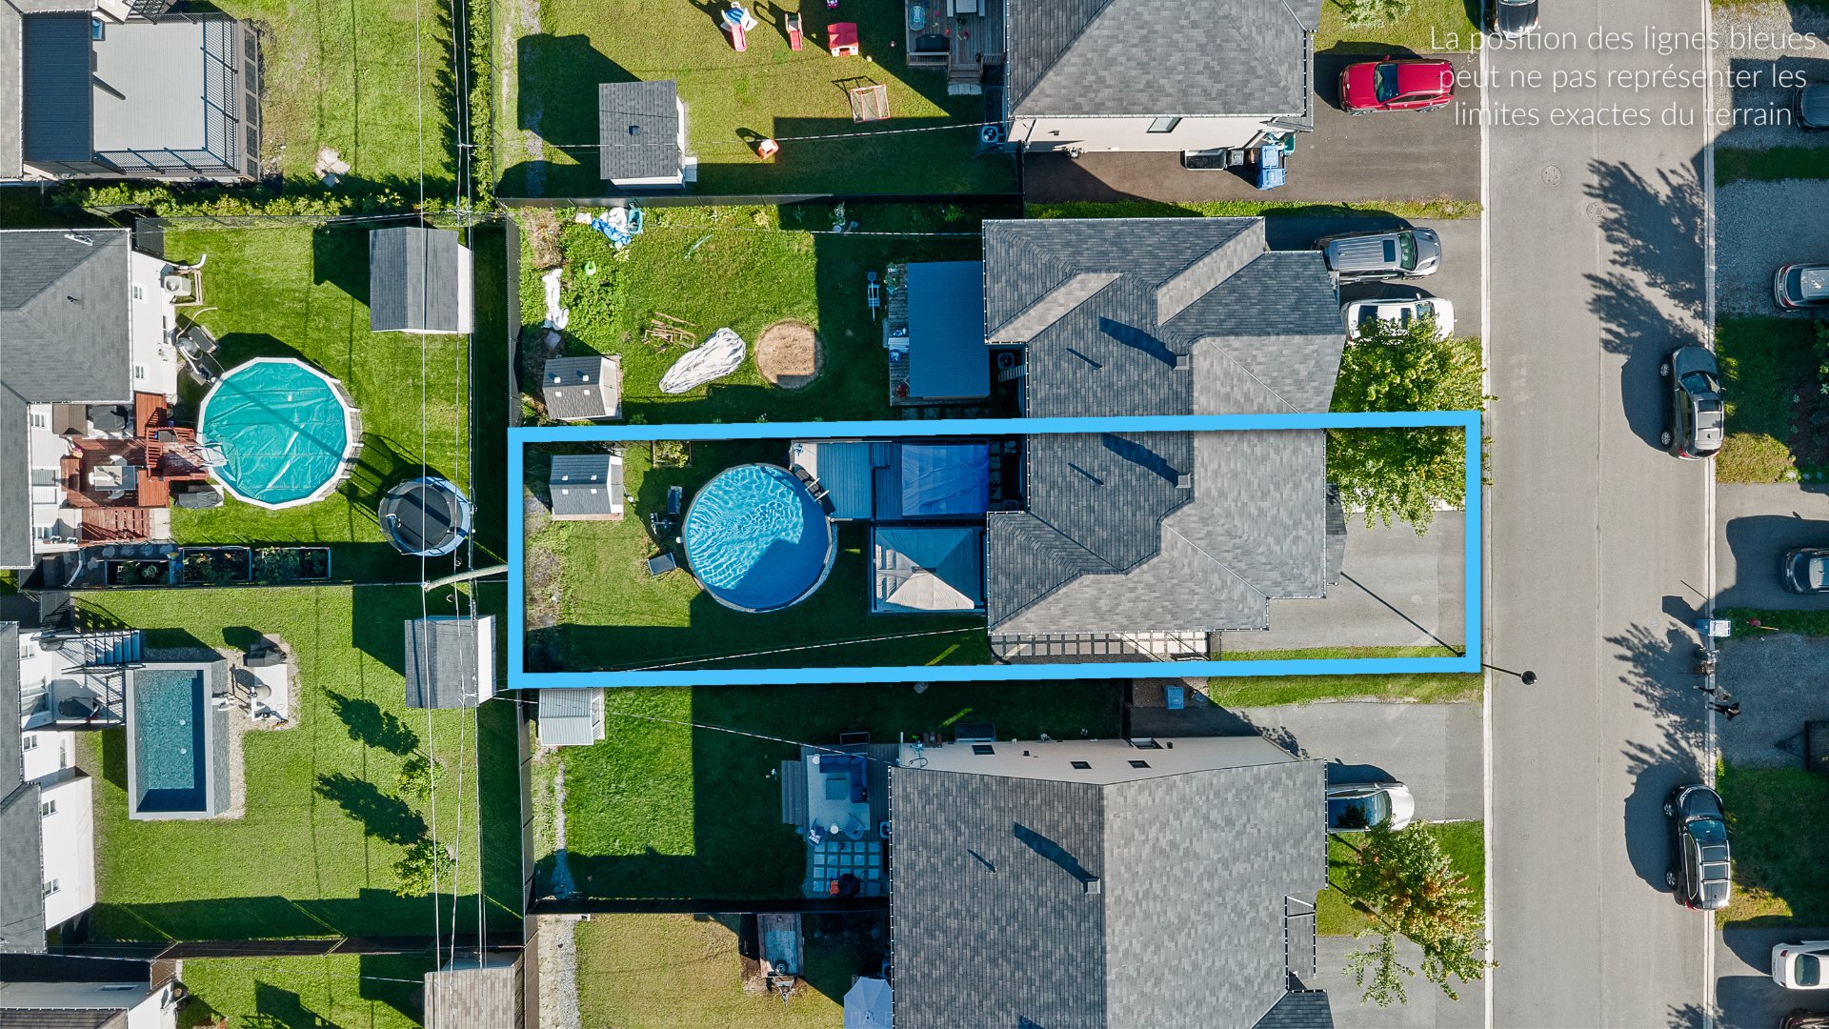
| Land area | 312.8 square metre |
| Dimension of the front of the land | 9 metres |
| Dimension of the depth of the land | 34.75 metres |
| Year built | 2021 |
| Municipal assessment (land) | $80,600 |
| Municipal assessment (building) | $341,900 |
| Municipal assessment (total) | $422,500 |
| Assessment year | 2026 |
| Irregular building | Yes |
| Available equipment | Outdoor storage space |
| Available services | Natural Gas Connected, Sewer Connected, Water Connected |
| Basement | 6 feet and more, Finished basement |
| Bathroom / Washroom | Separate shower |
| Cupboard | Melamine |
| Distinctive features | Semi-detached |
| Driveway | Asphalt, Double width or more |
| Equipment available | Air exchange system, Central air conditioning, Central vacuum cleaner system installation |
| Foundation | Poured concrete |
| Heating energy | Natural gas |
| Heating system | Forced air |
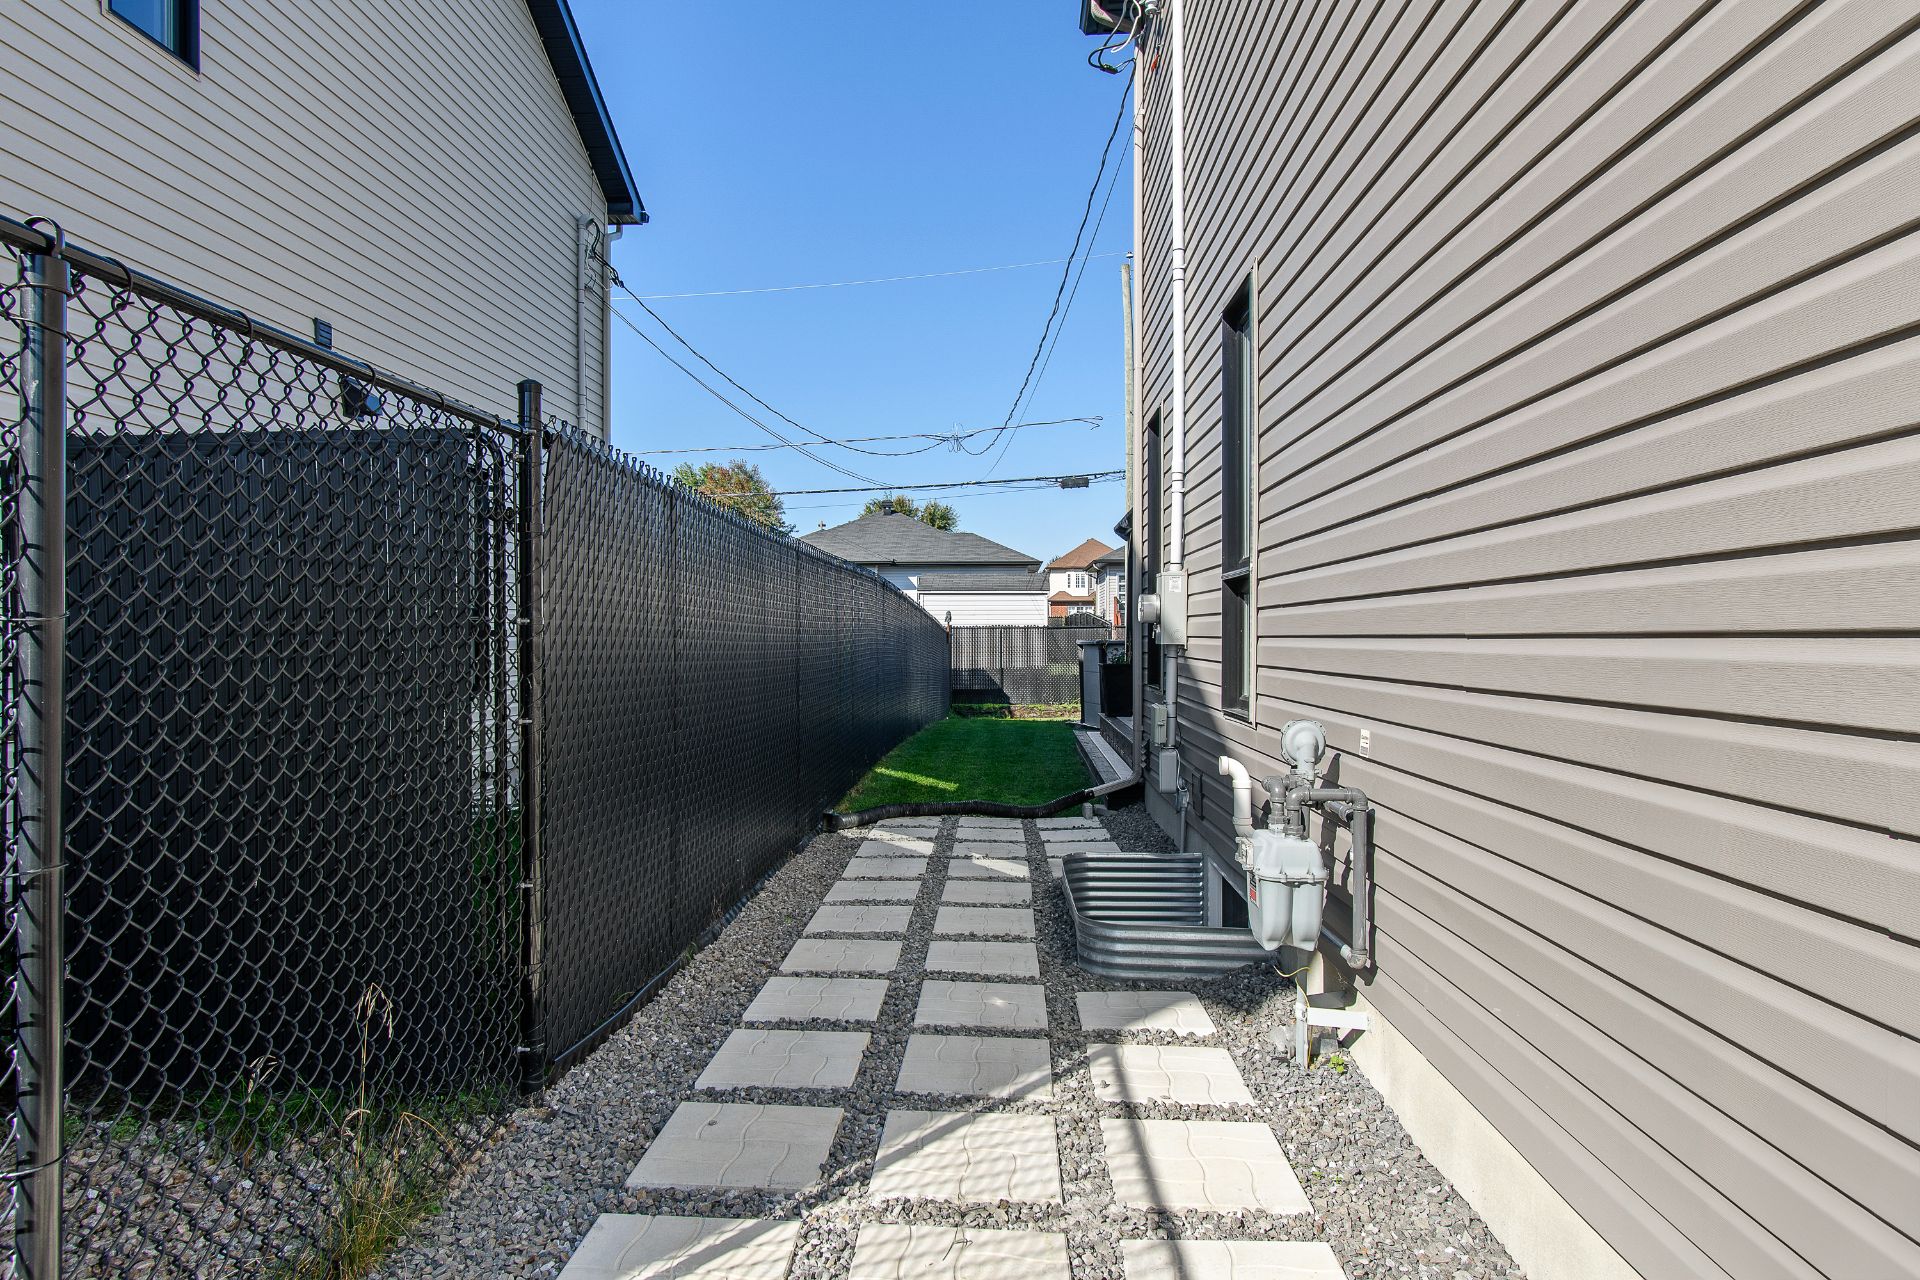
| Landscaping | Fenced, Landscaped |
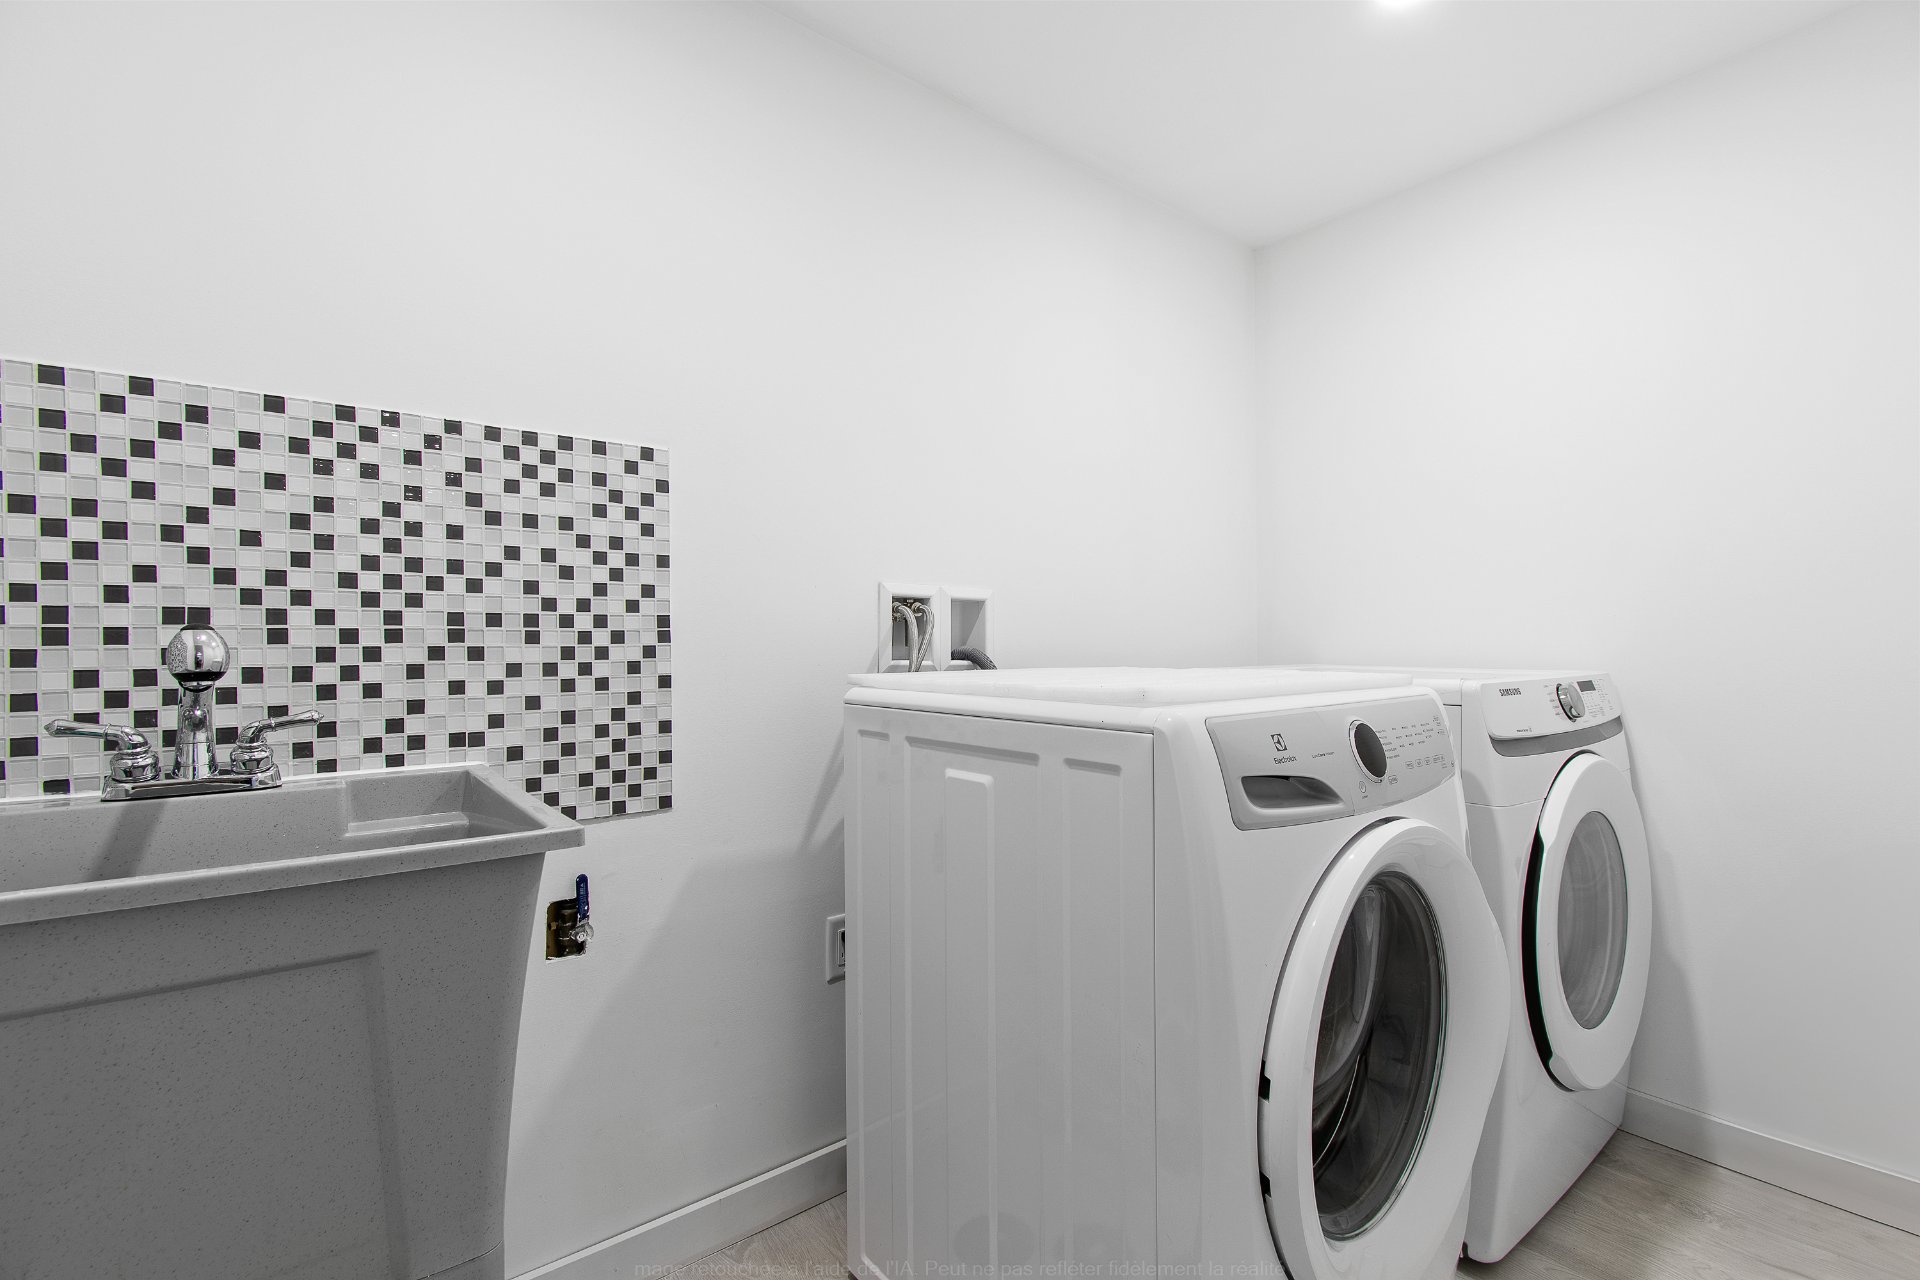
| Laundry | Basement 1, Other, Other in basement |
| Parking | Driveway |
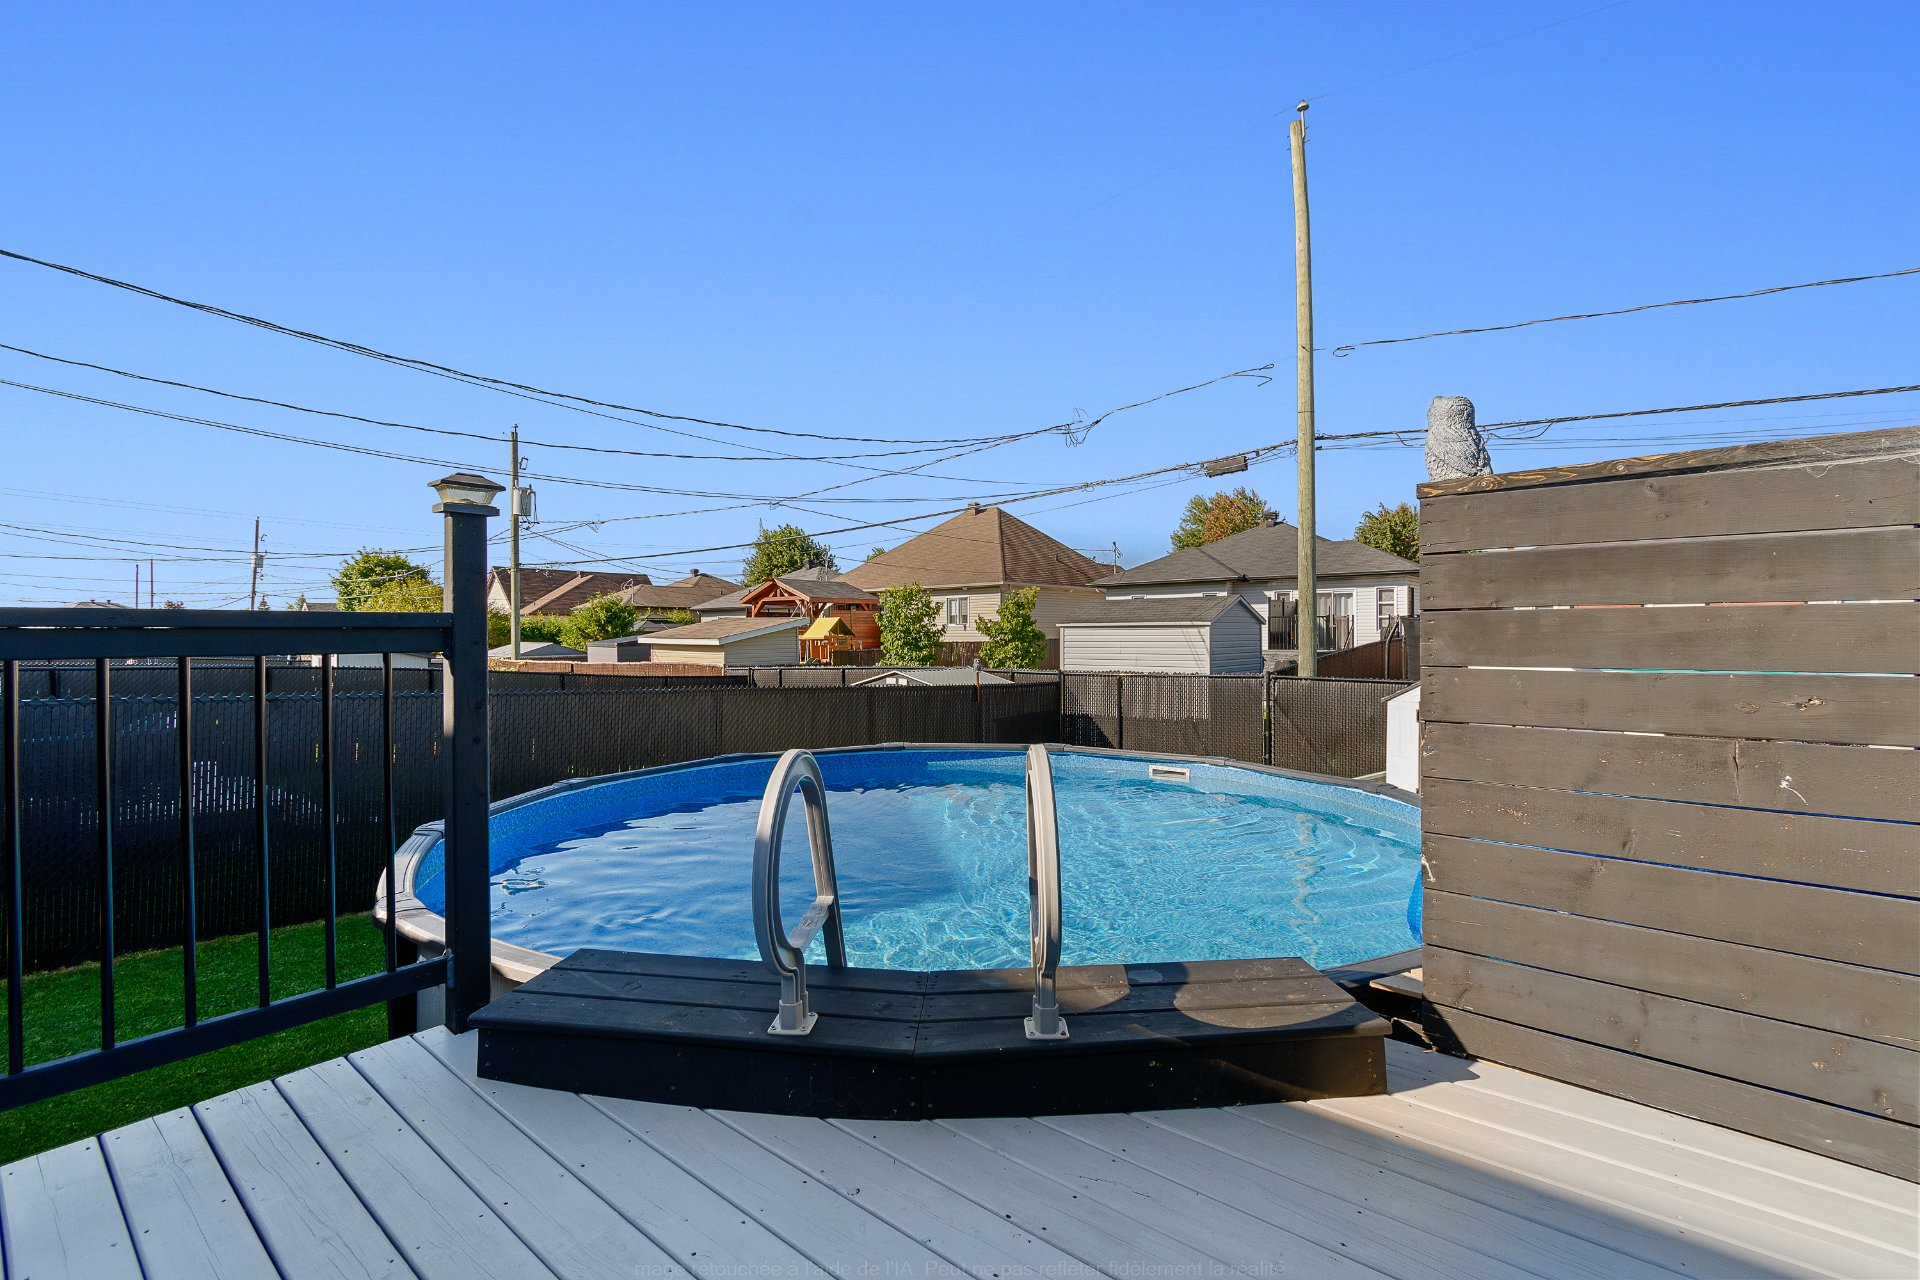
| Pool | Above-ground, Heated |
| Rental appliances | Water heater |
| Rented equipment | Heating unit |
| Roofing | Asphalt shingles |
| Security features | Monitored fire alarm |
| Sewage system | Municipality |
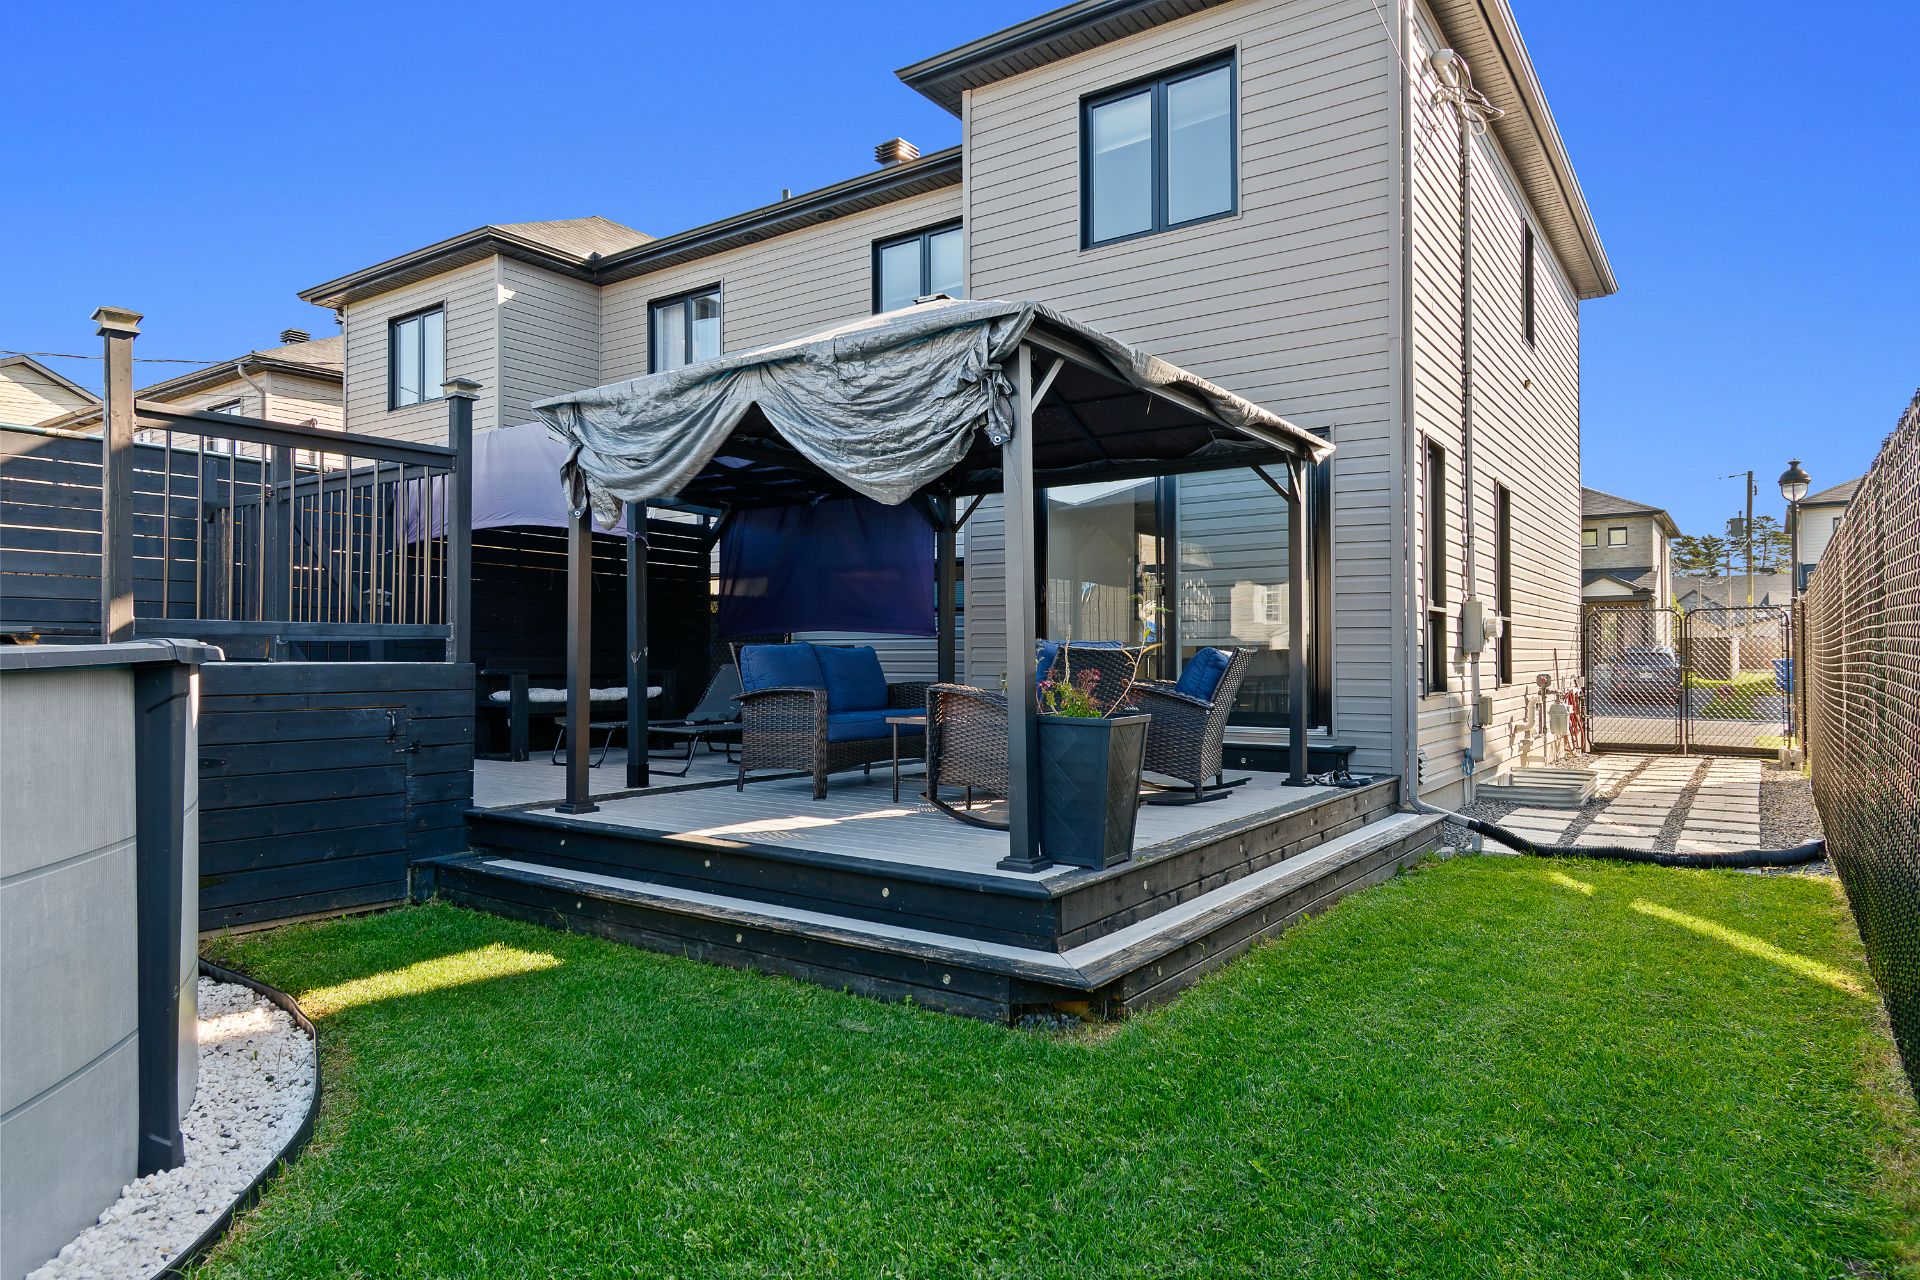
| Siding | Brick, Vinyl |
| Topography | Flat |
| Water supply | Municipality |
| Window type | Casement |
Addendum
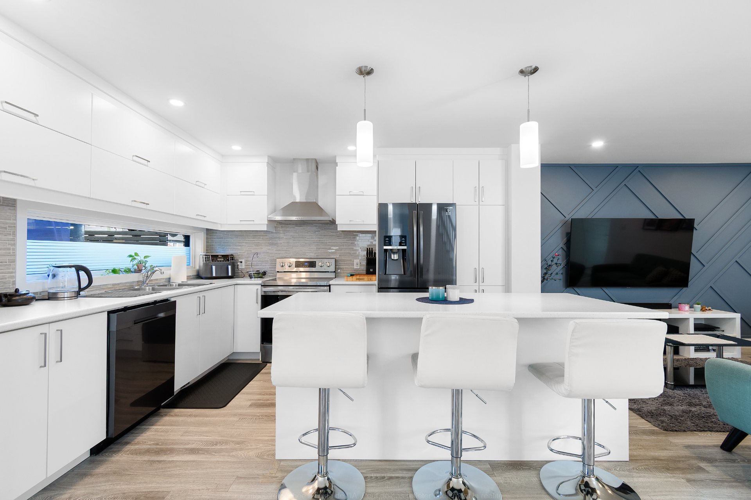
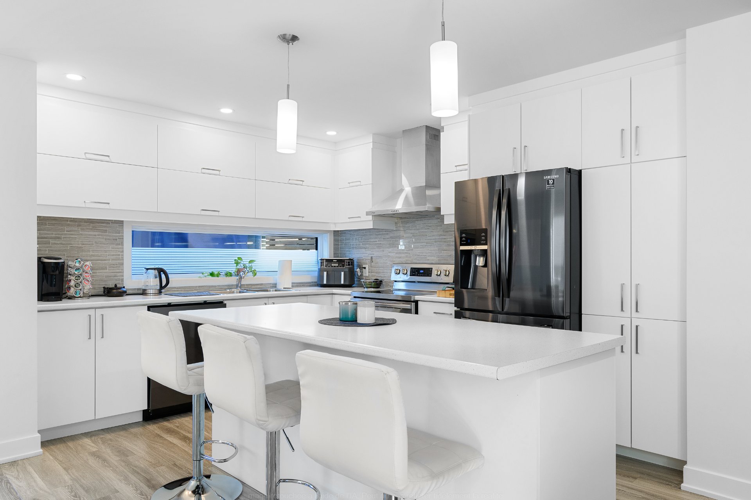
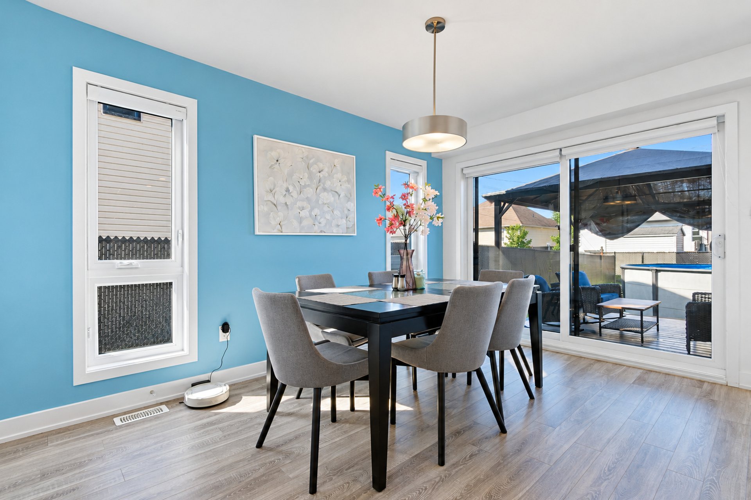
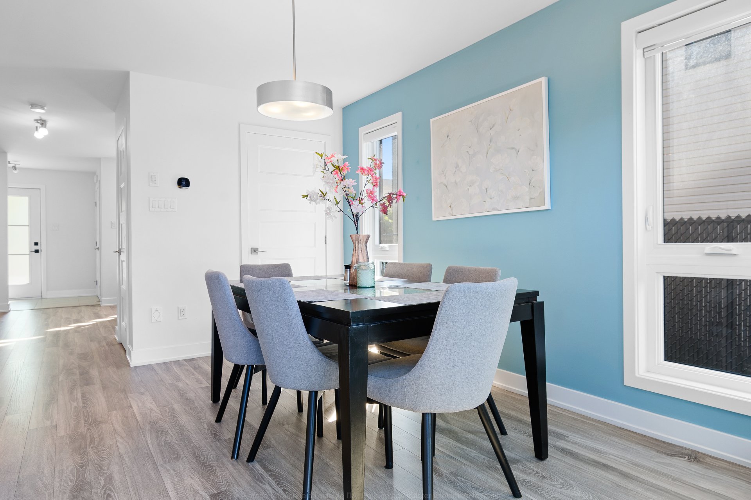
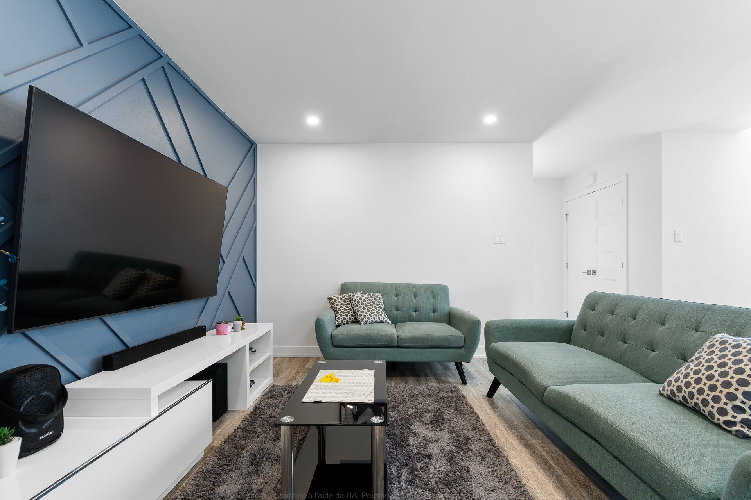
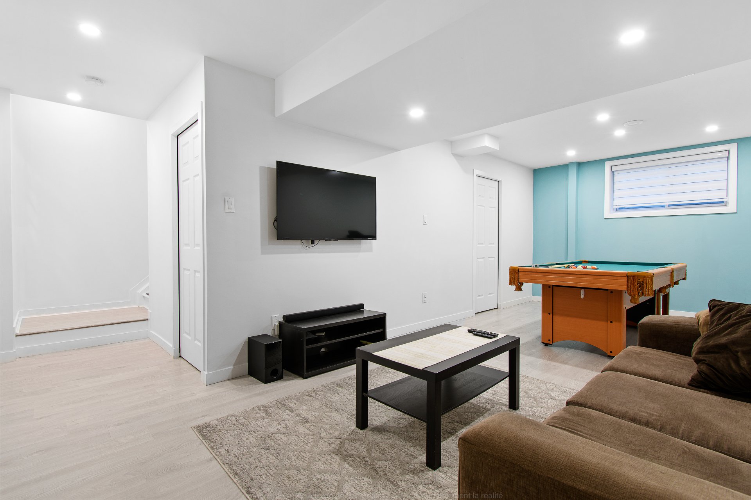
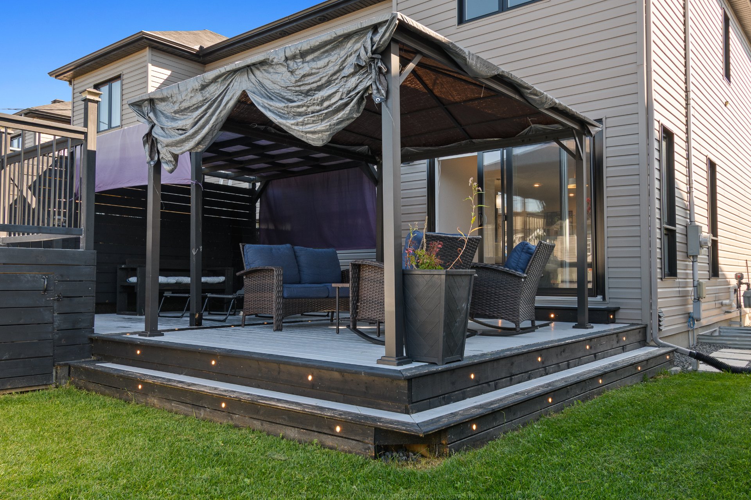
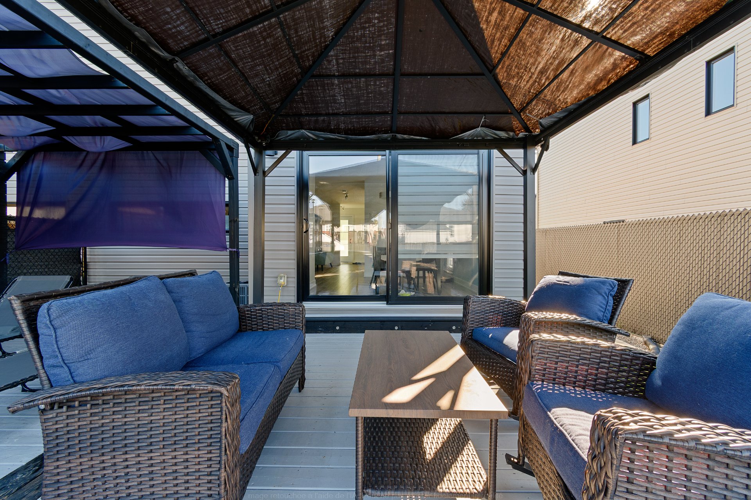
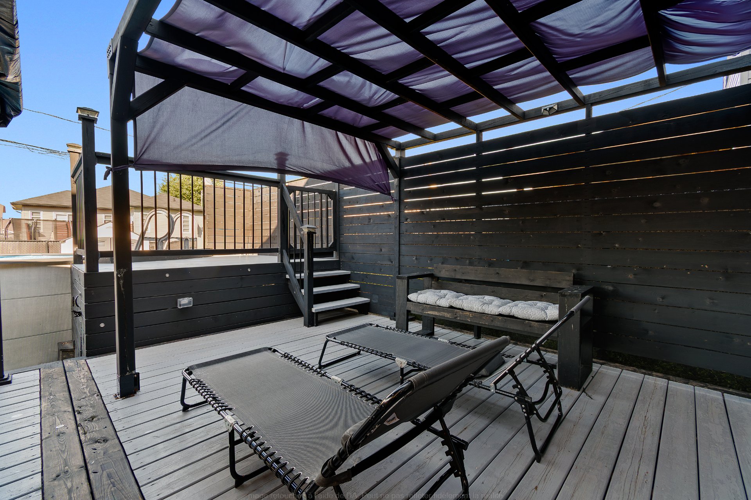
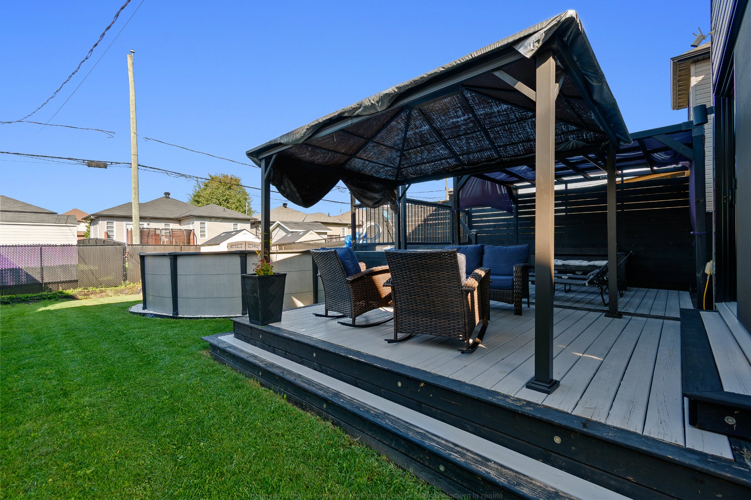
| Here's what 162 rue du Petit-Village, Gatineau (Angers sector) has to offer: - Still under new home warranty for a few more months! Built in 2021. Ideally located in a quiet, convenient, family-friendly neighborhood - Carefully maintained and ready to welcome your family - Open-concept layout offering beautiful natural light from the moment you walk-in - Large, modern kitchen with an island, a pantry, and a spacious cabinetry - Bright dining room with patio door opening on to the backyard - Inviting living room with beautiful wall detailing Fully finished basement offering a large, multipurpose family room (perfect for a home theater, game room, etc.), a laundry room, and a bathroom. - Convenient main-floor powder room. - Air exchanger and Central air conditioning for optimal daily comfort. - Above-ground pool with a heater. - Beautiful illuminated terrace. - Paved parking space for 2 vehicles. + another space for a small car. BOOK your visit as soon as possible before it sells out!!!!! |