$374,900
180 Rue Isaac-Jogues
Gatineau (Gatineau)
Gatineau (Gatineau)
Type
Duplex
Bedrooms
3
Living area
98.1 Square Meters
Bathrooms
1
MLS® 13029483


Property description
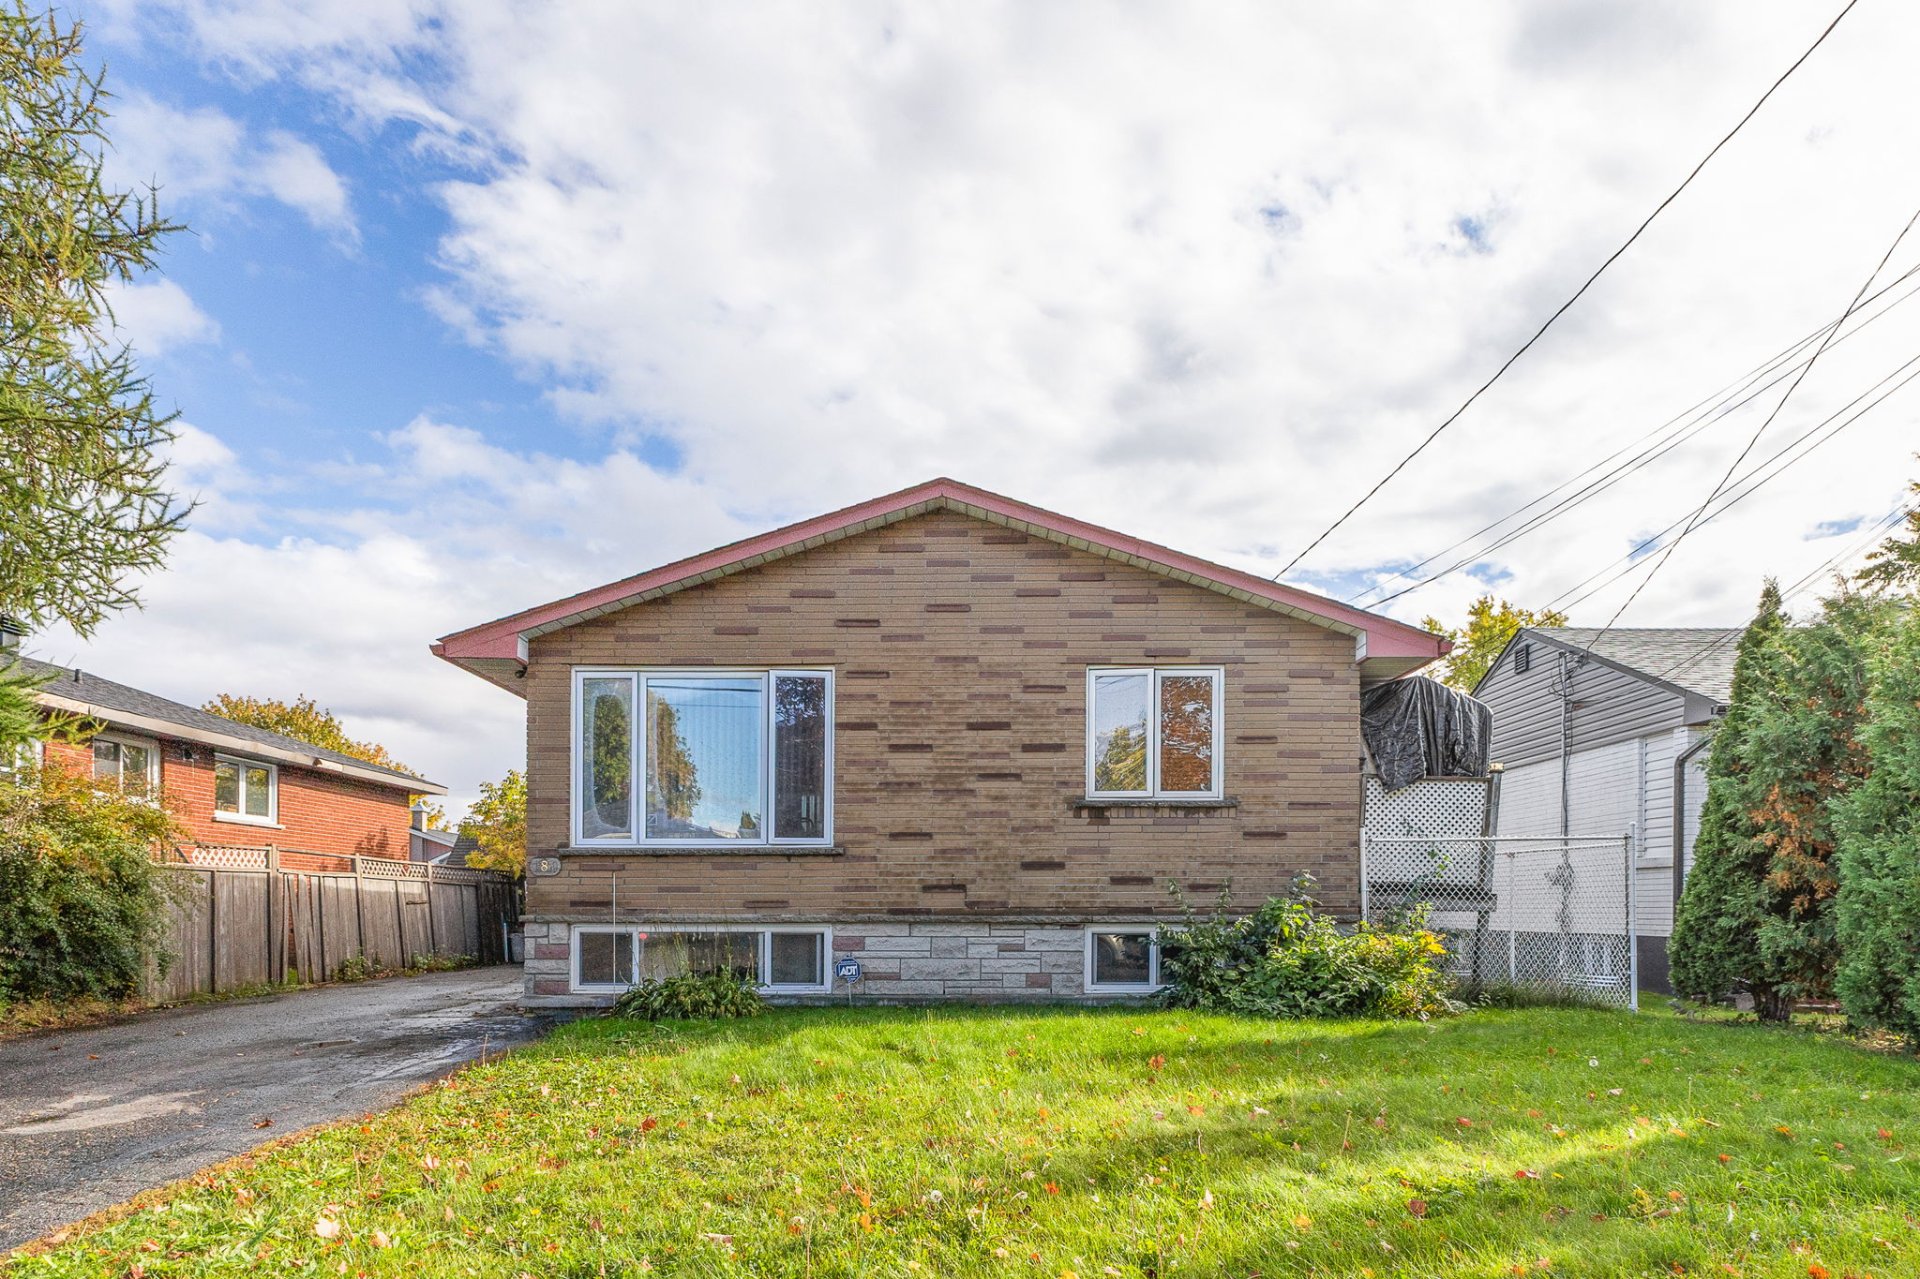
An opportunity to invest or offset your housing costs with rental income! This duplex features a main unit with three bedrooms, a functional kitchen and a spacious living room with hardwood flooring. The basement offers a spacious one-bedroom unit with a separate entrance. Fenced yard with a cedar hedge, two sheds and four parking spaces. Natural gas heating and a heat pump. Conveniently located near schools, parks, public transit and services, with features that appeal to tenants.
Sold without legal warranty, at the risk and peril of the buyerDetails
Located near
Bicycle path, CEGEP, Daycare centre, Elementary school, Golf, High school, Highway, Hospital, Park, Public transportation
Room dimension
| Room | Floor | Dimensions | Floor covering |
|---|---|---|---|
| Hall | 1st level/Ground floor | 6.2 X 4.1 ft / 1.88 X 1.24 m | Carpet |
| Kitchen | 1st level/Ground floor | 11.11 X 9.4 ft / 3.63 X 2.84 m | Ceramic |
| Dining room | 1st level/Ground floor | 11.5 X 7.1 ft / 3.48 X 2.16 m | Ceramic |
| Living room | 1st level/Ground floor | 16.5 X 13.1 ft / 5.00 X 3.99 m | Wood |
| Bathroom | 1st level/Ground floor | 6.11 X 6.6 ft / 2.11 X 1.98 m | Other |
| Primary bedroom | 1st level/Ground floor | 13.2 X 9.11 ft / 4.01 X 3.02 m | Laminate floor |
| Bedroom | 1st level/Ground floor | 11.6 X 10.1 ft / 3.51 X 3.07 m | Laminate floor |
| Bedroom | 1st level/Ground floor | 11.8 X 8.2 ft / 3.56 X 2.49 m | Laminate floor |
Taxes and expenses
| Municipal | $3,063 |
| School | $263 |
Building and interior of the property
| Bedrooms | 3 |
| Bathrooms | 1 |
| Number of rooms | 5 |
| Living area | 98.1 Square Meters |
| Expected delay of occupancy | 30 days |
| Items included in the sale | Light fixtures, 2 sheds |
| Items excluded in the sale | Water heater and furnace rented for $21.84/month through Hydro-solution |
| Dimension of the front of the building | 8.11 metres |
| Dimension of the depth of building | 12.12 metres |
| Land area | 464.5 square metre |
| Dimension of the front of the land | 15.24 metres |
| Dimension of the depth of the land | 30.48 metres |
| Year built | 1960 |
| Municipal assessment (land) | $192,400 |
| Municipal assessment (building) | $165,600 |
| Municipal assessment (total) | $358,000 |
| Assessment year | 2026 |
| Potential gross revenue | $34,800 |
| Available services | Electricity Connected, Fire detector, Natural Gas Connected, Sewer Connected, Water Connected |
| Basement | 6 feet and more, Finished basement |
| Cupboard | Melamine |
| Distinctive features | Detached |
| Driveway | Asphalt, Double width or more |
| Equipment available | Air exchange system, Central heat pump, Other |
| Foundation | Concrete blocks |
| Heating energy | Electricity, Natural gas |
| Heating system | Forced air |
| Landscaping | Fenced |
| Parking | Driveway, With outside socket |
| Roofing | Asphalt shingles |
| Sewage system | Municipality |
| Siding | Brick |
| Topography | Flat |
| Water supply | Municipality |
| Window type | Casement, Sliding |
| Windows | PVC |
Addendum
| BUNGALOW-STYLE DUPLEX -- INVESTMENT OPPORTUNITY North-facing property offering an attractive opportunity for an owner-occupant or investor. Two spacious units, ample storage and proximity to services make this property a practical choice for rental income or combined owner occupancy and rental use. Main Unit -- Ground Floor Three-bedroom unit with laminate flooring in the bedrooms. Functional kitchen with laminate cabinetry and ceramic tile flooring. Spacious living room with hardwood flooring. Hallway featuring double mirrored doors. Textured ceilings with decorative details in all three bedrooms, the living room and the hallway. Large bathroom with a ceramic-tiled shower. West-facing porch accessible from the kitchen. Basement Unit Very spacious, fully finished one-bedroom unit with a separate entrance. Large living room and open-concept kitchen. Very large bedroom. Bathroom with a ceramic-tiled shower. Suspended ceiling with a height of seven feet. Ample storage space. Occupied by the same tenant for more than ten years. Heating, electricity, hot water and air conditioning included in the rent. Exterior and Grounds Fully fenced backyard. Cedar hedge along one side of the yard. Two sheds for outdoor storage. Pool drainage and water discharge system already in place. Four parking spaces. Asphalt driveway. Improvements and Equipment Roof replaced approximately two years ago, with a stated 35-year warranty. Attic insulation replaced approximately two years ago. Replacement windows with a stated 25-year warranty. Natural gas furnace. Electric heat pump for heating and air conditioning. Air exchanger. Natural gas water heater. Large basement storage area. Location Close to amenities and public transit. Near parks, the hospital, a church and daycare centres. Close to preschool, elementary and secondary schools. Potential Possibility of creating a third unit, subject to verification and required municipal approvals. |