$360,000
133 Ch. du Domaine
La Pêche
La Pêche
Type
Bungalow
Bedrooms
2
Living area
1122 Square Feet
Bathrooms
1
MLS® 13160895


Property description
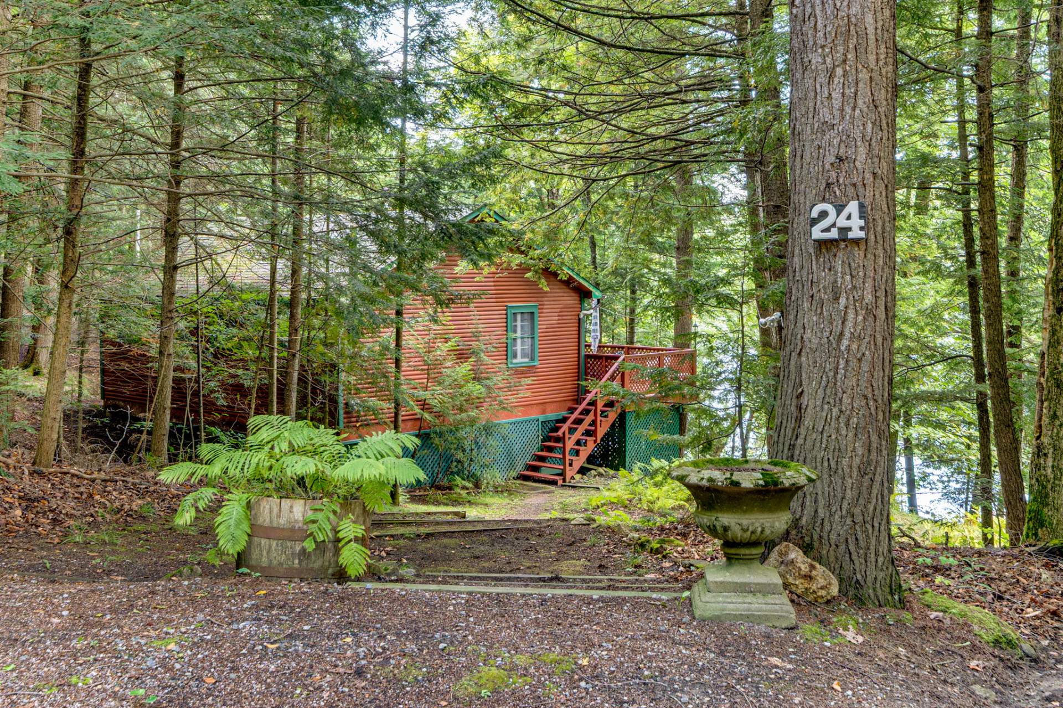
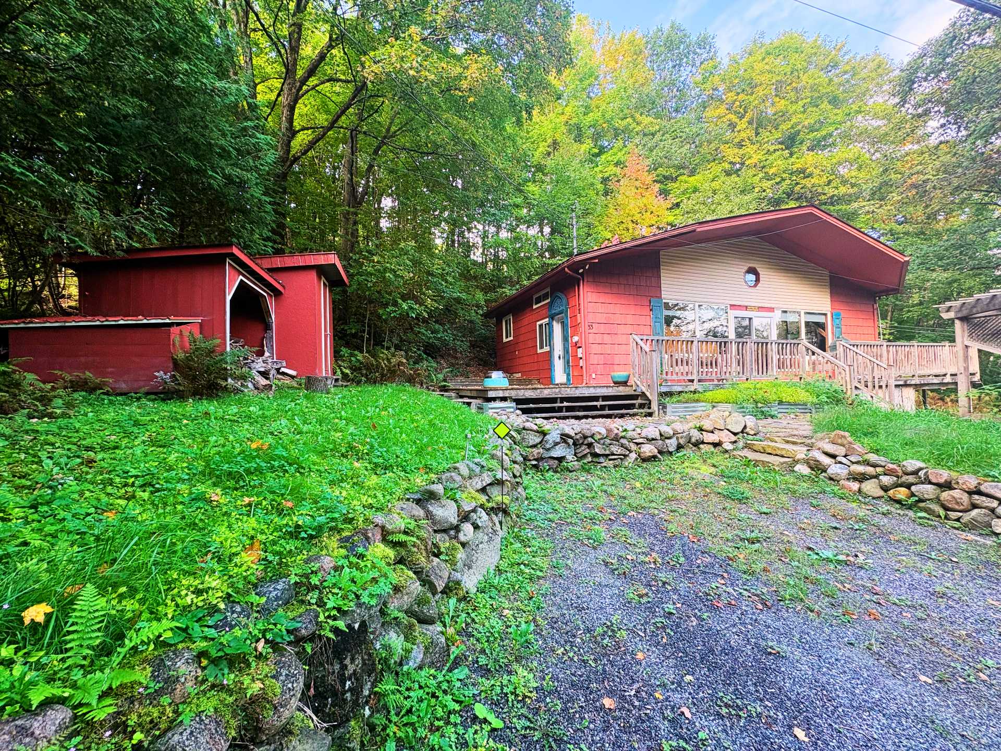
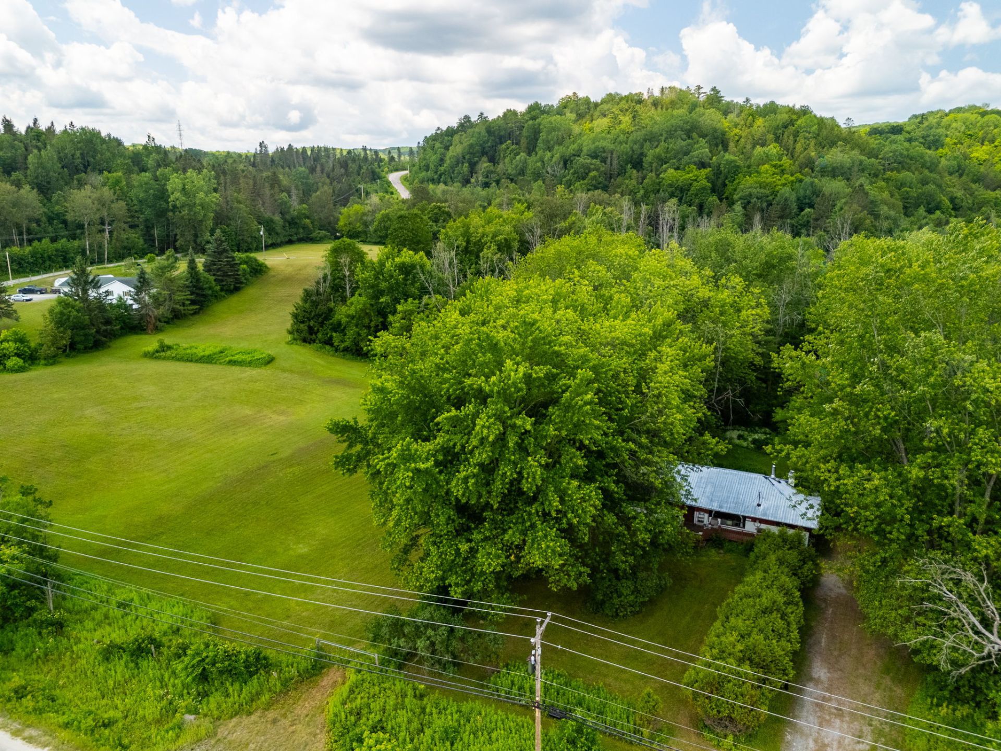
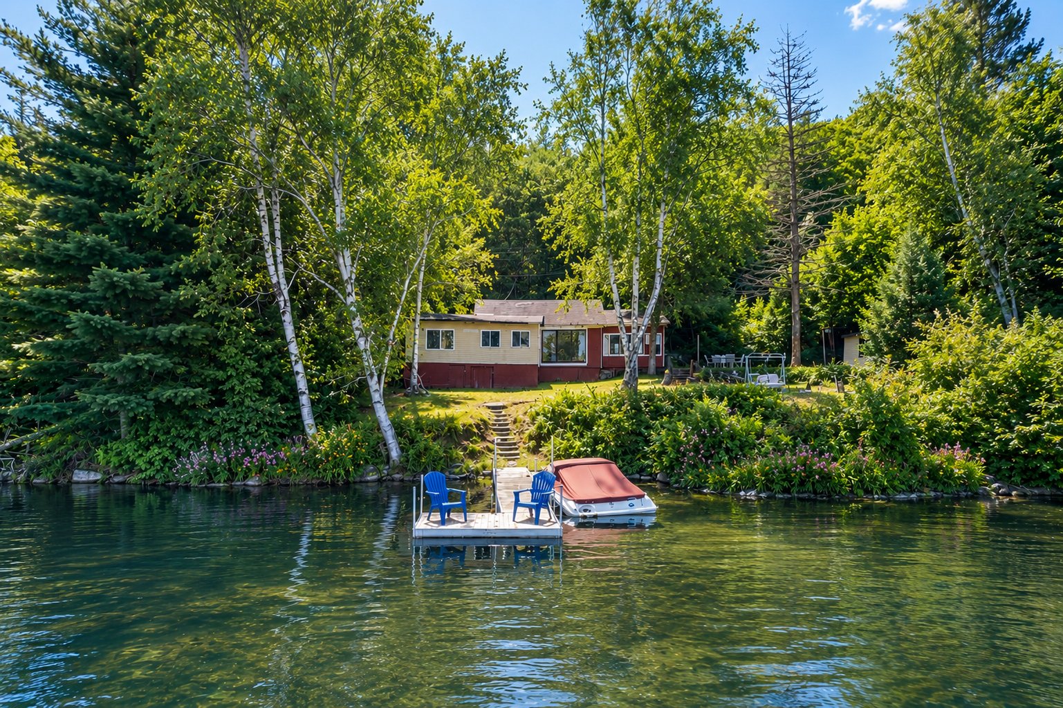
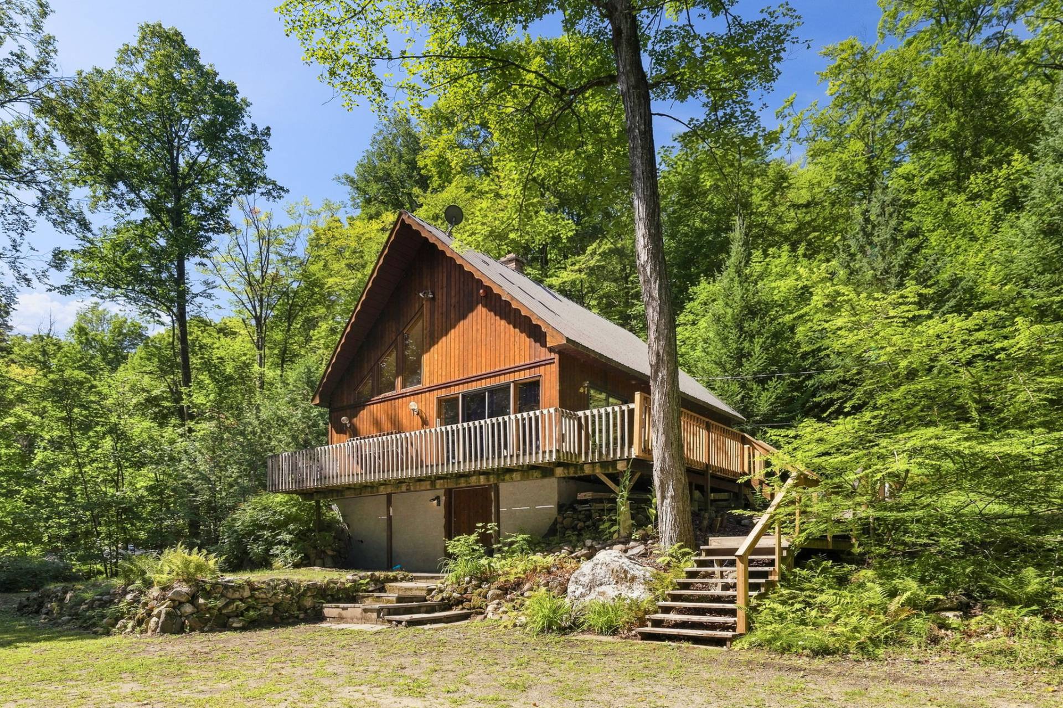
Charming four-season, one-and-a-half-storey home nestled on a beautiful 2-acre wooded property. Offering 2 bedrooms, this inviting home features a cozy wood stove in the living room, beautiful natural surroundings, and a spacious deck perfect for enjoying the outdoors. The walkout basement offers excellent potential for additional living space and also features a second wood stove. Enjoy deeded access to Lac Notre-Dame just steps from the property. A peaceful and private setting, ideal for those seeking tranquility, nature, and year-round living.
Sold without legal warranty, at the risk and peril of the buyerDetails
Room dimension
| Room | Floor | Dimensions | Floor covering |
|---|---|---|---|
| Powder room | 1st level/Ground floor | 11 X 10.3 ft / 3.35 X 3.12 m | Wood |
| Bathroom | 1st level/Ground floor | 11.6 X 4.6 ft / 3.51 X 1.37 m | Ceramic |
| Kitchen | 1st level/Ground floor | 12.5 X 11.5 ft / 3.78 X 3.48 m | Ceramic |
| Dining room | 1st level/Ground floor | 12.1 X 10.11 ft / 3.68 X 3.33 m | Ceramic |
| Living room | 1st level/Ground floor | 12.1 X 12 ft / 3.68 X 3.66 m | Ceramic |
| Primary bedroom | 2nd level | 17.9 X 12.8 ft / 5.41 X 3.86 m | Wood |
| Walk-in closet | 2nd level | 5.10 X 3 ft / 1.78 X 0.91 m | Wood |
| Hall | Basement 1 | 6.4 X 4.6 ft / 1.93 X 1.37 m | Concrete |
| Storage | Basement 1 | 11 X 10.3 ft irr / 3.35 X 3.12 m irr | Concrete |
| Other | Basement 1 | 11.10 X 10.9 ft / 3.61 X 3.28 m | Concrete |
| Storage | Garden level | 22.5 X 14.7 ft / 6.83 X 4.45 m | Concrete |
Taxes and expenses
| Municipal | $1,890 |
| School | $156 |
Building and interior of the property
| Bedrooms | 2 |
| Bathrooms | 1 |
| Washrooms | 1 |
| Number of rooms | 11 |
| Number of rooms above ground | 2 |
| Living area | 1122 Square Feet |
| Expected delay of occupancy | 30 days |
| Items included in the sale | Property content. |
| Dimension of the front of the building | 24.5 metres |
| Dimension of the depth of building | 30.5 metres |
| Land area | 8496.6 square metre |
| Dimension of the front of the land | 45.72 metres |
| Dimension of the depth of the land | 184.88 metres |
| Year built | 1985 |
| Municipal assessment (land) | $38,700 |
| Municipal assessment (building) | $241,000 |
| Municipal assessment (total) | $279,700 |
| Assessment year | 2026 |
| Irregular land | Yes |
| Available services | Electricity Connected |
| Basement | 6 feet and more, Outdoor entrance, Partially finished |
| Cupboard | Wood |
| Distinctive features | Access, Cul-de-sac, Detached, Navigable, No rear neighbours, Wooded |
| Driveway | Unpaved |
| Foundation | Poured concrete |
| Hearth stove | Wood stove |
| Heating energy | Electricity, Wood |
| Heating system | Electric baseboard units |
| Landscaping | Landscaped |
| Parking | Driveway |
| Restrictions/Permissions | Pets allowed |
| Roofing | Sheet metal |
| Sewage system | Disposal field, Septic tank |
| Siding | Wood |
| Topography | Sloped |
| Water supply | Surface well, Well |
| Waterfront | Lake |
| Window type | Casement, French door, Sliding |
| Windows | PVC, Wood |