

New price
$369,400
745 Route 105
La Pêche
La Pêche
Type
Bungalow
Bedrooms
4
Living area
1355.28 Square Feet
Bathrooms
1
MLS® 17250744


Property description
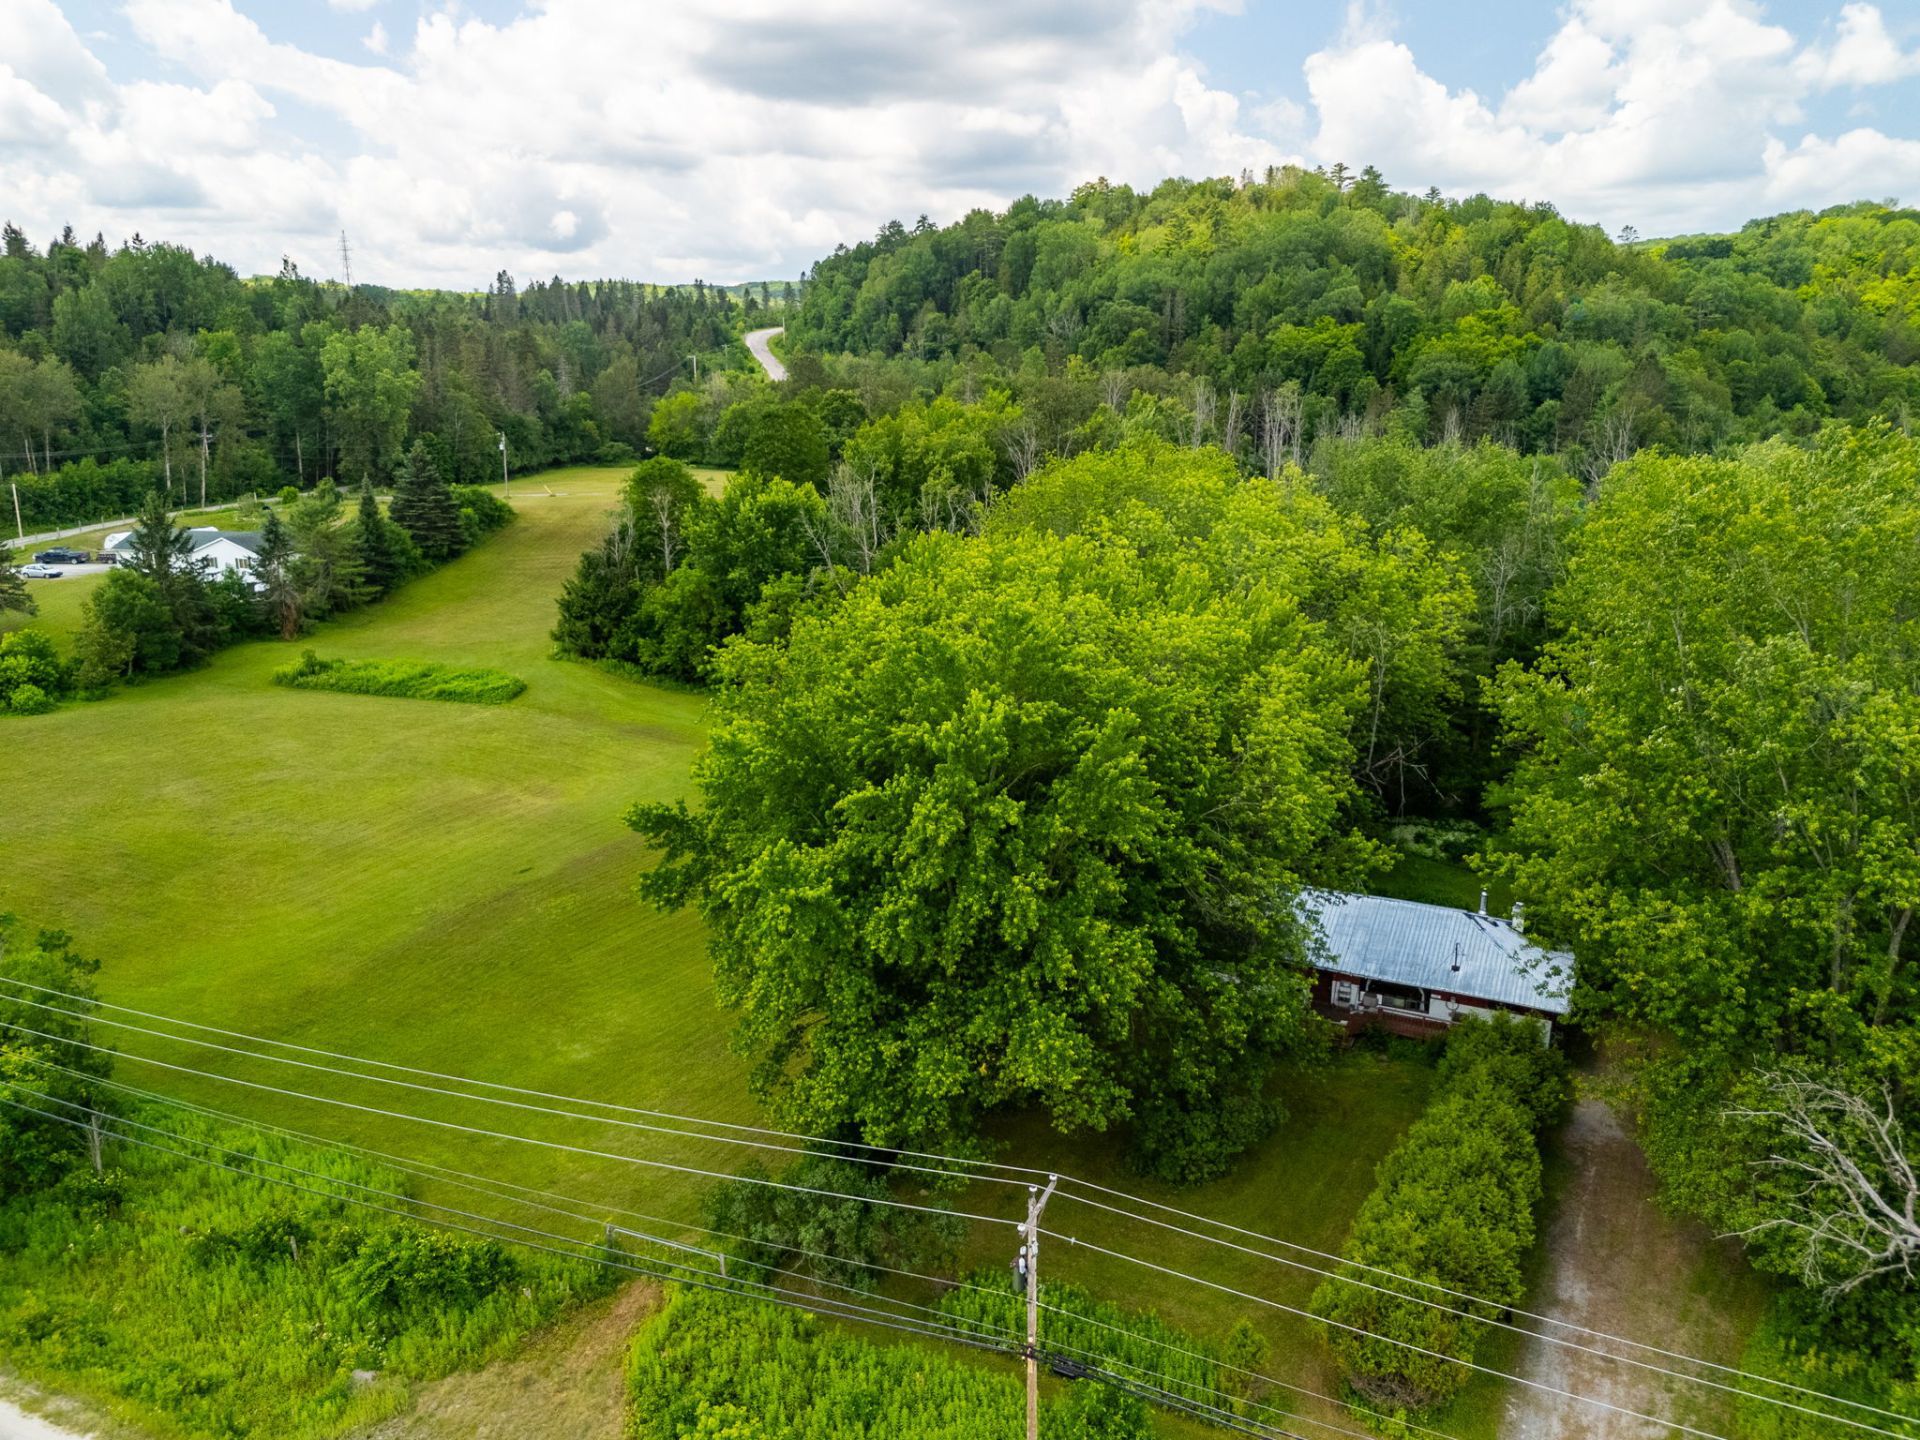
Escape to the countryside with this charming 4-bedroom home set on 5.6 scenic acres along the beautiful Gatineau River. Ideal for a hobby farm, this property offers endless possibilities with plenty of open space and a massive garage perfect for vehicles, equipment, or a workshop. Enjoy the peace of rural living while being just 5 minutes from the vibrant village of Wakefield and only 20 minutes to Ottawa. A rare opportunity to enjoy nature, privacy, and convenience all in one exceptional property.
Sold without legal warranty, at the risk and peril of the buyerDetails
Located near
Alpine skiing, Bicycle path, Cross-country skiing, Daycare centre, Elementary school, Golf, High school, Highway, Hospital, Park
Room dimension
| Room | Floor | Dimensions | Floor covering |
|---|---|---|---|
| Hall | 1st level/Ground floor | 8 X 3.6 ft / 2.44 X 1.07 m | Wood |
| Living room | 1st level/Ground floor | 16 X 12.3 ft / 4.88 X 3.73 m | Wood |
| Dining room | 1st level/Ground floor | 13.2 X 12.6 ft / 4.01 X 3.81 m | Wood |
| Kitchen | 1st level/Ground floor | 12 X 10.9 ft irr / 3.66 X 3.28 m irr | Wood |
| Dinette | 1st level/Ground floor | 10.9 X 8 ft / 3.28 X 2.44 m | Wood |
| Primary bedroom | 1st level/Ground floor | 10.9 X 10 ft / 3.28 X 3.05 m | Wood |
| Bedroom | 1st level/Ground floor | 9.2 X 9.2 ft irr / 2.79 X 2.79 m irr | Wood |
| Bedroom | 1st level/Ground floor | 9 X 8.6 ft irr / 2.74 X 2.59 m irr | Wood |
| Bedroom | 1st level/Ground floor | 10.6 X 7.7 ft irr / 3.20 X 2.31 m irr | Wood |
| Bathroom | 1st level/Ground floor | 10.10 X 5.1 ft / 3.30 X 1.55 m | Ceramic |
| Family room | Basement 1 | 24.2 X 15.2 ft / 7.37 X 4.62 m | Carpet |
| Workshop | Basement 1 | 22.4 X 23 ft / 6.81 X 7.01 m | Concrete |
| Workshop | Basement 1 | 15 X 11.2 ft irr / 4.57 X 3.40 m irr | Concrete |
Taxes and expenses
| Municipal | $2,490 |
| School | $267 |
Building and interior of the property
| Bedrooms | 4 |
| Bathrooms | 1 |
| Number of rooms | 13 |
| Number of rooms above ground | 4 |
| Living area | 1355.28 Square Feet |
| Expected delay of occupancy | 60 days |
| Items included in the sale | Furnace, hot water tank, pellet stove, shed x 3, |
| Dimension of the front of the building | 15.94 metres |
| Dimension of the depth of building | 7.98 metres |
| Land area | 23016.8 square metre |
| Dimension of the front of the land | 165.71 metres |
| Dimension of the depth of the land | 138.9 metres |
| Year built | 1965 |
| Municipal assessment (land) | $67,000 |
| Municipal assessment (building) | $342,000 |
| Municipal assessment (total) | $409,000 |
| Assessment year | 2026 |
| Irregular building | Yes |
| Irregular land | Yes |
| Basement | 6 feet and more |
| Distinctive features | Detached, Wooded |
| Foundation | Concrete blocks |
| Hearth stove | Pellet fireplace |
| Heating energy | Heating oil |
| Heating system | Forced air |
| Parking | Driveway |
| Roofing | Sheet metal |
| Sewage system | Disposal field, Septic tank |
| View | Panoramic, View of the mountain, View of the water |
| Water supply | Artesian well, Well |
Addendum
| +Hobby Farm +5.6 acres +Handyman project +Gatineau River +3 minutes from Wakefield +20 minutes to Ottawa |
