$464,800
35 Rue d'Alençon
Gatineau (Gatineau)
Gatineau (Gatineau)
Type
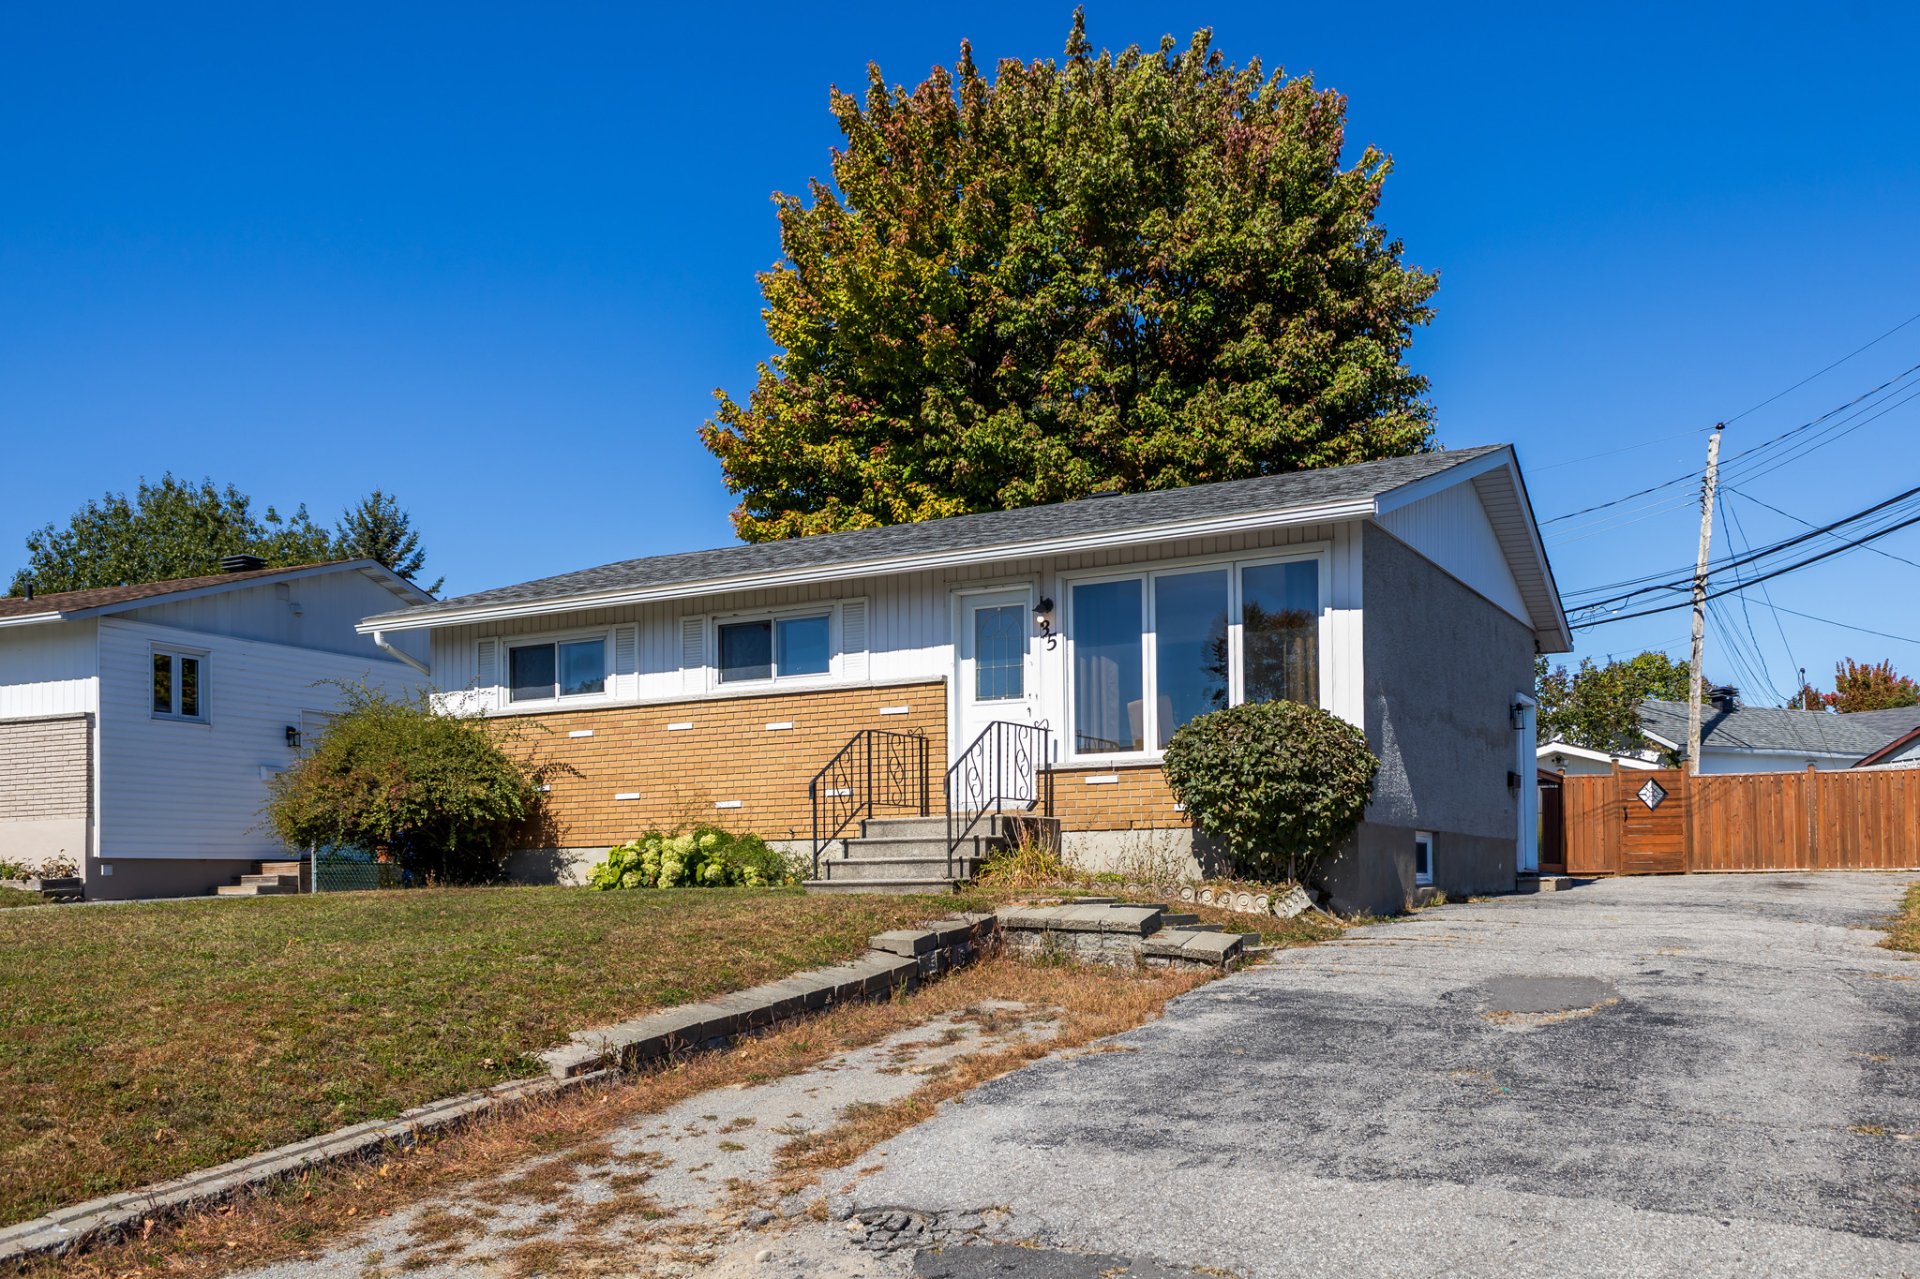
Bungalow
Bedrooms
4
Living area
83.1 Square Meters
Bathrooms
2
MLS® 17252599
Property description
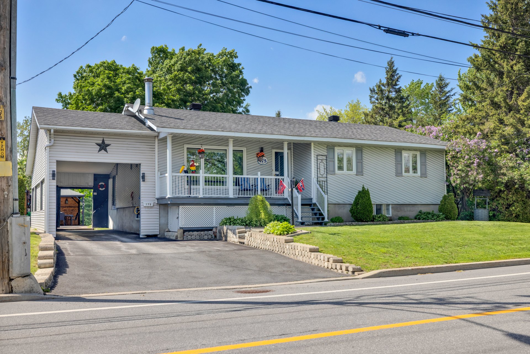
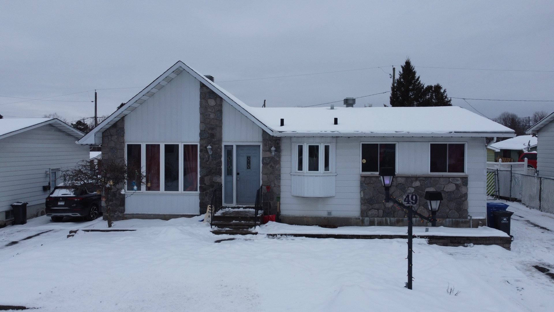
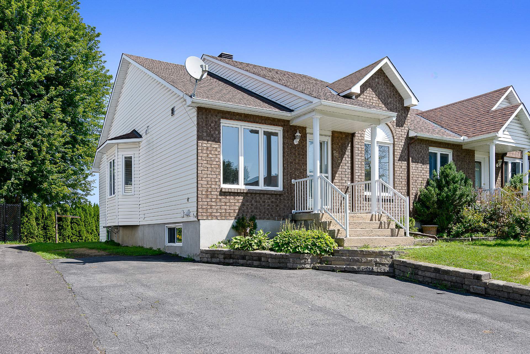
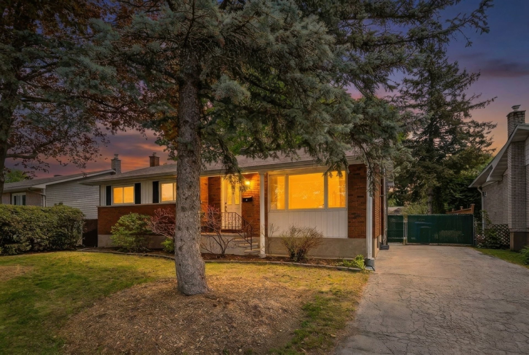
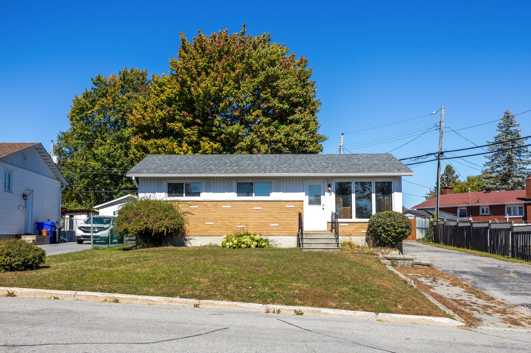
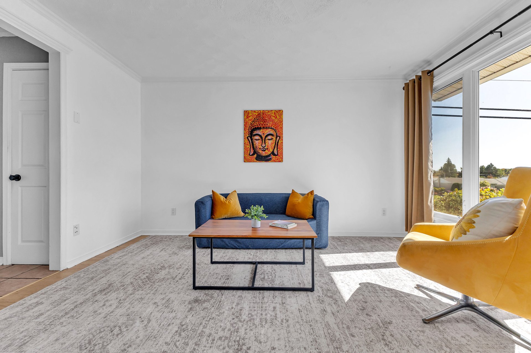
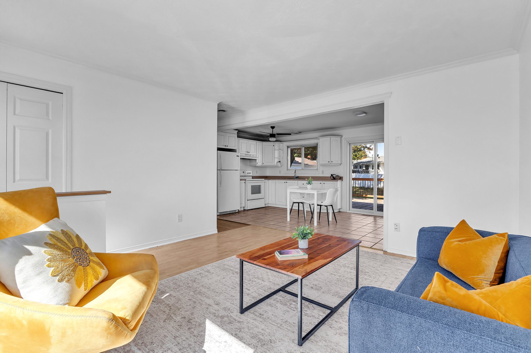
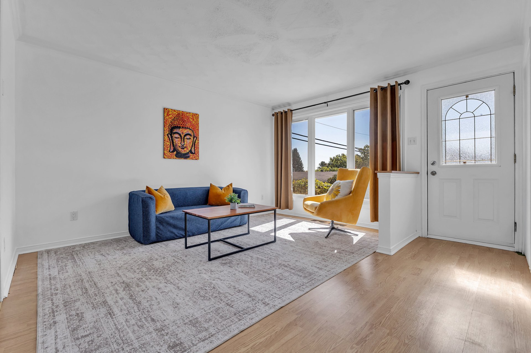
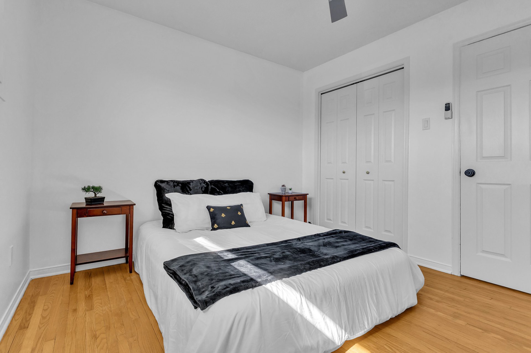
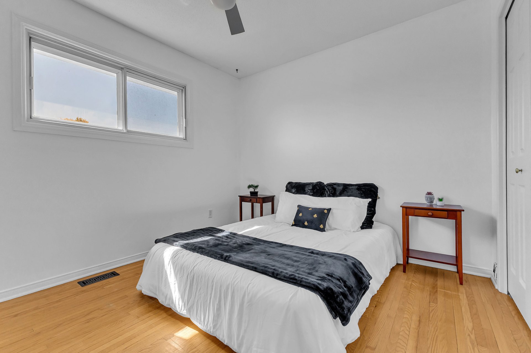
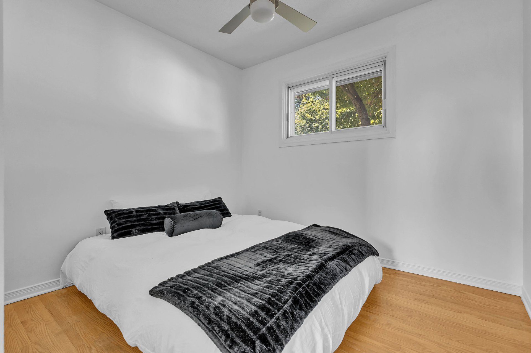
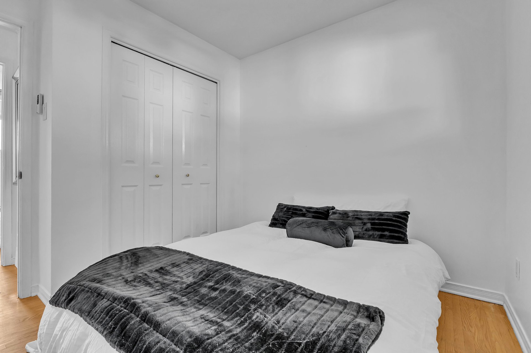
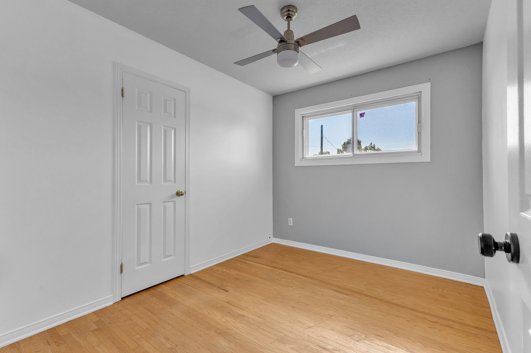
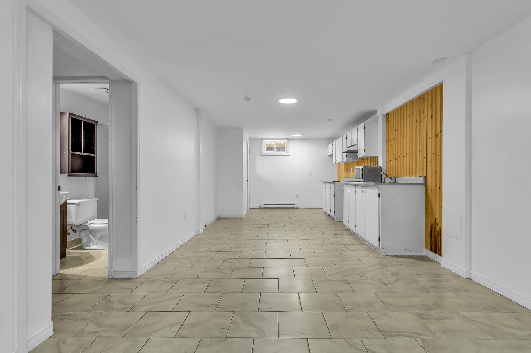
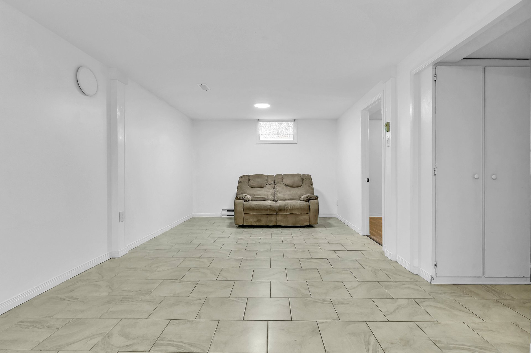
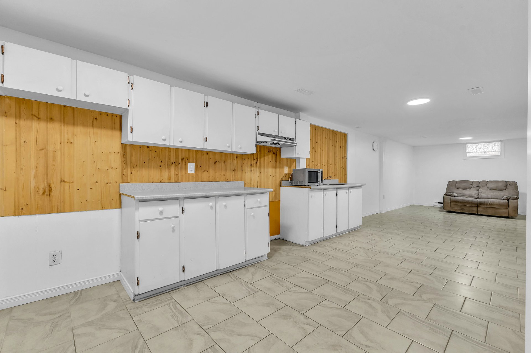
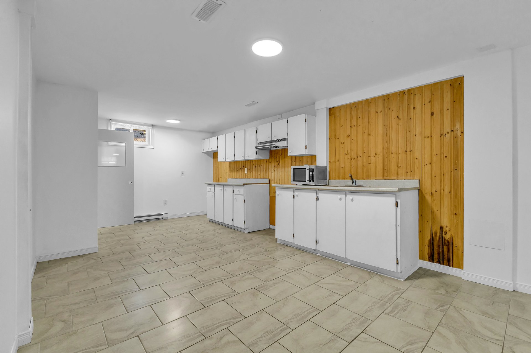
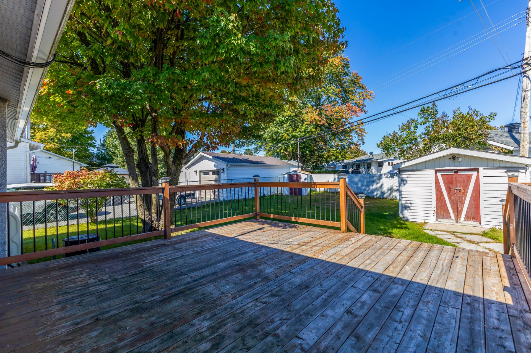
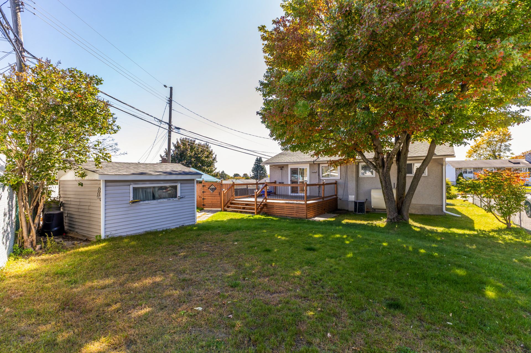
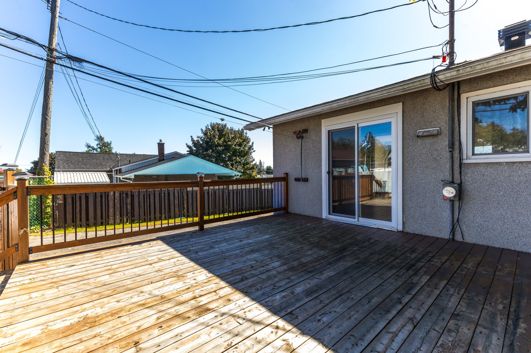
An elegant bungalow in the heart of Touraine, where warmth and comfort come together beautifully. Bright and inviting living spaces flow effortlessly into a lovely backyard with a spacious deck, perfect for summer evenings. A private in-law suite with its own entrance adds wonderful versatility. Simply a place to call home!
Details
Located near
Bicycle path, CEGEP, Daycare centre, Elementary school, High school, Highway, Hospital, Park, Public transportation
Room dimension
| Room | Floor | Dimensions | Floor covering |
|---|---|---|---|
| Hall | 1st level/Ground floor | 3.5 X 3.7 ft / 1.04 X 1.09 m | Laminate floor |
| Living room | 1st level/Ground floor | 12.11 X 13.5 ft irr / 3.94 X 4.09 m irr | Laminate floor |
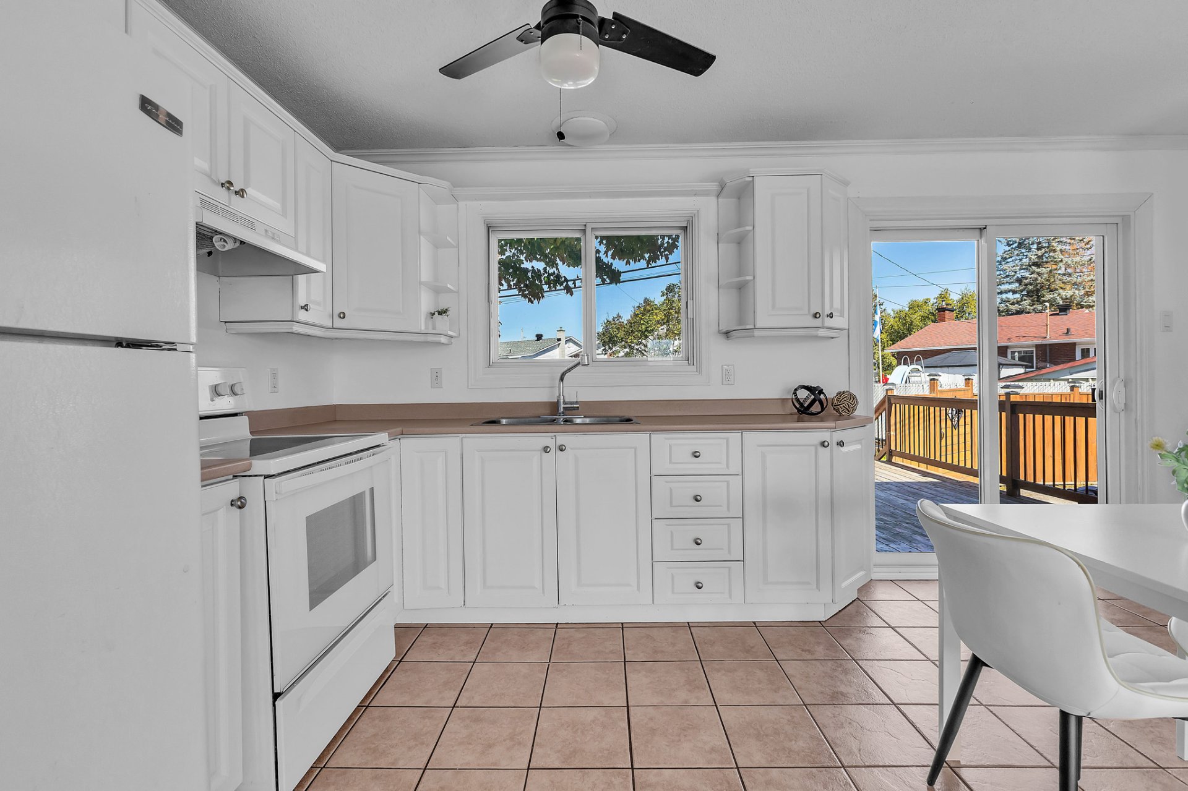
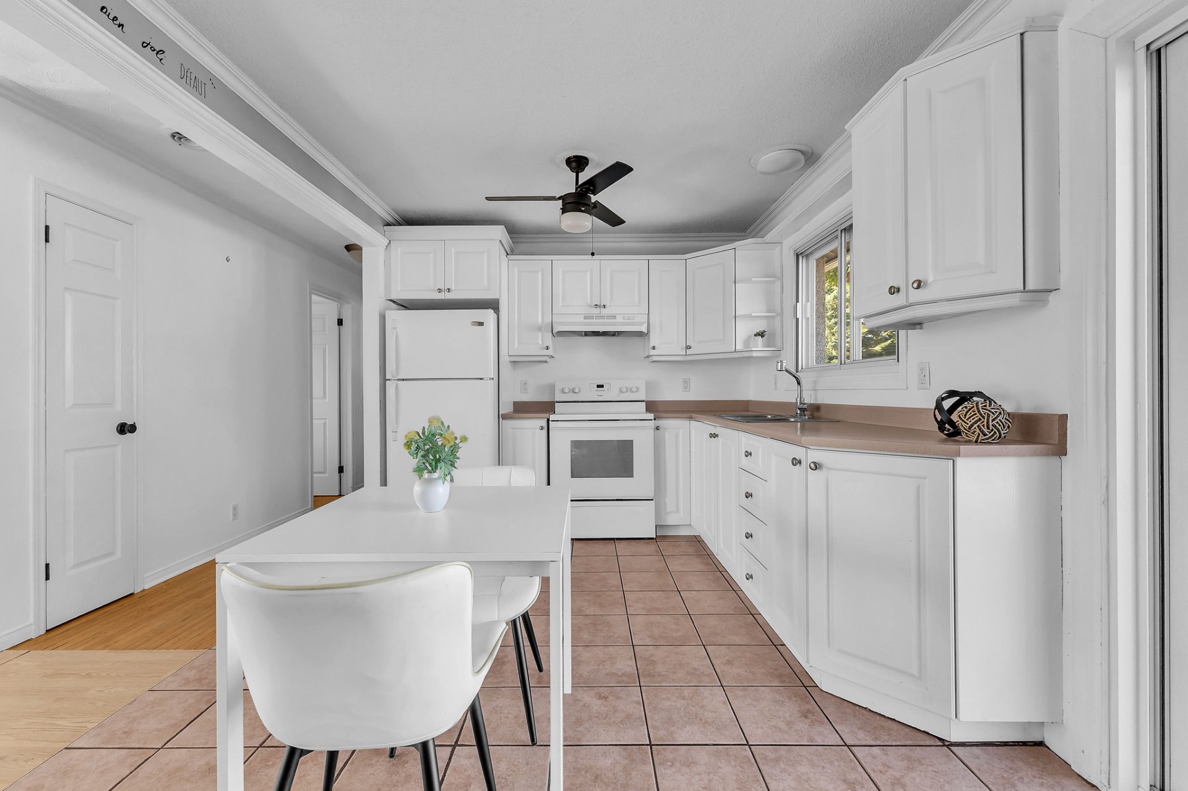
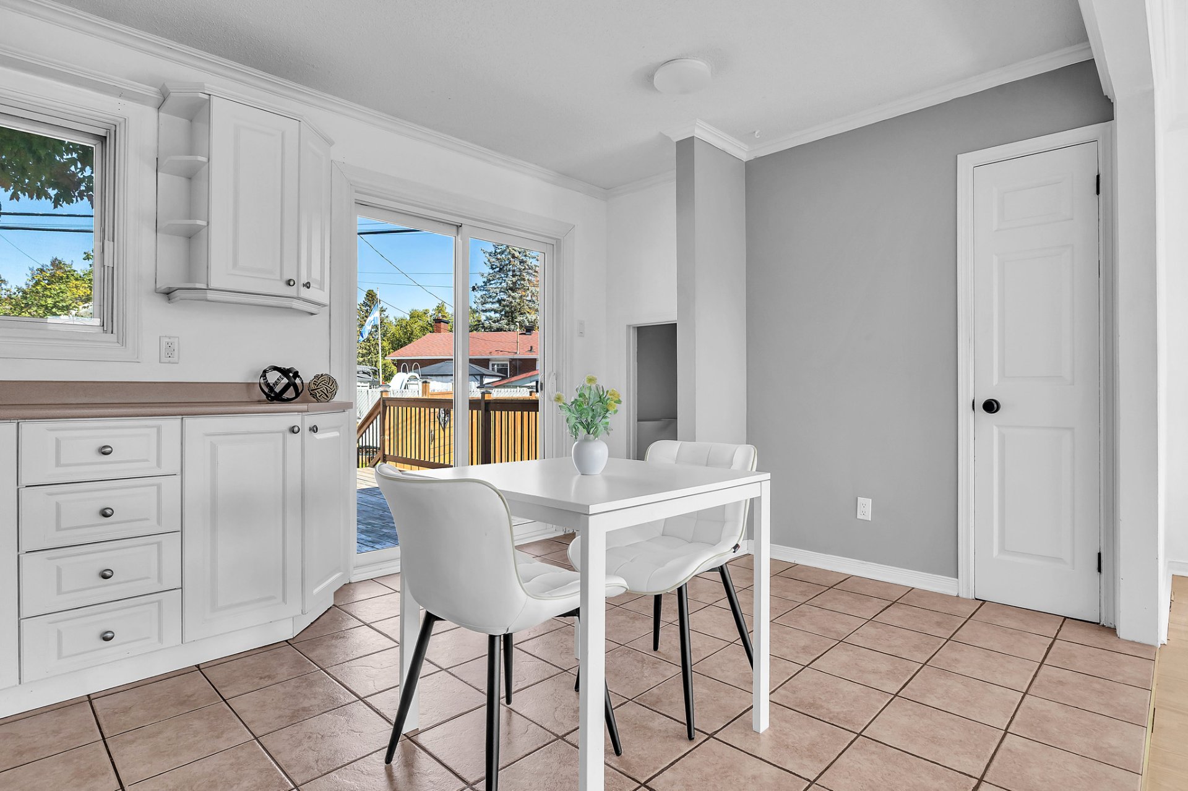
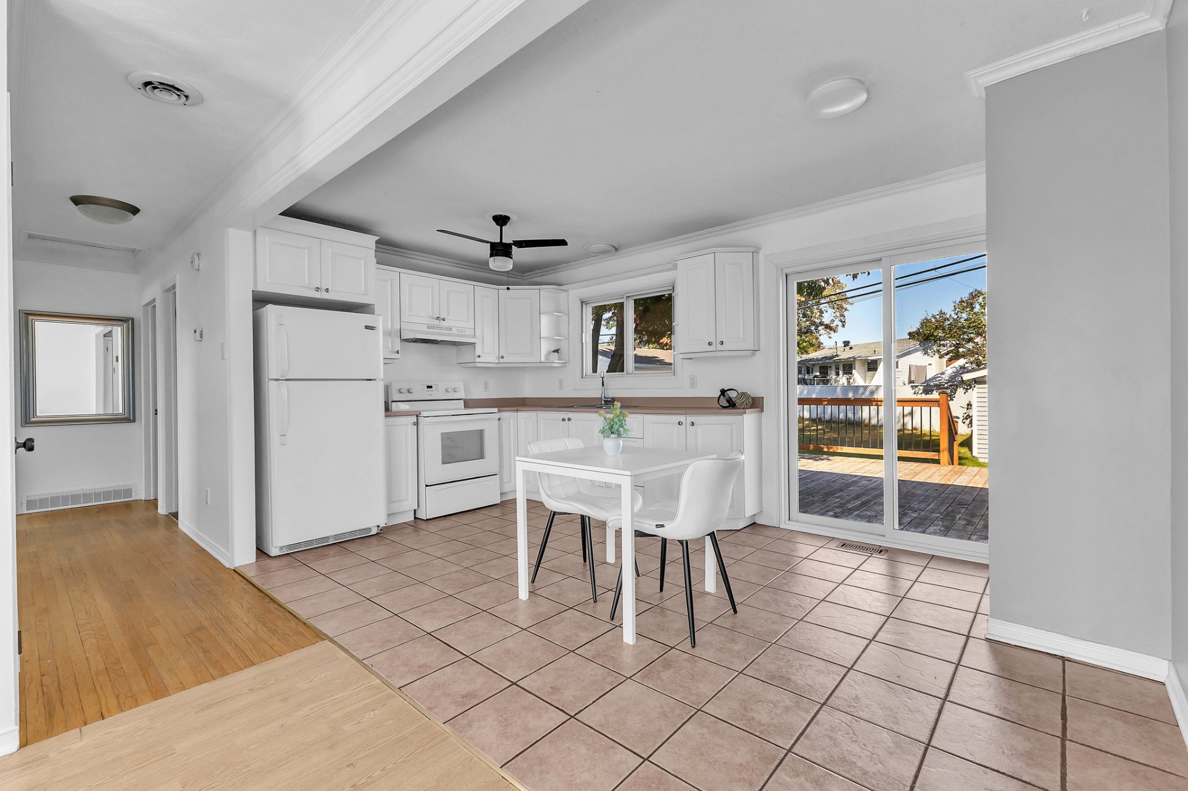
| Kitchen | 1st level/Ground floor | 16.1 X 9.5 ft irr / 4.90 X 2.87 m irr | Ceramic |
| Primary bedroom | 1st level/Ground floor | 10 X 10.11 ft / 3.05 X 3.33 m | Wood |
| Bedroom | 1st level/Ground floor | 9.5 X 9.6 ft irr / 2.87 X 2.90 m irr | Wood |
| Bedroom | 1st level/Ground floor | 8.2 X 10 ft / 2.49 X 3.05 m | Wood |
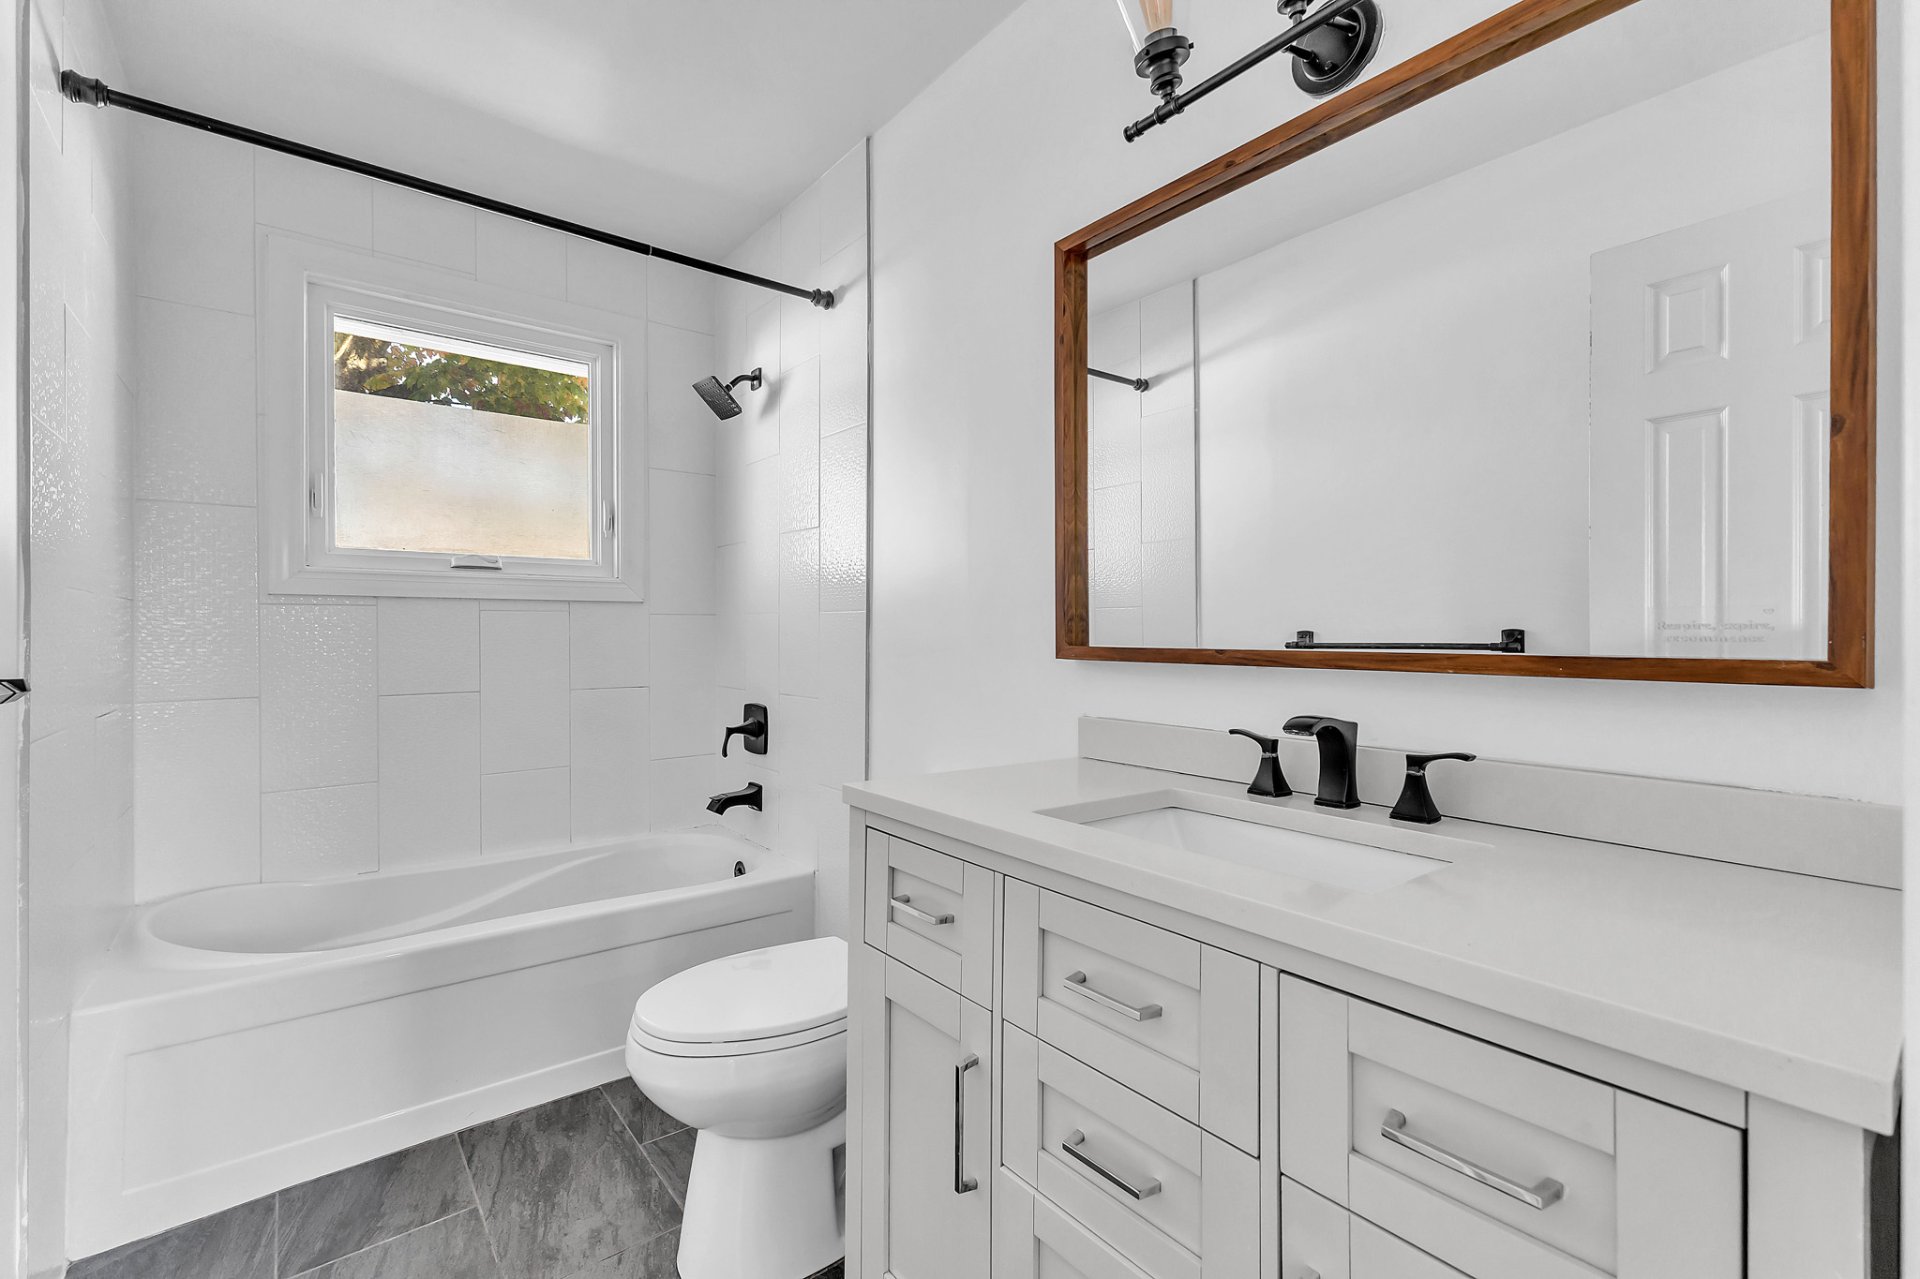
| Bathroom | 1st level/Ground floor | 9.5 X 4.11 ft / 2.87 X 1.50 m | Ceramic |
| Laundry room | Basement 1 | 22.11 X 13.11 ft irr / 6.99 X 4.24 m irr | Ceramic |
Taxes and expenses
| Municipal | $3,039 |
| School | $276 |
Building and interior of the property
| Bedrooms | 4 |
| Bathrooms | 2 |
| Number of rooms | 8 |
| Number of rooms above ground | 3 |
| Number of basement bedrooms | 1 |
| Living area | 83.1 Square Meters |
| Expected delay of occupancy | 30 days |
| Items included in the sale | Stove, refrigerator, washer, dryer, heating system, oil tank, shed x2. |
| Land area | 502.7 square metre |
| Dimension of the front of the land | 18.29 metres |
| Dimension of the depth of the land | 27.48 metres |
| Year built | 1970 |
| Municipal assessment (land) | $201,100 |
| Municipal assessment (building) | $172,700 |
| Municipal assessment (total) | $373,800 |
| Assessment year | 2026 |
| Irregular land | Yes |
| Available equipment | Outdoor storage space |
| Available services | Sewer Connected, Water Connected |
| Basement | 6 feet and more, Finished basement |
| Cupboard | Melamine |
| Distinctive features | Detached |
| Driveway | Asphalt |
| Foundation | Poured concrete |
| Heating energy | Heating oil |
| Heating system | Electric baseboard units, Forced air |
| Landscaping | Fenced |
| Laundry | Basement 1, Other, Other in basement |
| Parking | Driveway |
| Roofing | Asphalt shingles |
| Sewage system | Municipality |
| Siding | Aluminum, Brick, Stucco |
| Topography | Flat, Sloped |
| Water supply | Municipality |
| Window type | Casement, Sliding |
| Windows | Aluminum, PVC |
Addendum
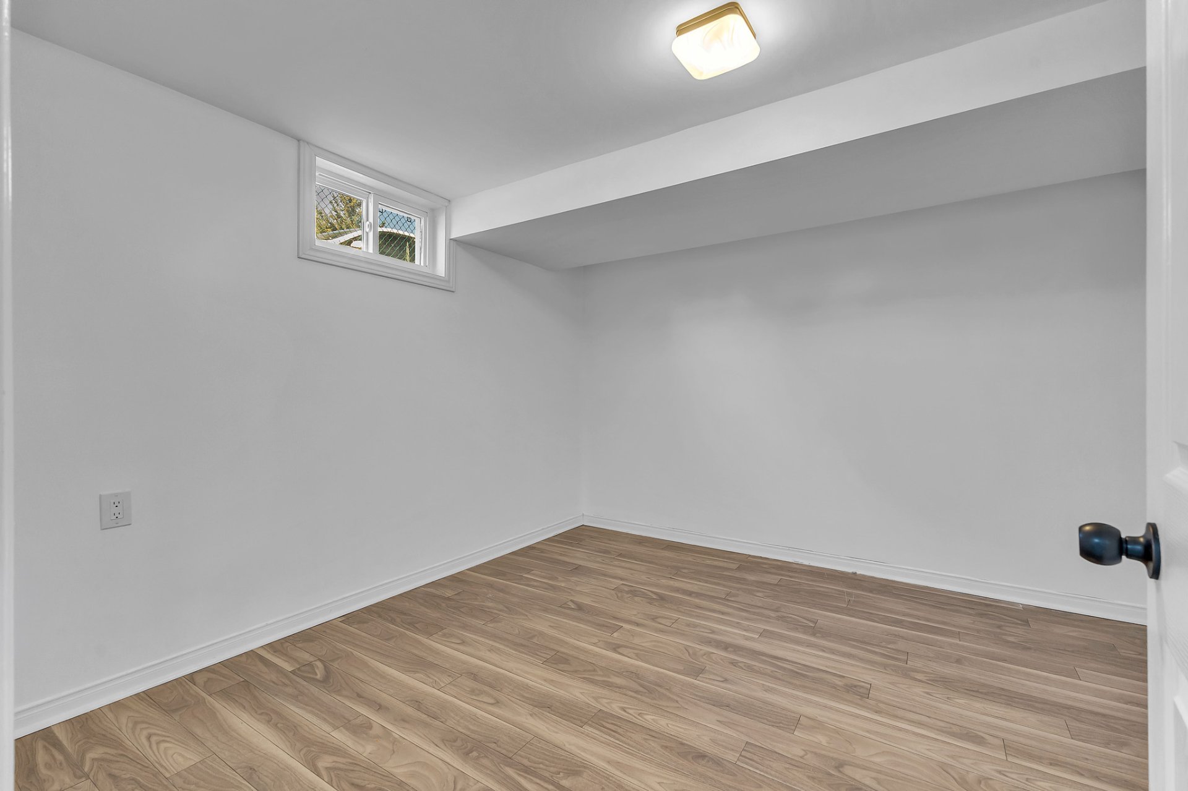
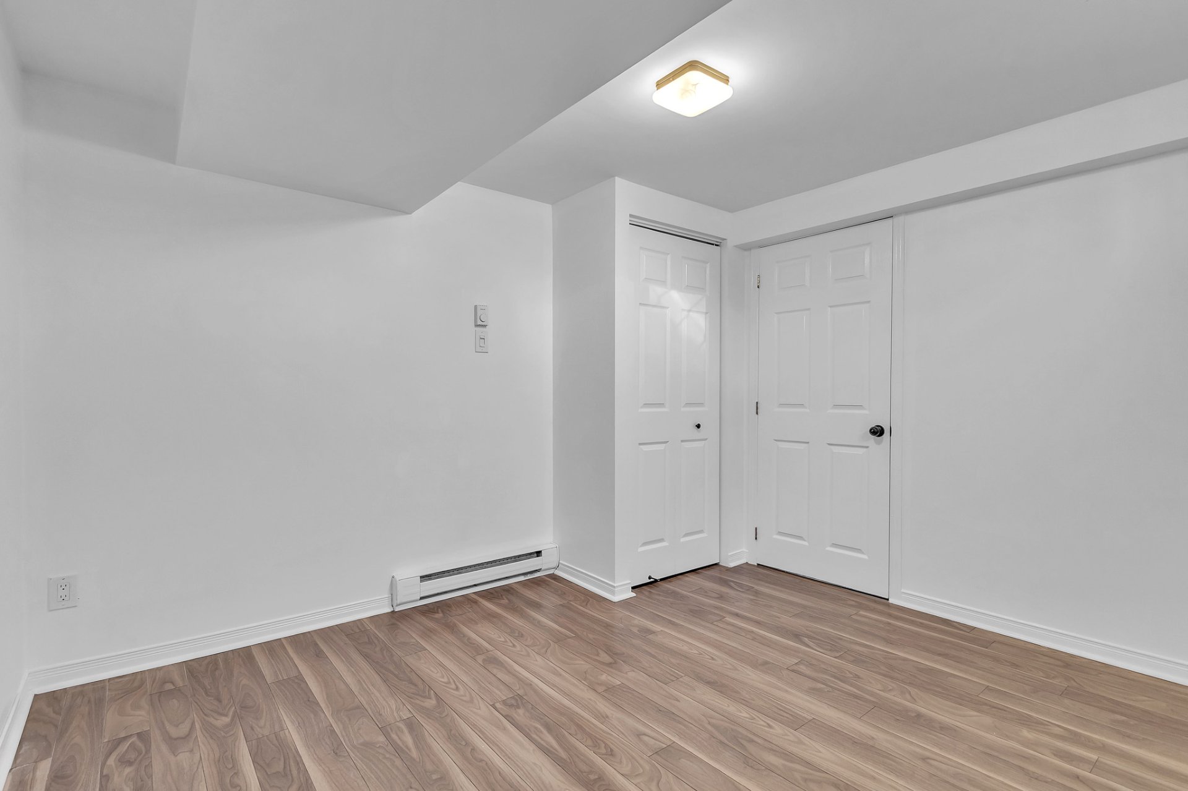
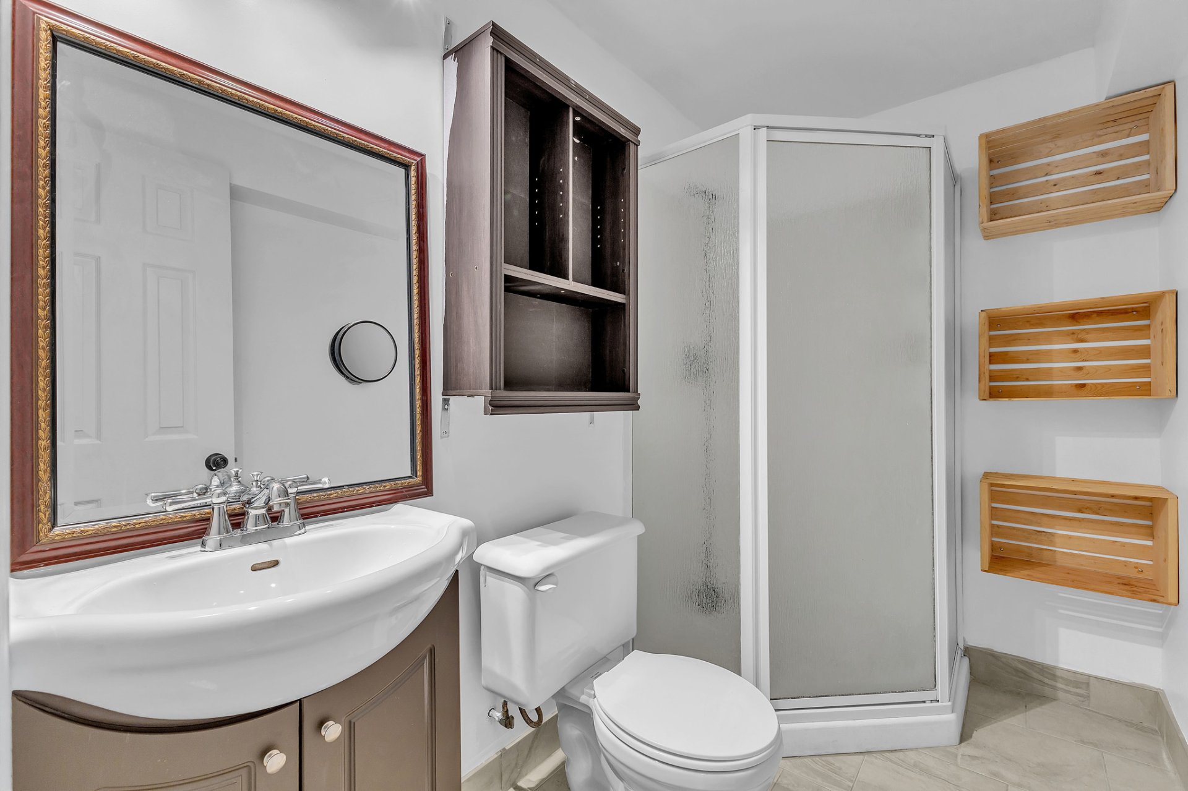
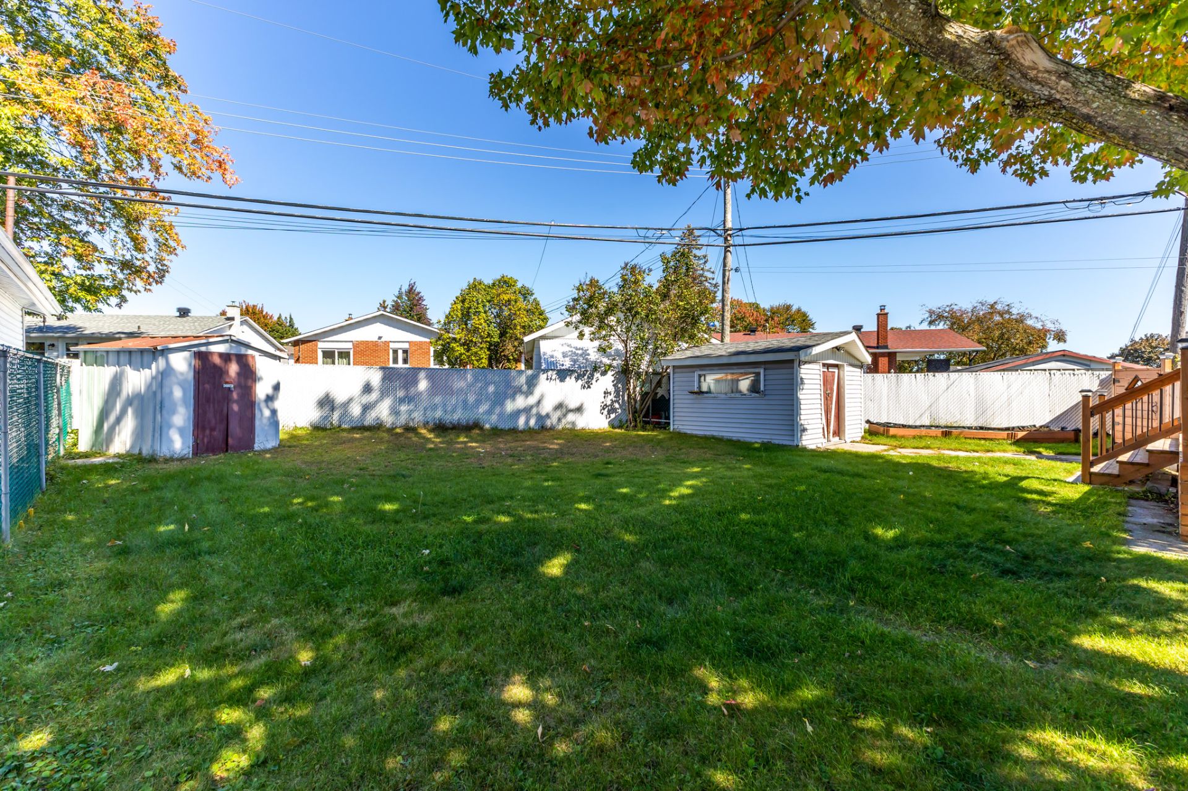
| OPEN-CONCEPT LAYOUT: Bright, spacious, and welcoming, the open-concept layout creates a seamless flow between the main living areas. Natural light floods the rooms, creating a warm and airy atmosphere that is ideal for both daily living and entertaining. KITCHEN: The heart of the home, lots of storage and cooking space. Perfect to prepare your favorite meals. BEDROOMS: With its four bedrooms, this spacious bungalow offers all the space needed for family, guests, or a home office, while providing great flexibility to suit your lifestyle. BATHROOMS: Two full bathrooms provide comfort and convenience for the entire household. BASEMENT APARTMENT: A wonderful added feature, the basement offers a spacious apartment with its own private entrance. Ideal as an in-law suite, for extended family, or to provide an additional independent living space. BACKYARD: Step outside into a large backyard offering plenty of room to relax, entertain and enjoy the outdoors. The spacious deck is perfect for summer dinners, morning coffee or evenings spent with family and friends. STORAGE: Two exterior sheds provide excellent additional storage for seasonal items, gardening equipment and outdoor essentials. PARKING: A large driveway offers generous parking space, making it convenient for multiple vehicles and visiting guests. LOCATION: Located in the highly sought-after neighbourhood of Touraine, one of Gatineau's prime locations. Enjoy the convenience of being close to schools, parks, shopping, services and everyday amenities, while remaining just minutes from Ottawa. |