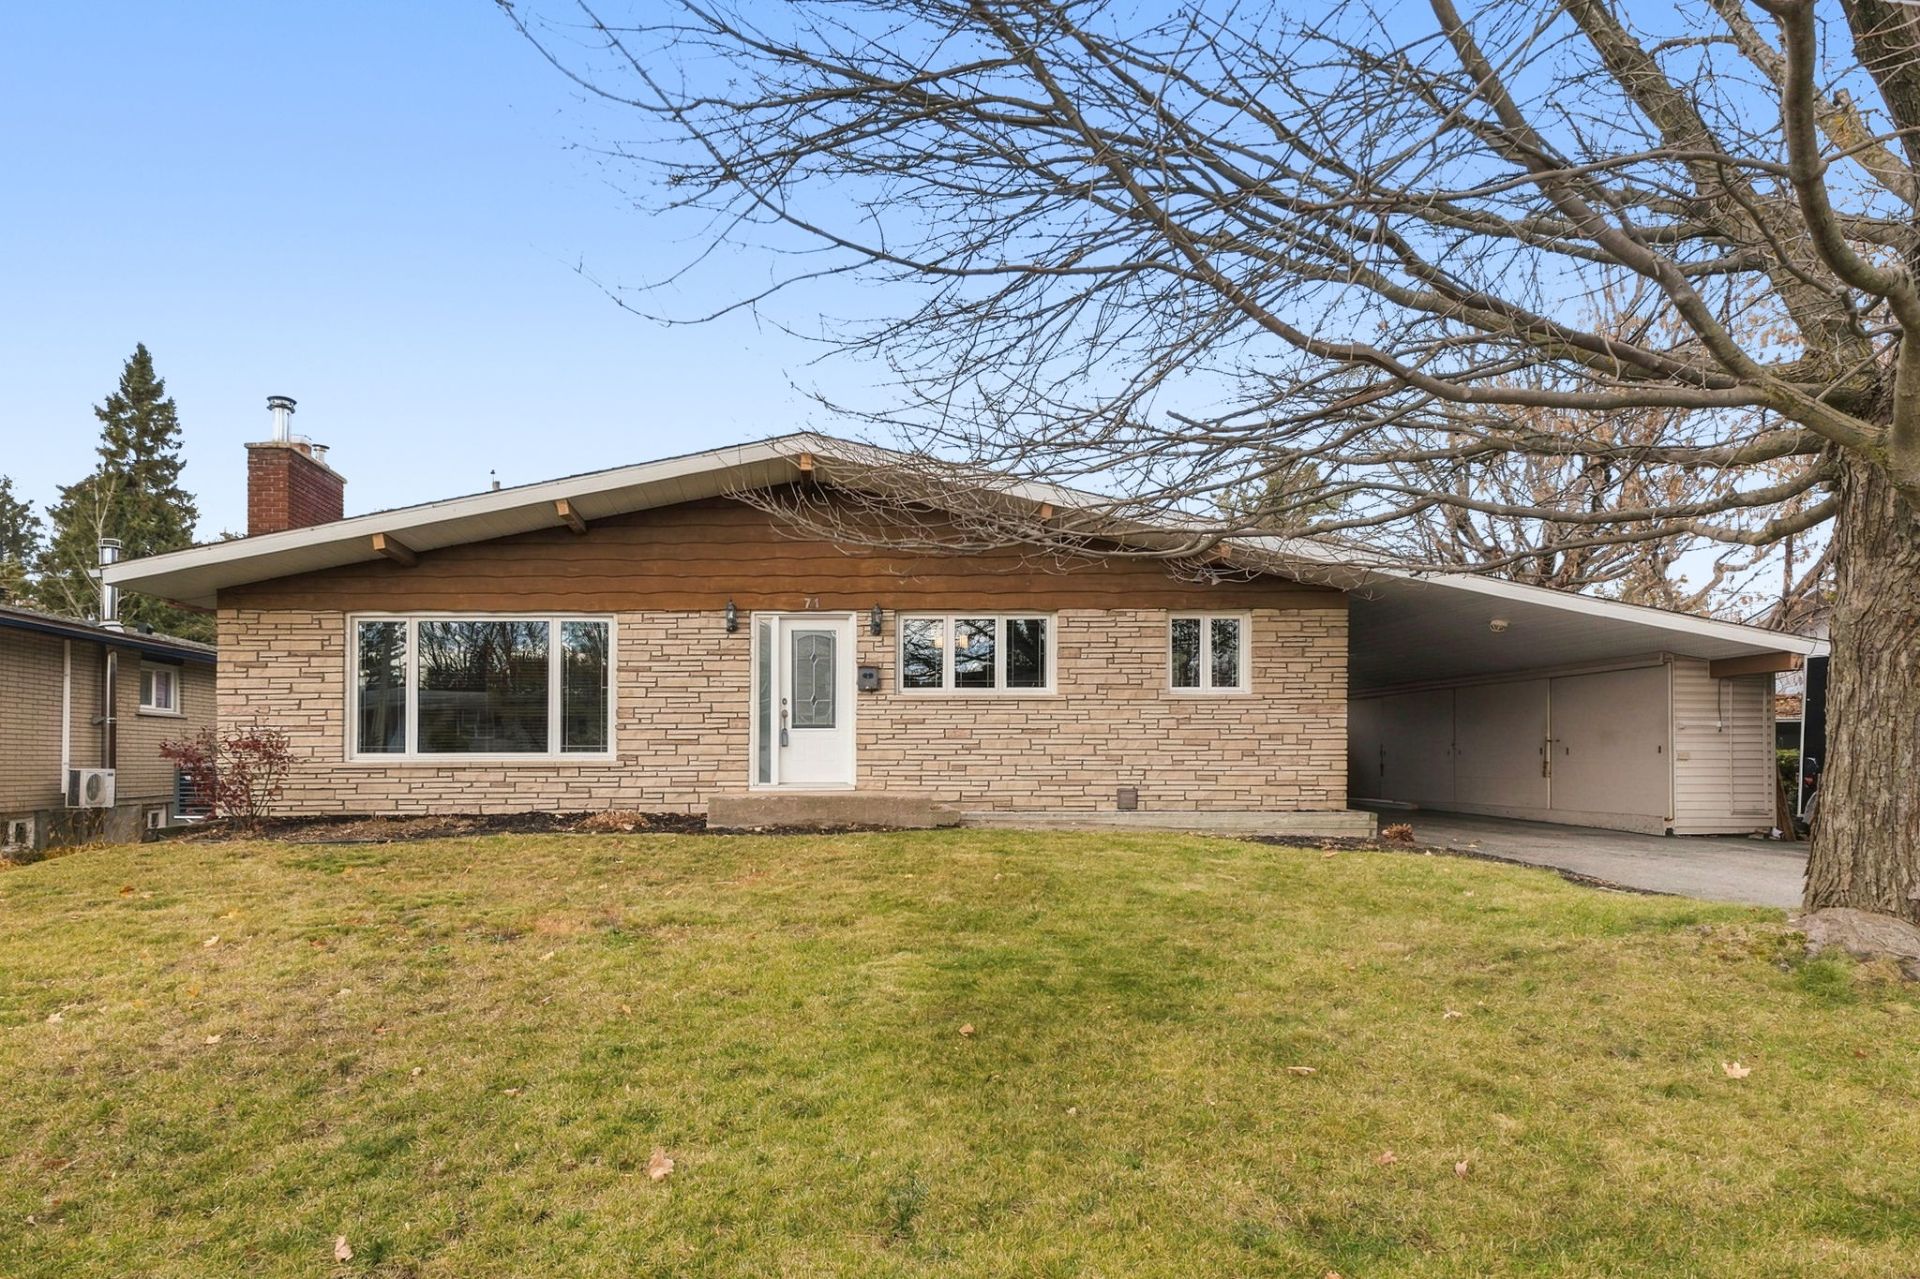
48 Rue de Toulon
Gatineau (Gatineau)
Living area
1033 Square Feet
MLS® 17007753
Property description
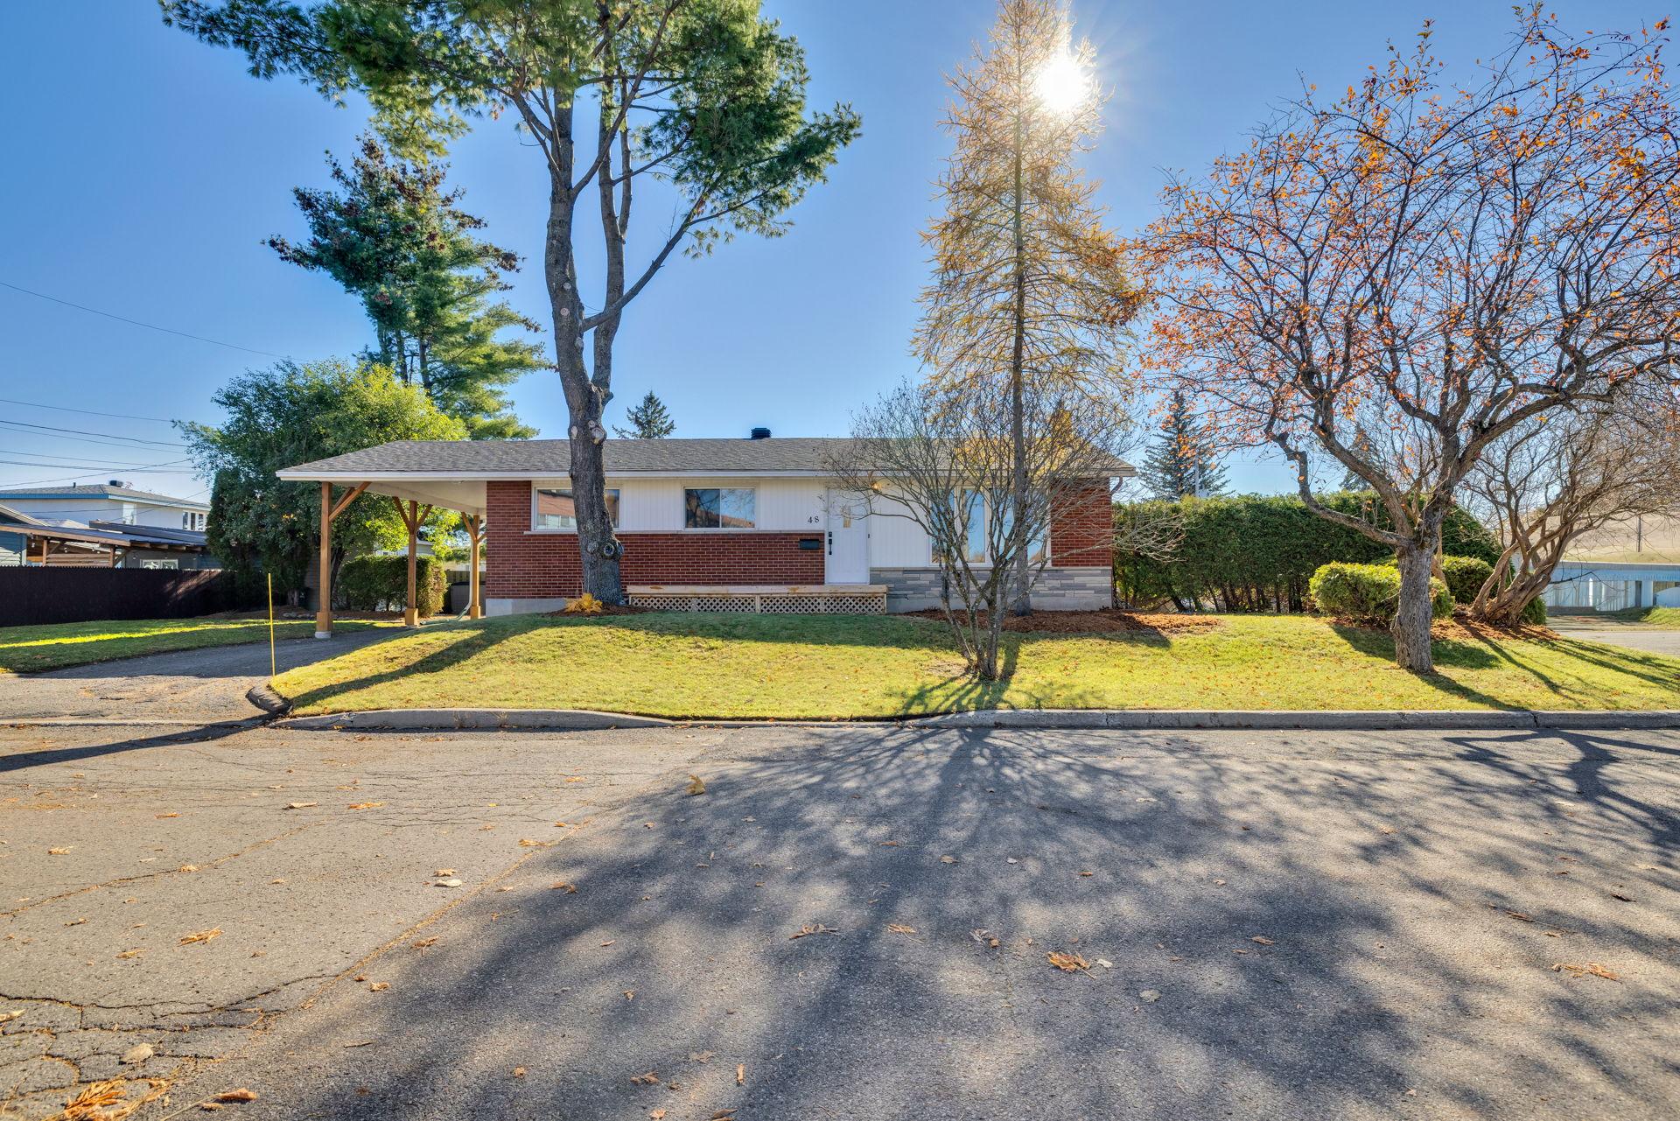
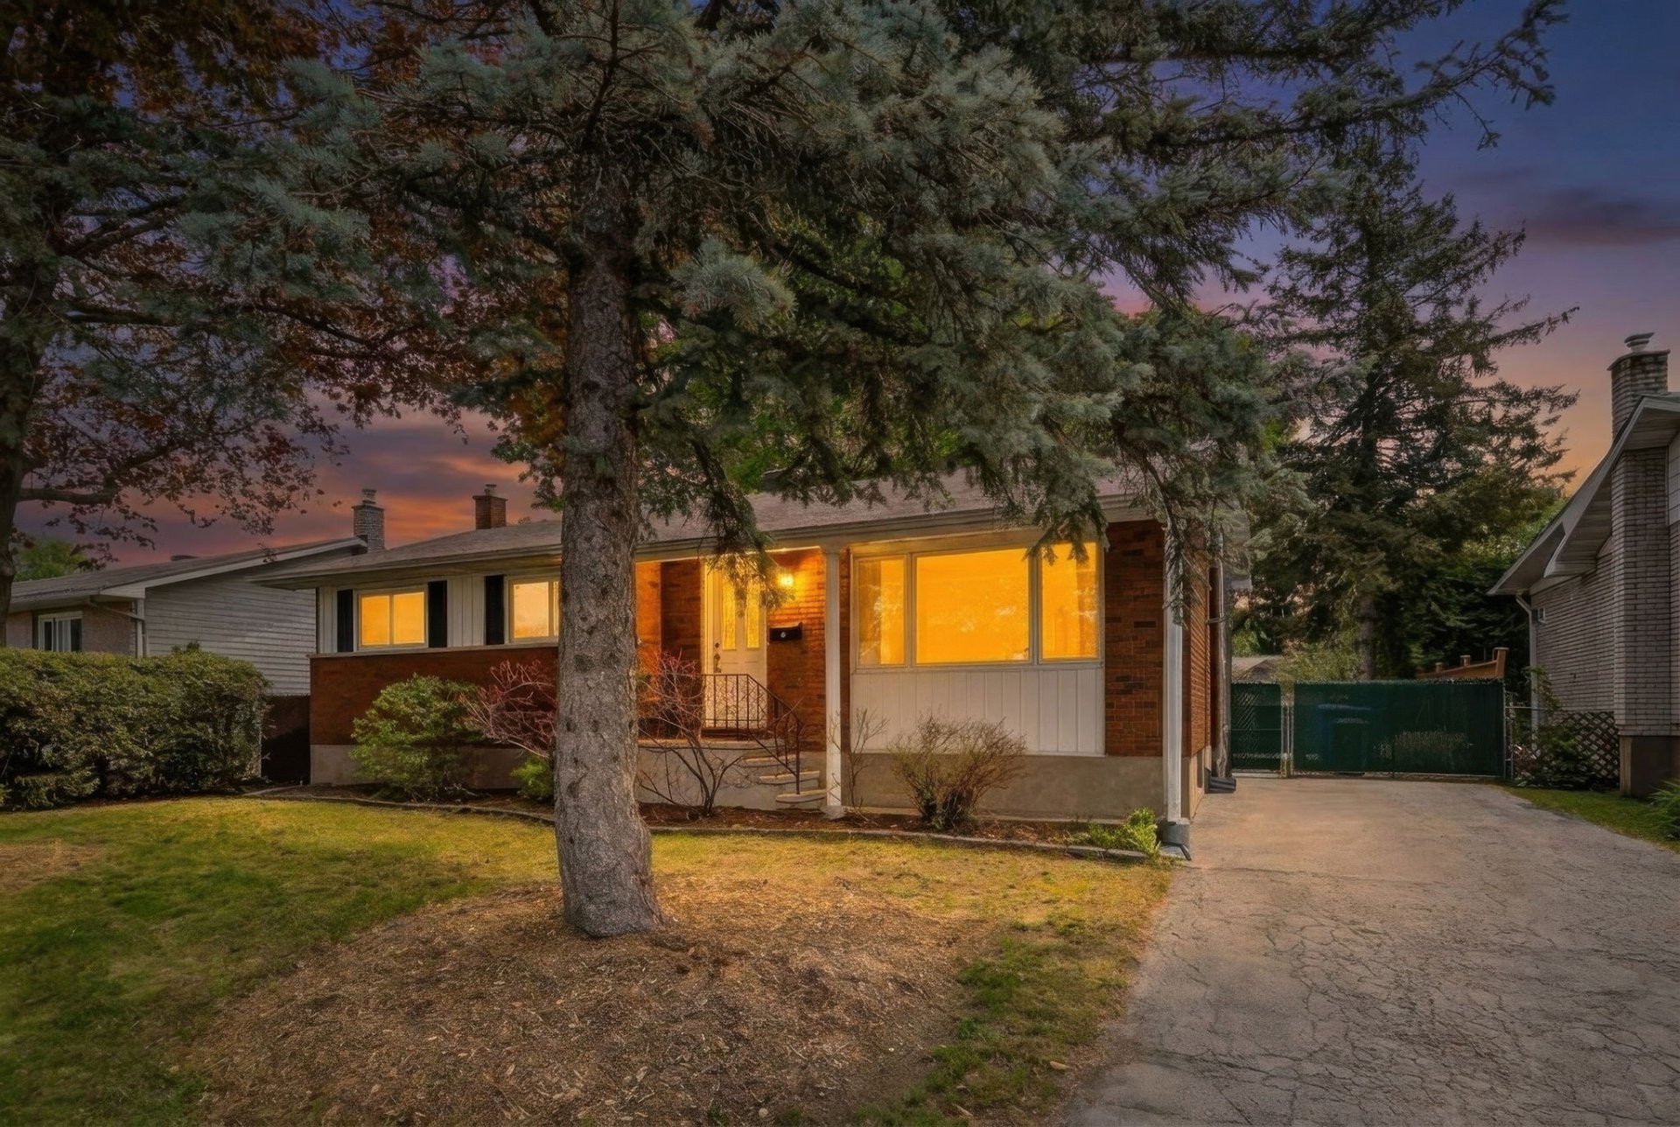
Charming 1,033 sq. ft. brick bungalow in the Touraine/Riviera area, on a corner lot at the end of a quiet loop, directly across from the school and the park with four tennis courts and a splash pad. Bright, well-kept and low-maintenance home offering 3+1 bedrooms, 2 full bathrooms, hardwood floors, a furnace and a recently finished and renovated basement with a spacious family room and a large laundry room. Private yard with large interlock patio, wood deck, mature cedar hedges, shed and carport for covered parking. Close to shopping, services and the highway for an easy commute. A move-in-ready home in a family-friendly neighbourhood!
Open houses
Sunday 22 November from 14:00 to 16:00
Details
Located near
Bicycle path, CEGEP, Daycare centre, Elementary school, Golf, High school, Highway, Hospital, Park, Public transportation
Room dimension
| Room | Floor | Dimensions | Floor covering |
| Hall | 1st level/Ground floor | 3.8 X 4 ft / 1.12 X 1.22 m | Wood |
| Living room | 1st level/Ground floor | 18.7 X 11.8 ft / 5.66 X 3.56 m | Wood |
| Dining room | 1st level/Ground floor | 6.7 X 9.11 ft / 2.01 X 3.02 m | Flexible floor coverings |
| Kitchen | 1st level/Ground floor | 14.5 X 9.11 ft / 4.39 X 3.02 m | Flexible floor coverings |
| Bathroom | 1st level/Ground floor | 4.11 X 7.9 ft / 1.50 X 2.36 m | Ceramic |
| Primary bedroom | 1st level/Ground floor | 10.8 X 11.5 ft / 3.25 X 3.48 m | Wood |
| Bedroom | 1st level/Ground floor | 8.4 X 10.8 ft / 2.54 X 3.25 m | Wood |
| Bedroom | 1st level/Ground floor | 10.8 X 7.8 ft / 3.25 X 2.34 m | Wood |
| Family room | Basement 1 | 20.6 X 17.1 ft / 6.25 X 5.21 m | Laminate floor |
| Bedroom | Basement 1 | 19.9 X 10.8 ft / 6.02 X 3.25 m | Laminate floor |
| Bathroom | Basement 1 | 10.5 X 4.5 ft / 3.18 X 1.35 m | Ceramic |
| Laundry room | Basement 1 | 21 X 10.11 ft / 6.40 X 3.33 m | Concrete |
| Storage | Basement 1 | 5.2 X 4.5 ft / 1.57 X 1.35 m | Laminate floor |
Taxes and expenses
| Municipal | $3,011 |
| School | $284 |
Building and interior of the property
| Bedrooms | 4 |
| Bathrooms | 2 |
| Number of rooms | 13 |
| Number of rooms above ground | 3 |
| Number of basement bedrooms | 1 |
| Living area | 1033 Square Feet |
| Expected delay of occupancy | 30 days |
| Items included in the sale | Dishwasher, stove, fridge, washer, dryer, basement fridge, shed, curtains and blinds, curtain rods. |
| Items excluded in the sale | Furnace, water heater (rented) |
| Dimension of the front of the building | 7.36 metres |
| Dimension of the depth of building | 13.08 metres |
| Land area | 555.4 square metre |
| Dimension of the front of the land | 18.29 metres |
| Dimension of the depth of the land | 30.48 metres |
| Year built | 1961 |
| Municipal assessment (land) | $239,900 |
| Municipal assessment (building) | $261,600 |
| Municipal assessment (total) | $501,500 |
| Assessment year | 2027 |
| Irregular building | Yes |
| Irregular land | Yes |
| Available services | Natural Gas Connected, Sewer Connected, Water Connected |
| Basement | 6 feet and more, Finished basement |
| Carport | Attached |
| Distinctive features | Detached |
| Driveway | Asphalt |
| Equipment available | Central air conditioning |
| Foundation | Poured concrete |
| Heating energy | Natural gas |
| Heating system | Forced air |
| Landscaping | Bordered by hedges |
| Laundry | Basement 1, Other, Other in basement |
| Parking | Attached, Carport, Driveway |
| Rental appliances | Water heater |
| Rented equipment | Heating unit |
| Roofing | Asphalt shingles |
| Sewage system | Municipality |
| Siding | Brick, Vinyl |
| Topography | Flat |
| Water supply | Municipality |
| Window type | Casement, Sliding |
| Windows | PVC |
Addendum
| Welcome to 48 rue de Toulon. This bright, well-kept and low-maintenance bungalow is equally suited to first-time buyers, young families or those looking to simplify, in a family-friendly neighbourhood where everything is close at hand.
MAIN FLOOR:
-1,033 sq. ft. of living space
-Sunny living room with a large front window and a side window
-Hardwood floors in the living room, hallway and all three bedrooms
-Functional kitchen with plenty of storage, open to the dining room
-Patio door leading directly to the patio
-Three bedrooms, one of which makes an ideal home office
-Renovated bathroom with a large ceramic shower and glass doors
-Furnace for year-round comfort
BASEMENT:
-Recently fully finished and renovated, with recessed lighting
-Spacious family room over 20 feet long
-Very large fourth bedroom with two closets
-Second full bathroom with ceramic tub-shower
-Large laundry room with wood countertop, utility sink, and storage
-Additional storage space
EXTERIOR:
-5,978 sq. ft. corner lot with mature trees
-Interlock patio surrounded by mature cedar hedges for exceptional privacy
-Wood deck
-Carport for covered parking year-round
-Shed
LOCATION:
-At the end of a quiet loop with no through traffic
-Across from the school and the park: four tennis courts, splash pad, ball field and play structures
-Close to shopping and services
-Quick highway access for commuting |