$519,900
71 Rue Ducerre
Gatineau (Gatineau)
Gatineau (Gatineau)
Type
Bungalow
Bedrooms
4
Living area
121.18 Square Meters
Bathrooms
2
MLS® 14703276
Property description
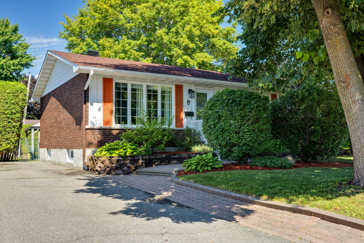
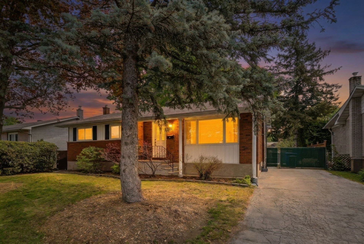
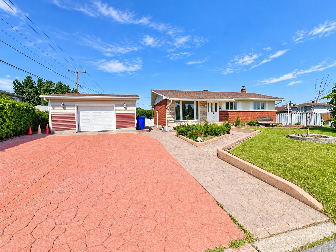
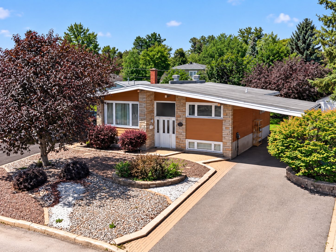
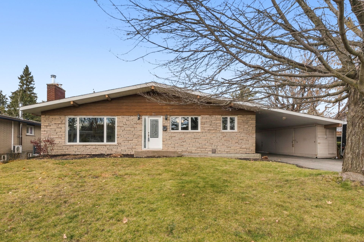
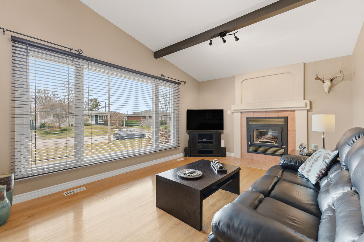
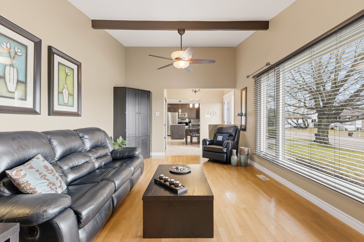
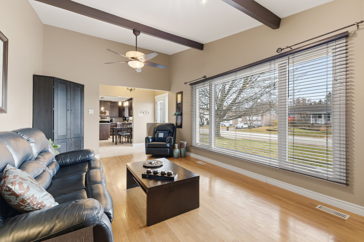
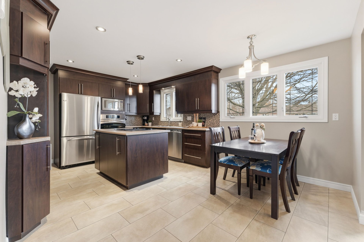
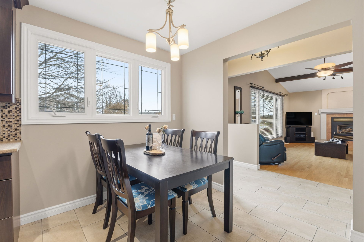
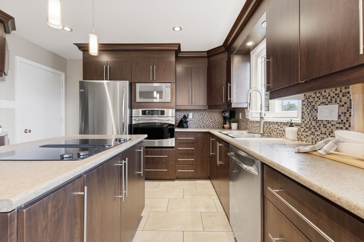
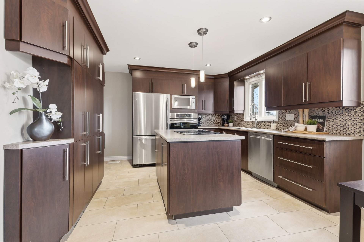
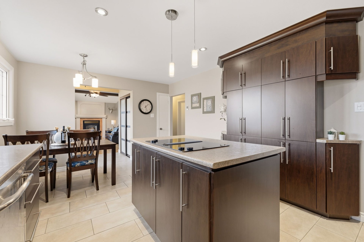
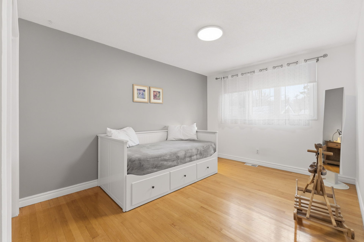
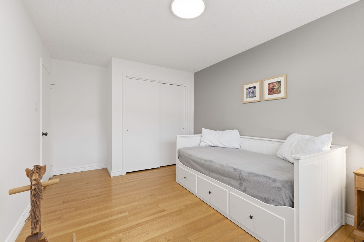
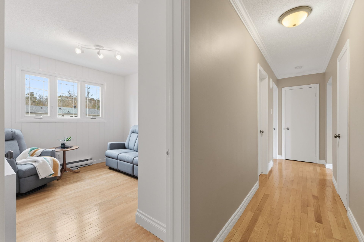
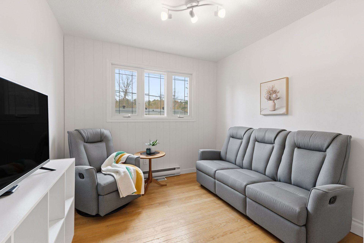
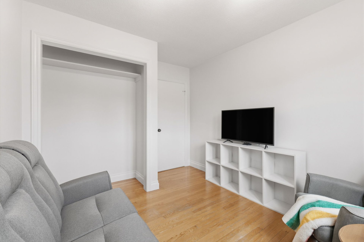
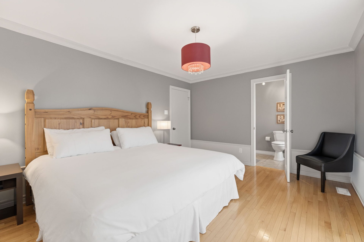
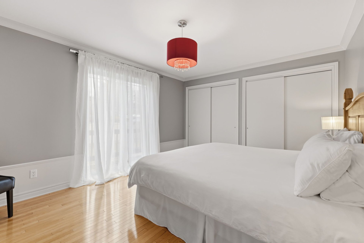
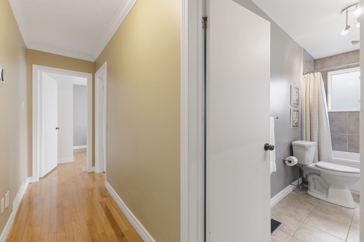
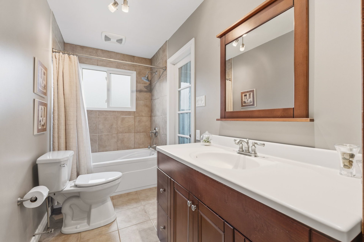
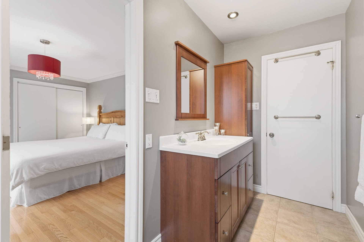
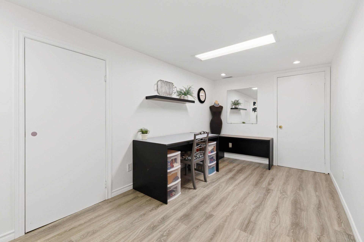
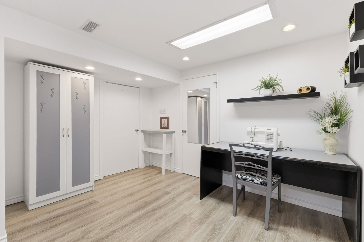
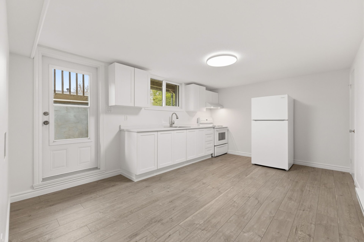
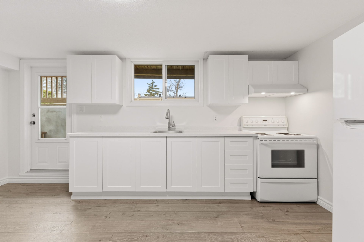
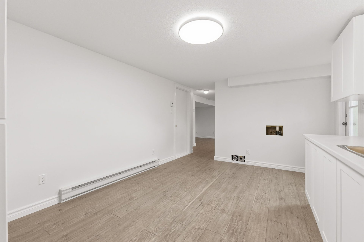
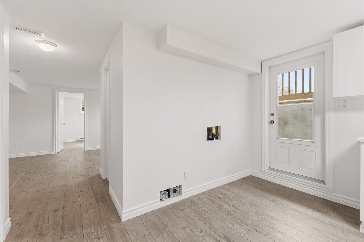
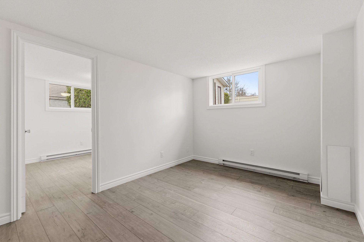
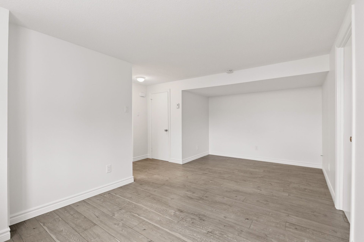
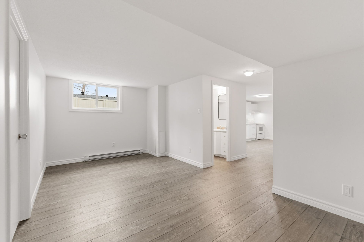
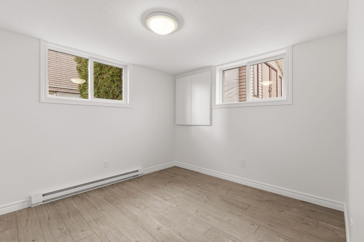
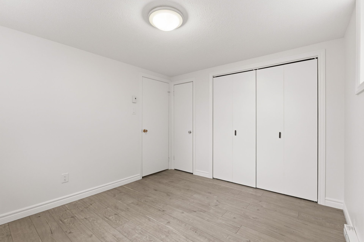
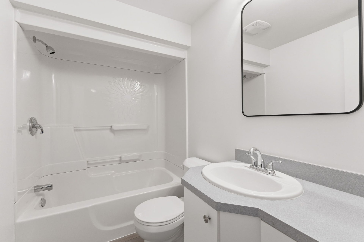
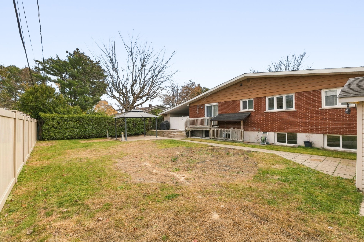
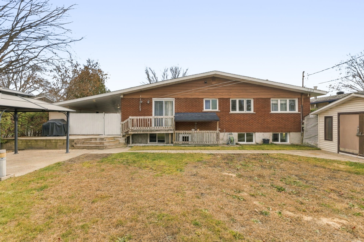
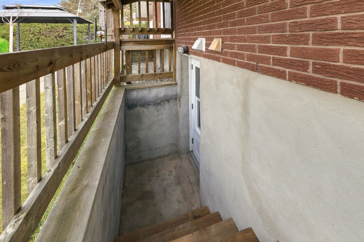
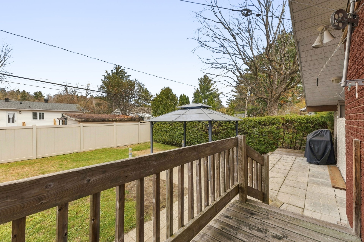
Home located in the family-friendly Touraine area, close to schools, parks, public transit, and highways. It offers 4 bedrooms and 2 full bathrooms, with a kitchen renovated in 2012. The basement features a suite renovated in 2026 with 1 bedroom and 1 full bath. A versatile opportunity in a prime location!
Details
Located near
Bicycle path, Daycare centre, Elementary school, High school, Highway, Park, Public transportation
Room dimension
| Room | Floor | Dimensions | Floor covering |
|---|---|---|---|
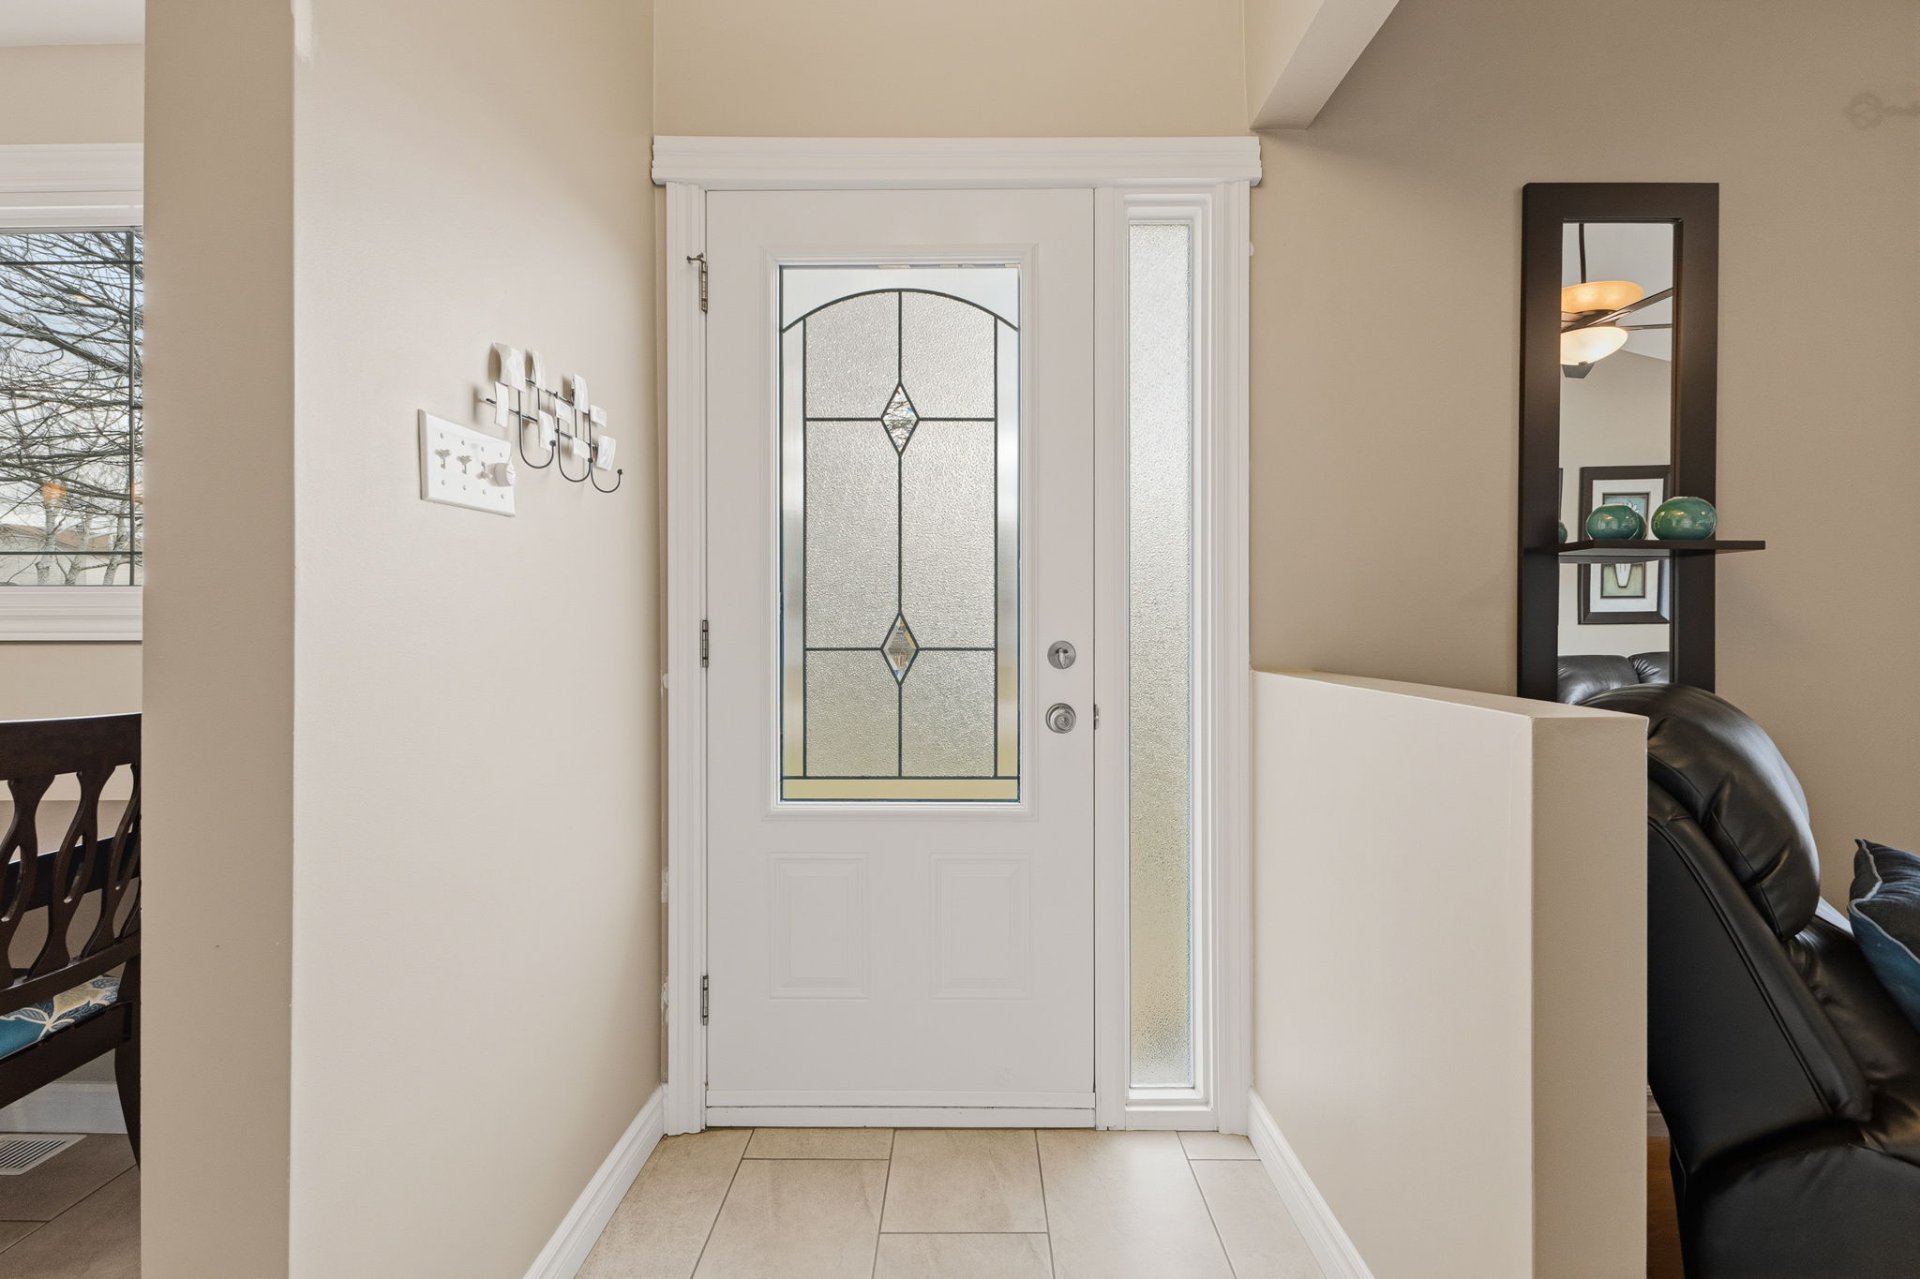
| Hall | 1st level/Ground floor | 4.4 X 7.10 ft / 1.32 X 2.39 m | Ceramic |
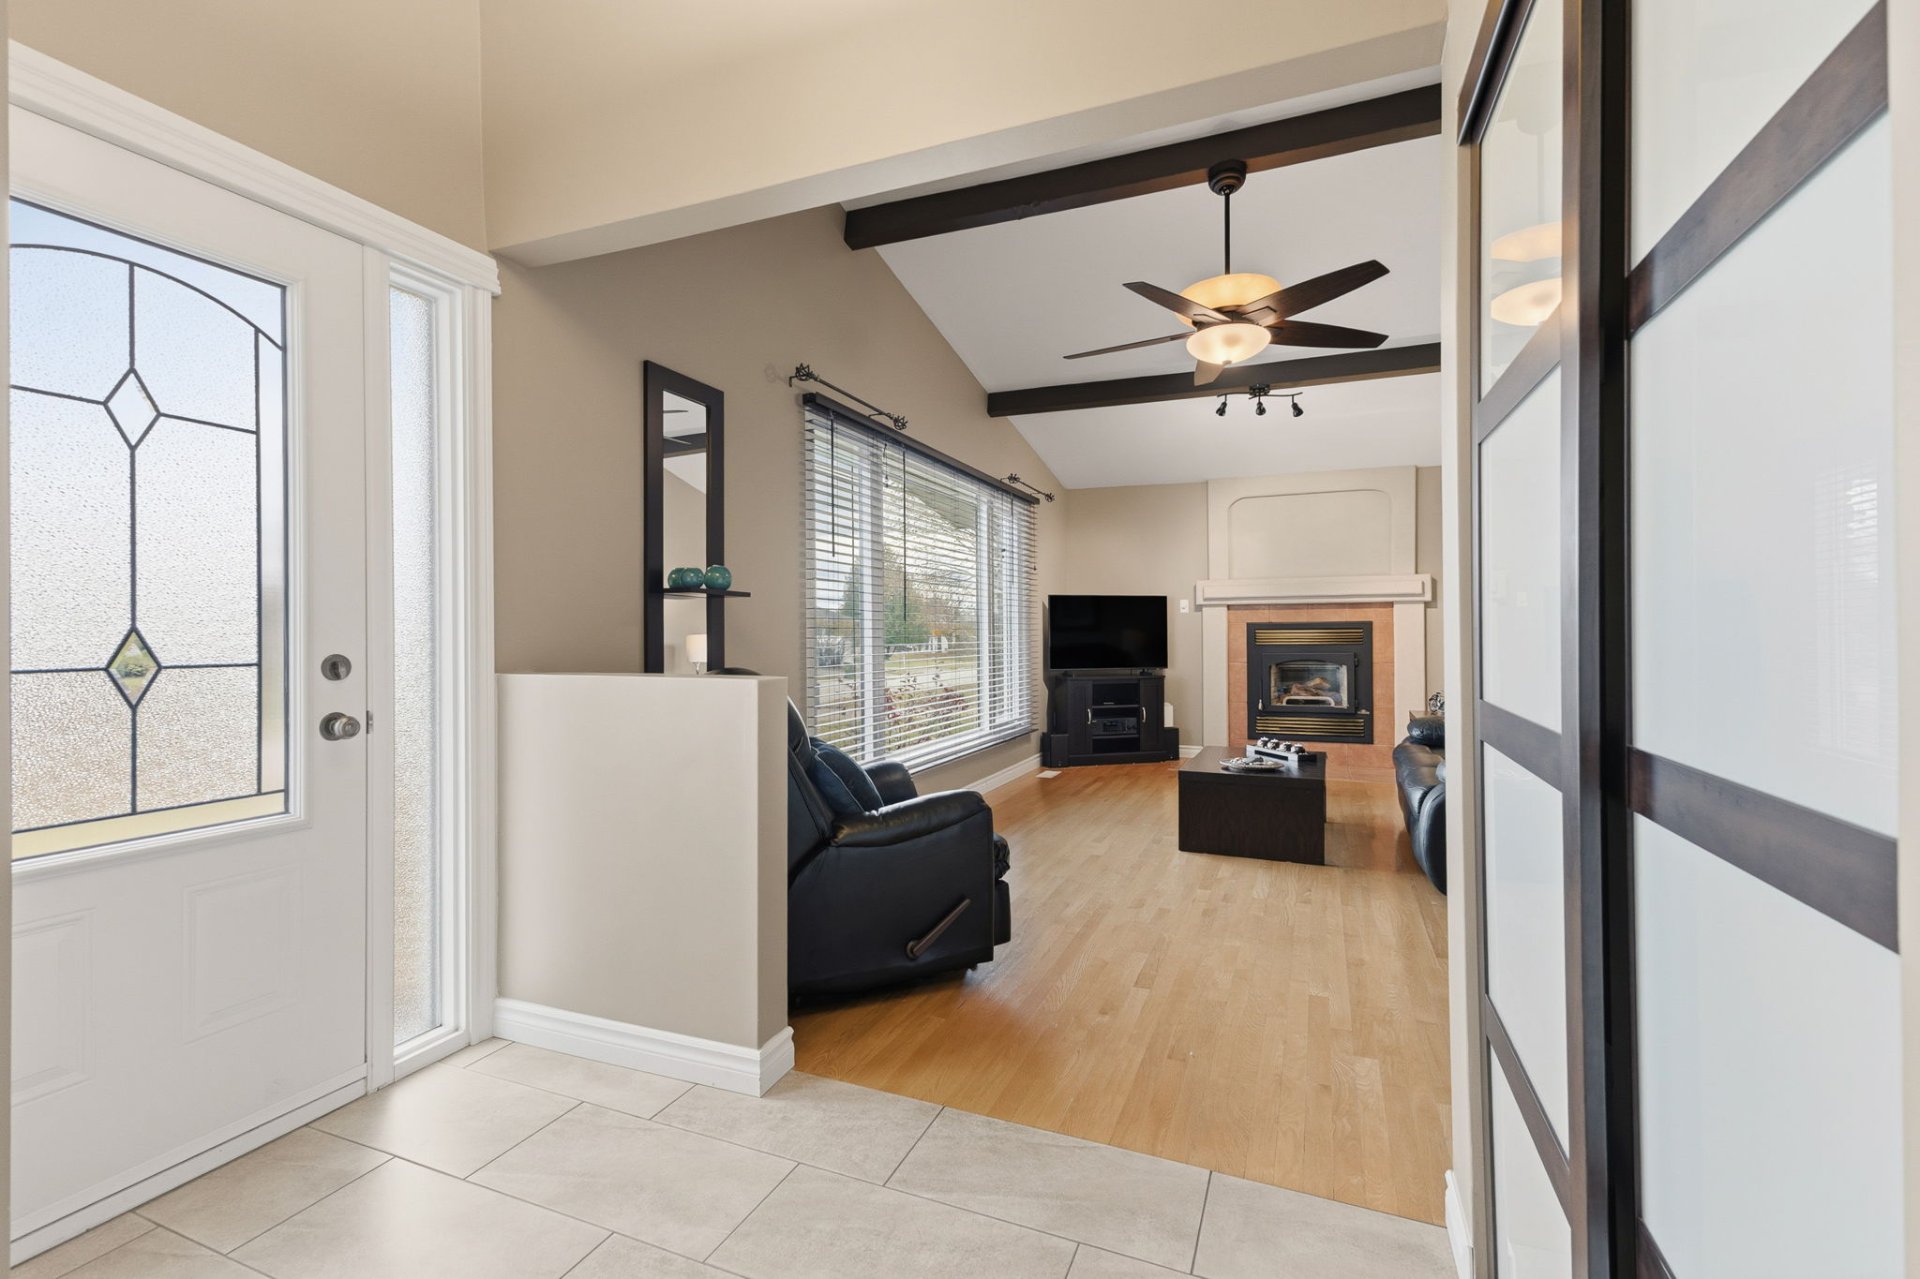
| Living room | 1st level/Ground floor | 19.2 X 11.11 ft / 5.84 X 3.63 m | Wood |
| Dining room | 1st level/Ground floor | 11.10 X 7.7 ft / 3.61 X 2.31 m | Ceramic |
| Kitchen | 1st level/Ground floor | 11.10 X 10.8 ft / 3.61 X 3.25 m | Ceramic |
| Primary bedroom | 1st level/Ground floor | 11.7 X 14.9 ft / 3.53 X 4.50 m | Wood |
| Bathroom | 1st level/Ground floor | 4.11 X 11.8 ft / 1.50 X 3.56 m | Ceramic |
| Bedroom | 1st level/Ground floor | 11.7 X 9.3 ft irr / 3.53 X 2.82 m irr | Wood |
| Bedroom | 1st level/Ground floor | 9.11 X 15.5 ft irr / 3.02 X 4.70 m irr | Wood |
| Hall | 1st level/Ground floor | 3.5 X 4.5 ft / 1.04 X 1.35 m | Ceramic |
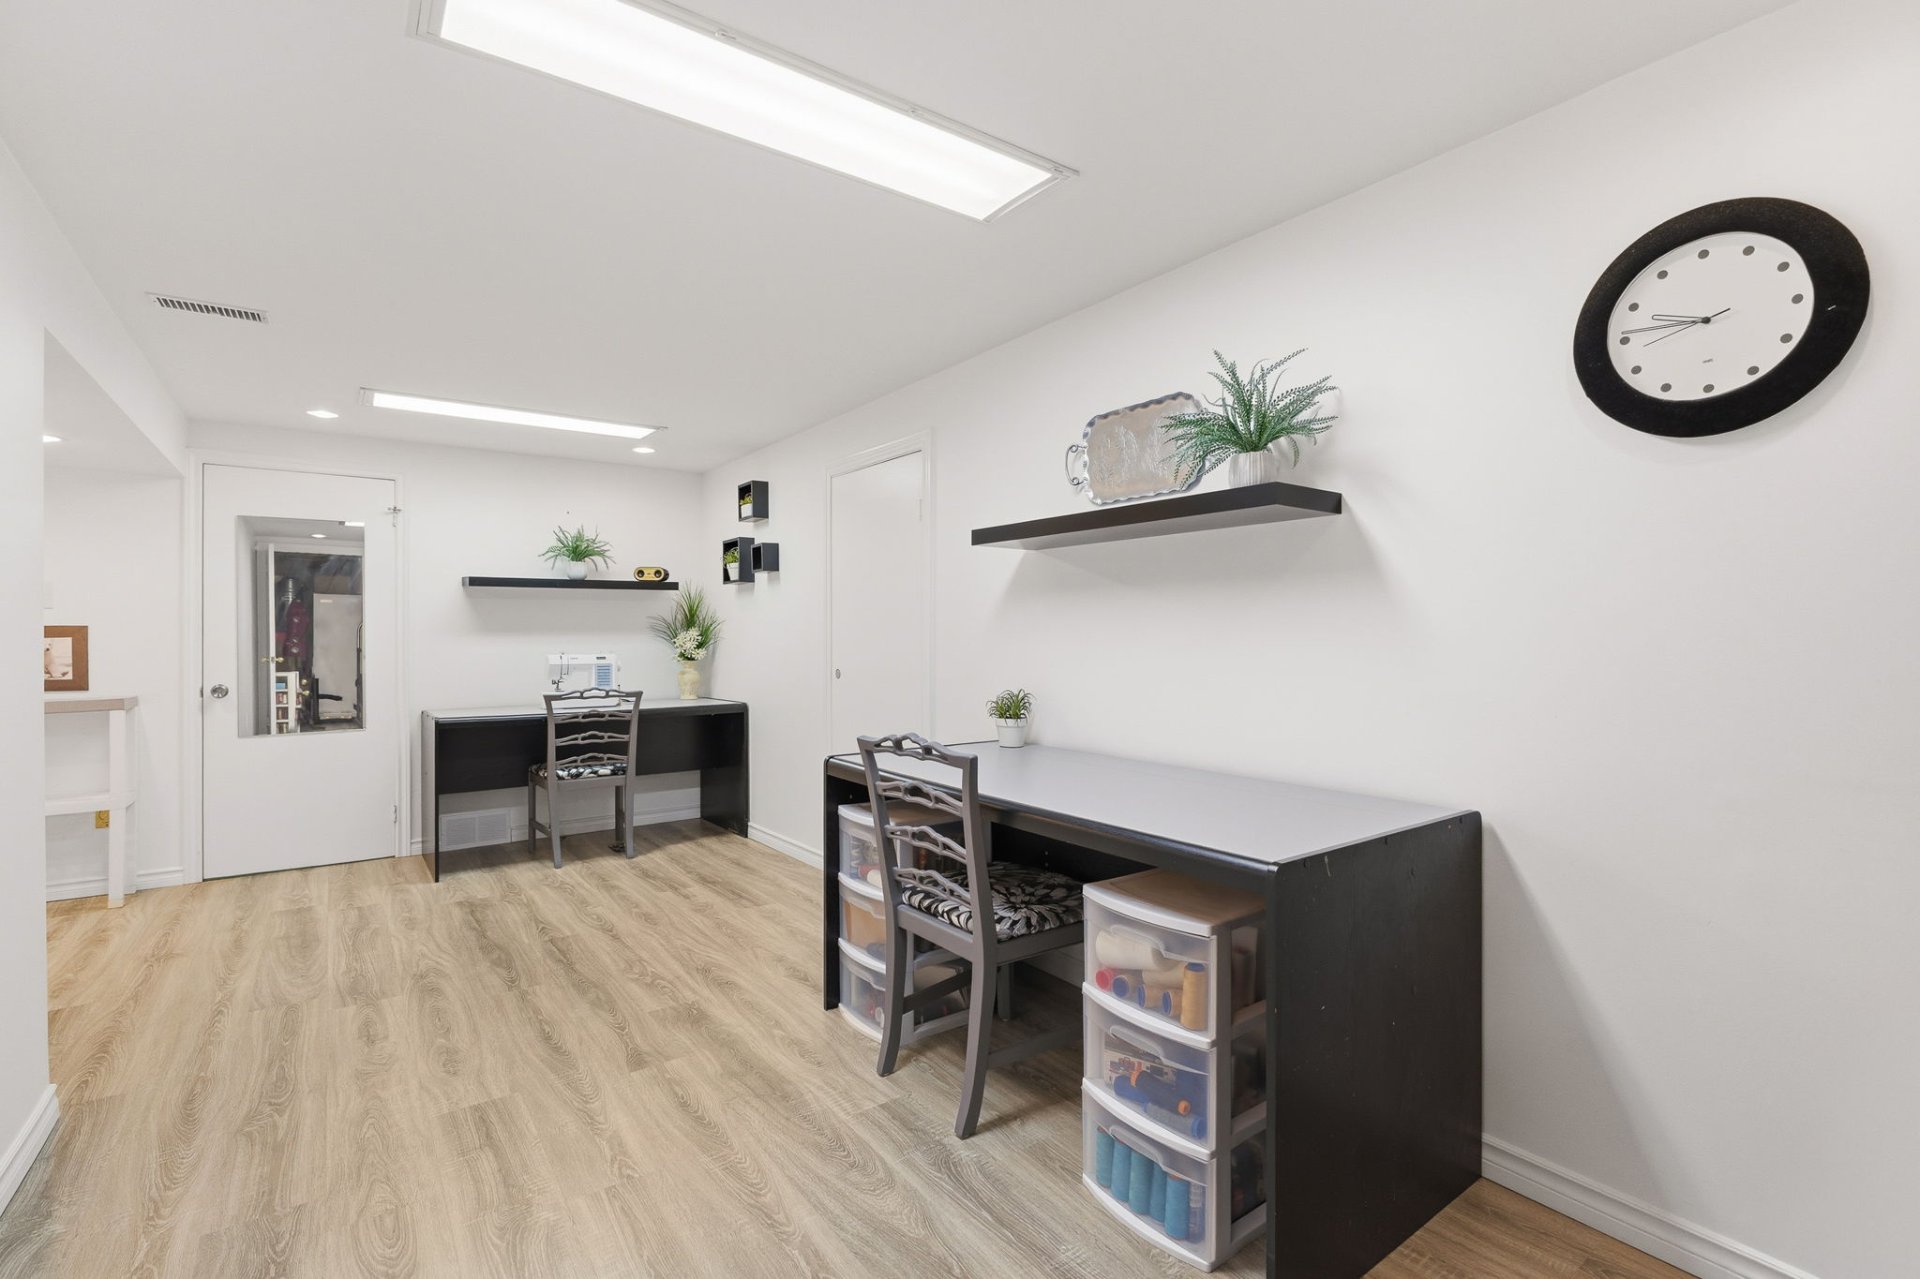
| Workshop | Basement 1 | 11.2 X 18.7 ft / 3.40 X 5.66 m | Laminate floor |
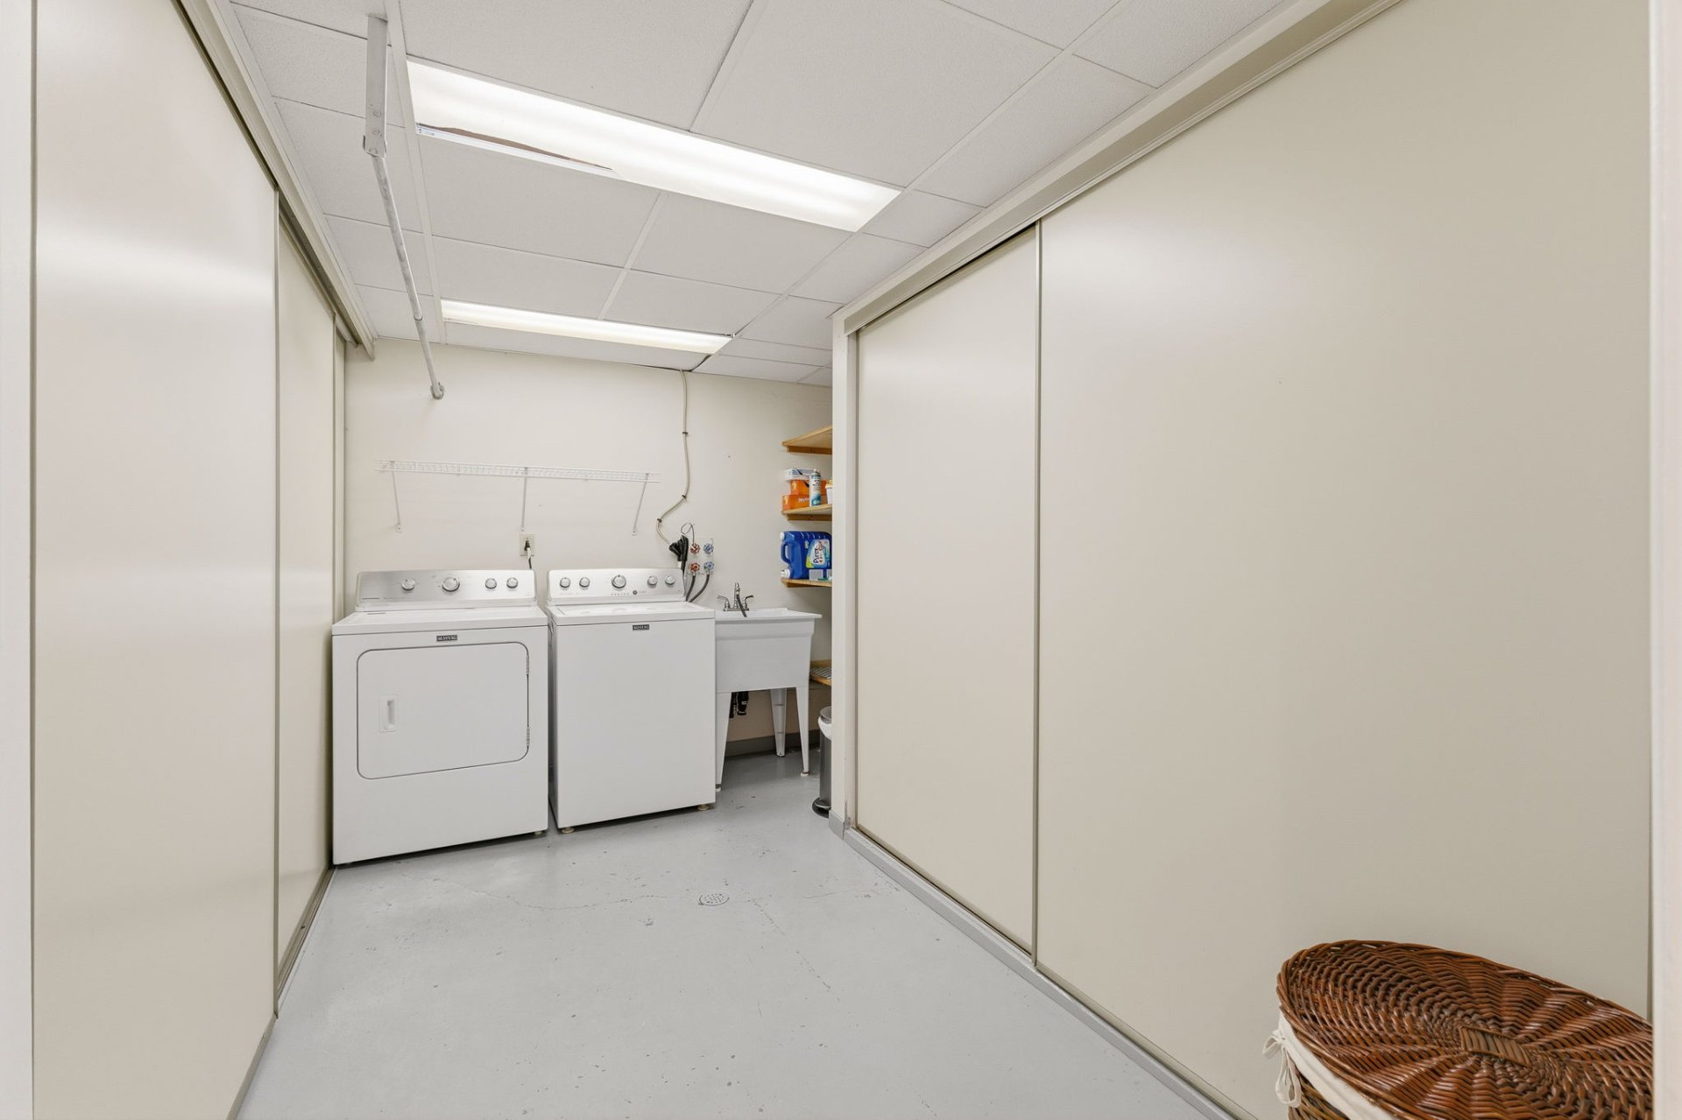
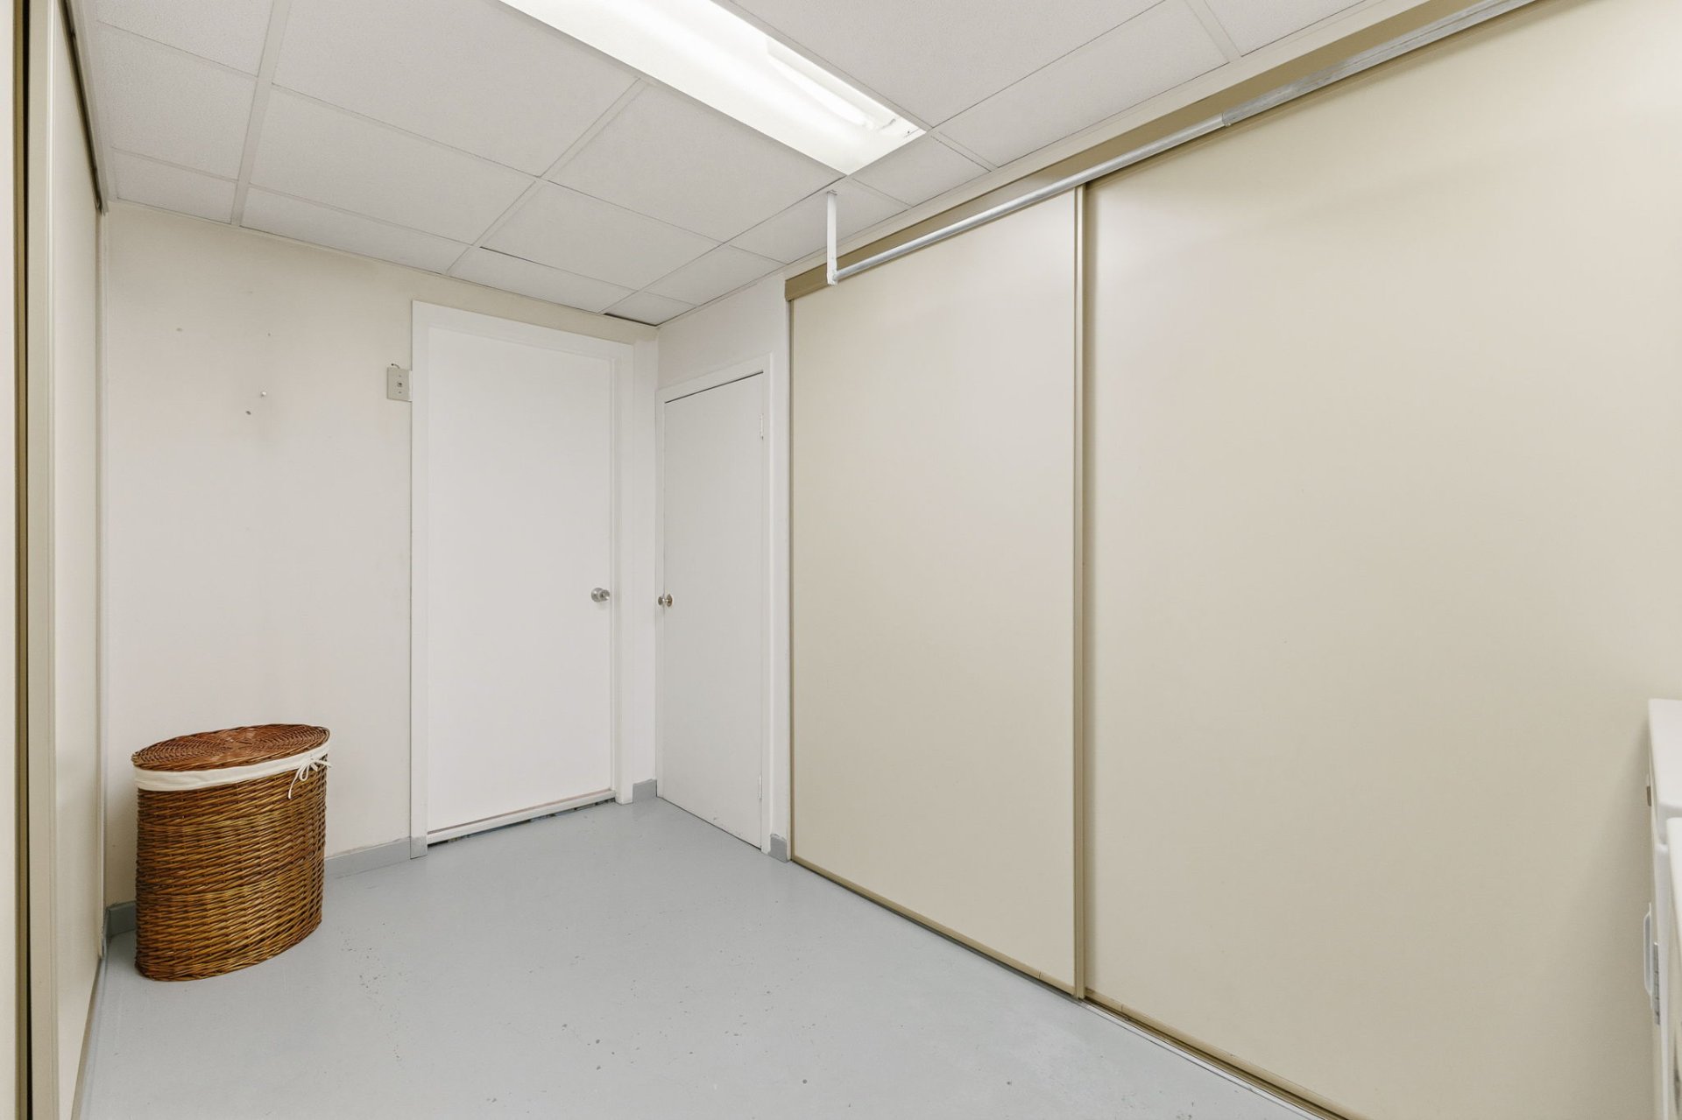
| Laundry room | Basement 1 | 12.8 X 8.9 ft / 3.86 X 2.67 m | Concrete |
| Living room | Basement 1 | 9.6 X 18.1 ft irr / 2.90 X 5.51 m irr | Laminate floor |
| Bedroom | Basement 1 | 9.9 X 10.11 ft irr / 2.97 X 3.33 m irr | Laminate floor |
| Bathroom | Basement 1 | 7.7 X 4.10 ft / 2.31 X 1.47 m | Laminate floor |
| Storage | Basement 1 | 2.8 X 3.5 ft irr / 0.81 X 1.04 m irr | Laminate floor |
| Kitchen | Basement 1 | 16.1 X 11.3 ft / 4.90 X 3.43 m | Laminate floor |
| Other | Basement 1 | 12.8 X 9.10 ft irr / 3.86 X 3.00 m irr | Laminate floor |
Taxes and expenses
| Municipal | $3,970 |
| School | $348 |
Building and interior of the property
| Bedrooms | 4 |
| Bathrooms | 2 |
| Number of rooms | 16 |
| Number of rooms above ground | 3 |
| Number of basement bedrooms | 1 |
| Living area | 121.18 Square Meters |
| Expected delay of occupancy | 30 days |
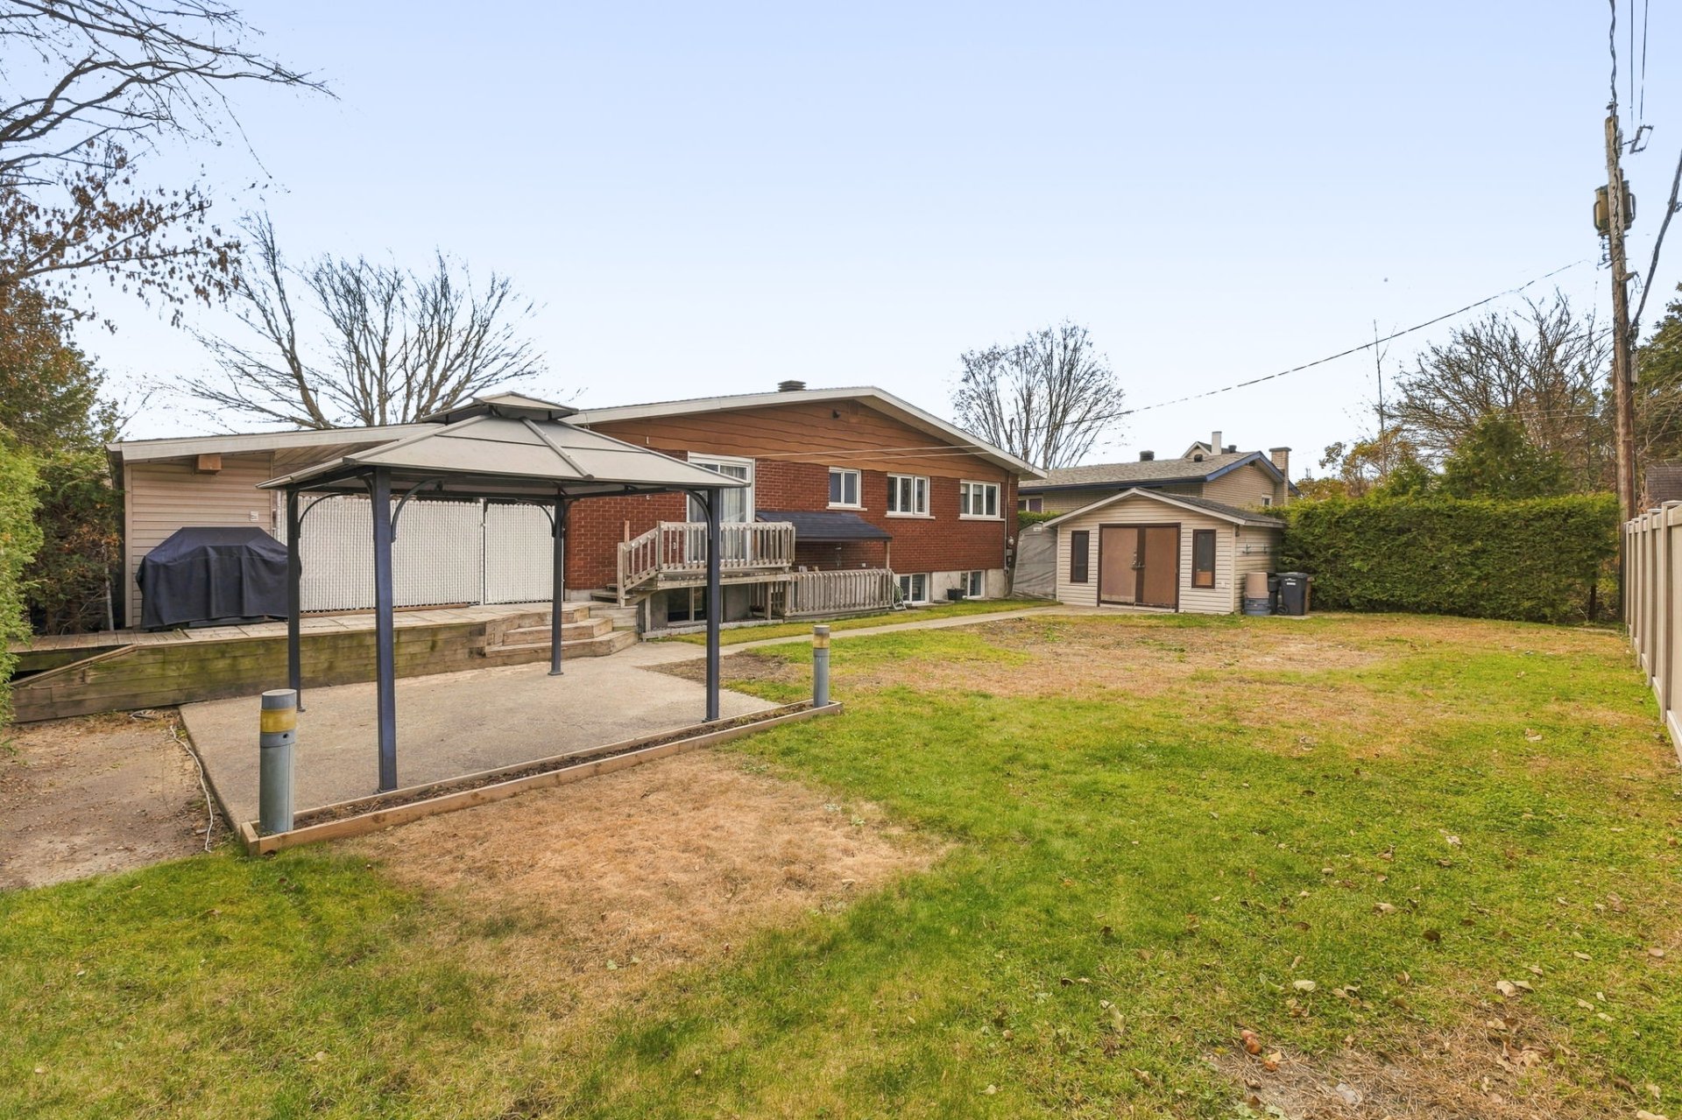
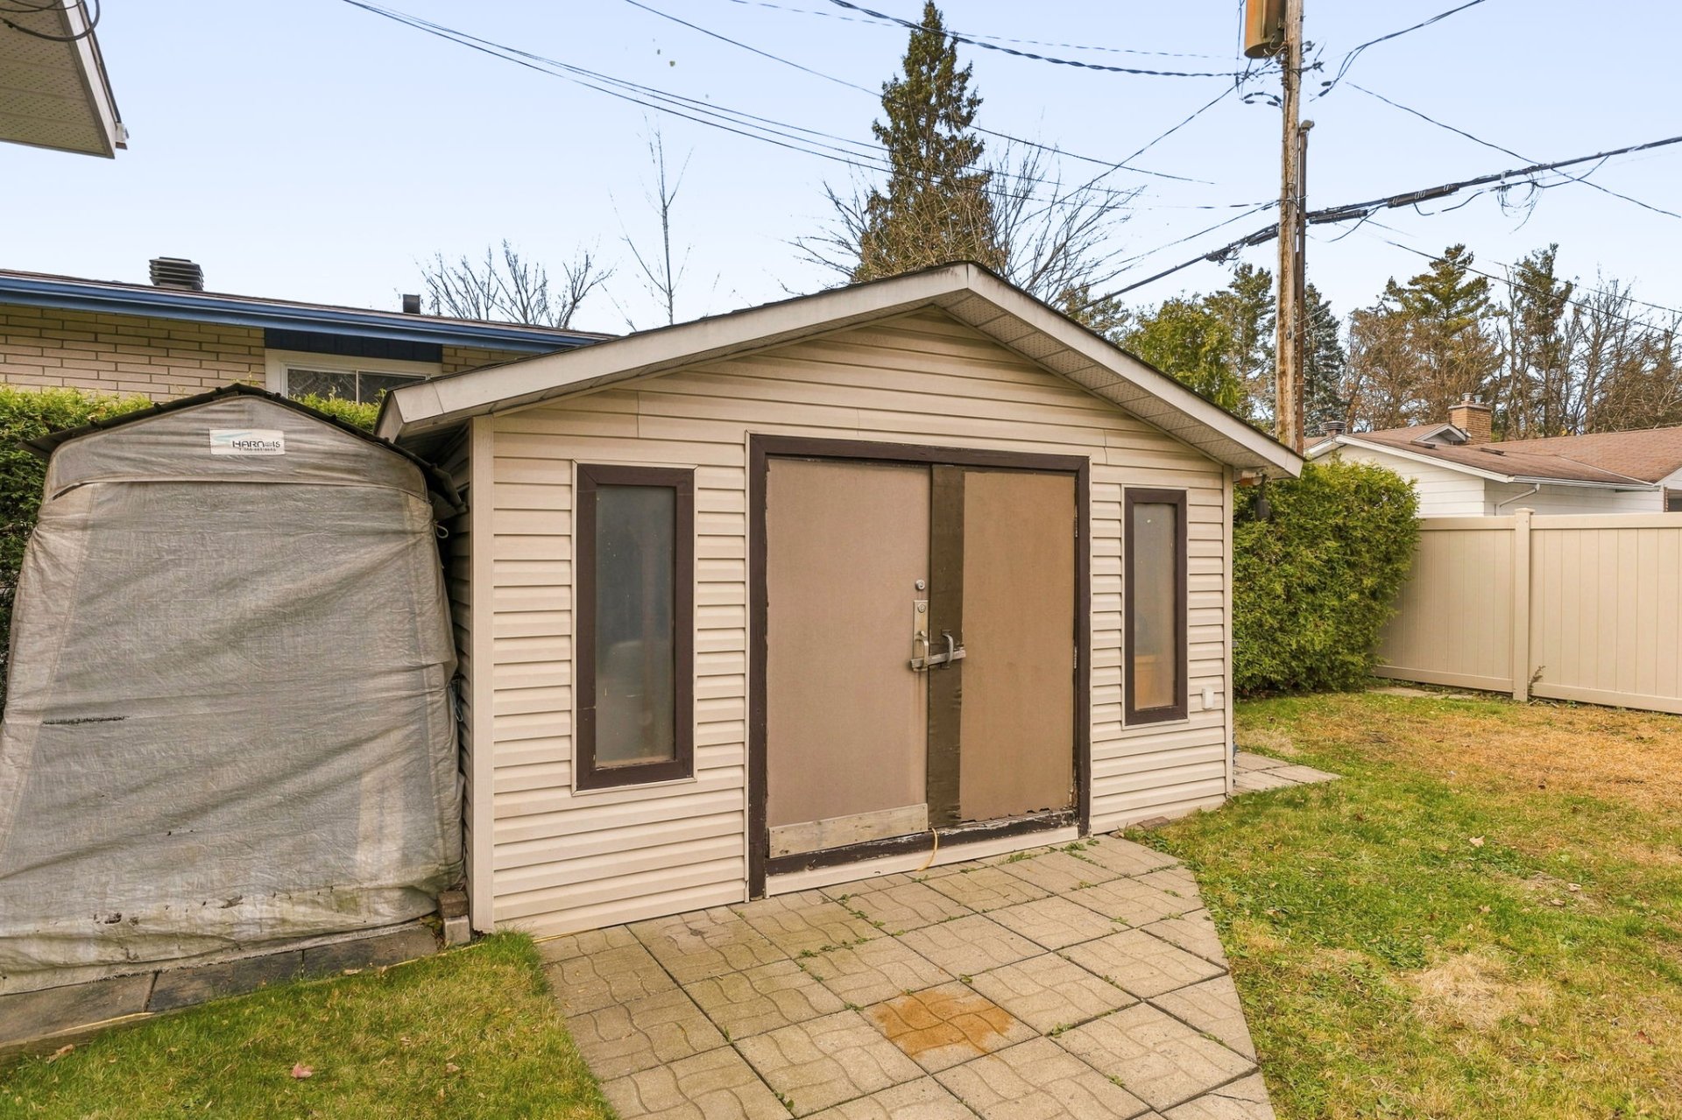
| Items included in the sale | Dishwasher, blinds and curtains, appliances, water heater, gas furnace, shed. |
| Items excluded in the sale | Basement freezer, primary bedroom curtains, central vacuum. |
| Dimension of the front of the building | 13.48 metres |
| Dimension of the depth of building | 8.99 metres |
| Land area | 696.77 square metre |
| Dimension of the front of the land | 22.86 metres |
| Dimension of the depth of the land | 30.48 metres |
| Year built | 1966 |
| Municipal assessment (land) | $243,200 |
| Municipal assessment (building) | $245,100 |
| Municipal assessment (total) | $488,300 |
| Assessment year | 2025 |
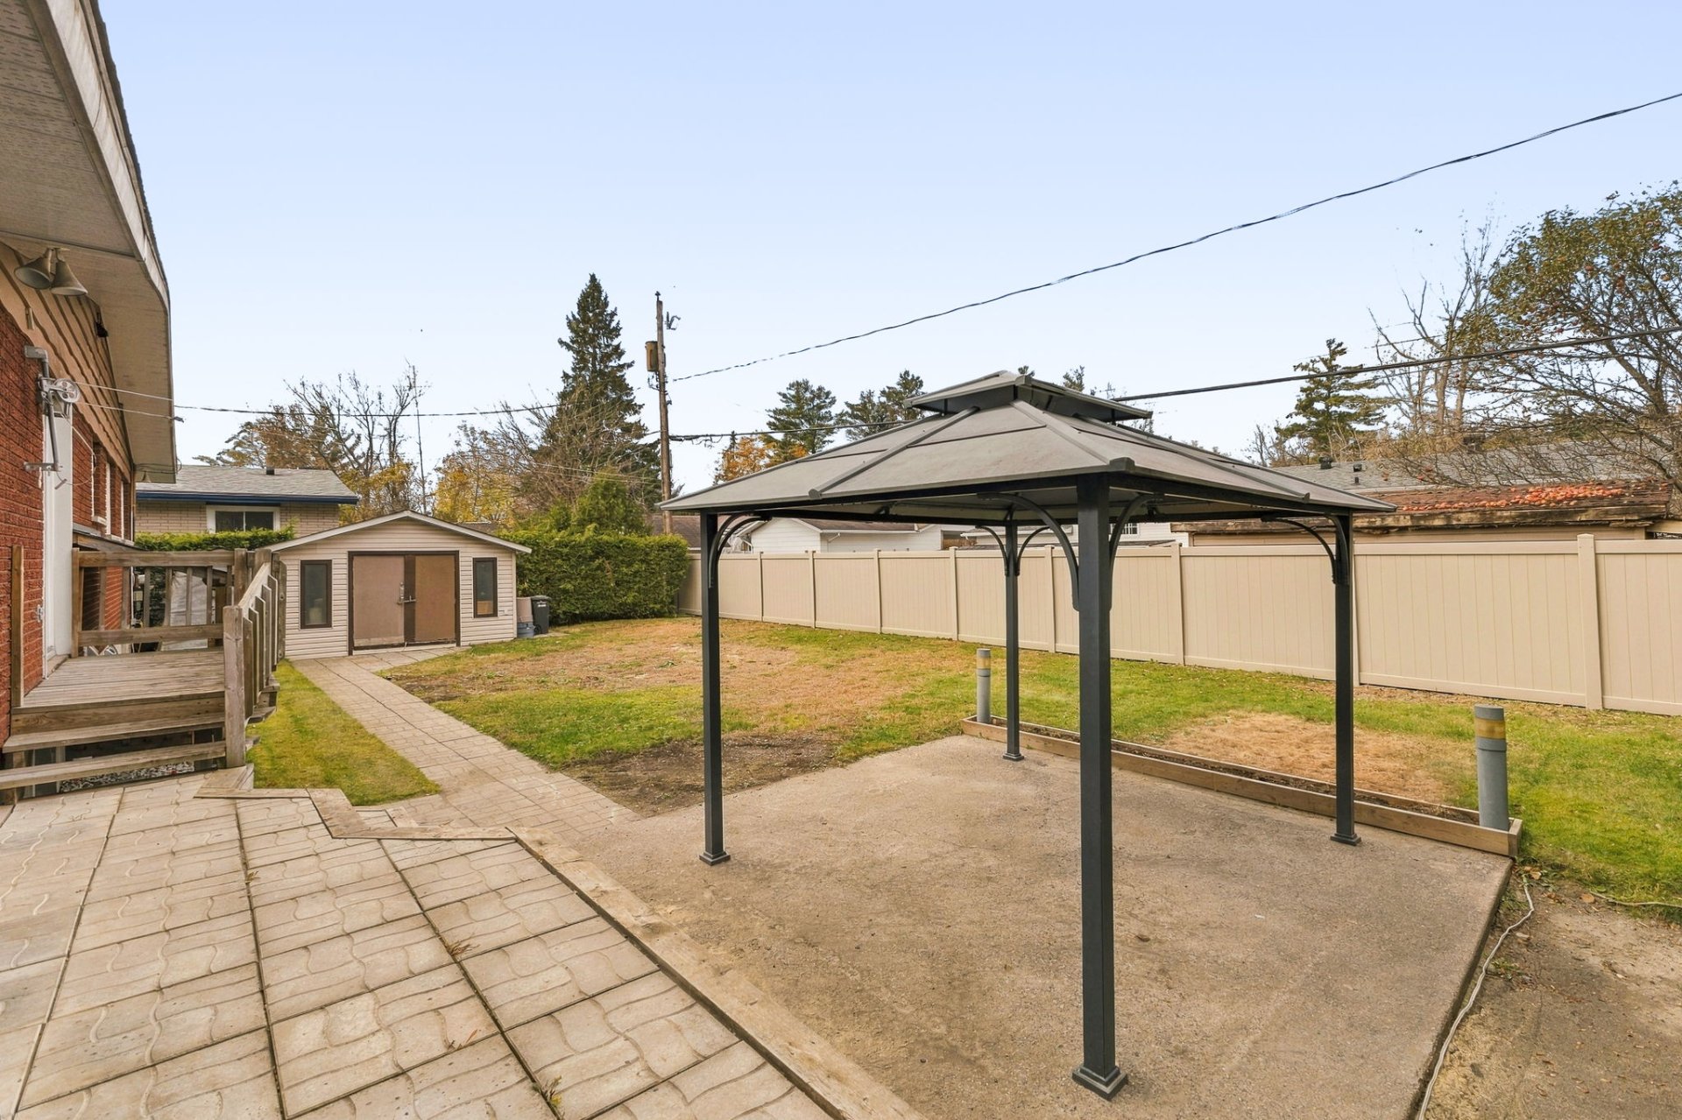
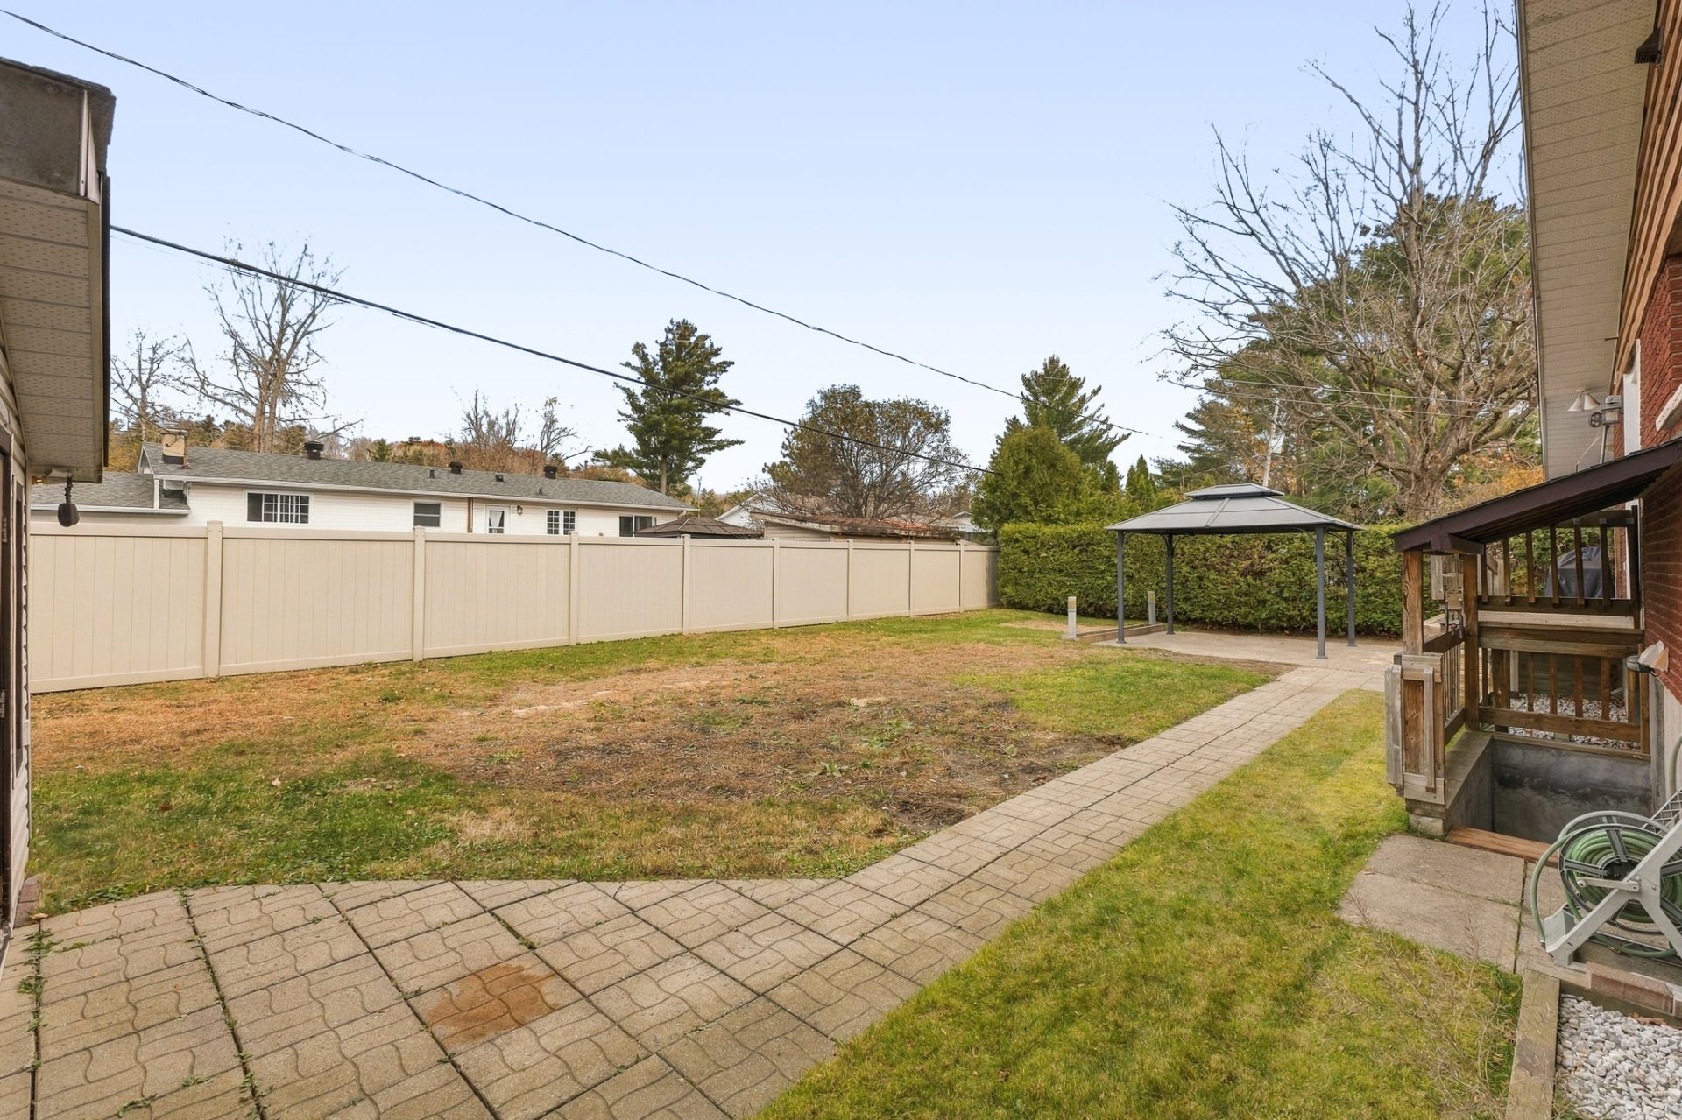
| Available equipment | Outdoor storage space |
| Available services | Electricity Connected, Sewer Connected, Water Connected |
| Basement | 6 feet and more, Finished basement |
| Bathroom / Washroom | Ensuite bathroom |
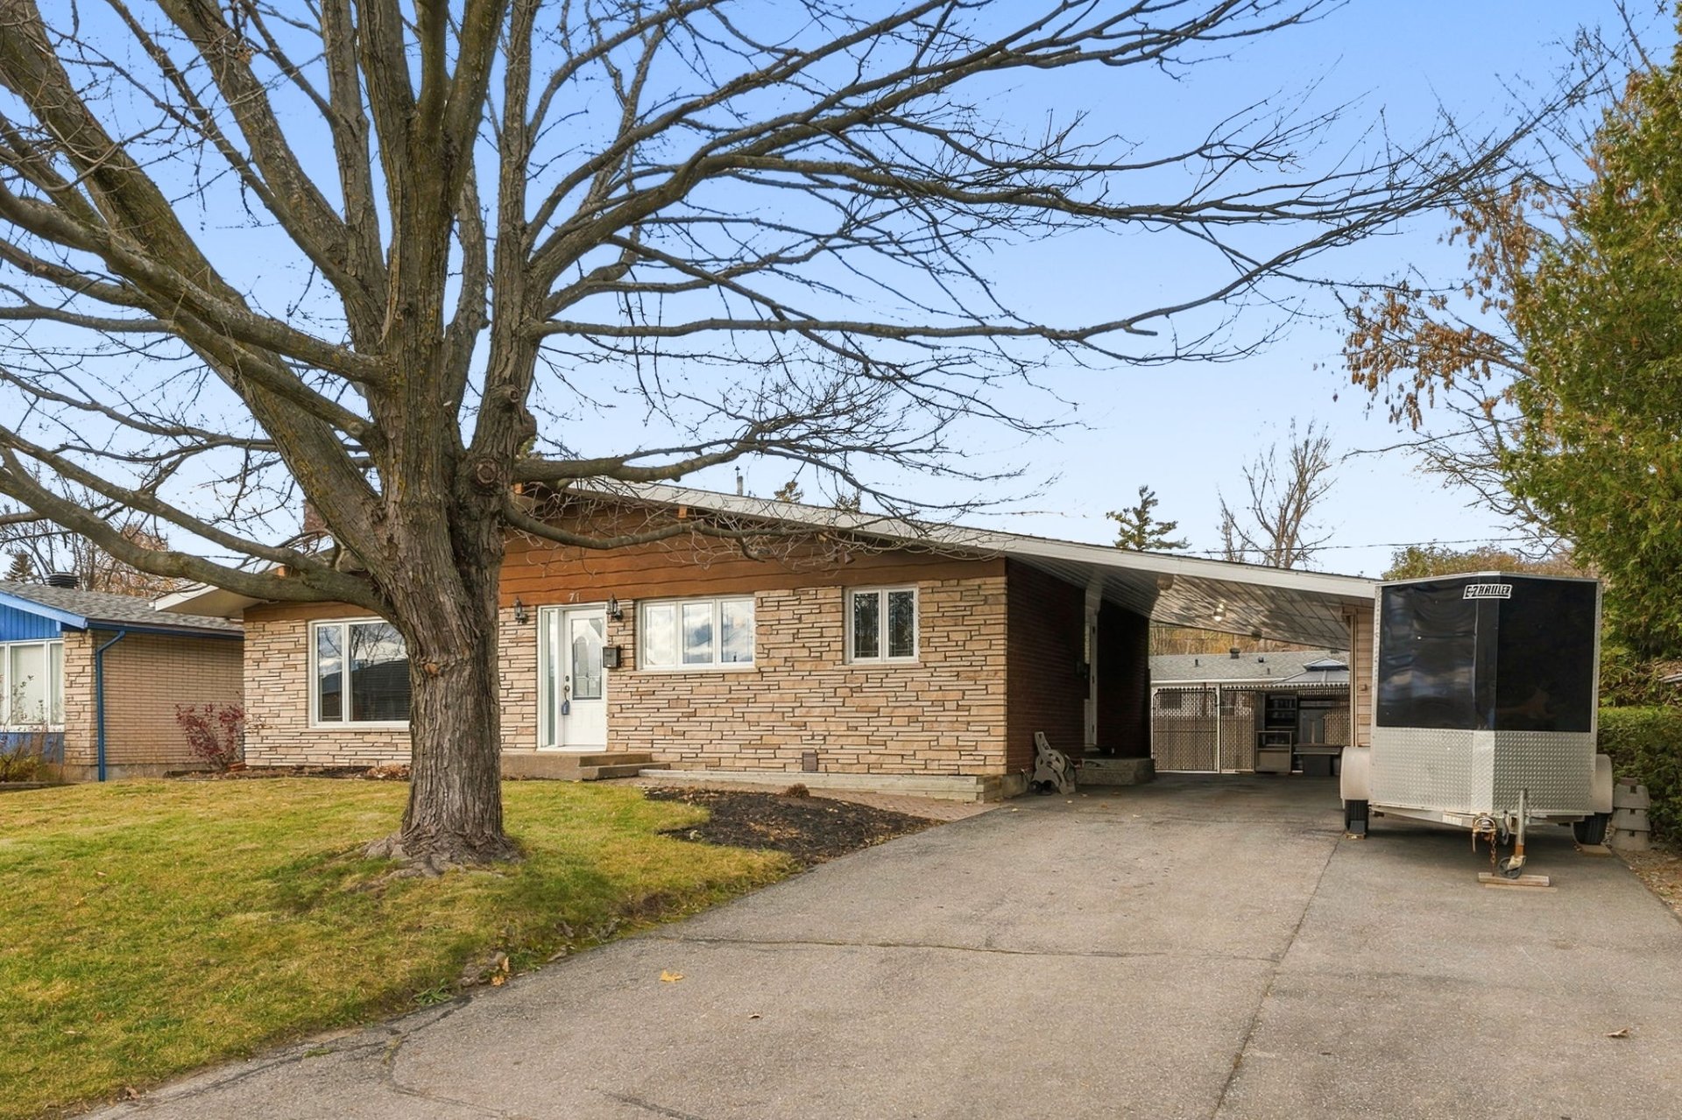
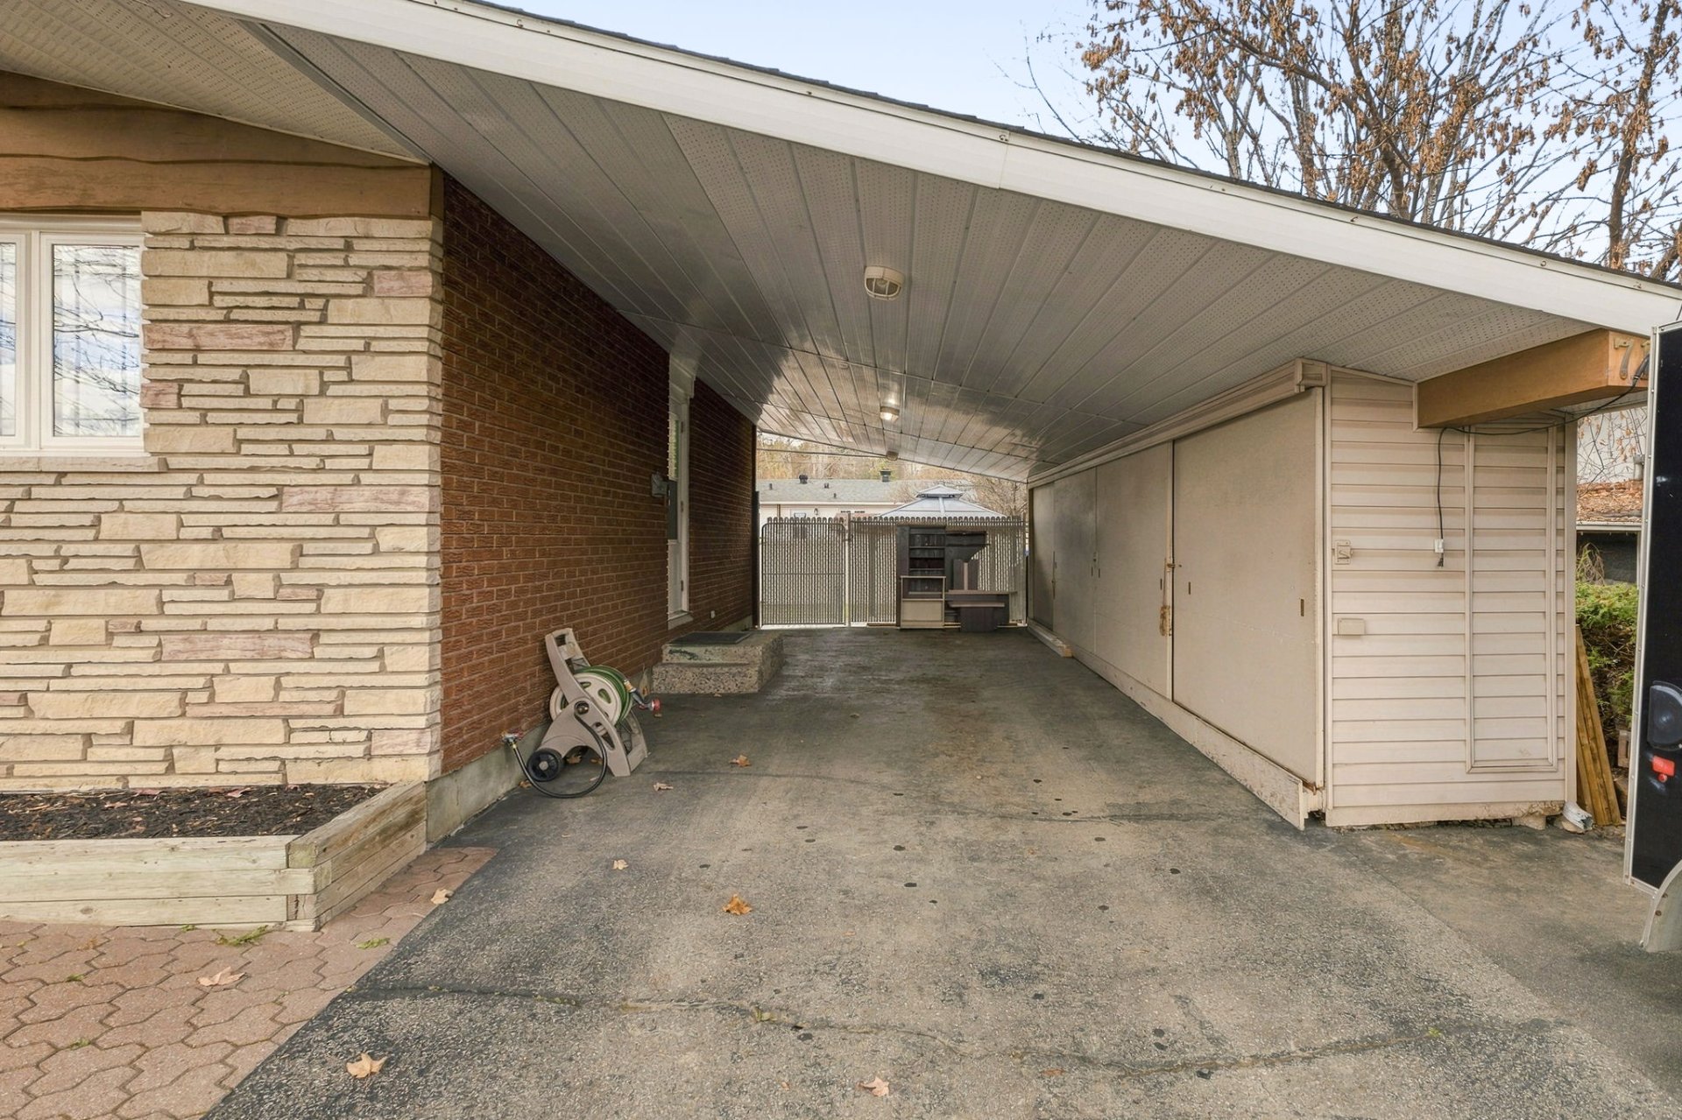
| Carport | Attached |
| Distinctive features | Detached |
| Driveway | Asphalt, Double width or more |
| Equipment available | Central air conditioning, Central vacuum cleaner system installation, Private yard |
| Foundation | Concrete blocks |
| Hearth stove | Wood fireplace |
| Heating energy | Electricity, Wood |
| Heating system | Electric baseboard units, Forced air, Radiant |
| Landscaping | Bordered by hedges |
| Laundry | Basement 1, Other, Other in basement |
| Parking | Attached, Carport, Driveway, With outside socket |
| Roofing | Asphalt shingles |
| Sewage system | Municipality |
| Siding | Brick, Stone, Vinyl, Wood |
| Topography | Flat |
| Water supply | Municipality |
| Window type | Casement, French door, Sliding |
| Windows | PVC |
Addendum
| Location: Family-friendly Touraine area, close to schools, parks, public transit, and highway access. Bedrooms: 4 total bedrooms (including 1 in the basement suite). Bathrooms: 2 full bathrooms (including 1 in the basement suite). Kitchen: Renovated in 2012. Basement Suite: Renovated in 2026, featuring 1 bedroom and 1 full bathroom. Highlights: Versatile property offering great potential (intergenerational living, large family, or rental opportunity). |