$549,900
120 Rue St-Pétersbourg
Gatineau (Aylmer)
Gatineau (Aylmer)
Type
Two or more stories
Bedrooms
4
Living area
131.2 Square Meters
Bathrooms
2
MLS® 13162254


Property description
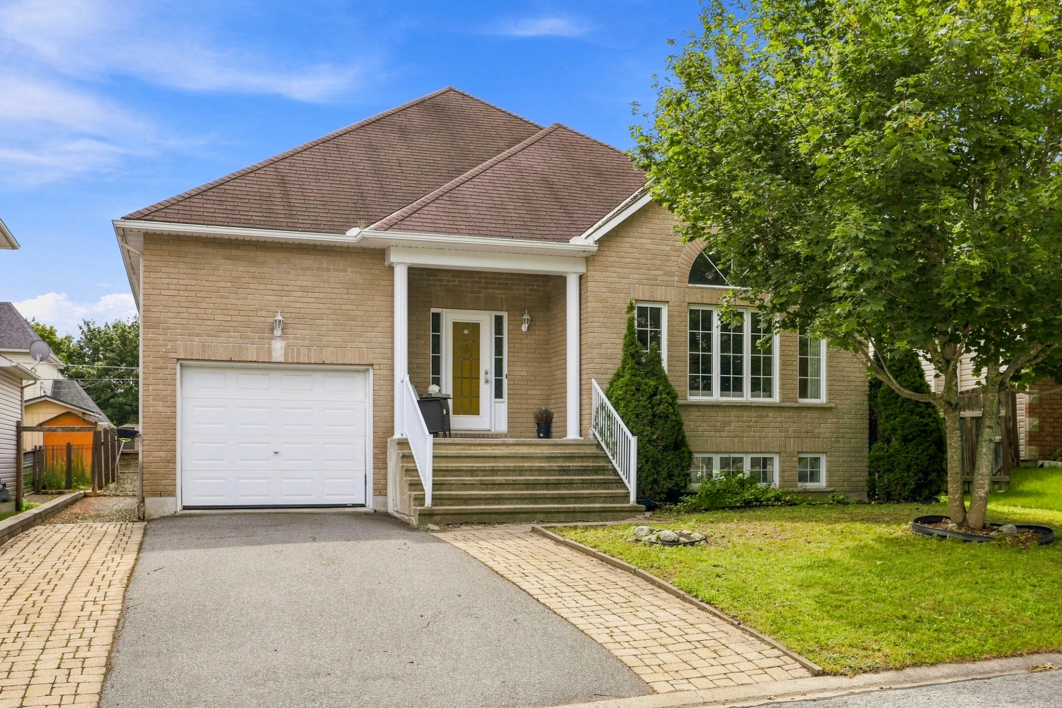
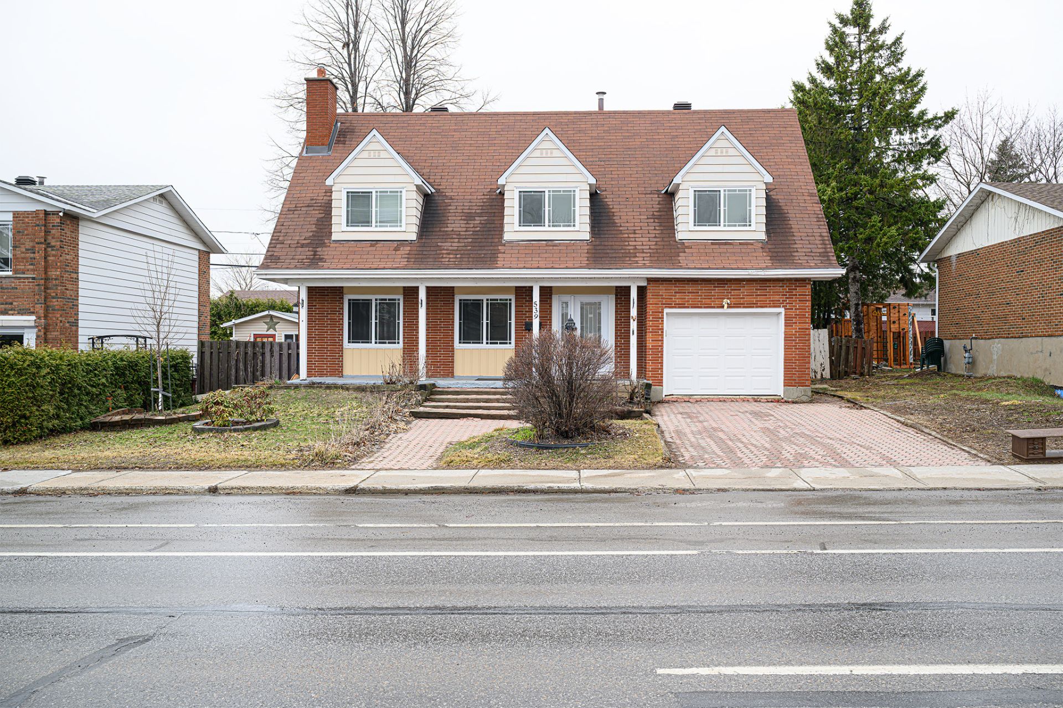
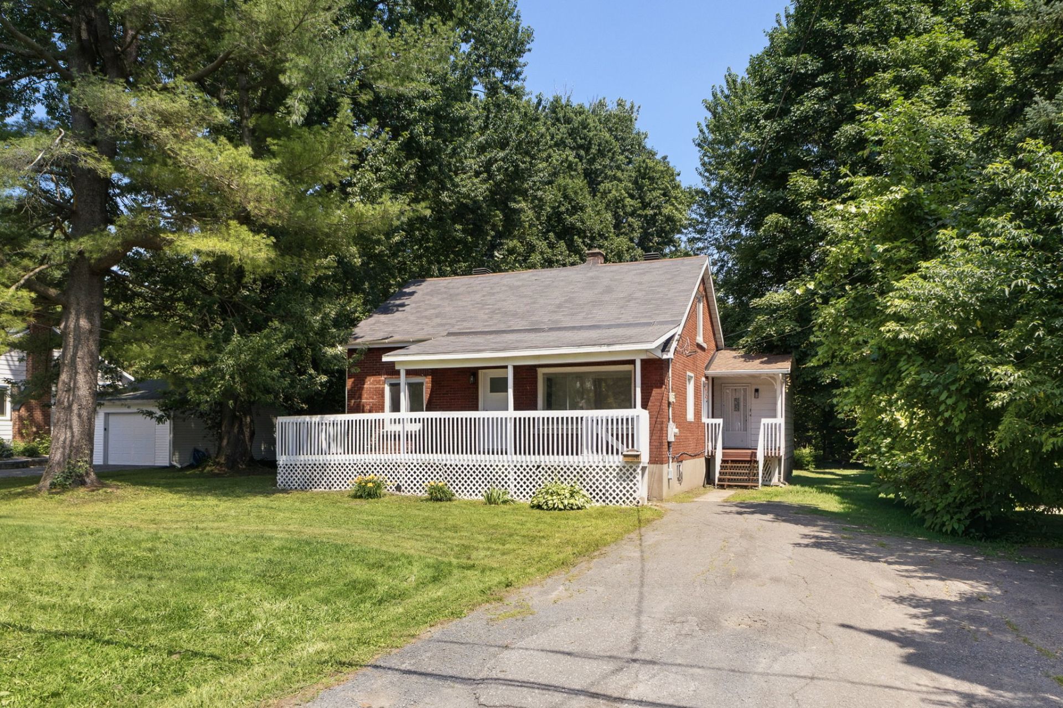
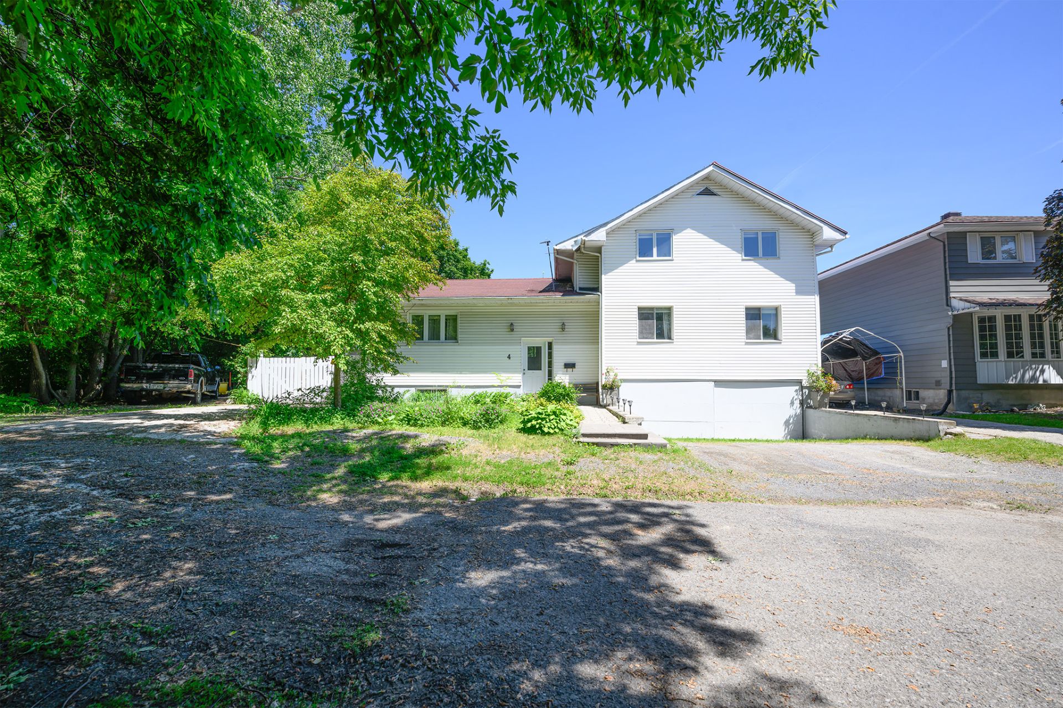
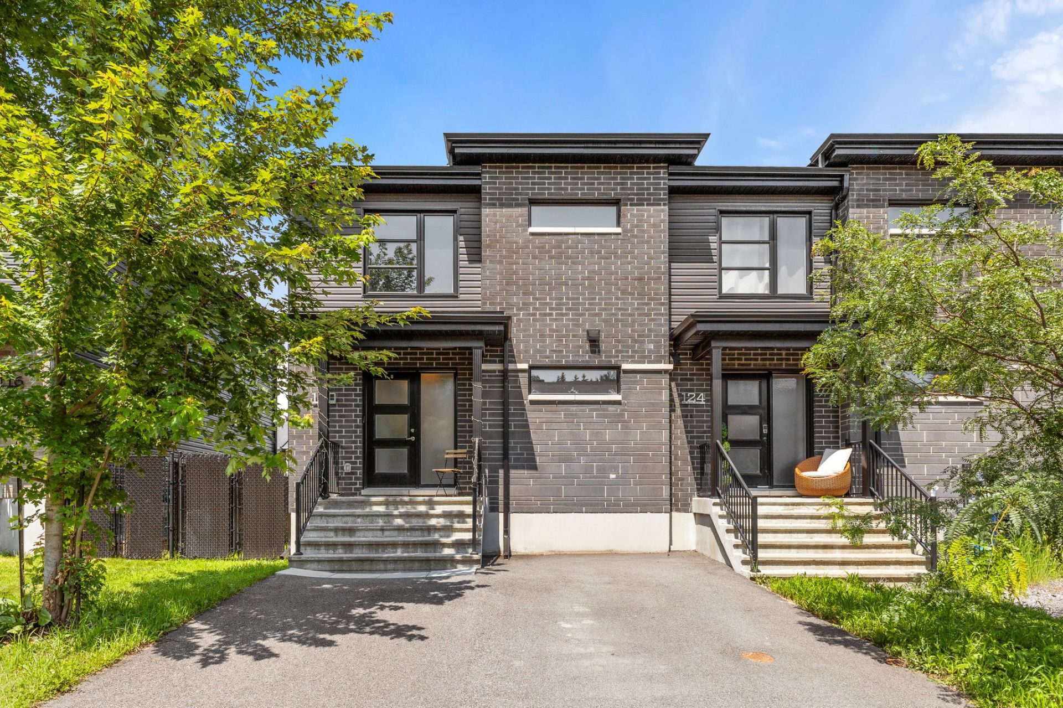
Here, you'll find everything you need to fully enjoy a comfortable, uncompromising lifestyle. Built in 2020, this turnkey home captivates with its contemporary style, high-quality materials, and beautiful natural light. It features 4 bedrooms, 2 full bathrooms, and 1 half-bath, along with a fully finished basement. Outside, the private, fenced-in yard with a patio creates the perfect space to unwind and enjoy the summer. Nestled in a sought-after, family-friendly, and peaceful neighborhood in Aylmer, this home represents a unique opportunity to settle into a living environment where comfort, privacy, and modernity come together every day.
Details
Located near
Bicycle path, Daycare centre, Elementary school, High school, Park, Public transportation
Room dimension
| Room | Floor | Dimensions | Floor covering |
|---|---|---|---|
| Kitchen | 1st level/Ground floor | 14.4 X 19.4 ft / 4.37 X 5.89 m | Ceramic |
| Powder room | 1st level/Ground floor | 7.9 X 4.7 ft / 2.36 X 1.40 m | Ceramic |
| Dining room | 1st level/Ground floor | 8 X 18.5 ft / 2.44 X 5.61 m | Laminate floor |
| Living room | 1st level/Ground floor | 7.6 X 18.5 ft / 2.29 X 5.61 m | Laminate floor |
| Primary bedroom | 2nd level | 10.10 X 14.7 ft / 3.30 X 4.45 m | Laminate floor |
| Walk-in closet | 2nd level | 5.1 X 7.7 ft / 1.55 X 2.31 m | Laminate floor |
| Bathroom | 2nd level | 11.5 X 7.10 ft / 3.48 X 2.39 m | Ceramic |
| Bedroom | 2nd level | 10.3 X 14.3 ft / 3.12 X 4.34 m | Laminate floor |
| Bedroom | 2nd level | 10.9 X 9.2 ft / 3.28 X 2.79 m | Laminate floor |
| Family room | Basement 1 | 17.5 X 13.7 ft / 5.31 X 4.14 m | Laminate floor |
| Bedroom | Basement 1 | 10.10 X 12.1 ft / 3.30 X 3.68 m | Laminate floor |
| Walk-in closet | Basement 1 | 6.7 X 4.1 ft / 2.01 X 1.24 m | Laminate floor |
| Bathroom | Basement 1 | 12.1 X 14.8 ft / 3.68 X 4.47 m | Ceramic |
Taxes and expenses
| Municipal | $4,125 |
| School | $400 |
Building and interior of the property
| Bedrooms | 4 |
| Bathrooms | 2 |
| Washrooms | 1 |
| Number of rooms | 13 |
| Number of rooms above ground | 3 |
| Number of basement bedrooms | 1 |
| Living area | 131.2 Square Meters |
| Items included in the sale | Dishwasher, light fixtures, shed. |
| Items excluded in the sale | Hot water tank rented with Gazifère at 14$/month. |
| Dimension of the front of the building | 6.03 metres |
| Dimension of the depth of building | 10.81 metres |
| Land area | 240 square metre |
| Dimension of the front of the land | 8 metres |
| Dimension of the depth of the land | 30 metres |
| Year built | 2020 |
| Municipal assessment (land) | $132,500 |
| Municipal assessment (building) | $399,500 |
| Municipal assessment (total) | $532,000 |
| Assessment year | 2026 |
| Available equipment | Outdoor storage space |
| Available services | Electricity Connected, Sewer Connected, Water Connected |
| Basement | 6 feet and more, Finished basement |
| Bathroom / Washroom | Separate shower |
| Distinctive features | Attached corner unit |
| Driveway | Asphalt, Double width or more |
| Equipment available | Air exchange system, Alarm system, Central air conditioning, Central vacuum cleaner system installation, Private yard |
| Foundation | Poured concrete |
| Heating energy | Electricity |
| Heating system | Forced air |
| Landscaping | Fenced |
| Laundry | Basement 1, Bathroom, In bathroom in basement |
| Parking | Driveway |
| Rental appliances | Water heater |
| Roofing | Asphalt shingles |
| Security features | Monitored fire alarm |
| Sewage system | Municipality |
| Siding | Brick, Stone, Vinyl |
| Topography | Flat |
| Water supply | Municipality |
| Window type | Casement, French door |
| Windows | PVC |
Addendum
| Welcome to this magnificent property, built in 2020 and fully move-in ready, where high-quality materials, clean lines, and contemporary style blend seamlessly. A home designed to offer comfort, elegance, and functionality in everyday life. As soon as you walk in, you'll be charmed by its bright and spacious open-concept layout. The beautiful windows highlight the living spaces and create a welcoming atmosphere from the very first moment. A true standout, the elegant kitchen features a large central island, a modern backsplash, and generous counter space. It's a welcoming space perfectly suited for cooking, entertaining, and sharing good times. The dining room, which opens onto the living room, is ideal for dinners with family or friends. A full powder room perfectly complements the ground floor and adds a welcome touch of convenience. Upstairs, you'll find three bedrooms that enjoy plenty of natural light thanks to their large windows. A full bathroom with a modern design and a glass-enclosed shower serves this floor. The fully finished basement significantly expands the living space with a spacious family room, an extra bedroom, and an additional bathroom. An ideal layout that offers comfort, versatility, and privacy for the whole family. Outside, enjoy a private, fenced-in backyard--perfect for making the most of the summer season. A patio and a shed round out this practical and pleasant space. Located in a sought-after, family-friendly, and peaceful neighborhood in Aylmer, this splendid home is ready to welcome your family. Its contemporary style, functional layout, and impeccable condition make it a truly move-in-ready home. Close to essential services and amenities, it offers a simple, practical, and pleasant daily life without compromising on comfort. Everything you need to fully enjoy a high quality of life is right here. Don't miss your chance to make this property your own! |