$525,000
43 Prom. Lakeview
Gatineau (Aylmer)
Gatineau (Aylmer)
Type
Two or more stories
Bedrooms
4
Living area
2250 Square Feet
Bathrooms
2
MLS® 21003425
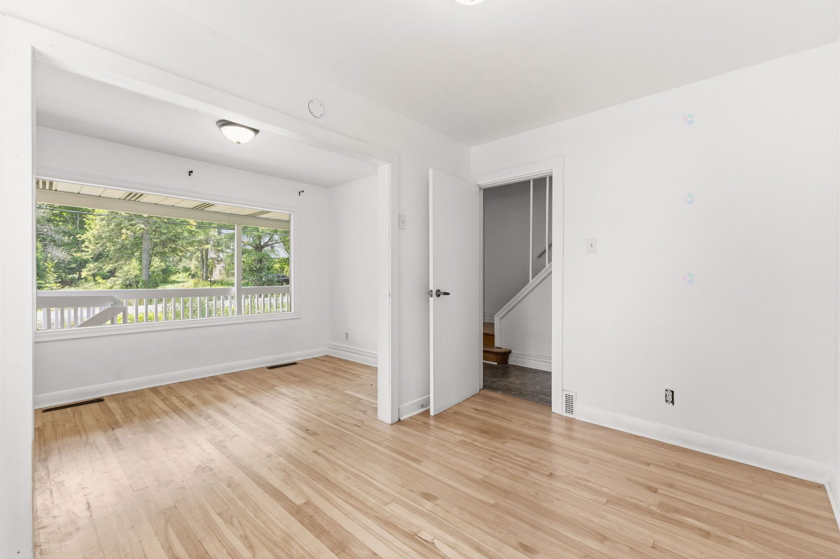
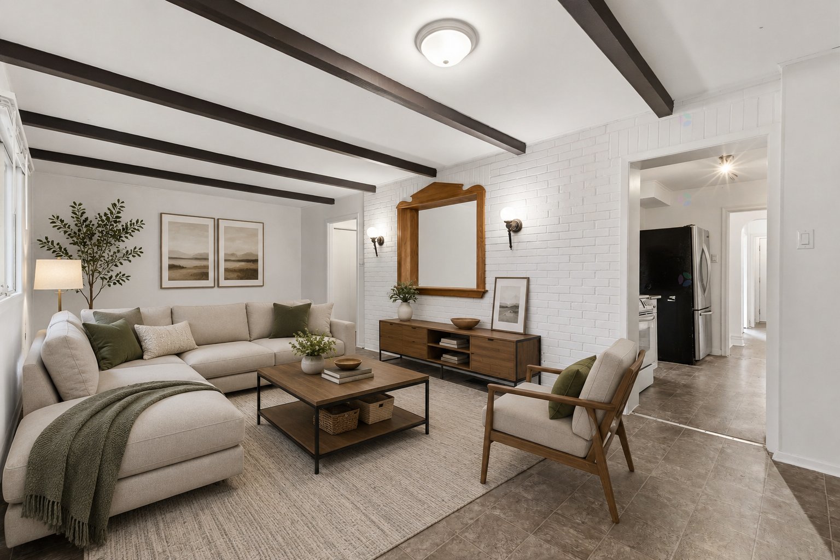
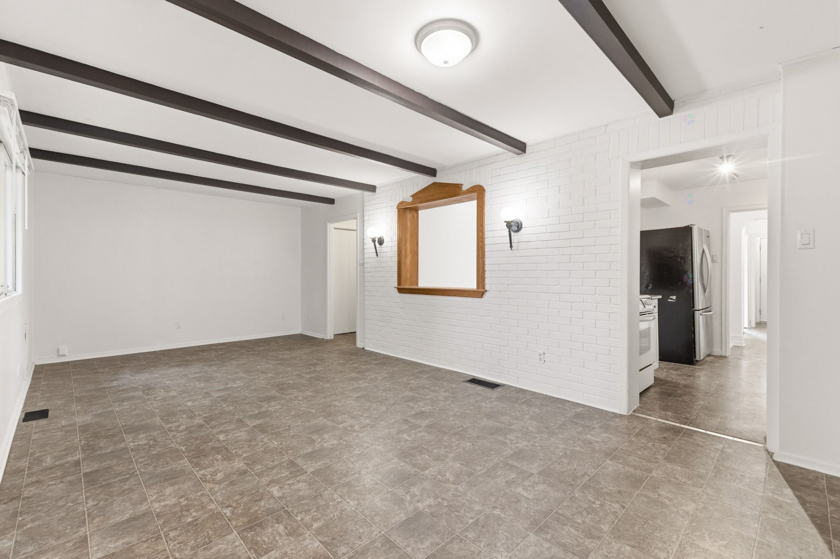
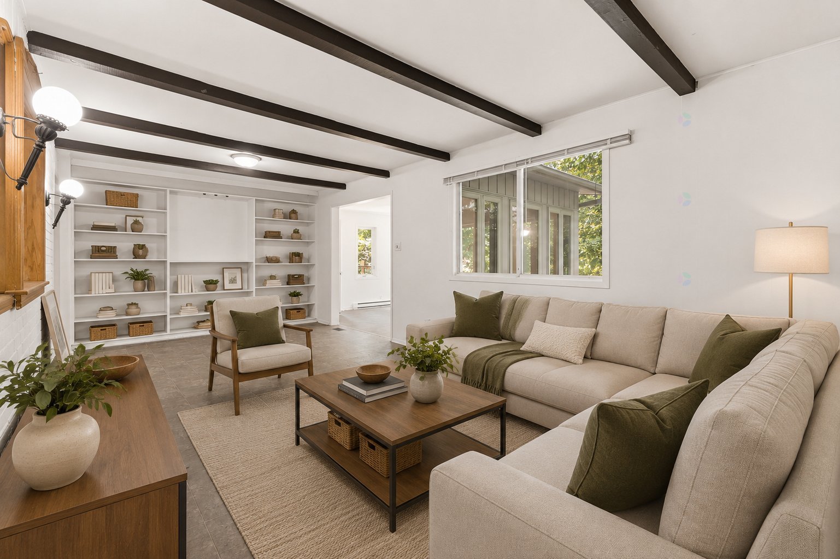
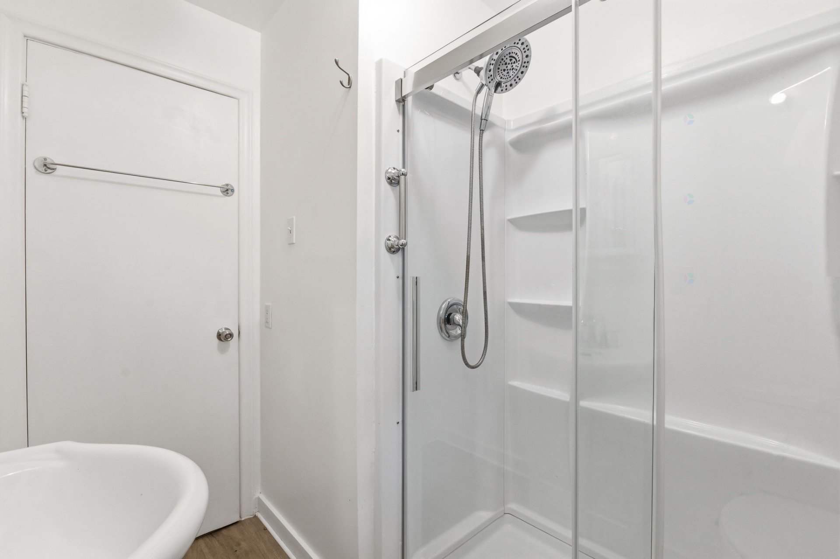
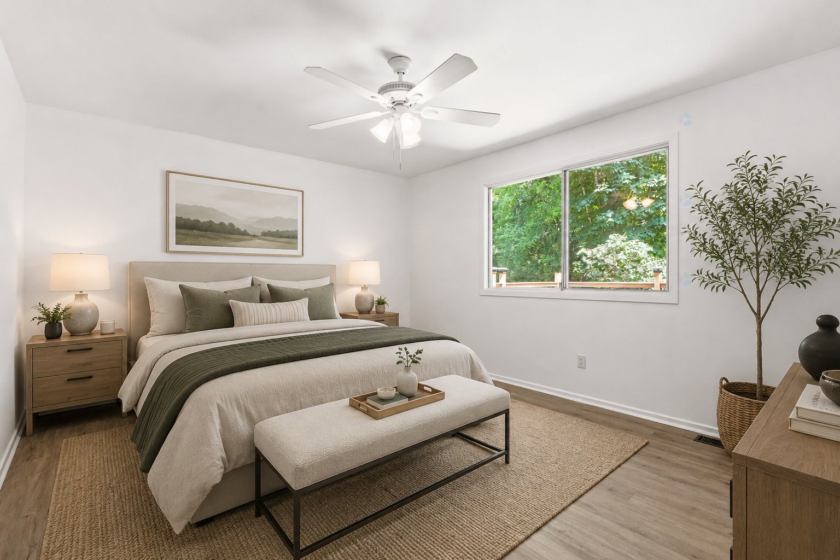
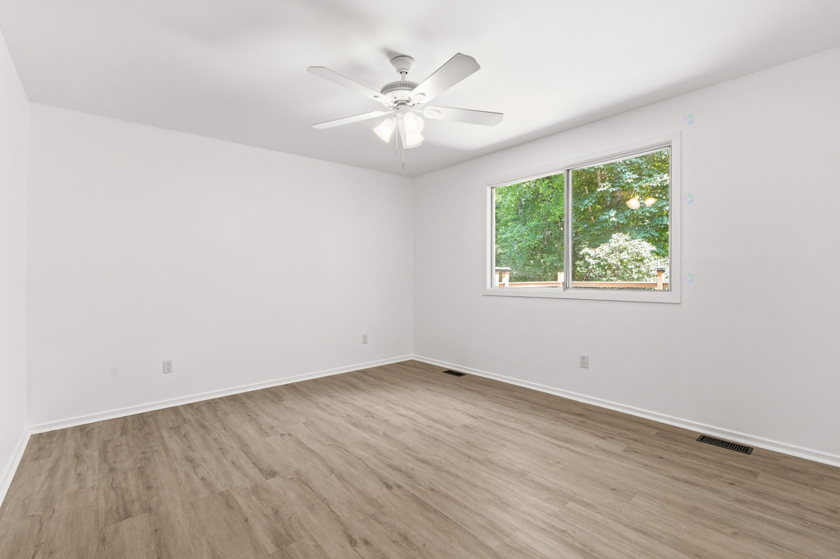
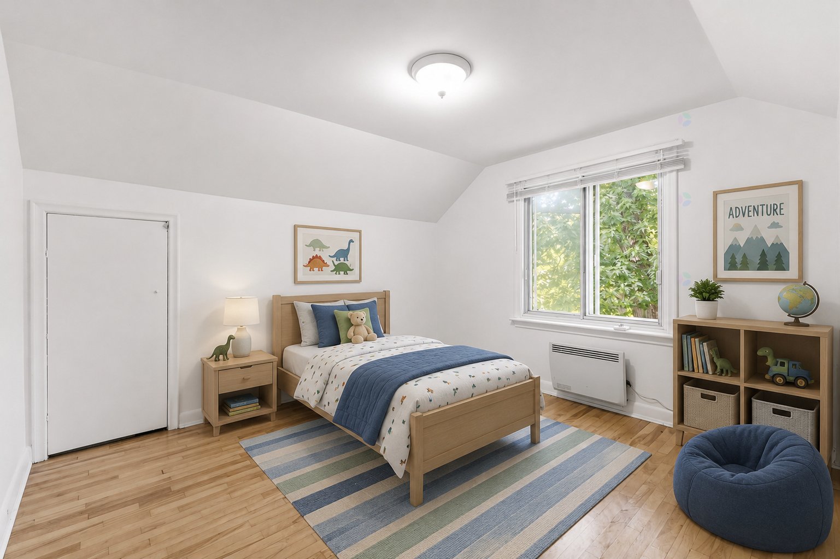
Property description
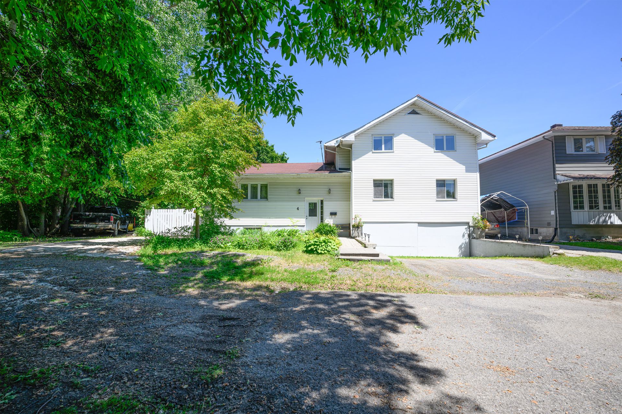
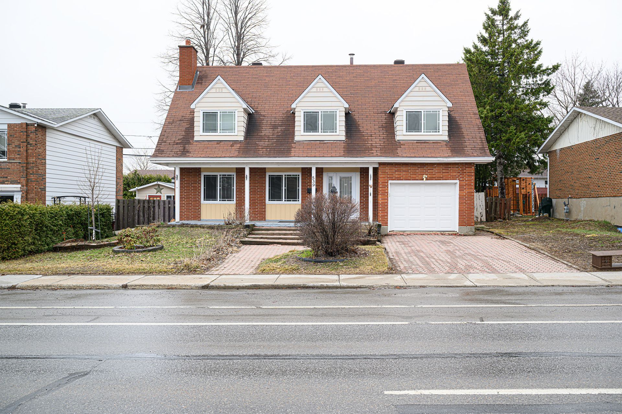
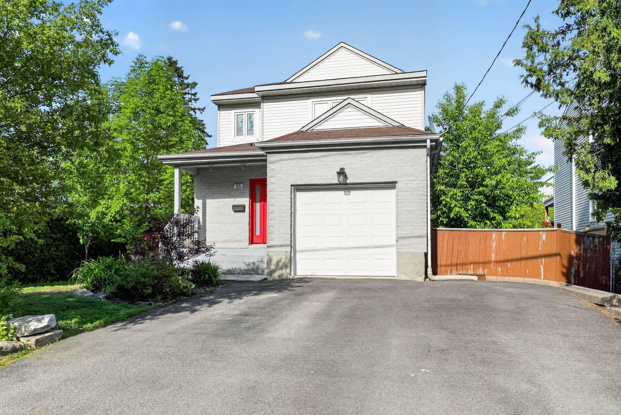
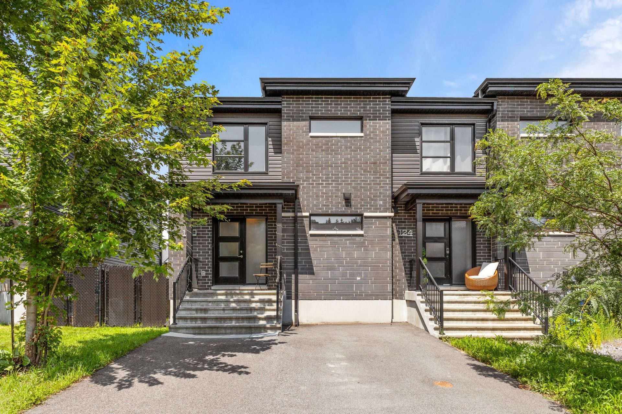
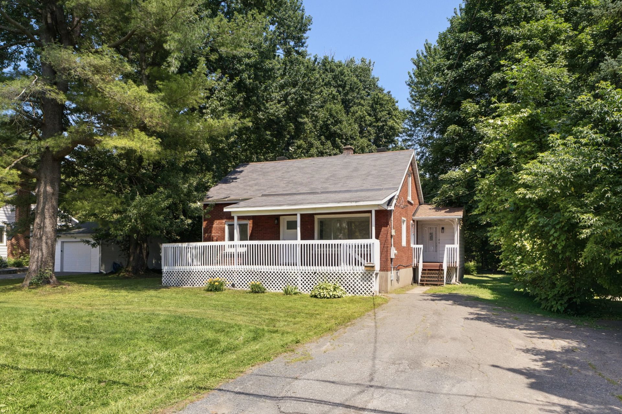
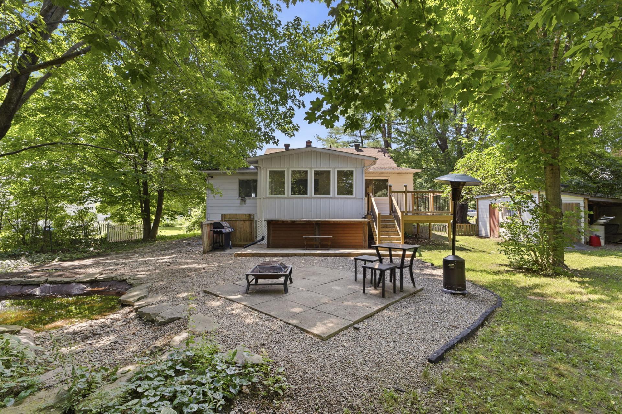
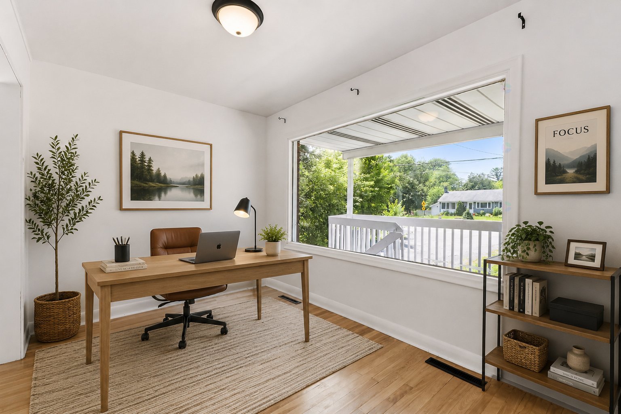
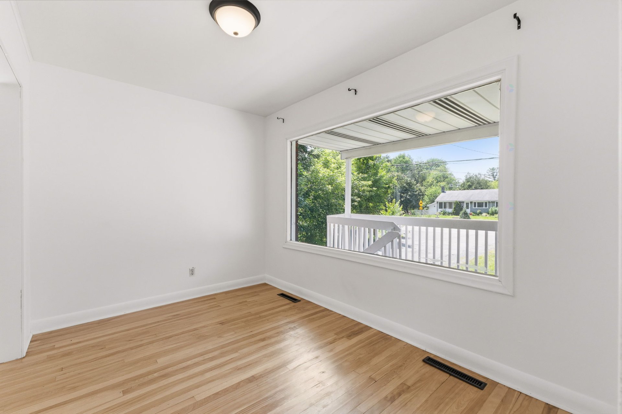
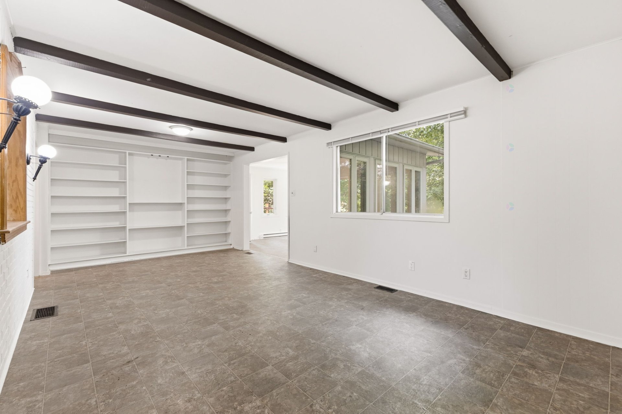
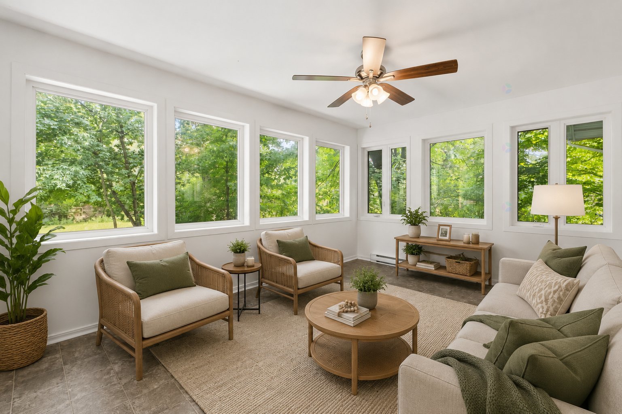
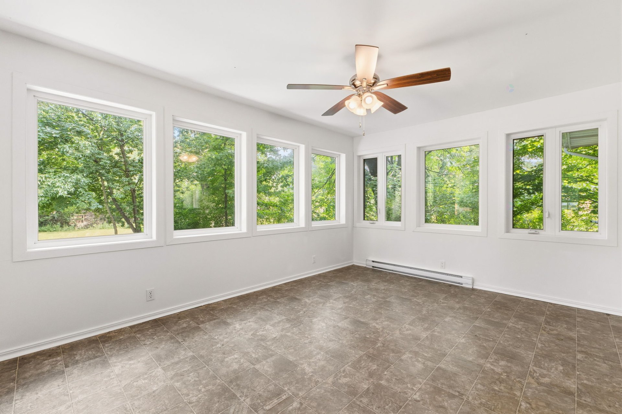
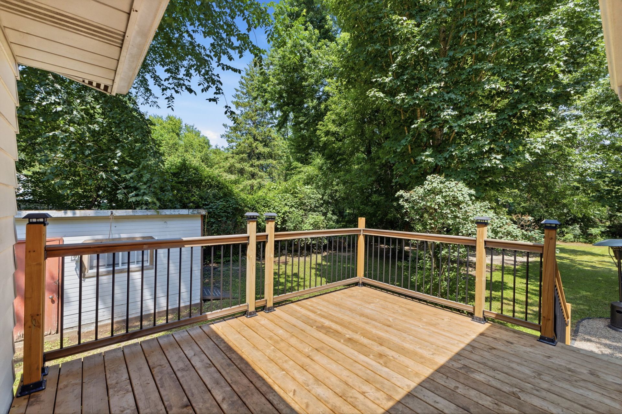
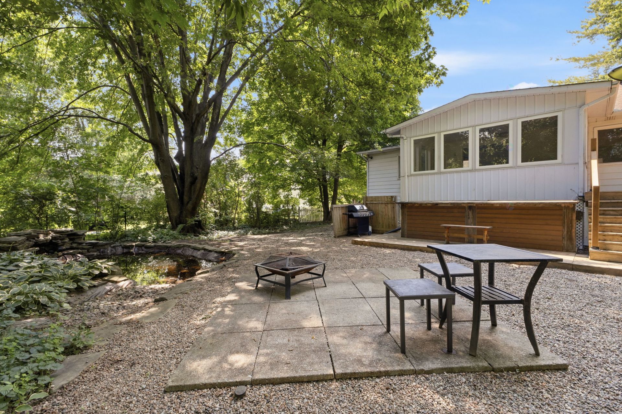
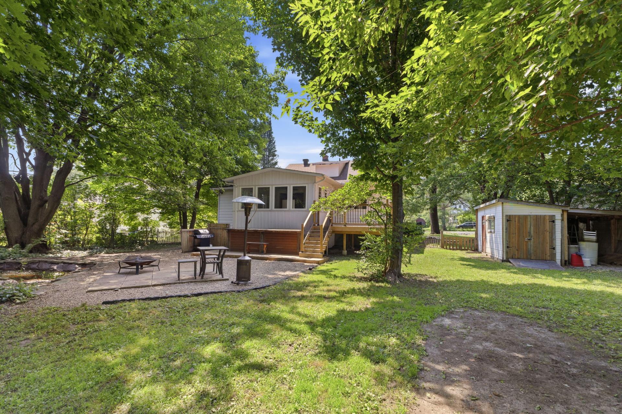
Spacious, versatile, and full of possibilities! This 4-bedroom, 2+1 bathroom home offers multiple living areas that easily adapt to your lifestyle, whether you need family rooms, home offices, playrooms, or hobby spaces. Designed to grow with your family, there's room for everyone to spread out while still coming together. Set on a private lot of nearly half an acre, the peaceful backyard features a large deck and the soothing sound of a trickling pond. Ideally located in a quiet, friendly neighbourhood close to amenities, with the possibility of connecting to the new municipal sewer, this is a home you'll be excited to make your own.
Sold without legal warranty, at the risk and peril of the buyerDetails
Located near
Bicycle path, Cross-country skiing, Daycare centre, Elementary school, Golf, High school, Park
Room dimension
| Room | Floor | Dimensions | Floor covering |
|---|---|---|---|
| Hall | 1st level/Ground floor | 18 X 3.5 ft / 5.49 X 1.04 m | Linoleum |
| Other | 1st level/Ground floor | 16 X 11 ft / 4.88 X 3.35 m | Wood |
| Primary bedroom | 1st level/Ground floor | 22.5 X 14 ft / 6.83 X 4.27 m | Laminate floor |
| Other | 1st level/Ground floor | 7 X 4.4 ft / 2.13 X 1.32 m | Laminate floor |
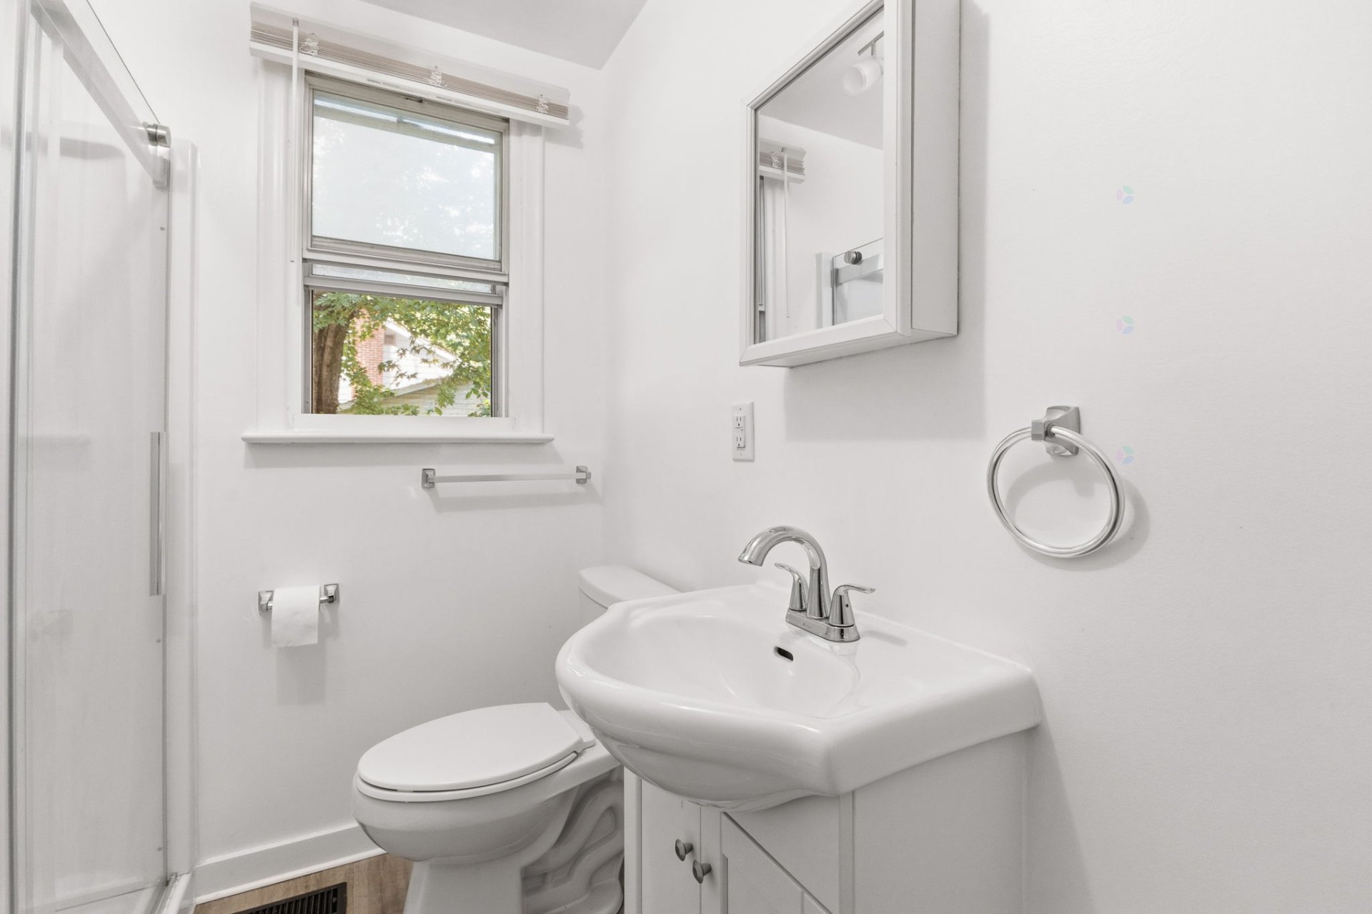
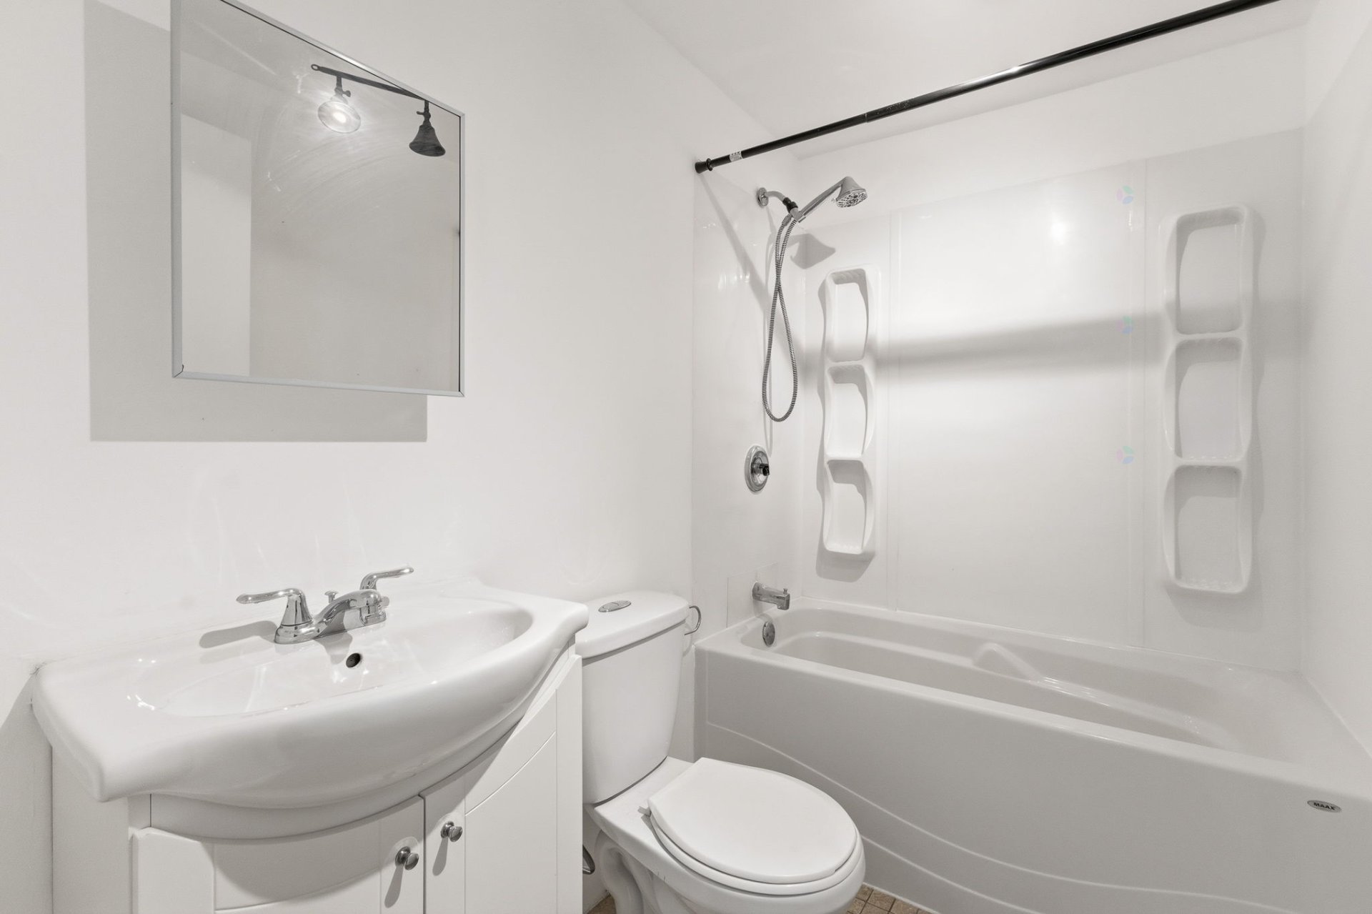
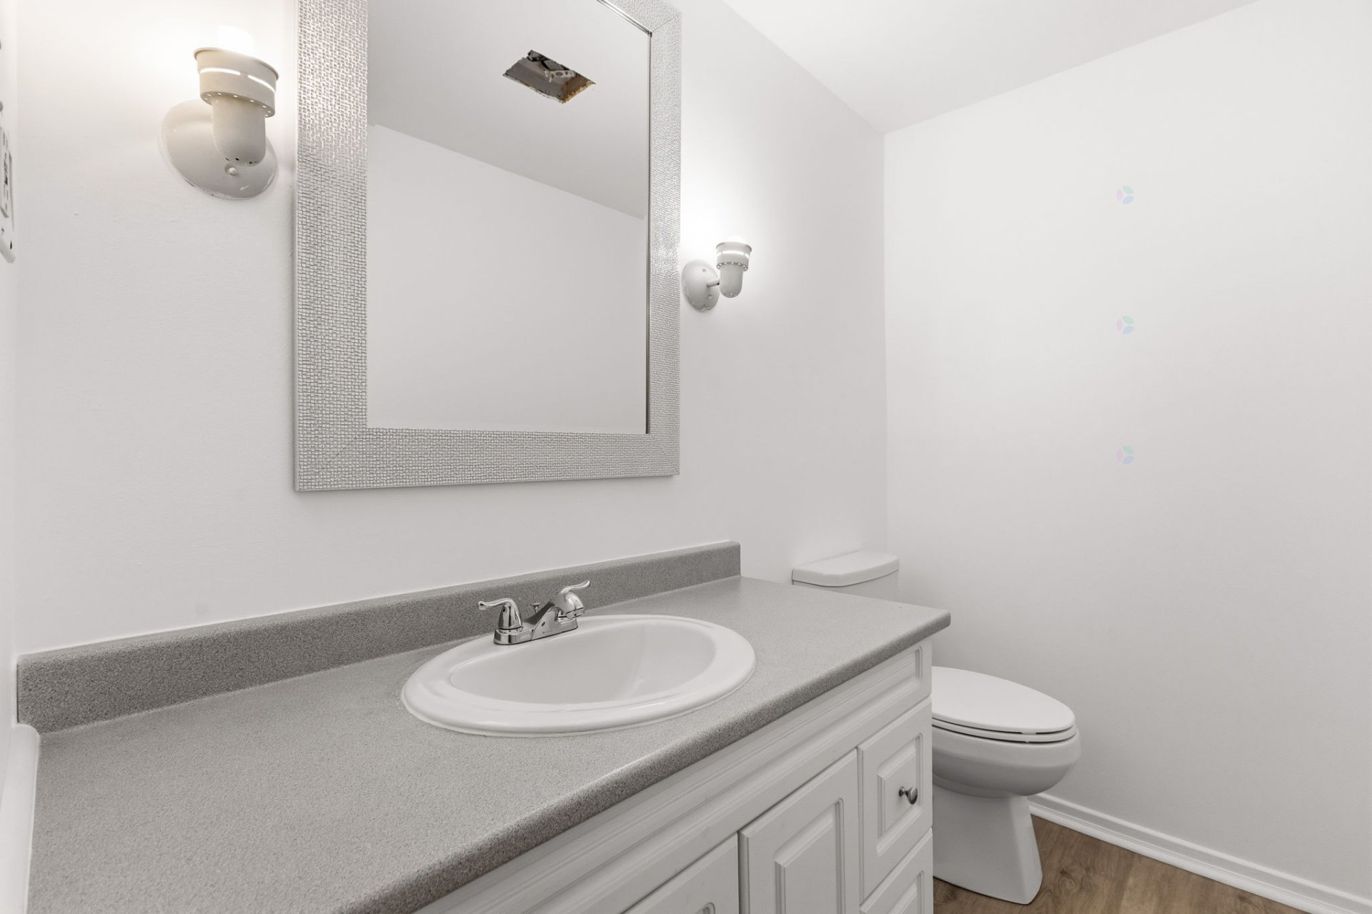
| Bathroom | 1st level/Ground floor | 8 X 6 ft / 2.44 X 1.83 m | Laminate floor |
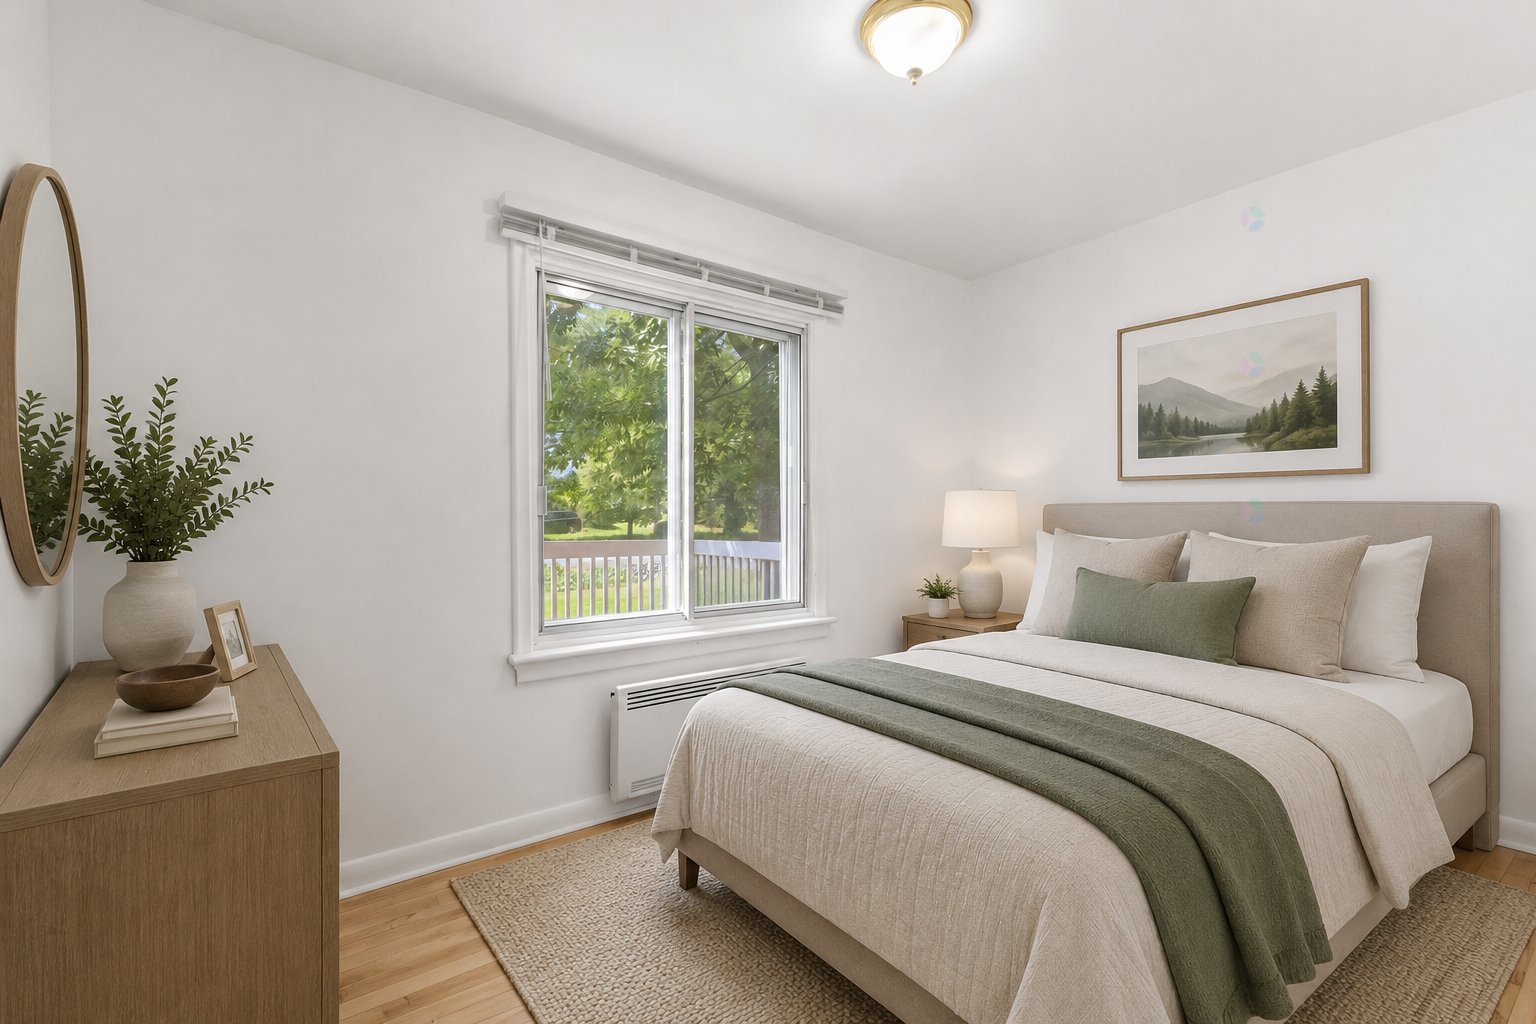
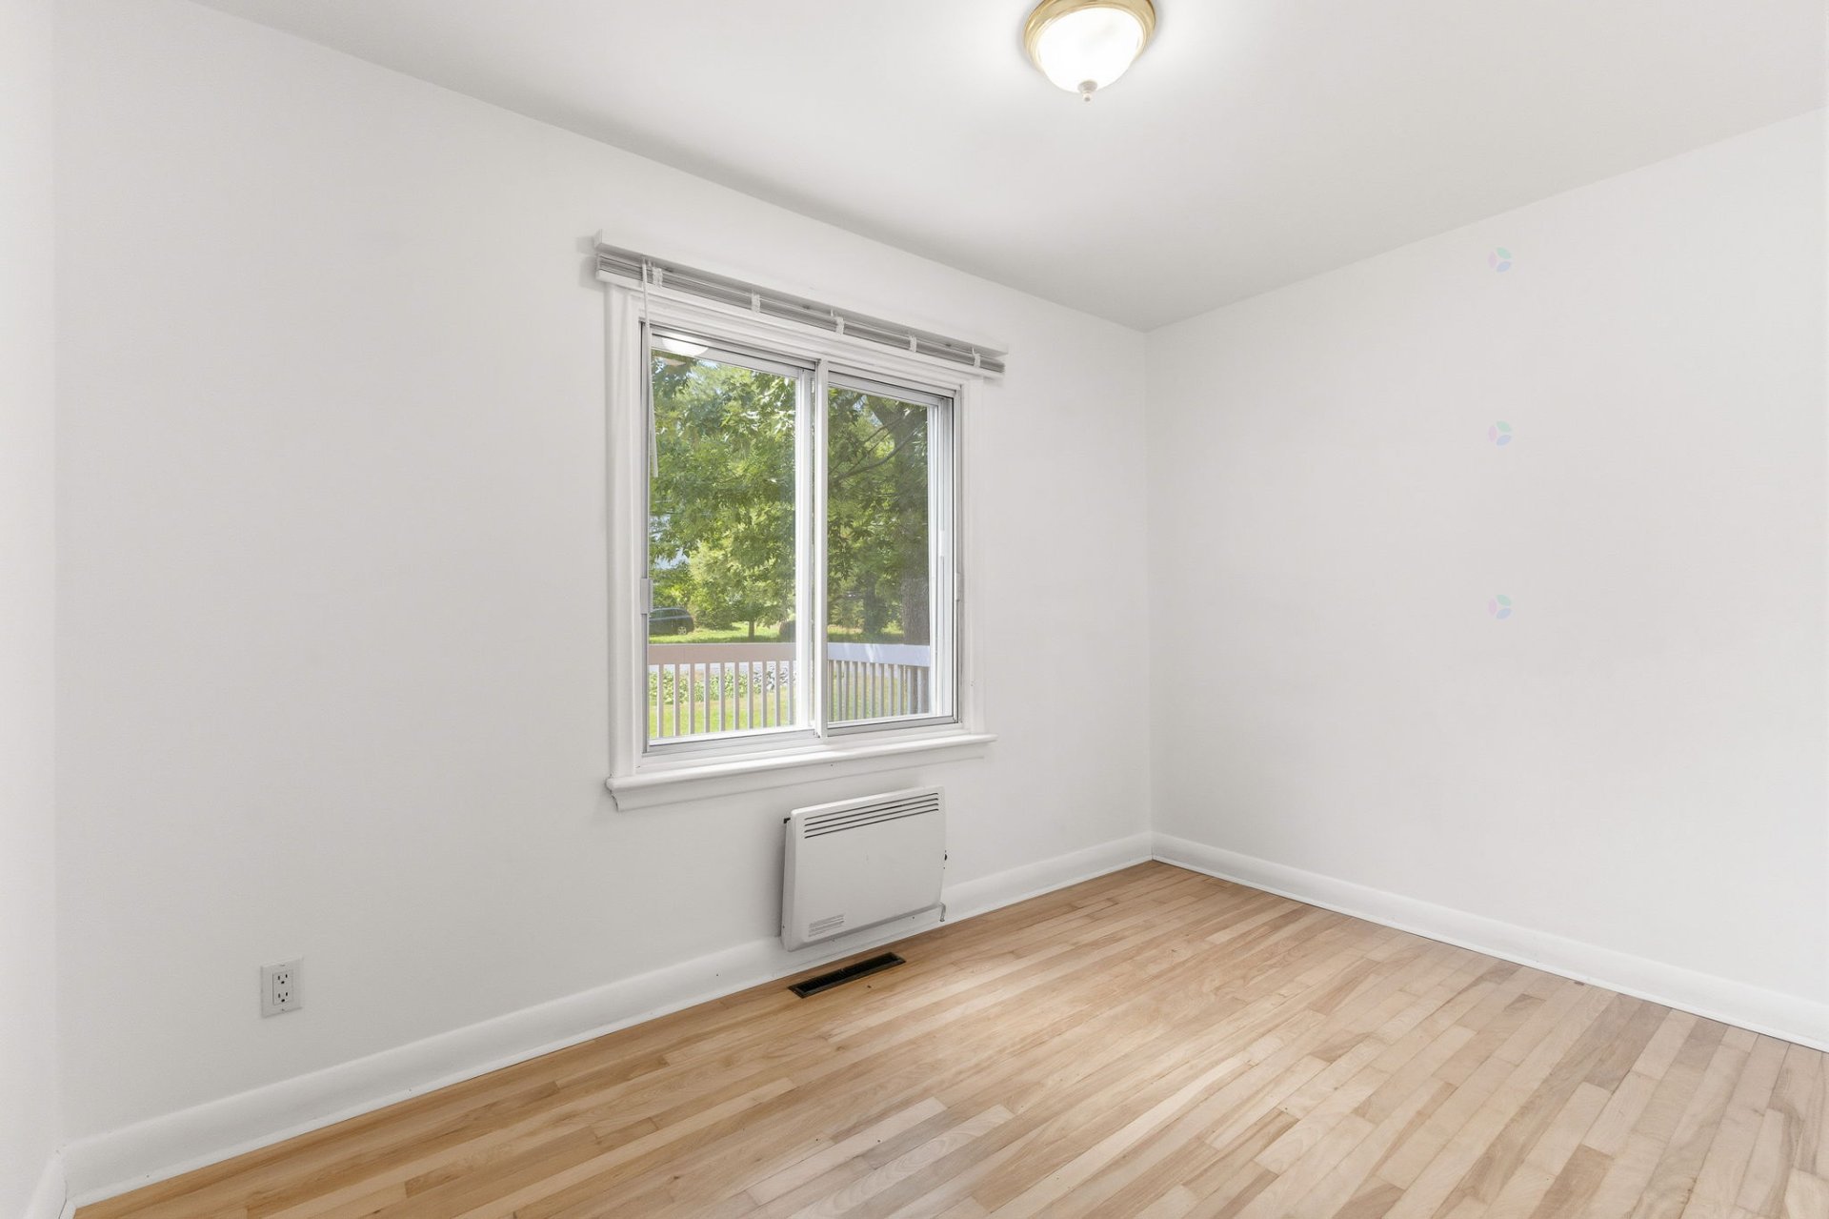
| Bedroom | 1st level/Ground floor | 7.5 X 11.3 ft / 2.26 X 3.43 m | Wood |
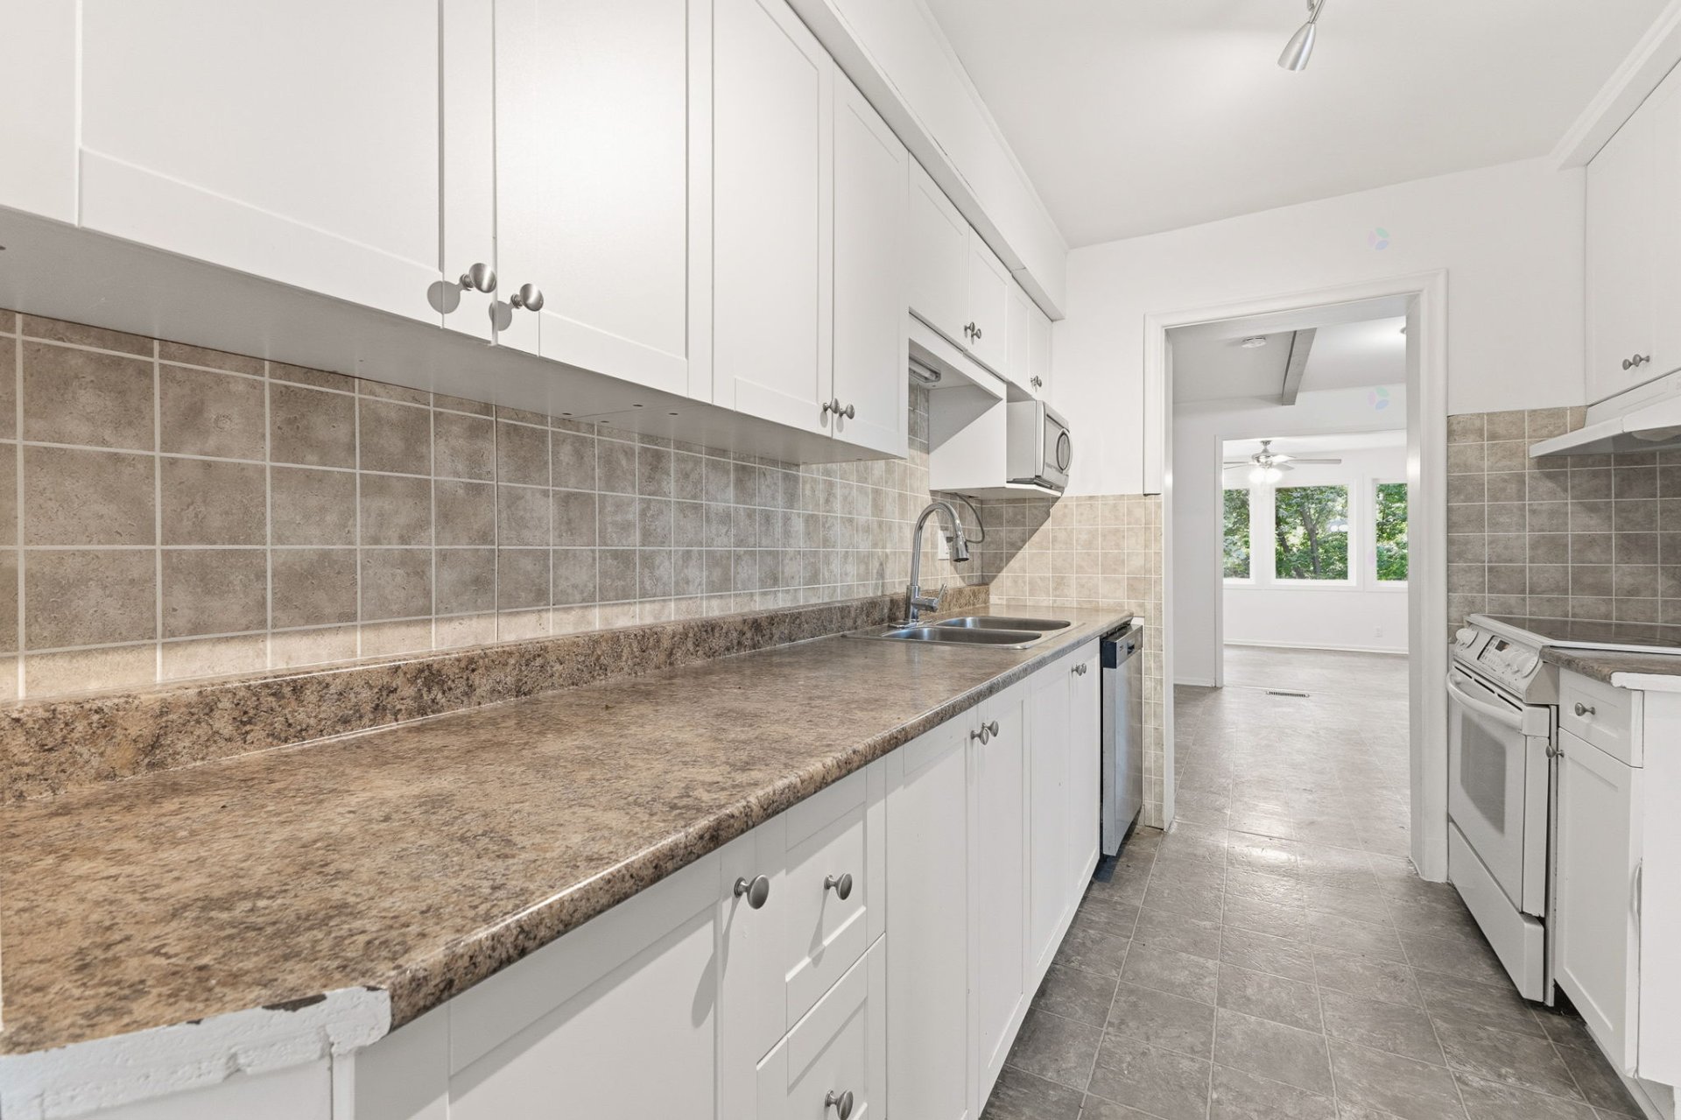
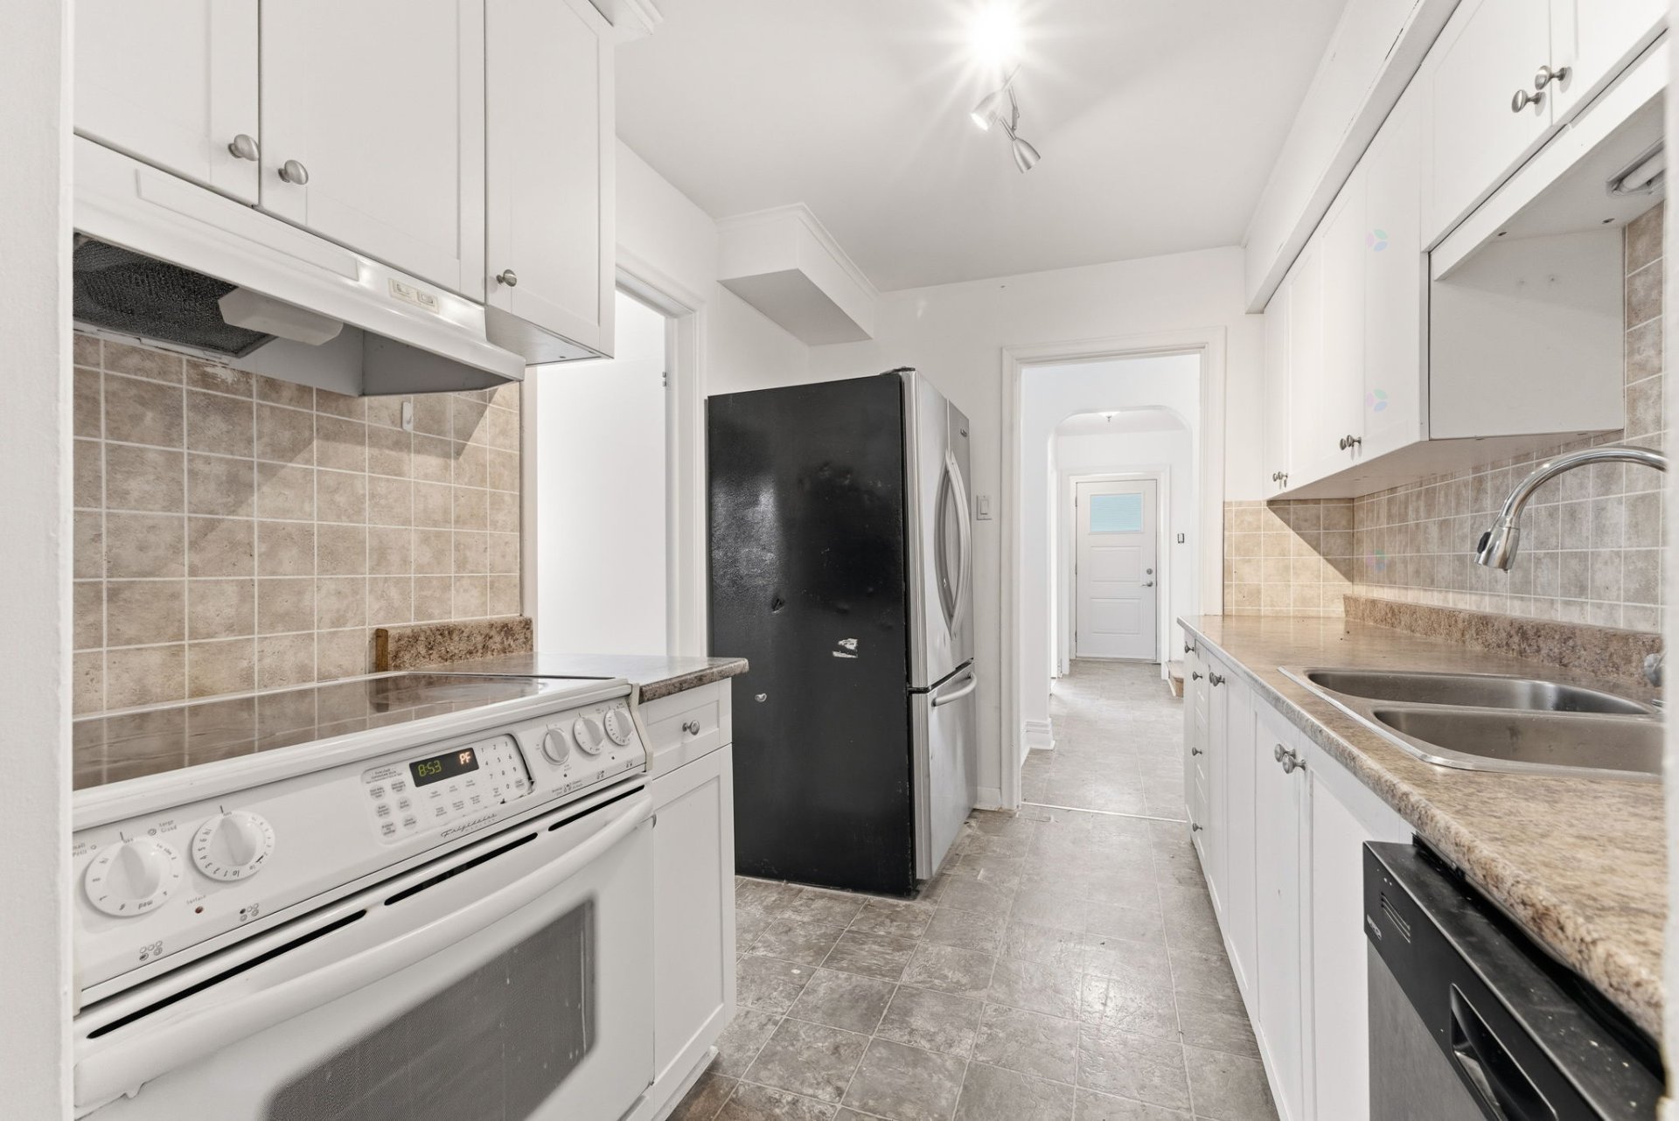
| Kitchen | 1st level/Ground floor | 7.5 X 11 ft / 2.26 X 3.35 m | Linoleum |
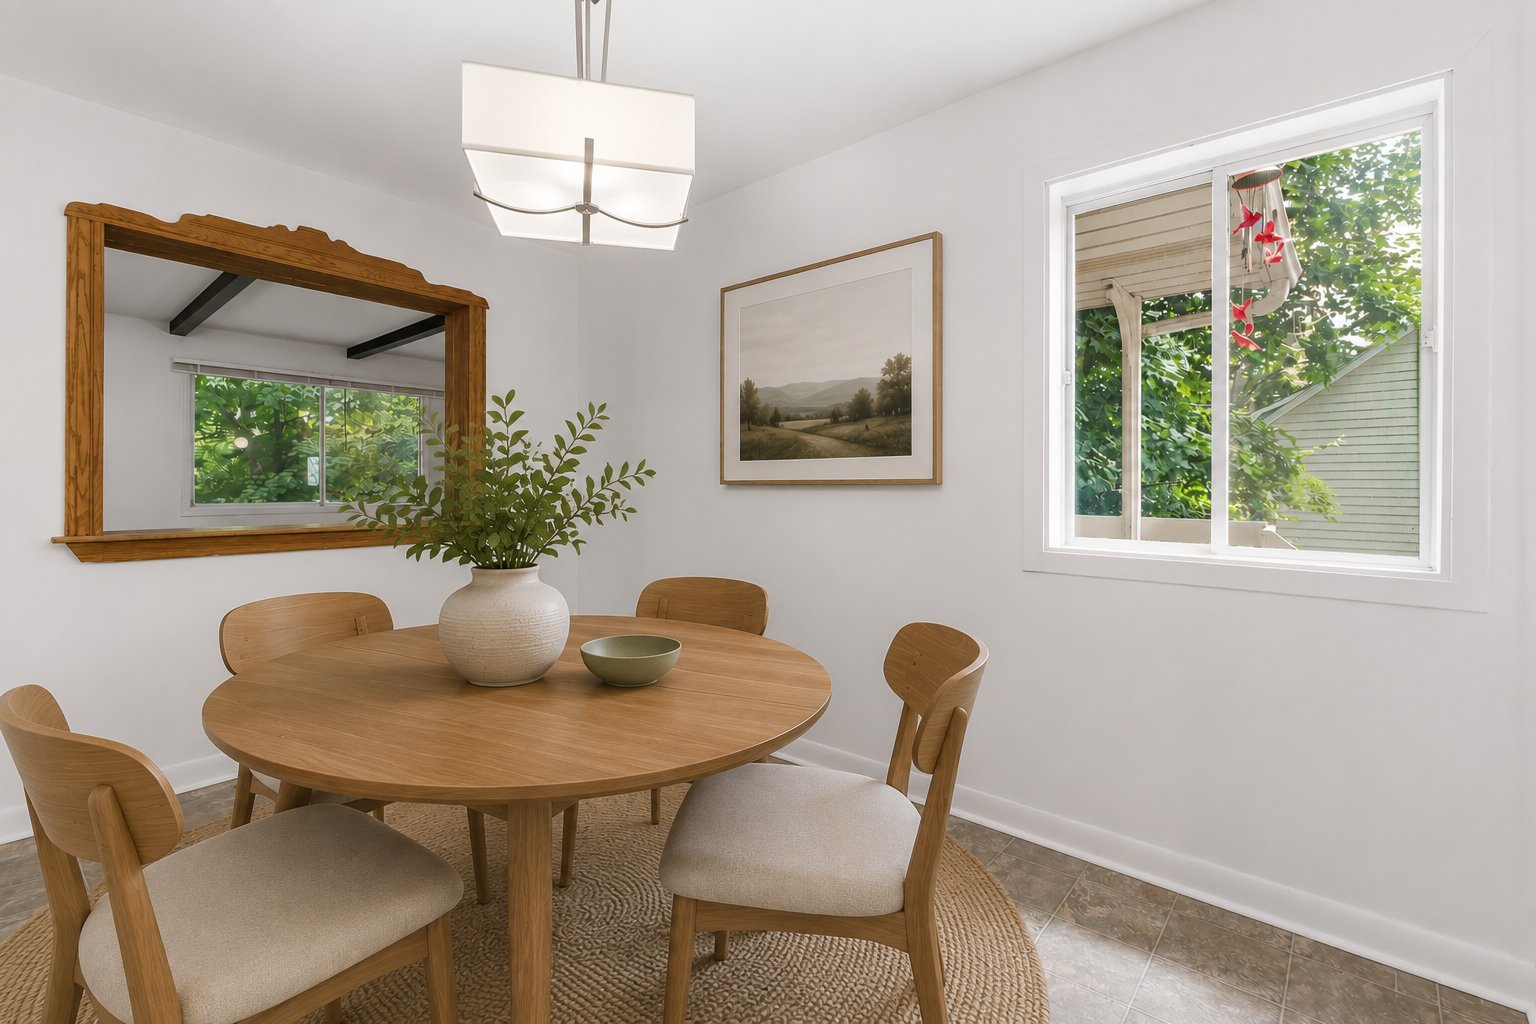
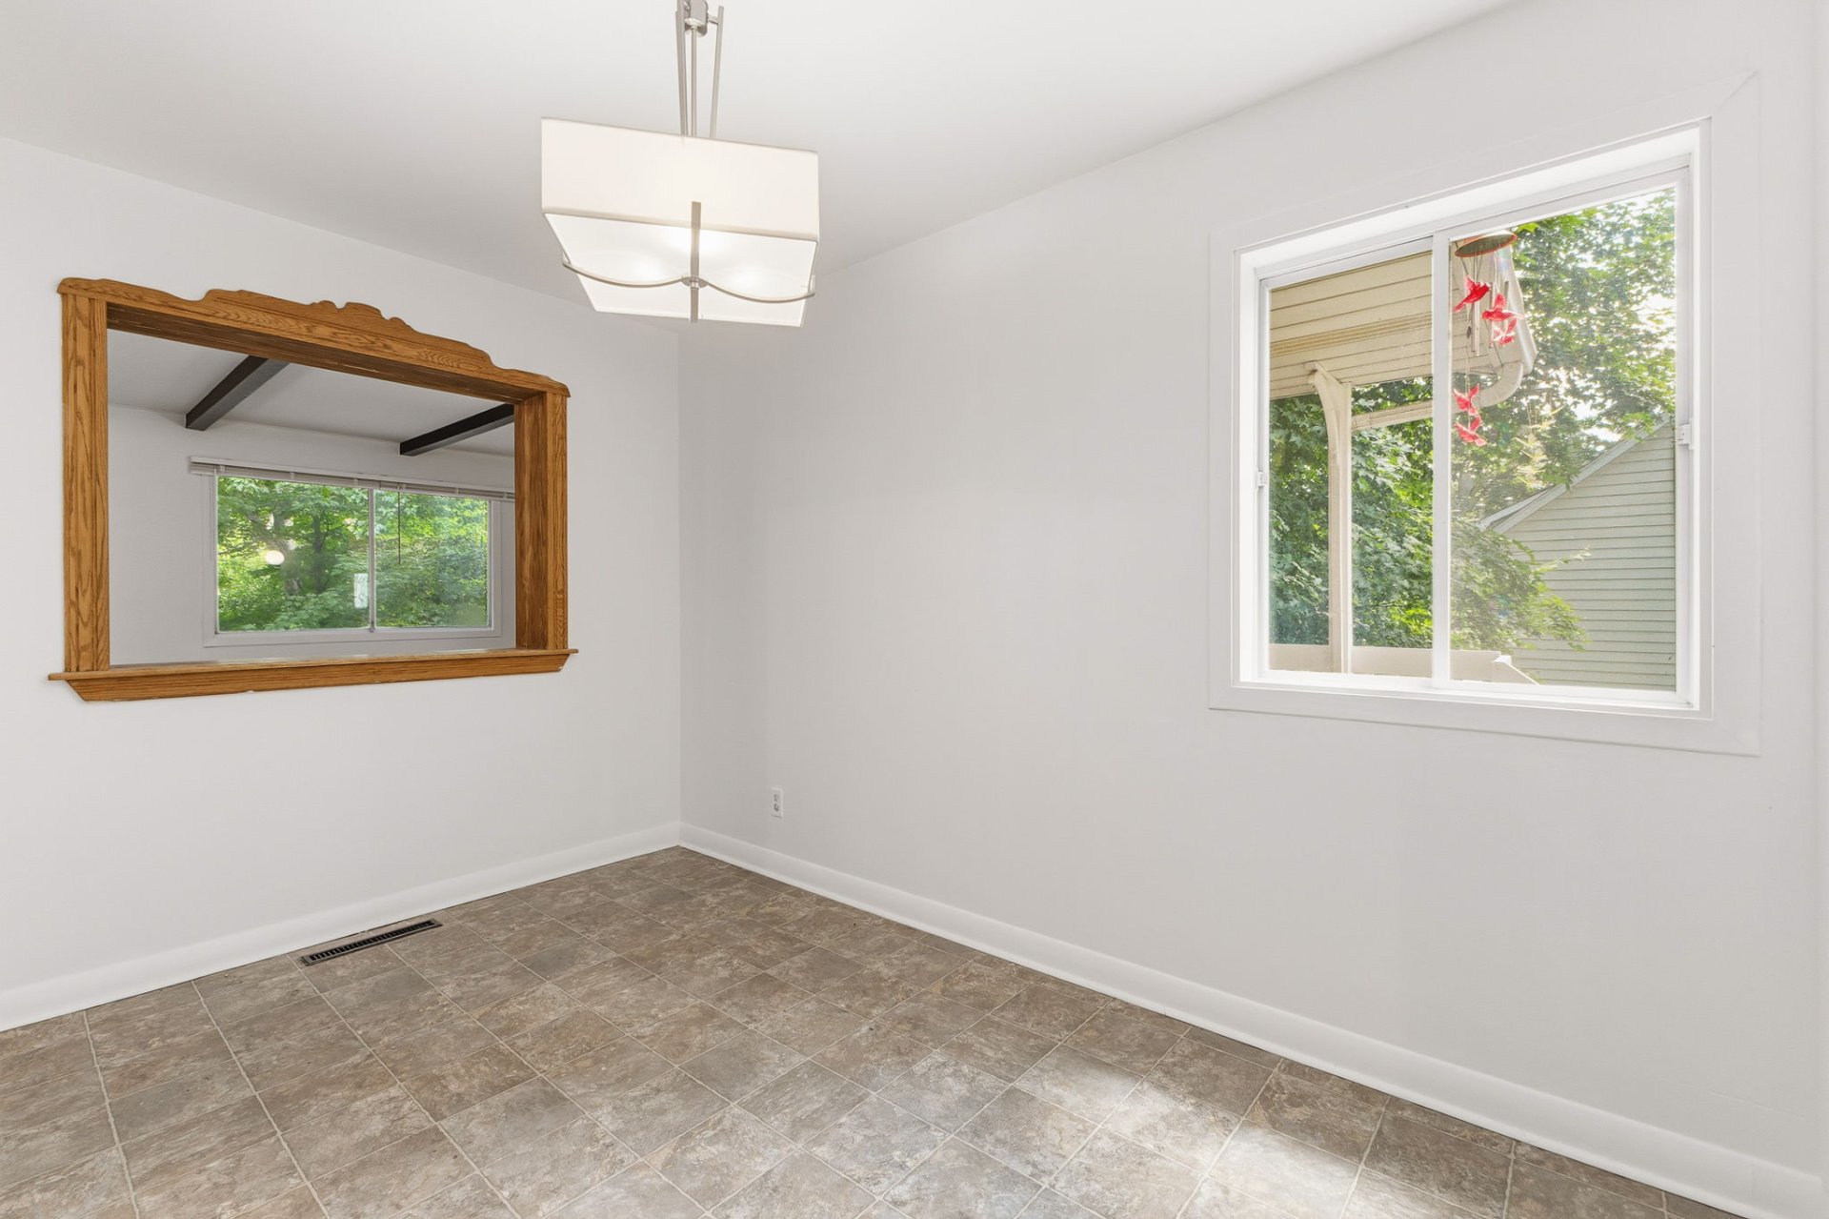
| Dining room | 1st level/Ground floor | 8 X 12 ft / 2.44 X 3.66 m | Linoleum |
| Living room | 1st level/Ground floor | 11.6 X 23 ft / 3.51 X 7.01 m | Linoleum |
| Solarium/Sunroom | 1st level/Ground floor | 11 X 14.5 ft / 3.35 X 4.39 m | Linoleum |
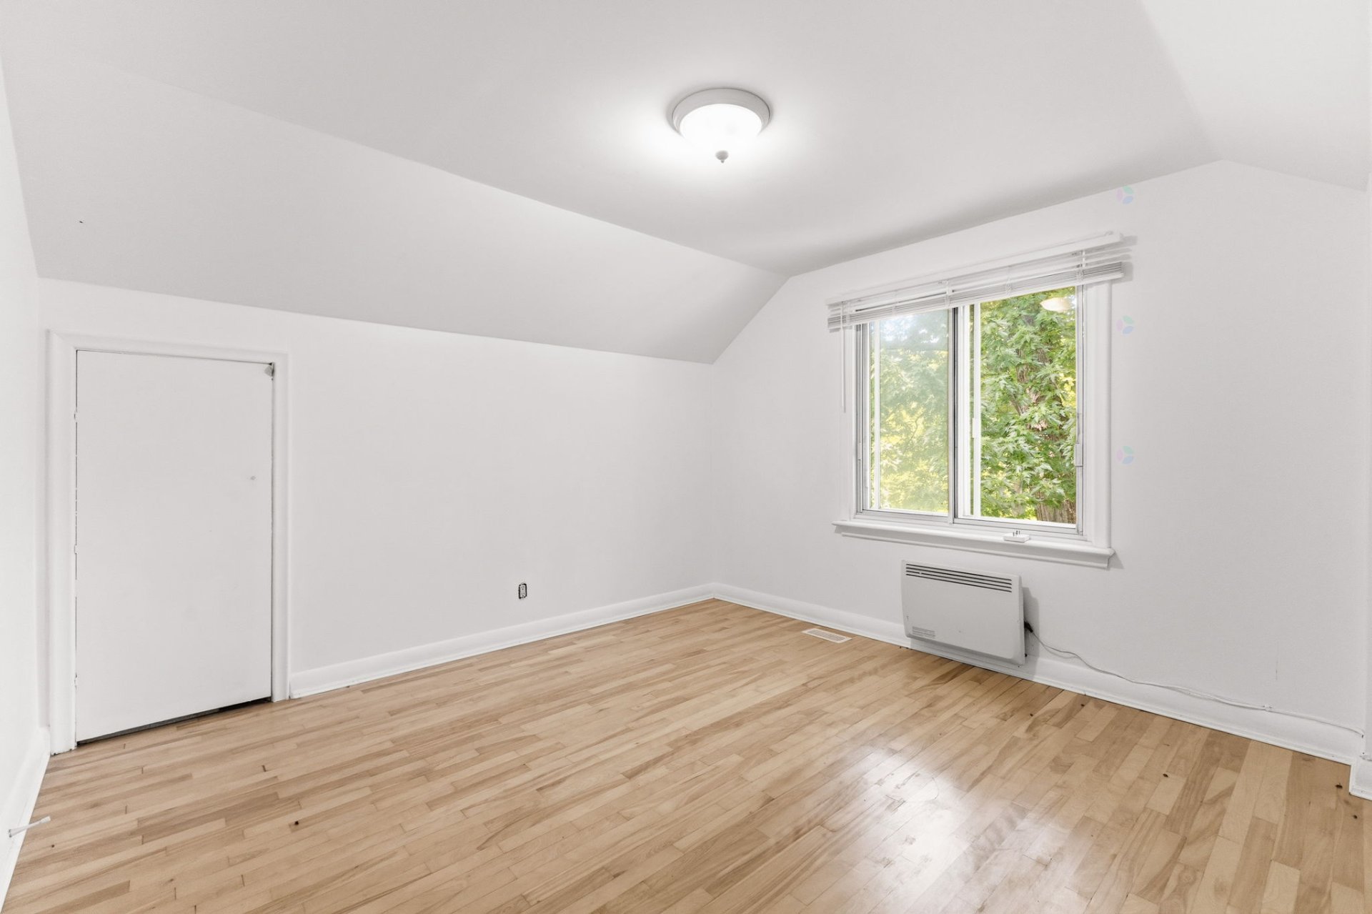
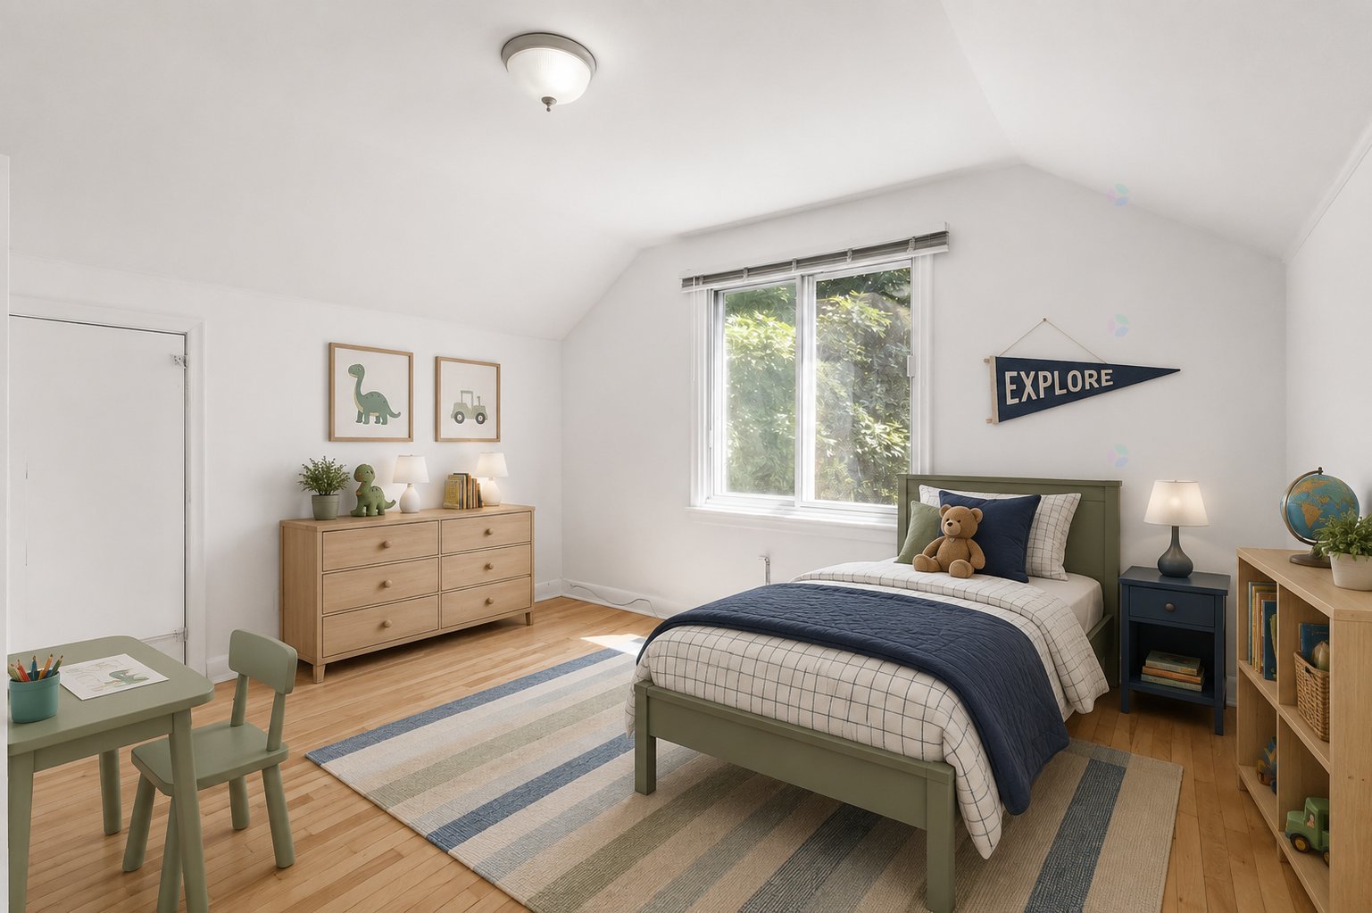
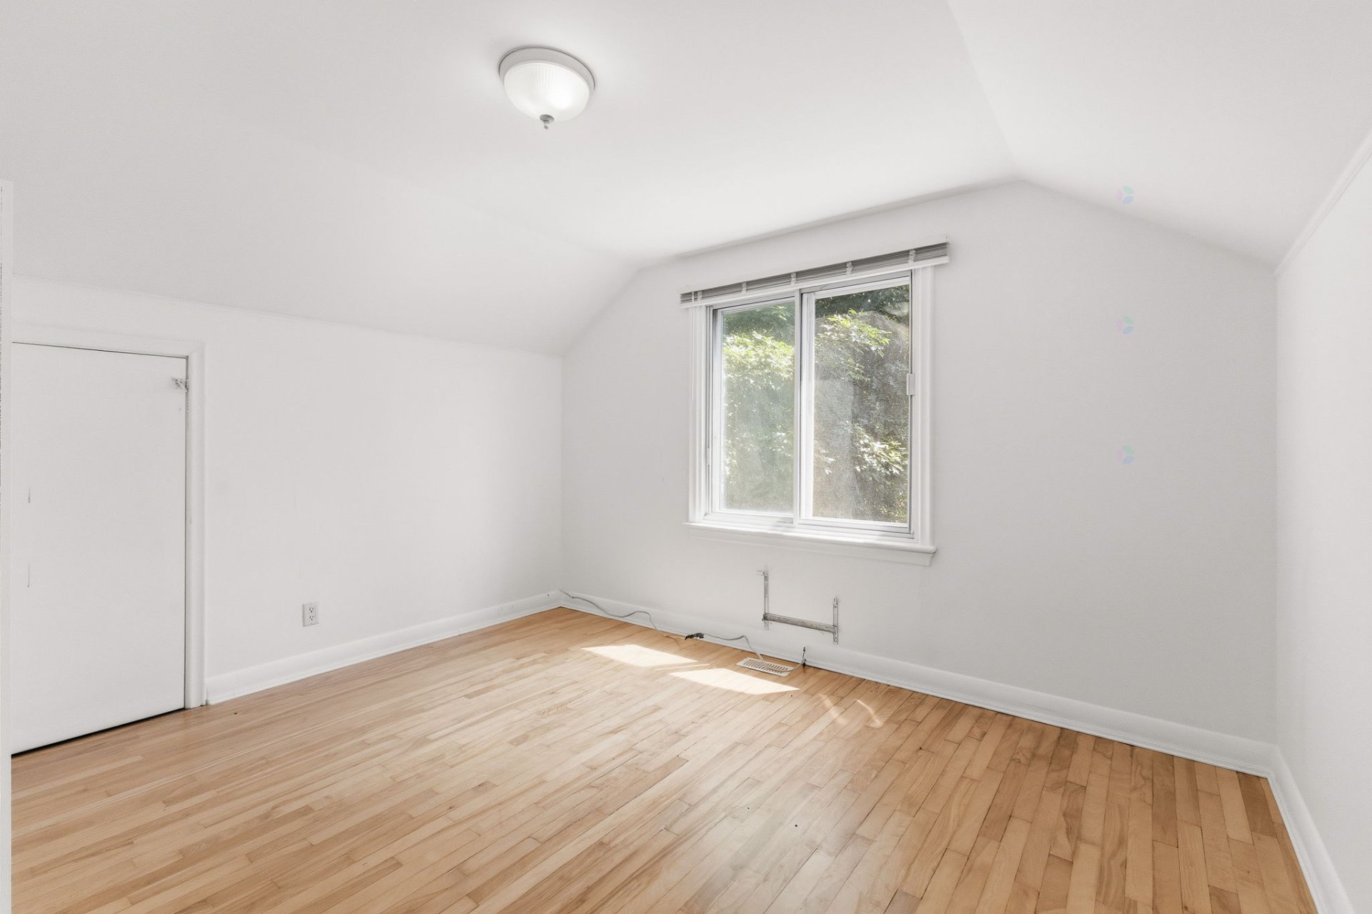
| Bedroom | 2nd level | 11 X 12 ft / 3.35 X 3.66 m | Wood |
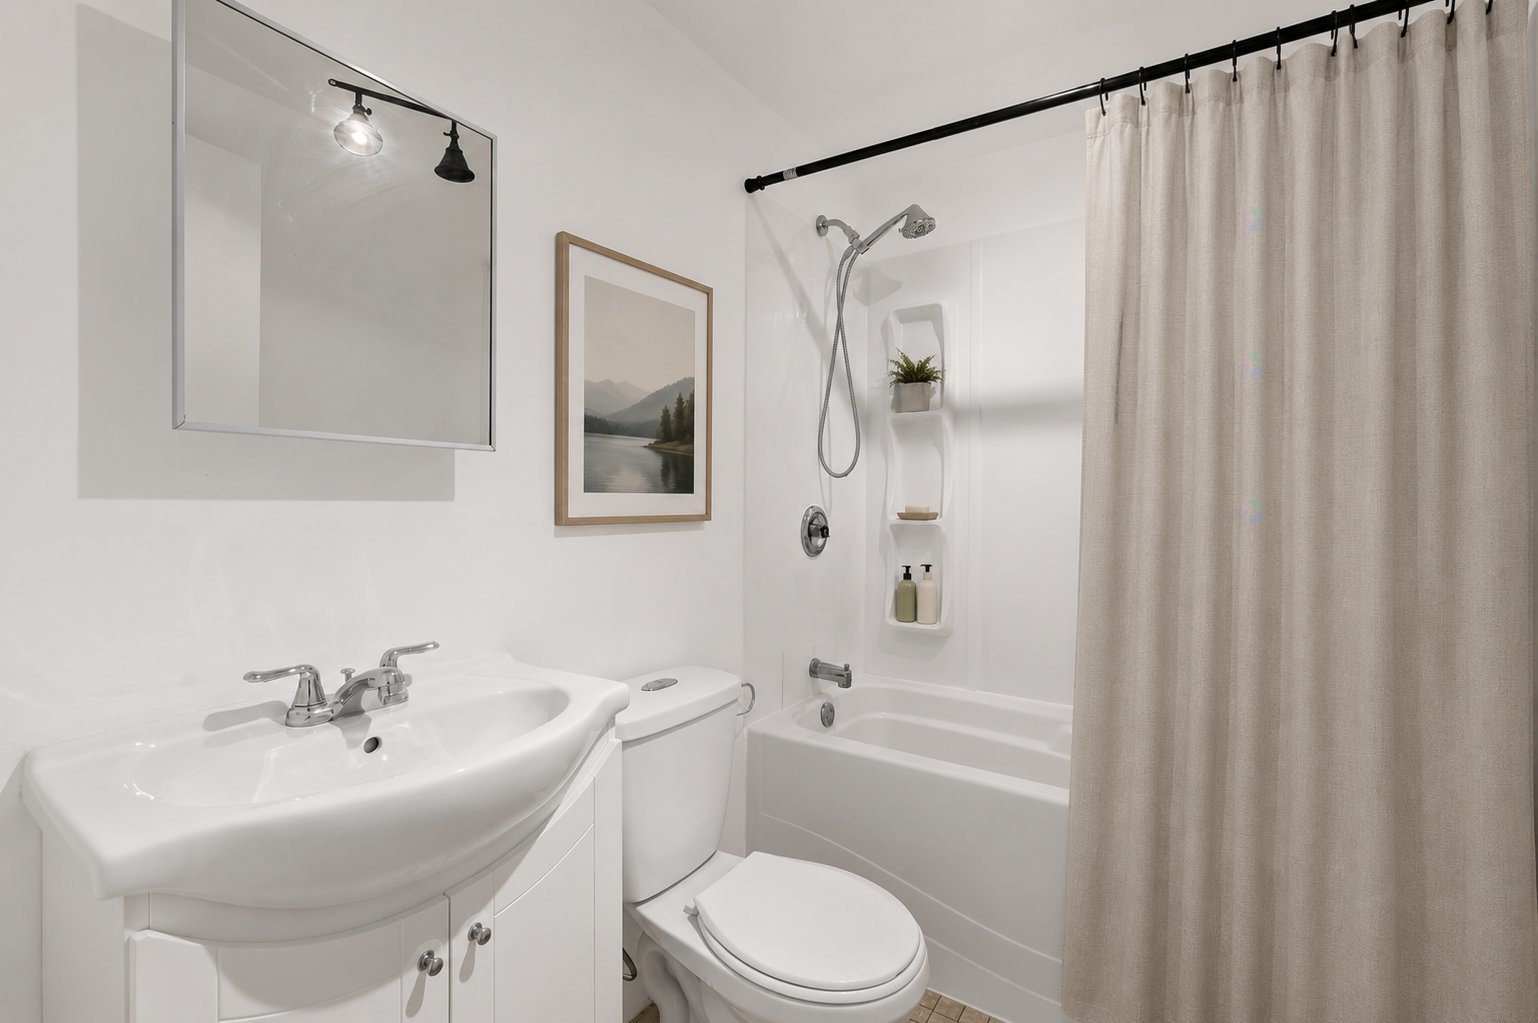
| Bathroom | 2nd level | 7.5 X 5 ft / 2.26 X 1.52 m | Tiles |
| Bedroom | 2nd level | 11.4 X 12 ft / 3.45 X 3.66 m | Wood |
Taxes and expenses
| Municipal | $5,003 |
| School | $378 |
Building and interior of the property
| Bedrooms | 4 |
| Bathrooms | 2 |
| Washrooms | 1 |
| Number of rooms | 13 |
| Number of rooms above ground | 4 |
| Living area | 2250 Square Feet |
| Expected delay of occupancy | 30 days |
| Items included in the sale | Fridge, Stove, washer, dryer, dishwasher, (does not work) all sold as is , no warranty. |
| Dimension of the front of the building | 32 feet |
| Dimension of the depth of building | 53 feet |
| Land area | 1955.1 square metre |
| Dimension of the front of the land | 27.89 metres |
| Dimension of the depth of the land | 70.1 metres |
| Year built | 1954 |
| Municipal assessment (land) | $309,100 |
| Municipal assessment (building) | $240,200 |
| Municipal assessment (total) | $549,300 |
| Assessment year | 2021 |
| Irregular building | Yes |
| Available services | Electricity Connected, Sewer Connected, Water Connected |
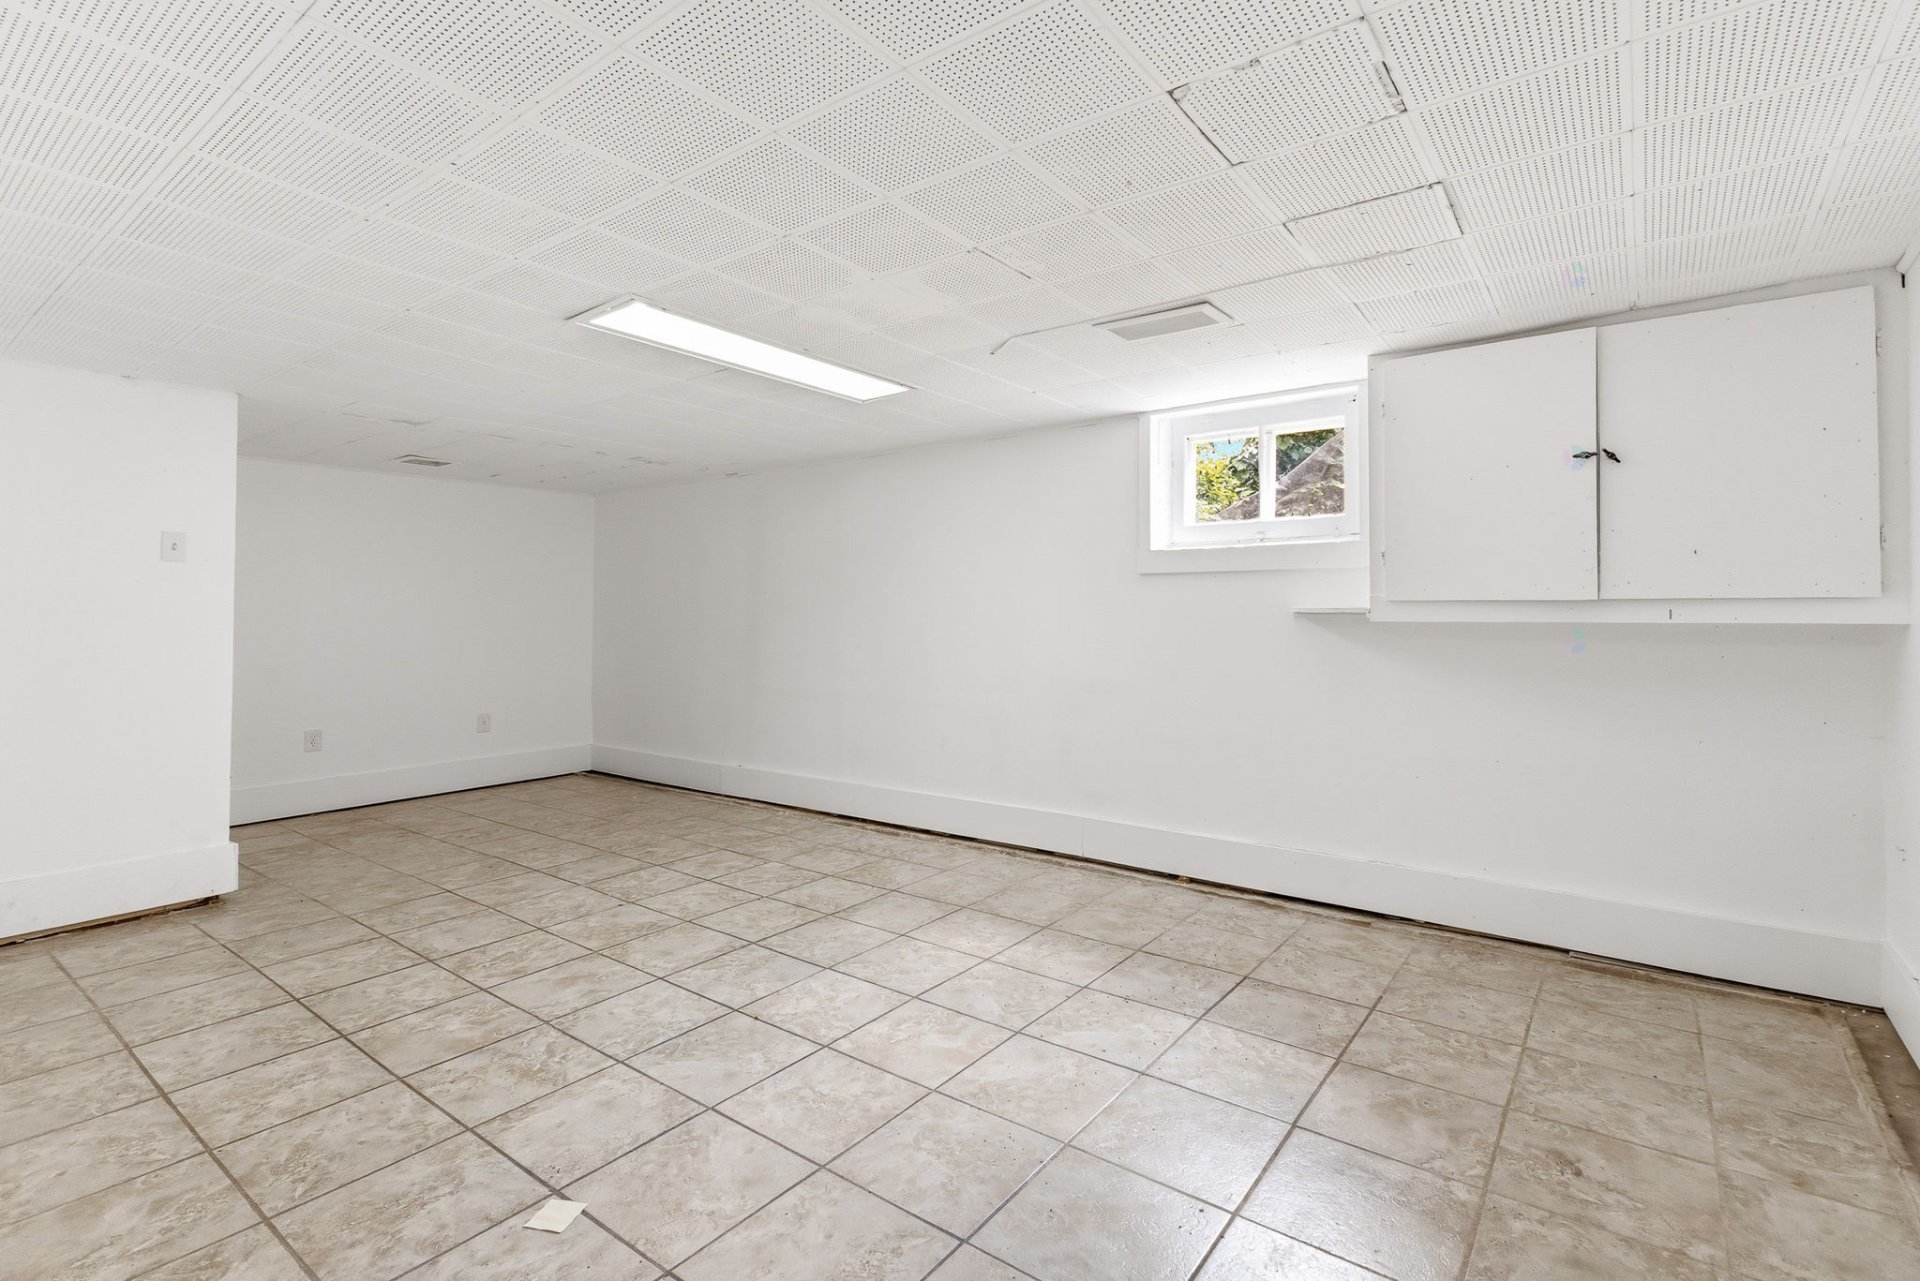
| Basement | Low (less than 6 feet), Unfinished |
| Cupboard | Melamine |
| Distinctive features | Detached |
| Driveway | Asphalt |
| Foundation | Concrete blocks |
| Heating energy | Electricity |
| Heating system | Forced air |
| Landscaping | Bordered by hedges |
| Parking | Driveway |
| Roofing | Asphalt shingles |
| Sewage system | Disposal field, Municipality, Septic tank |
| Siding | Brick, Vinyl |
| Topography | Flat |
| Water supply | Municipality |
| Window type | Casement, Sliding |
| Windows | PVC, Wood |