$349,900
19 Ch. Lac-Lacroix S.
Messines
Messines
Type
Bungalow
Bedrooms
2
Living area
912 Square Feet
Bathrooms
1
MLS® 13163990


Property description
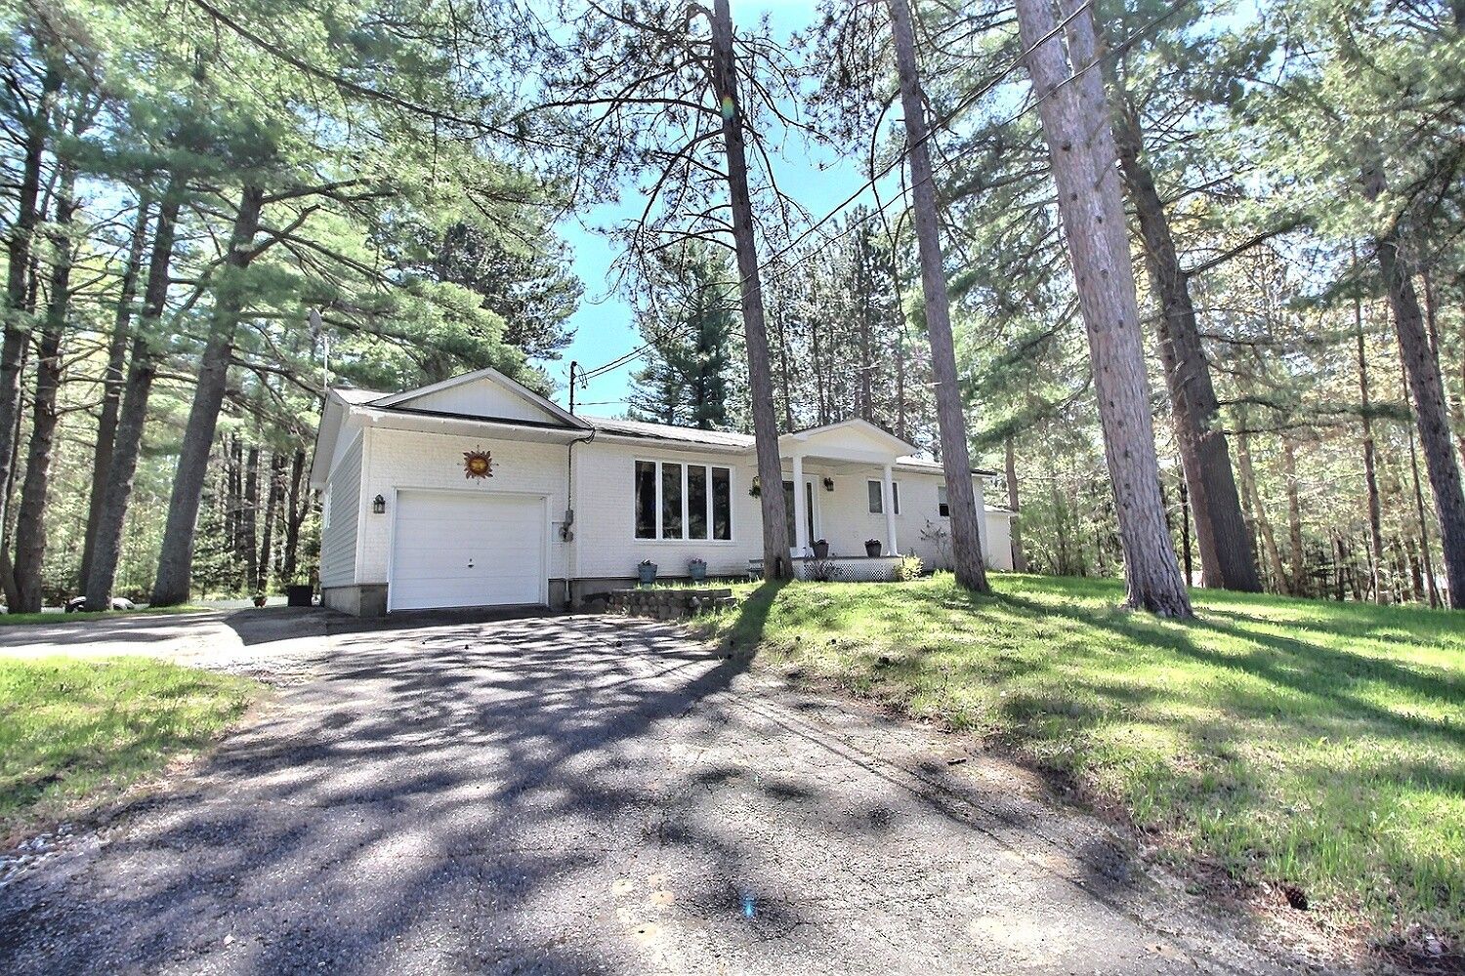
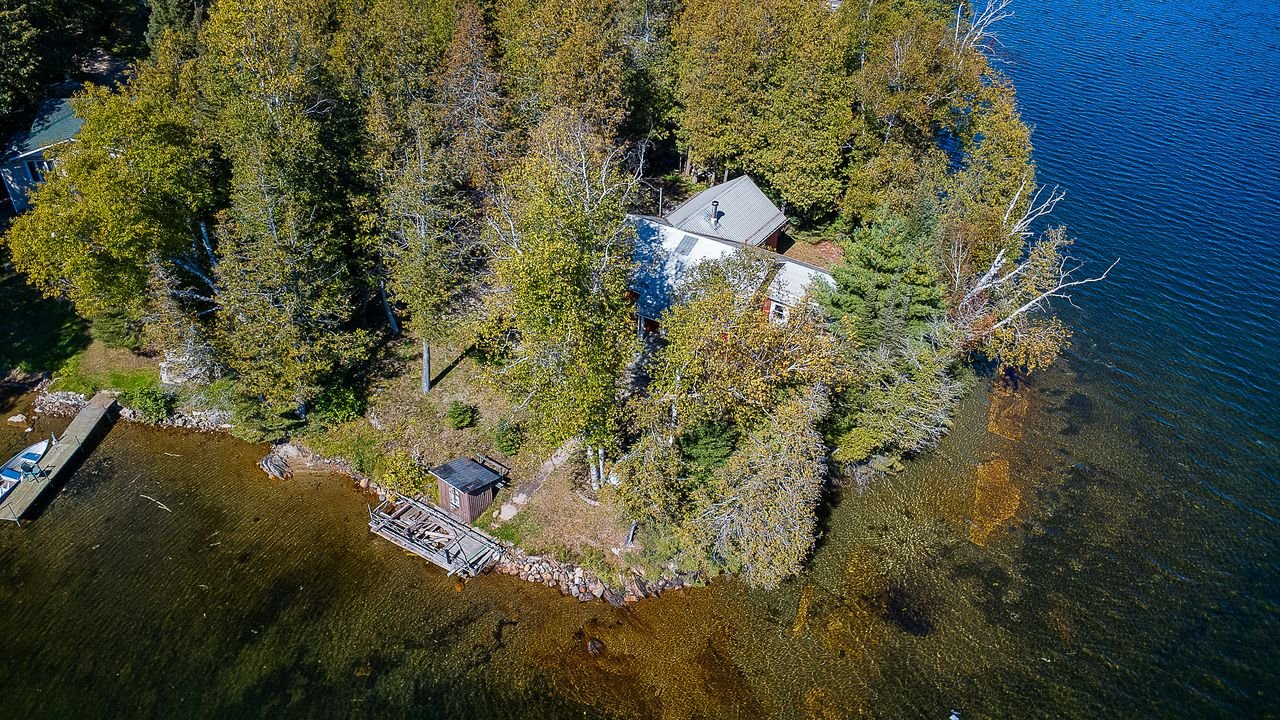
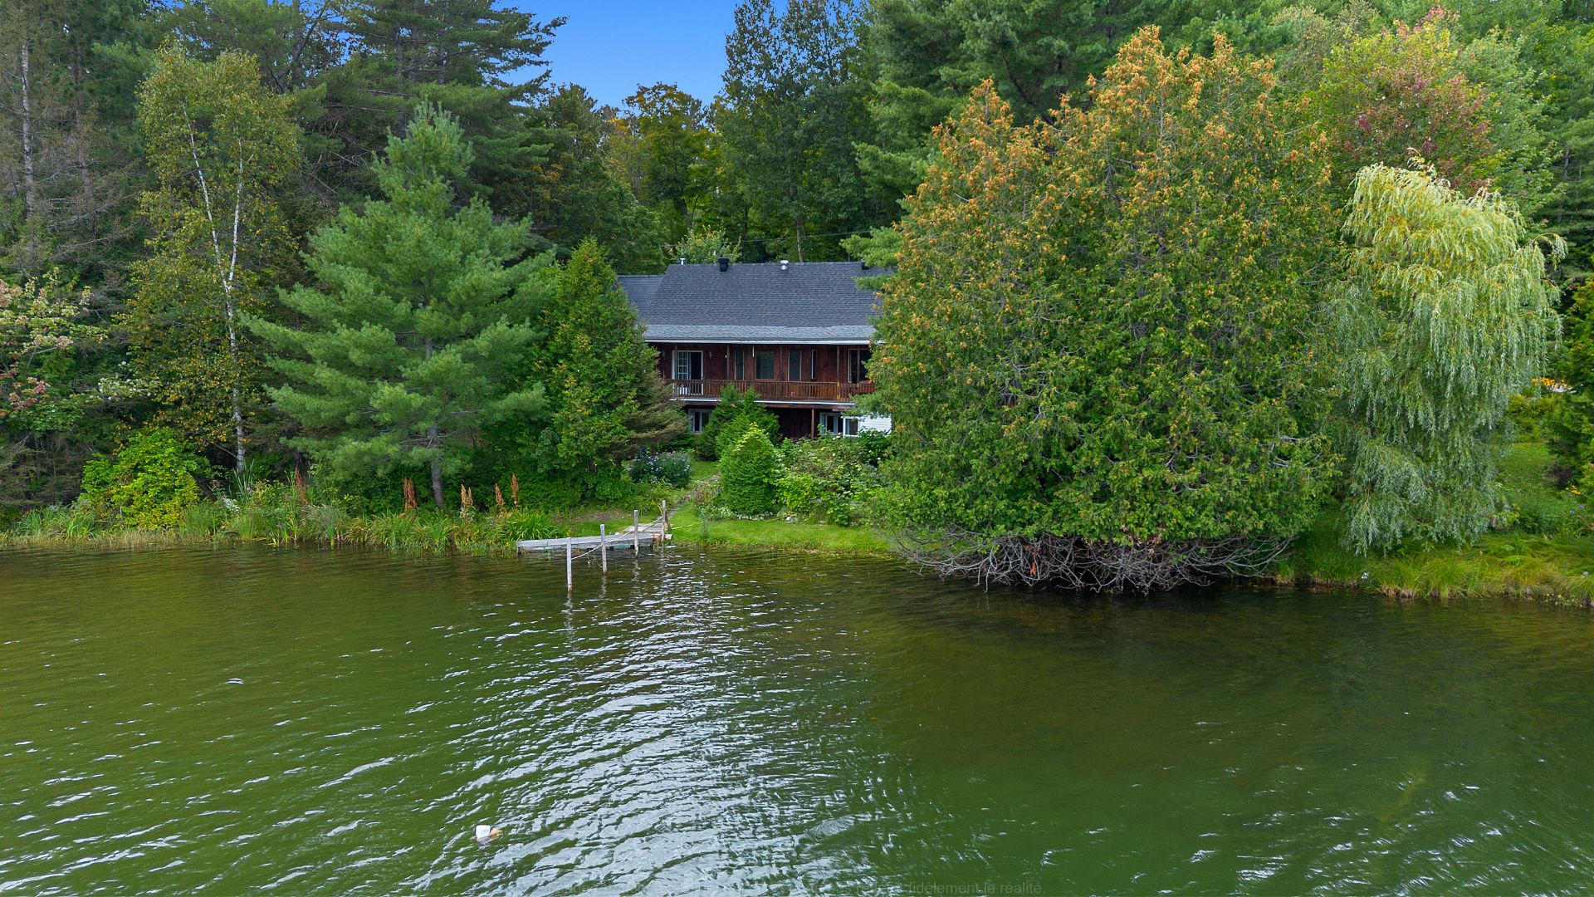
Bordered by Lac-Lacroix, this property will charm you the moment you arrive. Nestled in the heart of nature and surrounded by mature trees, it is located less than 20 minutes from Maniwaki. The home features two bedrooms, a full bathroom, and a powder room; it is fully finished and has been meticulously maintained. Come create wonderful memories while paddleboarding, canoeing, or kayaking. Peace and tranquility at their finest.
Sold without legal warranty, at the risk and peril of the buyerDetails
Located near
ATV trail, Bicycle path, Cross-country skiing, Daycare centre, Elementary school, Golf, High school, Hospital, Snowmobile trail
Room dimension
| Room | Floor | Dimensions | Floor covering |
|---|---|---|---|
| Other | 1st level/Ground floor | 8 X 11.6 ft / 2.44 X 3.51 m | Wood |
| Hall | 1st level/Ground floor | 4 X 8.6 ft / 1.22 X 2.59 m | Wood |
| Dining room | 1st level/Ground floor | 11 X 13 ft / 3.35 X 3.96 m | Wood |
| Kitchen | 1st level/Ground floor | 10 X 12 ft / 3.05 X 3.66 m | Ceramic |
| Living room | 1st level/Ground floor | 11.6 X 16 ft / 3.51 X 4.88 m | Wood |
| Primary bedroom | 1st level/Ground floor | 11 X 12 ft / 3.35 X 3.66 m | Wood |
| Bedroom | 1st level/Ground floor | 8 X 11.6 ft / 2.44 X 3.51 m | Wood |
| Bathroom | 1st level/Ground floor | 8.6 X 12 ft / 2.59 X 3.66 m | Wood |
| Family room | Basement 1 | 12 X 35 ft / 3.66 X 10.67 m | Laminate floor |
| Office | Basement 1 | 9.6 X 10 ft / 2.90 X 3.05 m | Laminate floor |
| Storage | Basement 1 | 8.1 X 9.6 ft / 2.46 X 2.90 m | Laminate floor |
| Other | Basement 1 | 8.6 X 9.6 ft / 2.59 X 2.90 m | Concrete |
| Other | Basement 1 | 6.6 X 9 ft / 1.98 X 2.74 m |
Taxes and expenses
| Municipal | $2,690 |
| School | $190 |
Building and interior of the property
| Bedrooms | 2 |
| Bathrooms | 1 |
| Washrooms | 1 |
| Number of rooms | 13 |
| Number of rooms above ground | 2 |
| Living area | 912 Square Feet |
| Expected delay of occupancy | 45 days |
| Items included in the sale | Electric fireplace and a lake water pump available as extra. |
| Dimension of the front of the building | 24 feet |
| Dimension of the depth of building | 38 feet |
| Land area | 1128.6 square metre |
| Dimension of the front of the land | 31.3 metres |
| Dimension of the depth of the land | 36.05 metres |
| Year built | 1980 |
| Municipal assessment (land) | $27,100 |
| Municipal assessment (building) | $278,400 |
| Municipal assessment (total) | $305,500 |
| Assessment year | 2026 |
| Irregular building | Yes |
| Irregular land | Yes |
| Available services | Electricity Connected, Fire detector |
| Basement | 6 feet and more, Finished basement |
| Carport | Attached |
| Distinctive features | Cul-de-sac, Detached, Non navigable, Waterfront, Wooded |
| Driveway | Unpaved |
| Equipment available | Wall-mounted heat pump |
| Foundation | Concrete blocks |
| Garage | Detached, Single width |
| Hearth stove | Wood stove |
| Heating energy | Electricity |
| Heating system | Convection baseboards, Electric baseboard units, Forced air |
| Landscaping | Landscaped |
| Laundry | Basement 1, In partial bathroom in basement, Powder room |
| Parking | Attached, Carport, Detached, Driveway, Garage, With outside socket |
| Roofing | Asphalt shingles |
| Sewage system | Other, Septic tank |
| Siding | Vinyl, Wood |
| Topography | Flat, Sloped |
| View | View of the mountain, View of the water |
| Water supply | Lake water |
| Waterfront | Lake |
| Window type | French door, Guillotine |
| Windows | PVC, Wood |
Addendum
| *Short-term rentals are permitted provided you are a CITQ member, have obtained your municipal permit, and have paid the annual fees. *Private road: snow removal is handled by a private individual for a fee of $125 per year. *The municipality grades the road once a year. |