$374,900
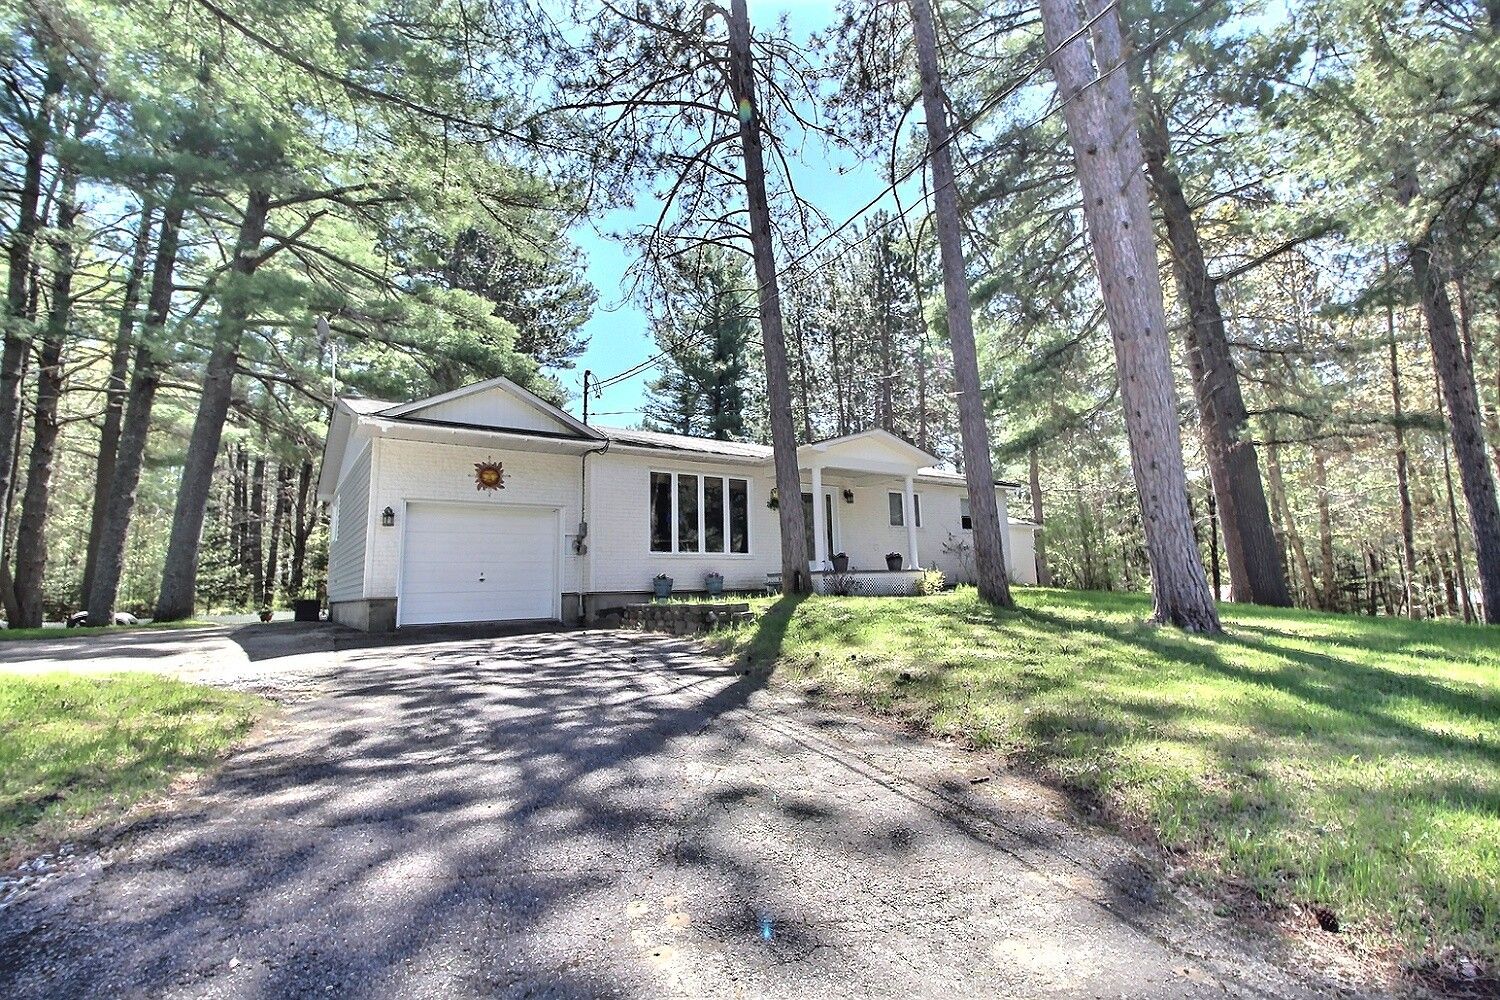
11 Ch. Beaulieu
Messines
Messines
Type
Bungalow
Bedrooms
2
Living area
1038.7 Square Feet
Bathrooms
1
MLS® 19740027
Property description
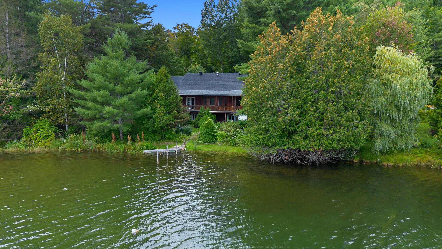
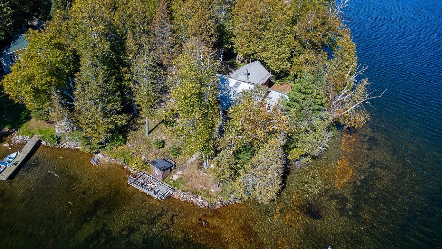
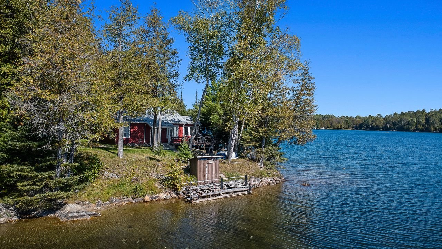
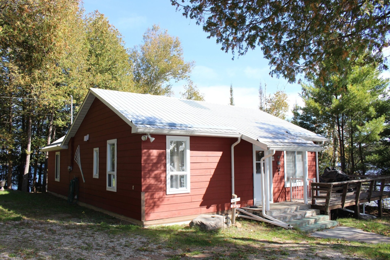
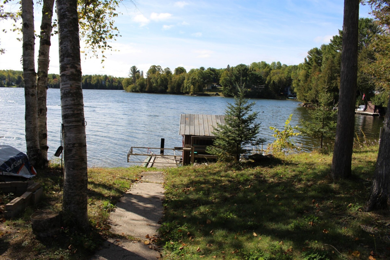
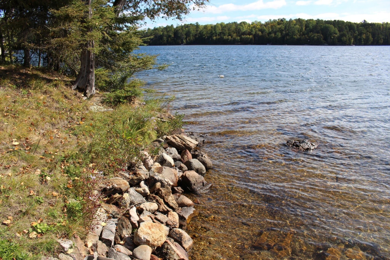
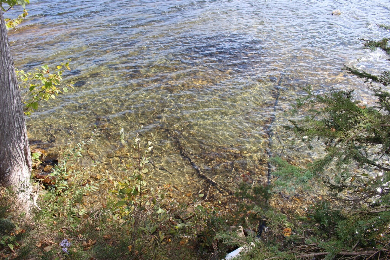
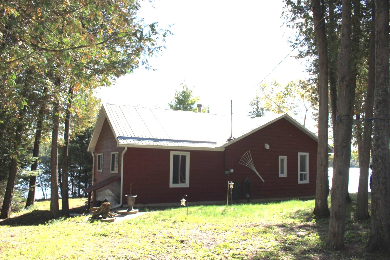
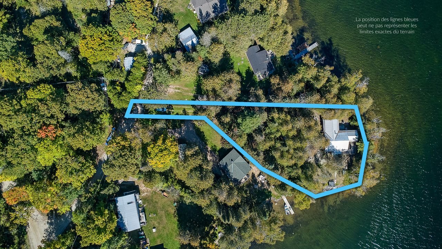
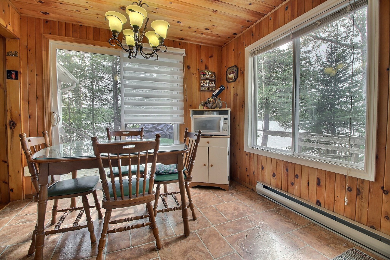
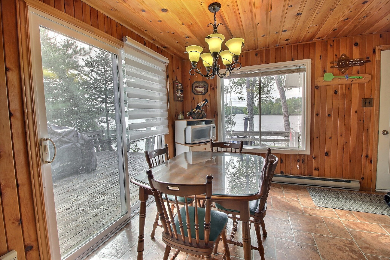
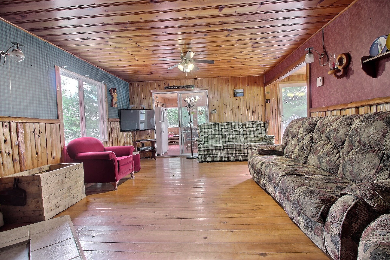
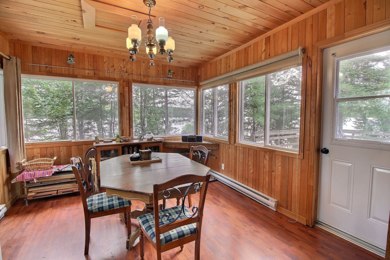
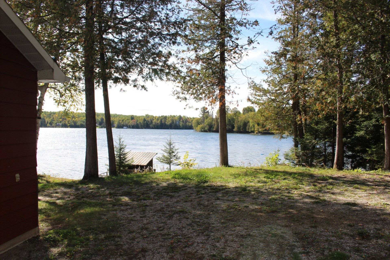
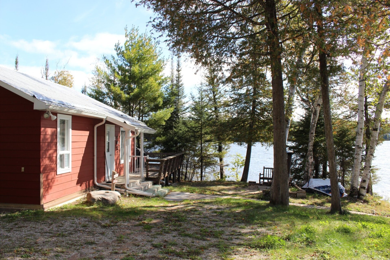
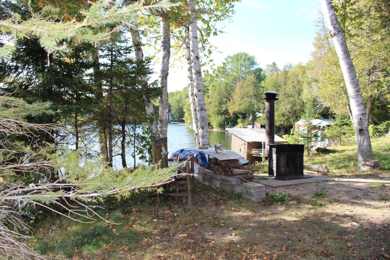
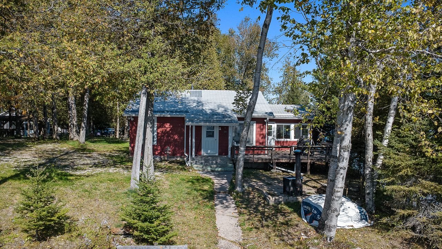
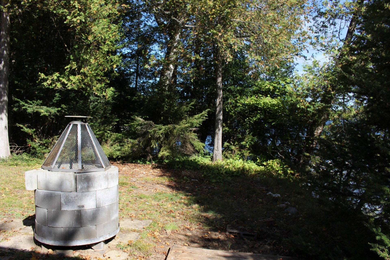
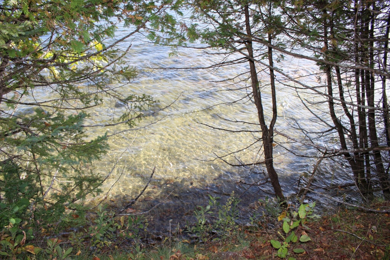
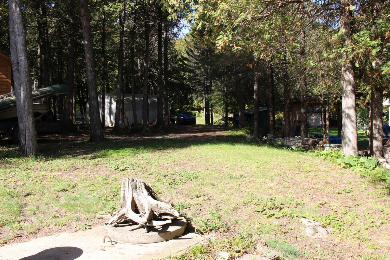
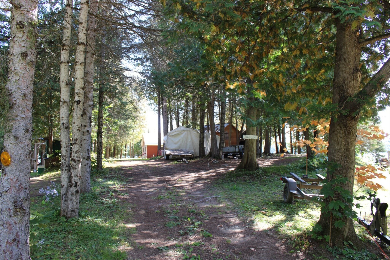
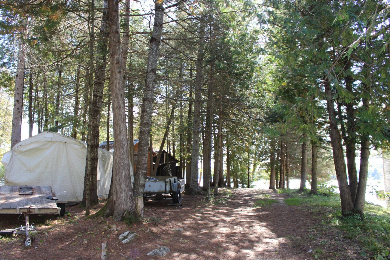
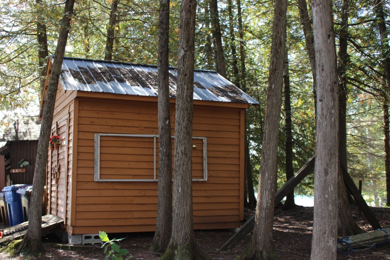
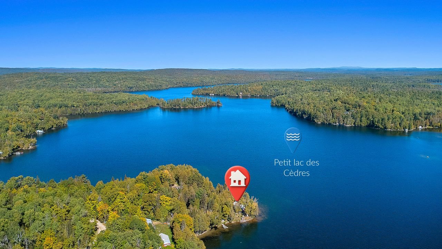
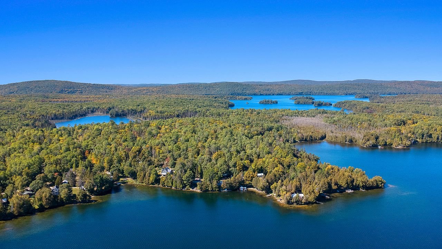
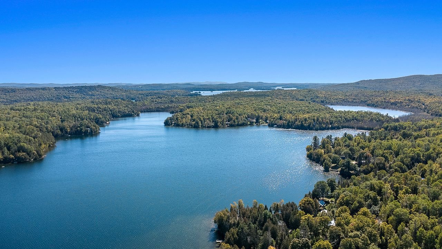
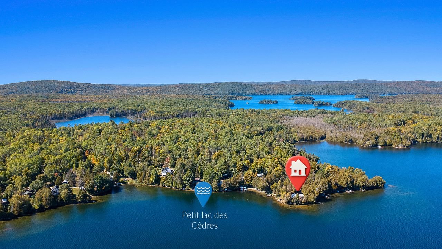
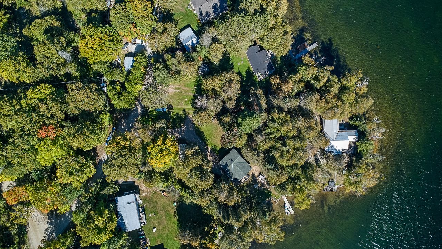
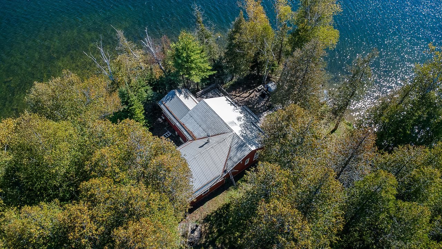
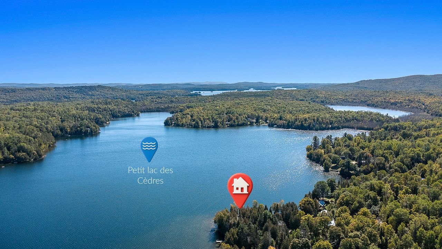
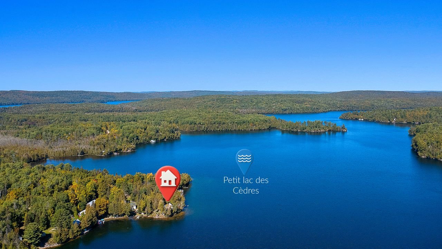
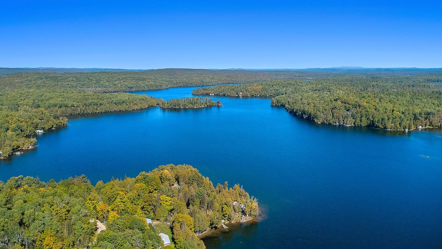
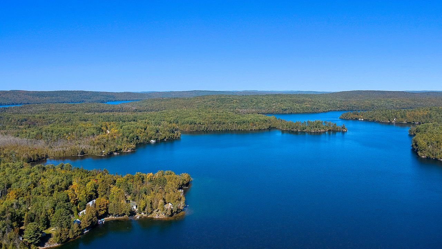
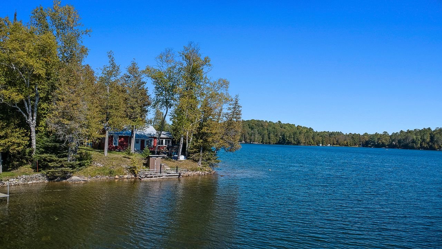
Situated directly on Petit Lac des Cèdres, this property features a sandy waterfront and crystal-clear water. This four-season cottage offers views on three sides, promising memorable moments. A visit is sure to impress.
Sold without legal warranty, at the risk and peril of the buyerDetails
Room dimension
| Room | Floor | Dimensions | Floor covering |
|---|---|---|---|
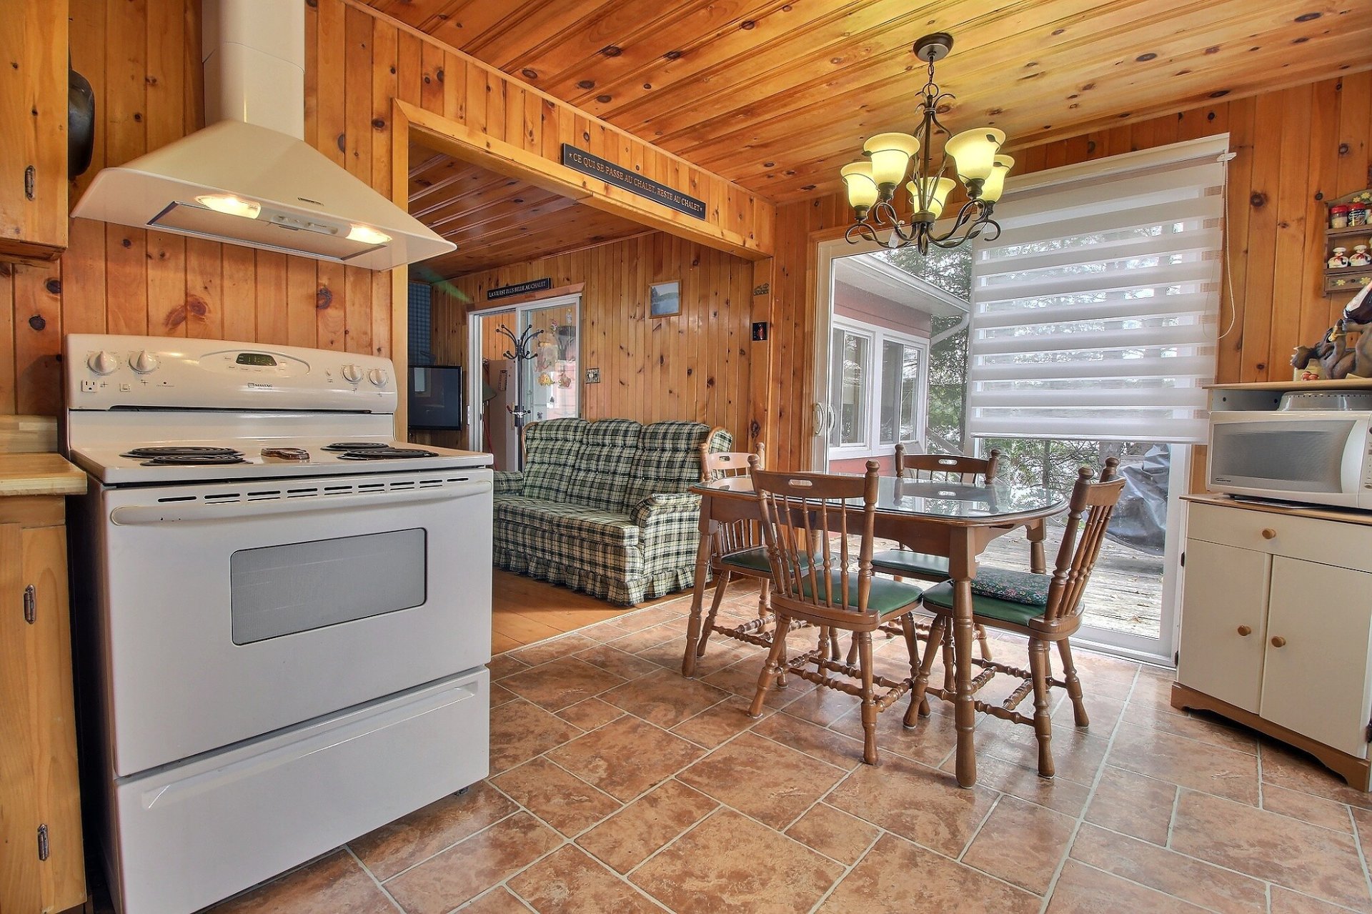
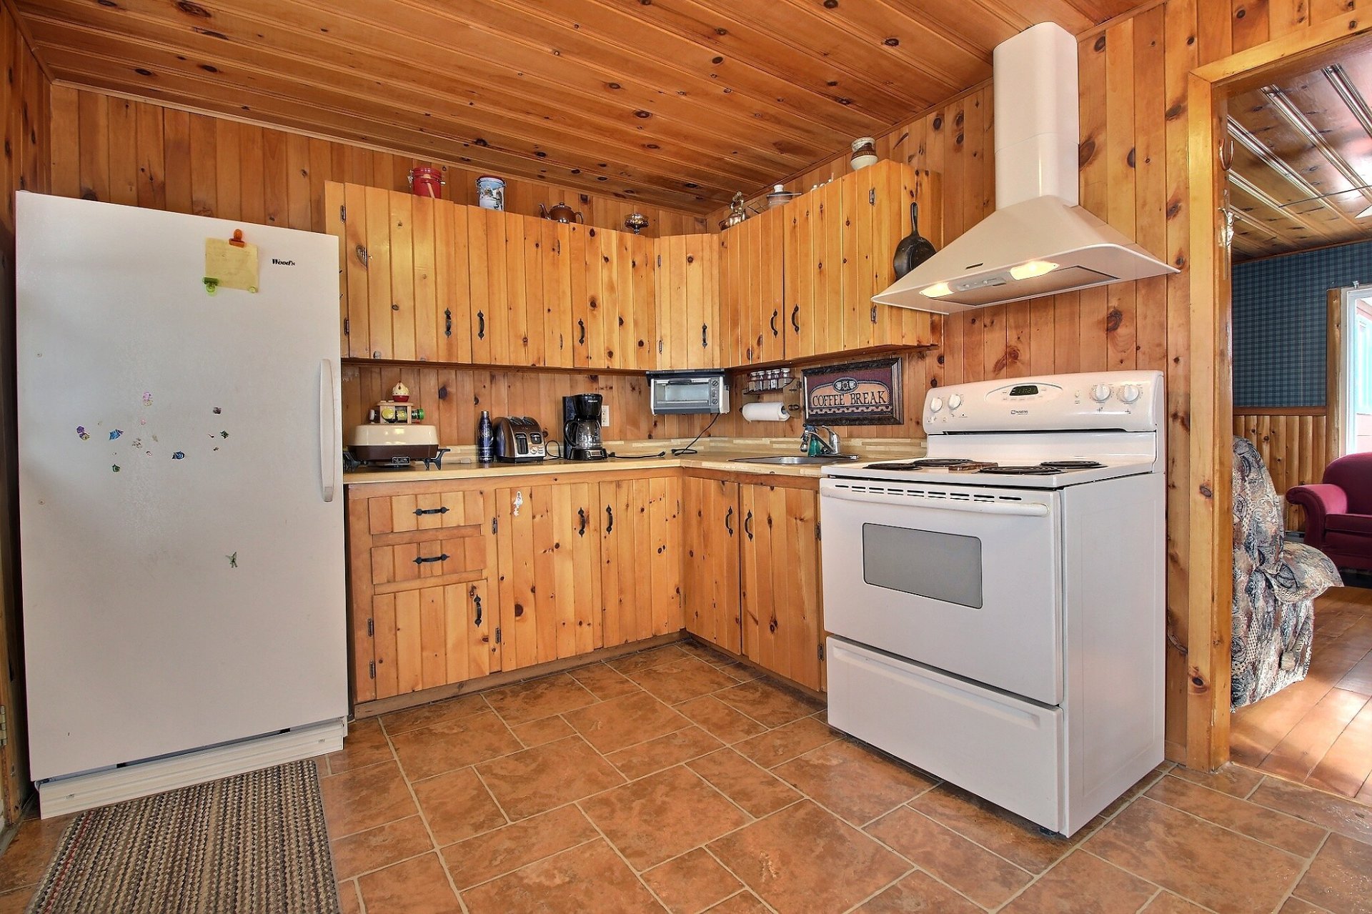
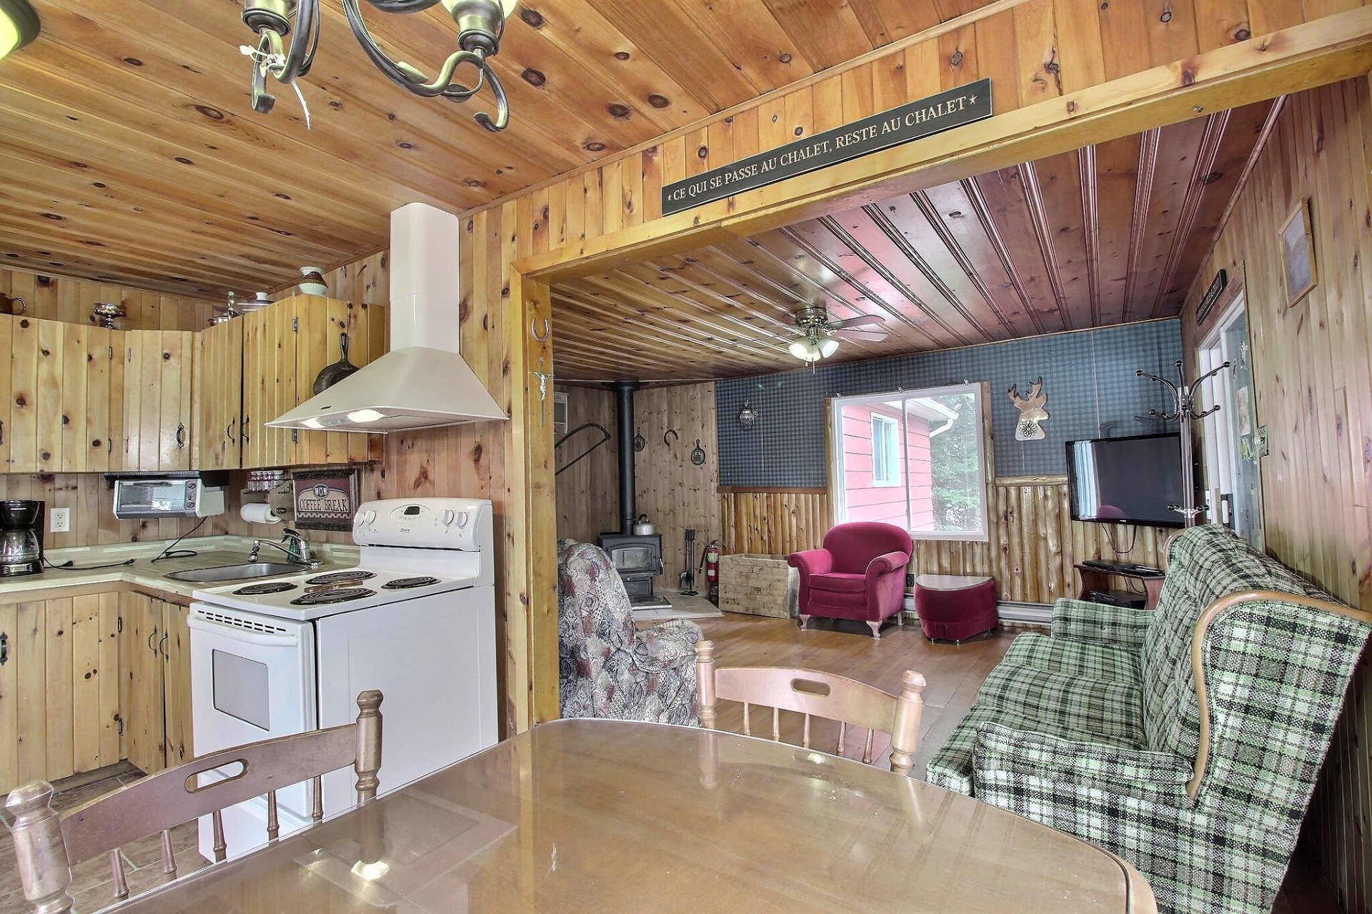
| Kitchen | 1st level/Ground floor | 9.3 X 8.1 ft / 2.82 X 2.46 m | Flexible floor coverings |
| Dinette | 1st level/Ground floor | 9.3 X 7.2 ft / 2.82 X 2.18 m | Flexible floor coverings |
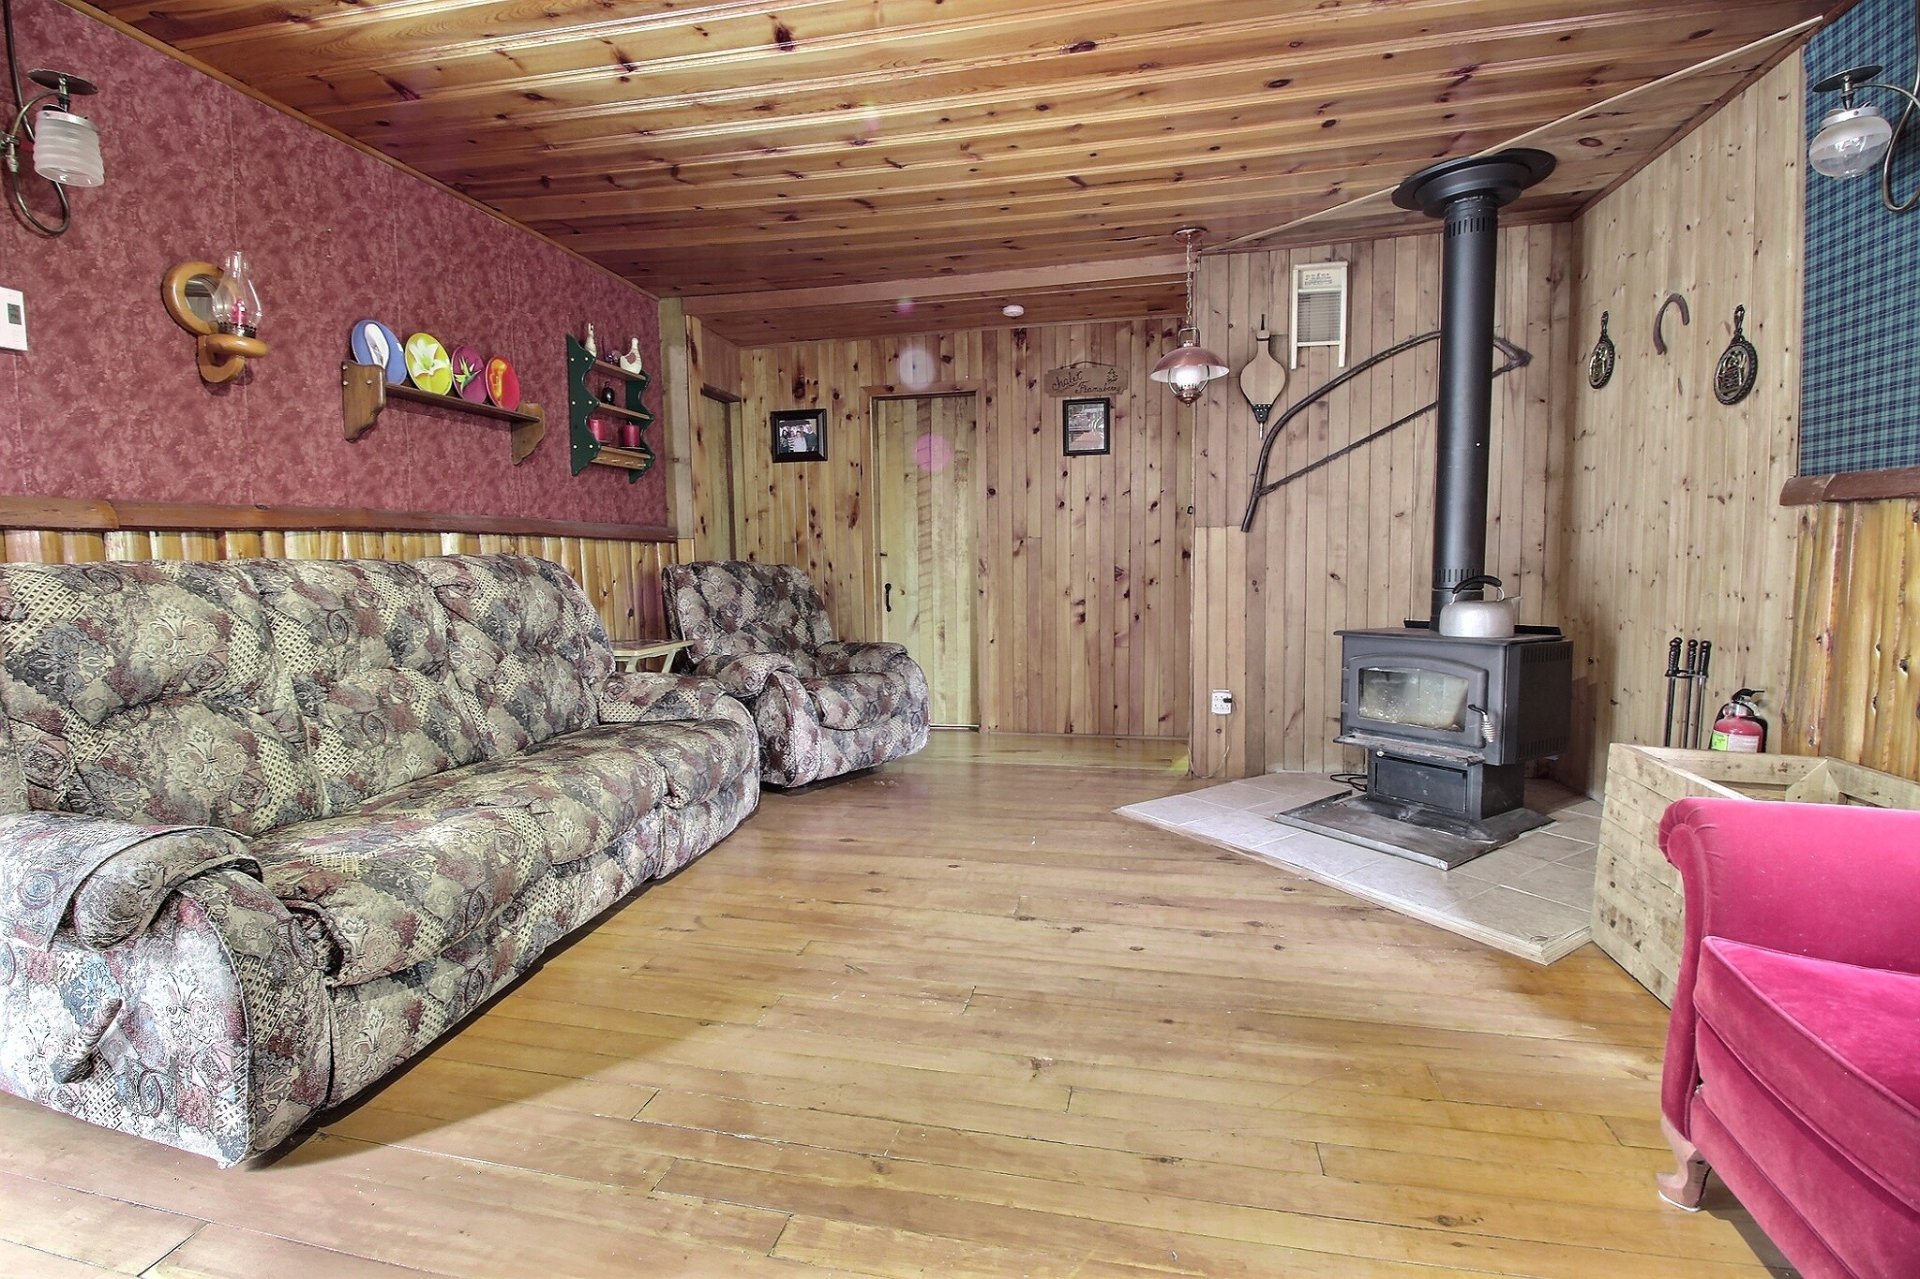
| Living room | 1st level/Ground floor | 13.4 X 17.6 ft / 4.06 X 5.33 m | Wood |
| Dining room | 1st level/Ground floor | 13.4 X 10.9 ft / 4.06 X 3.28 m | Laminate floor |
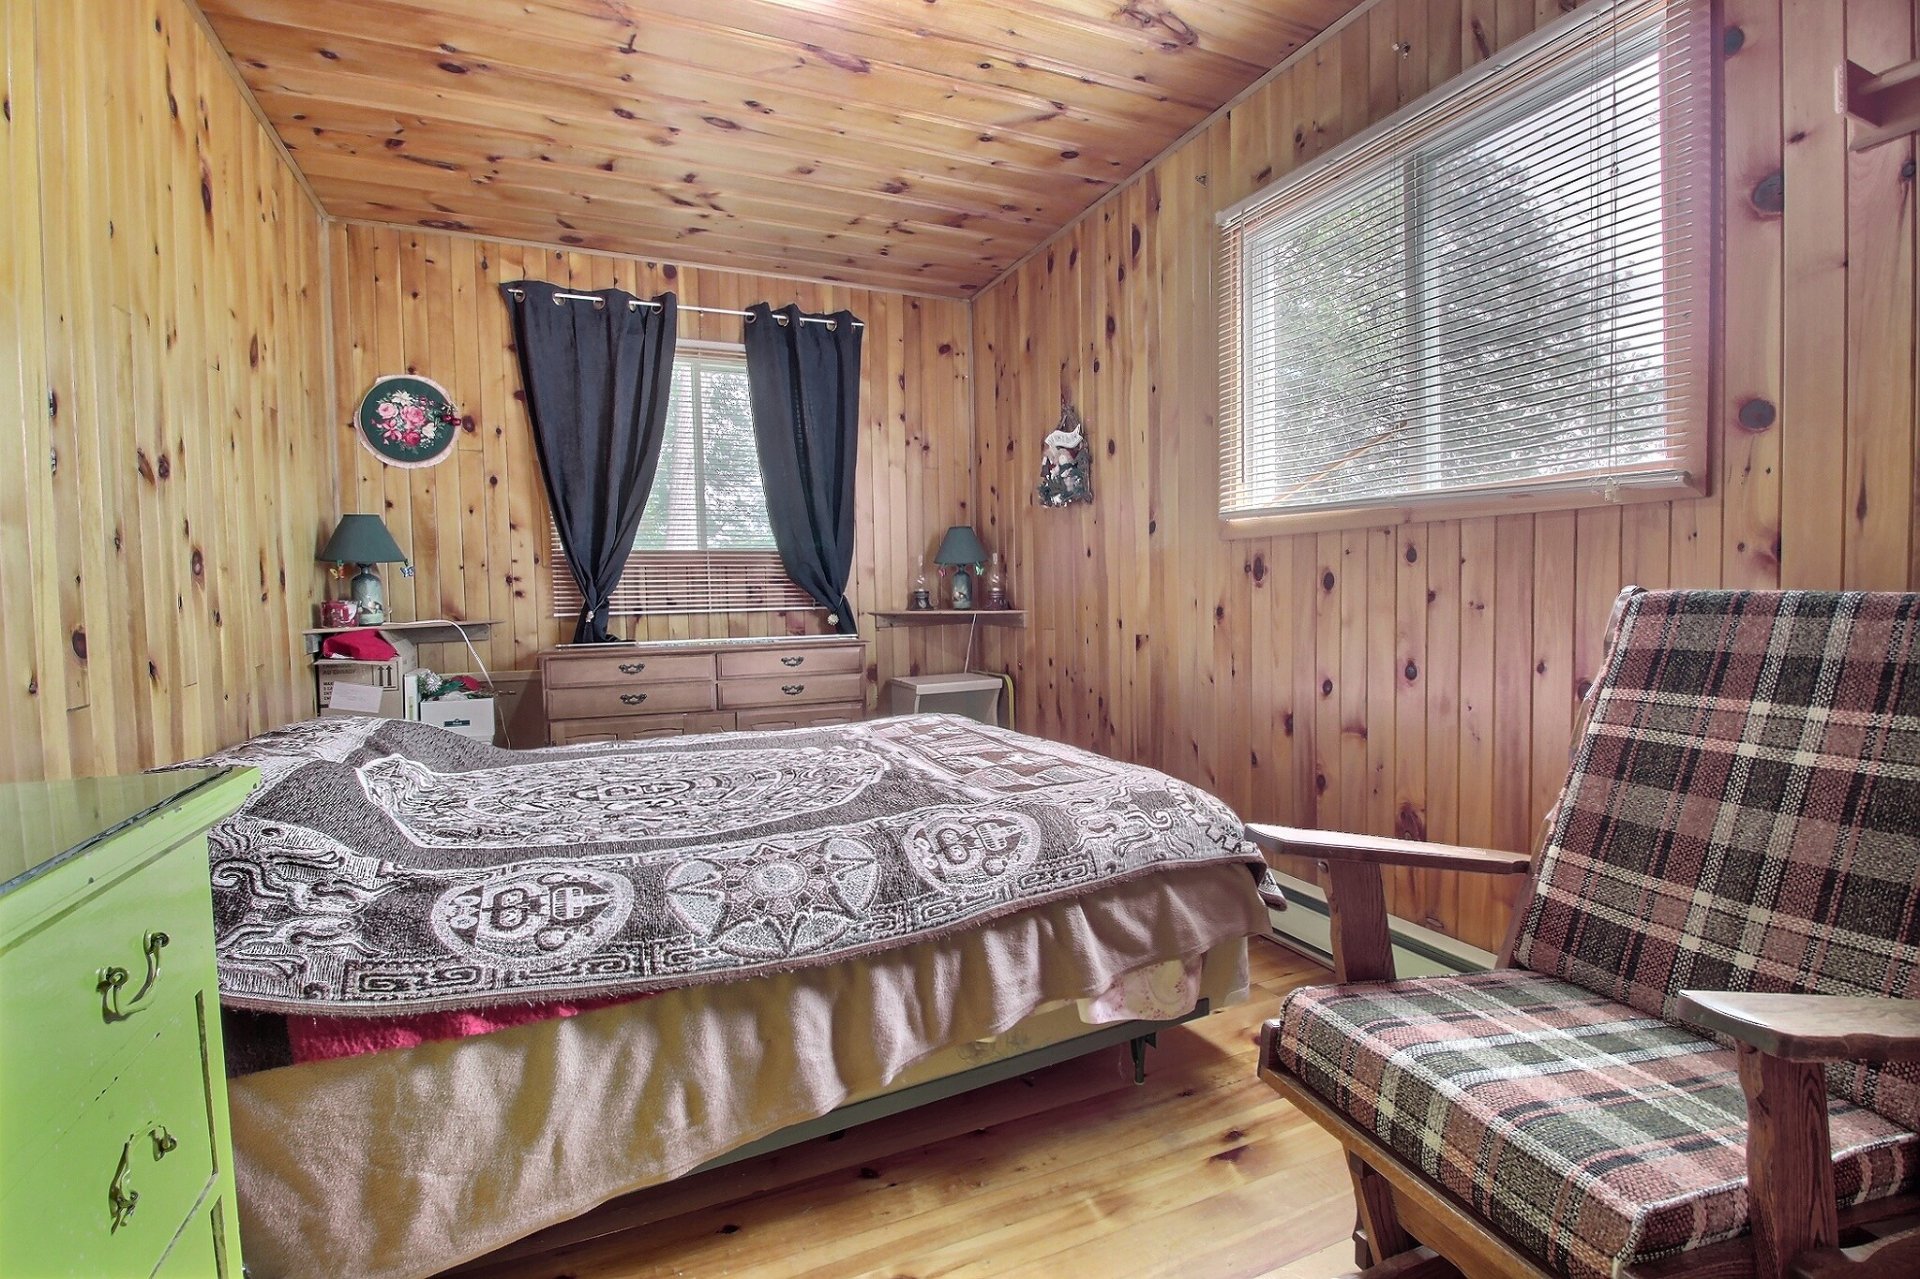
| Bedroom | 1st level/Ground floor | 8.4 X 15.6 ft irr / 2.54 X 4.72 m irr | Wood |
| Bedroom | 1st level/Ground floor | 8.4 X 15.6 ft irr / 2.54 X 4.72 m irr | Wood |
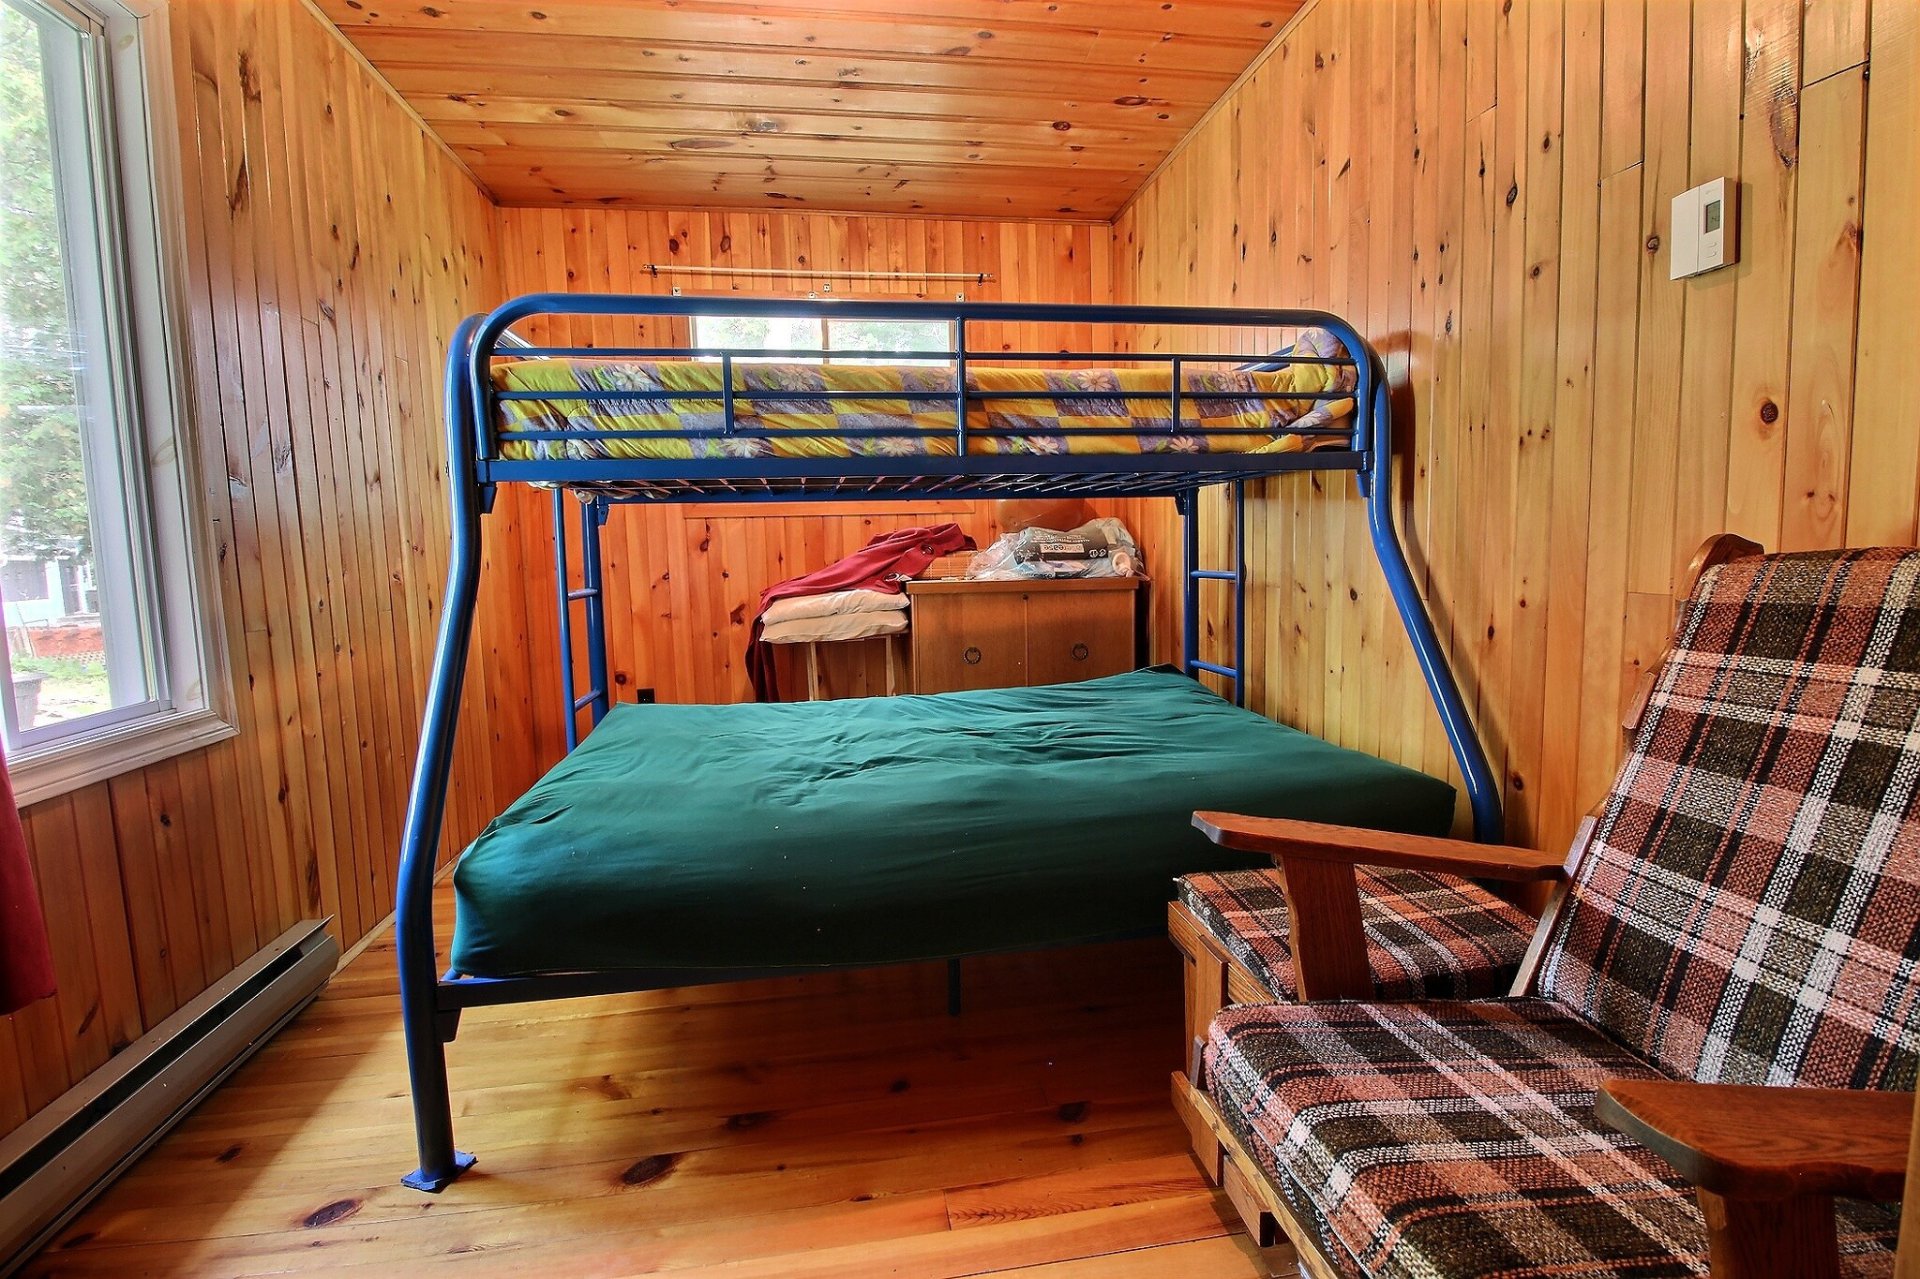
| Playroom | 1st level/Ground floor | 9.4 X 11.4 ft irr / 2.84 X 3.45 m irr | Wood |
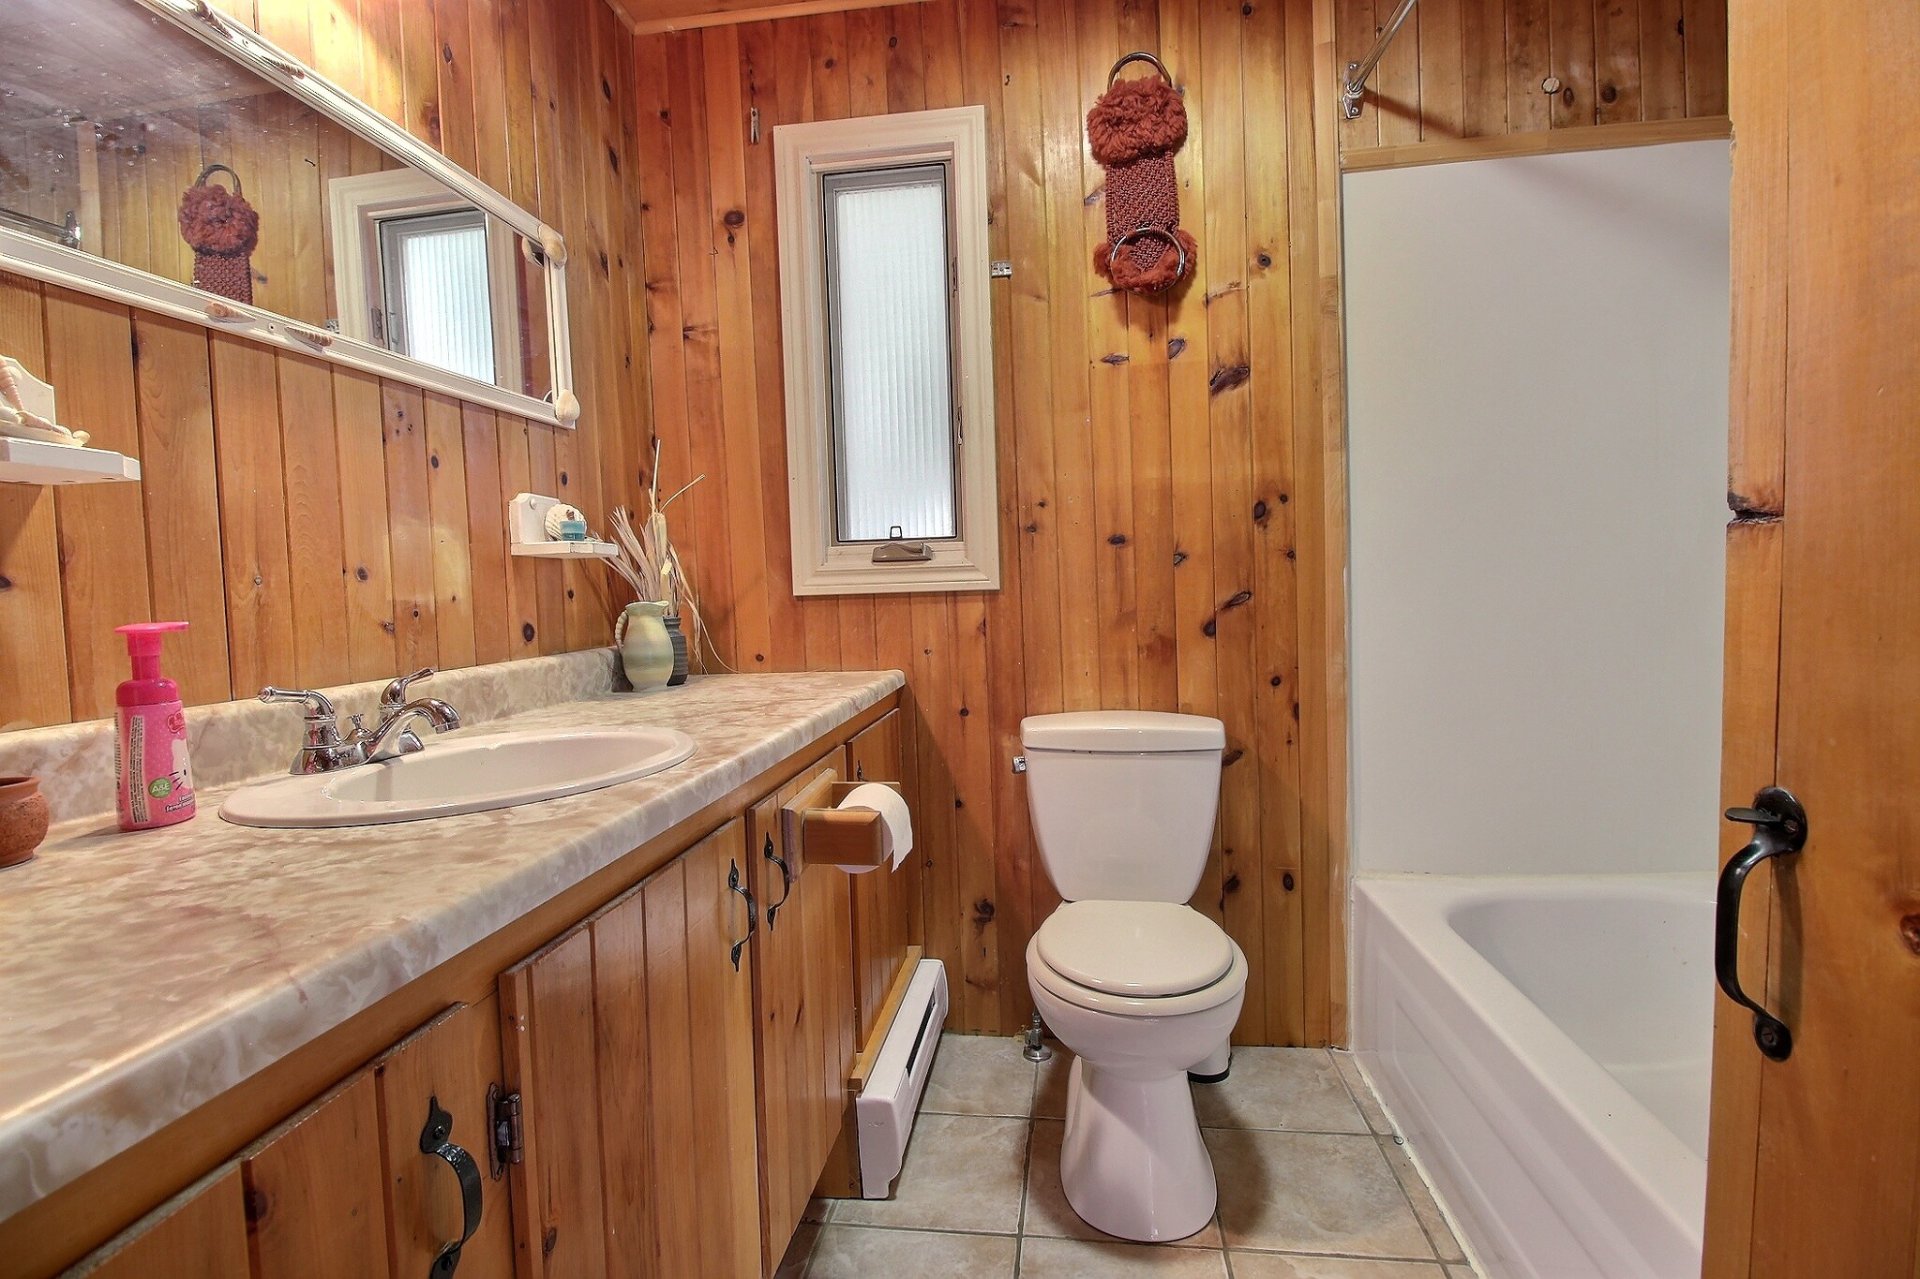
| Bathroom | 1st level/Ground floor | 6.3 X 7.4 ft / 1.91 X 2.24 m | Ceramic |
| Laundry room | 1st level/Ground floor | 6.2 X 4 ft / 1.88 X 1.22 m | Wood |
Taxes and expenses
| Municipal | $2,268 |
| School | $161 |
Building and interior of the property
| Bedrooms | 2 |
| Bathrooms | 1 |
| Number of rooms | 9 |
| Number of rooms above ground | 2 |
| Living area | 1038.7 Square Feet |
| Expected delay of occupancy | 30 days |
| Items included in the sale | Stove, sofa, dining set, microwave, beds. |
| Items excluded in the sale | Personal effects |
| Dimension of the front of the building | 27.5 feet |
| Dimension of the depth of building | 23 feet |
| Land area | 1676.8 square metre |
| Dimension of the front of the land | 27.5 metres |
| Dimension of the depth of the land | 83.97 metres |
| Year built | 1975 |
| Municipal assessment (land) | $75,500 |
| Municipal assessment (building) | $183,300 |
| Municipal assessment (total) | $258,800 |
| Assessment year | 2026 |
| Irregular building | Yes |
| Irregular land | Yes |
| Available services | Electricity Connected |
| Basement | Crawl space, Low (less than 6 feet) |
| Cupboard | Wood |
| Distinctive features | Detached, Non navigable, Waterfront |
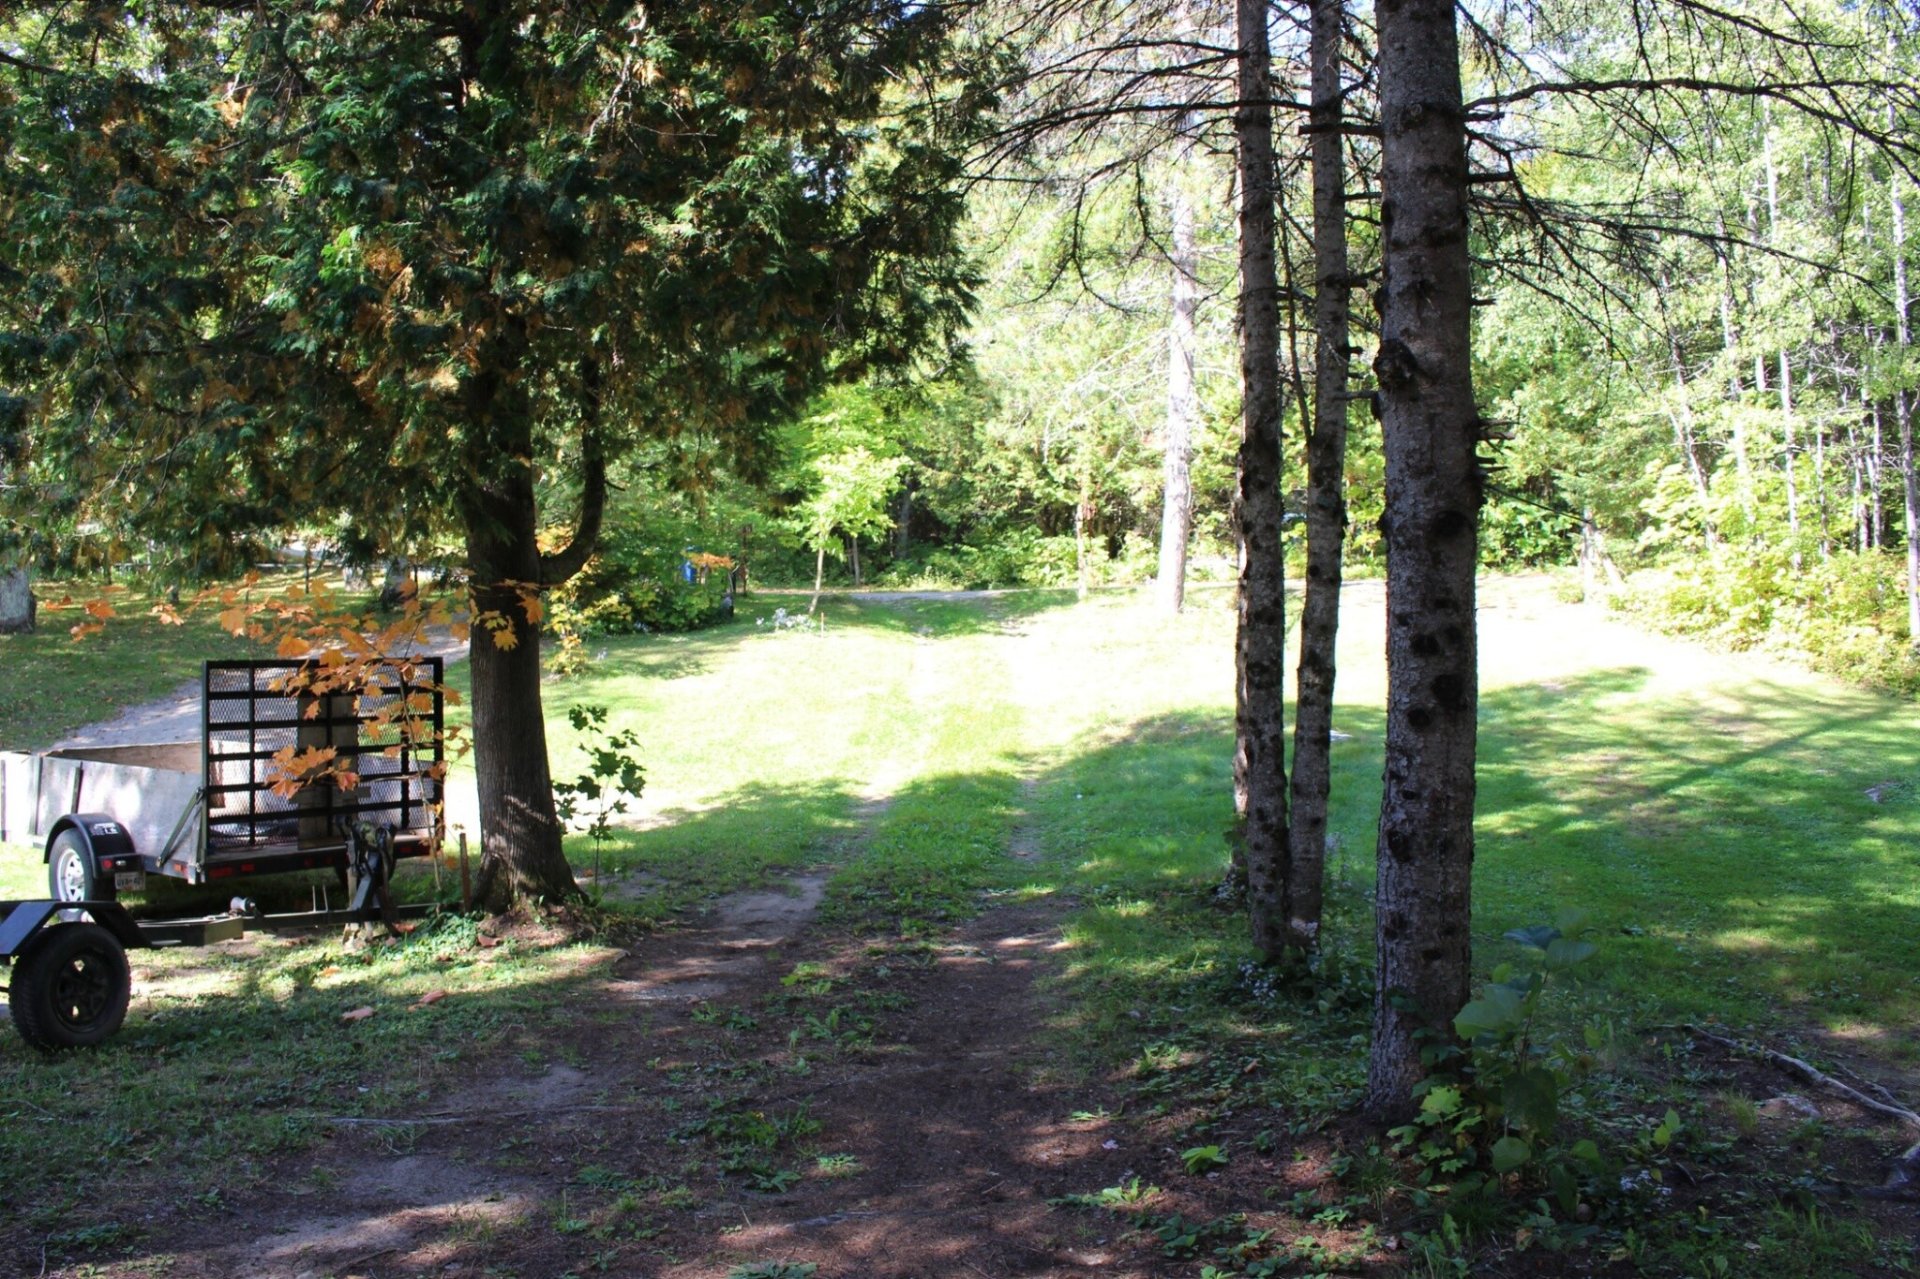
| Driveway | Unpaved |
| Exterior cladding | Other |
| Foundation | Concrete blocks, Piling |
| Hearth stove | Wood stove |
| Heating energy | Electricity |
| Heating system | Electric baseboard units |
| Parking | Driveway |
| Roofing | Sheet metal |
| Sewage system | Dry well, Septic tank |
| Siding | Other |
| Topography | Flat, Sloped, Uneven |
| View | Panoramic, View of the water |
| Water supply | Lake water |
| Waterfront | Lake |
| Window type | Sliding |
| Windows | PVC |