

$699,000
7 Rue Hadley
Gatineau (Hull)
Gatineau (Hull)
Type
Split-level
Bedrooms
4
Living area
1355 Square Feet
Bathrooms
2
MLS® 13179701
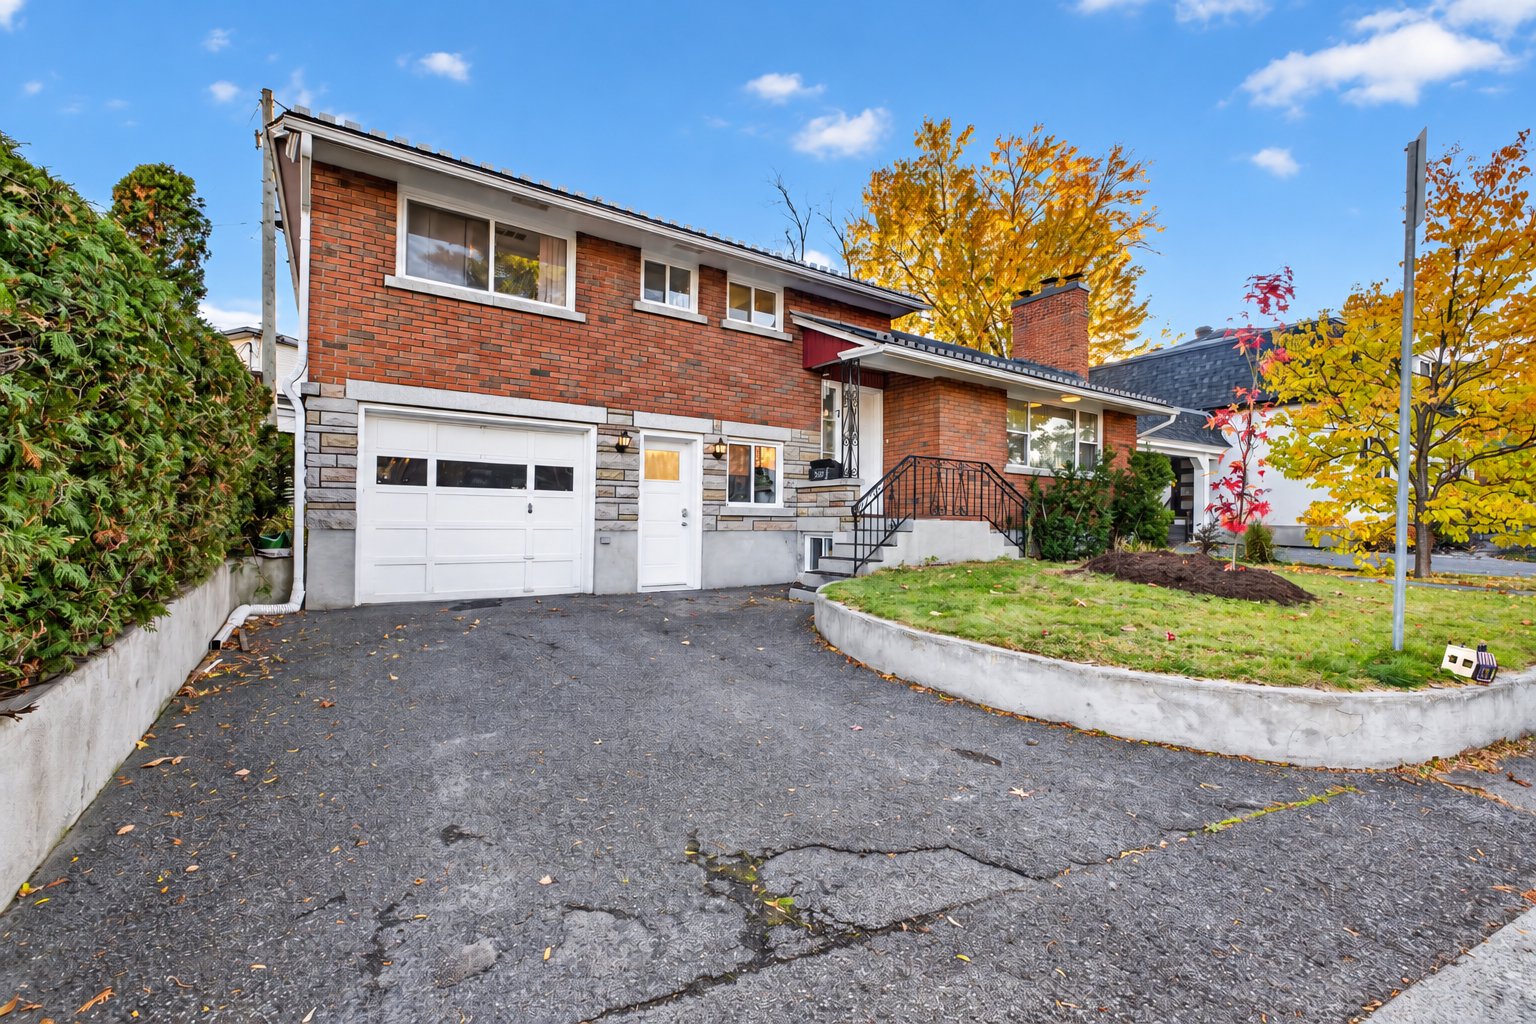


Property description
Spacious property located in the sought-after Val-Tétreau neighbourhood, only 10 minutes from downtown Ottawa! Offering 4 bedrooms, 2 full bathrooms and 2 powder rooms, as well as all new windows installed in 2024, this large home provides plenty of space to meet your family's needs. Ideally situated, it also offers convenient access to downtown Hull and the UQO campus. You'll appreciate the fenced backyard, perfect for children, pets or simply enjoying the outdoors. A great opportunity to own a spacious home in a desirable and convenient location!
Sold without legal warranty, at the risk and peril of the buyerDetails
Located near
Bicycle path, CEGEP, Daycare centre, Elementary school, High school, Highway, Hospital, Park, Public transportation, University
Room dimension
| Room | Floor | Dimensions | Floor covering |
|---|---|---|---|
| Hall | 1st level/Ground floor | 5.5 X 6 ft / 1.65 X 1.83 m | Ceramic |
| Living room | 1st level/Ground floor | 18.2 X 14.1 ft / 5.54 X 4.29 m | Wood |
| Dining room | 1st level/Ground floor | 9 X 9 ft / 2.74 X 2.74 m | Wood |
| Kitchen | 1st level/Ground floor | 14.2 X 9.5 ft irr / 4.32 X 2.87 m irr | Flexible floor coverings |
| Primary bedroom | 2nd level | 13 X 11.11 ft / 3.96 X 3.63 m | Wood |
| Bedroom | 2nd level | 11 X 10 ft / 3.35 X 3.05 m | Wood |
| Powder room | 2nd level | 3.8 X 3.7 ft / 1.12 X 1.09 m | Ceramic |
| Bedroom | 2nd level | 9.7 X 8.4 ft / 2.92 X 2.54 m | Wood |
| Bathroom | 2nd level | 6.8 X 5.8 ft / 2.03 X 1.73 m | Ceramic |
| Hall | Garden level | 13.6 X 5.8 ft / 4.11 X 1.73 m | Laminate floor |
| Bedroom | Garden level | 13.7 X 10.9 ft / 4.14 X 3.28 m | Laminate floor |
| Powder room | Garden level | 4.8 X 4.3 ft / 1.42 X 1.30 m | Ceramic |
| Family room | Basement 1 | 21.2 X 13.11 ft / 6.45 X 4.24 m | Flexible floor coverings |
| Bathroom | Basement 1 | 13.2 X 6.8 ft / 4.01 X 2.03 m | Ceramic |
| Kitchen | Basement 1 | 10.7 X 7.6 ft / 3.23 X 2.29 m | Flexible floor coverings |
| Laundry room | Basement 1 | 14.5 X 11.1 ft / 4.39 X 3.38 m | Concrete |
| Storage | Basement 1 | 5.2 X 4.3 ft / 1.57 X 1.30 m | Concrete |
Taxes and expenses
| Municipal | $4,585 |
| School | $434 |
Building and interior of the property
| Bedrooms | 4 |
| Bathrooms | 2 |
| Washrooms | 2 |
| Number of rooms | 17 |
| Number of rooms above ground | 3 |
| Number of basement bedrooms | 1 |
| Living area | 1355 Square Feet |
| Items included in the sale | kitchen refrigerator, dishwasher, dryer. |
| Dimension of the front of the building | 12.42 metres |
| Dimension of the depth of building | 8.18 metres |
| Land area | 365.7 square metre |
| Dimension of the front of the land | 17.07 metres |
| Dimension of the depth of the land | 28.4 metres |
| Year built | 1959 |
| Municipal assessment (land) | $193,800 |
| Municipal assessment (building) | $381,100 |
| Municipal assessment (total) | $574,900 |
| Assessment year | 2026 |
| Irregular building | Yes |
| Irregular land | Yes |
| Available services | Natural Gas Connected, Sewer Connected, Water Connected |
| Basement | 6 feet and more, Finished basement, Outdoor entrance |
| Distinctive features | Detached |
| Driveway | Asphalt |
| Equipment available | Central air conditioning |
| Foundation | Concrete blocks |
| Garage | Attached, Single width |
| Heating energy | Natural gas |
| Heating system | Forced air |
| Landscaping | Fenced |
| Laundry | Basement 1, Other, Other in basement |
| Parking | Attached, Driveway, Garage |
| Rental appliances | Water heater |
| Roofing | Sheet metal |
| Sewage system | Municipality |
| Siding | Brick, Stone |
| Topography | Flat |
| Water supply | Municipality |
Addendum
| Located in the highly sought-after Val-Tétreau neighbourhood, this spacious property offers 4 bedrooms, 2 full bathrooms and 2 powder rooms, making it an excellent choice for families seeking space and comfort. Its prime location provides convenient access to downtown Hull, the UQO campus and only 10 minutes from downtown Ottawa. Several improvements have been made to the property since 2022, including the replacement of all windows in 2024 except for one in the basement, replacement of the lower-level entrance door, an updated air conditioning system and new flooring in the entrance and bedroom on the main floor. New doors have also been installed for two bedrooms, along with new potlights in the living room. Outside, the fenced backyard offers a pleasant space to enjoy the warmer months with family and friends or spend time with your pets. An excellent opportunity to own a spacious home in a desirable neighbourhood, conveniently located near amenities, educational institutions and major roadways. *The property's living area is calculated as follows: 1,095 sq. ft. on the main floor + 260 sq. ft. on the landing leading to the basement (garage area excluded). |
