$2,000
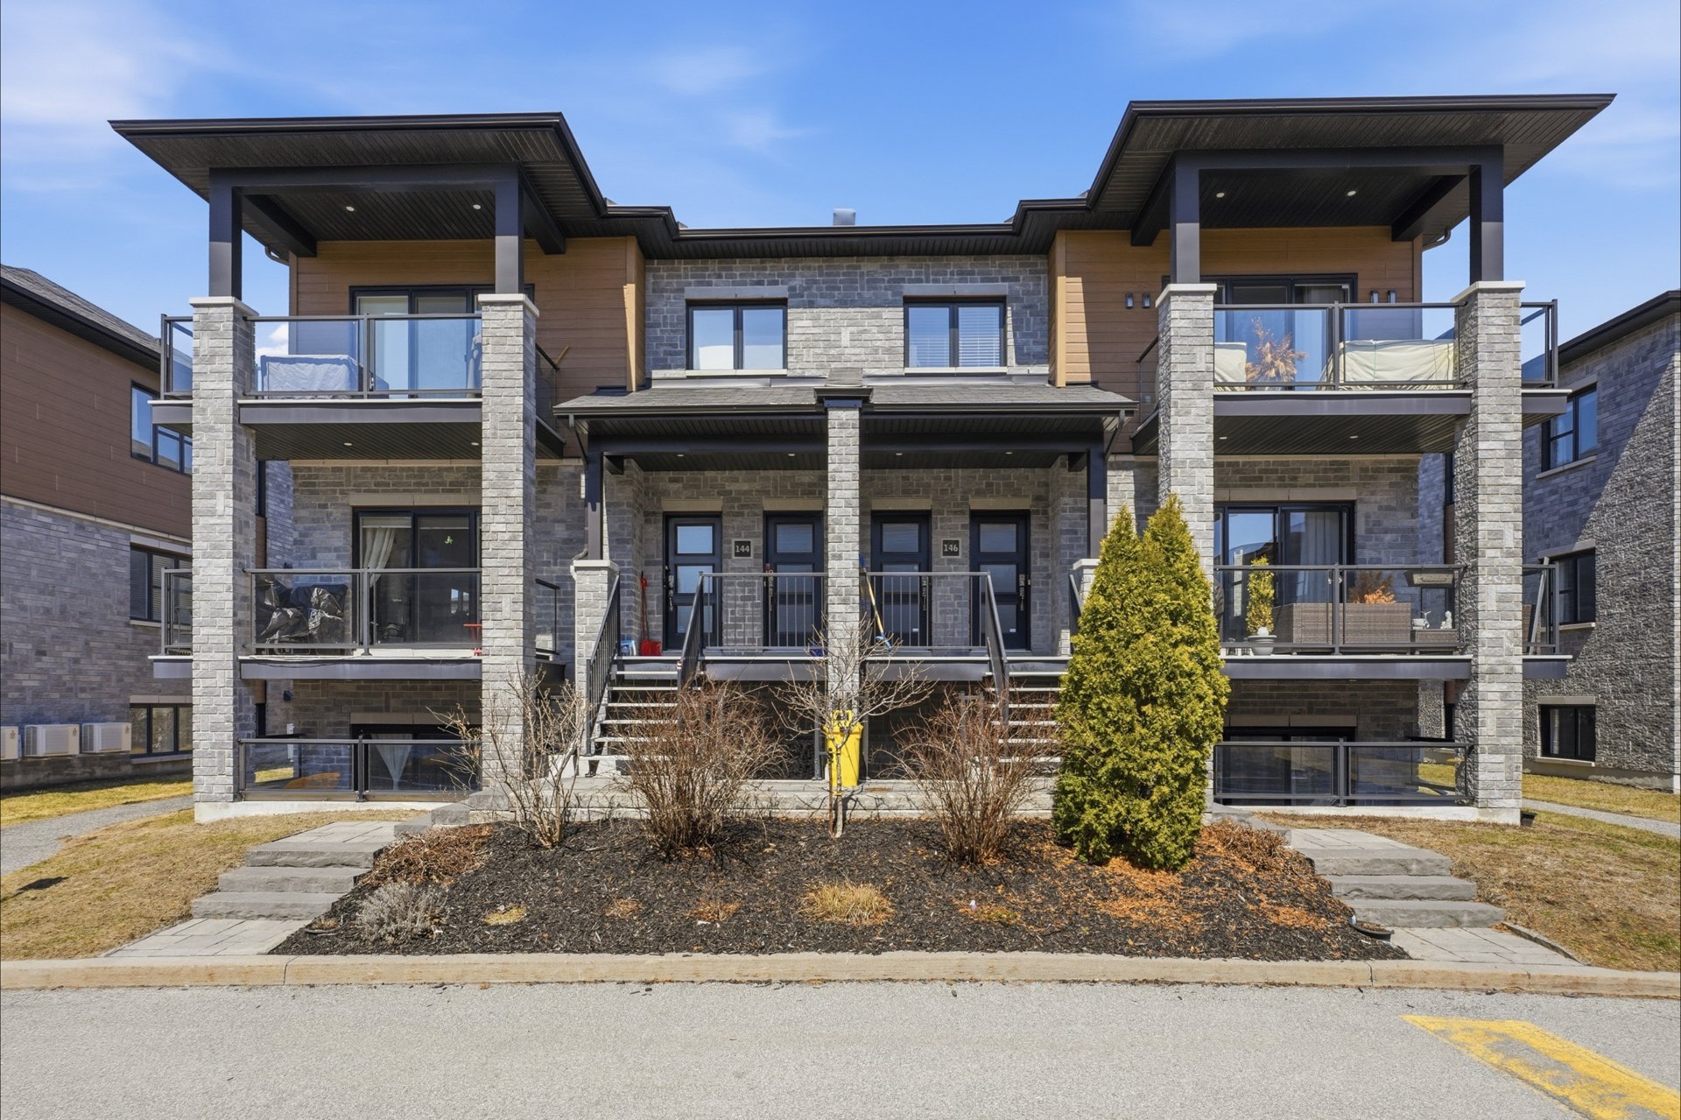
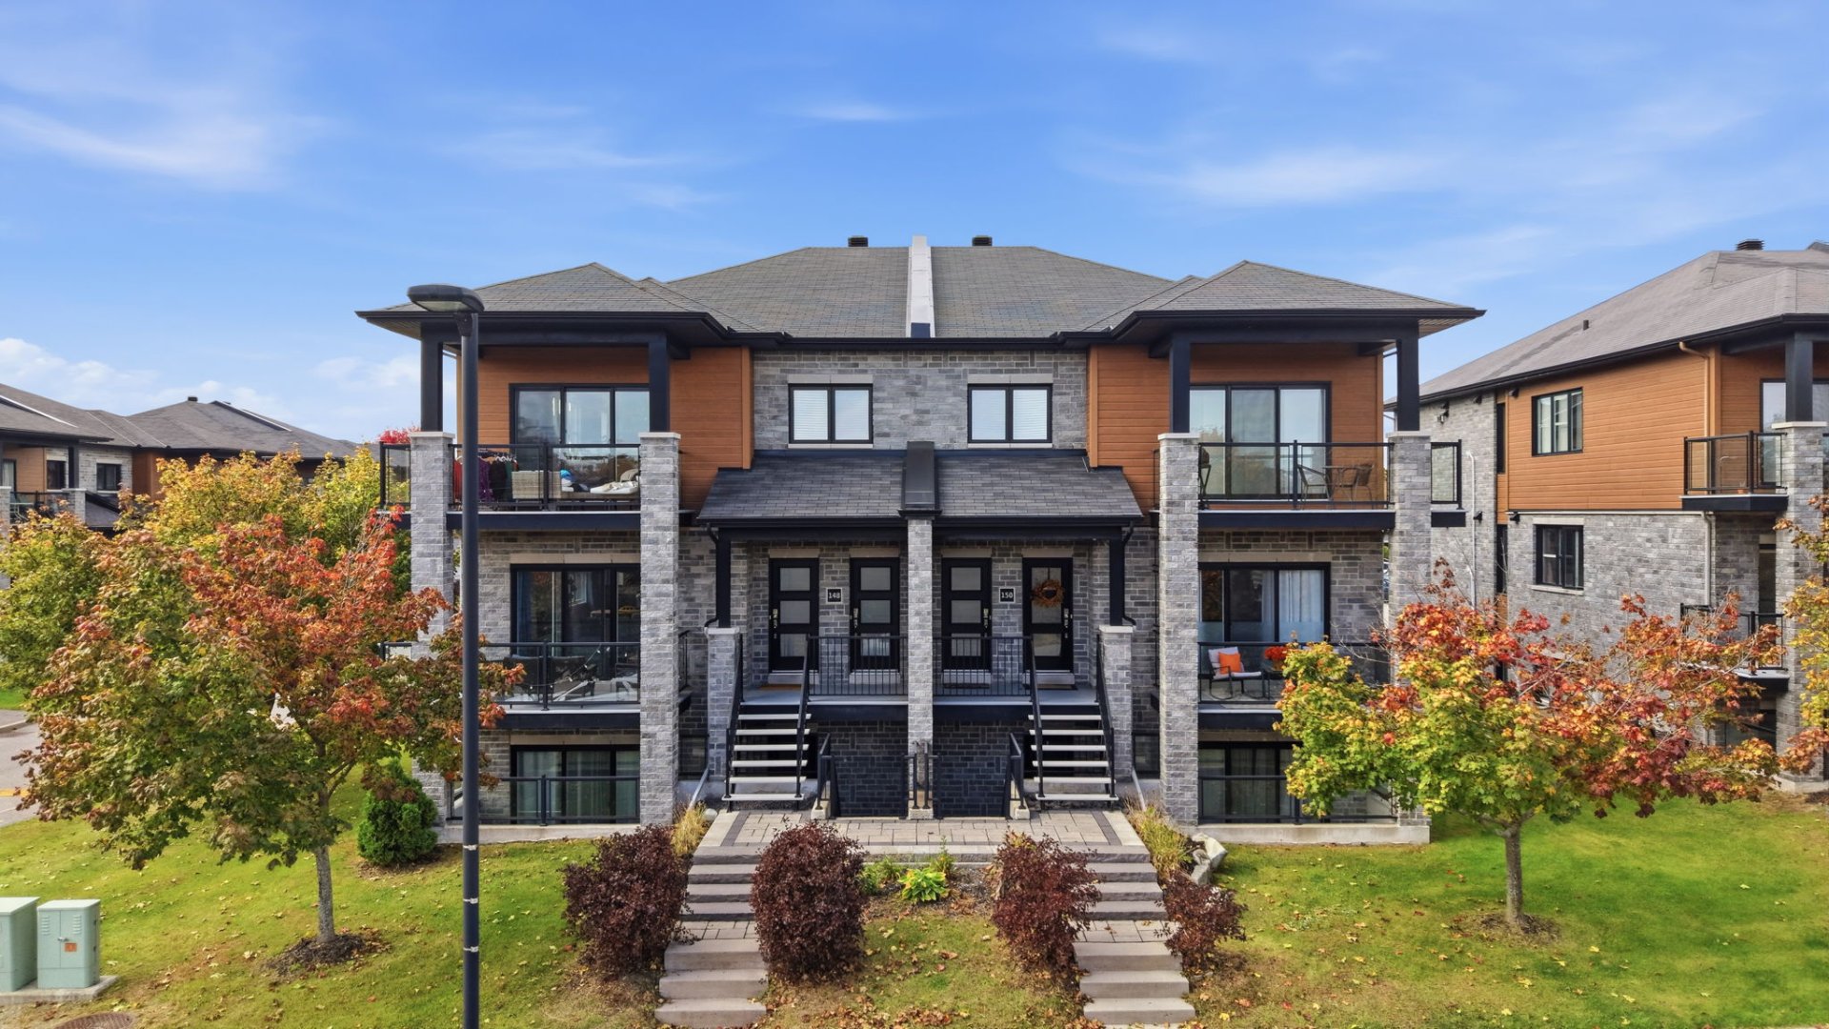
148 Ch. Fraser B
Gatineau (Aylmer)
Gatineau (Aylmer)
Type
Condominium
Bedrooms
2
Living area
1125 Square Feet
Bathrooms
1
MLS® 13232052
Property description
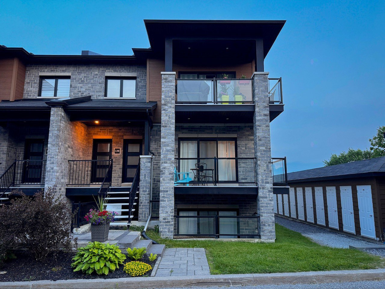
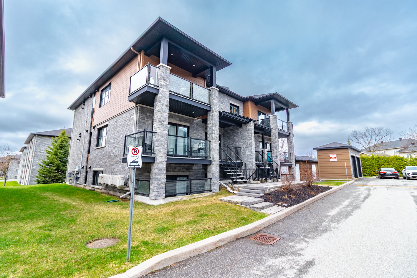
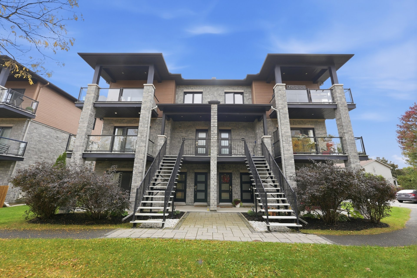
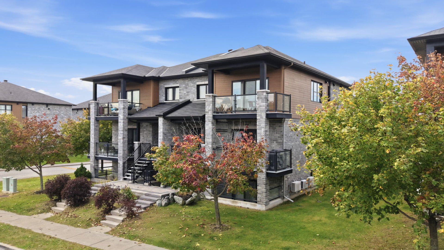
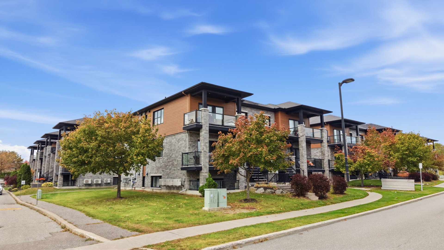
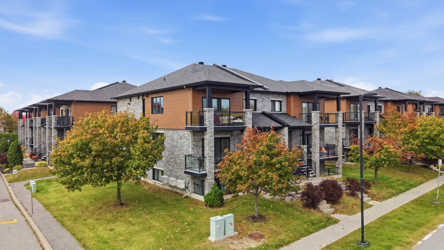
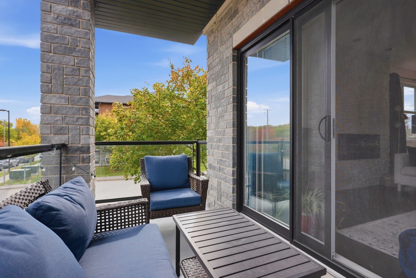
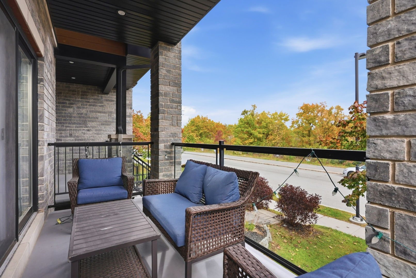
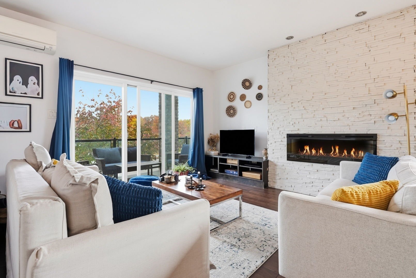
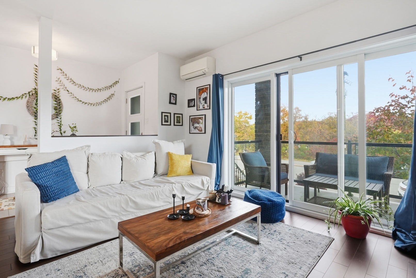
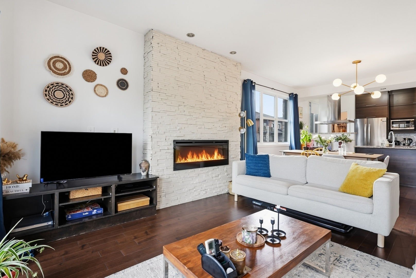
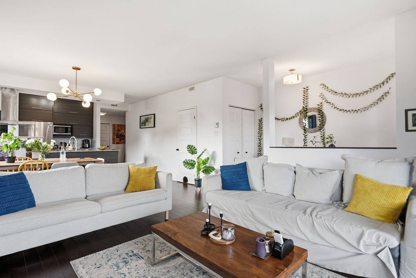
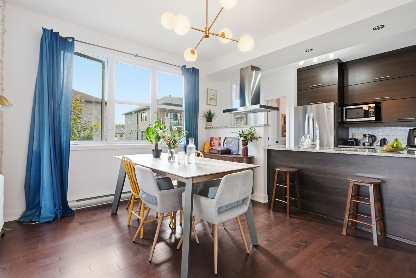
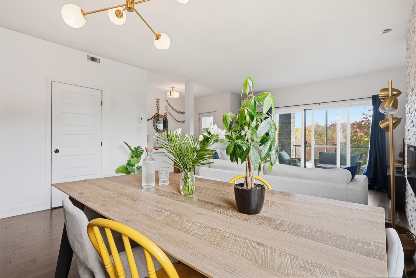
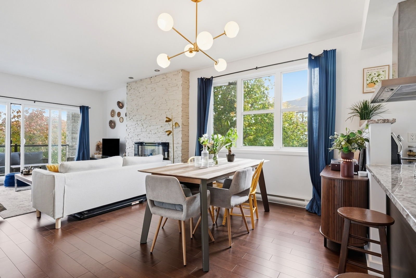
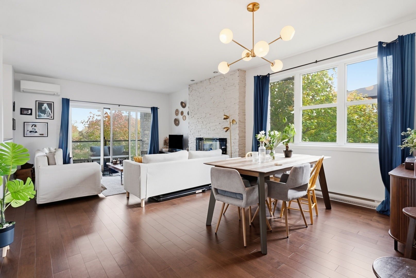
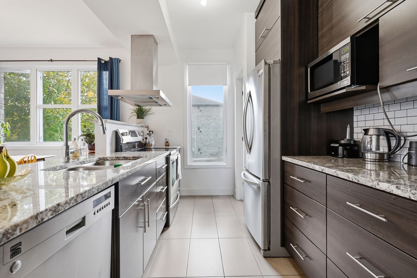
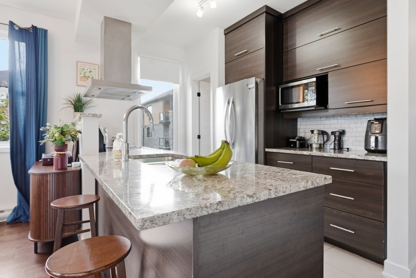
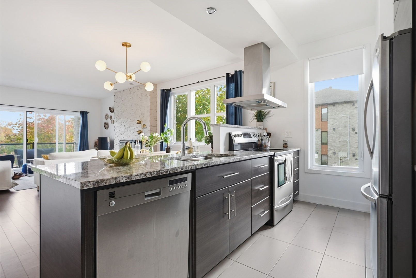
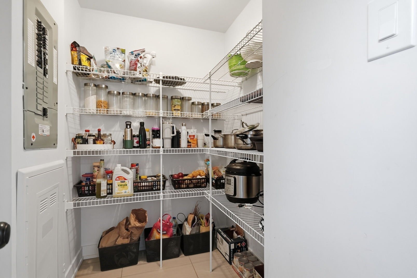
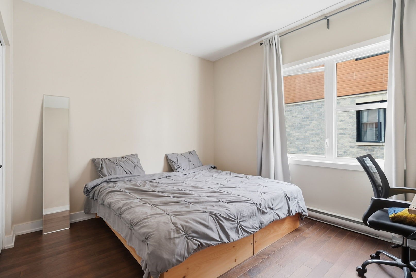
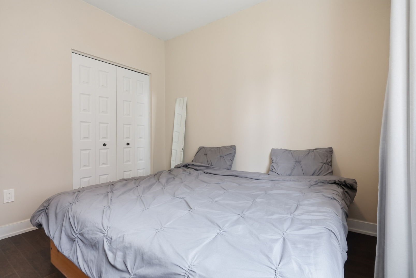
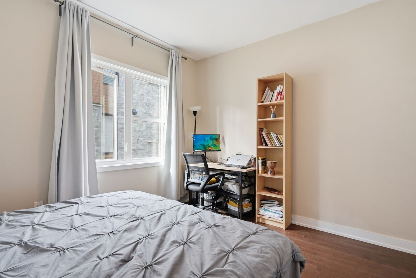
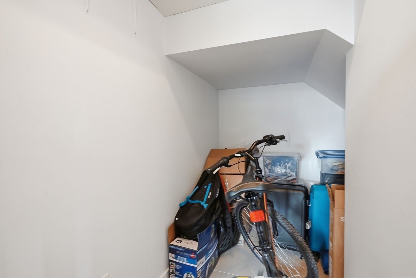
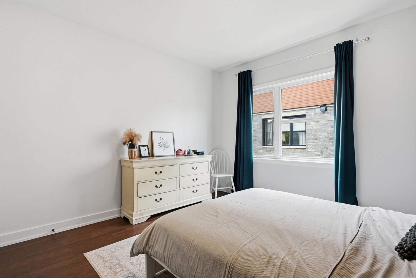
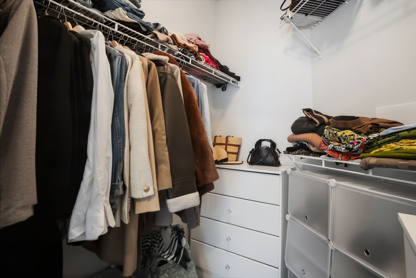
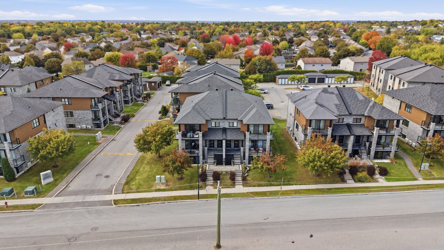
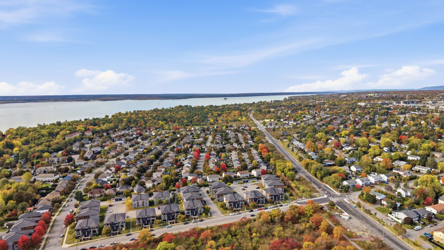
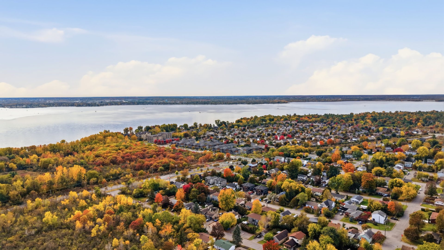
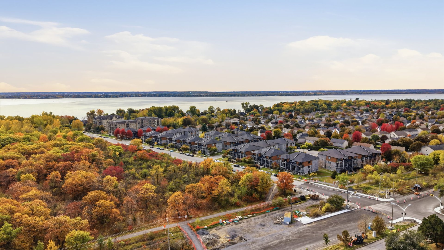
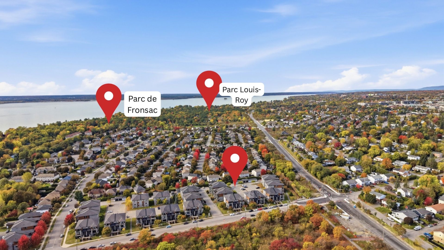
Discover this beautiful 2-bedroom condo located in the charming Wychwood neighbourhood, offering comfort, style, and convenience. Bright and welcoming, this unit features abundant natural light, spacious bedrooms, and plenty of storage space. Enjoy your morning coffee or relax on the large private balcony. Ideally located near the bike path and Champlain Bridge, providing convenient access to Ottawa and surrounding areas. A wonderful opportunity for anyone looking for a beautiful place to live in a comfortable and well-located environment.
Sold without legal warranty, at the risk and peril of the buyerDetails
Located near
Bicycle path, CEGEP, Daycare centre, Elementary school, Golf, High school, Highway
Room dimension
| Room | Floor | Dimensions | Floor covering |
|---|---|---|---|
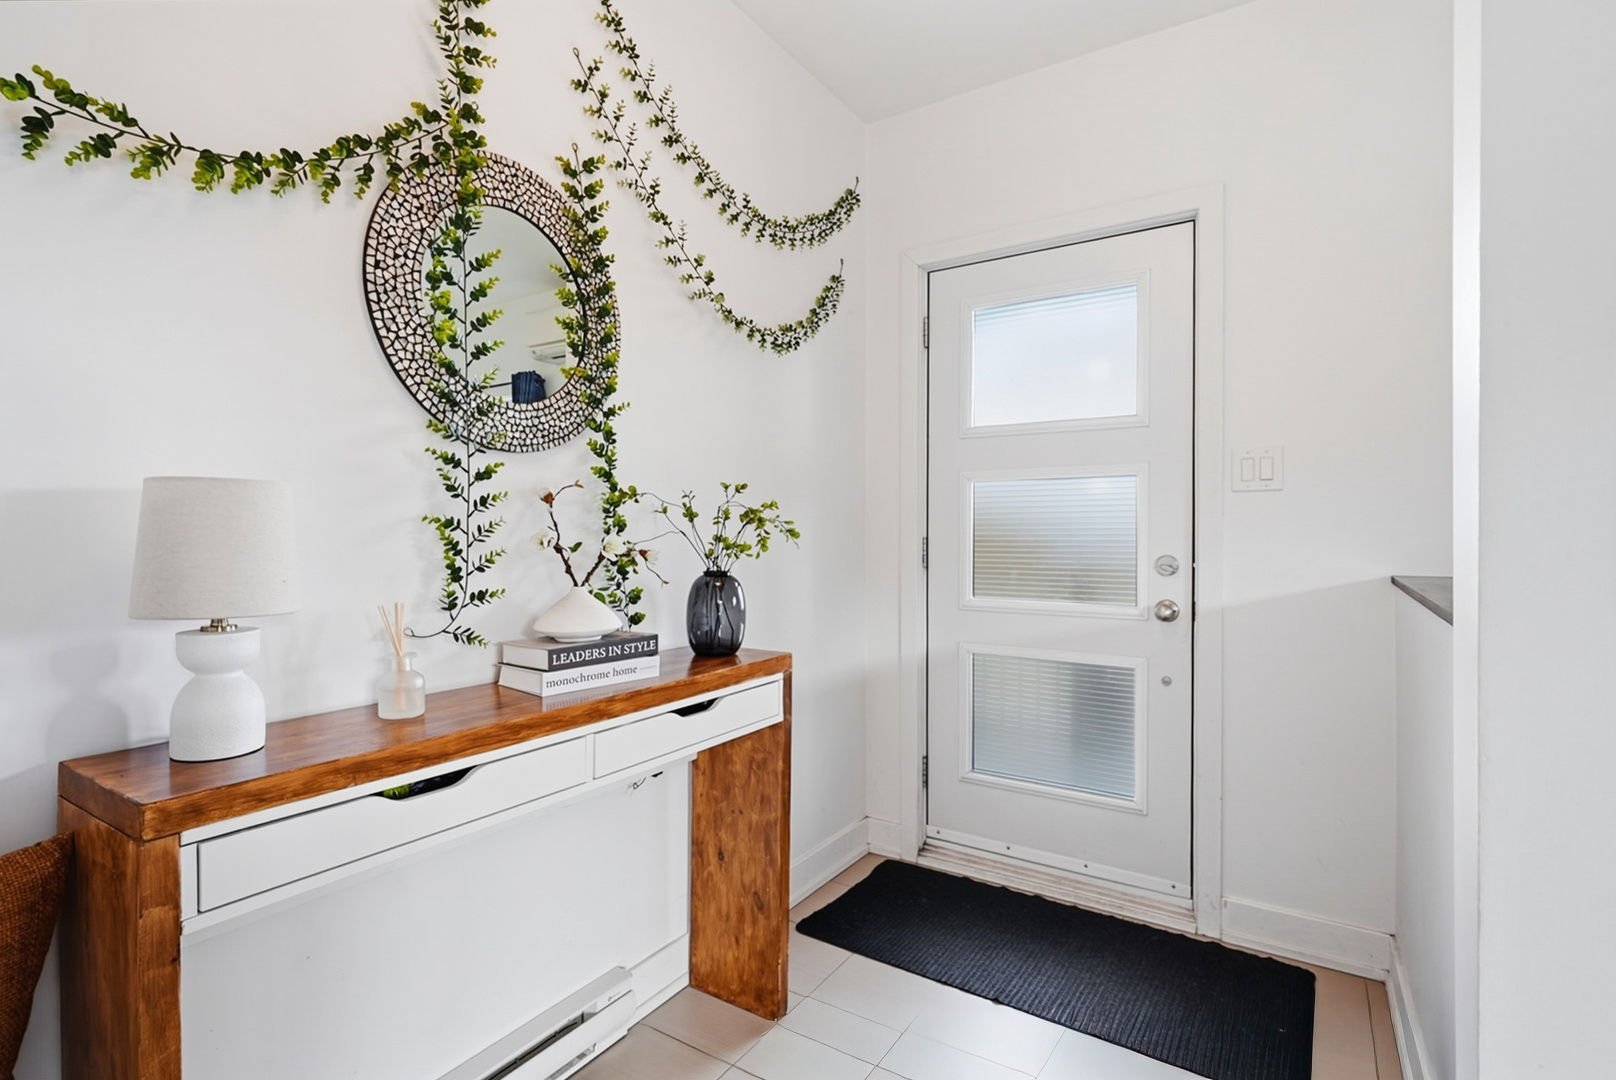
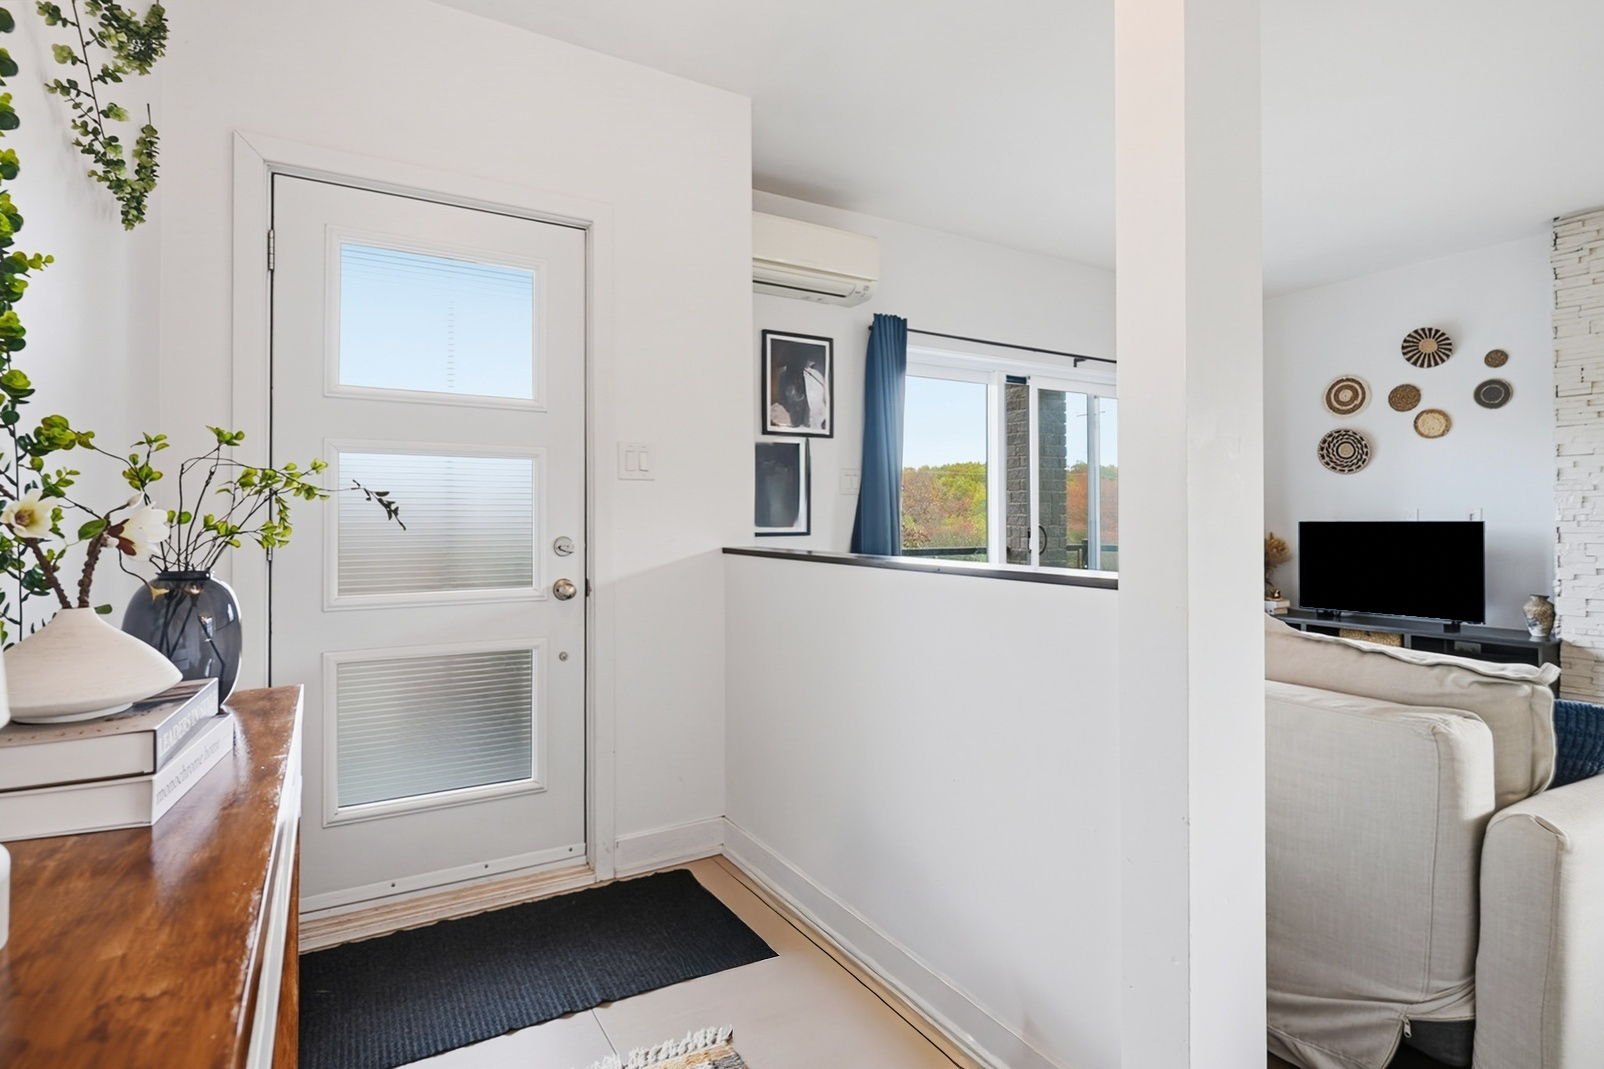
| Hall | 2nd level | 9.11 X 5.5 ft / 3.02 X 1.65 m | Ceramic |
| Living room | 2nd level | 14.1 X 12.8 ft / 4.29 X 3.86 m | Wood |
| Dining room | 2nd level | 18.6 X 14.2 ft / 5.64 X 4.32 m | Wood |
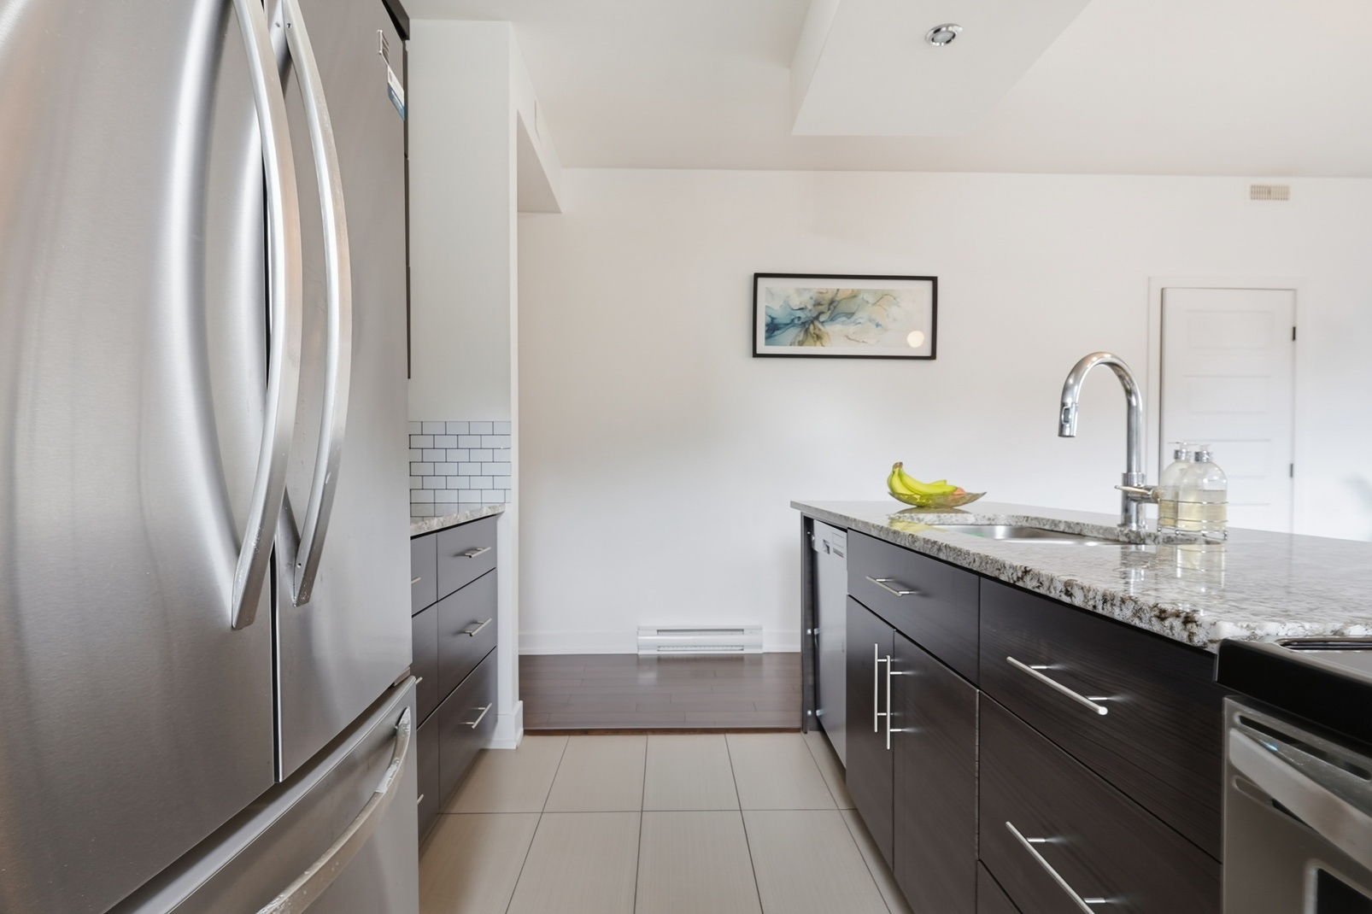
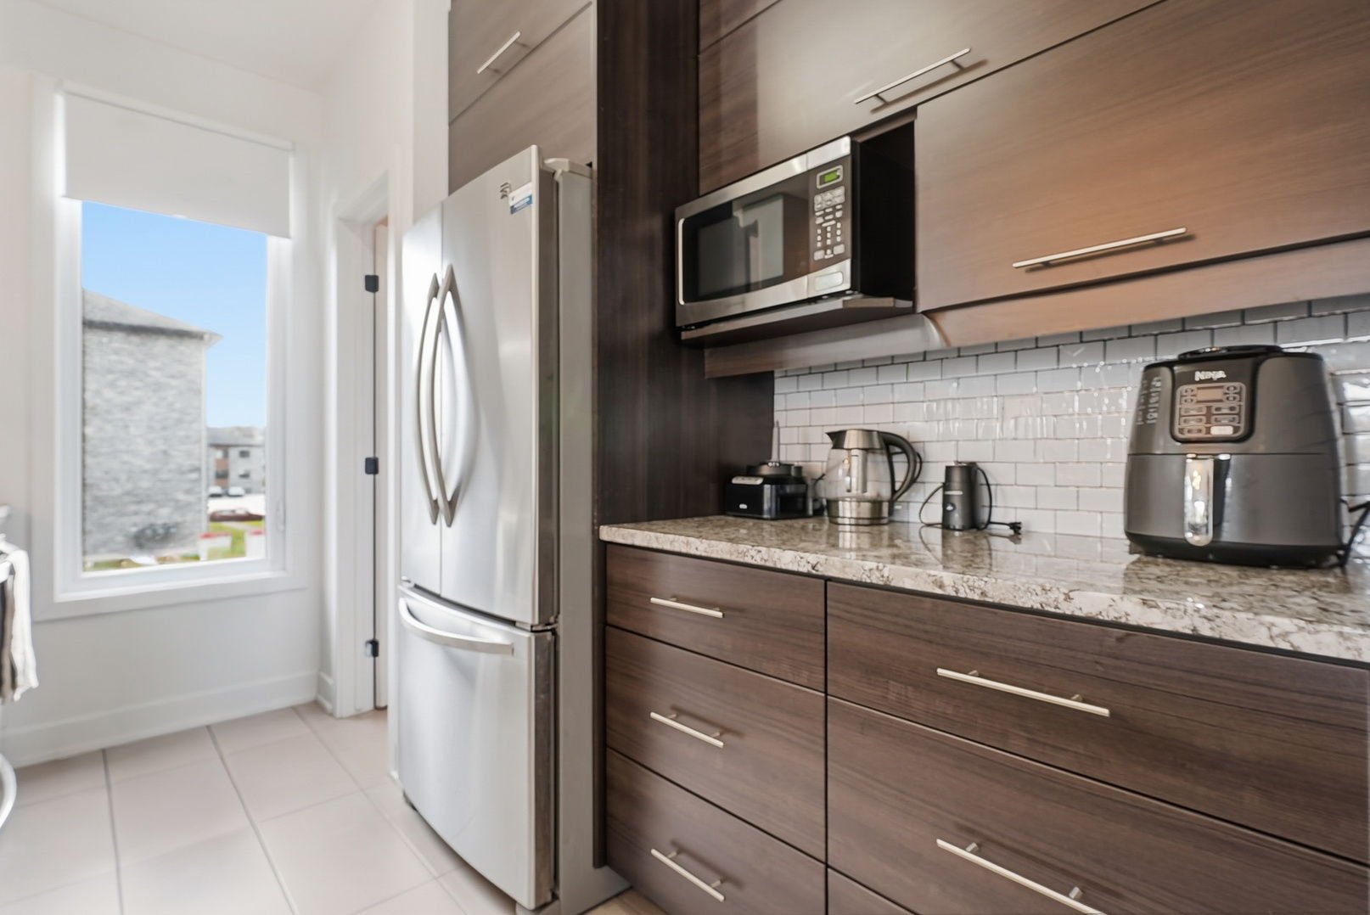
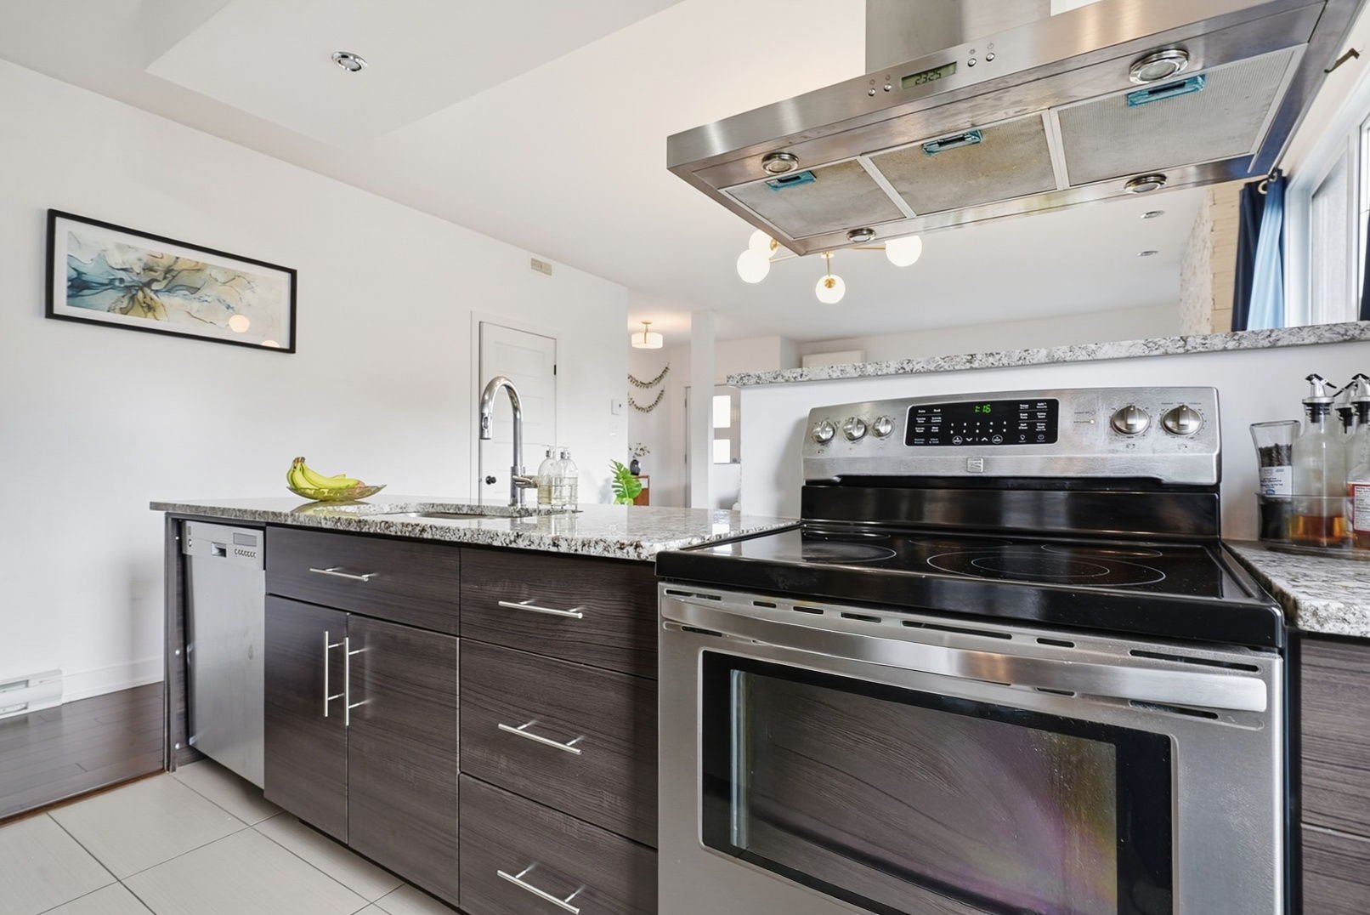
| Kitchen | 2nd level | 14.8 X 8.9 ft / 4.47 X 2.67 m | Ceramic |
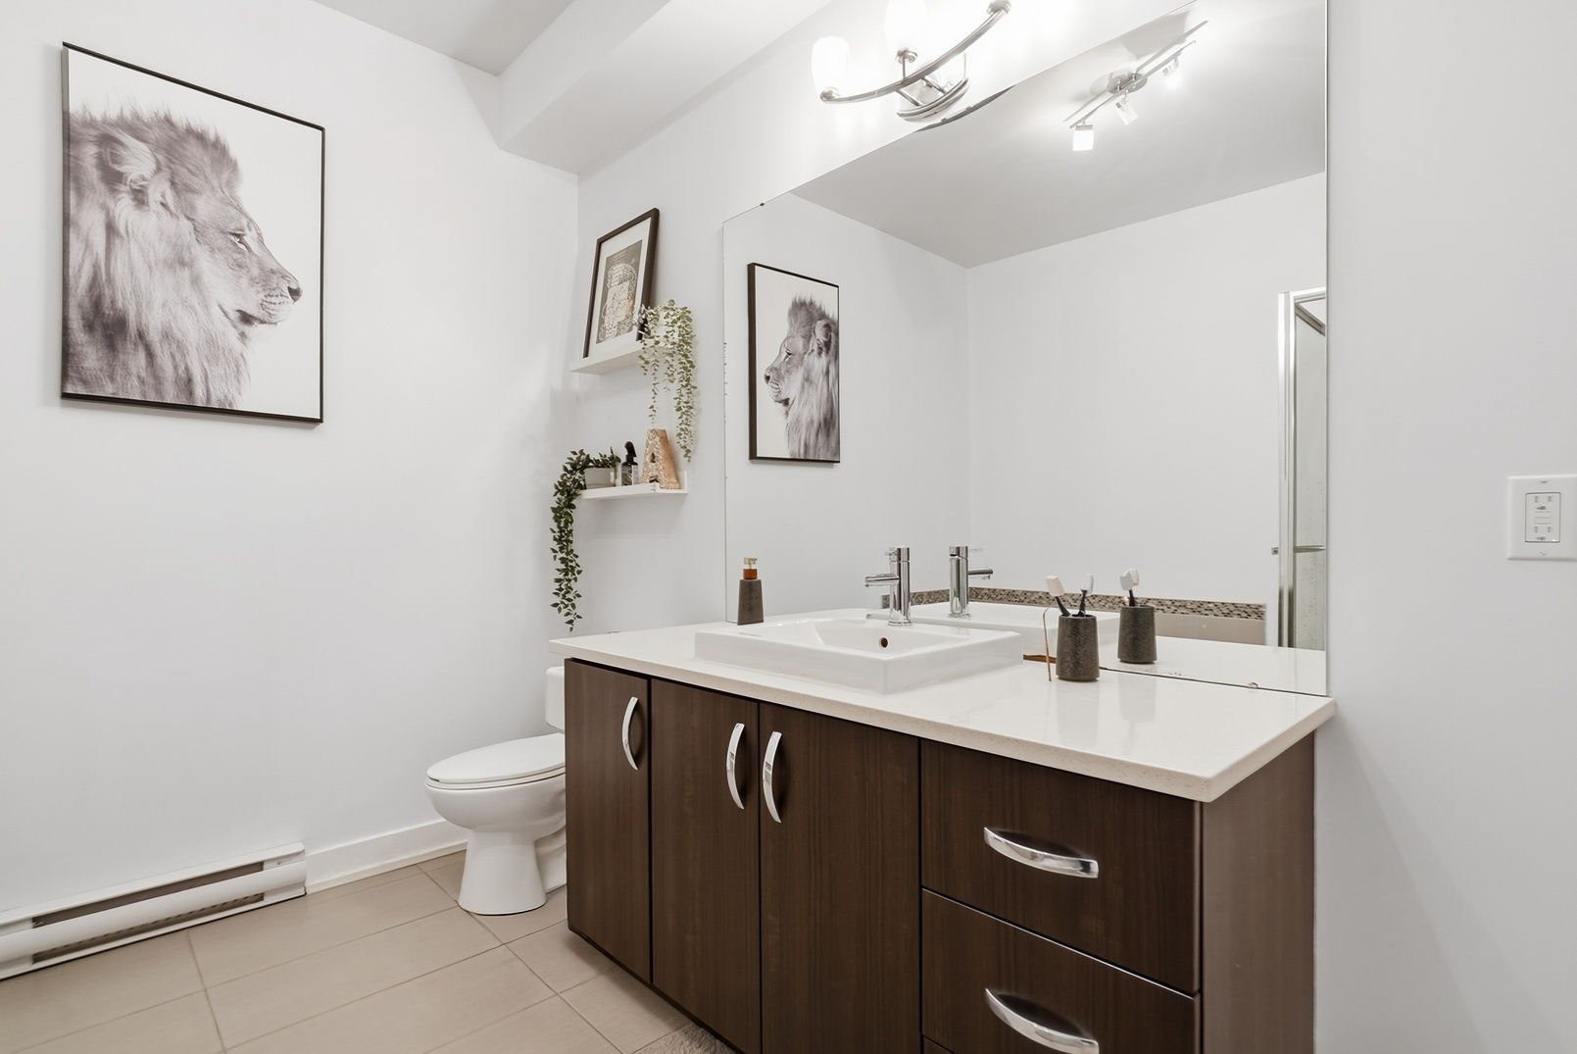
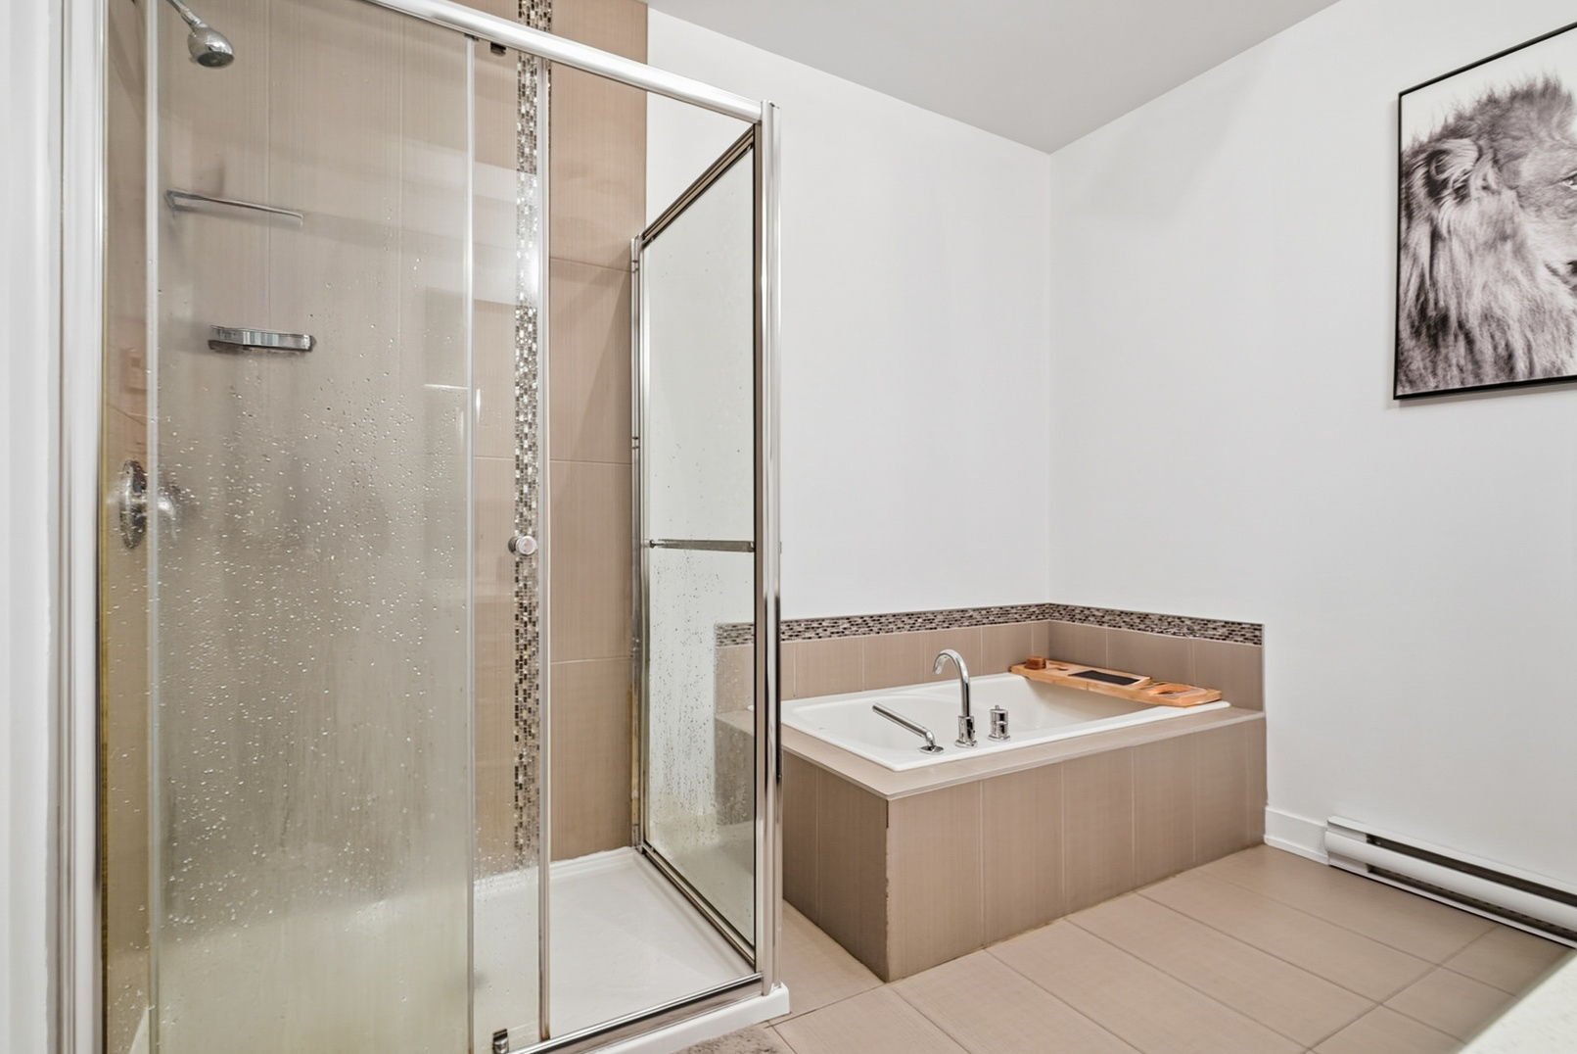
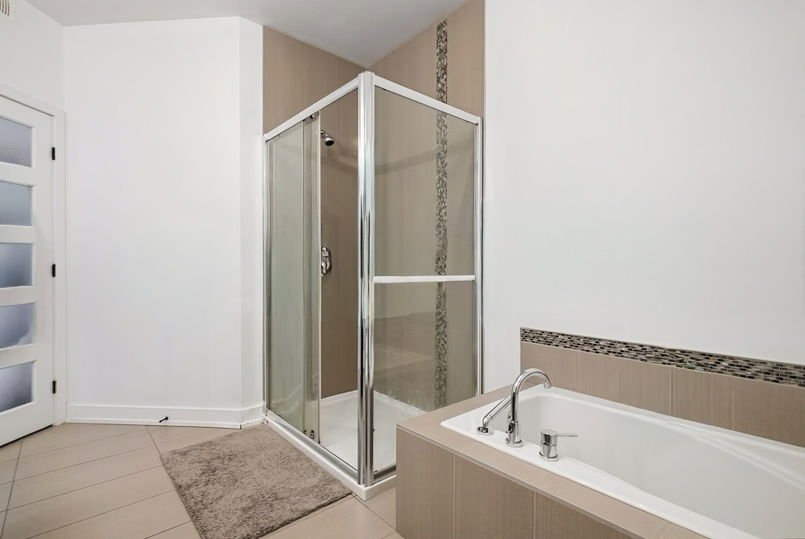
| Bathroom | 2nd level | 12.6 X 9.3 ft / 3.81 X 2.82 m | Ceramic |
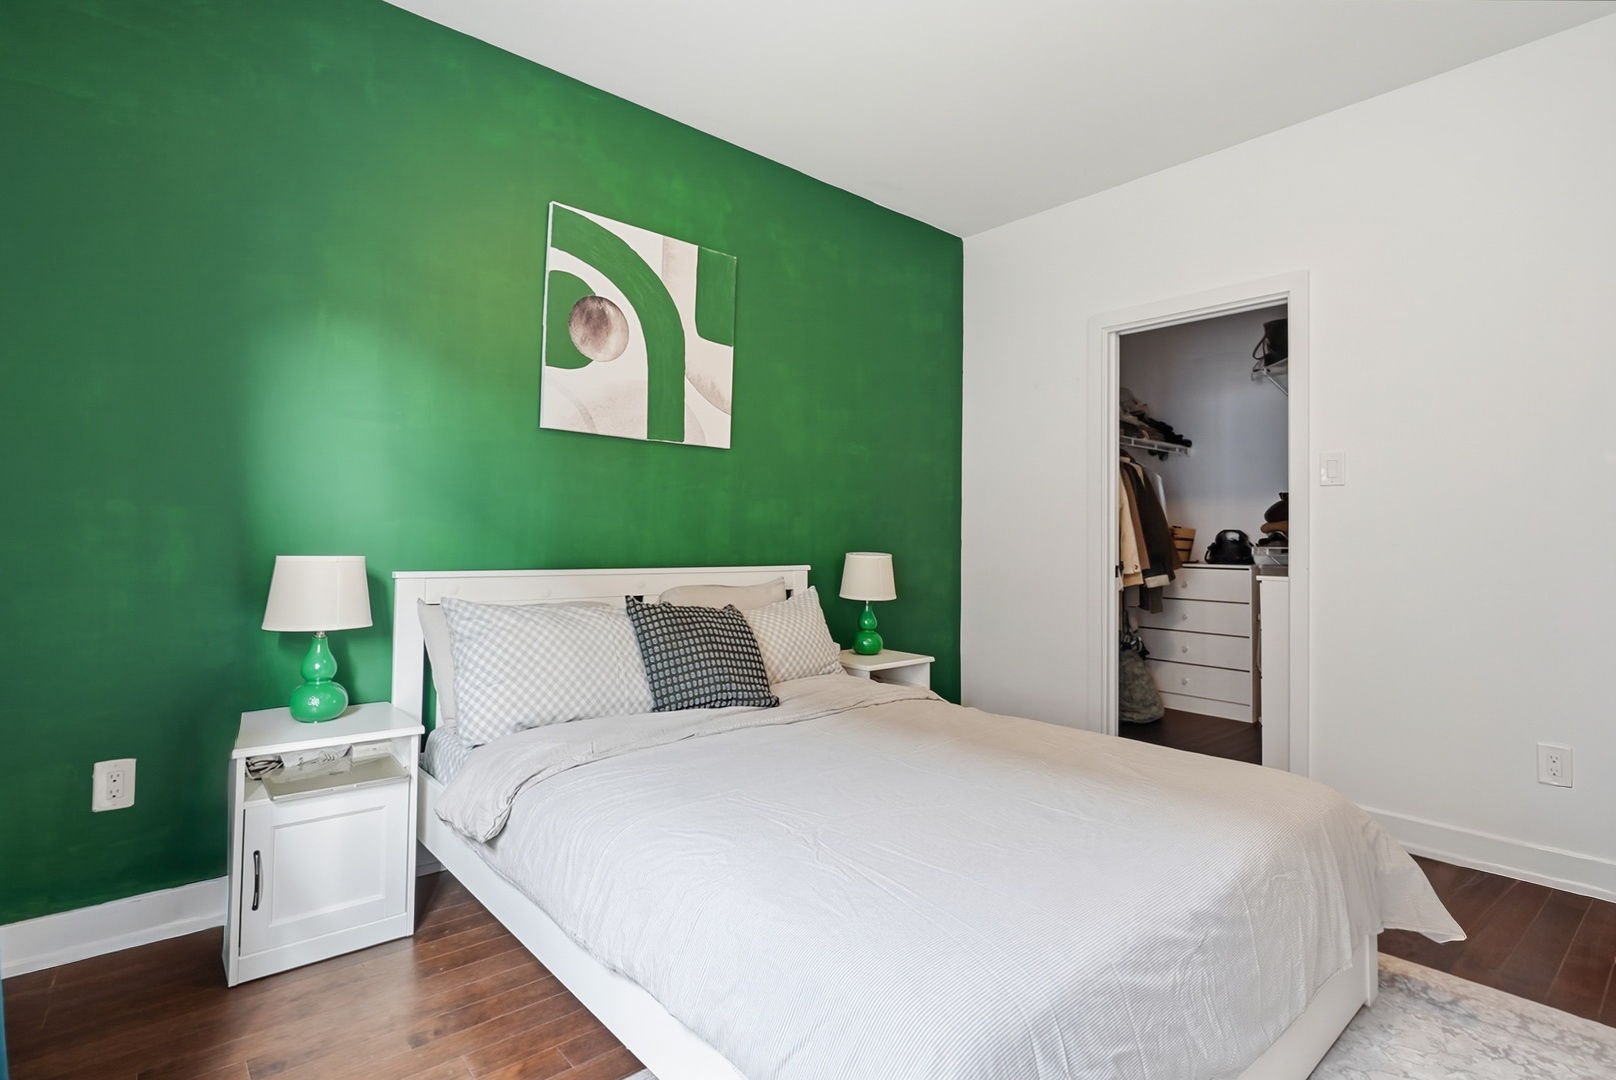
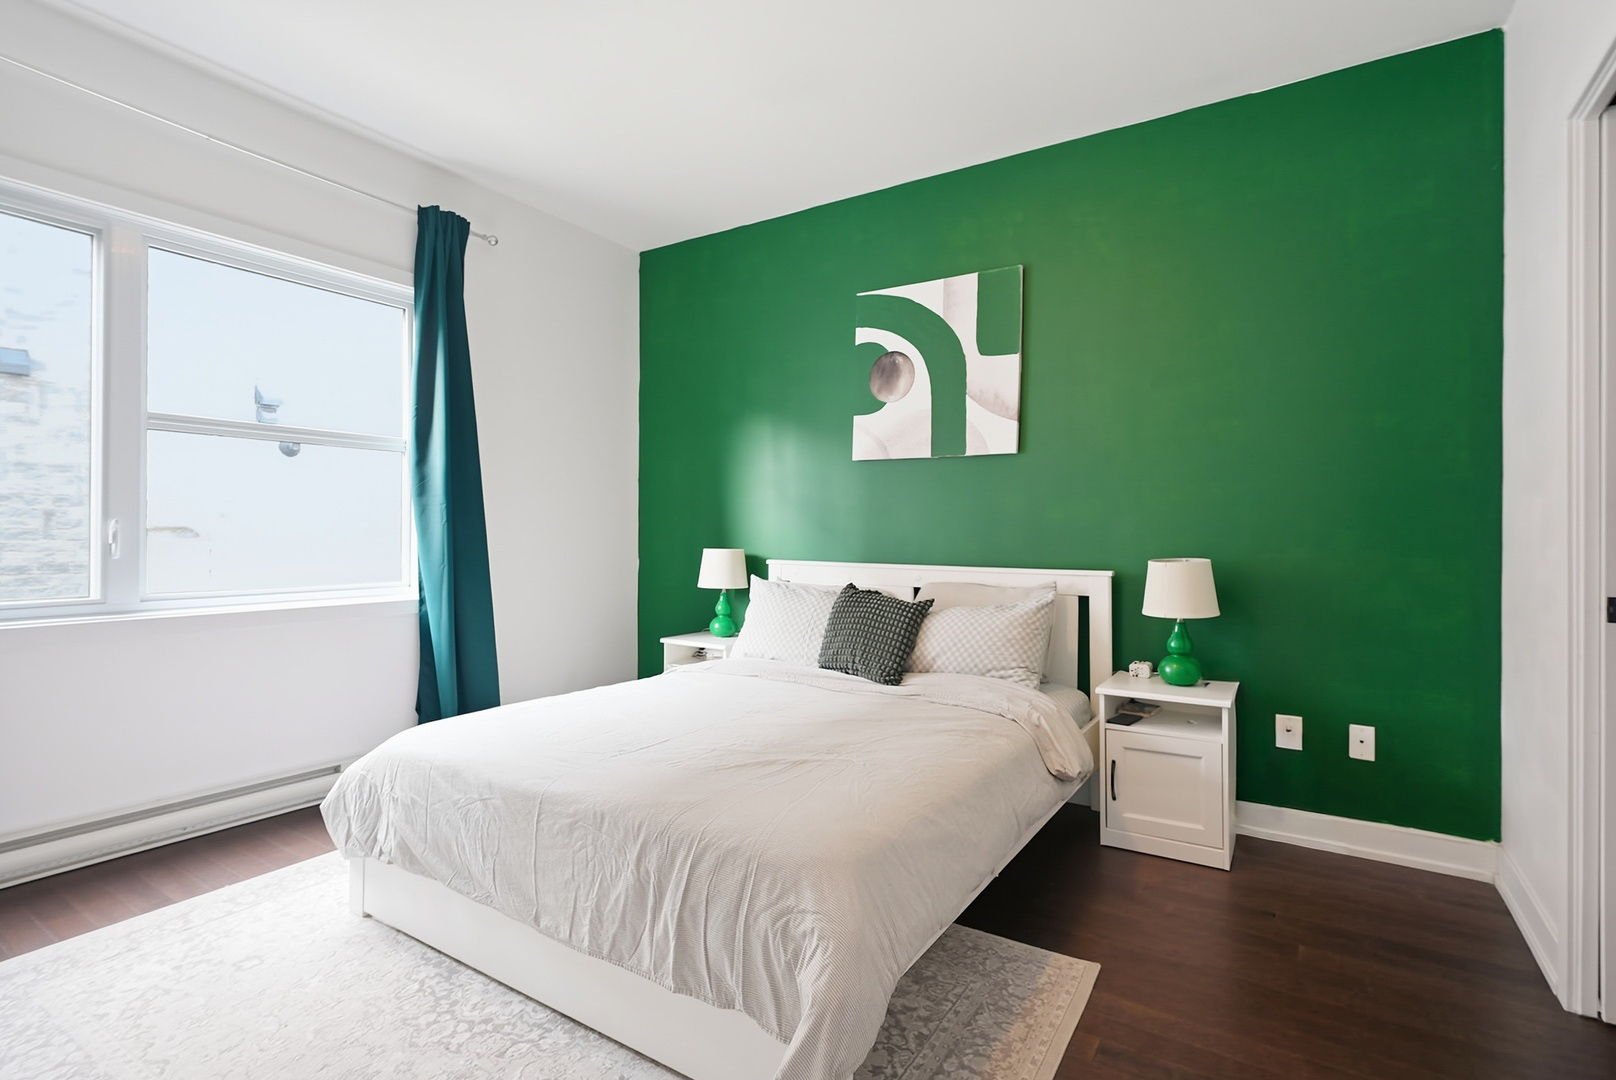
| Primary bedroom | 2nd level | 13 X 12.3 ft / 3.96 X 3.73 m | Wood |
| Storage | 2nd level | 7.2 X 5.11 ft / 2.18 X 1.80 m | Wood |
| Bedroom | 2nd level | 12.2 X 11.10 ft / 3.71 X 3.61 m | Wood |
| Storage | 2nd level | 8.4 X 4.8 ft / 2.54 X 1.42 m | Ceramic |
| Laundry room | 2nd level | 7 X 3.2 ft / 2.13 X 0.97 m | Flexible floor coverings |
Taxes and expenses
| Municipal | $3,187 |
| School | $274 |
Building and interior of the property
| Bedrooms | 2 |
| Bathrooms | 1 |
| Number of rooms | 10 |
| Number of rooms above ground | 2 |
| Living area | 1125 Square Feet |
| Expected delay of occupancy | 30 days |
| Items included in the sale | Refrigerator, stove, dishwasher, washer and dryer, as well as curtain rods and curtains. |
| Items excluded in the sale | Electricity bills, natural gas bills, cable, and internet. |
| Land area | 1965.74 square foot |
| Dimension of the front of the land | 6.7 feet |
| Dimension of the depth of the land | 299.8 feet |
| Year built | 2014 |
| Municipal assessment (land) | $69,000 |
| Municipal assessment (building) | $302,800 |
| Municipal assessment (total) | $371,800 |
| Assessment year | 2025 |
| Type of ownership | Divided |
| Condo floor | 2nd |
| Available services | Electricity Connected, Sewer Connected, Water Connected |
| Cupboard | Thermoplastic |
| Distinctive features | Semi-detached |
| Driveway | Asphalt |
| Equipment available | Air exchange system, Wall-mounted air conditioning |
| Hearth stove | Fireplace - Other |
| Heating energy | Electricity |
| Heating system | Electric baseboard units |
| Landscaping | Landscaped |
| Laundry | 2nd level, Other, Other second level |
| Parking | Driveway |
| Roofing | Asphalt shingles |
| Sewage system | Municipality |
| Structure type | Apartment |
| Topography | Flat |
| Water supply | Municipality |
| Window type | Casement, French door |
| Windows | PVC |