$625,000
341 Rue Fred-Forsythe
Gatineau (Aylmer)
Gatineau (Aylmer)
Type
Two or more stories
Bedrooms
3
Living area
1503 Square Feet
Bathrooms
1
MLS® 13360423


Property description
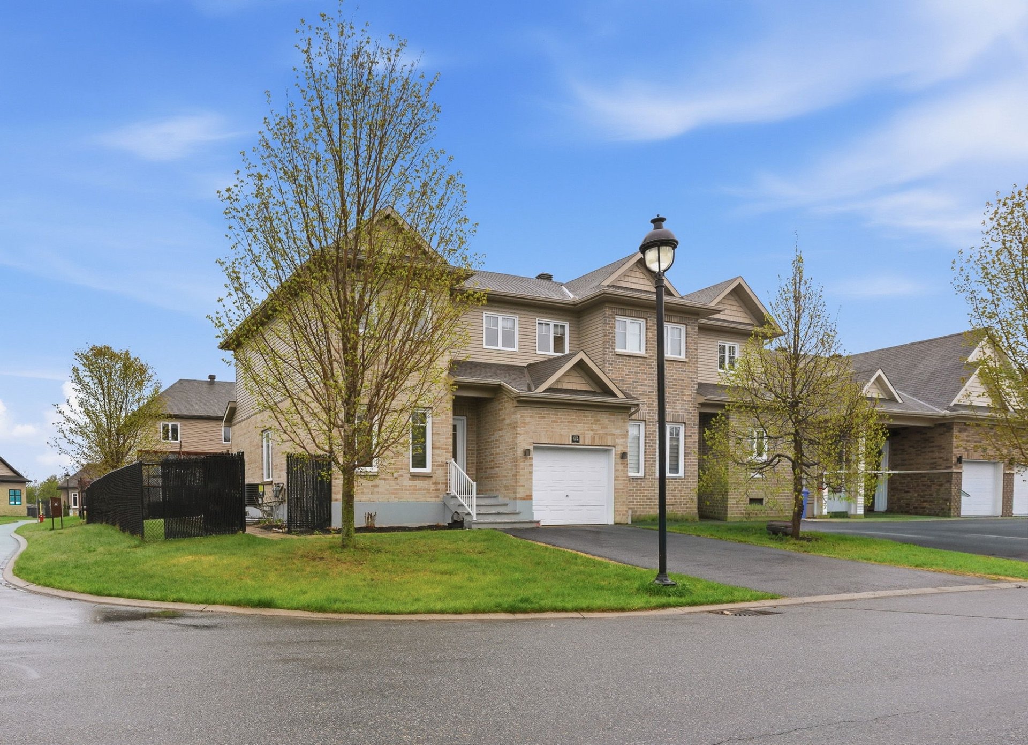
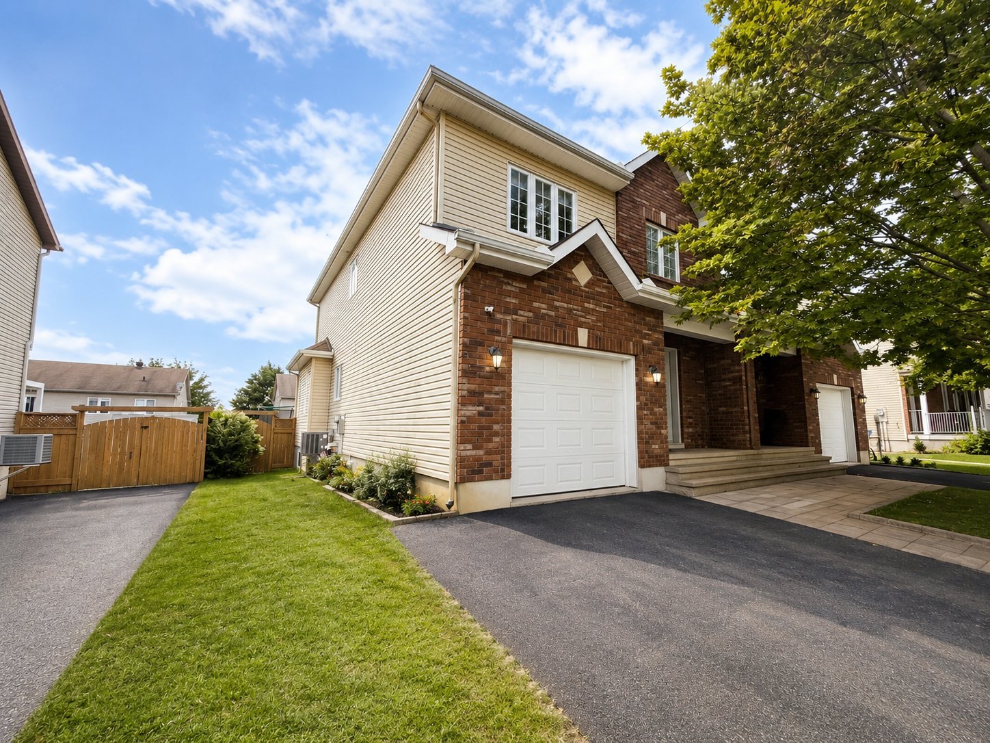
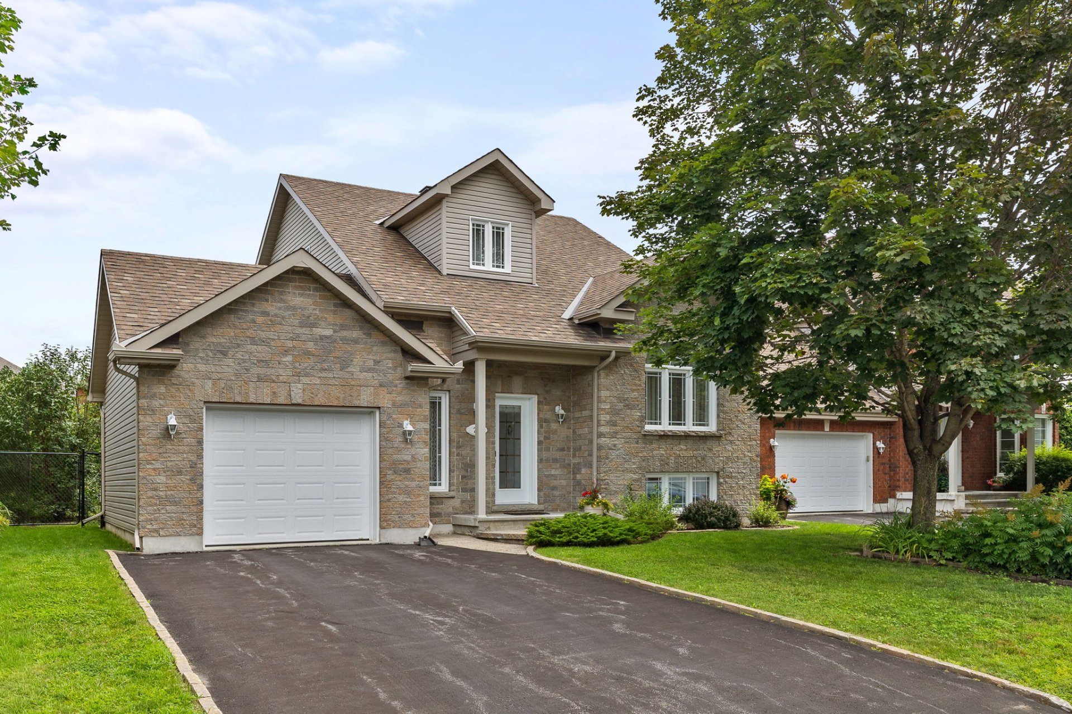
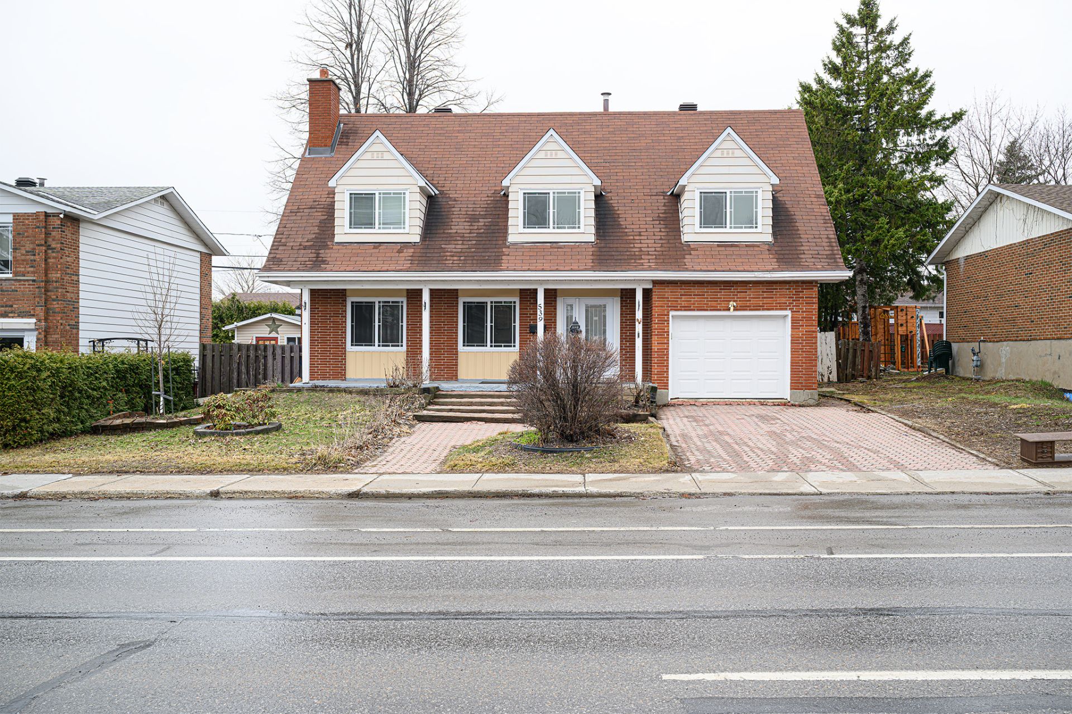
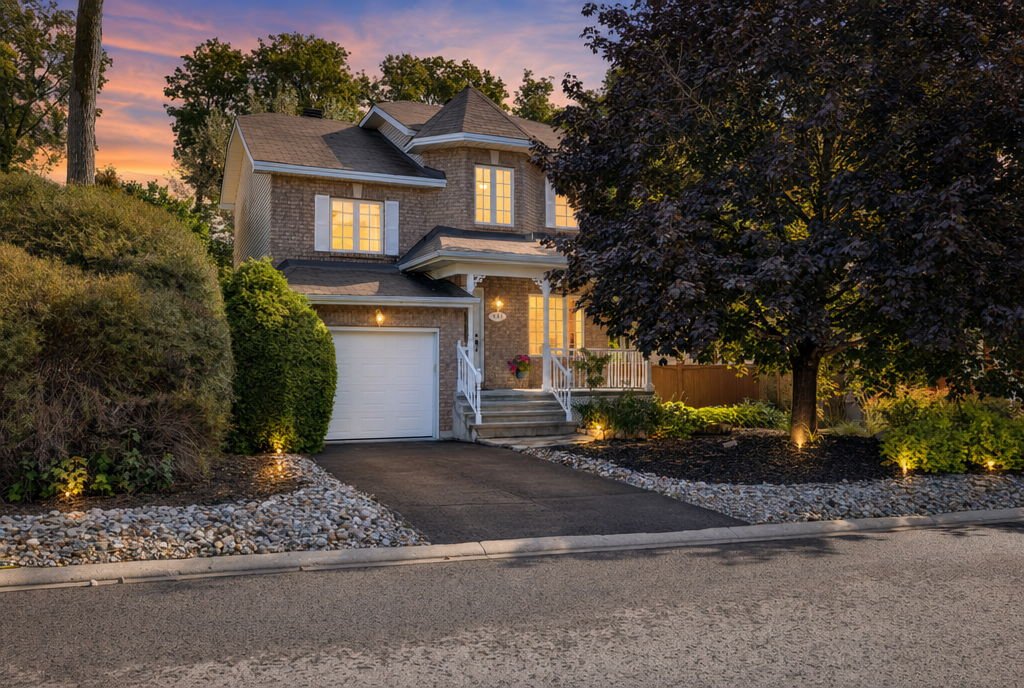
A true oasis in the heart of a family-friendly Aylmer neighbourhood! Impeccably maintained, this detached home offers 3 bedrooms, a fully finished basement, attached garage and a private, wooded backyard with an inground pool. Near schools, daycares, parks, trails and Boucher Forest, it offers a wonderful balance of nature and convenience. Warm and move-in ready, with inviting living spaces and a beautiful outdoor setting, it's ideal for a young family seeking privacy, greenery and quality of life. Just minutes from Aylmer's shops and services, this is a home where you can grow, entertain and enjoy long summer days by the pool.
Details
Located near
Bicycle path, Daycare centre, Elementary school, High school, Park, Public transportation
Room dimension
| Room | Floor | Dimensions | Floor covering |
|---|---|---|---|
| Hall | 1st level/Ground floor | 10.5 X 3.5 ft / 3.18 X 1.04 m | Slate |
| Living room | 1st level/Ground floor | 12.9 X 10.8 ft / 3.89 X 3.25 m | Wood |
| Dining room | 1st level/Ground floor | 13.10 X 8.3 ft / 4.22 X 2.51 m | Wood |
| Kitchen | 1st level/Ground floor | 14.4 X 8.3 ft / 4.37 X 2.51 m | Ceramic |
| Powder room | 1st level/Ground floor | 6.8 X 6.6 ft / 2.03 X 1.98 m | Ceramic |
| Bedroom | 2nd level | 10.4 X 9.9 ft / 3.15 X 2.97 m | Wood |
| Bedroom | 2nd level | 12.1 X 9.9 ft / 3.68 X 2.97 m | Wood |
| Primary bedroom | 2nd level | 16.6 X 14 ft / 5.03 X 4.27 m | Wood |
| Walk-in closet | 2nd level | 6.4 X 4.8 ft / 1.93 X 1.42 m | Wood |
| Bathroom | 2nd level | 12.3 X 8.1 ft / 3.73 X 2.46 m | Ceramic |
| Family room | Basement 1 | 16.10 X 15.8 ft / 5.13 X 4.78 m | Laminate floor |
| Workshop | Basement 1 | 12.11 X 12 ft / 3.94 X 3.66 m | Laminate floor |
| Cellar/Cold room | Basement 1 | 14 X 6.8 ft / 4.27 X 2.03 m | Concrete |
Taxes and expenses
| Municipal | $4,973 |
| School | $494 |
| Electricity | $760 |
Building and interior of the property
| Bedrooms | 3 |
| Bathrooms | 1 |
| Washrooms | 1 |
| Number of rooms | 13 |
| Number of rooms above ground | 3 |
| Living area | 1503 Square Feet |
| Expected delay of occupancy | 60 |
| Items included in the sale | Refrigerator, stove, range hood, dishwasher, washer & dryer. All window coverings. Gas furnace, central air conditioning, air exchanger, central vacuum system. Garage door opener with remote control. In-ground pool and accessories, shed, alarm system. |
| Items excluded in the sale | None |
| Dimension of the front of the building | 8.02 |
| Dimension of the depth of building | 10.5 |
| Land area | 540 |
| Dimension of the front of the land | 18 |
| Dimension of the depth of the land | 30 |
| Year built | 2000 |
| Municipal assessment (land) | $209,300 |
| Municipal assessment (building) | $441,600 |
| Municipal assessment (total) | $650,900 |
| Assessment year | 2026 |
| Irregular building | Yes |
| Available services | Fire detector, Natural Gas Connected, Sewer Connected, Water Connected |
| Basement | 6 feet and more, Finished basement |
| Bathroom / Washroom | Separate shower |
| Cupboard | Melamine |
| Distinctive features | Detached, No rear neighbours, Wooded |
| Driveway | Asphalt |
| Equipment available | Air exchange system, Central air conditioning, Electric garage door opener, Private yard |
| Foundation | Poured concrete |
| Garage | Attached, Heated, Single width |
| Heating energy | Natural gas |
| Heating system | Forced air |
| Landscaping | Bordered by hedges, Fenced |
| Laundry | 1st level/Ground floor, Other, Other ground level |
| Parking | Attached, Driveway, Garage |
| Pool | Inground |
| Roofing | Asphalt shingles |
| Sewage system | Municipality |
| Siding | Brick |
| Topography | Flat |
| Water supply | Municipality |
| Window type | Casement, Sliding |
| Windows | PVC |
Addendum
| 341 Fred-Forsythe Street -- Aylmer Welcome to this warm and meticulously maintained home, ideally located in a peaceful, family-friendly Aylmer neighbourhood. Offering three bedrooms, a fully finished basement, an attached garage and a wonderful backyard with an inground pool, this property delivers an exceptionally complete package for a young family. MAIN FLOOR Welcoming entrance hall with closet; Bright living room featuring a gas fireplace and large windows; Adjacent dining area with direct access to the deck and backyard; Functional kitchen offering ample cabinetry and counter space; Convenient main-floor powder room; Hardwood flooring brings warmth and character to the principal living areas. SECOND FLOOR Three bedrooms; Generously sized primary bedroom with two windows and a walk-in closet; Two versatile secondary bedrooms, ideal for children, guests or a home office; Family bathroom with podium tub, separate shower and double-sink vanity; Abundant natural light and hardwood flooring. BASEMENT Fully finished; Large versatile space suitable for a family room, home theatre, playroom or gym; Dedicated area for a home office; Plenty of flexibility to evolve with a family's needs; Additional storage and workshop space. OUTDOORS Private backyard surrounded by mature trees and greenery; Inground swimming pool; Deck directly accessible from the dining area; Relatively low-maintenance exterior landscaping; Attached single garage; A wonderfully green and private setting while remaining in the city. UPDATES & FEATURES Gas furnace replaced in 2020; Central air conditioning replaced in 2020; Garage door replaced in 2021; 2015 water heater; Roof covering indicated as replaced in 2011; Municipal water and sewer services; Natural gas. LOCATION A particularly appealing setting for family life, in a quiet and established residential neighbourhood close to schools, daycares, parks, trails and the Boucher Forest. Enjoy greenery and easy access to outdoor recreation while remaining conveniently connected to Aylmer's everyday services and amenities. |