$285,000
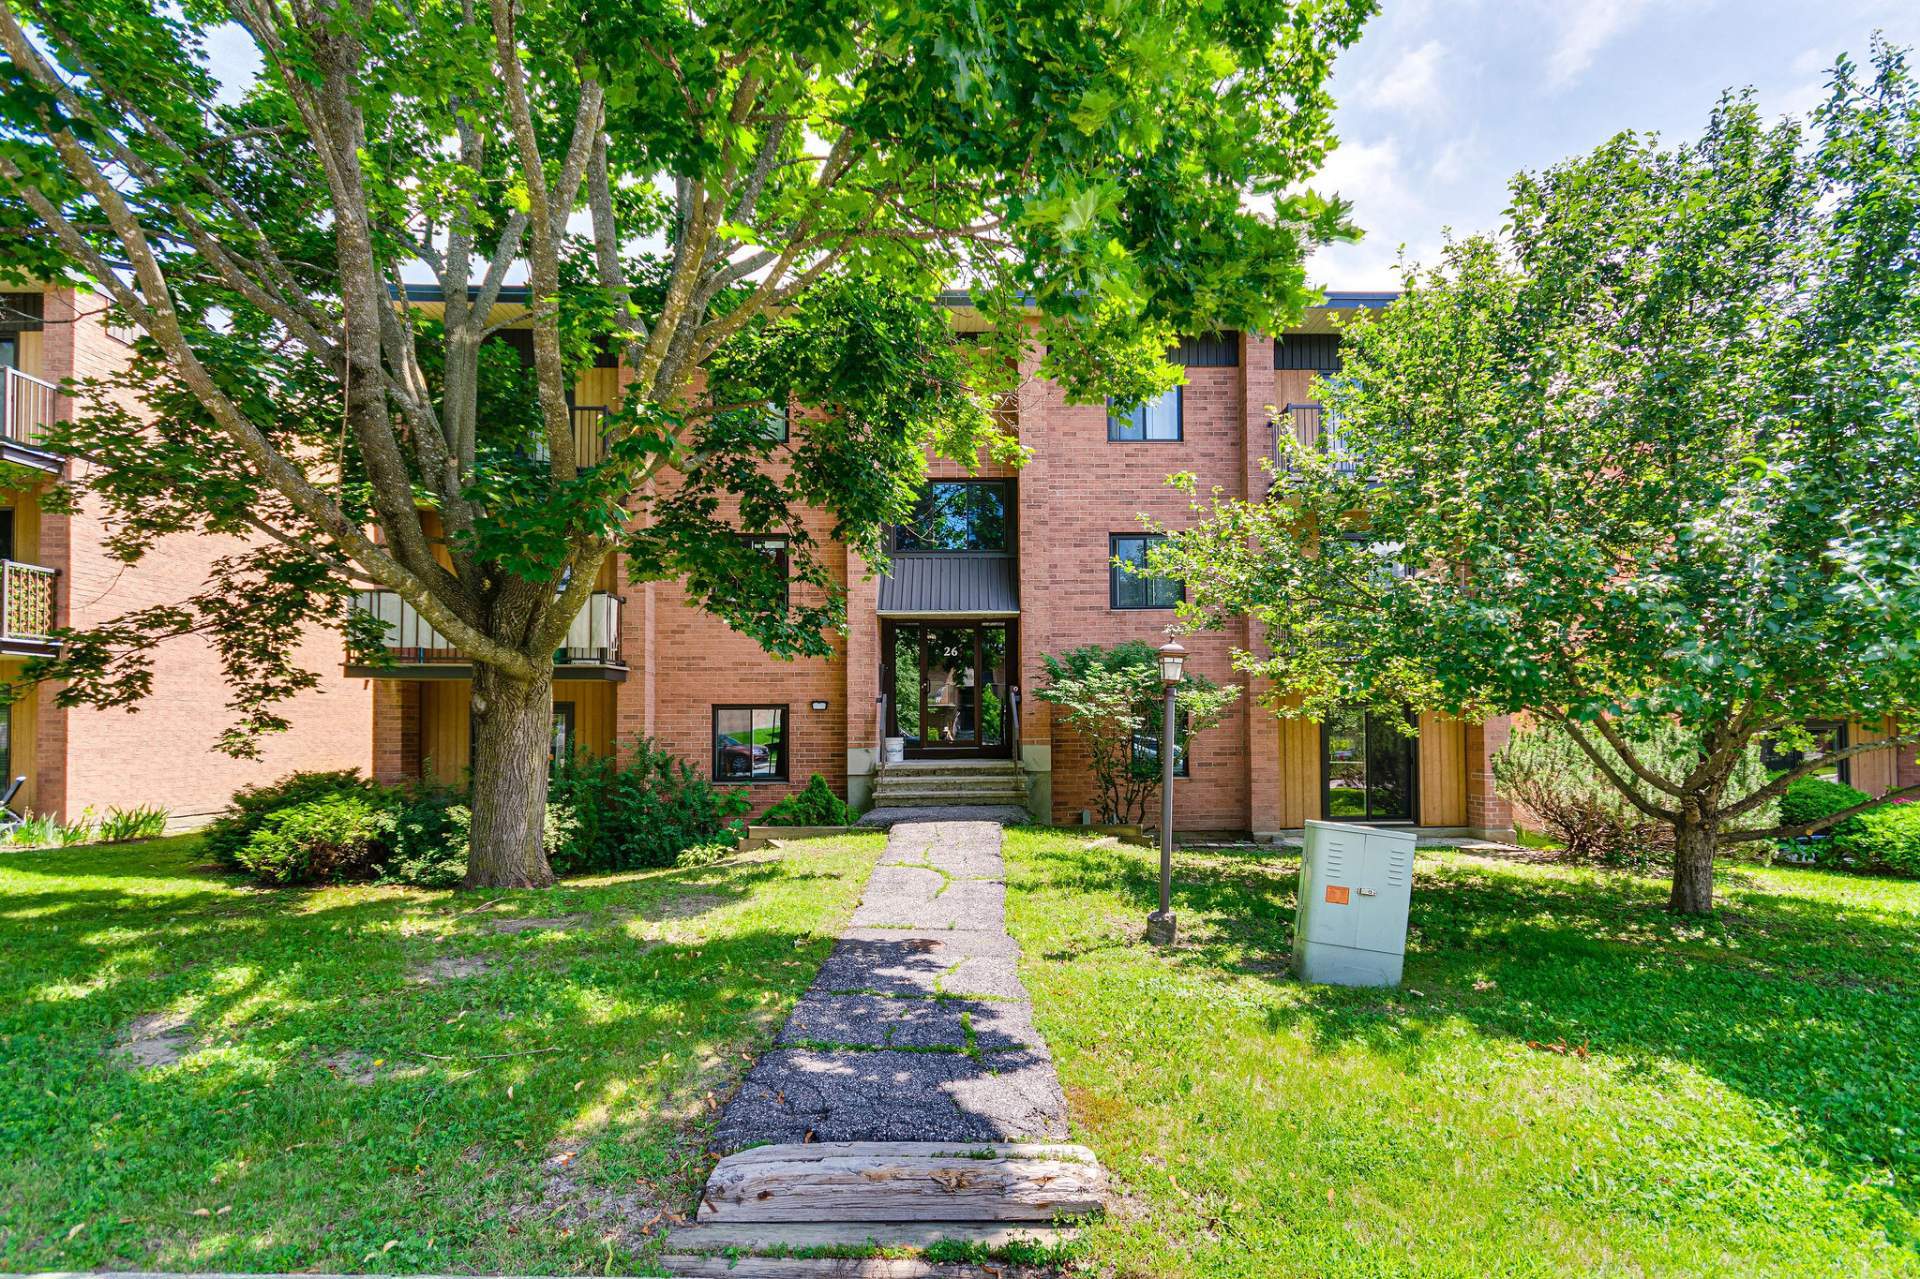
26 Rue de Deauville 2
Gatineau (Hull)
Gatineau (Hull)
Type
Condominium
Bedrooms
2
Living area
1029.73 Square Feet
Bathrooms
1
MLS® 13458154
Property description
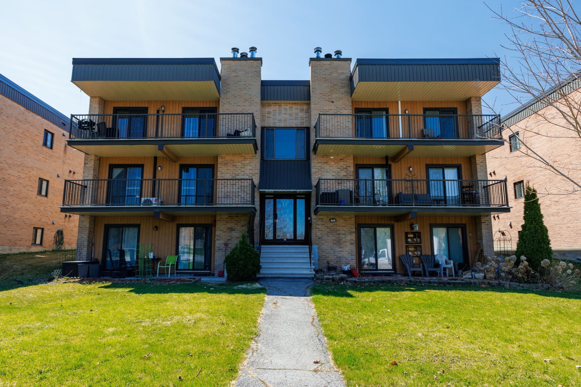
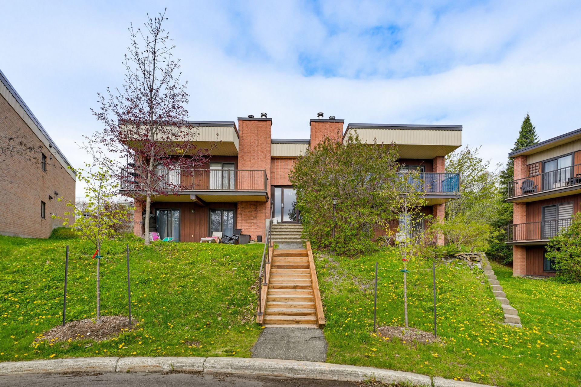
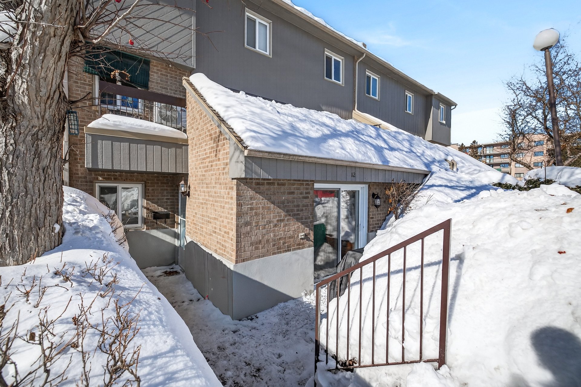
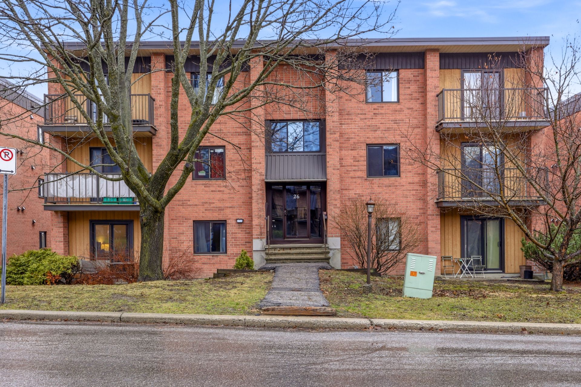
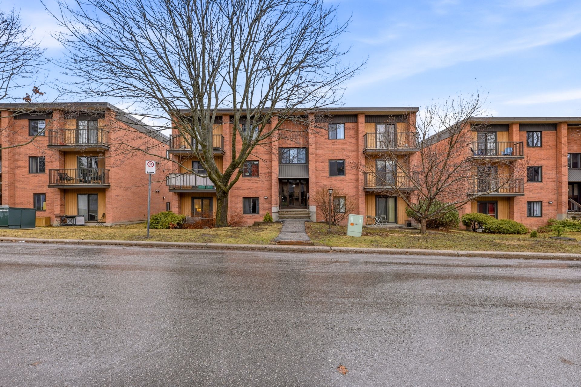
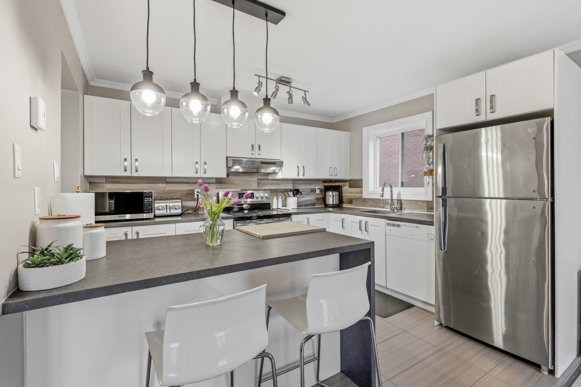
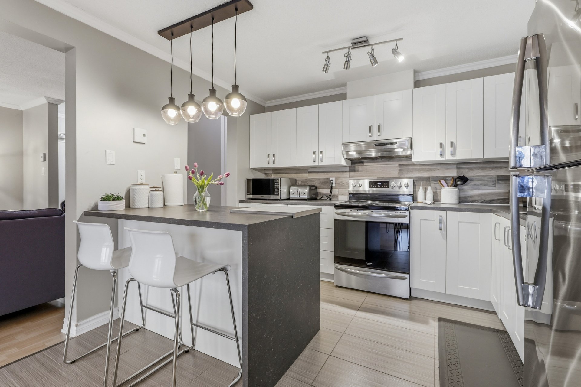
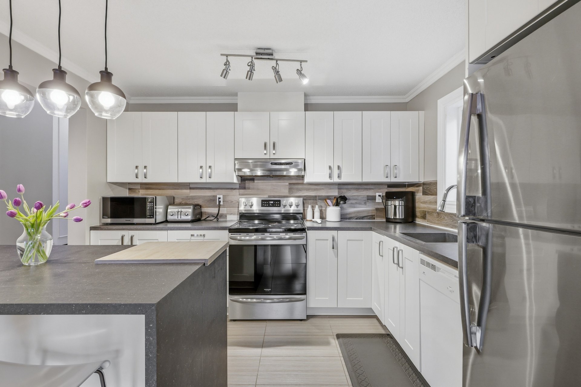
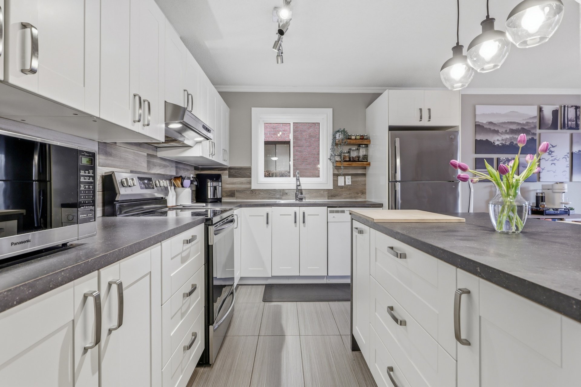
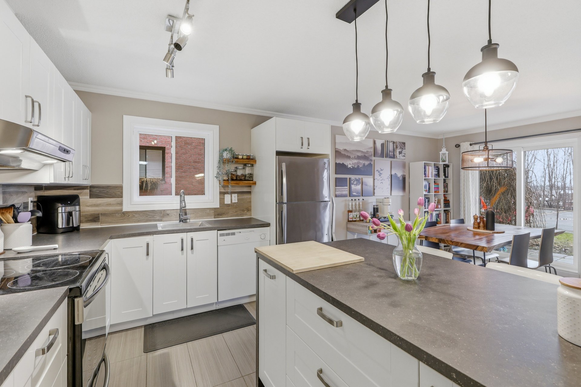
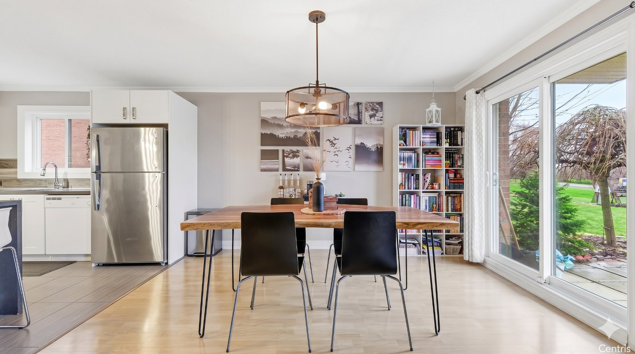
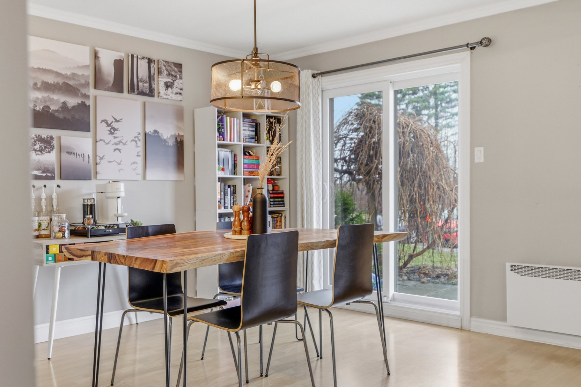
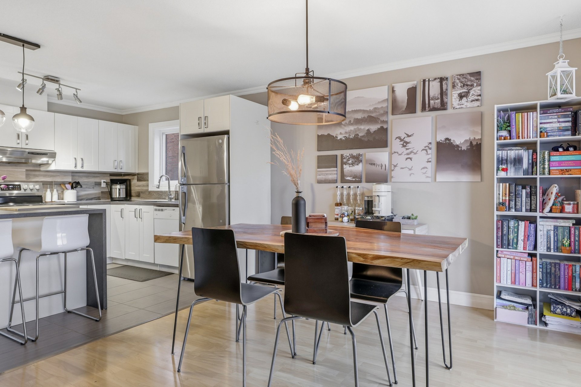
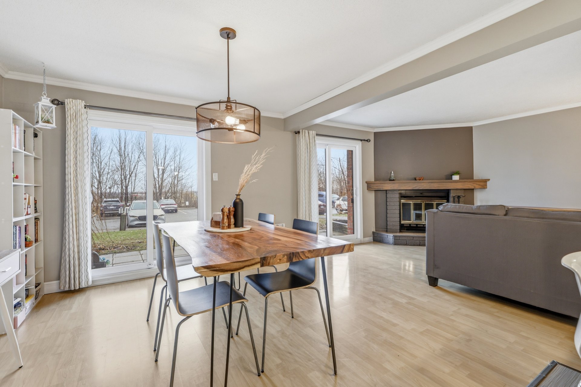
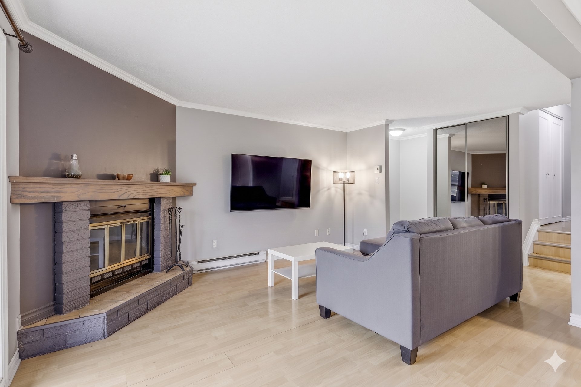
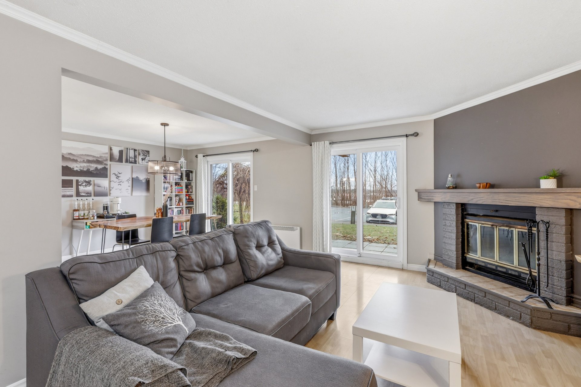
Bright garden-level condo offering 1,029 sq. ft. of living space. It features 2 bedrooms and a full bathroom. You will be charmed by its open-concept layout, highlighting a sleek, renovated kitchen that is perfect for entertaining. The warm living room creates a welcoming and inviting atmosphere. The unit also includes a convenient indoor storage space as well as a parking space. Located in a sought-after area, the condo is close to all amenities, public transportation, and the CEGEP, making everyday living easy.
Details
Located near
Bicycle path, CEGEP, Daycare centre, Elementary school, High school, Highway, Hospital, Park, Public transportation
Room dimension
| Room | Floor | Dimensions | Floor covering |
|---|---|---|---|
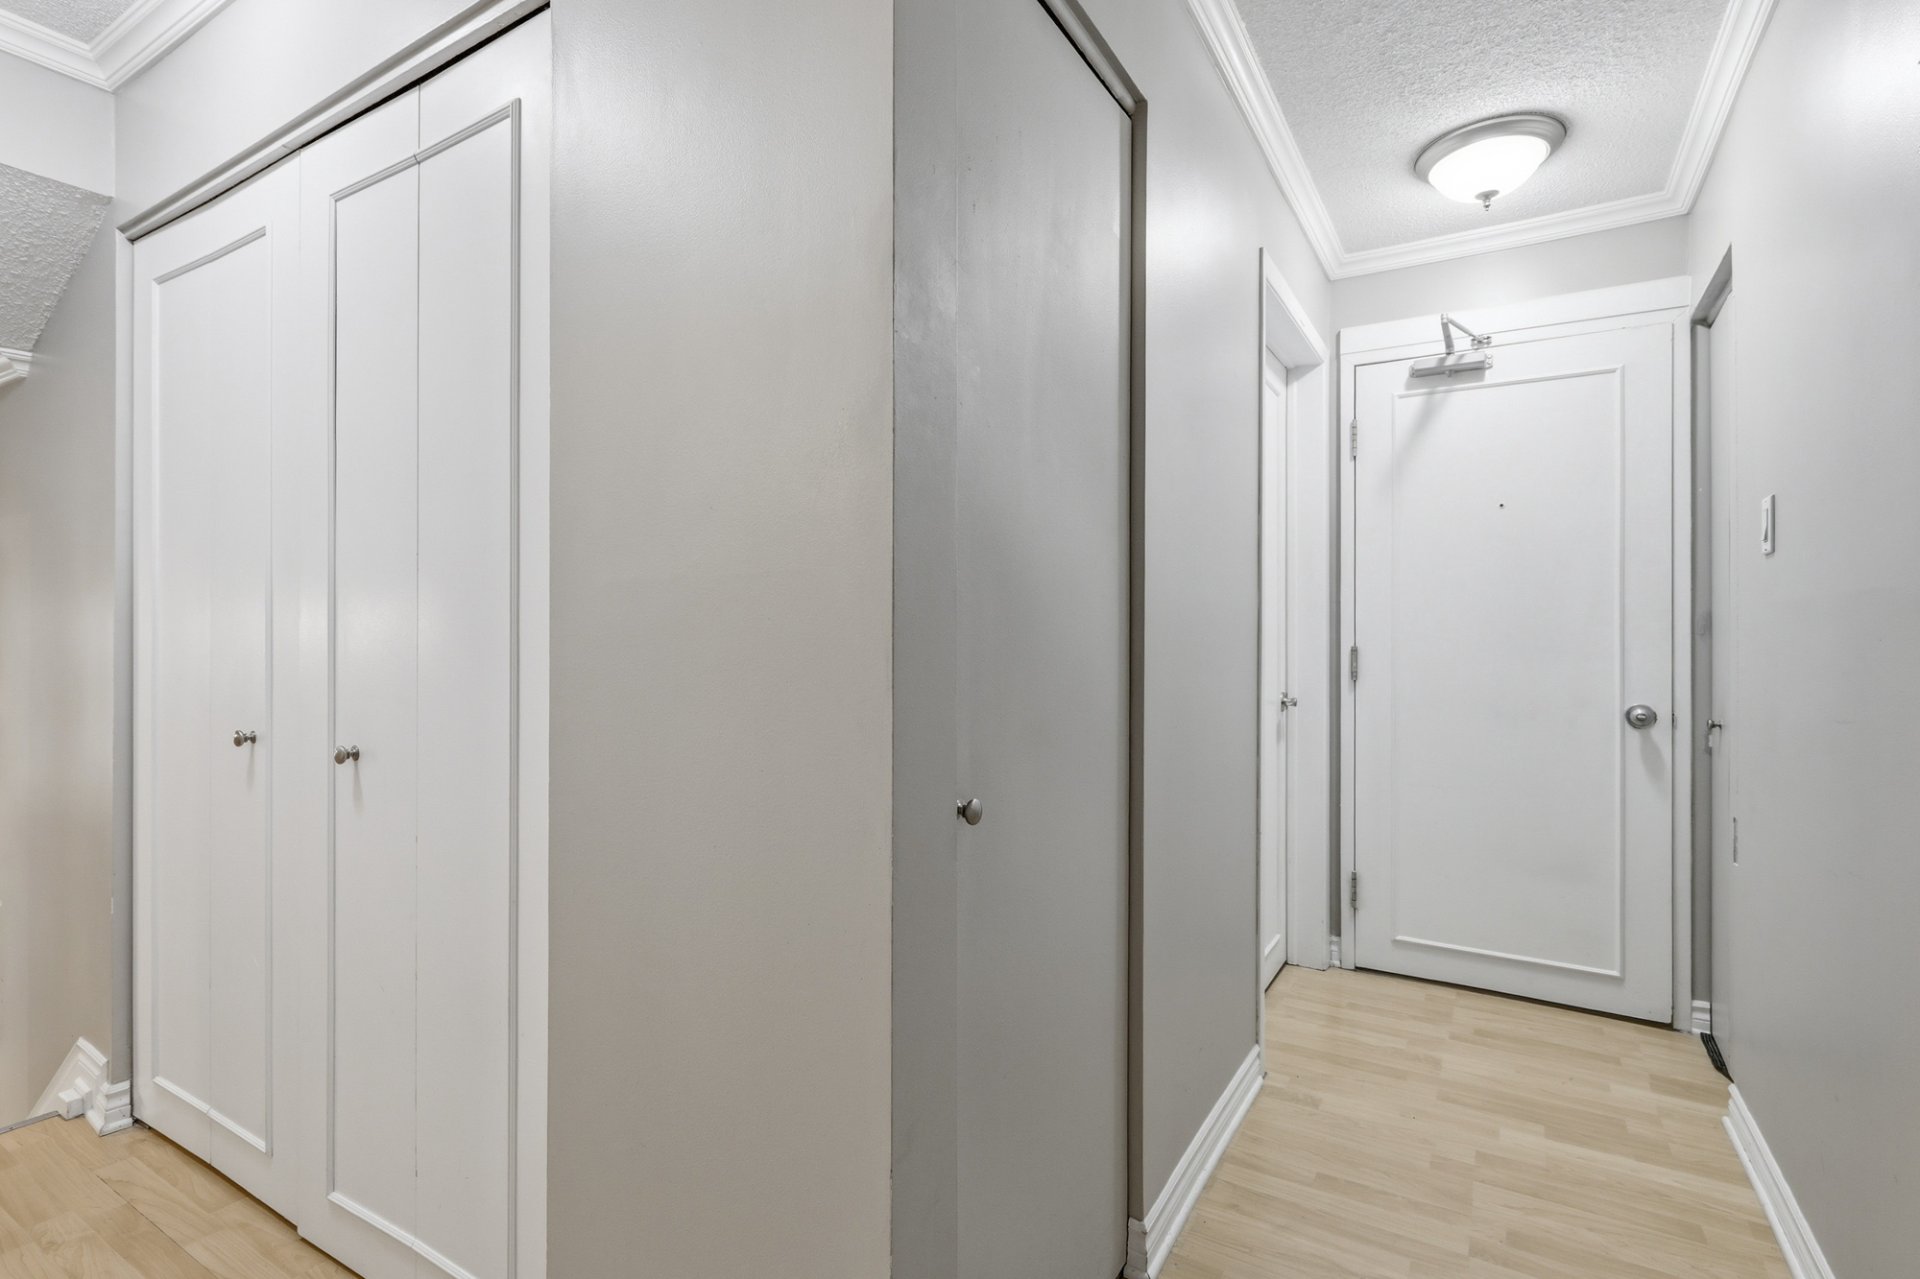
| Hall | Garden level | 8.7 X 3.2 ft / 2.62 X 0.97 m | Laminate floor |
| Storage | Garden level | 9.5 X 6.3 ft / 2.87 X 1.91 m | Flexible floor coverings |
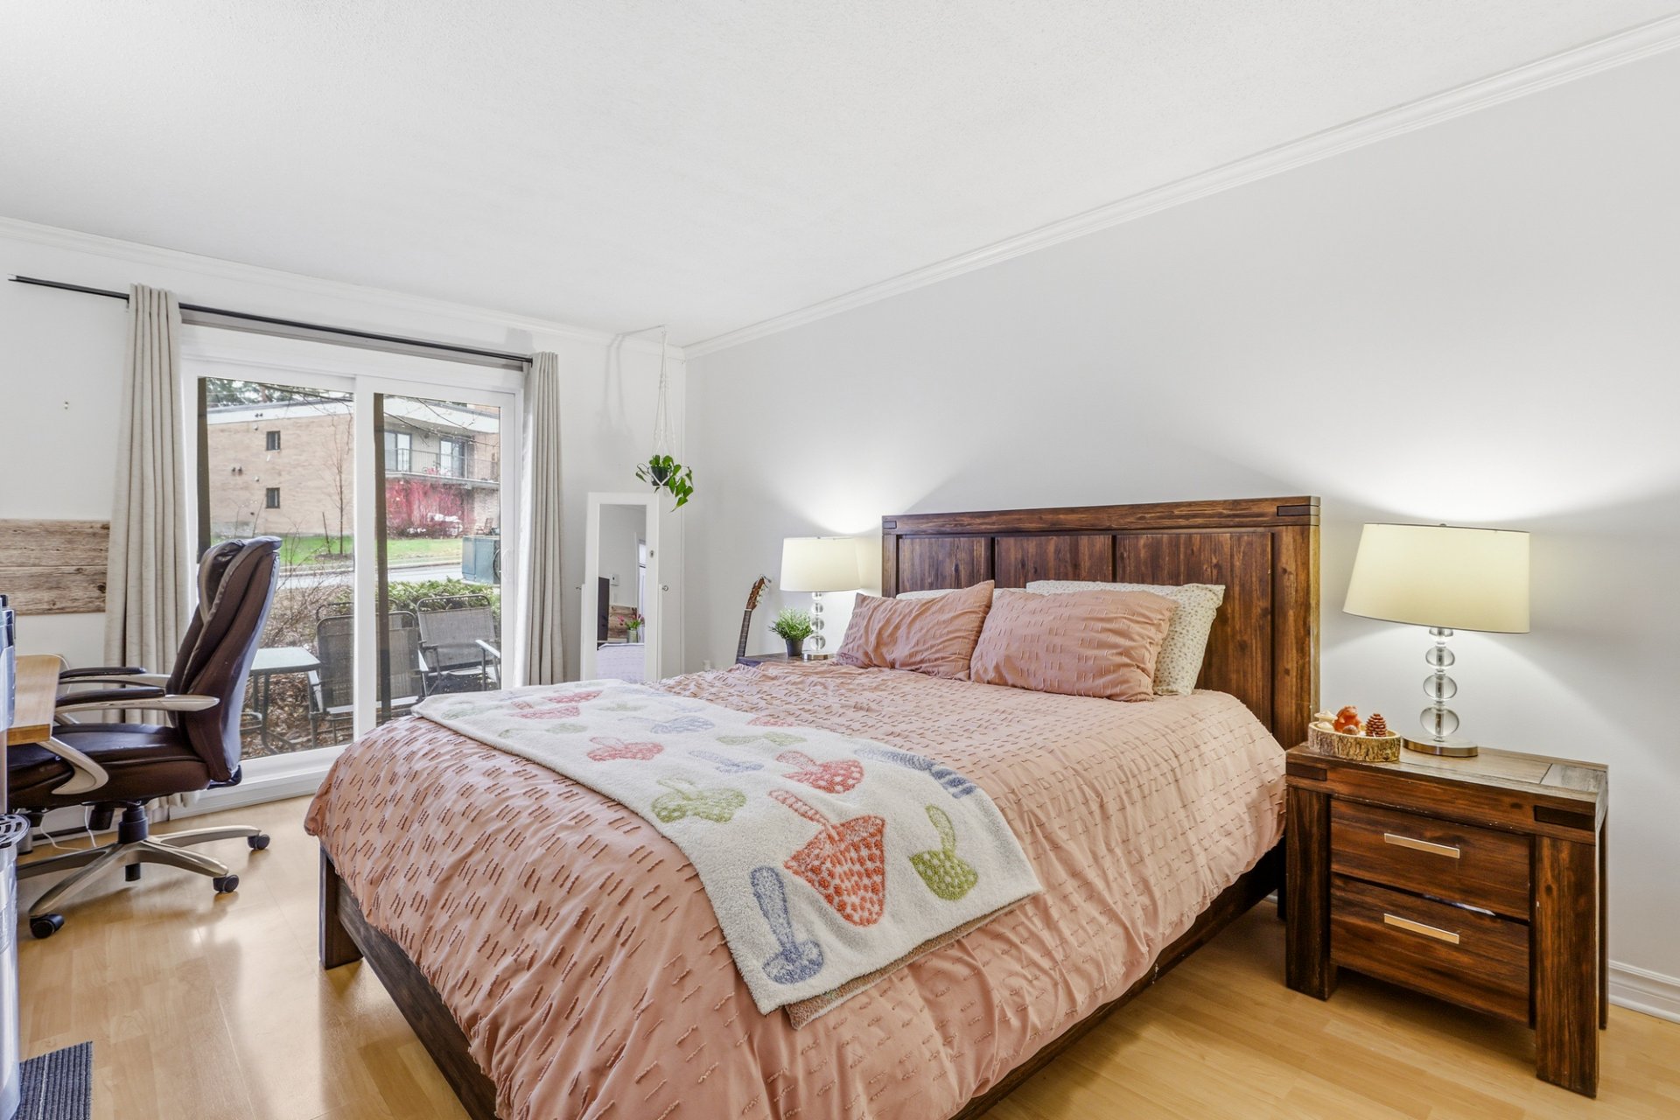
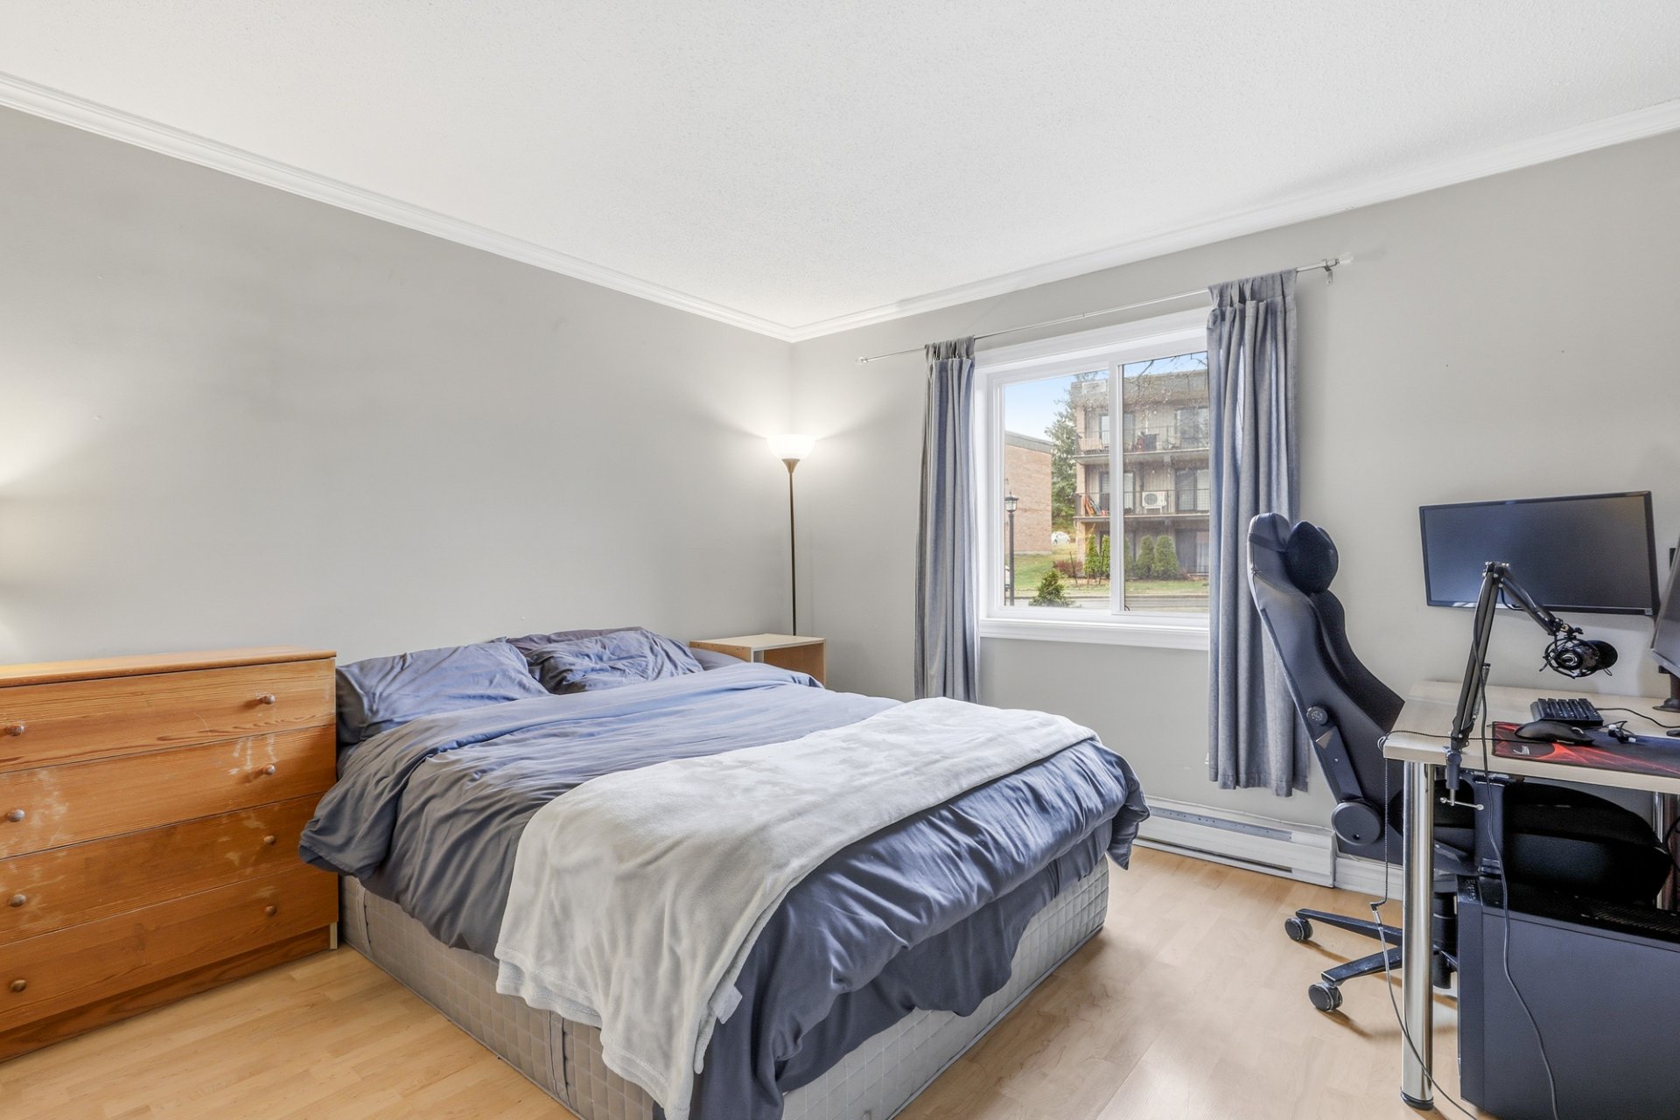
| Bedroom | Garden level | 13 X 11.1 ft / 3.96 X 3.38 m | Laminate floor |
| Primary bedroom | Garden level | 15.10 X 11.3 ft / 4.83 X 3.43 m | Laminate floor |
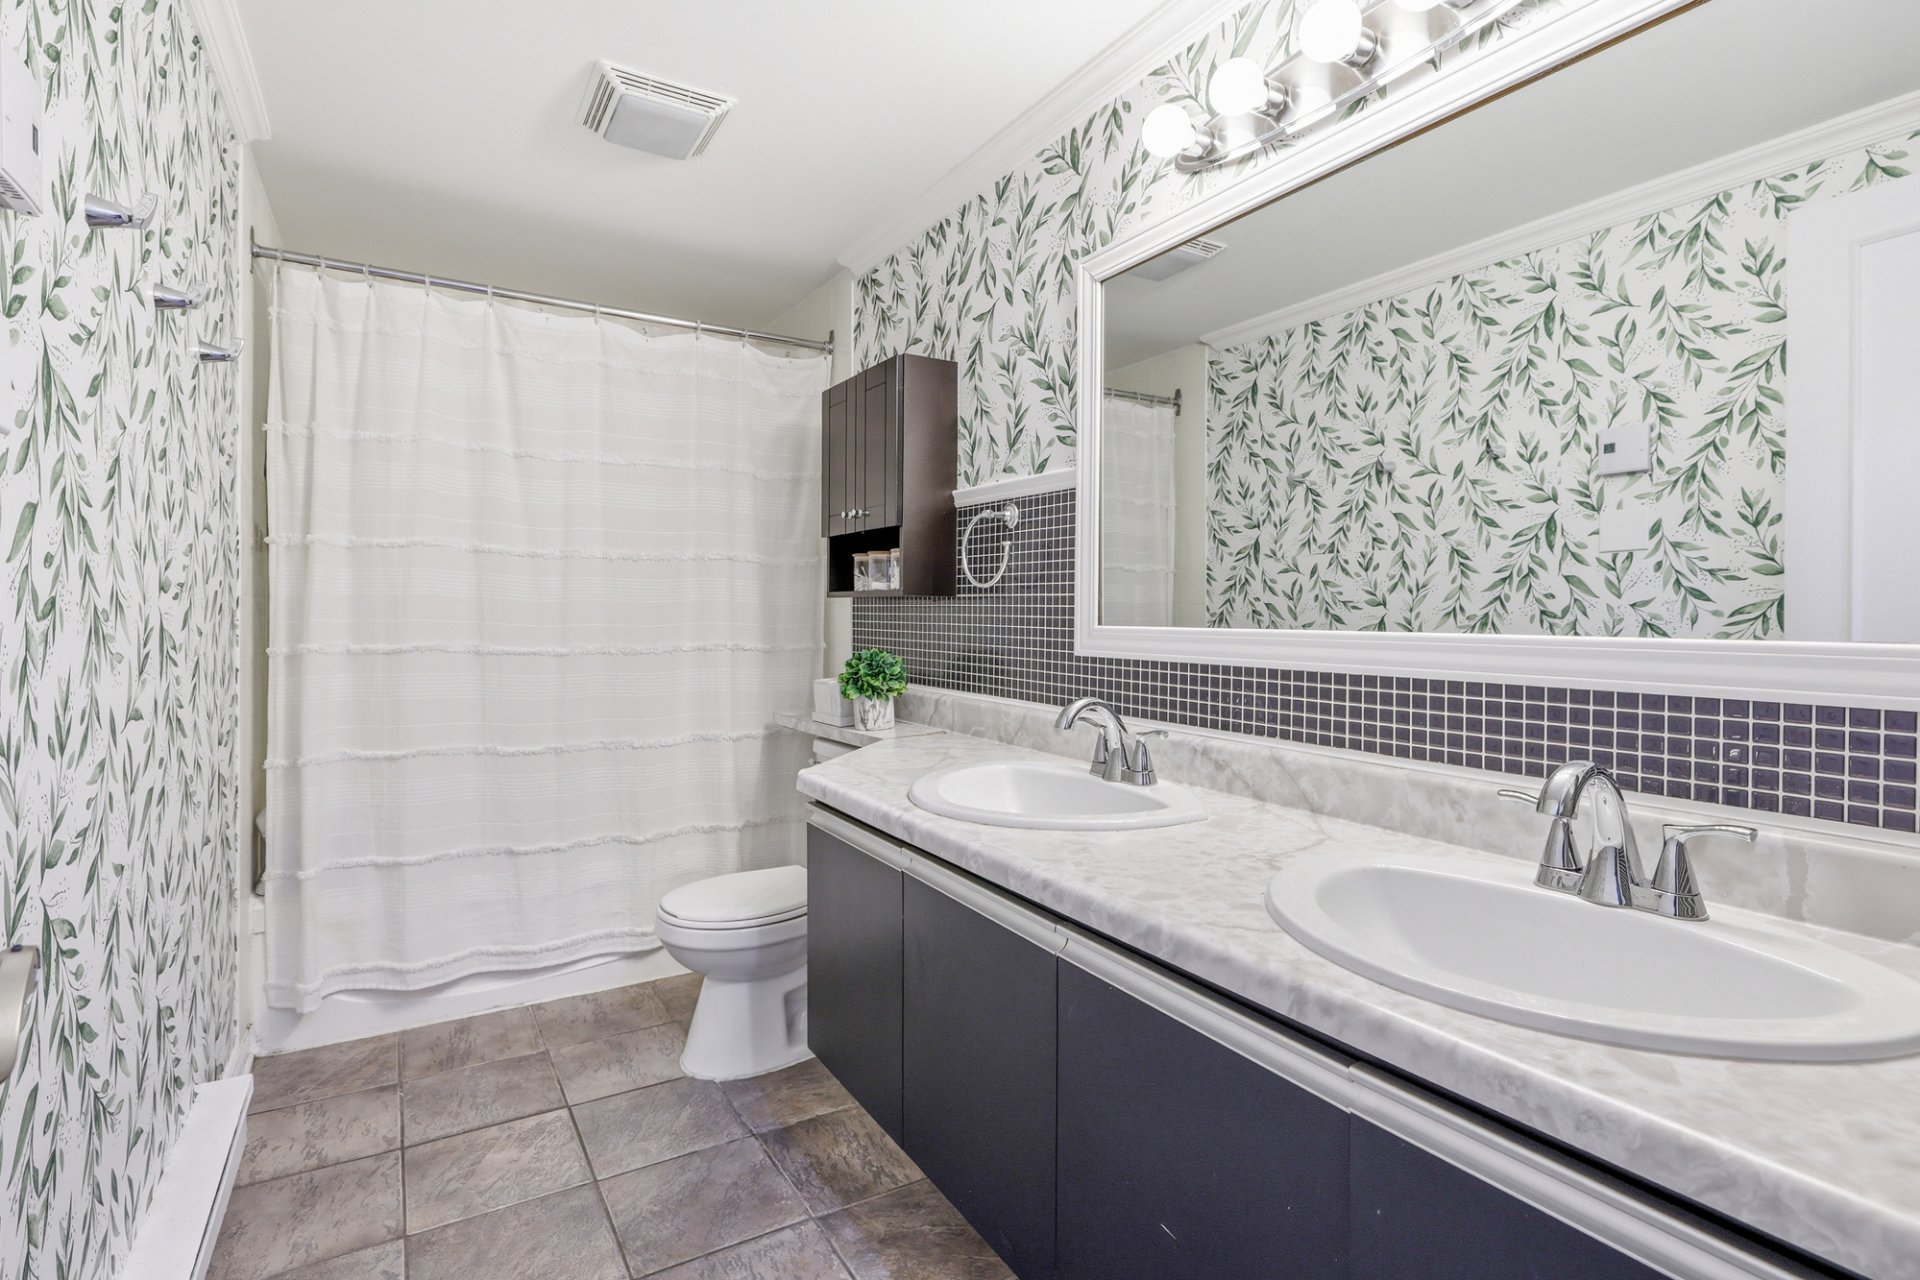
| Bathroom | Garden level | 11.7 X 4.11 ft / 3.53 X 1.50 m | Ceramic |
| Living room | Garden level | 15.10 X 11.1 ft / 4.83 X 3.38 m | Laminate floor |
| Dining room | Garden level | 12.9 X 12 ft / 3.89 X 3.66 m | Laminate floor |
| Kitchen | Garden level | 11.2 X 10.2 ft / 3.40 X 3.10 m | Ceramic |
Taxes and expenses
| Municipal | $2,074 |
| School | $173 |
| Condominium fees | $5,520 |
Building and interior of the property
| Co-ownership fees | $5,520 |
| Bedrooms | 2 |
| Bathrooms | 1 |
| Number of rooms | 8 |
| Number of rooms above ground | 2 |
| Living area | 1029.73 Square Feet |
| Expected delay of occupancy | 30 |
| Items included in the sale | All the condo shelves, curtain rods, living room and dining room curtains, window air conditioner, light fixtures, washer, dryer, water heater, and one outdoor parking space. |
| Items excluded in the sale | Primary bedroom curtains, stove, refrigerator, |
| Land area | 2384.09 |
| Year built | 1985 |
| Municipal assessment (land) | $71,000 |
| Municipal assessment (building) | $201,900 |
| Municipal assessment (total) | $272,900 |
| Assessment year | 2026 |
| Type of ownership | Divided |
| Condo floor | Garden |
| Number of stories | 3 |
| Available services | Electricity Connected, Sewer Connected, Water Connected |
| Cupboard | Melamine |
| Distinctive features | Detached |
| Driveway | Asphalt |
| Heating energy | Electricity |
| Heating system | Electric baseboard units |
| Landscaping | Landscaped |
| Parking | Driveway |
| Restrictions/Permissions | Pets allowed with conditions |
| Roofing | Elastomeric membrane |
| Sewage system | Municipality |
| Siding | Brick, Vinyl |
| Structure type | Apartment |
| Topography | Flat |
| Water supply | Municipality |
| Window type | Casement, French door |
| Windows | PVC |
Addendum
| - Bright garden-level condo offering 1,029 sq. ft. - 2 bedrooms - 1 full bathroom - Open-concept layout - Sleek renovated kitchen - Cozy living room - Cozy and inviting atmosphere - Interior storage space - One parking space - Close to all amenities, public transportation, and CEGEP |