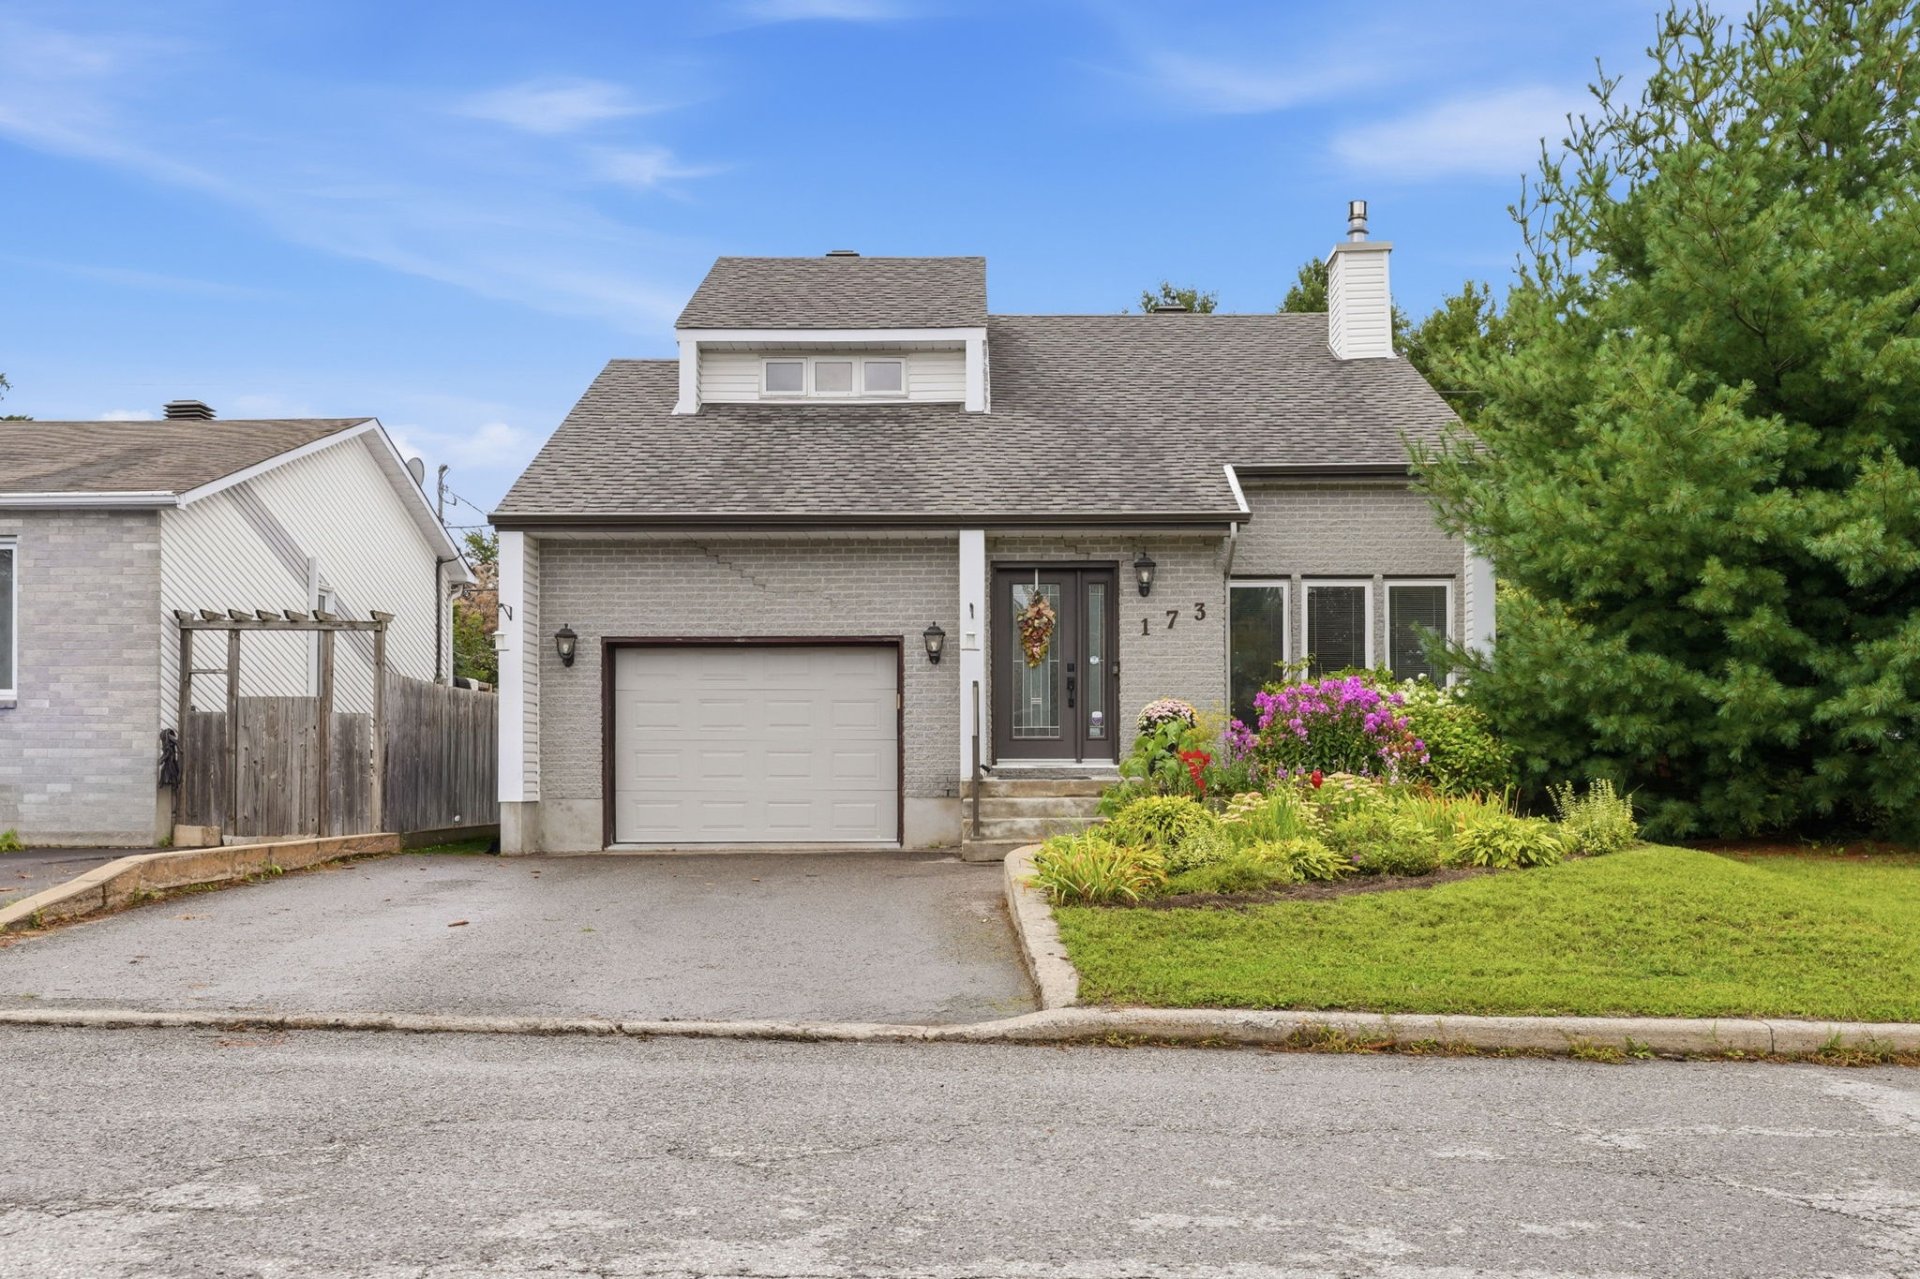
$574,900
91 Rue de Bromont
Gatineau (Gatineau)
Gatineau (Gatineau)
Type
Two or more stories
Bedrooms
5
Living area
141.6 Square Meters
Bathrooms
3
MLS® 13560581
Property description
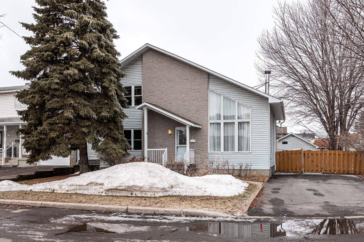
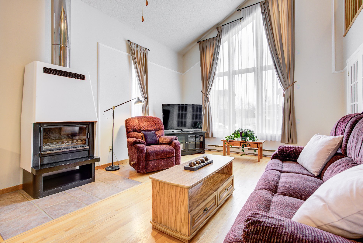
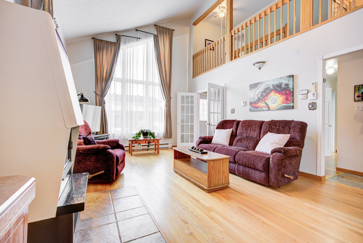
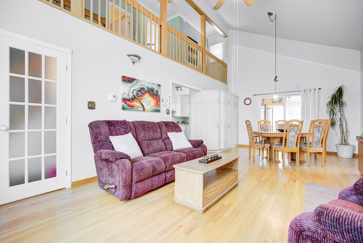
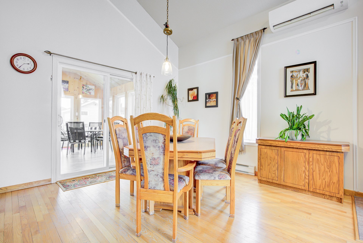
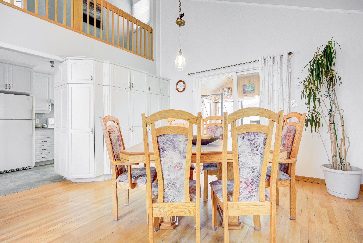
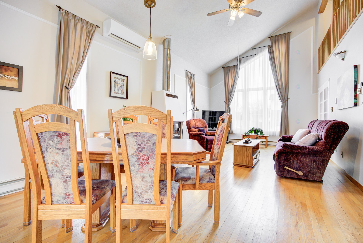
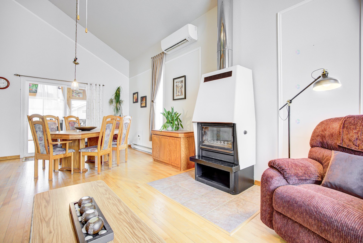
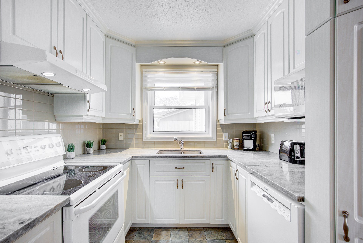
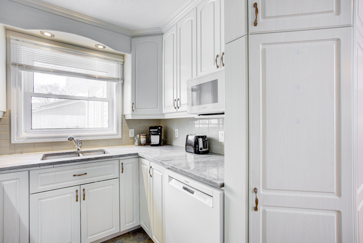
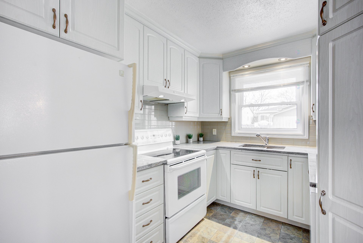
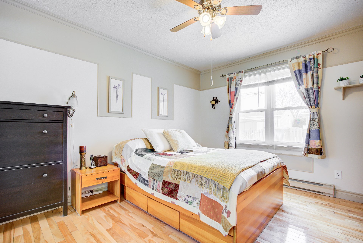
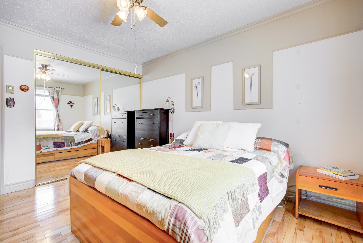
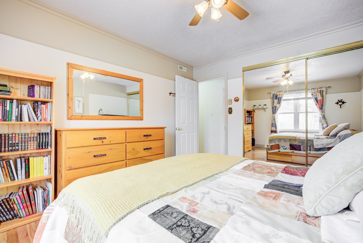
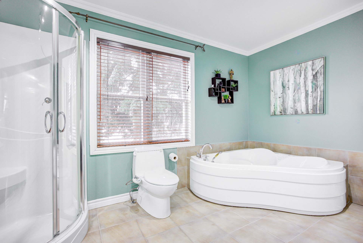
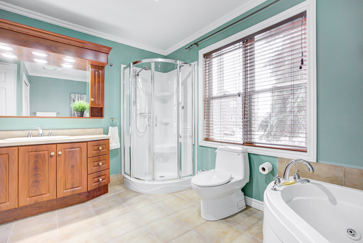
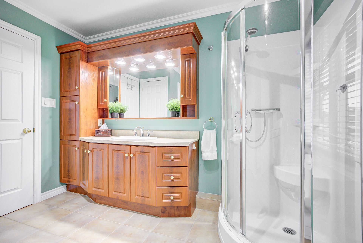
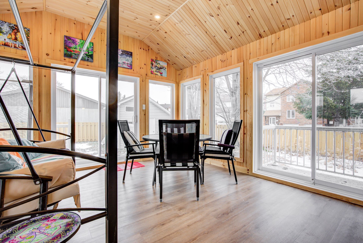
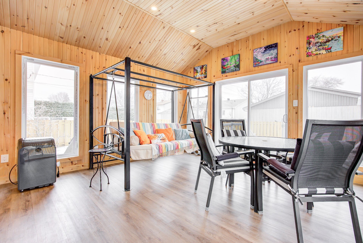
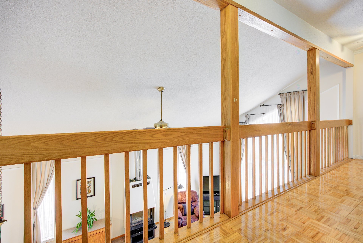
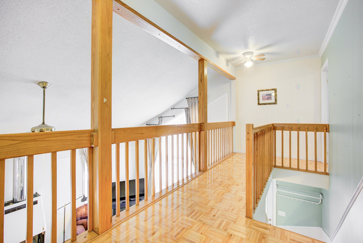
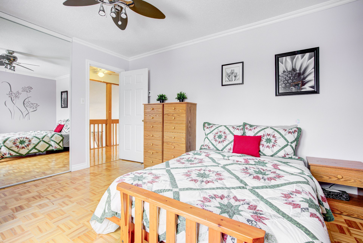
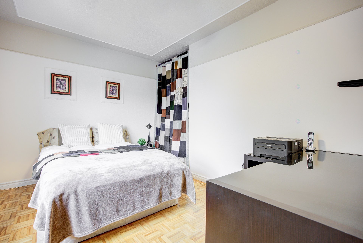
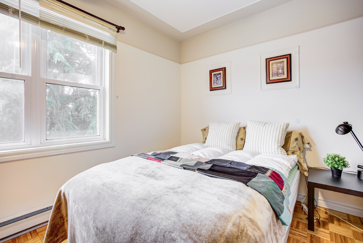
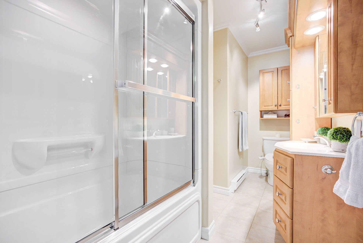
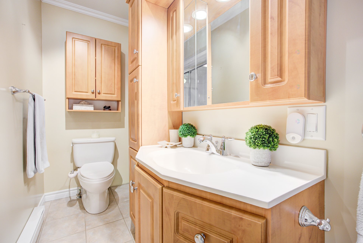
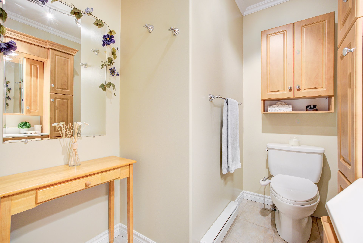
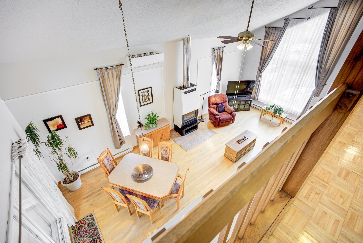

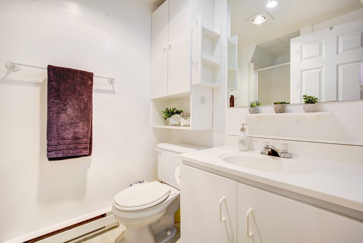
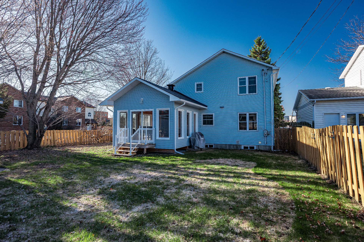
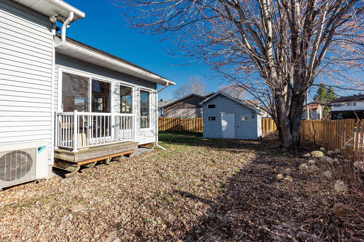
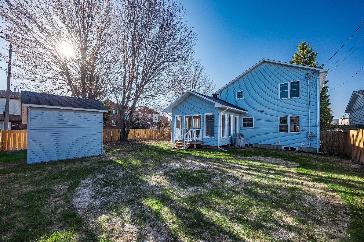
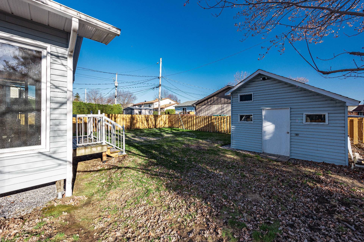
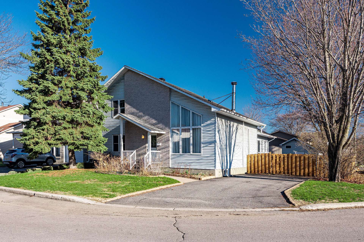
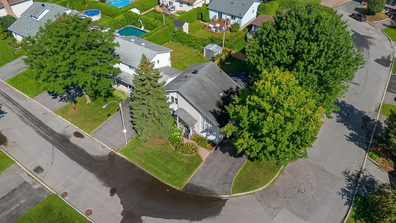
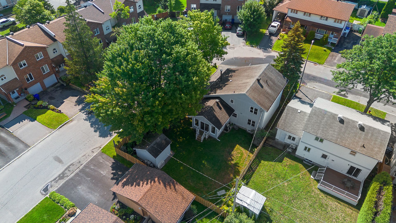
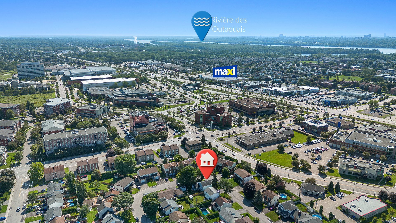
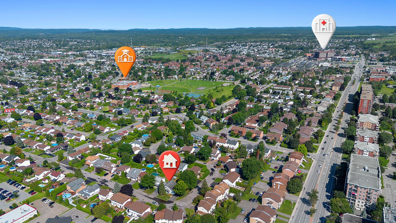
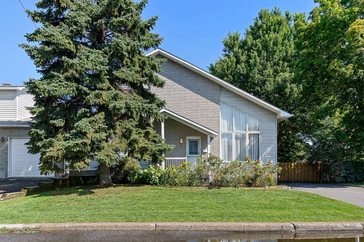
Superb two-storey home featuring 5 bedrooms and 3 full bathrooms, located on a corner lot in the sought-after Carrefour--Centre-Ville area. Carefully maintained by its original owner, this property stands out with its cathedral ceilings, mezzanine, functional kitchen, and abundant windows that fill the home with natural light.The living spaces are bright, airy, and perfectly suited for family living. A 3-season veranda added in 2023 allows you to fully enjoy the outdoors.Central and strategic location, close to services and amenities. A warm and inviting property that's a must-see!
Sold without legal warranty, at the risk and peril of the buyerDetails
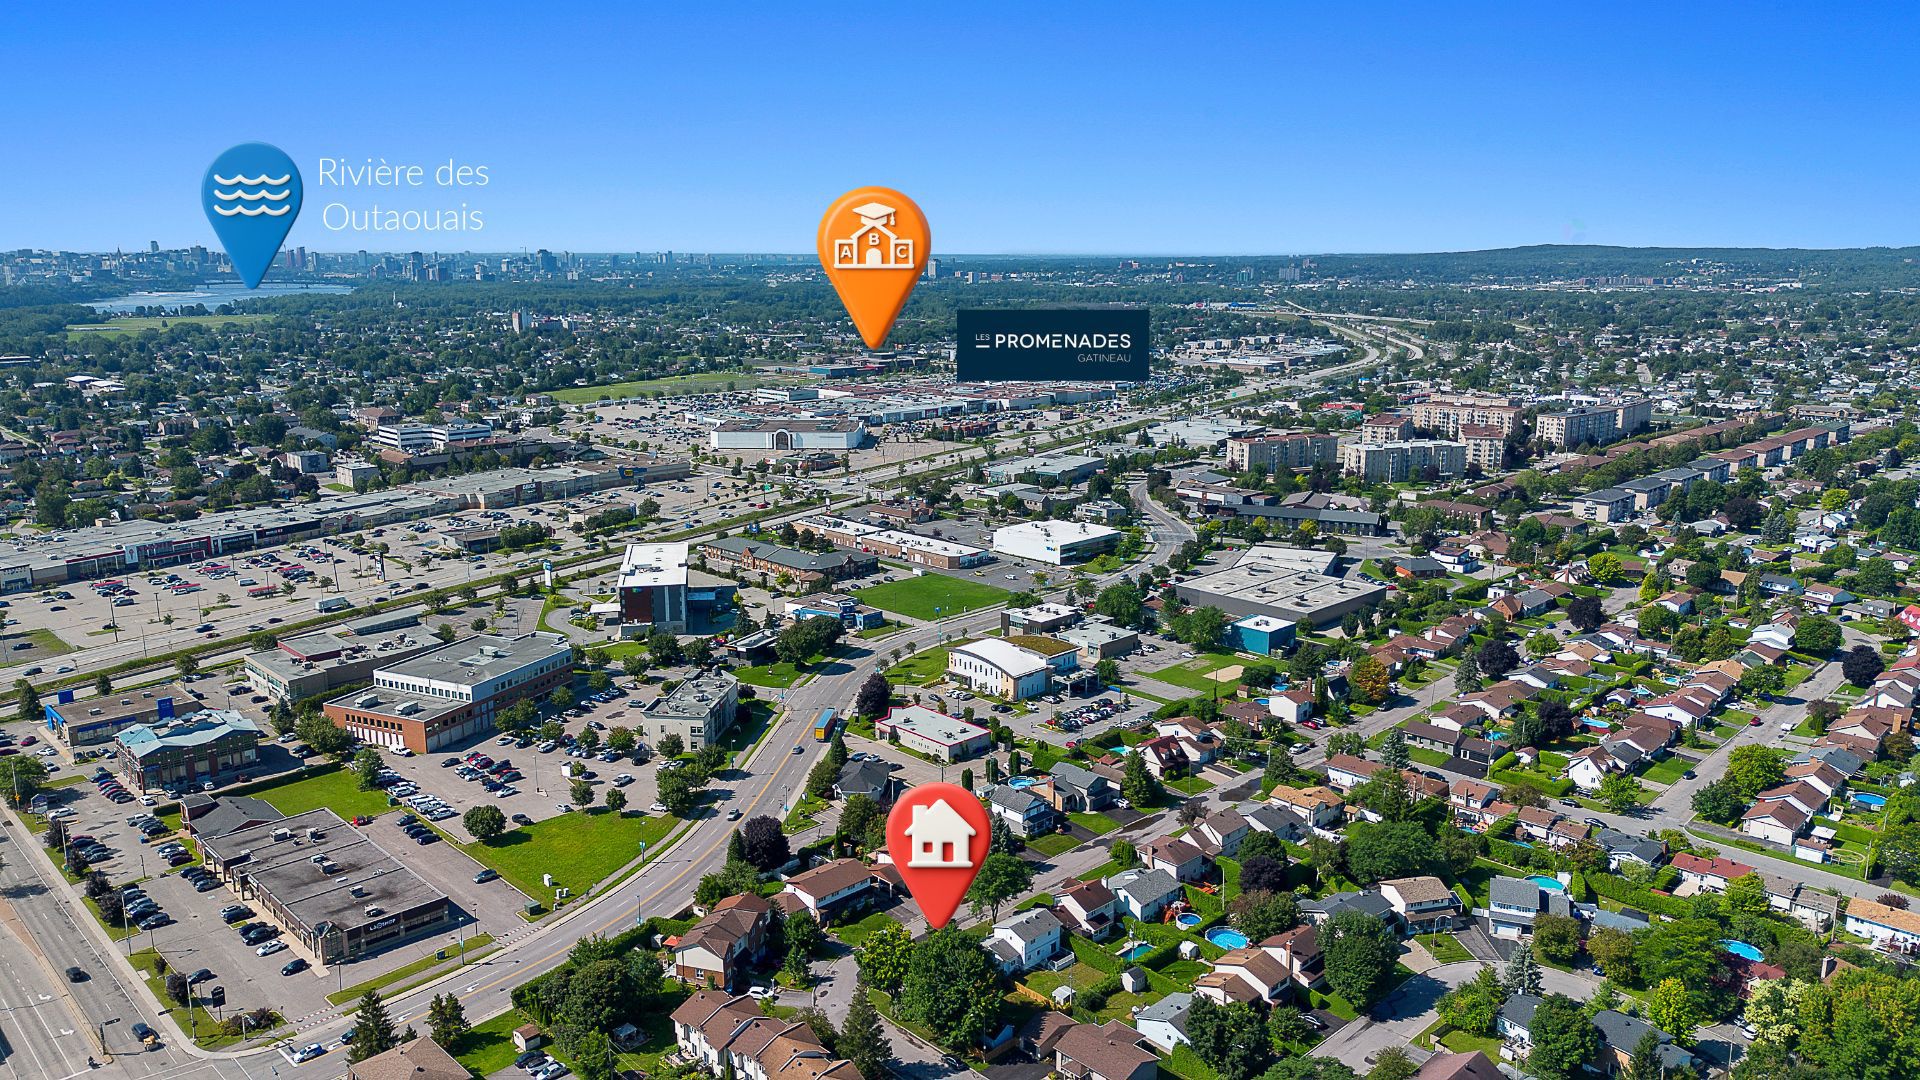
Located near
Bicycle path, CEGEP, Cross-country skiing, Daycare centre, Elementary school, Golf, High school, Highway, Hospital, Park, Public transportation
Room dimension
| Room | Floor | Dimensions | Floor covering |
|---|---|---|---|
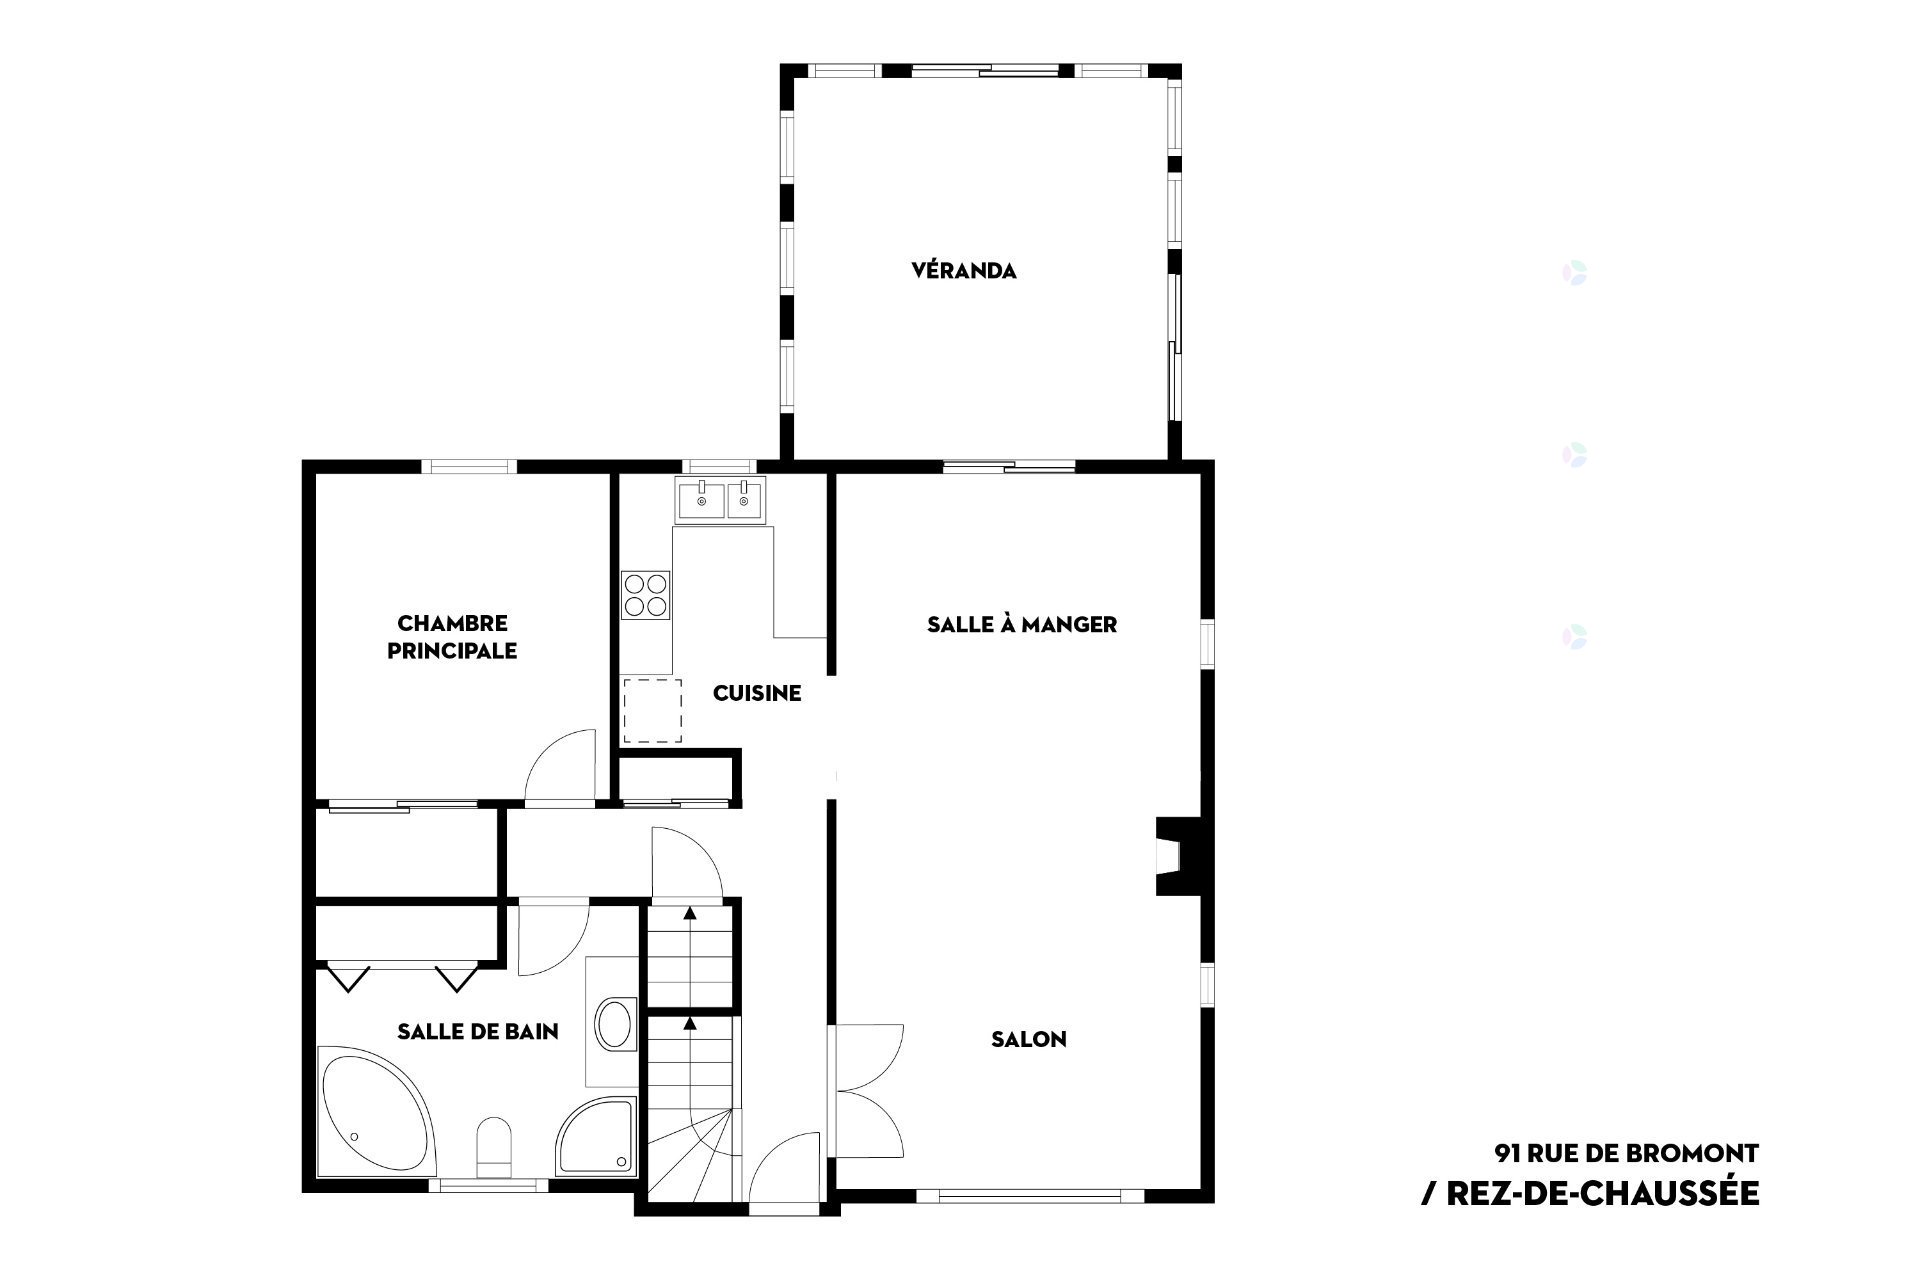
| Living room | 1st level/Ground floor | 15 X 13.5 ft / 4.57 X 4.09 m | Wood |
| Dining room | 1st level/Ground floor | 11.10 X 11.6 ft / 3.61 X 3.51 m | Wood |
| Kitchen | 1st level/Ground floor | 10.1 X 8 ft / 3.07 X 2.44 m | Linoleum |
| Primary bedroom | 1st level/Ground floor | 12.5 X 10.8 ft / 3.78 X 3.25 m | Wood |
| Bathroom | 1st level/Ground floor | 10.1 X 12.2 ft / 3.07 X 3.71 m | Ceramic |
| Veranda | 1st level/Ground floor | 13.7 X 14.4 ft / 4.14 X 4.37 m | Flexible floor coverings |
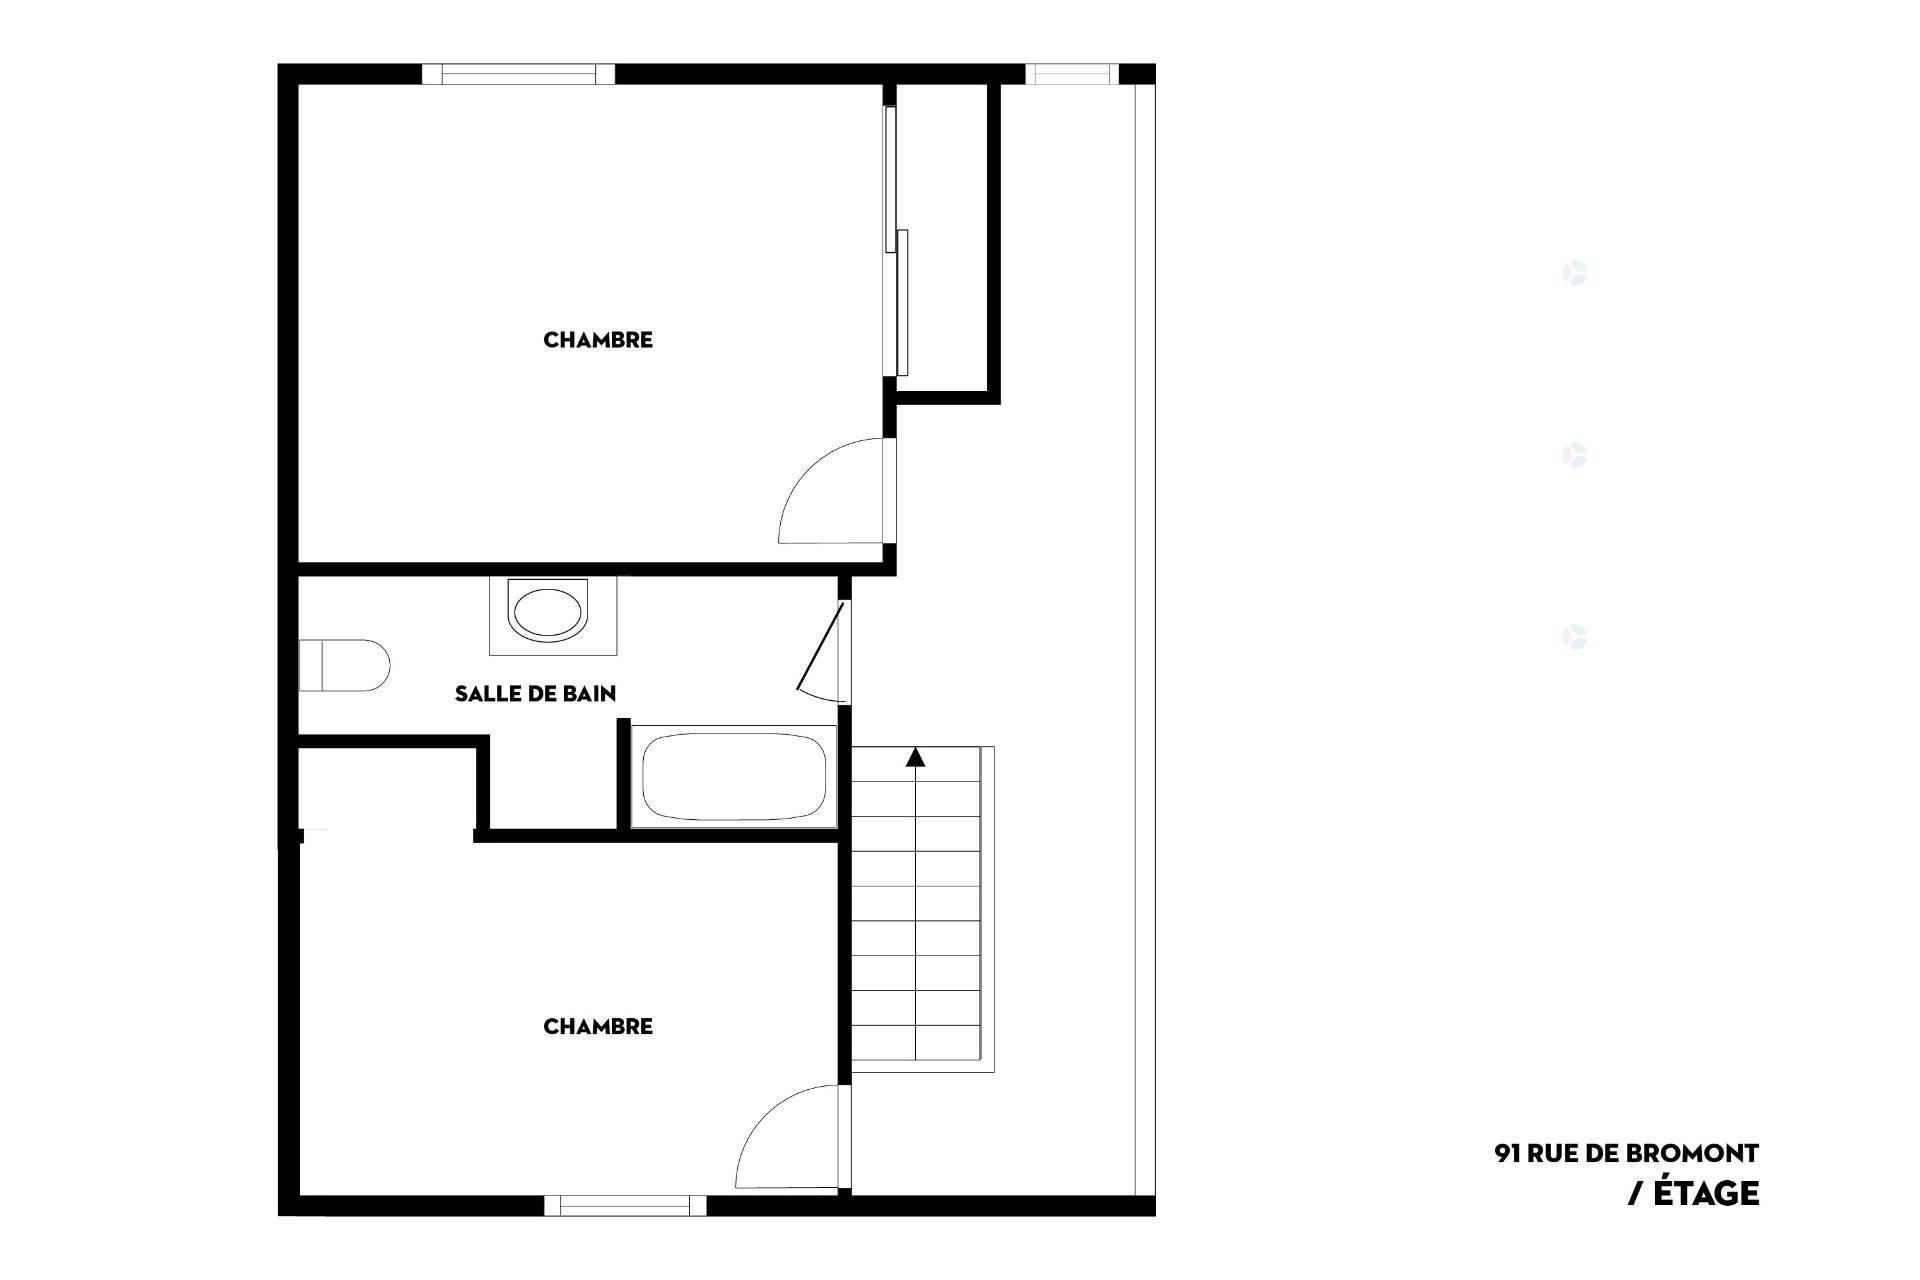
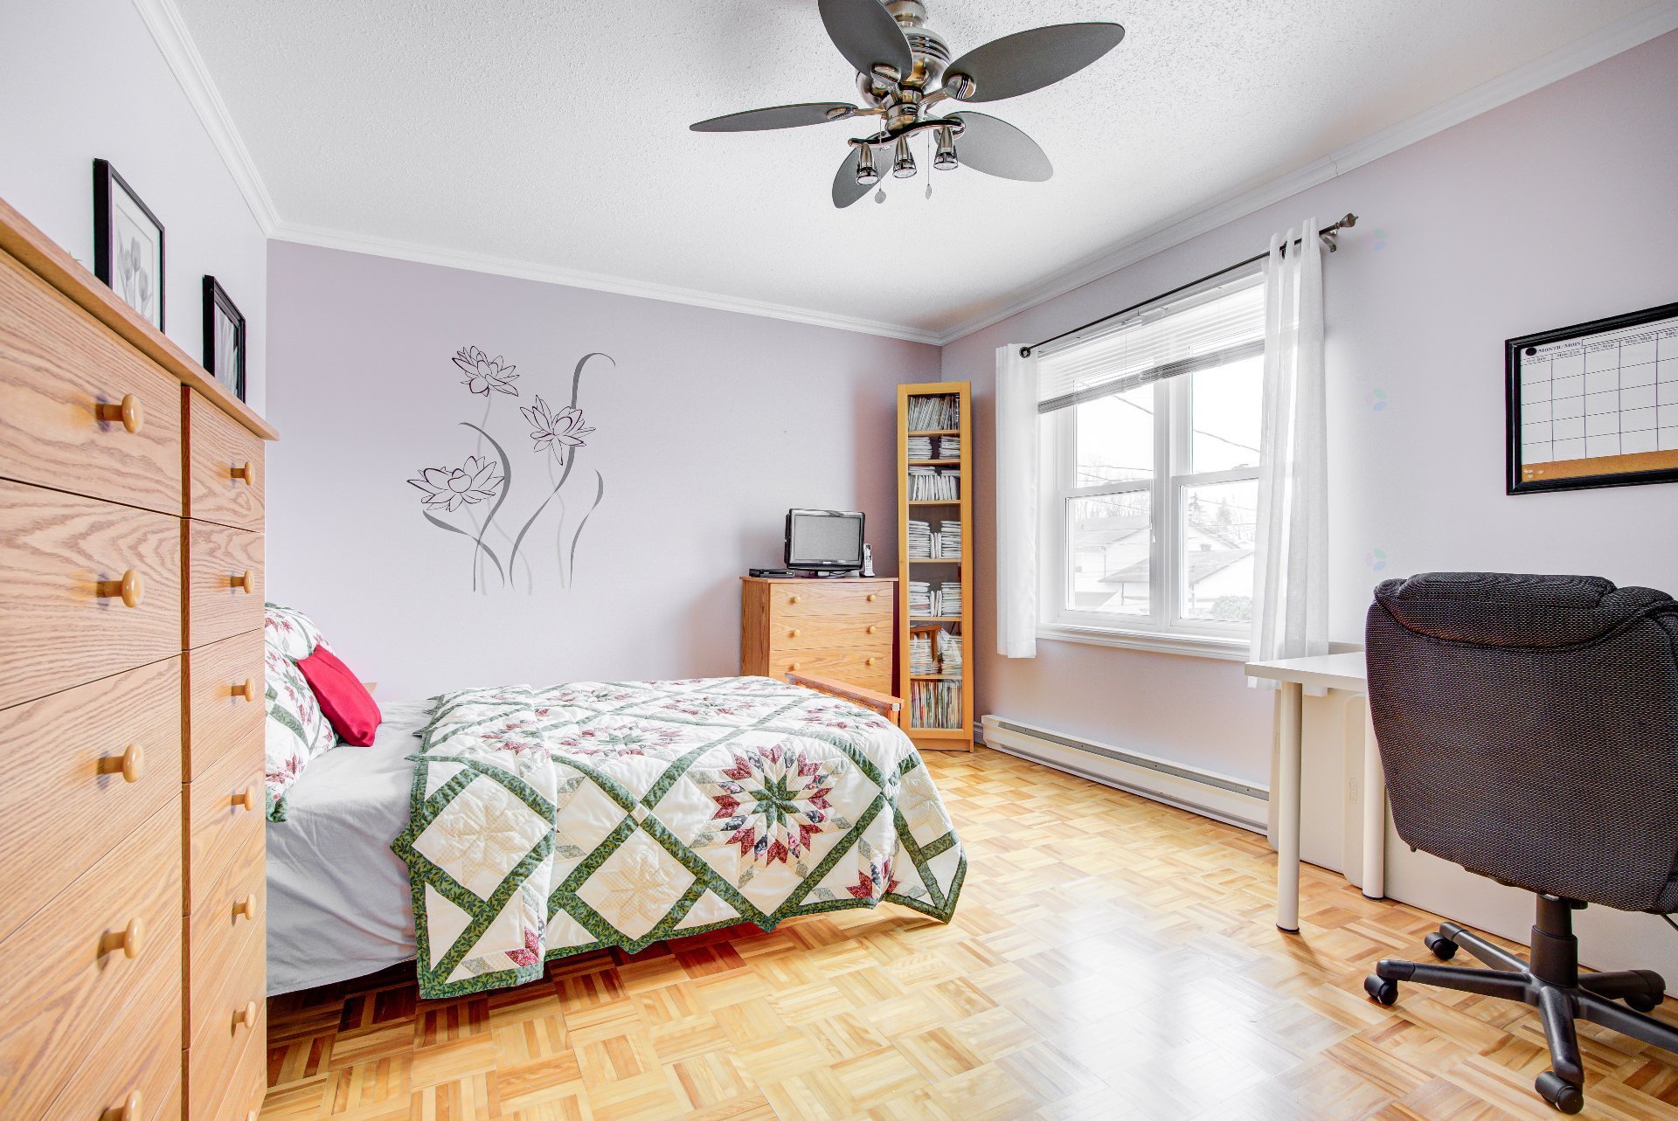
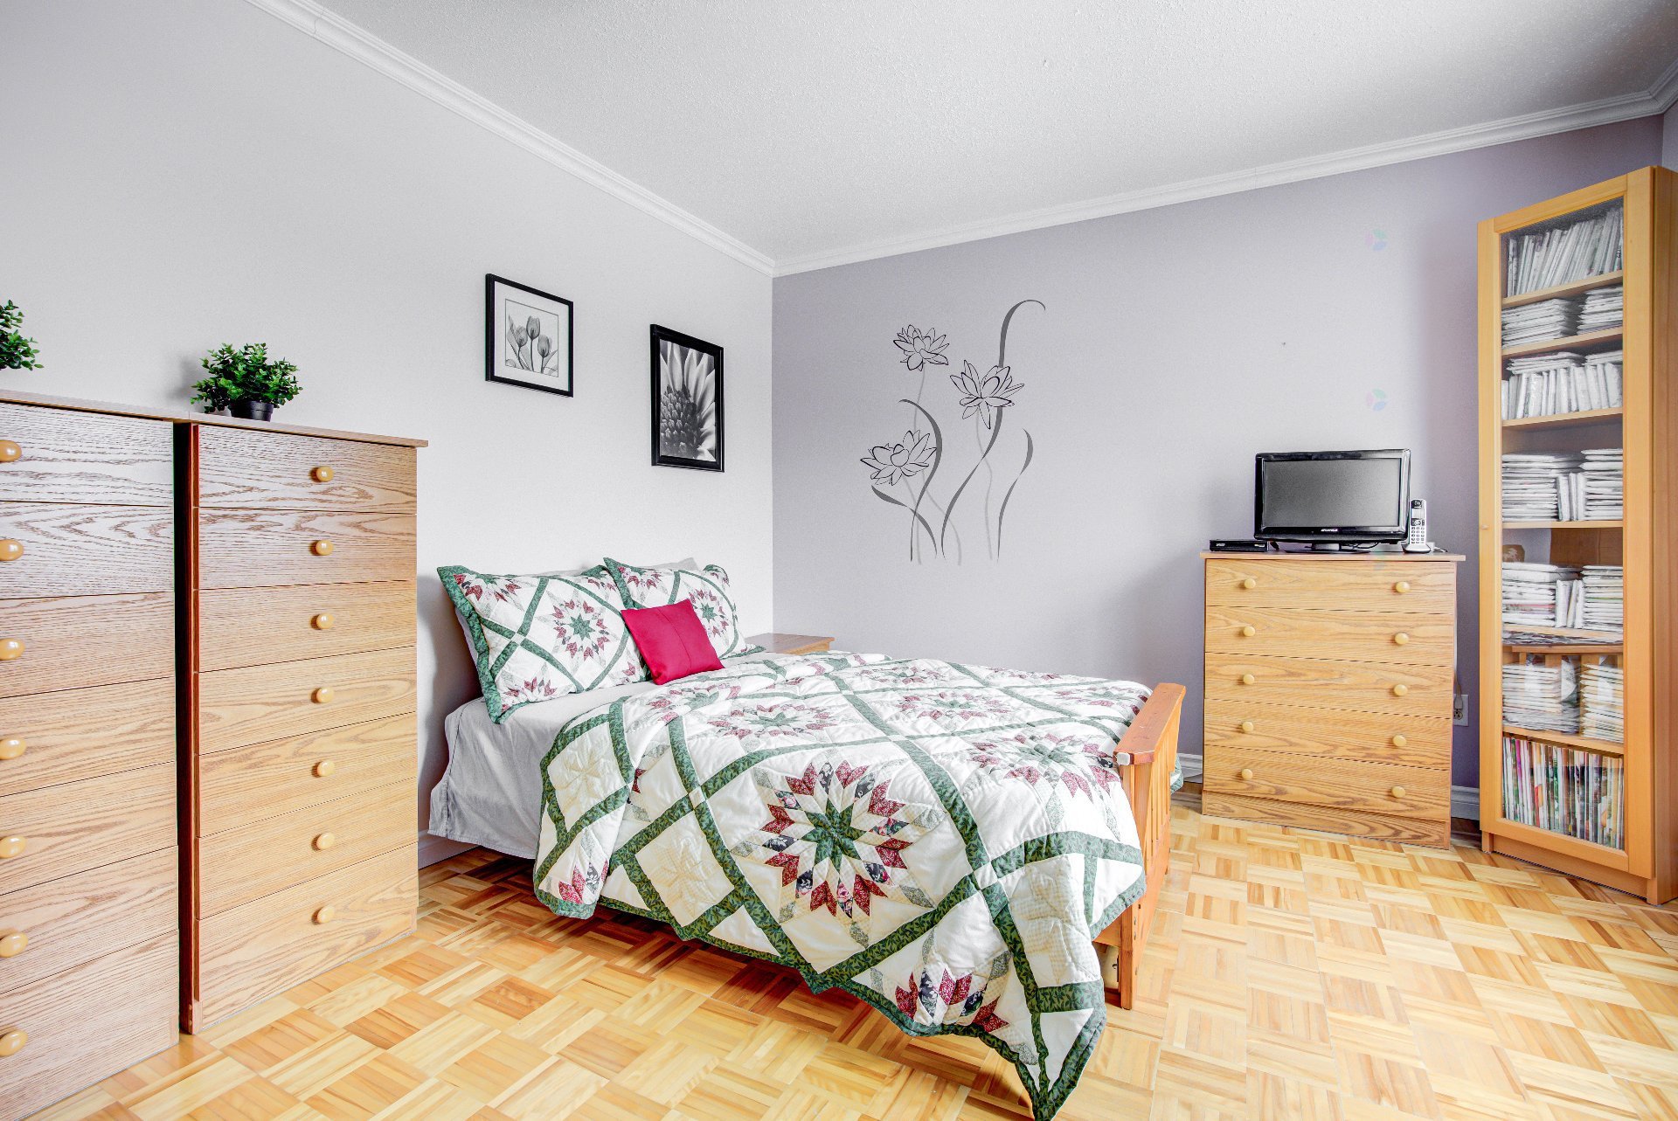
| Bedroom | 2nd level | 13.4 X 11.3 ft / 4.06 X 3.43 m | Parquetry |
| Bedroom | 2nd level | 12.4 X 8.6 ft / 3.76 X 2.59 m | Parquetry |
| Bathroom | 2nd level | 10 X 5.9 ft / 3.05 X 1.75 m | Ceramic |
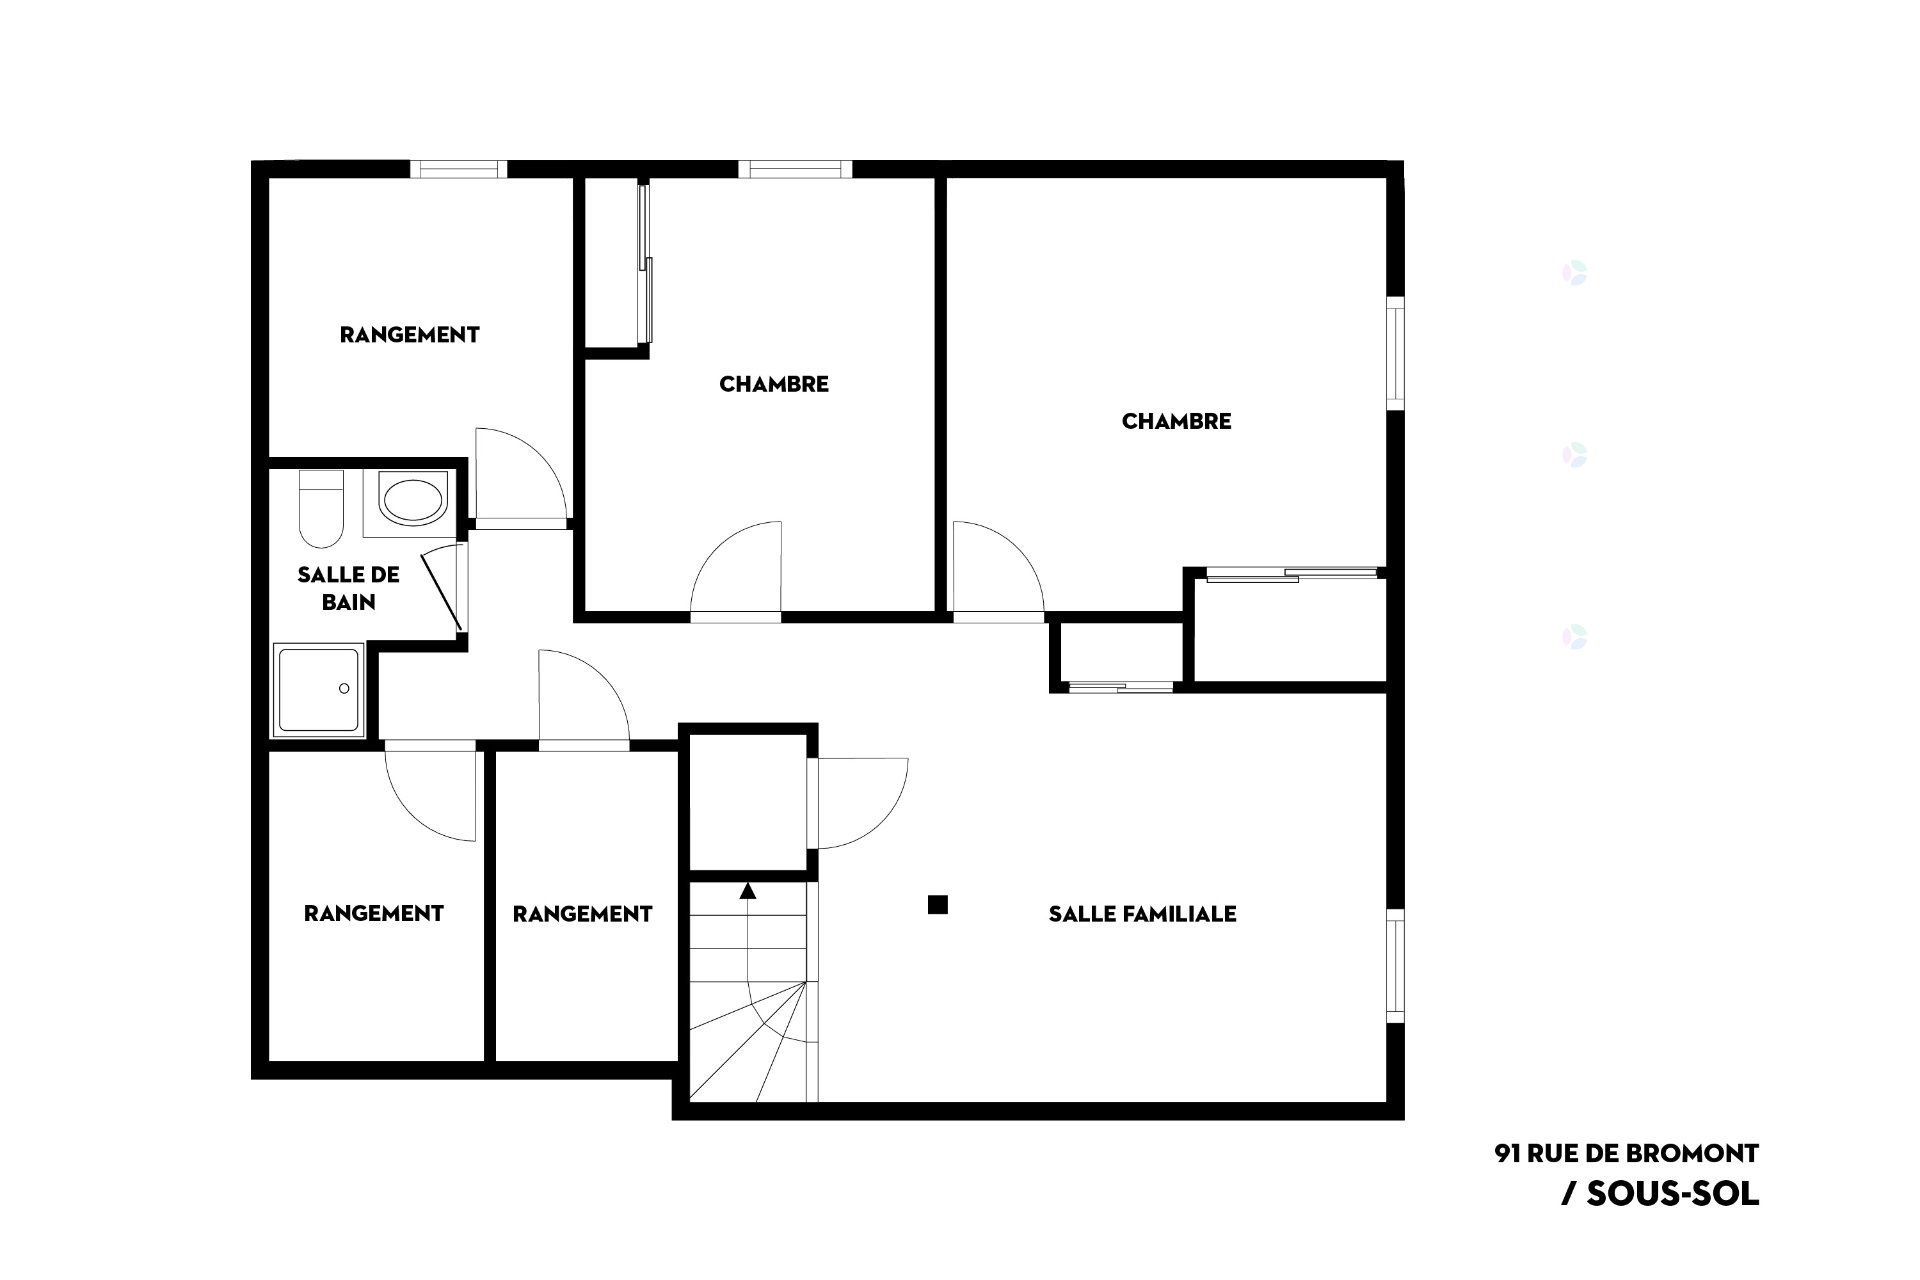
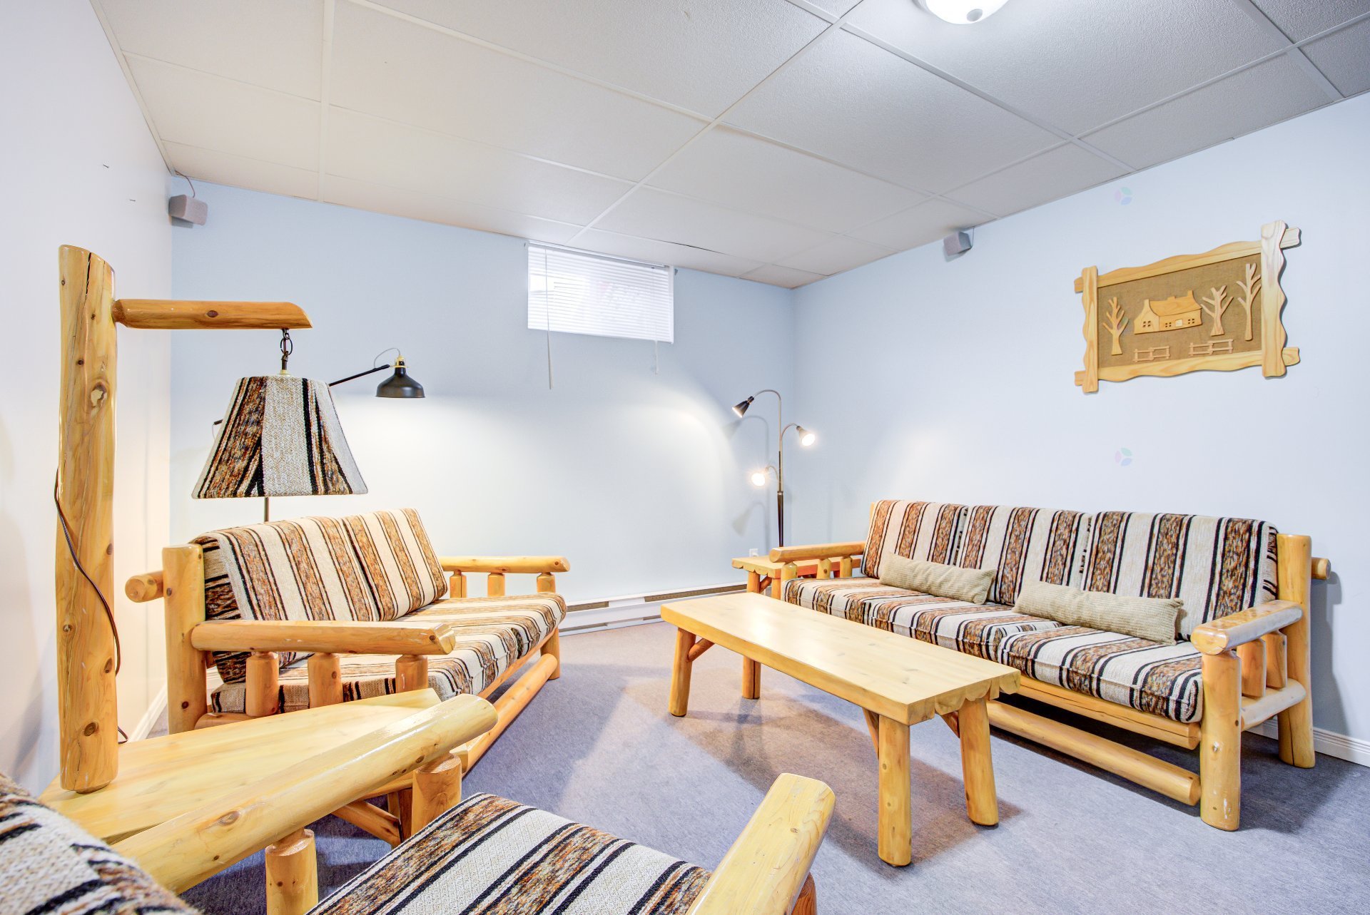
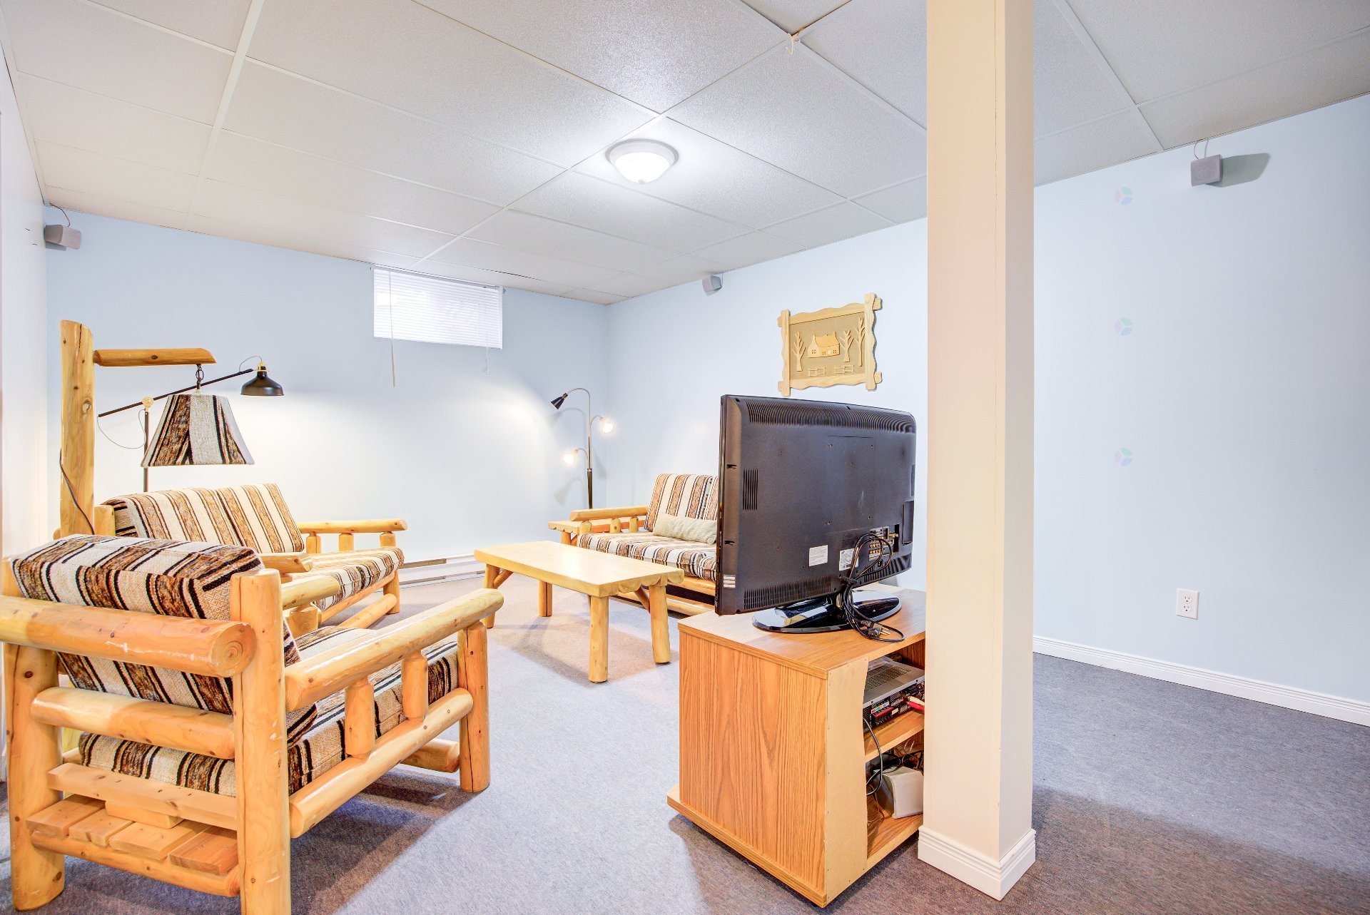
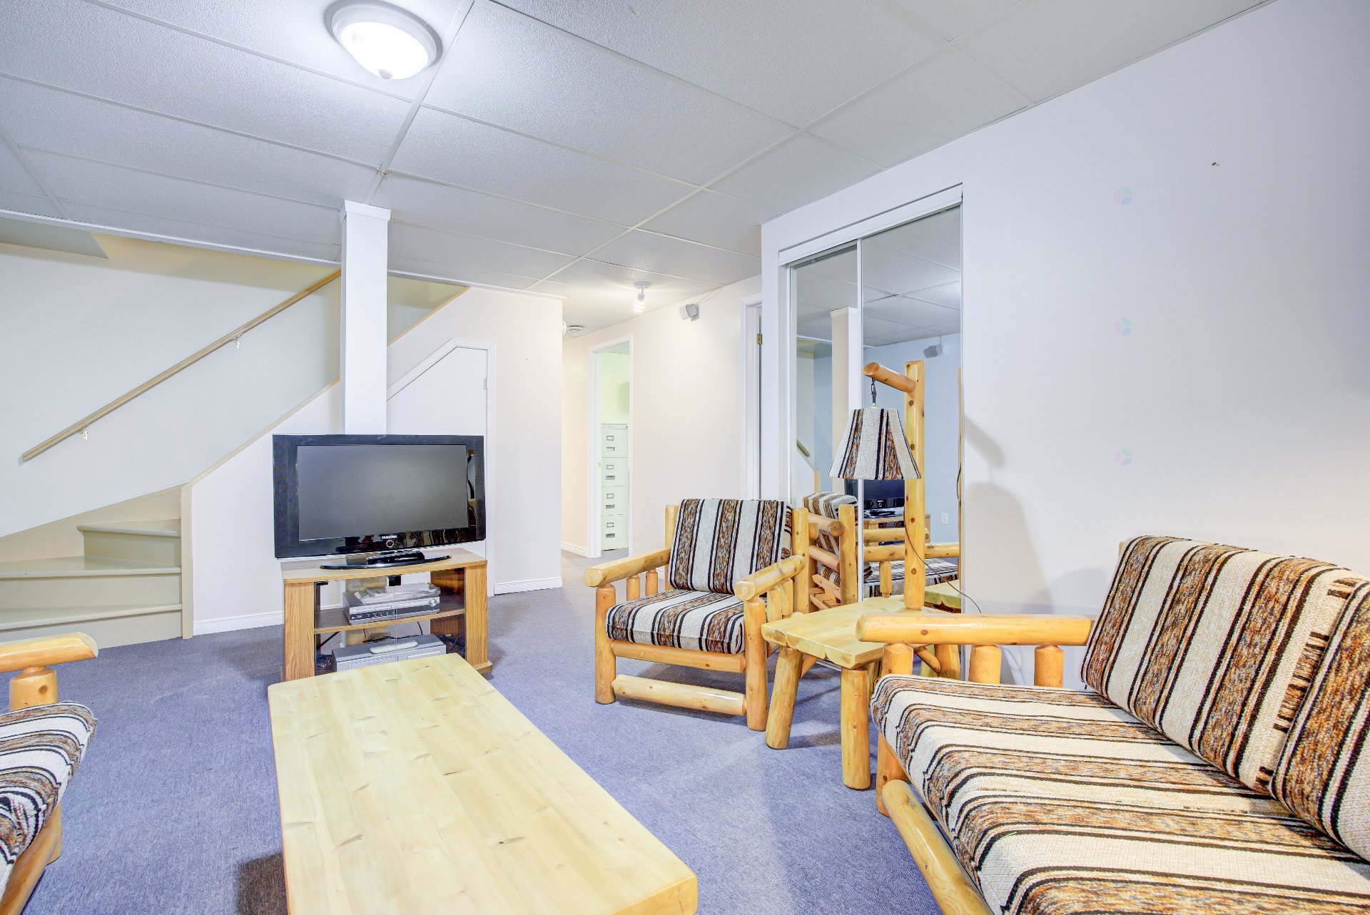
| Family room | Basement 1 | 16.5 X 12.4 ft / 5.00 X 3.76 m | Carpet |
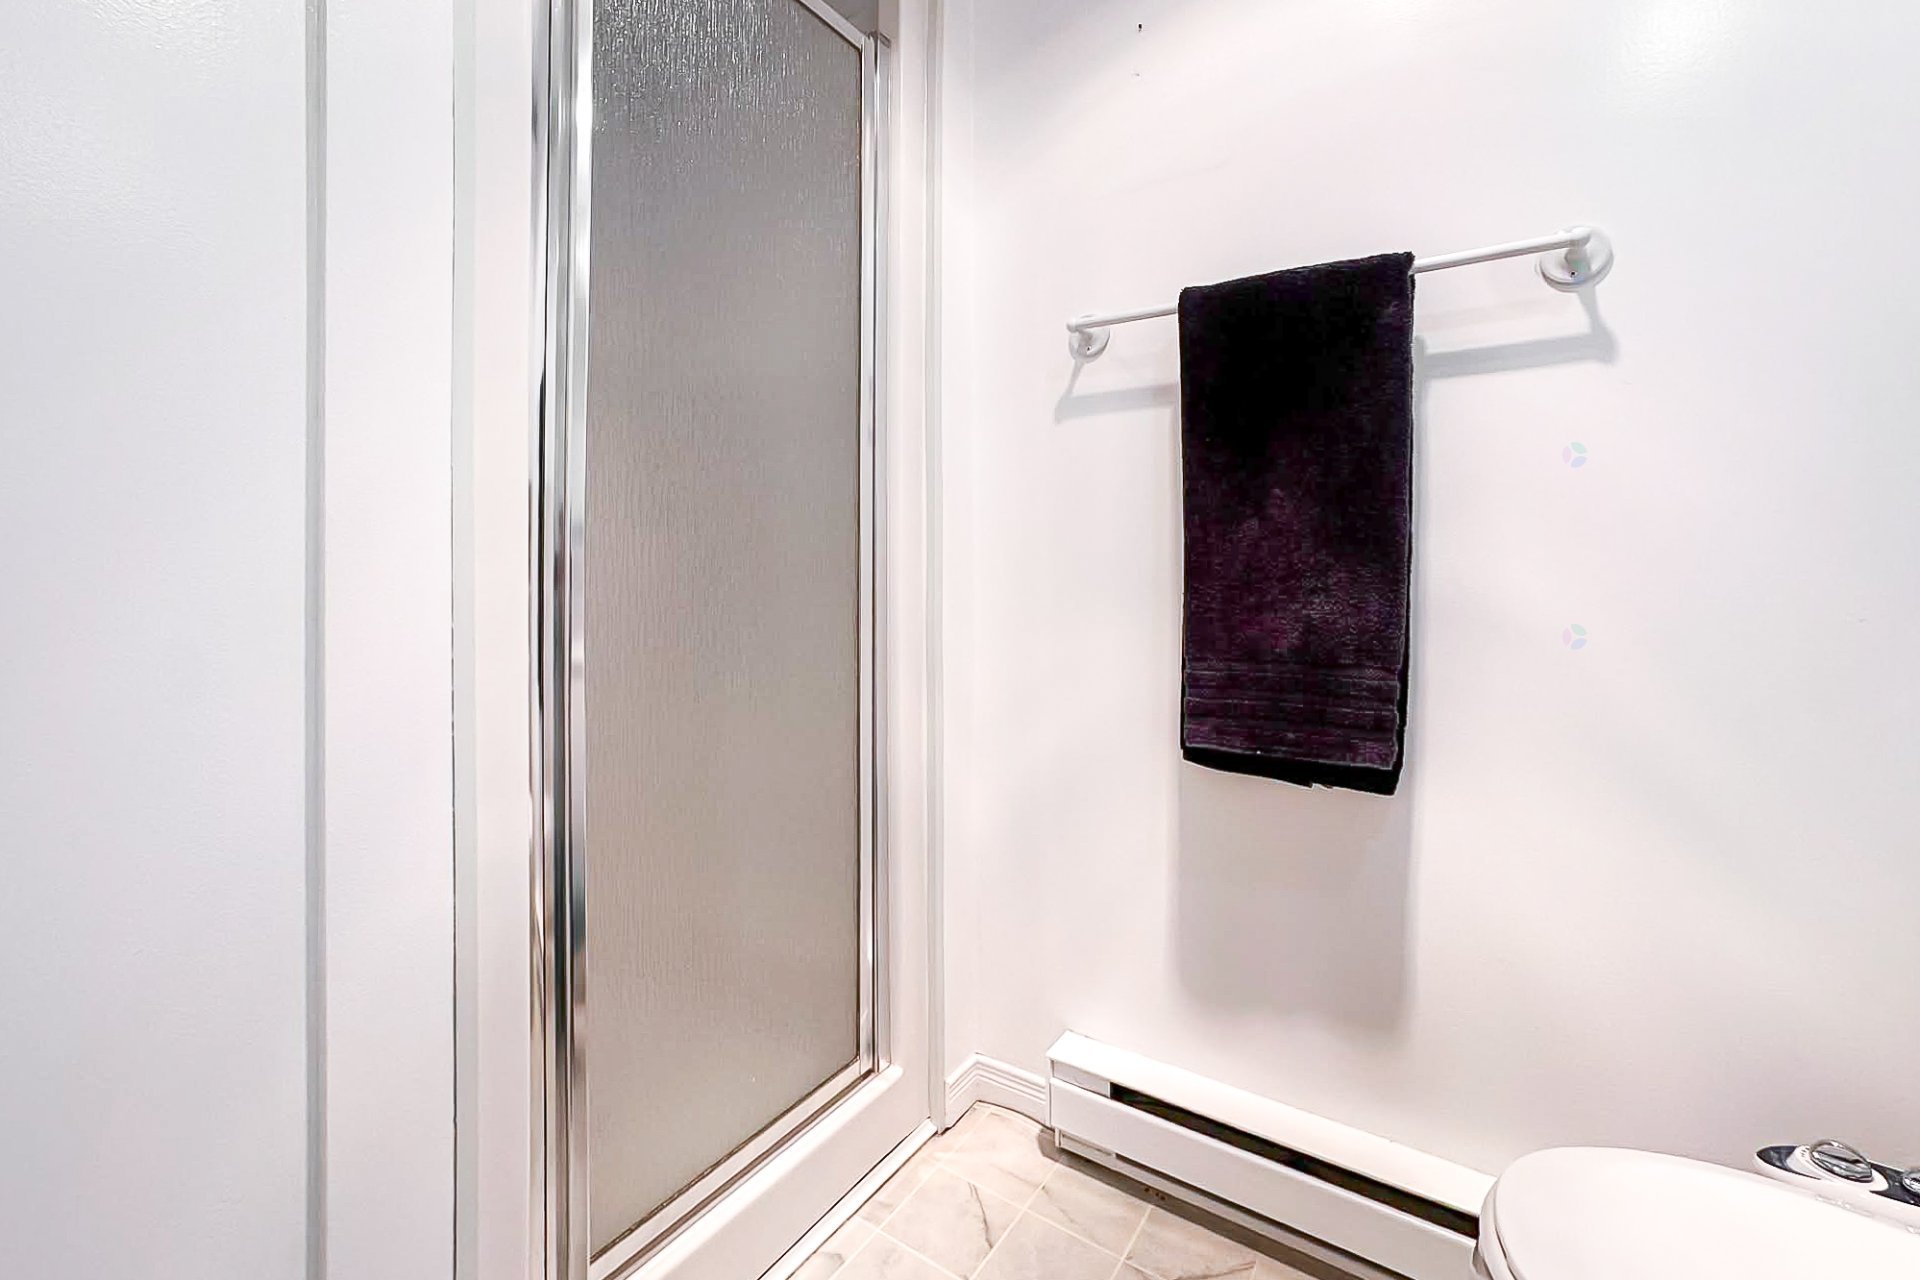
| Bathroom | Basement 1 | 5 X 7 ft / 1.52 X 2.13 m | Linoleum |
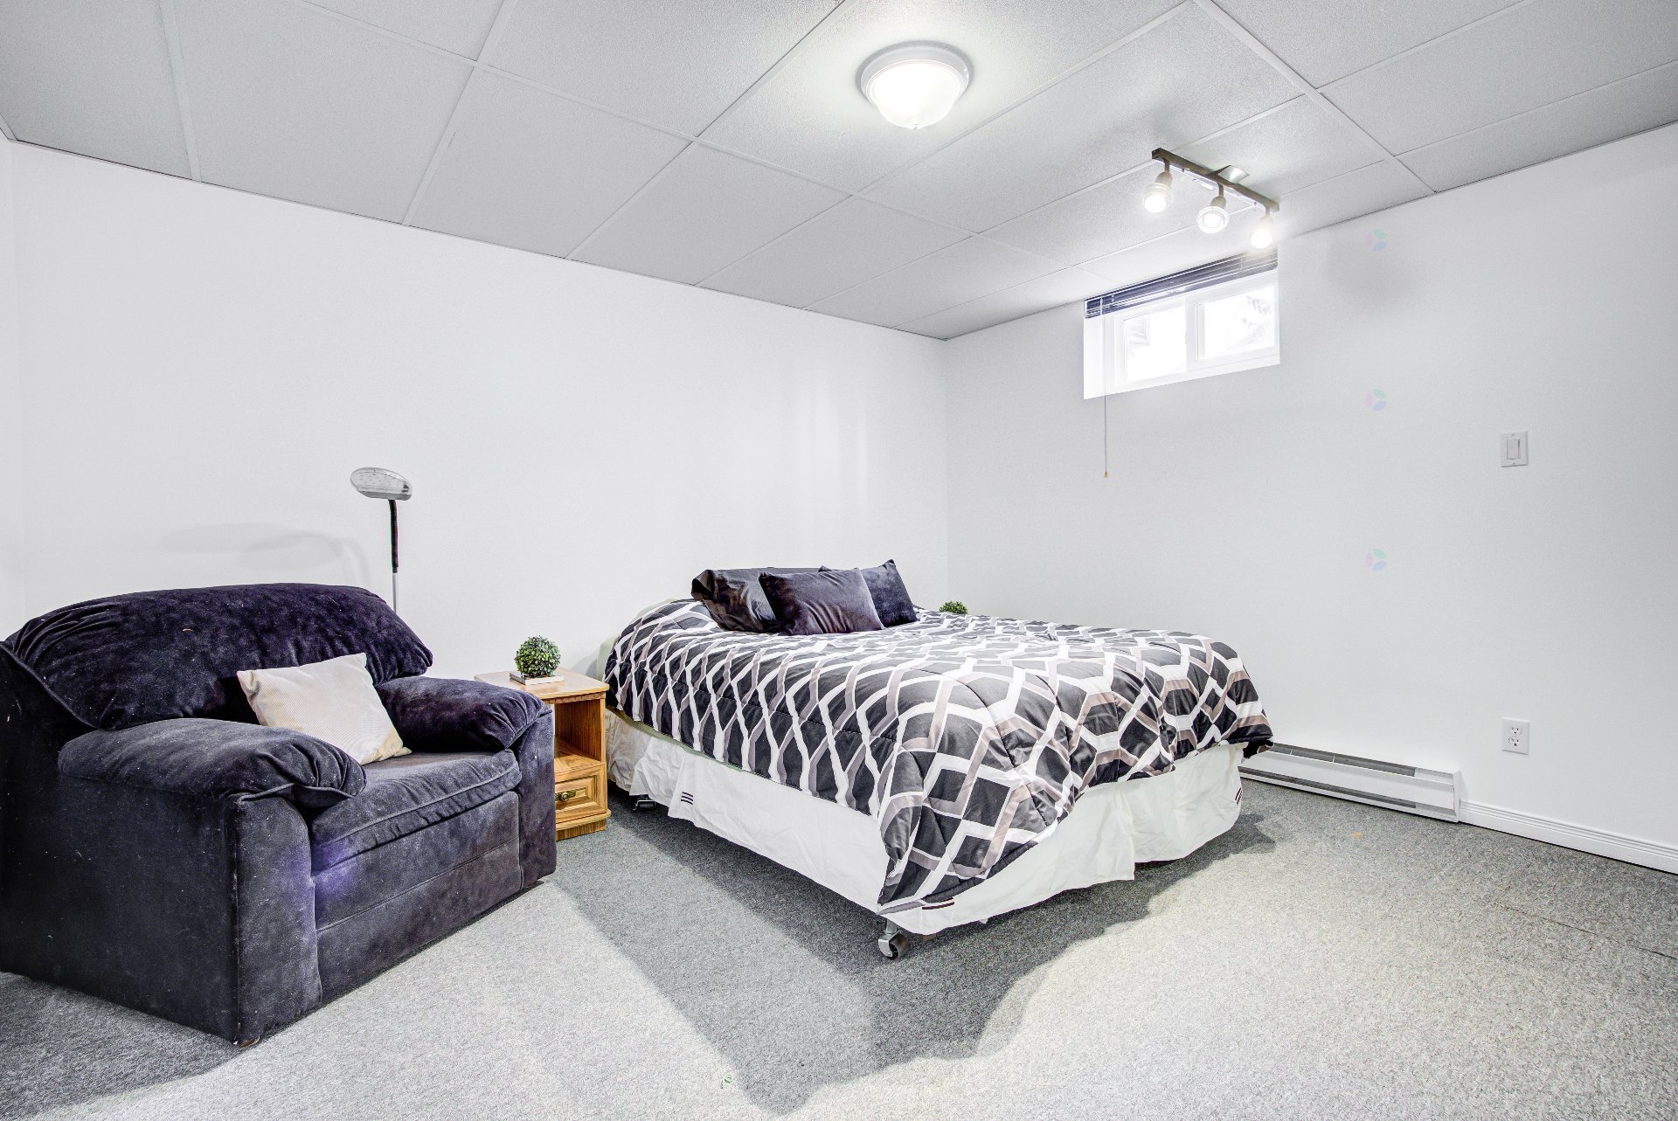
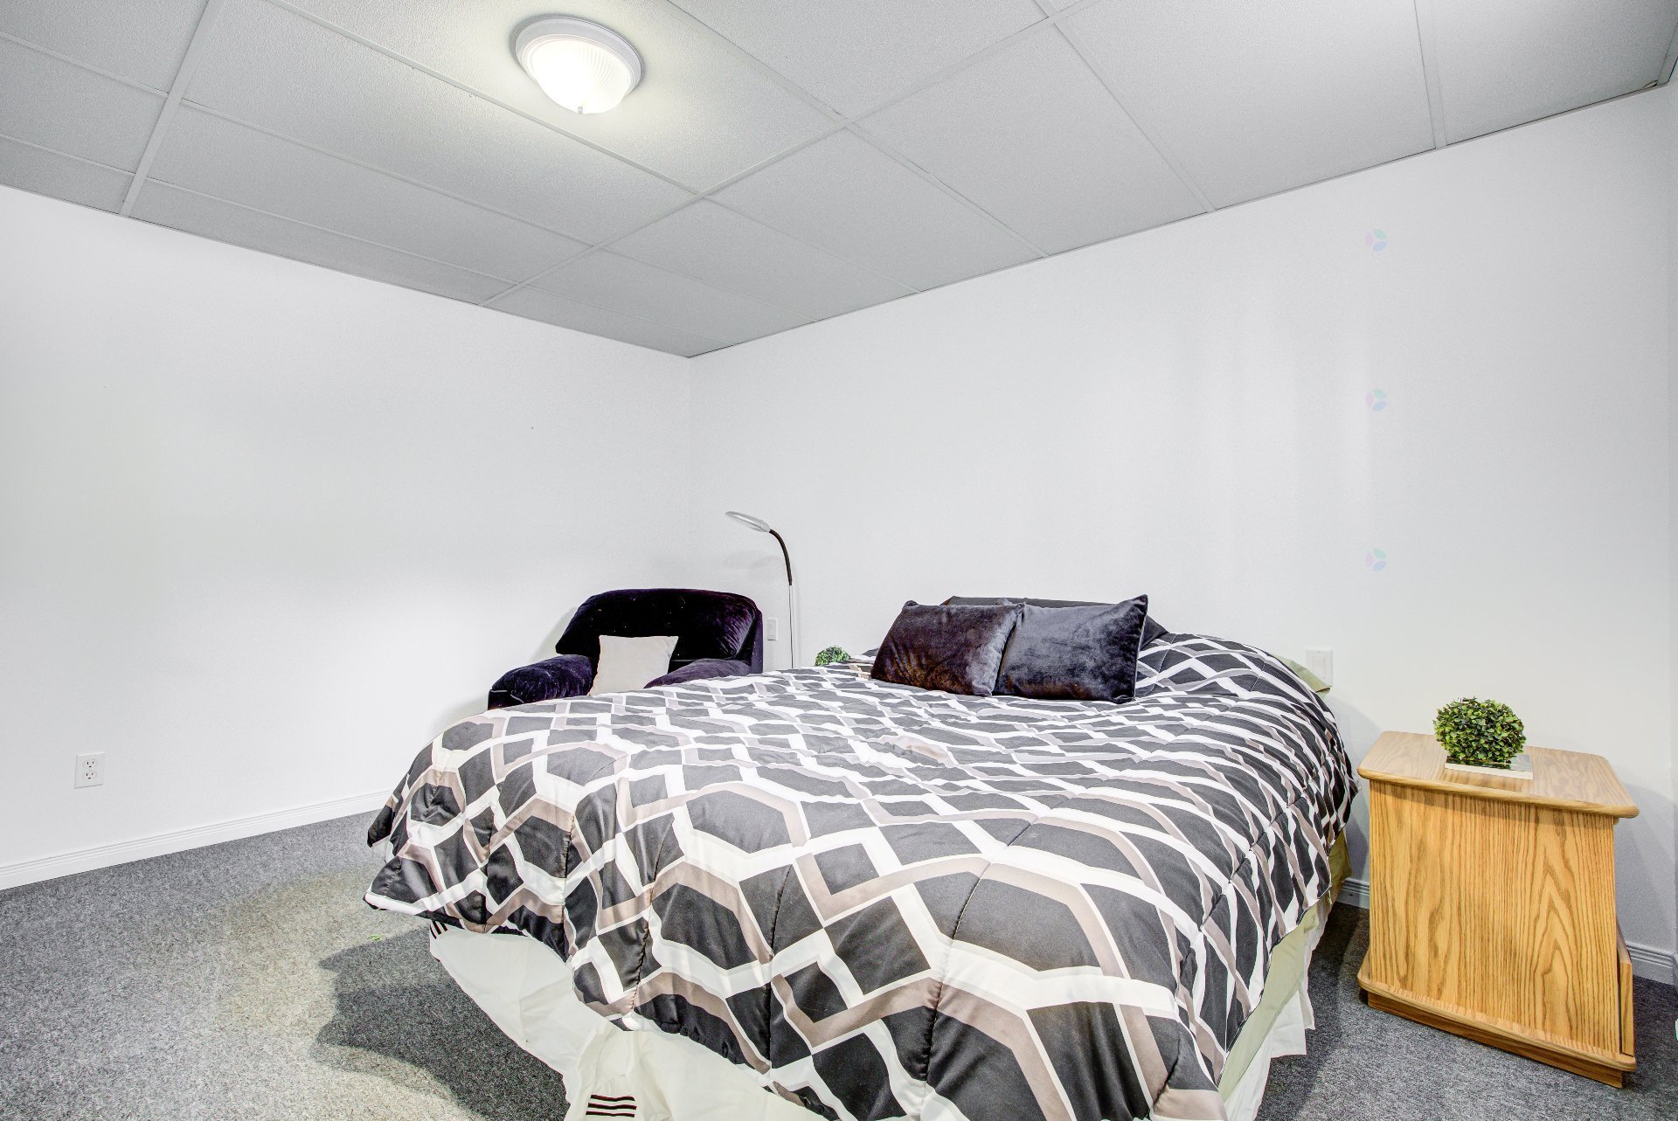
| Bedroom | Basement 1 | 11.10 X 12.8 ft / 3.61 X 3.86 m | Carpet |
| Bedroom | Basement 1 | 11.9 X 9.9 ft / 3.58 X 2.97 m | Carpet |
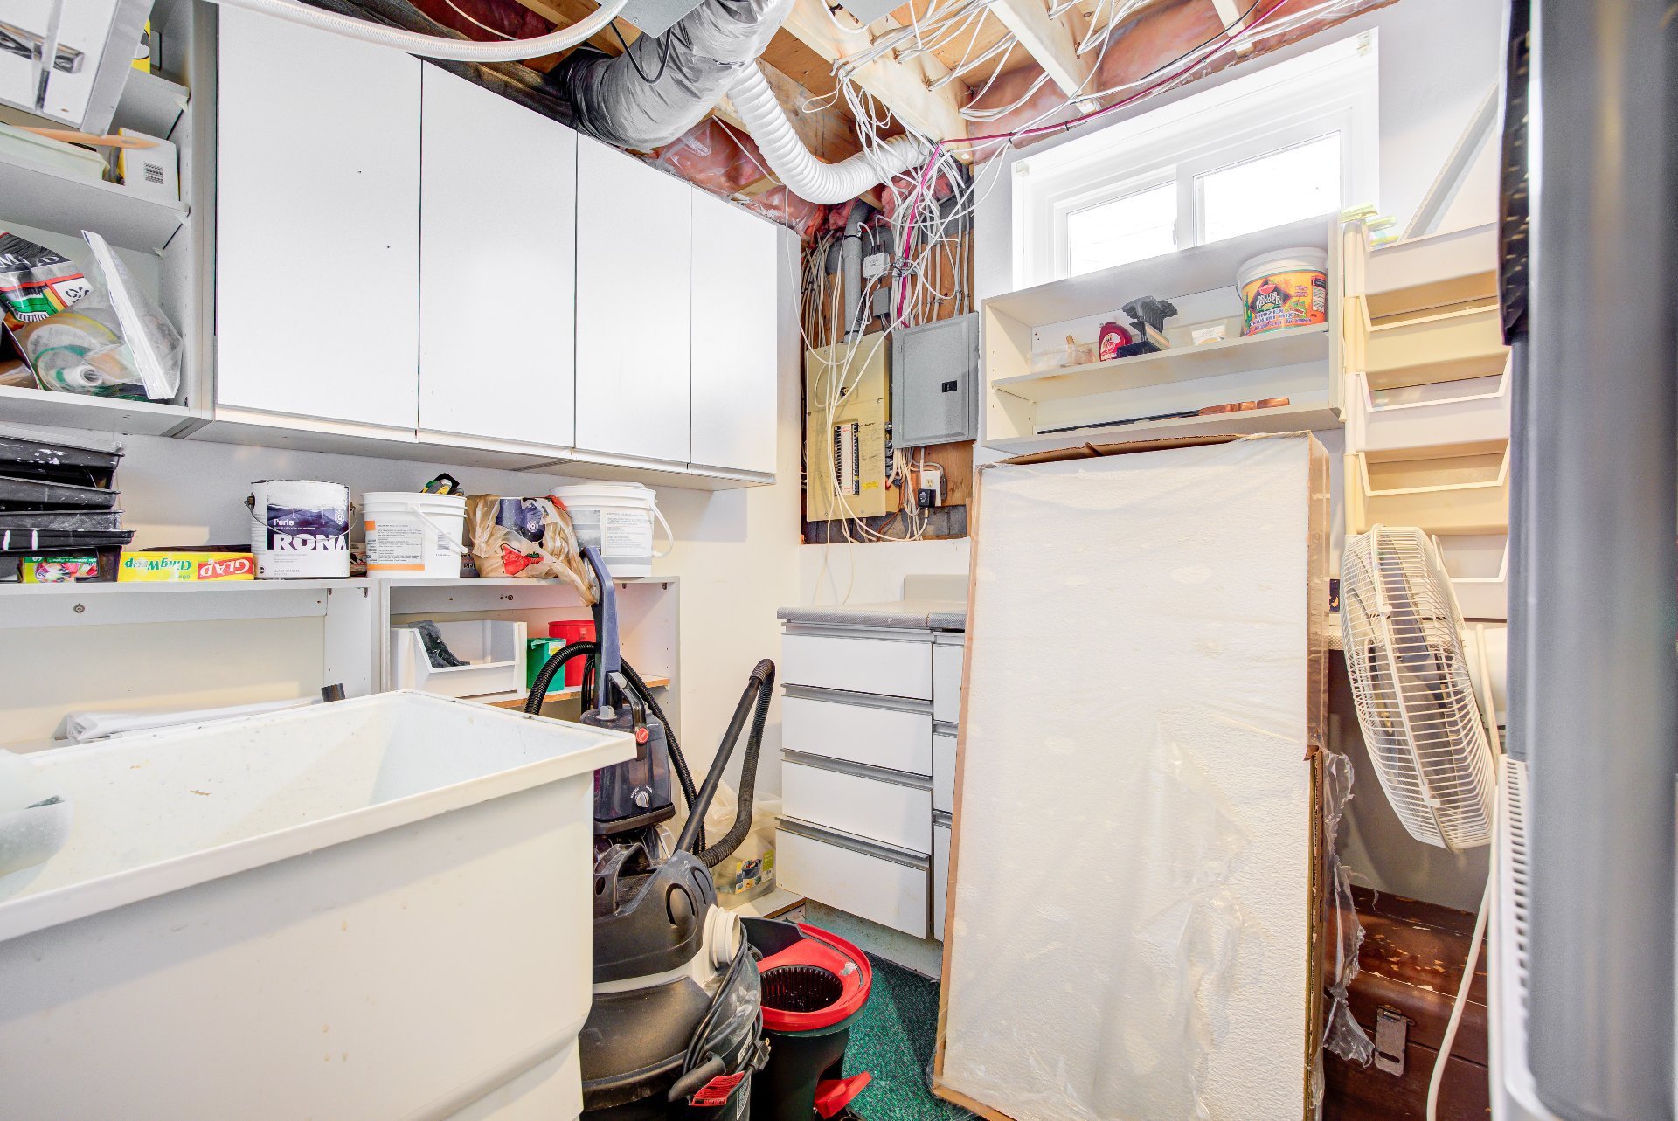
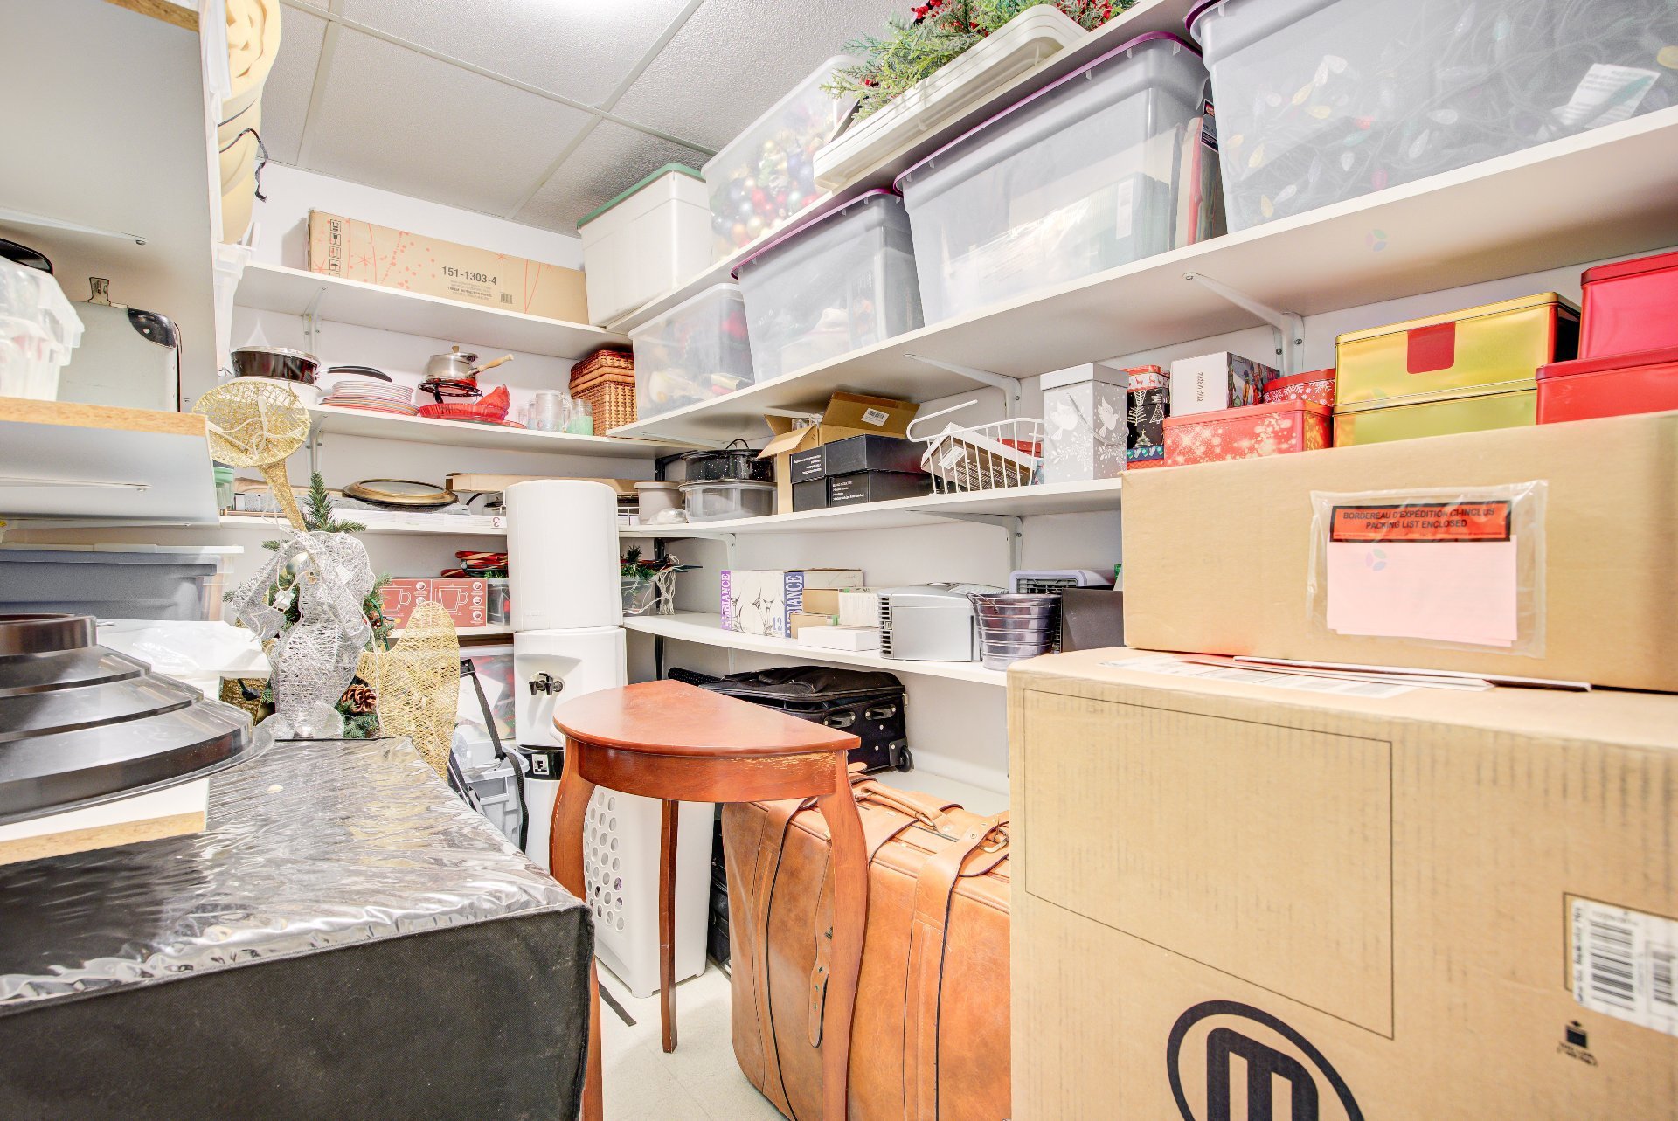
| Storage | Basement 1 | 9.7 X 6 ft / 2.92 X 1.83 m | Linoleum |
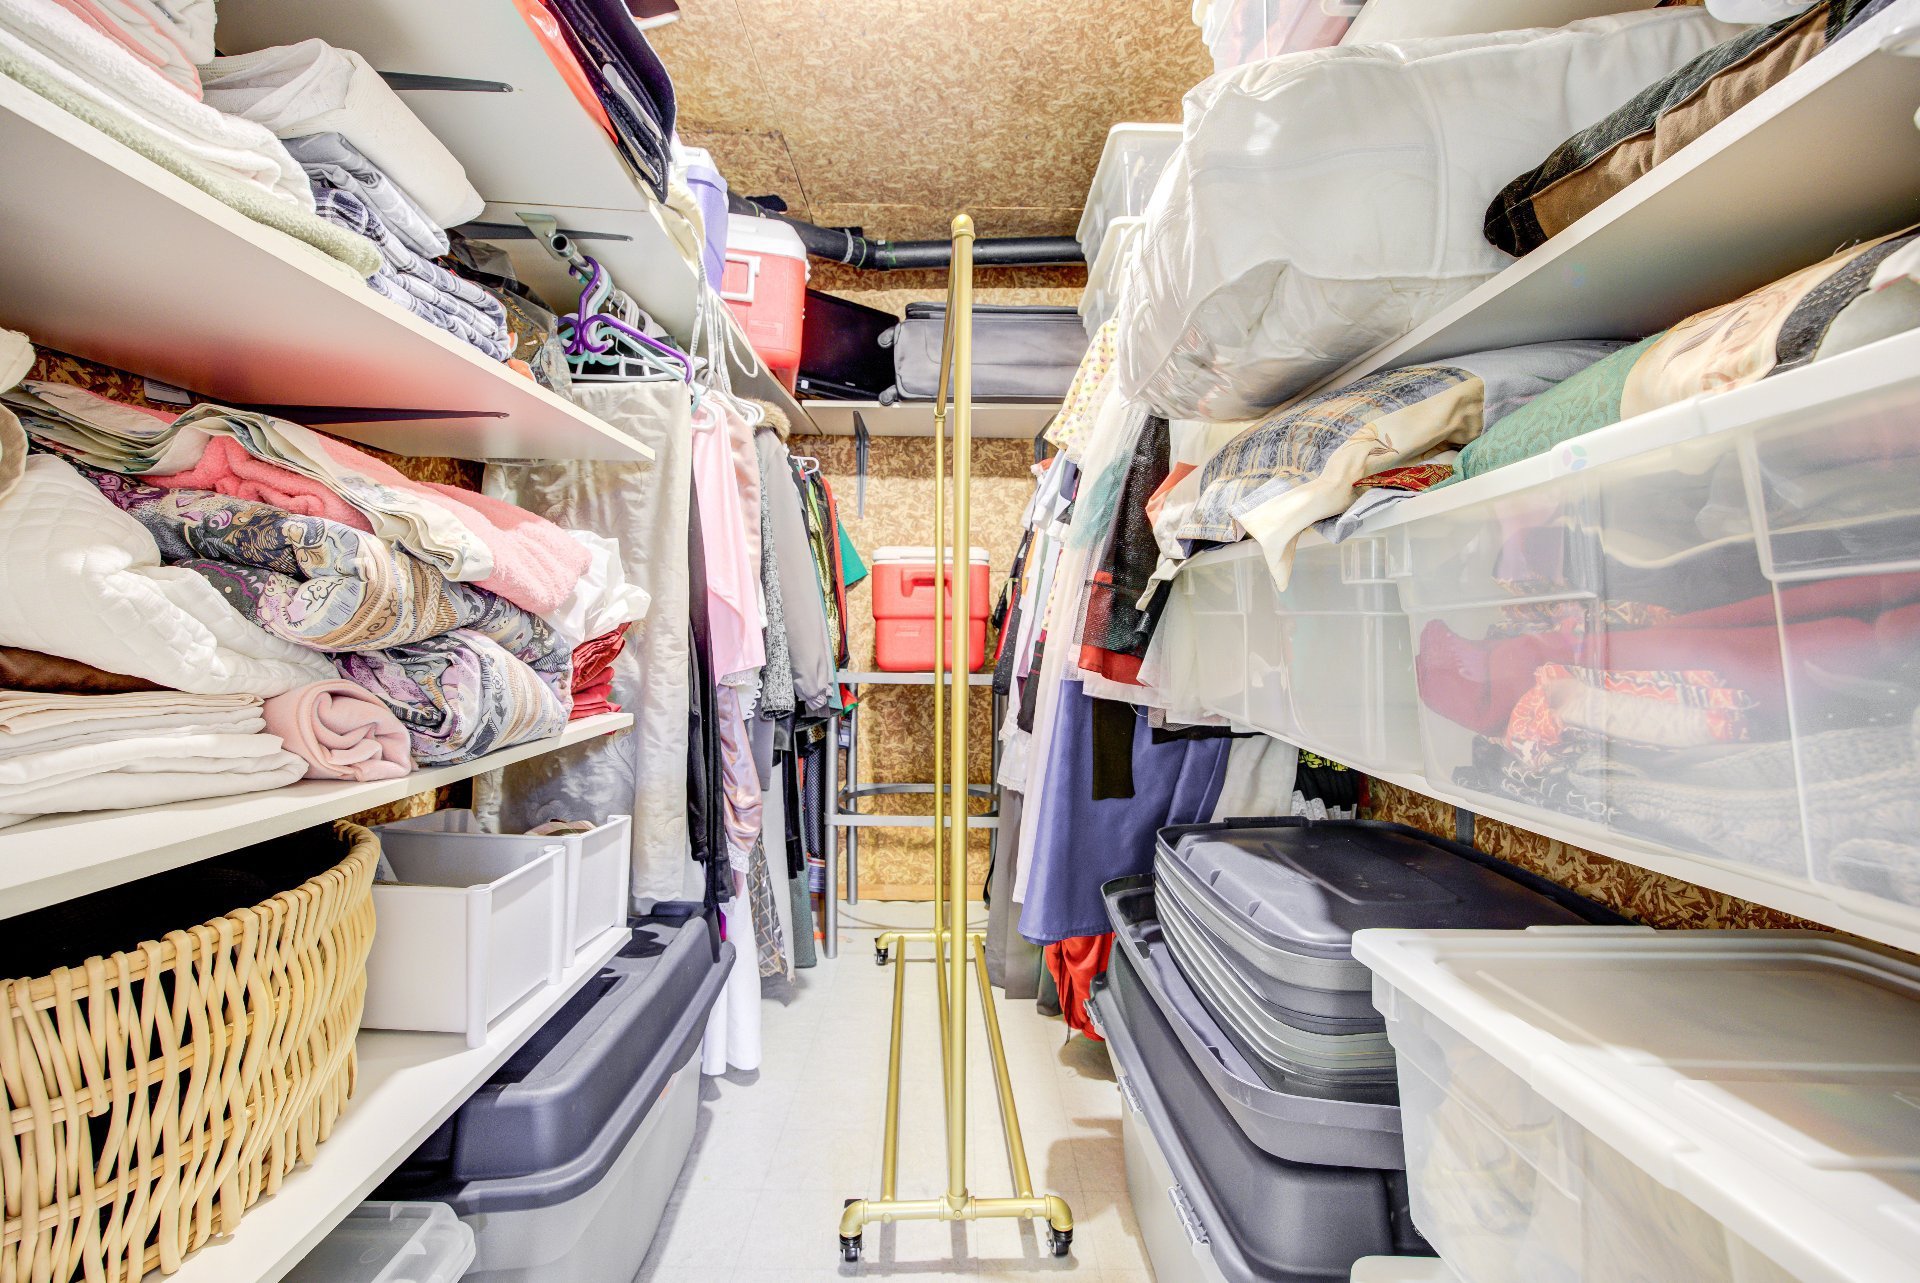
| Walk-in closet | Basement 1 | 9.8 X 5.4 ft / 2.95 X 1.63 m | Linoleum |
| Other | Basement 1 | 8.7 X 7 ft / 2.62 X 2.13 m | Concrete |
Taxes and expenses
| Municipal | $4,445 |
| School | $381 |
Building and interior of the property
| Bedrooms | 5 |
| Bathrooms | 3 |
| Number of rooms | 16 |
| Number of rooms above ground | 3 |
| Number of basement bedrooms | 2 |
| Living area | 141.6 Square Meters |
| Expected delay of occupancy | 60 days |
| Items included in the sale | Light fixtures, curtains, curtain rods, blinds, water heater, dishwasher, wood stove, central VAC & accessories, wall mounted heat pump, air exchanger (to be checked), shed |
| Items excluded in the sale | Oven, fridge, washer, dryer, basement freezer |
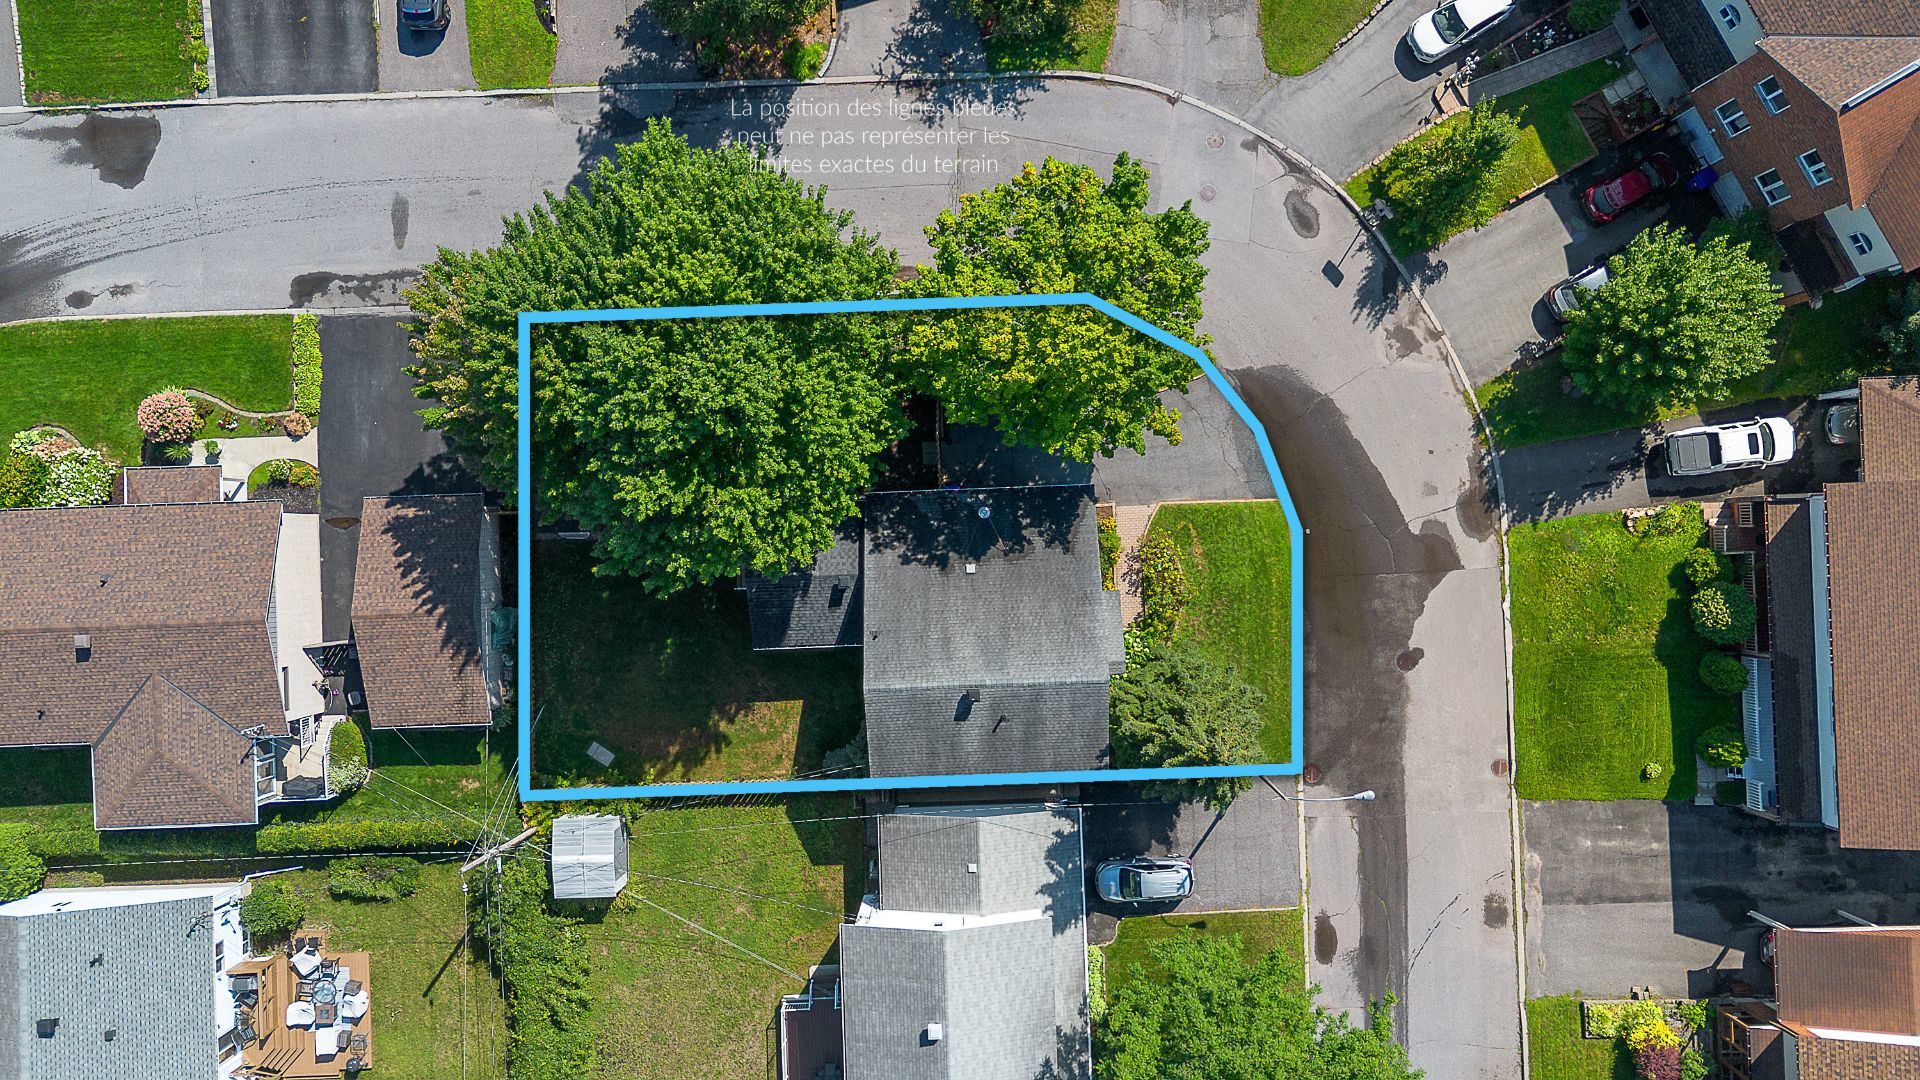
| Land area | 540 square metre |
| Dimension of the front of the land | 30.5 metres |
| Dimension of the depth of the land | 18.47 metres |
| Year built | 1986 |
| Municipal assessment (land) | $230,900 |
| Municipal assessment (building) | $335,400 |
| Municipal assessment (total) | $566,300 |
| Assessment year | 2026 |
| Irregular land | Yes |
| Available services | Electricity Connected, Sewer Connected, Water Connected |
| Basement | 6 feet and more, Finished basement |
| Bathroom / Washroom | Separate shower |
| Distinctive features | Detached, Street corner |
| Driveway | Asphalt |
| Equipment available | Air exchange system, Central vacuum cleaner system installation, Wall-mounted heat pump |
| Foundation | Poured concrete |
| Hearth stove | Wood stove |
| Heating energy | Electricity |
| Heating system | Electric baseboard units |
| Landscaping | Fenced, Landscaped |
| Laundry | 1st level/Ground floor, Bathroom, In bathroom ground level |
| Parking | Driveway |
| Roofing | Asphalt shingles |
| Sewage system | Municipality |
| Siding | Brick, Vinyl |
| Topography | Flat |
| Water supply | Municipality |
| Window type | Casement, French door, Guillotine, Sliding |
| Windows | PVC, Wood |
Addendum
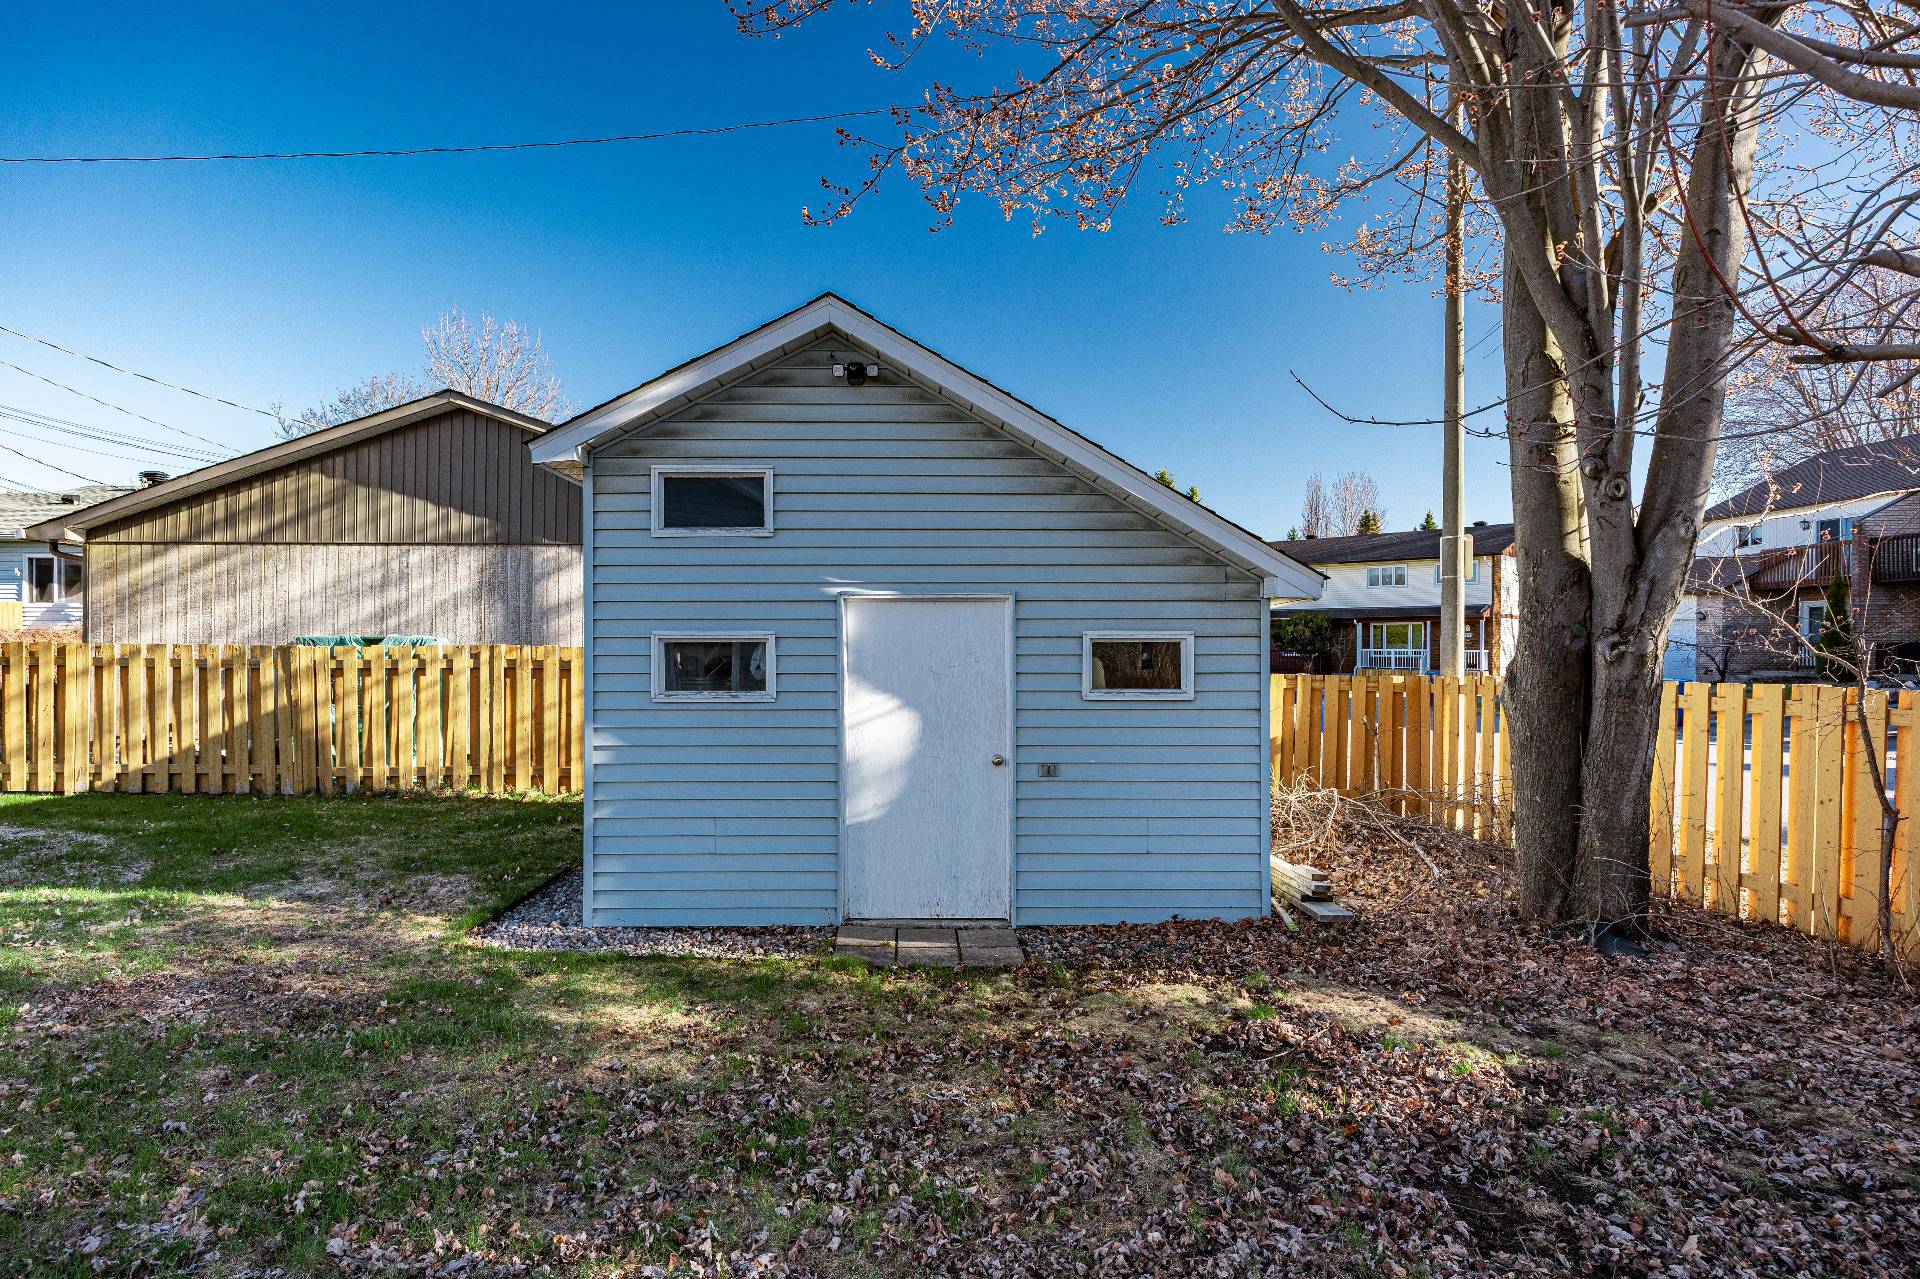
| *Two-storey home with 5 bedrooms *3 full bathrooms *Located in the highly sought-after Carrefour & Downtown area in the heart of Gatineau *Cathedral ceilings *Mezzanine *Bright and airy rooms *Abundant windows providing plenty of natural light *Located on a peaceful corner lot *Spacious 3-season veranda added in 2023 *Asphalt driveway with parking for 4 vehicles *Landscaped and fenced yard *Shed *Close to École primaire L'Oiseau-Bleu *Near Polyvalente Le Carrefour *Just steps from Cégep de l'Outaouais, Félix-Leclerc Campus *Public transit nearby *CLSC de Gatineau *Gatineau Hospital *Maison de la Culture *Promenades Gatineau *Costco *Restaurants and grocery stores *Park with children's playground *Walking trails *Bike path *Quick access to major roads including Highway 50, Boulevard de la Gappe, and the Rapibus |