$399,900
272 Rue Chénier
Gatineau (Buckingham)
Gatineau (Buckingham)
Type
Duplex
Bedrooms
2
Living area
2159 PC
Bathrooms
1
MLS® 13562161


Property description
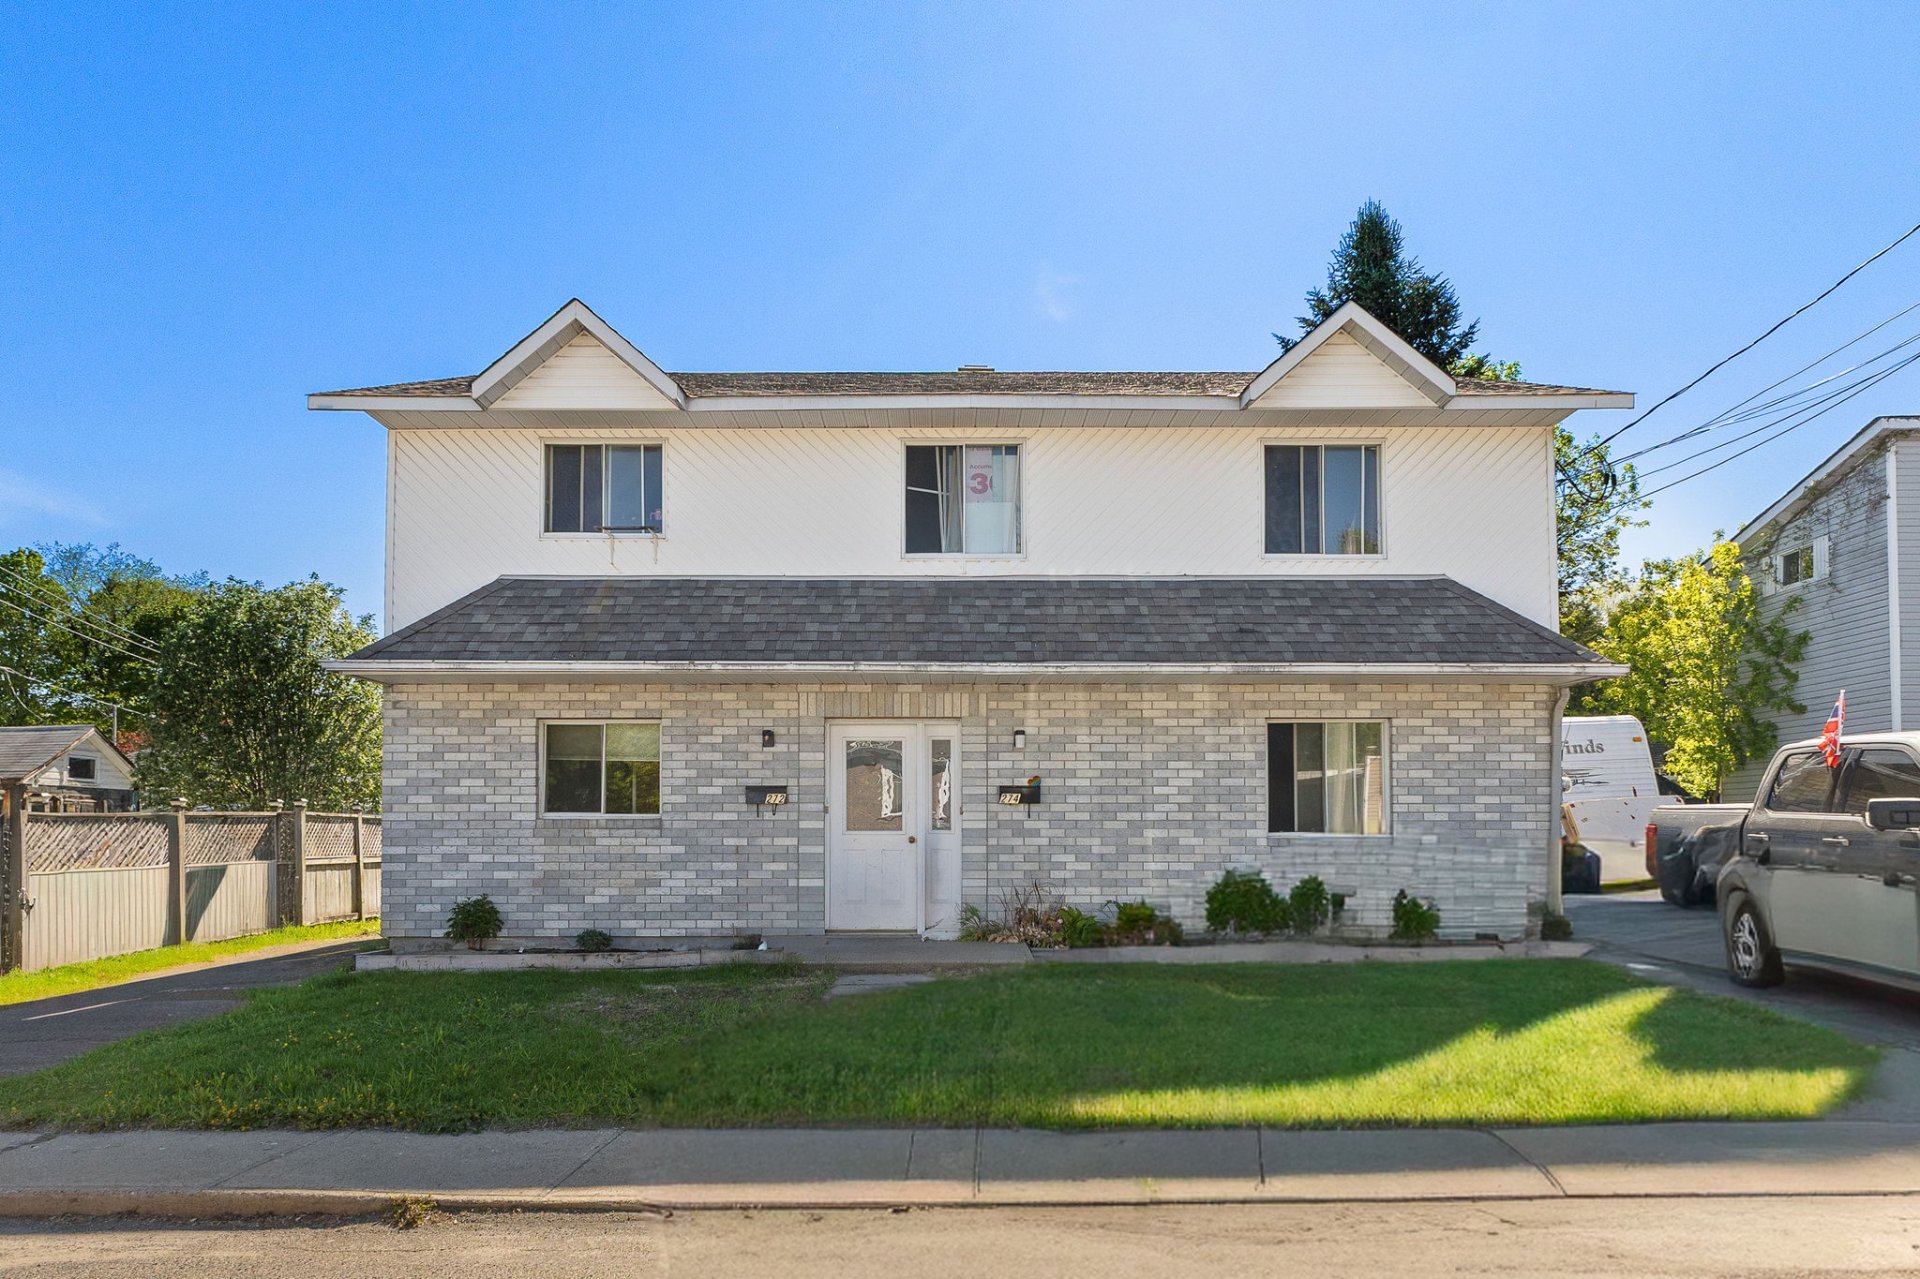
Ideal duplex for owner-occupiers or investors! Discover this property featuring two spacious 4 1/2-room units, each with 2 bedrooms and a separate washer/dryer. The second-floor unit features a beautiful balcony, while the ground-floor unit has a patio leading to a spacious backyard. A convenient storage shed provides extra storage space, and each unit comes with two parking spaces. This property offers comfort, functionality, and excellent rental potential!
Details
Located near
Highway, Hospital, Park - green area, Elementary school, High school, Public transport, Daycare centre
Room dimension
| Room | Floor | Dimensions | Floor covering |
|---|---|---|---|
| Hallway | 1st level/Ground floor | 3.3x3.3 P | Floating floor |
| Master bedroom | 1st level/Ground floor | 12.11x11.0 P | Floating floor |
| Bedroom | 1st level/Ground floor | 12.10x12.4 P | Floating floor |
| Bathroom | 1st level/Ground floor | 12.5x8.1 P | Ceramic tiles |
| Kitchen | 1st level/Ground floor | 12.4x9.5 P | Floating floor |
| Living room | 1st level/Ground floor | 12.7x13.0 P | Floating floor |
| Hallway | 2nd floor | 3.5x3.5 P | Carpet |
| Master bedroom | 2nd floor | 12.10x11.7 P | Floating floor |
| Bedroom | 2nd floor | 12.11x12.5 P | Floating floor |
| Bathroom | 2nd floor | 12.7x8.1 P | vinyl |
| Kitchen | 2nd floor | 12.9x12.1 P | Floating floor |
| Living room | 2nd floor | 13.2x12.5 P | Floating floor |
Taxes and expenses
| Municipal Taxes | $2,904 |
| School taxes | $236 |
Building and interior of the property
| Bedrooms | 2 |
| Bathrooms | 1 |
| Number of rooms | 6 |
| Living area | 2159 SF |
| Items included in the sale | The two hot water tanks |
| Land area | 7068 SF |
| Year built | 1993 |
| Municipal assessment (land) | $124,800 |
| Municipal assessment (building) | $237,800 |
| Municipal assessment (total) | $362,600 |
| Assessment year | 2026 |
| Potential gross revenue | $19,740 |
| Driveway | Not Paved |
| Landscaping | Patio |
| Cupboard | Melamine |
| Heating system | Electric baseboard units |
| Water supply | Municipality |
| Heating energy | Electricity |
| Windows | PVC |
| Foundation | Poured concrete |
| Siding | Brick, Vinyl |
| Available services | |
| Basement | No basement |
| Parking | Outdoor |
| Sewage system | Municipal sewer |
| Window type | Sliding, French window |
| Roofing | Asphalt shingles |
| Topography | Flat |
| Zoning | Residential |
Addendum
| 2,159-square-foot duplex |
| Located in Buckingham |
| Interior: |
| -Duplex comprising two 4 1/2-bedroom units |
| -Each unit features two generously sized bedrooms |
| -Bright and functional living spaces |
| -Separate washer/dryer units in each unit |
| -No basement |
| -Well-divided units offering great functionality for |
| everyday living |
| Exterior: |
| -Private balcony for the second-floor unit |
| -Patio for the ground-floor unit |
| -Large backyard ideal for enjoying the outdoors |
| -Outdoor shed providing additional storage space |
| -2 parking spaces for each unit |