$399,900
152 Rue de Sabrevois
Gatineau (Gatineau)
Gatineau (Gatineau)
Type
Two or more stories
Bedrooms
4
Living area
1200 Square Feet
Bathrooms
1
MLS® 13590150
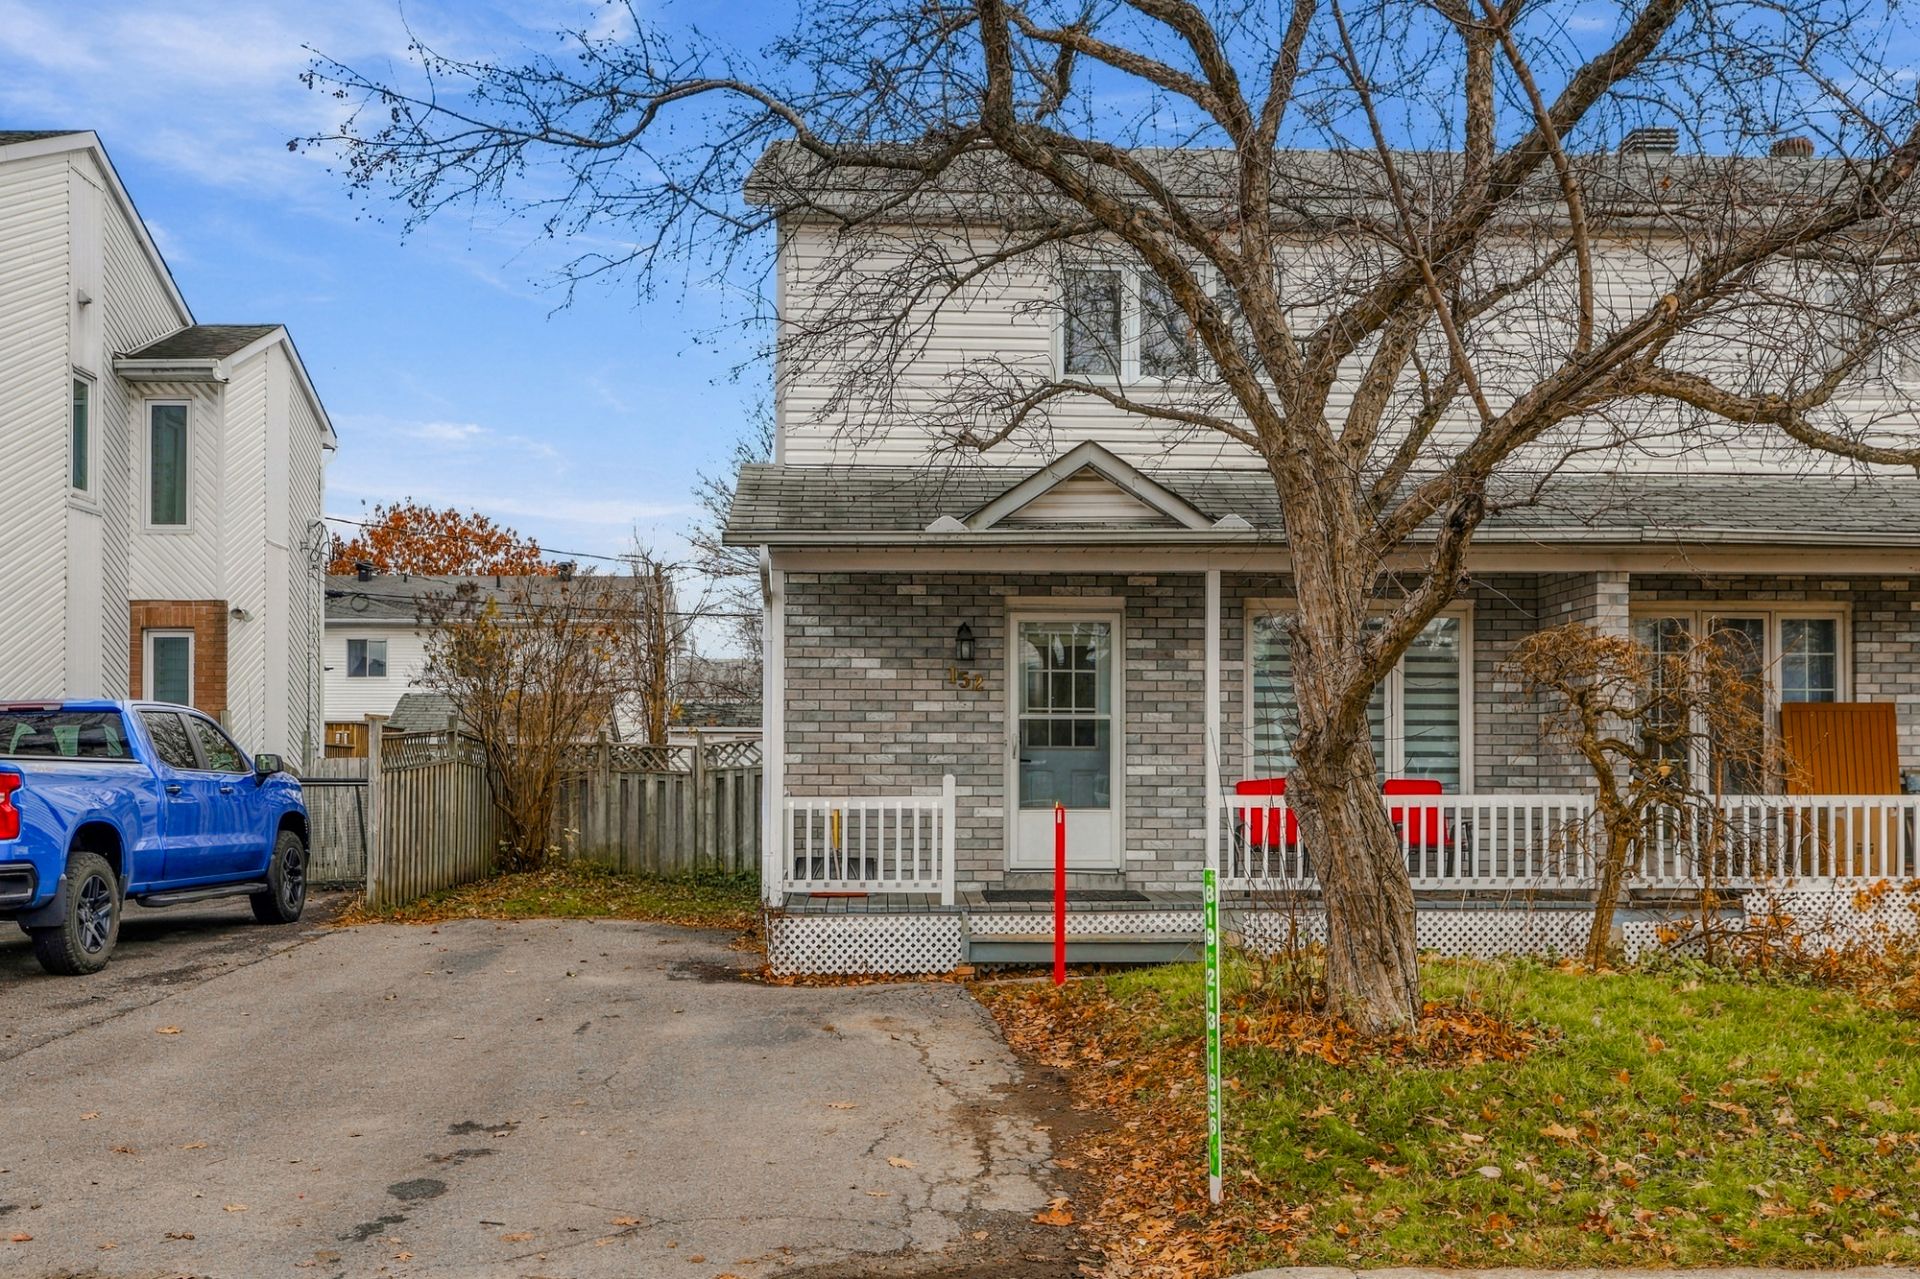


Property description
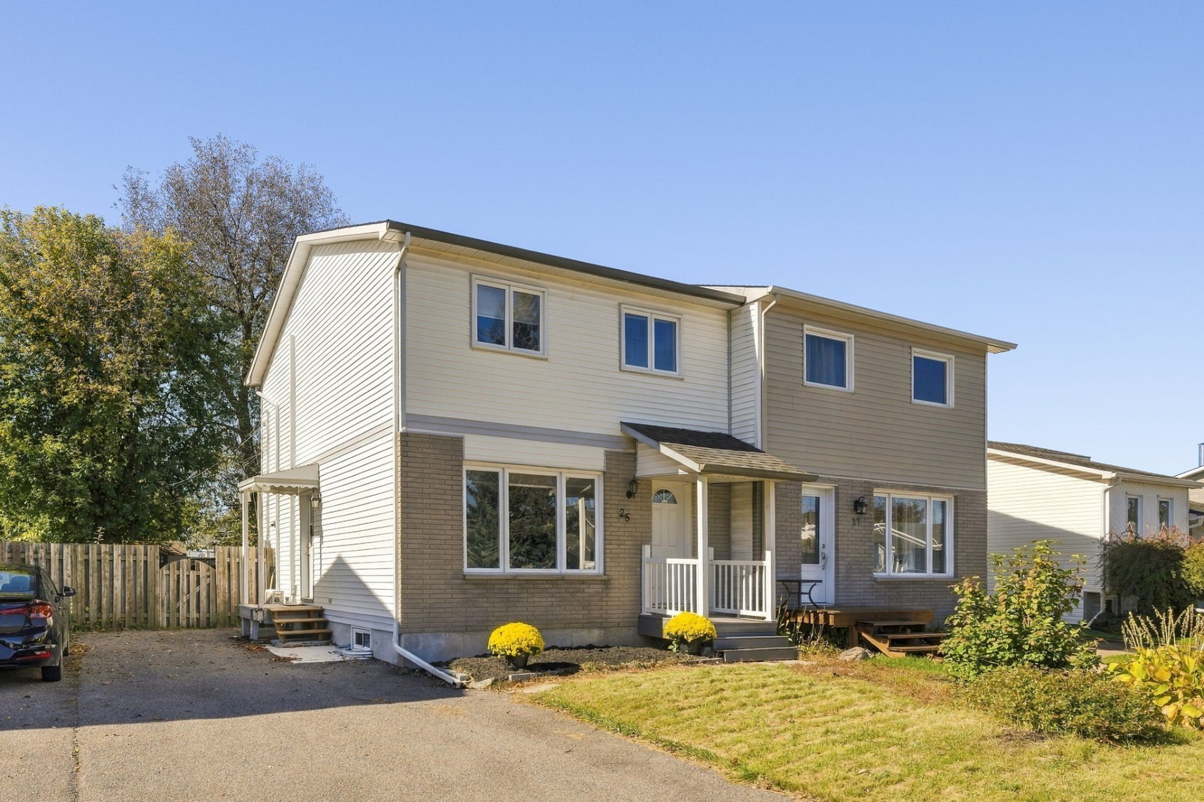
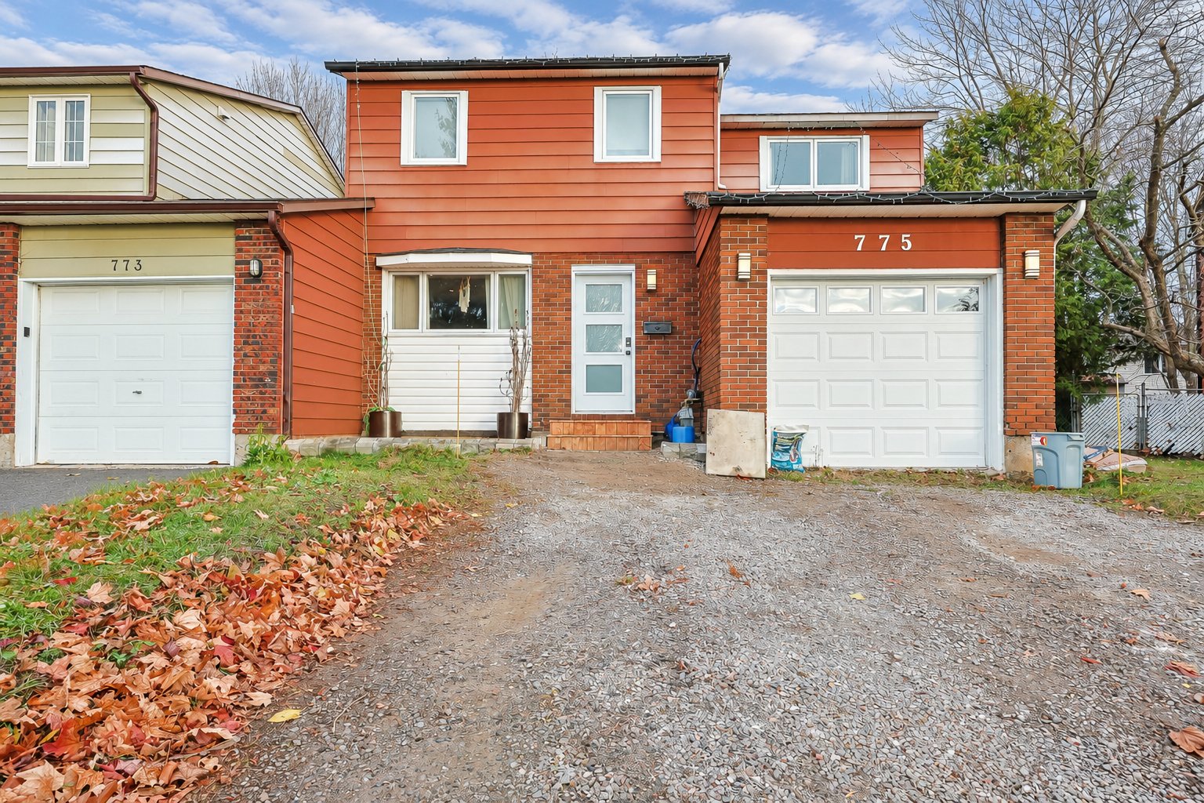
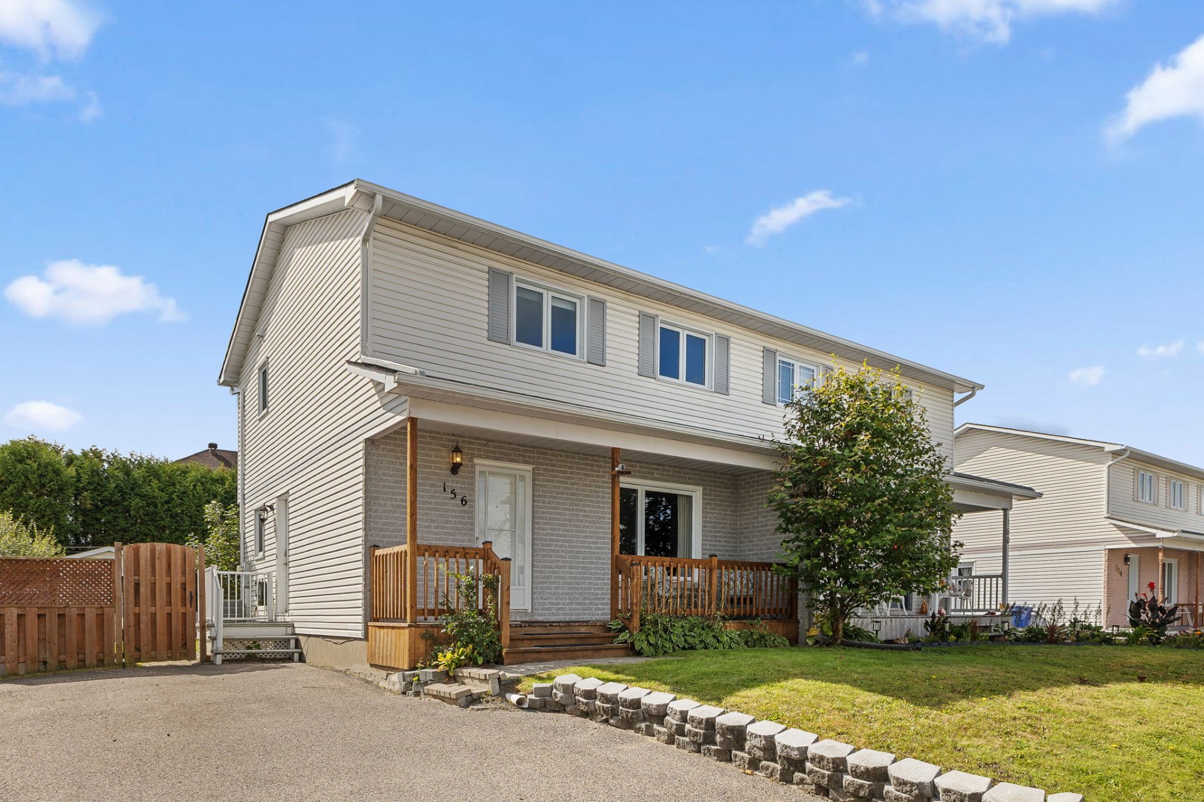
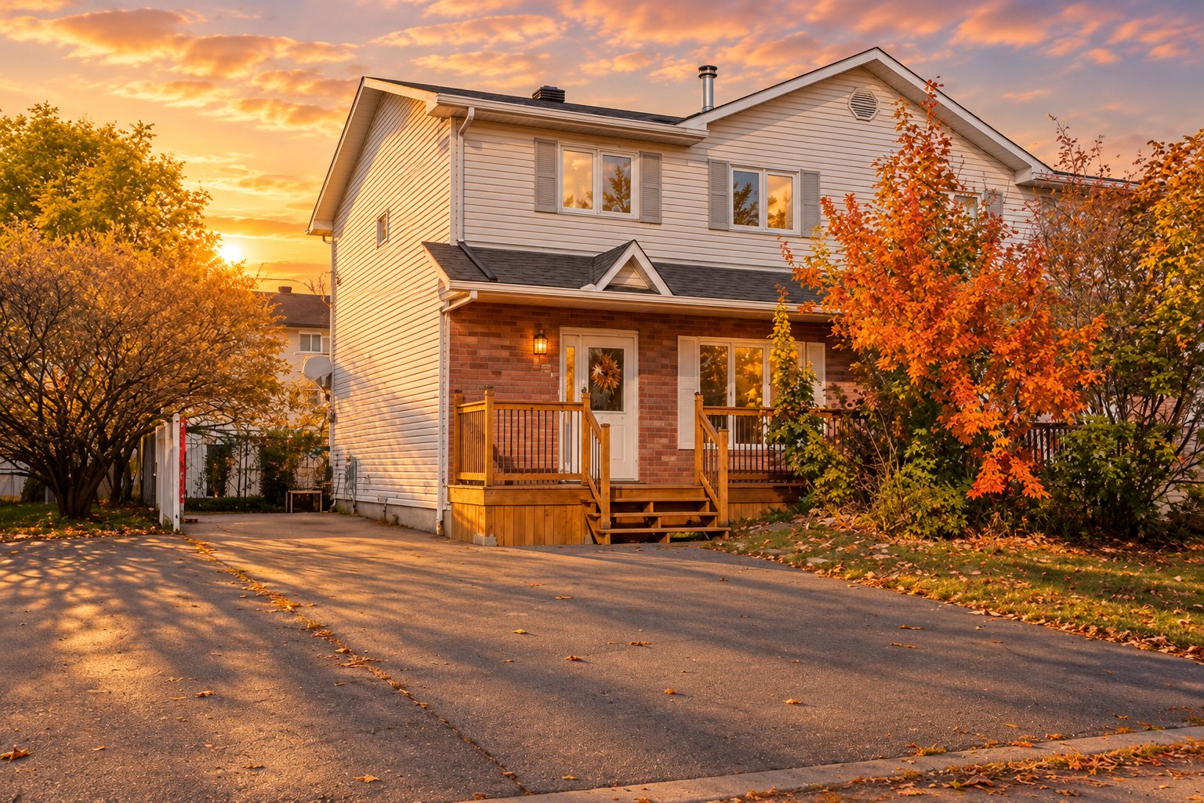
Space and potential, close to all amenities! This two-storey semi-detached home features a bright main floor with a convenient powder room. Upstairs, you'll find three bedrooms and a full bathroom. The spacious, partially finished basement includes a fourth bedroom and offers plenty of possibilities to suit your needs, whether you envision a family room, home office or recreation area. A great opportunity for families looking for a convenient location, room to grow and the flexibility to make a home their own!
Open houses
Sunday 15 November from 14:00 to 16:00Details
Located near
Bicycle path, CEGEP, Daycare centre, Elementary school, Golf, High school, Highway, Hospital, Park, Public transportation
Room dimension
| Room | Floor | Dimensions | Floor covering |
|---|---|---|---|
| Living room | 1st level/Ground floor | 15.3 X 14.6 ft irr / 4.65 X 4.42 m irr | Laminate floor |
| Dining room | 1st level/Ground floor | 9 X 13.6 ft irr / 2.74 X 4.11 m irr | Ceramic |
| Kitchen | 1st level/Ground floor | 9.5 X 10.1 ft irr / 2.87 X 3.07 m irr | Ceramic |
| Bathroom | 1st level/Ground floor | 4.5 X 3.10 ft / 1.35 X 1.17 m | Ceramic |
| Primary bedroom | 2nd level | 10.2 X 12.10 ft irr / 3.10 X 3.91 m irr | Laminate floor |
| Bathroom | 2nd level | 9.3 X 4.1 ft / 2.82 X 1.24 m | Ceramic |
| Bedroom | 2nd level | 9.4 X 12.10 ft irr / 2.84 X 3.91 m irr | Laminate floor |
| Bedroom | 2nd level | 9.3 X 9.3 ft / 2.82 X 2.82 m | Laminate floor |
| Family room | Basement 1 | 18.8 X 23.11 ft irr / 5.69 X 7.29 m irr | Concrete |
| Bedroom | Basement 1 | 9.10 X 10.11 ft irr / 3.00 X 3.33 m irr | Laminate floor |
Taxes and expenses
| Municipal | $1 |
| School | $236 |
Building and interior of the property
| Bedrooms | 4 |
| Bathrooms | 1 |
| Washrooms | 1 |
| Number of rooms | 10 |
| Number of rooms above ground | 3 |
| Number of basement bedrooms | 1 |
| Living area | 1200 Square Feet |
| Expected delay of occupancy | 60 days |
| Items included in the sale | Dishwasher, light fixtures, water heater, blinds, wall-mounted heat pump (2024), shed, central vacuum system, curtains. |
| Dimension of the front of the building | 6.14 metres |
| Dimension of the depth of building | 9.18 metres |
| Land area | 3282 square foot |
| Year built | 1990 |
| Municipal assessment (land) | $175,400 |
| Municipal assessment (building) | $225,200 |
| Municipal assessment (total) | $400,600 |
| Assessment year | 2027 |
| Available services | Electricity Connected, Sewer Connected, Water Connected |
| Basement | 6 feet and more, Partially finished |
| Distinctive features | Semi-detached |
| Driveway | Asphalt |
| Equipment available | Wall-mounted heat pump |
| Foundation | Poured concrete |
| Heating energy | Electricity |
| Heating system | Electric baseboard units |
| Landscaping | Fenced, Landscaped |
| Laundry | Basement 1, Other, Other in basement |
| Parking | Driveway |
| Roofing | Asphalt shingles |
| Sewage system | Municipality |
| Topography | Flat |
| Water supply | Municipality |
| Window type | Casement, French door, Sliding |
| Windows | PVC |
Addendum
| (The municipal tax amount will be available shortly.) - Ideally located two-storey semi-detached home close to all amenities, making everyday errands easy and convenient. - Bright and inviting main floor offering a comfortable living space, complete with a practical powder room. - Three bedrooms upstairs, providing space for the whole family, along with a full bathroom. - Fourth bedroom in the basement, ideal for guests, a teenager or a home office. - Spacious, partially finished basement with plenty of potential to create a family room, playroom or recreation area tailored to your needs. - Fenced backyard offering a pleasant outdoor space to relax, entertain or enjoy time with family. - New heat pump in 2024 - Staircase carpeting replaced. - Less than 15min away from down town. |