

New price
$224,900
283 Ch. de Ryanville
Lac-Sainte-Marie
Lac-Sainte-Marie
Type
Bungalow
Bedrooms
4
Living area
1017 Square Feet
Bathrooms
2
MLS® 13601470
Property description
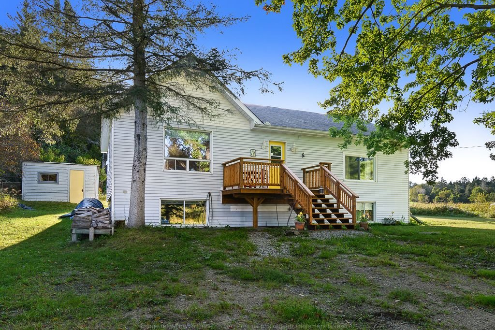
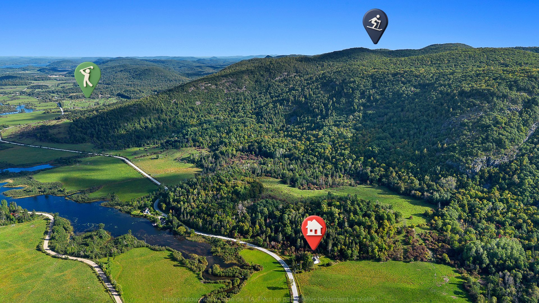
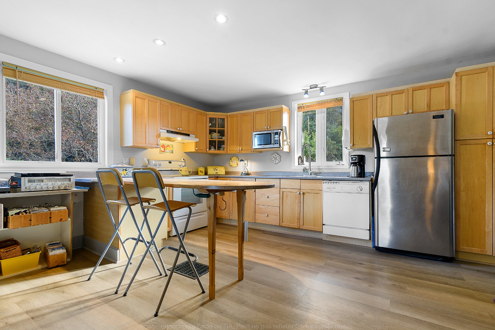
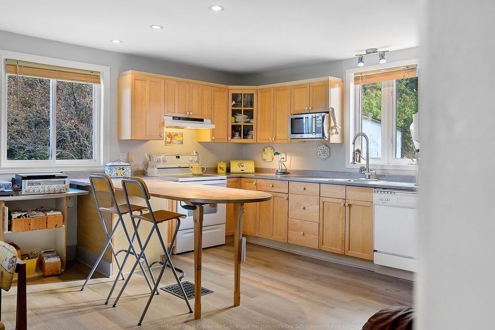
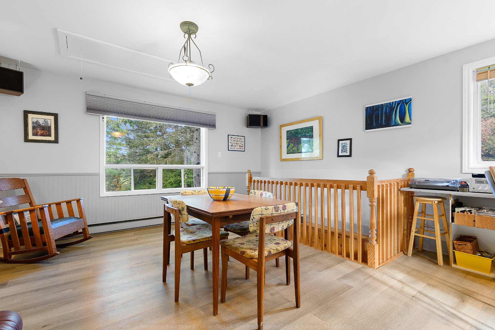
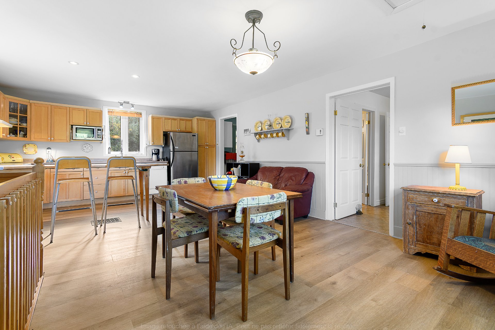
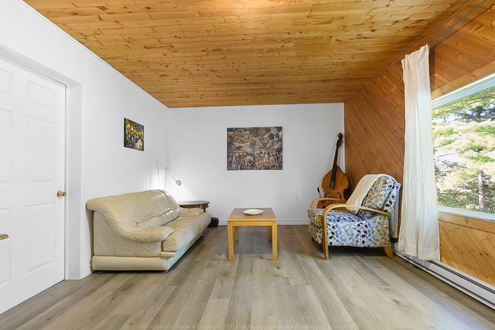
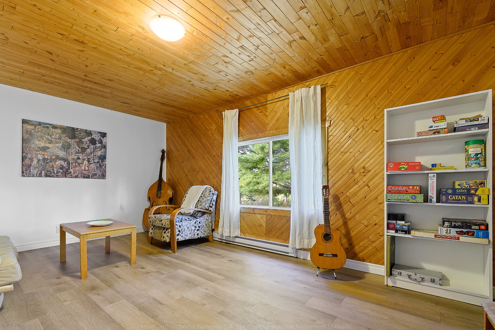
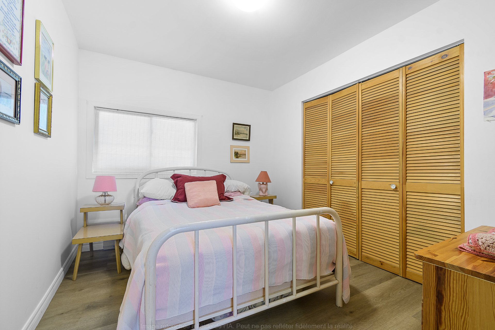
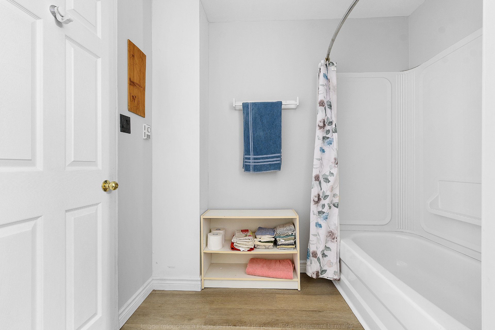
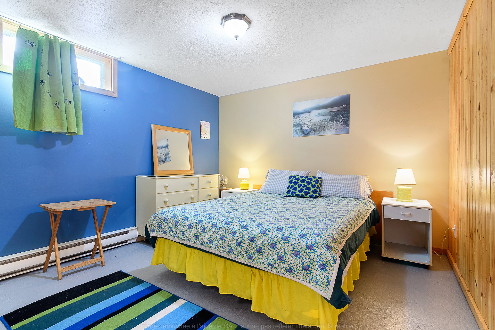
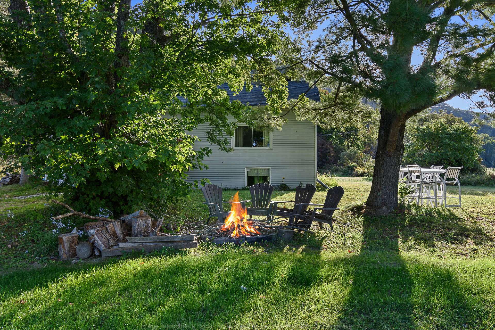
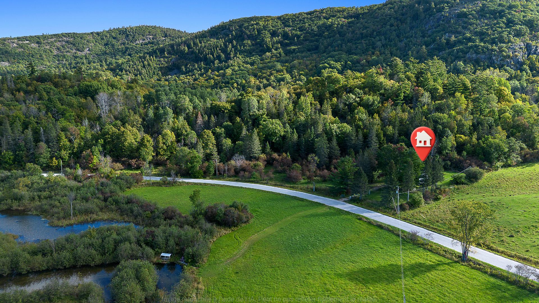
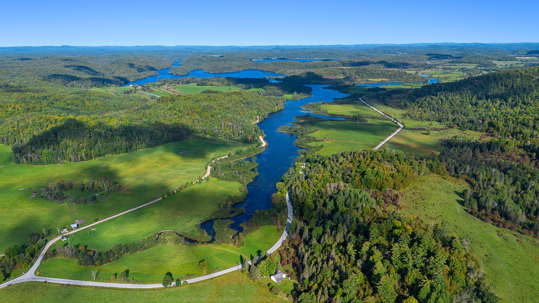
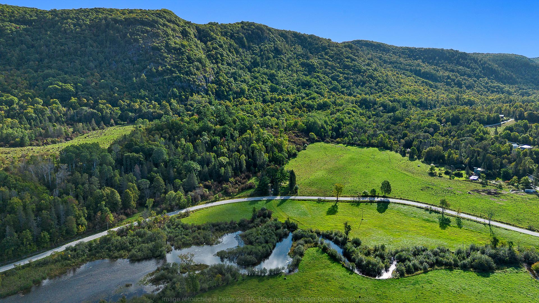
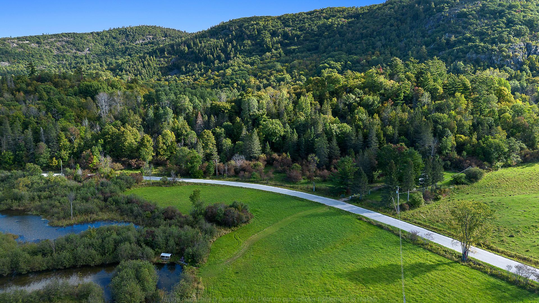
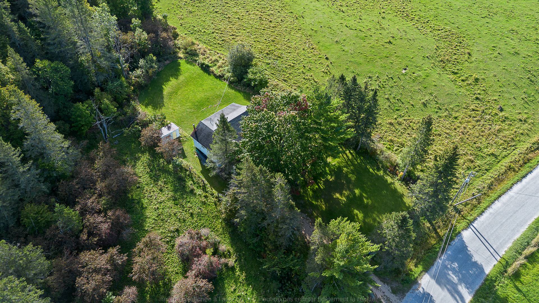
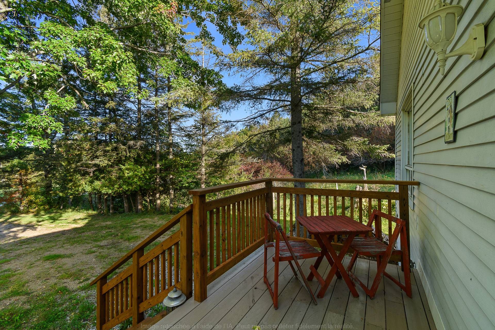
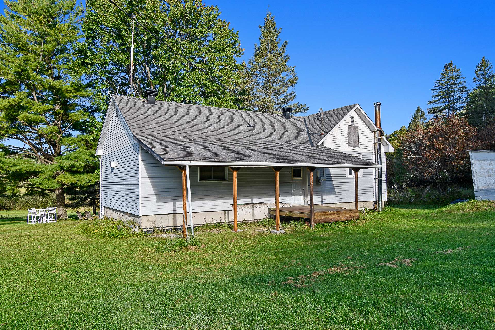
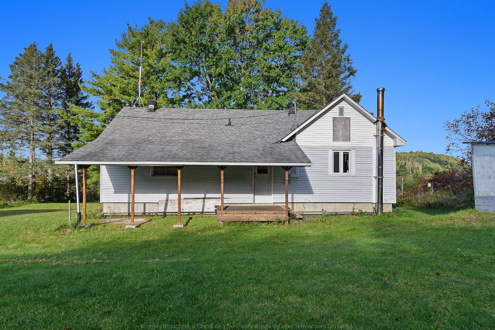
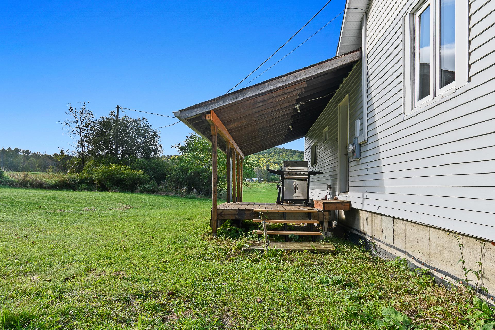
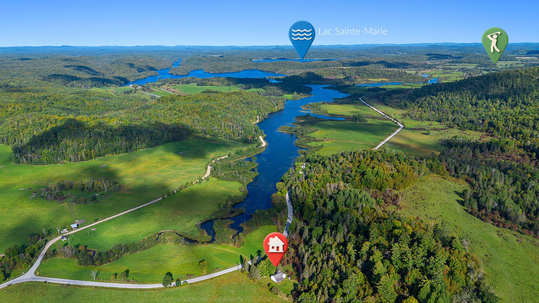
Charming 4-bedroom, 2-bathroom cottage in Lac-Sainte-Marie, near the ski mountain and golf course. Enjoy outdoor activities and nature to the fullest, all just one hour from Ottawa. A great opportunity not to be missed for only $240,000.
Sold without legal warranty, at the risk and peril of the buyerOpen houses
Saturday 10 October from 14:00 to 16:00Sunday 11 October from 14:00 to 16:00
Details
Located near
Alpine skiing, Cross-country skiing, Golf
Room dimension
| Room | Floor | Dimensions | Floor covering |
|---|---|---|---|
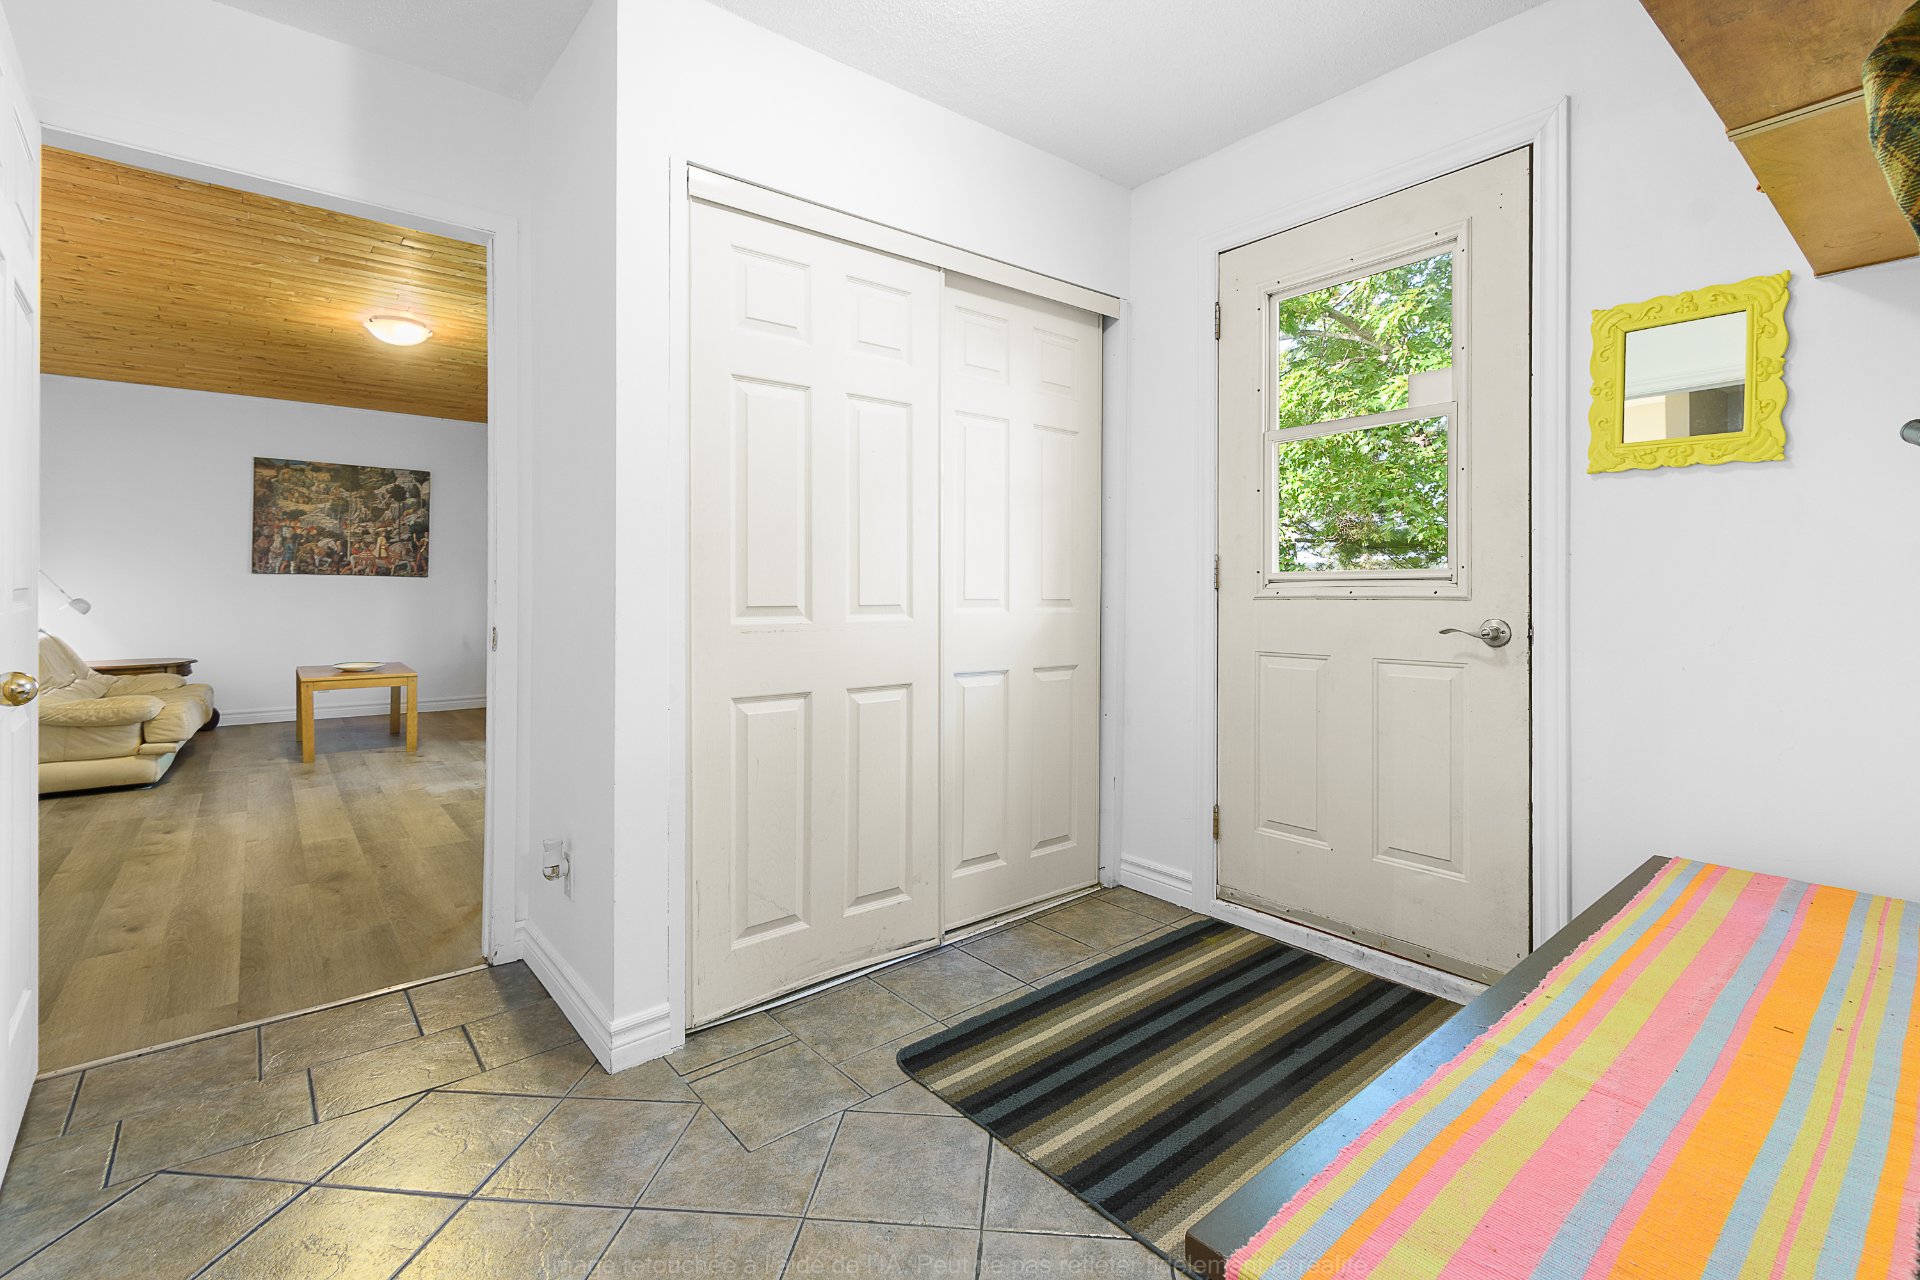
| Hall | 1st level/Ground floor | 6.7 X 5.9 ft / 2.01 X 1.75 m | Ceramic |
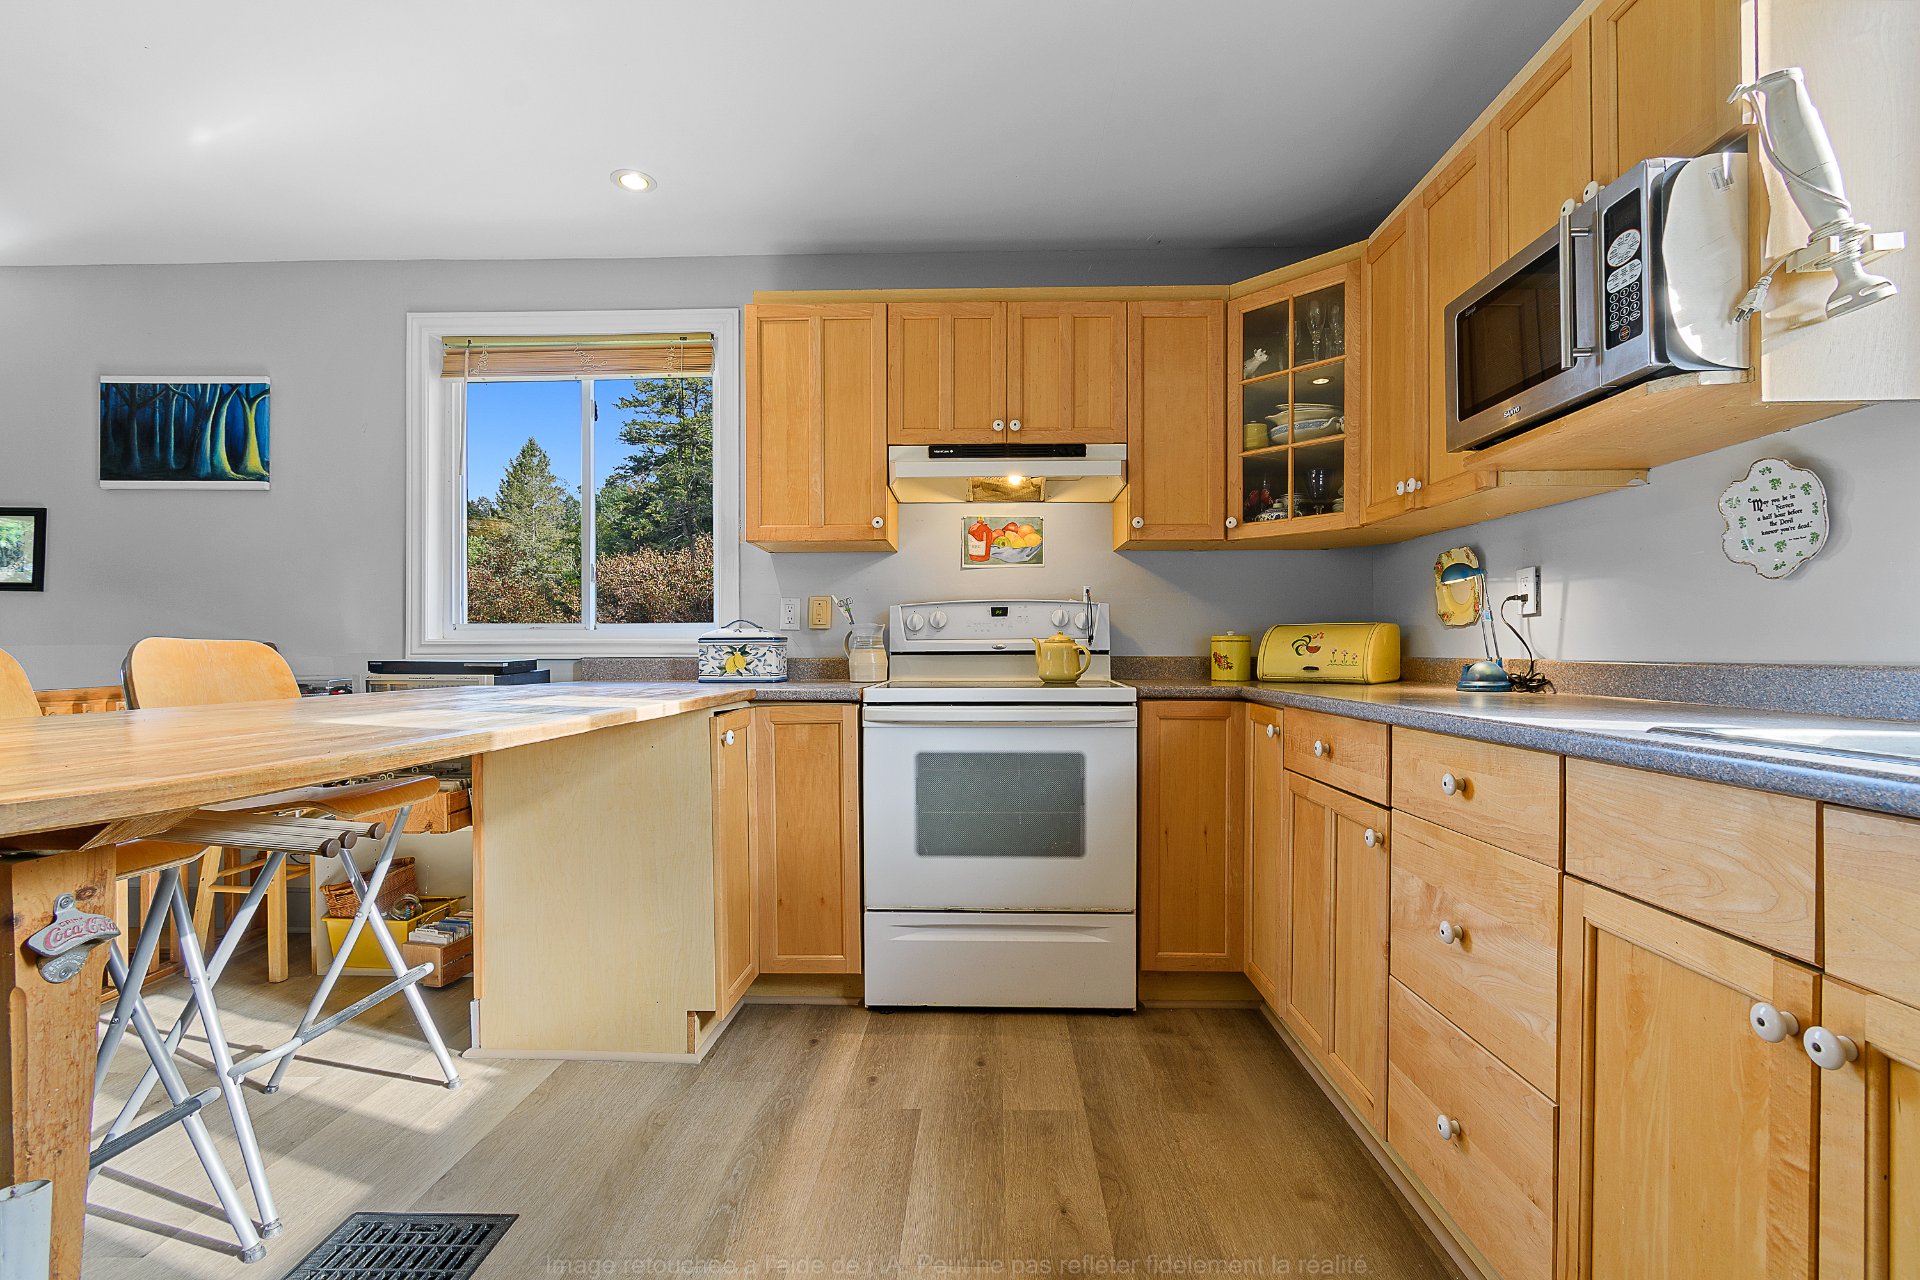
| Kitchen | 1st level/Ground floor | 15.3 X 13 ft / 4.65 X 3.96 m | Other |
| Dining room | 1st level/Ground floor | 11.9 X 10 ft / 3.58 X 3.05 m | Other |
| Living room | 1st level/Ground floor | 18.2 X 11.10 ft / 5.54 X 3.61 m | Other |
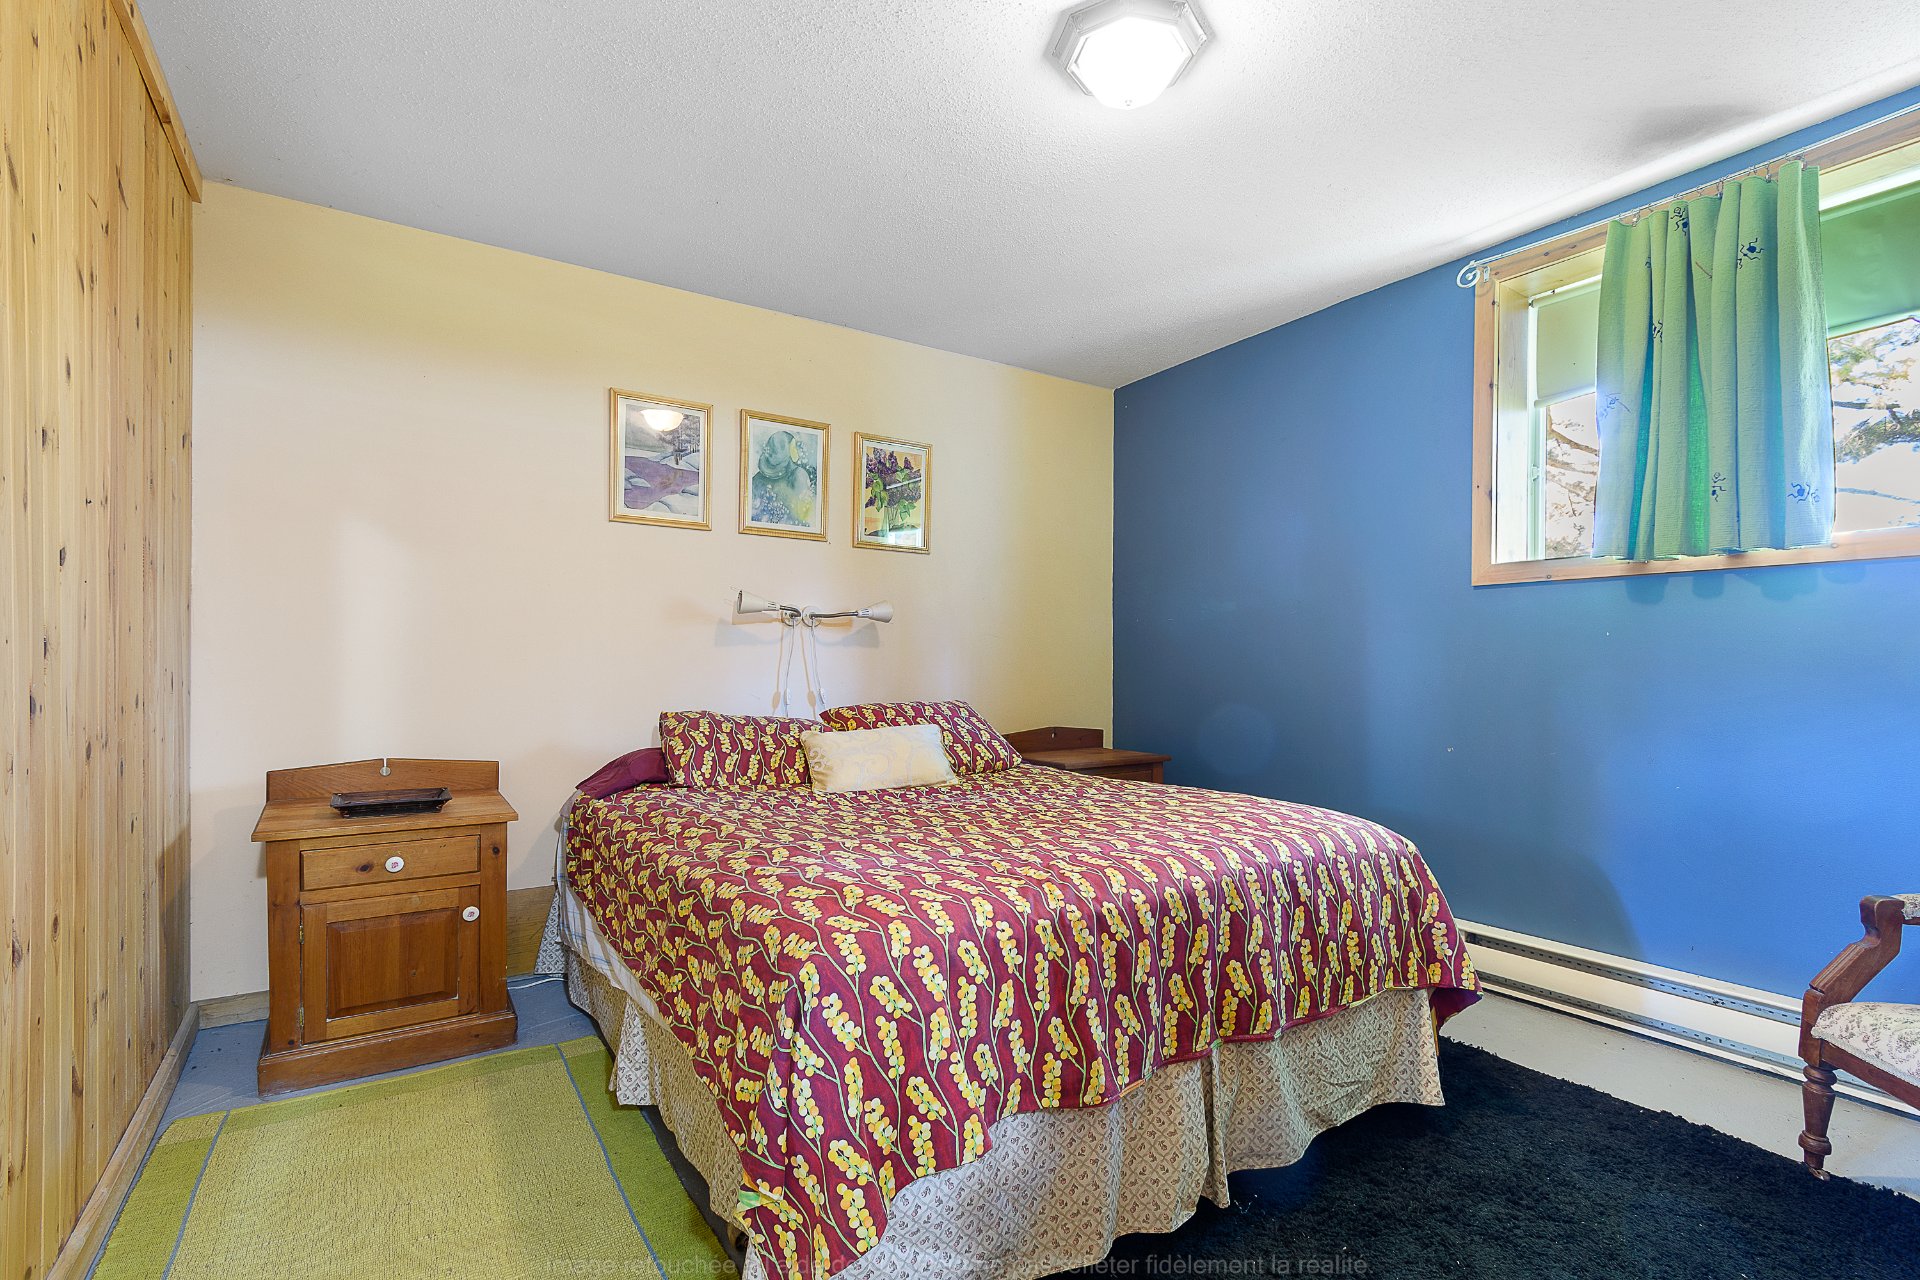
| Bedroom | 1st level/Ground floor | 9.1 X 11.1 ft / 2.77 X 3.38 m | Other |
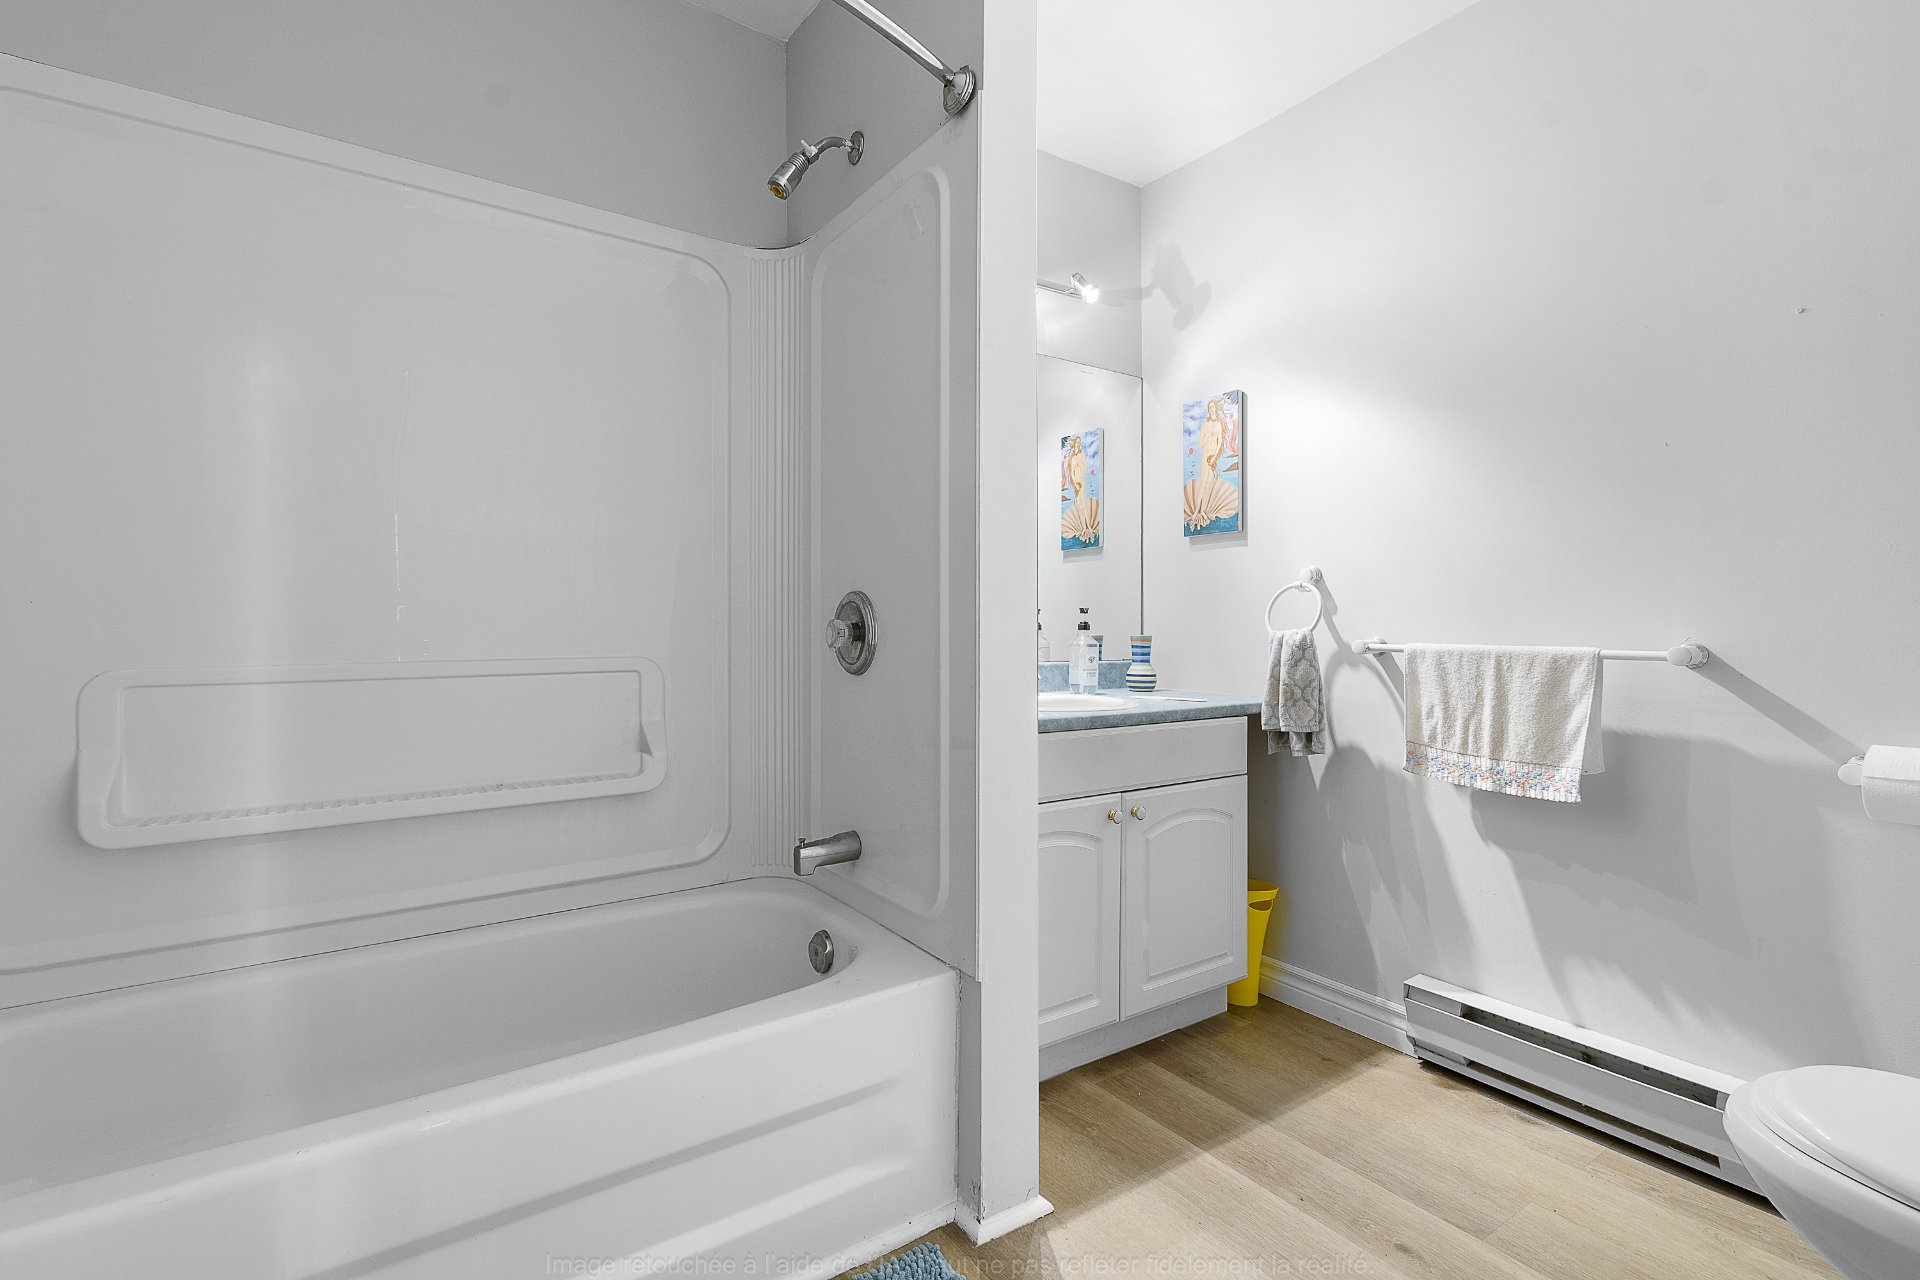
| Bathroom | 1st level/Ground floor | 8.11 X 7.7 ft irr / 2.72 X 2.31 m irr | Other |
| Hall | 1st level/Ground floor | 9 X 5.11 ft / 2.74 X 1.80 m | Other |
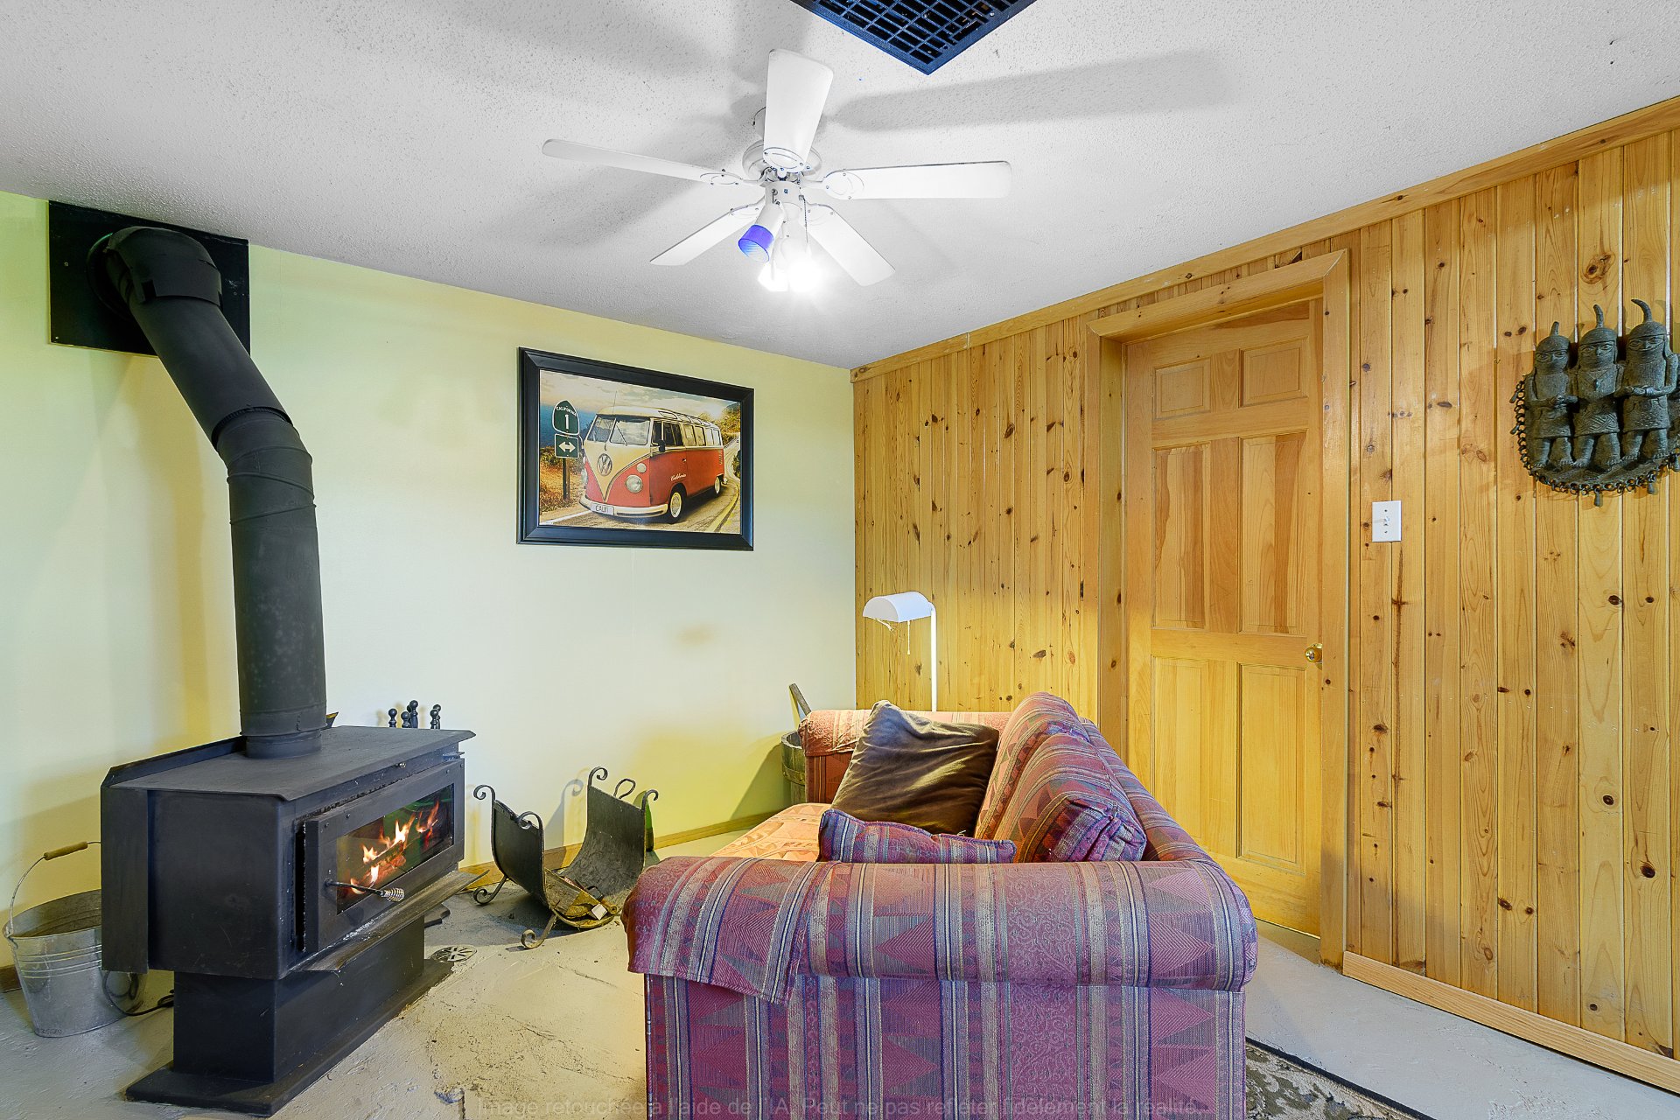
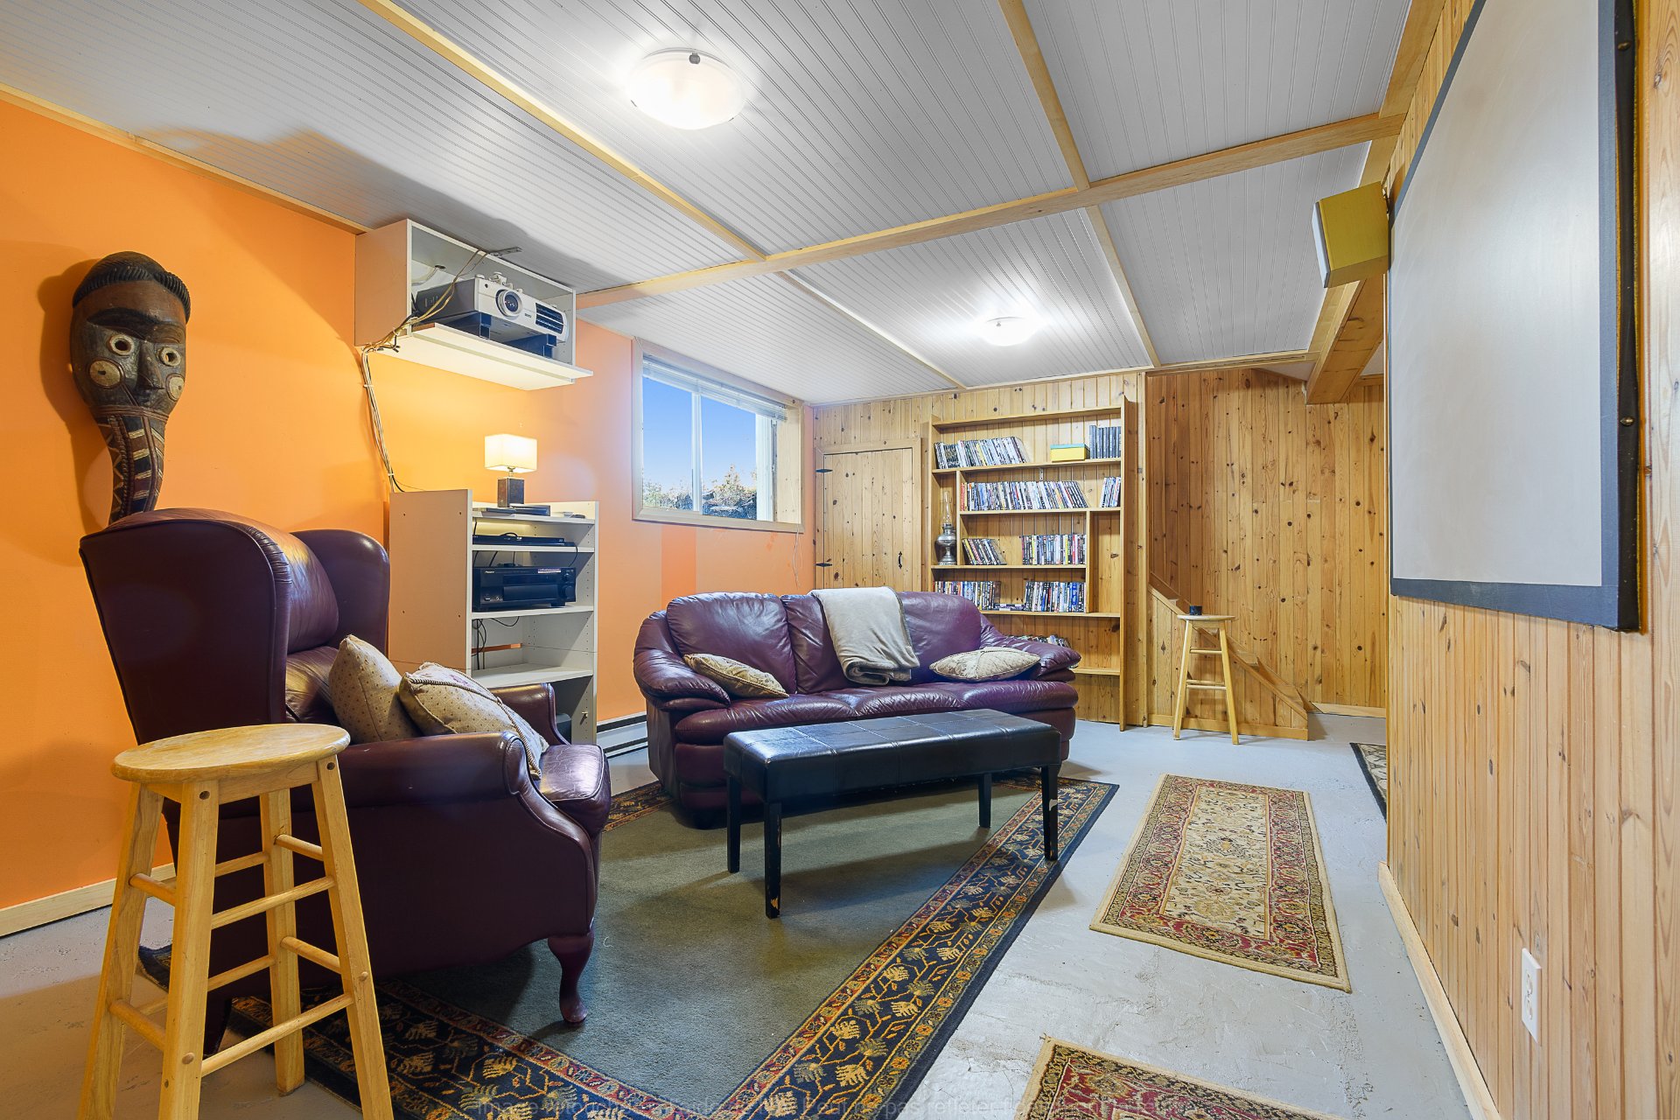
| Family room | Basement 1 | 16.5 X 10.9 ft / 5.00 X 3.28 m | Concrete |
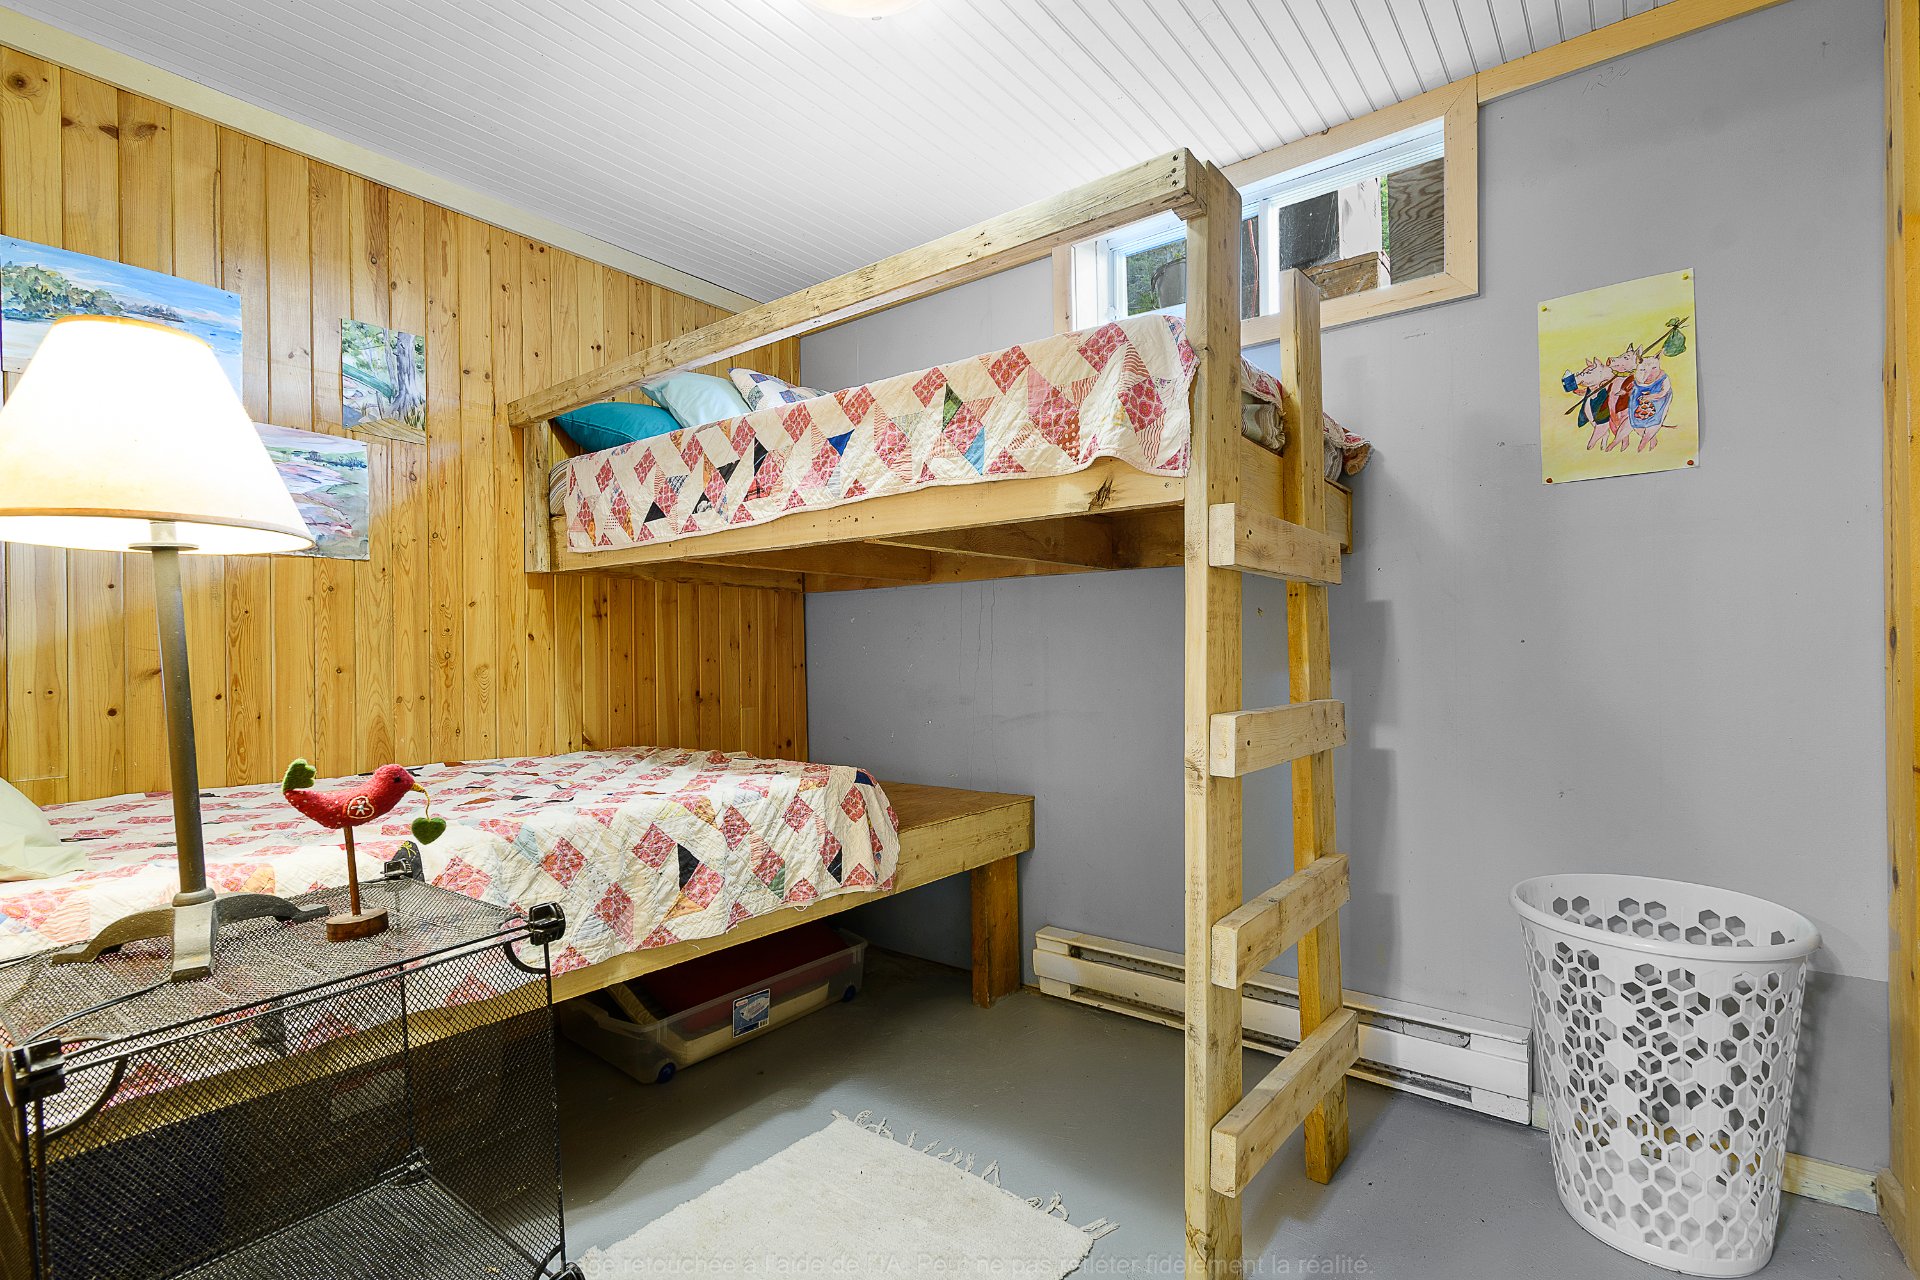
| Bedroom | Basement 1 | 9 X 7.3 ft / 2.74 X 2.21 m | Concrete |
| Bedroom | Basement 1 | 10.11 X 10.9 ft / 3.33 X 3.28 m | Concrete |
| Bedroom | Basement 1 | 11.10 X 10.10 ft / 3.61 X 3.30 m | Concrete |
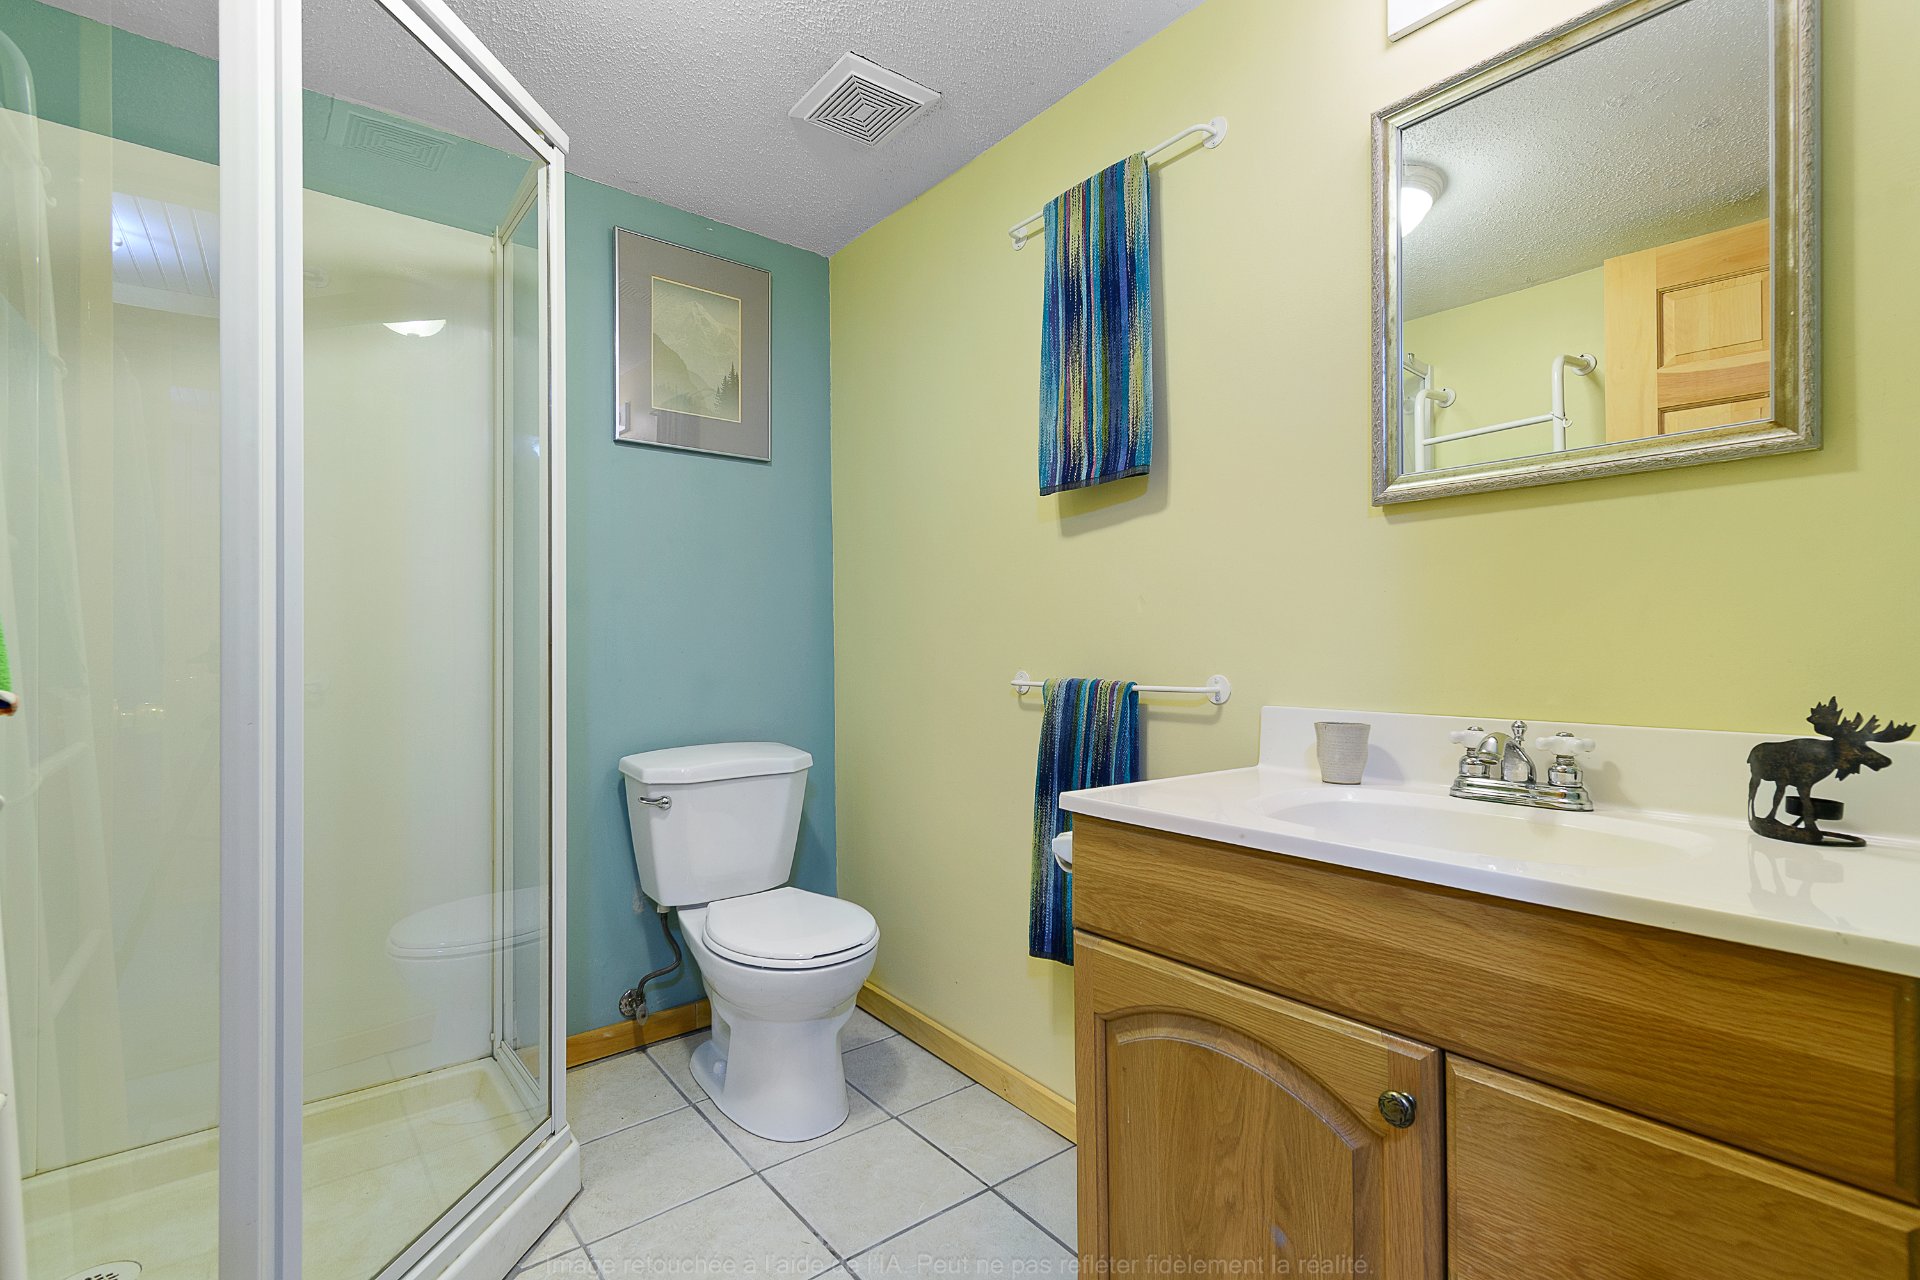
| Bathroom | Basement 1 | 5.9 X 7.3 ft / 1.75 X 2.21 m | Ceramic |
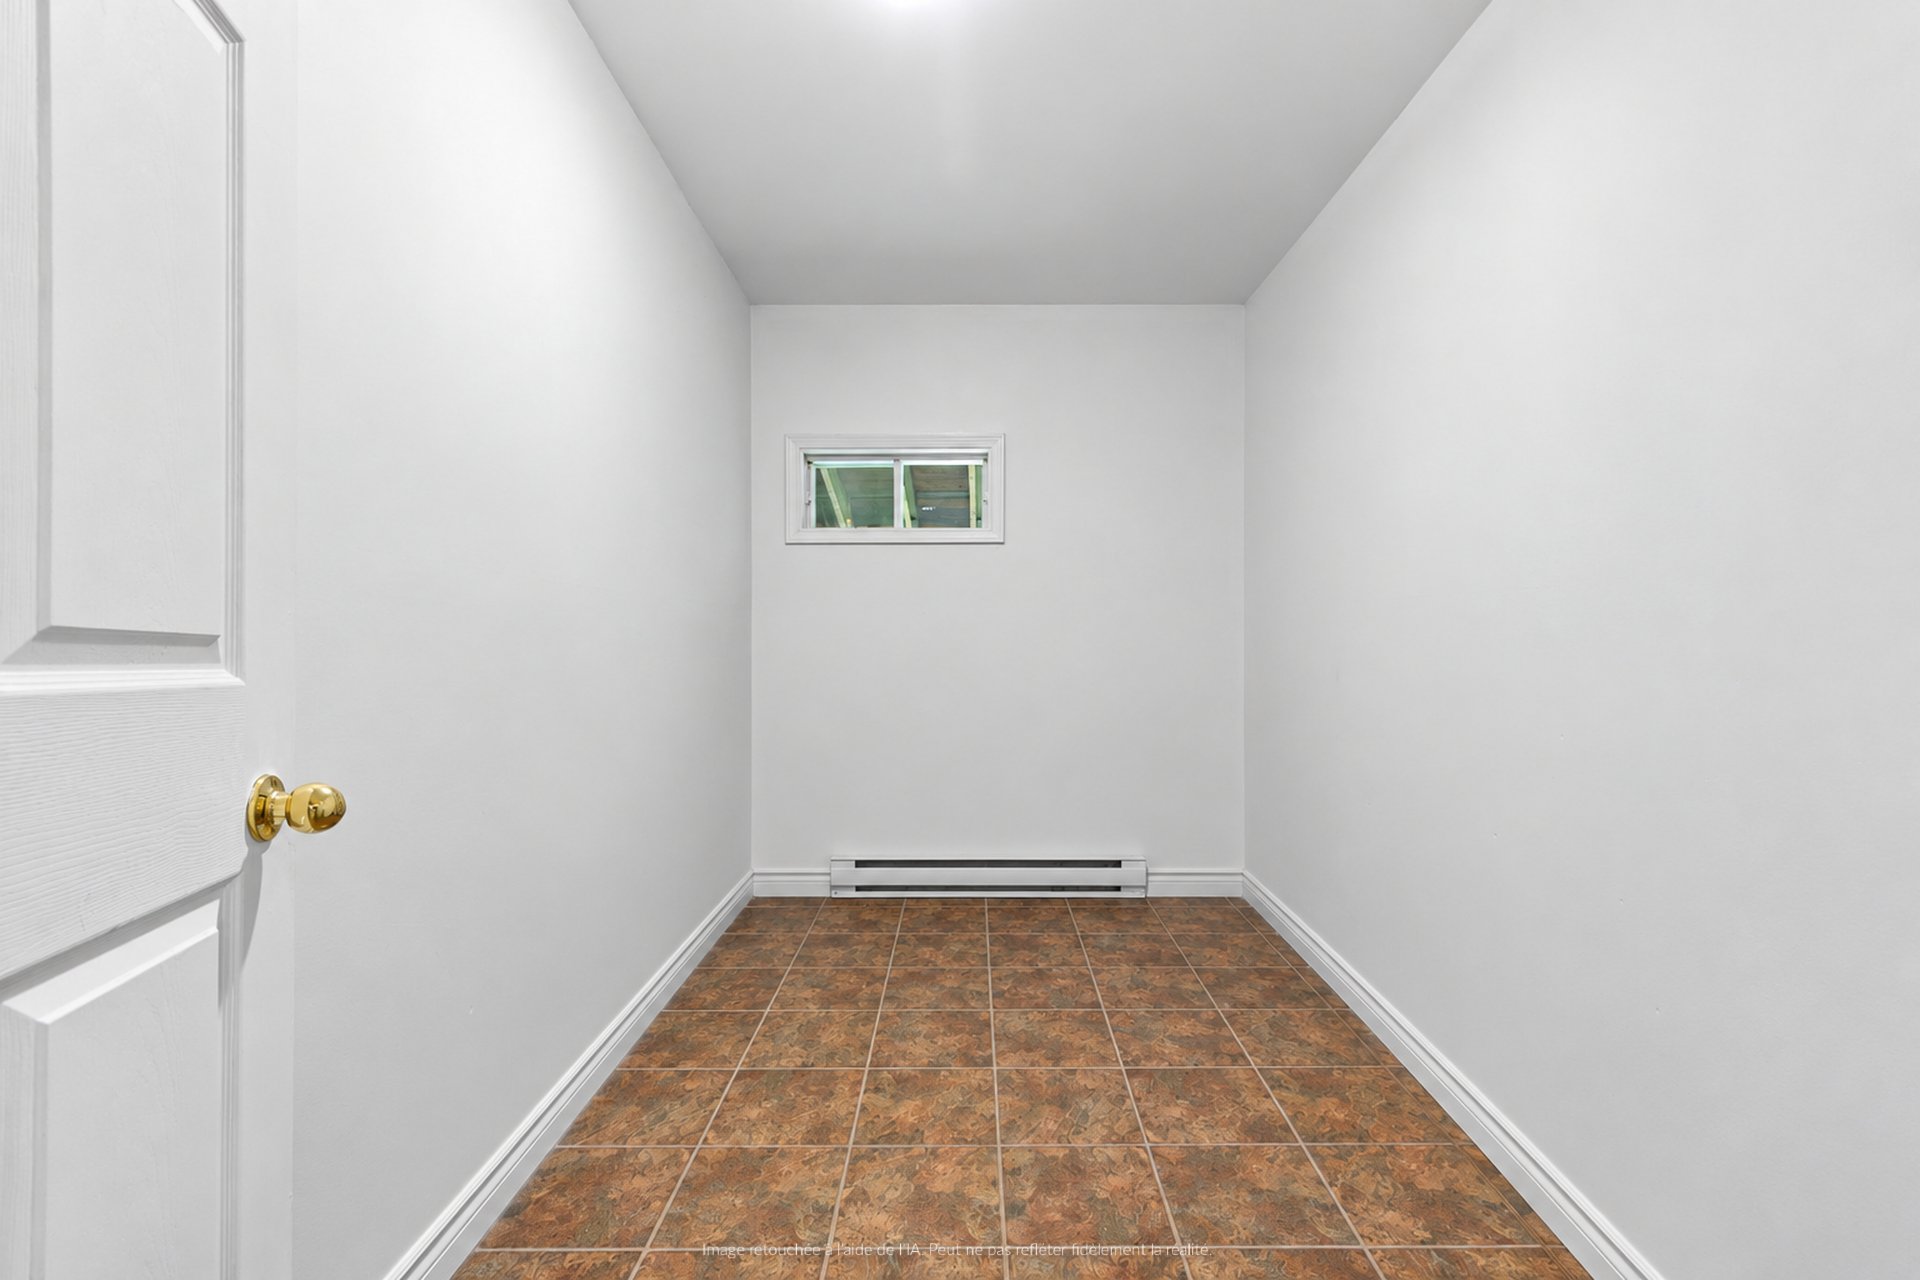
| Other | Basement 1 | 10.3 X 11.2 ft / 3.12 X 3.40 m | Concrete |
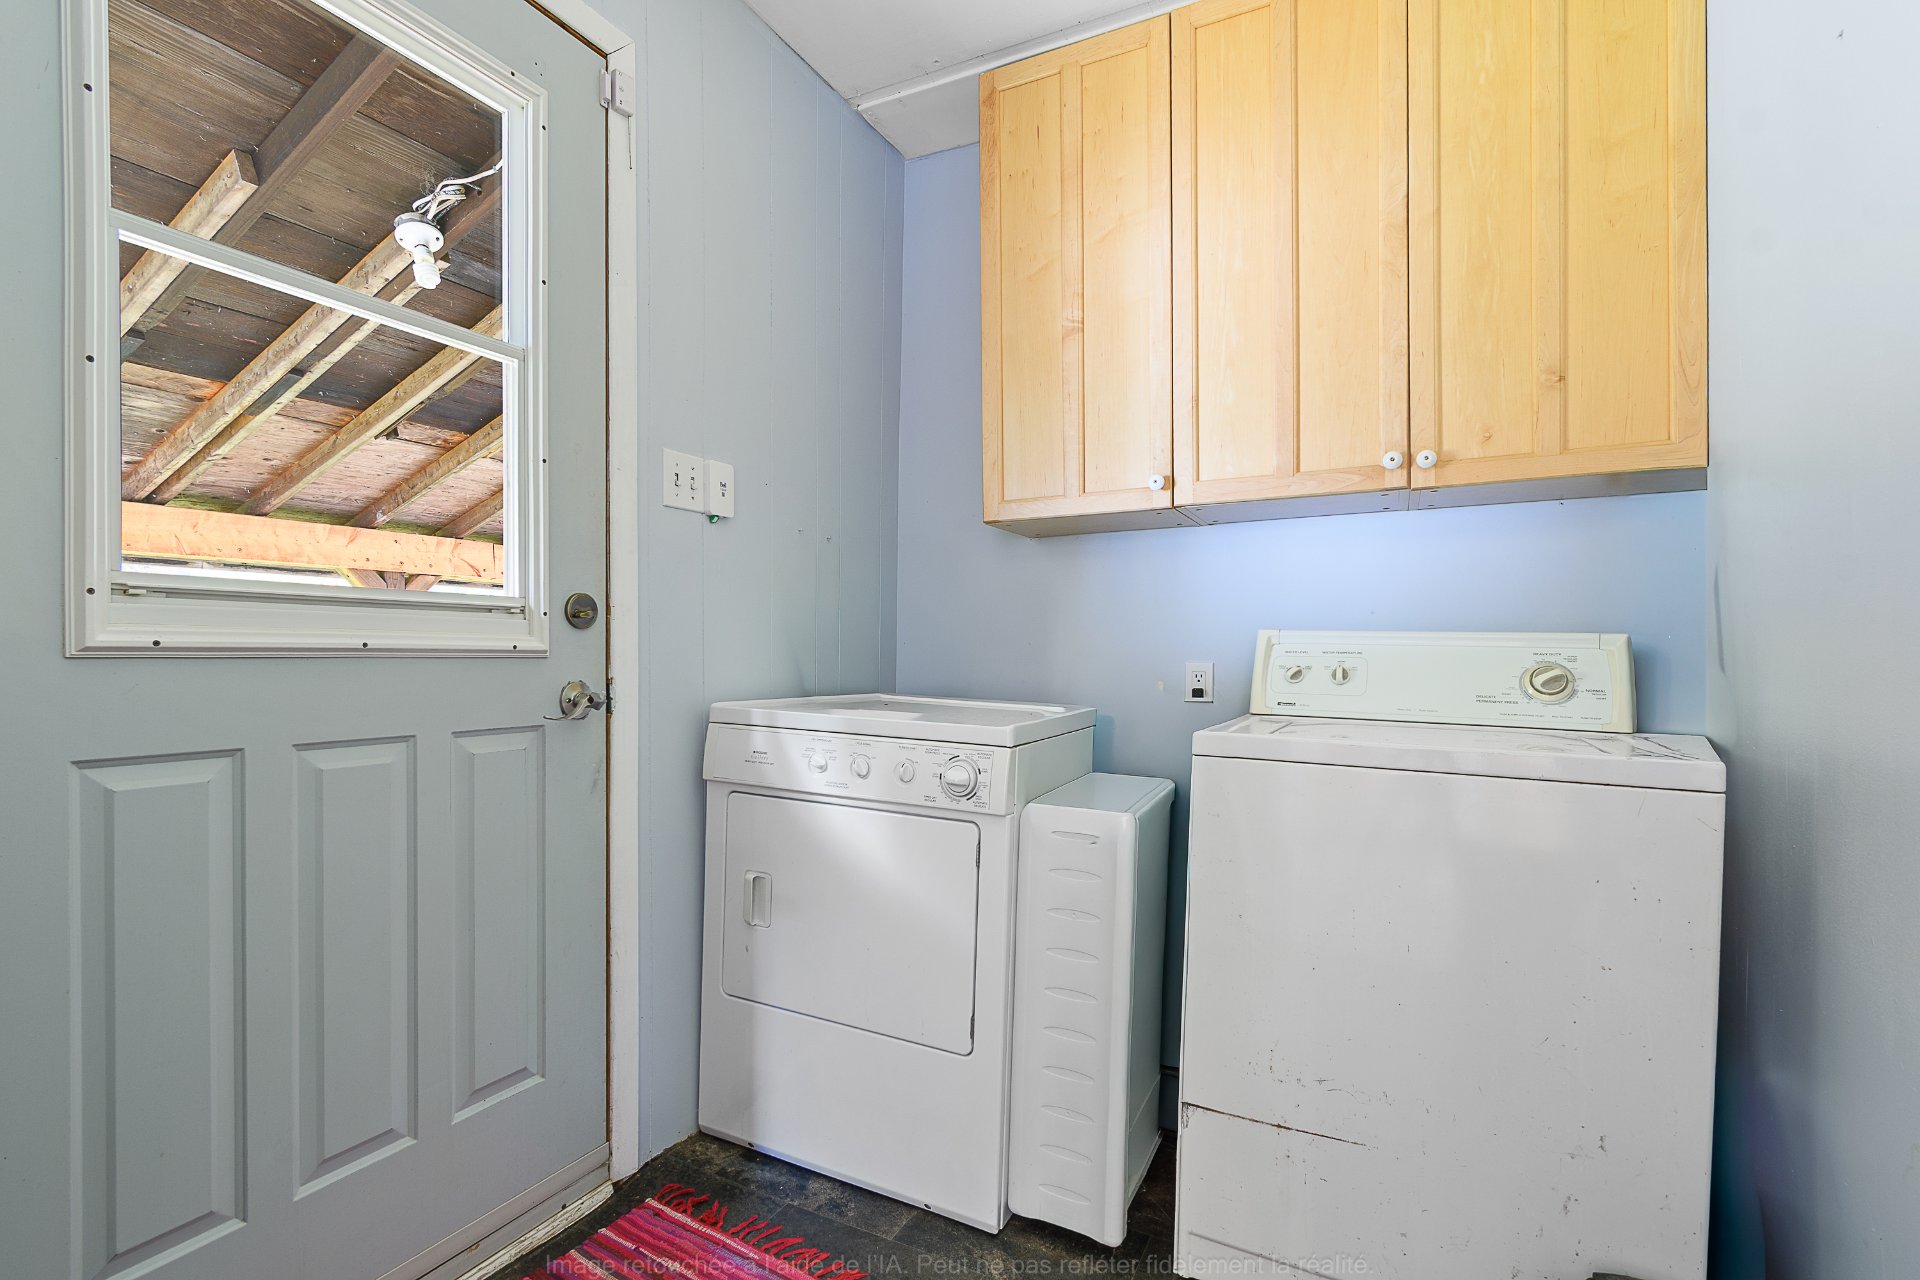
| Laundry room | 1st level/Ground floor | 6.4 X 11.1 ft / 1.93 X 3.38 m | Other |
| Other | Basement 1 | 8 X 10.5 ft / 2.44 X 3.18 m | Concrete |
Taxes and expenses
| Municipal | $1,206 |
| School | $101 |
| Electricity | $2,184 |
Building and interior of the property
| Bedrooms | 4 |
| Bathrooms | 2 |
| Number of rooms | 15 |
| Number of rooms above ground | 1 |
| Number of basement bedrooms | 3 |
| Living area | 1017 Square Feet |
| Expected delay of occupancy | 15 days |
| Items included in the sale | Washer/dryer, refrigerator, stove, dishwasher, microwave, BBQ, all window treatments, light fixtures, furnished |
| Items excluded in the sale | Kitchen table and chairs, rocking chair, 2 nightstands. |
| Dimension of the front of the building | 24 feet |
| Dimension of the depth of building | 42 feet |
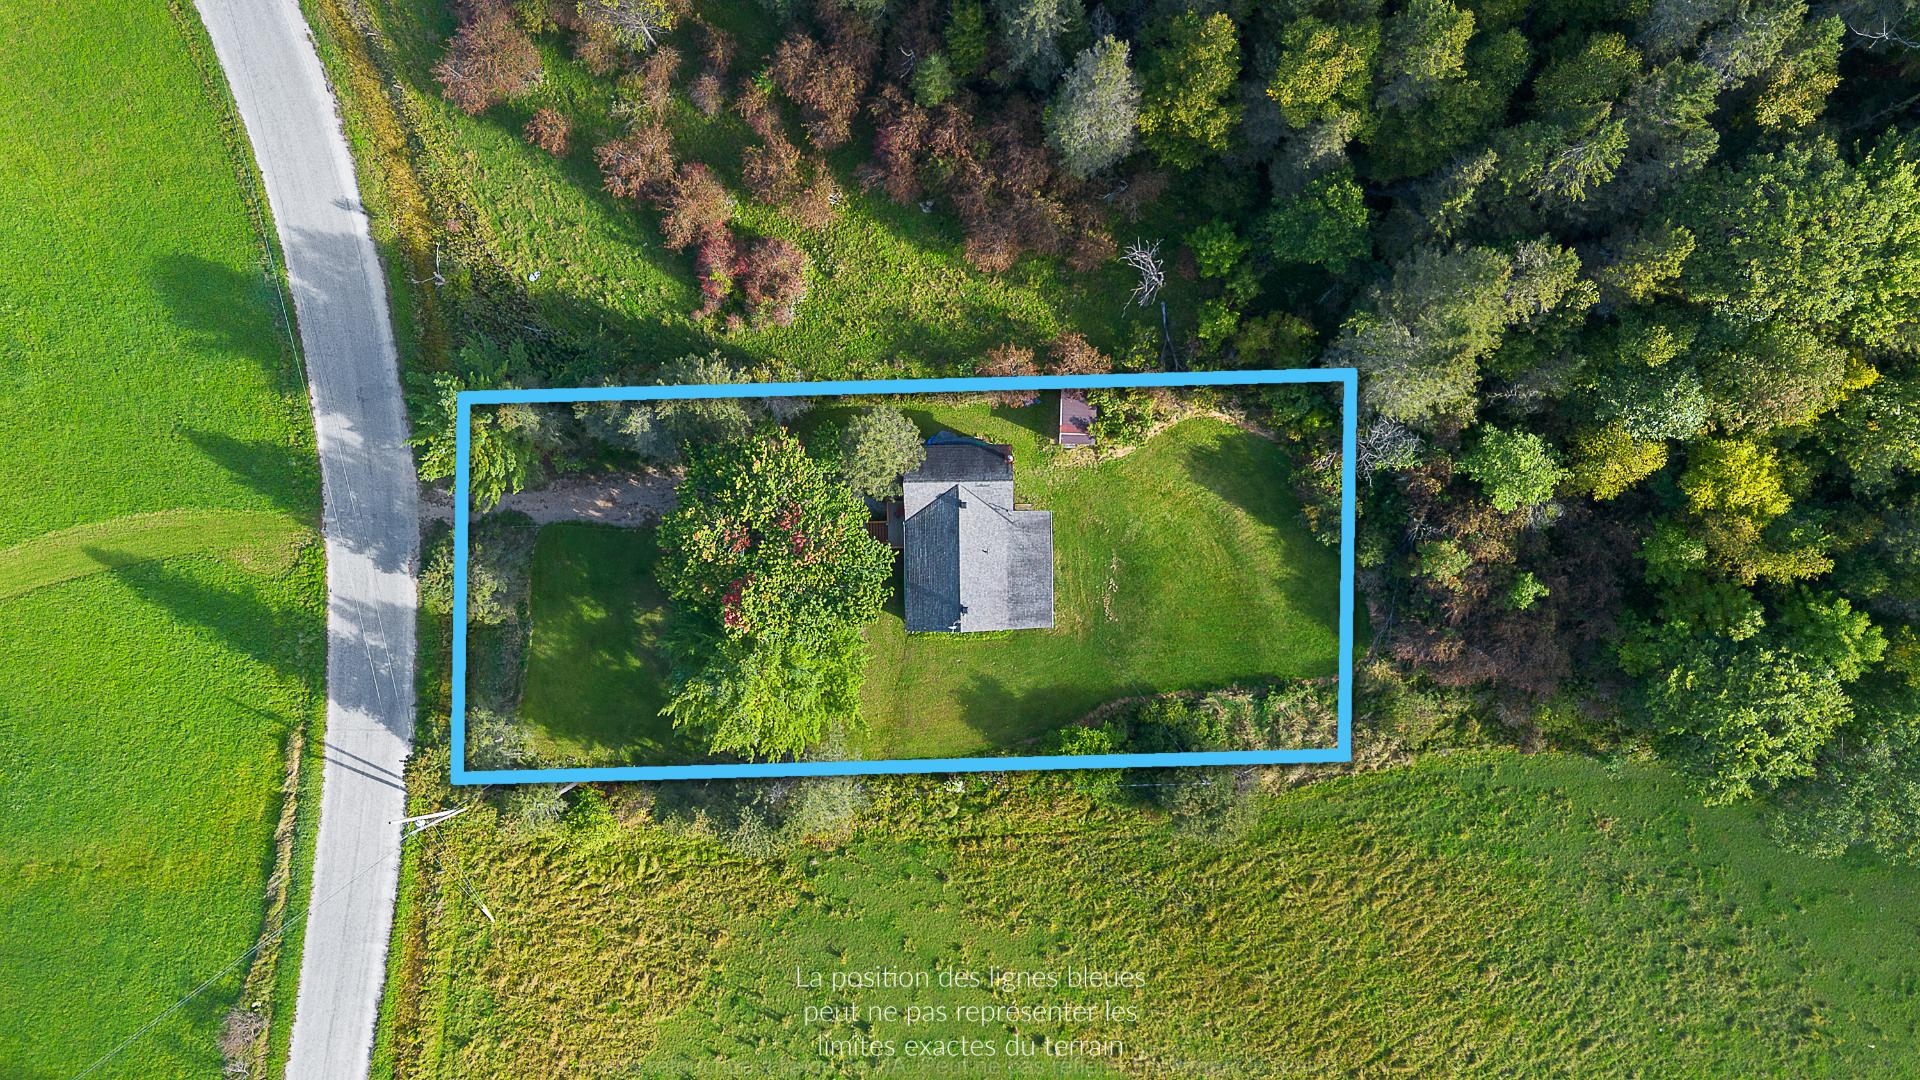
| Land area | 21780 square foot |
| Year built | 1970 |
| Municipal assessment (land) | $16,500 |
| Municipal assessment (building) | $160,400 |
| Municipal assessment (total) | $176,900 |
| Assessment year | 2026 |
| Available services | Electricity Connected |
| Basement | Partially finished |
| Cupboard | Melamine |
| Distinctive features | Detached |
| Heating energy | Electricity, Wood |
| Heating system | Electric baseboard units |
| Laundry | 1st level/Ground floor, Other, Other ground level |
| Roofing | Asphalt shingles |
| Sewage system | Disposal field, Septic tank |
| Water supply | Artesian well, Well |
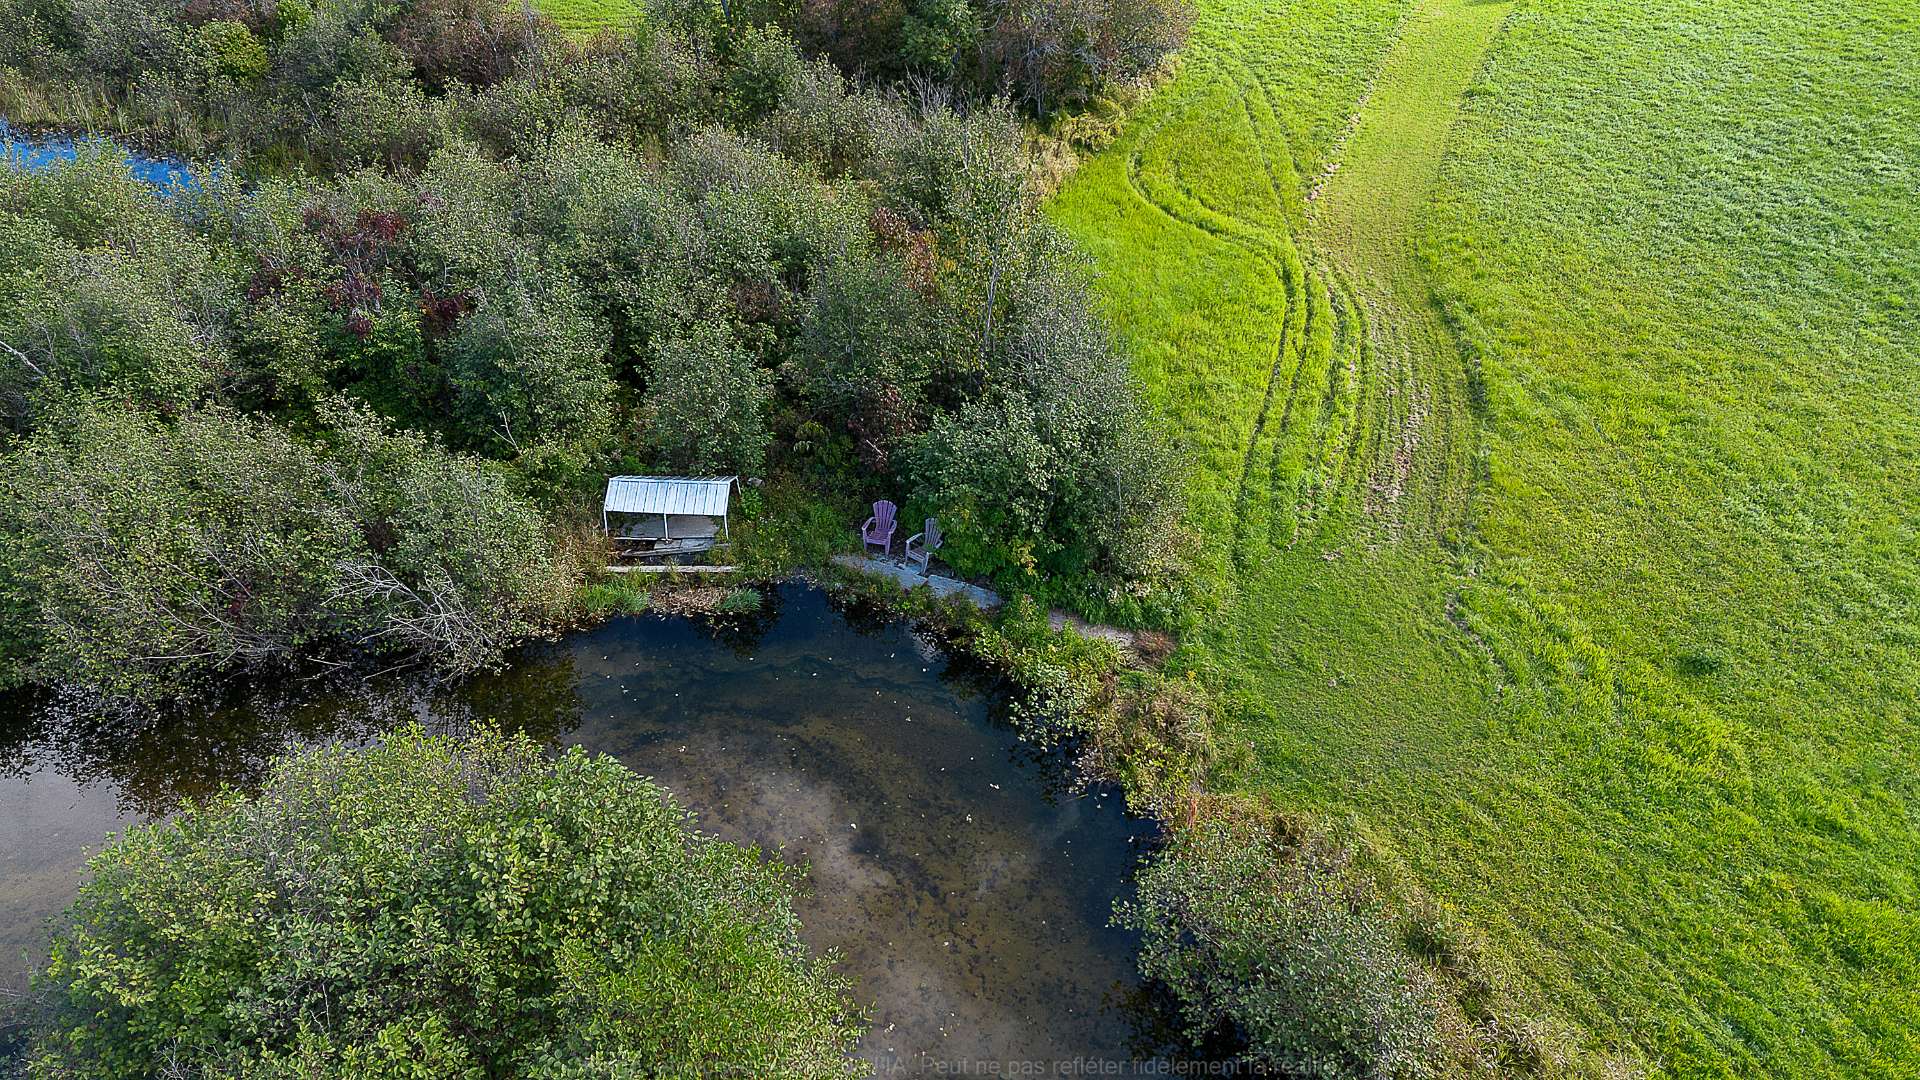
| Waterfront | Other |
Addendum
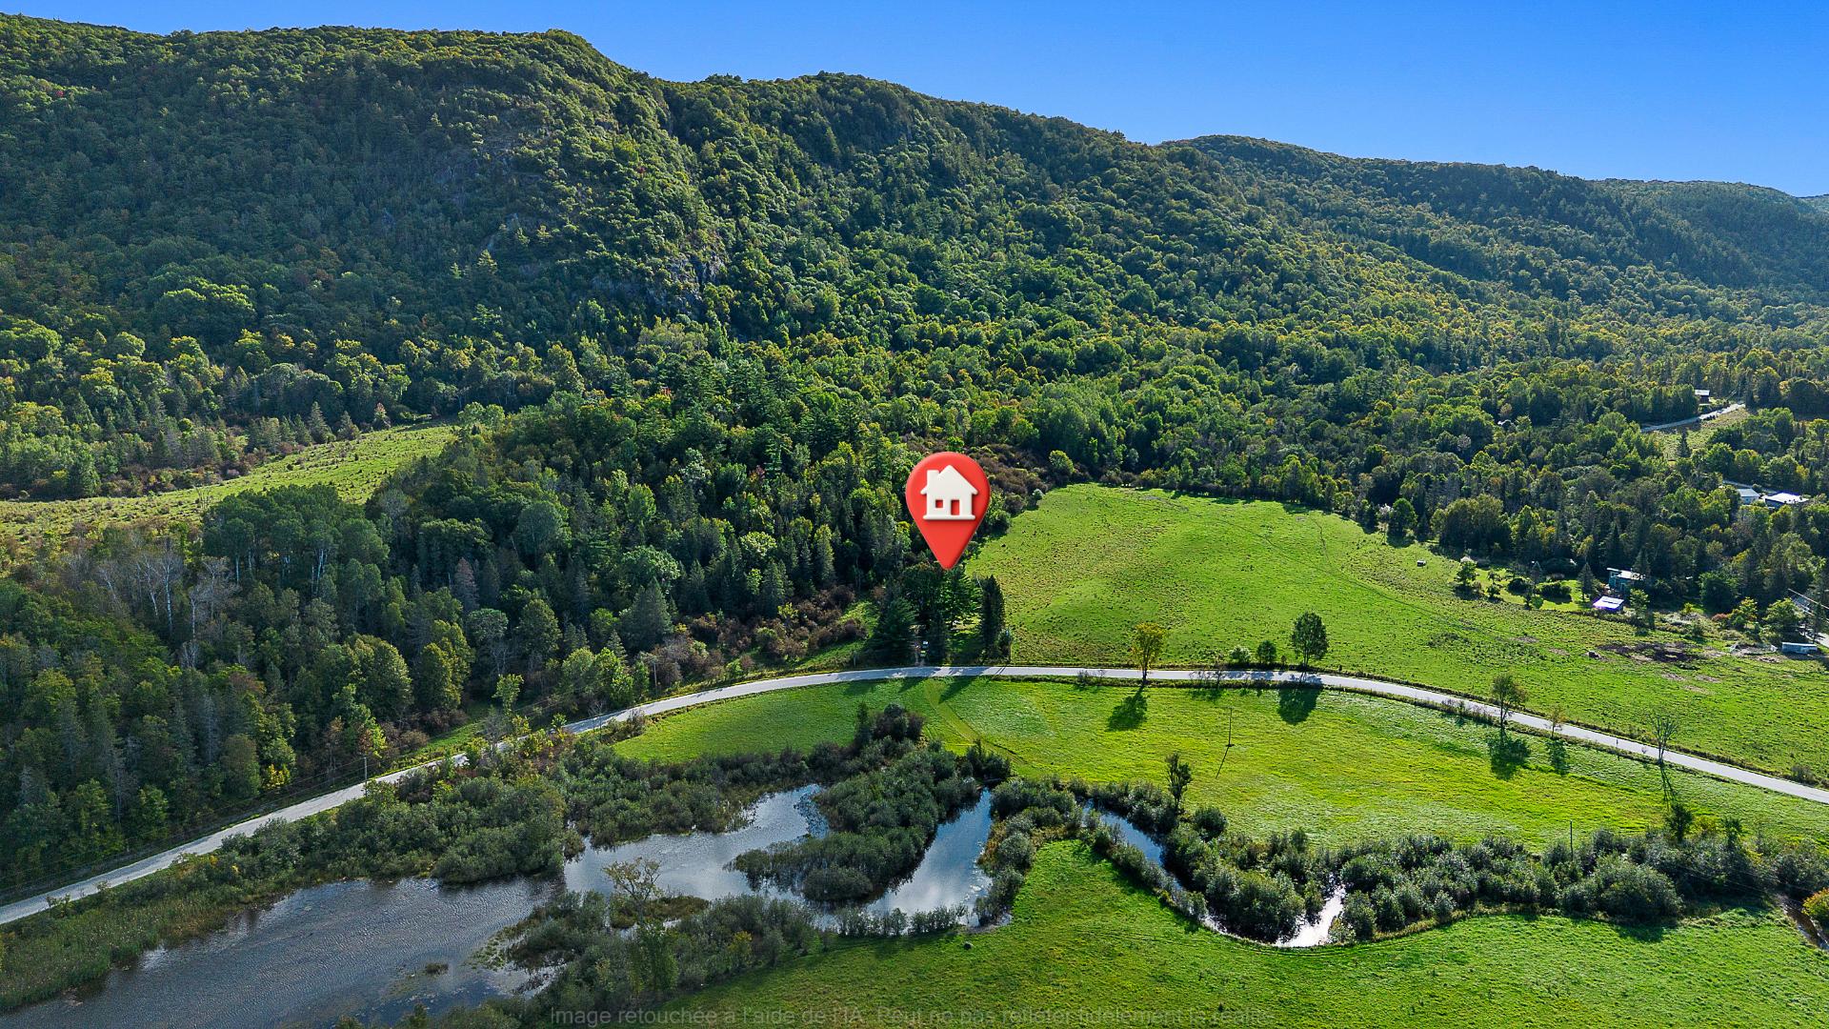
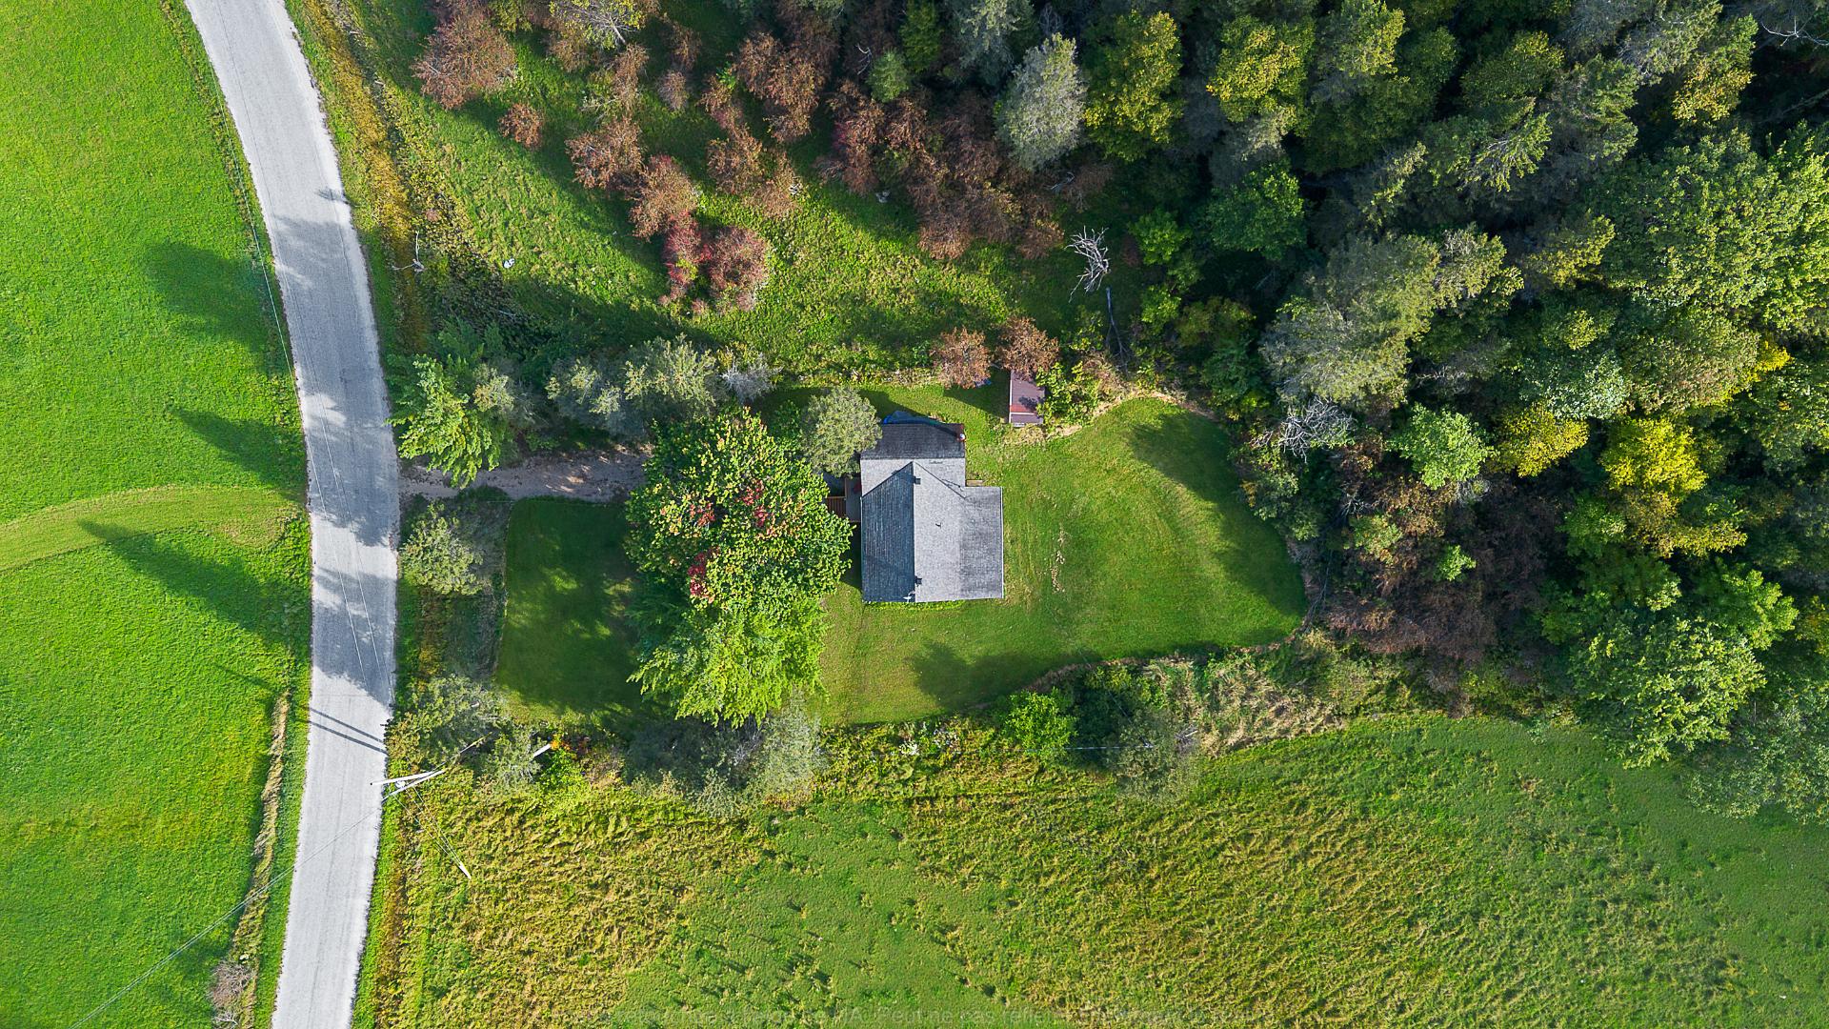
| * 7-minute drive from Mont-Ste-Marie (1.5 km) * 3 minutes drive from the Mont Ste-Marie Golf Club * 89 km from Ottawa, or 1 hour and 10 minutes * Unregistered access to Irish Creek, in the Lake Ste-Marie watershed (2 km/30 min) by kayak * Located in an agricultural zone = quiet neighborhood |
