$459,999
115 Rue de Tadoussac
Gatineau (Gatineau)
Gatineau (Gatineau)
Type
Bungalow
Bedrooms
3
Living area
105.9 Square Meters
Bathrooms
2
MLS® 13687206
Property description
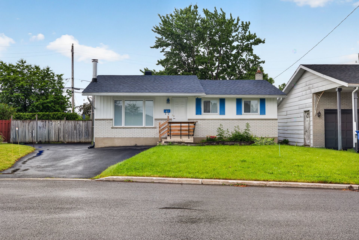
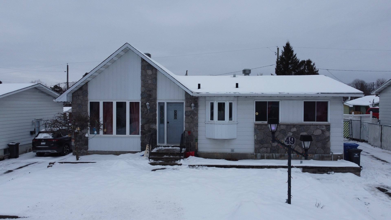
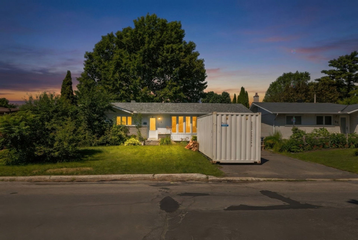
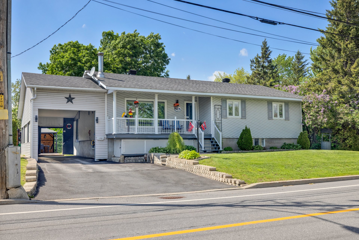
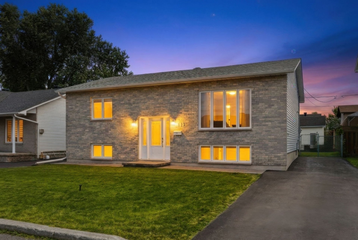
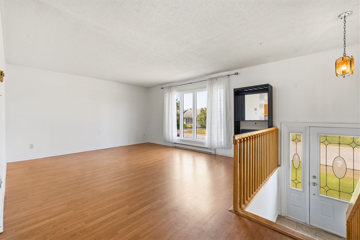
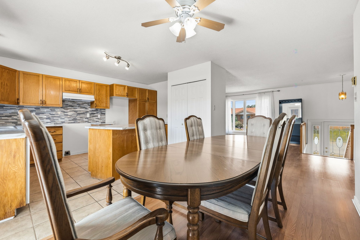
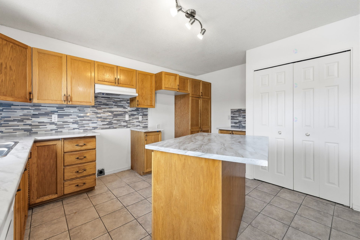
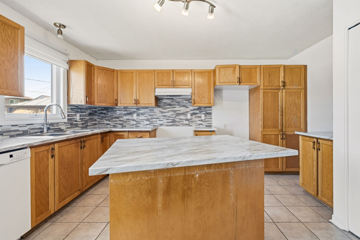
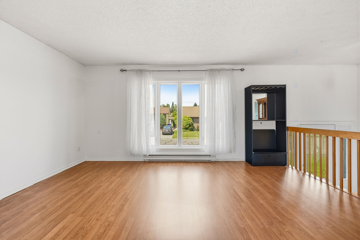
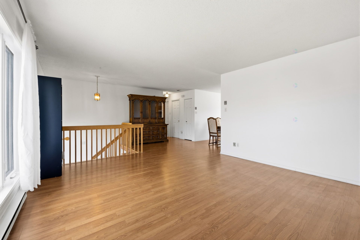
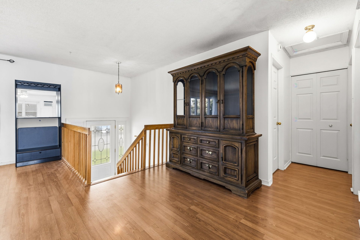
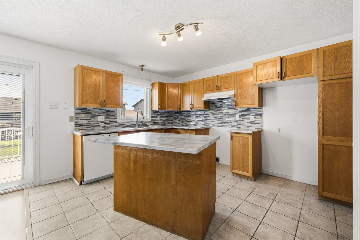
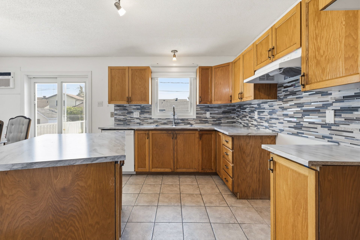
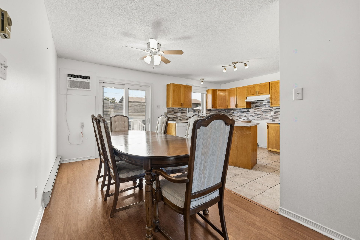
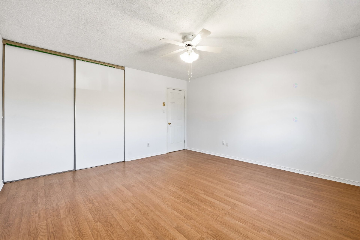
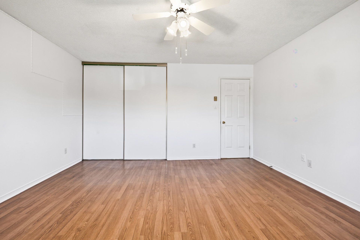
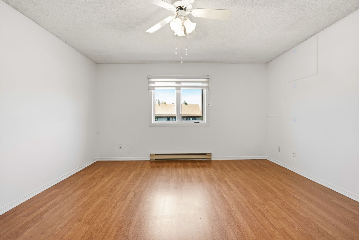
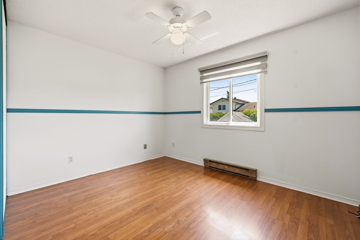
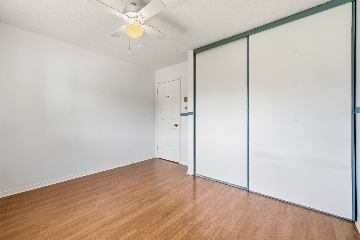
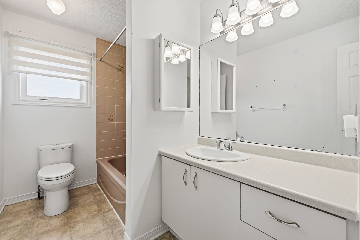
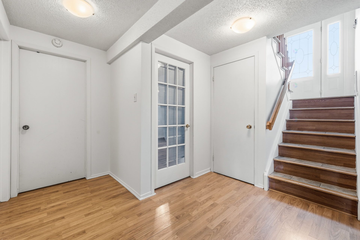
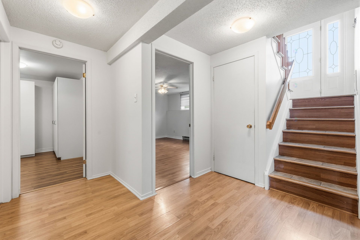
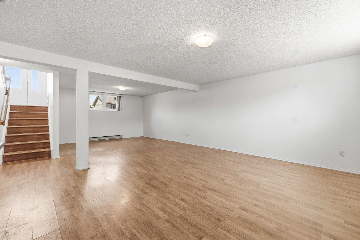
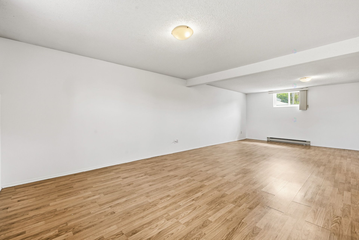
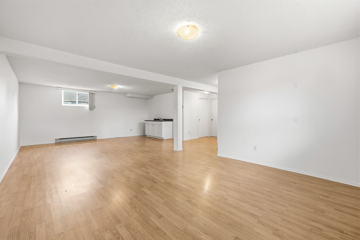
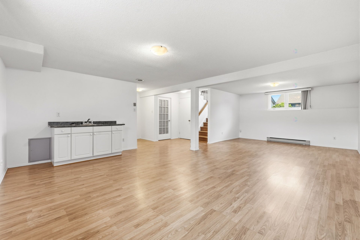
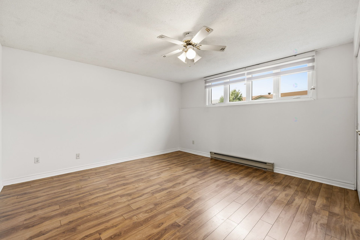
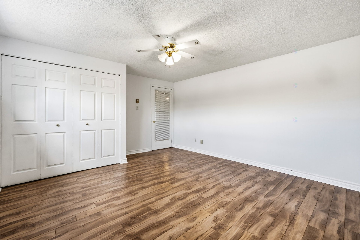
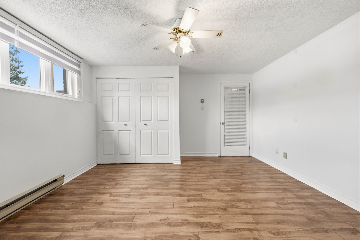
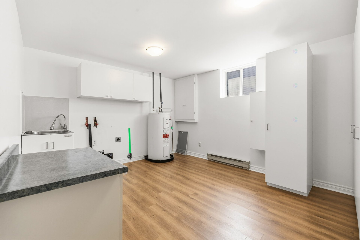
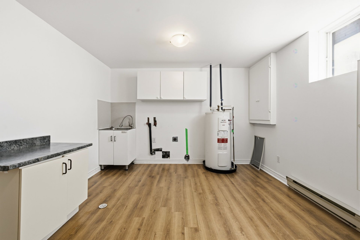
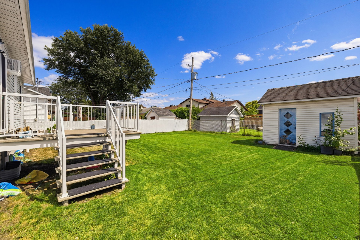
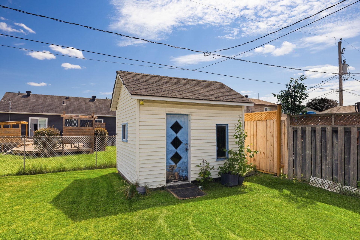
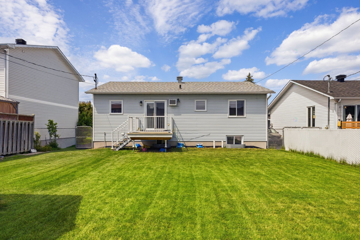
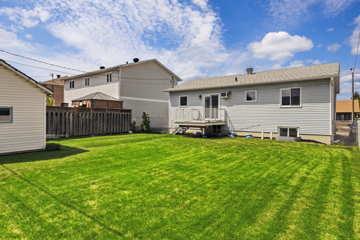
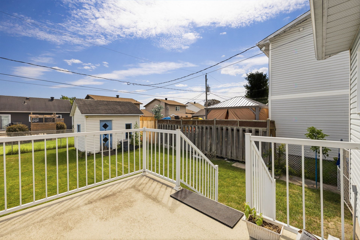
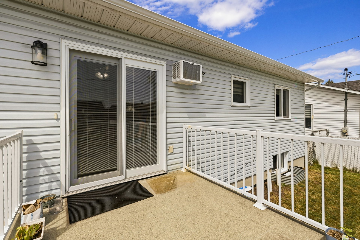
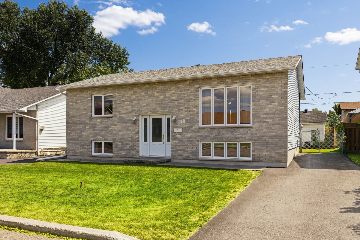
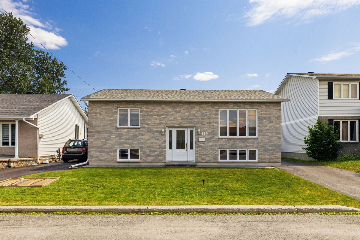
Modernstyle home offering 3 bedrooms and 2 bathrooms. The main floor features a bright living room with expansive windows, an open dining area, and an elegant kitchen with wood cabinets, an island and a stylish backsplash. The lower level includes a spacious bedroom, a versatile family room and aboveground windows. Outside, enjoy a fenced yard, balcony, shed and an asphalt driveway for two vehicles. Located in a soughtafter neighbourhood close to all services, this property blends comfort, style and functionality.
Sold without legal warranty, at the risk and peril of the buyerDetails
Located near
Bicycle path, Daycare centre, Elementary school, High school, Highway, Park, Public transportation
Room dimension
| Room | Floor | Dimensions | Floor covering |
|---|---|---|---|
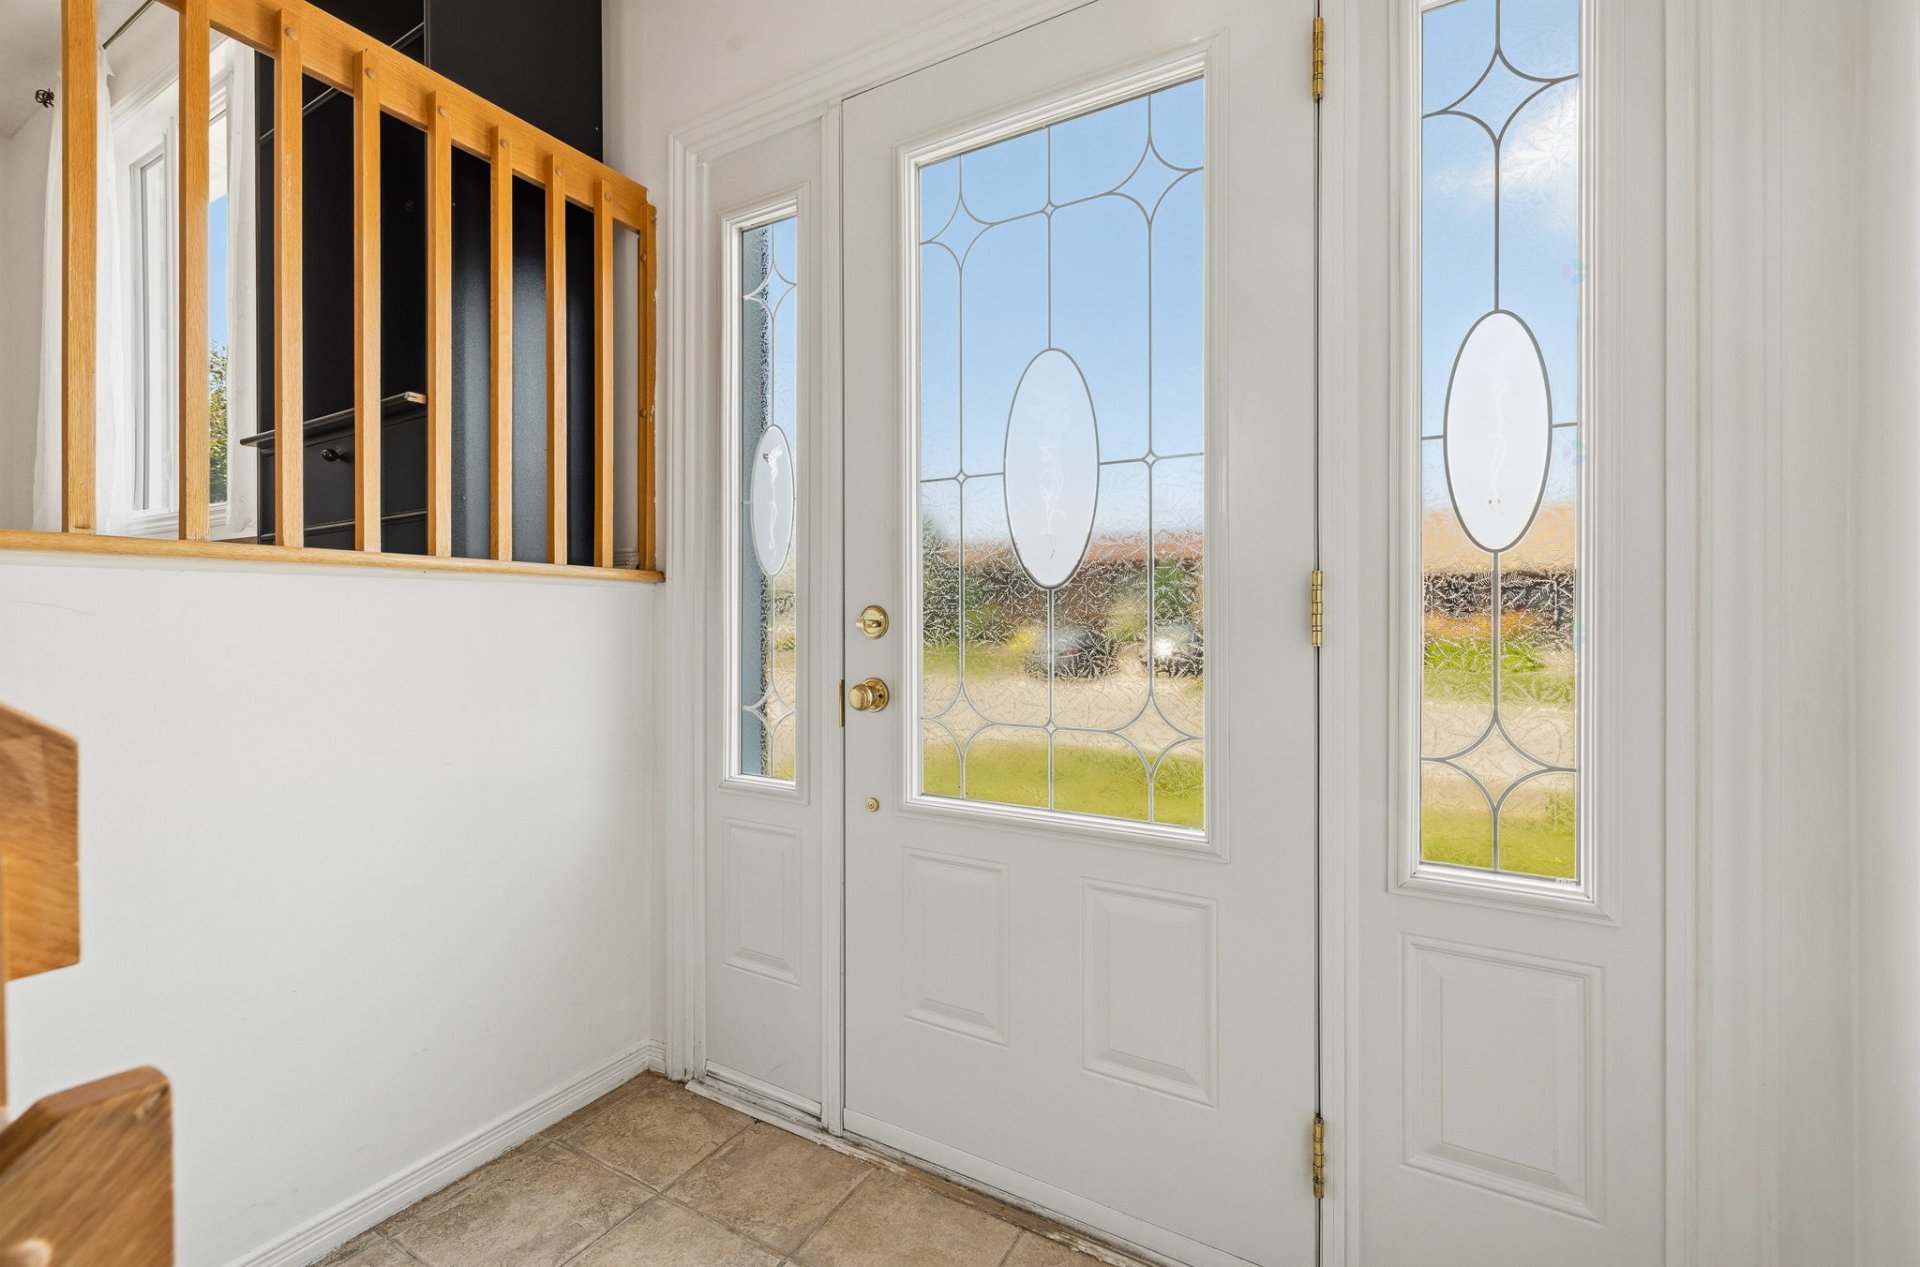
| Hall | 1st level/Ground floor | 6 X 4 ft / 1.83 X 1.22 m | Ceramic |
| Living room | 1st level/Ground floor | 16 X 14 ft / 4.88 X 4.27 m | Laminate floor |
| Kitchen | 1st level/Ground floor | 14 X 11 ft / 4.27 X 3.35 m | Laminate floor |
| Dining room | 1st level/Ground floor | 15 X 7 ft / 4.57 X 2.13 m | Ceramic |
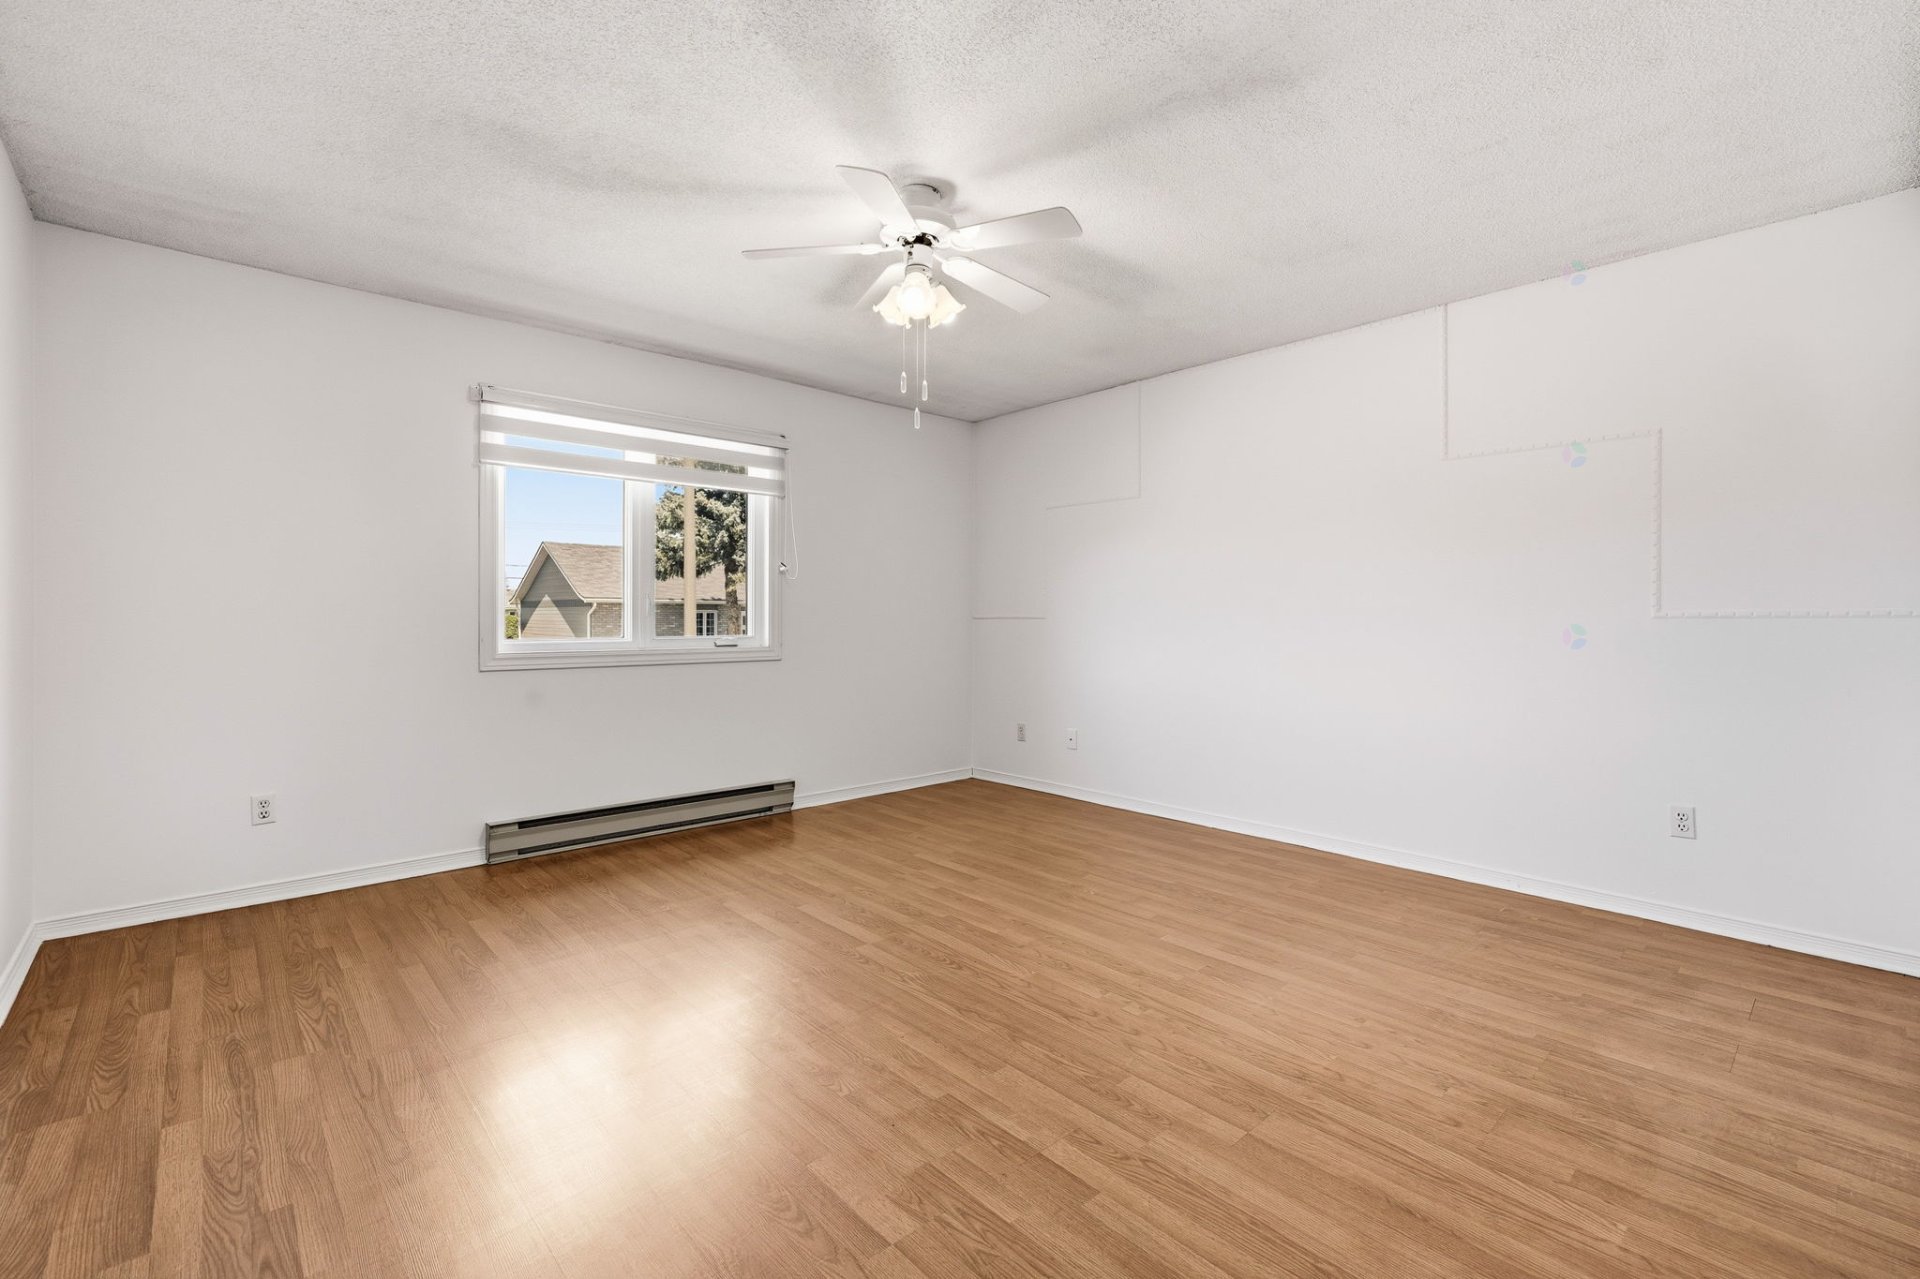
| Primary bedroom | 1st level/Ground floor | 14 X 14 ft / 4.27 X 4.27 m | Laminate floor |
| Bedroom | 1st level/Ground floor | 12 X 11 ft / 3.66 X 3.35 m | Laminate floor |
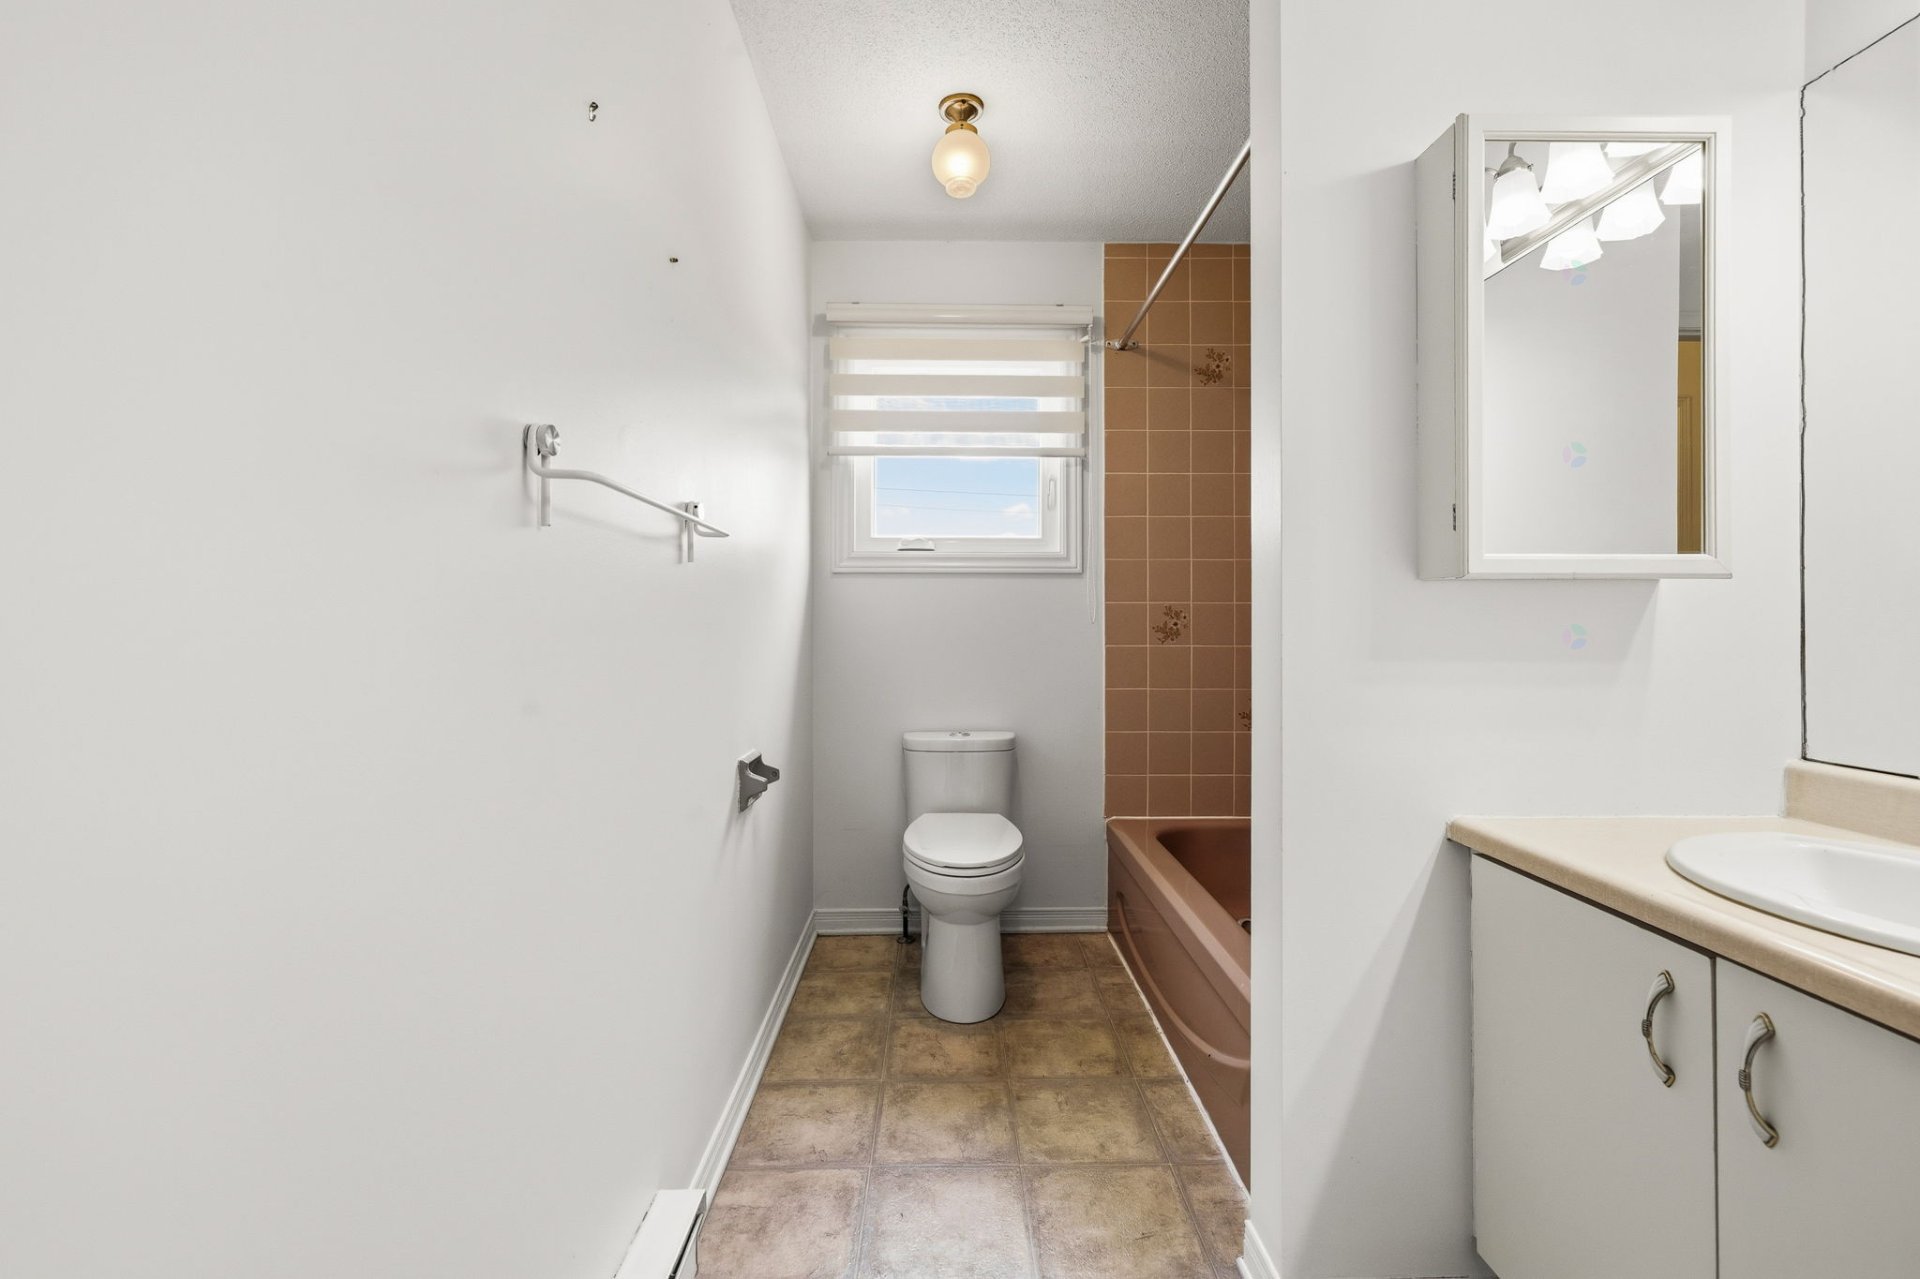
| Bathroom | 1st level/Ground floor | 11 X 6 ft / 3.35 X 1.83 m | Ceramic |
| Family room | Basement 1 | 27 X 17 ft / 8.23 X 5.18 m | Laminate floor |
| Bedroom | Basement 1 | 15 X 13 ft / 4.57 X 3.96 m | Laminate floor |
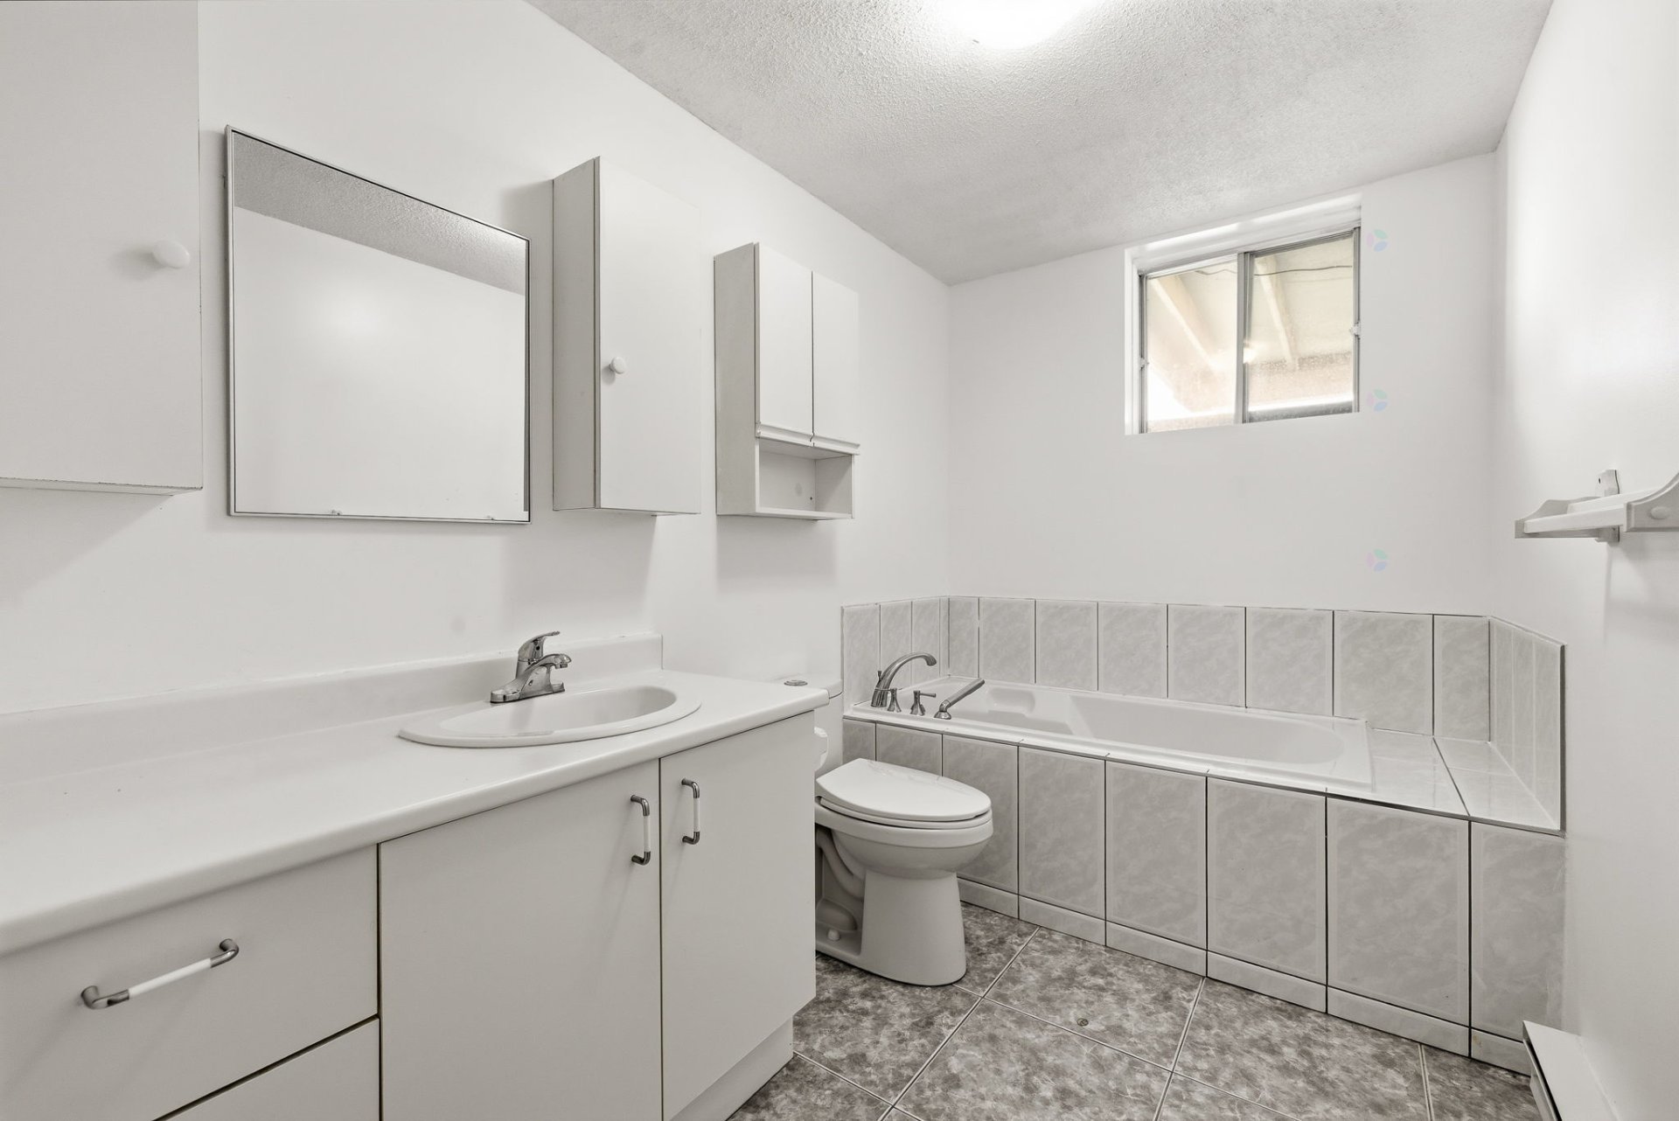
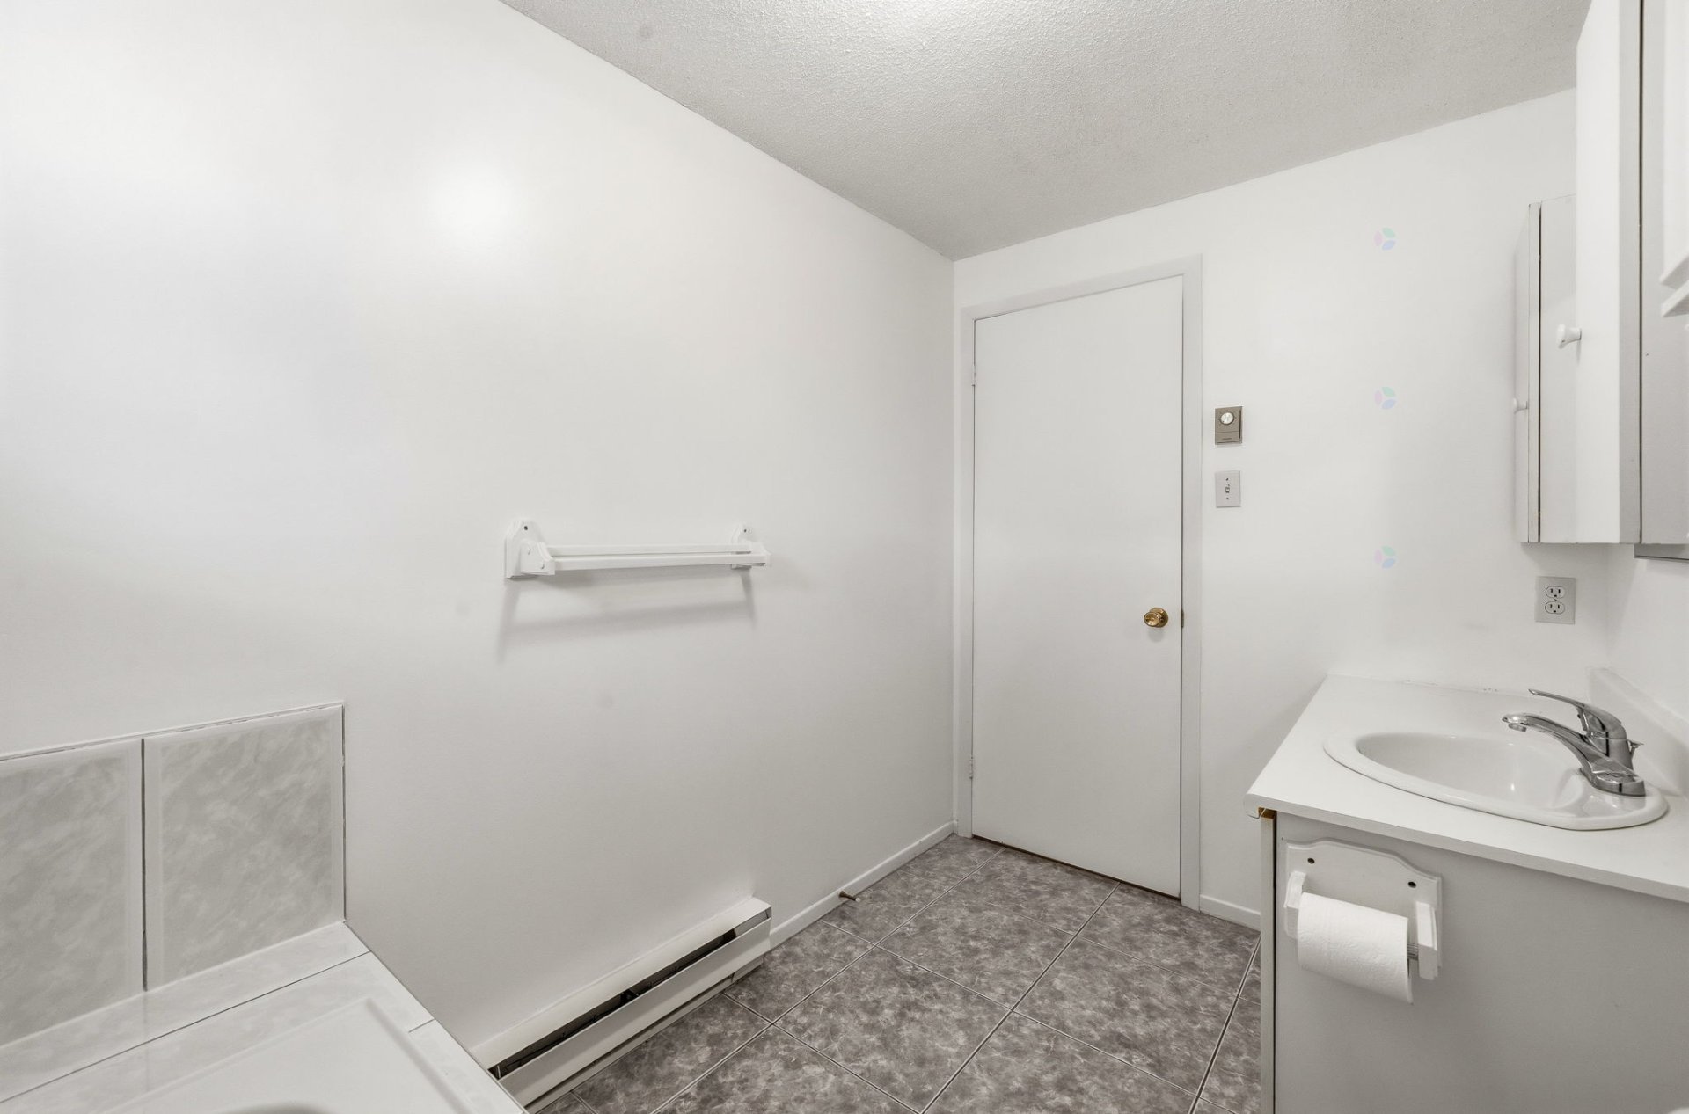
| Bathroom | Basement 1 | 9 X 6 ft / 2.74 X 1.83 m | Ceramic |
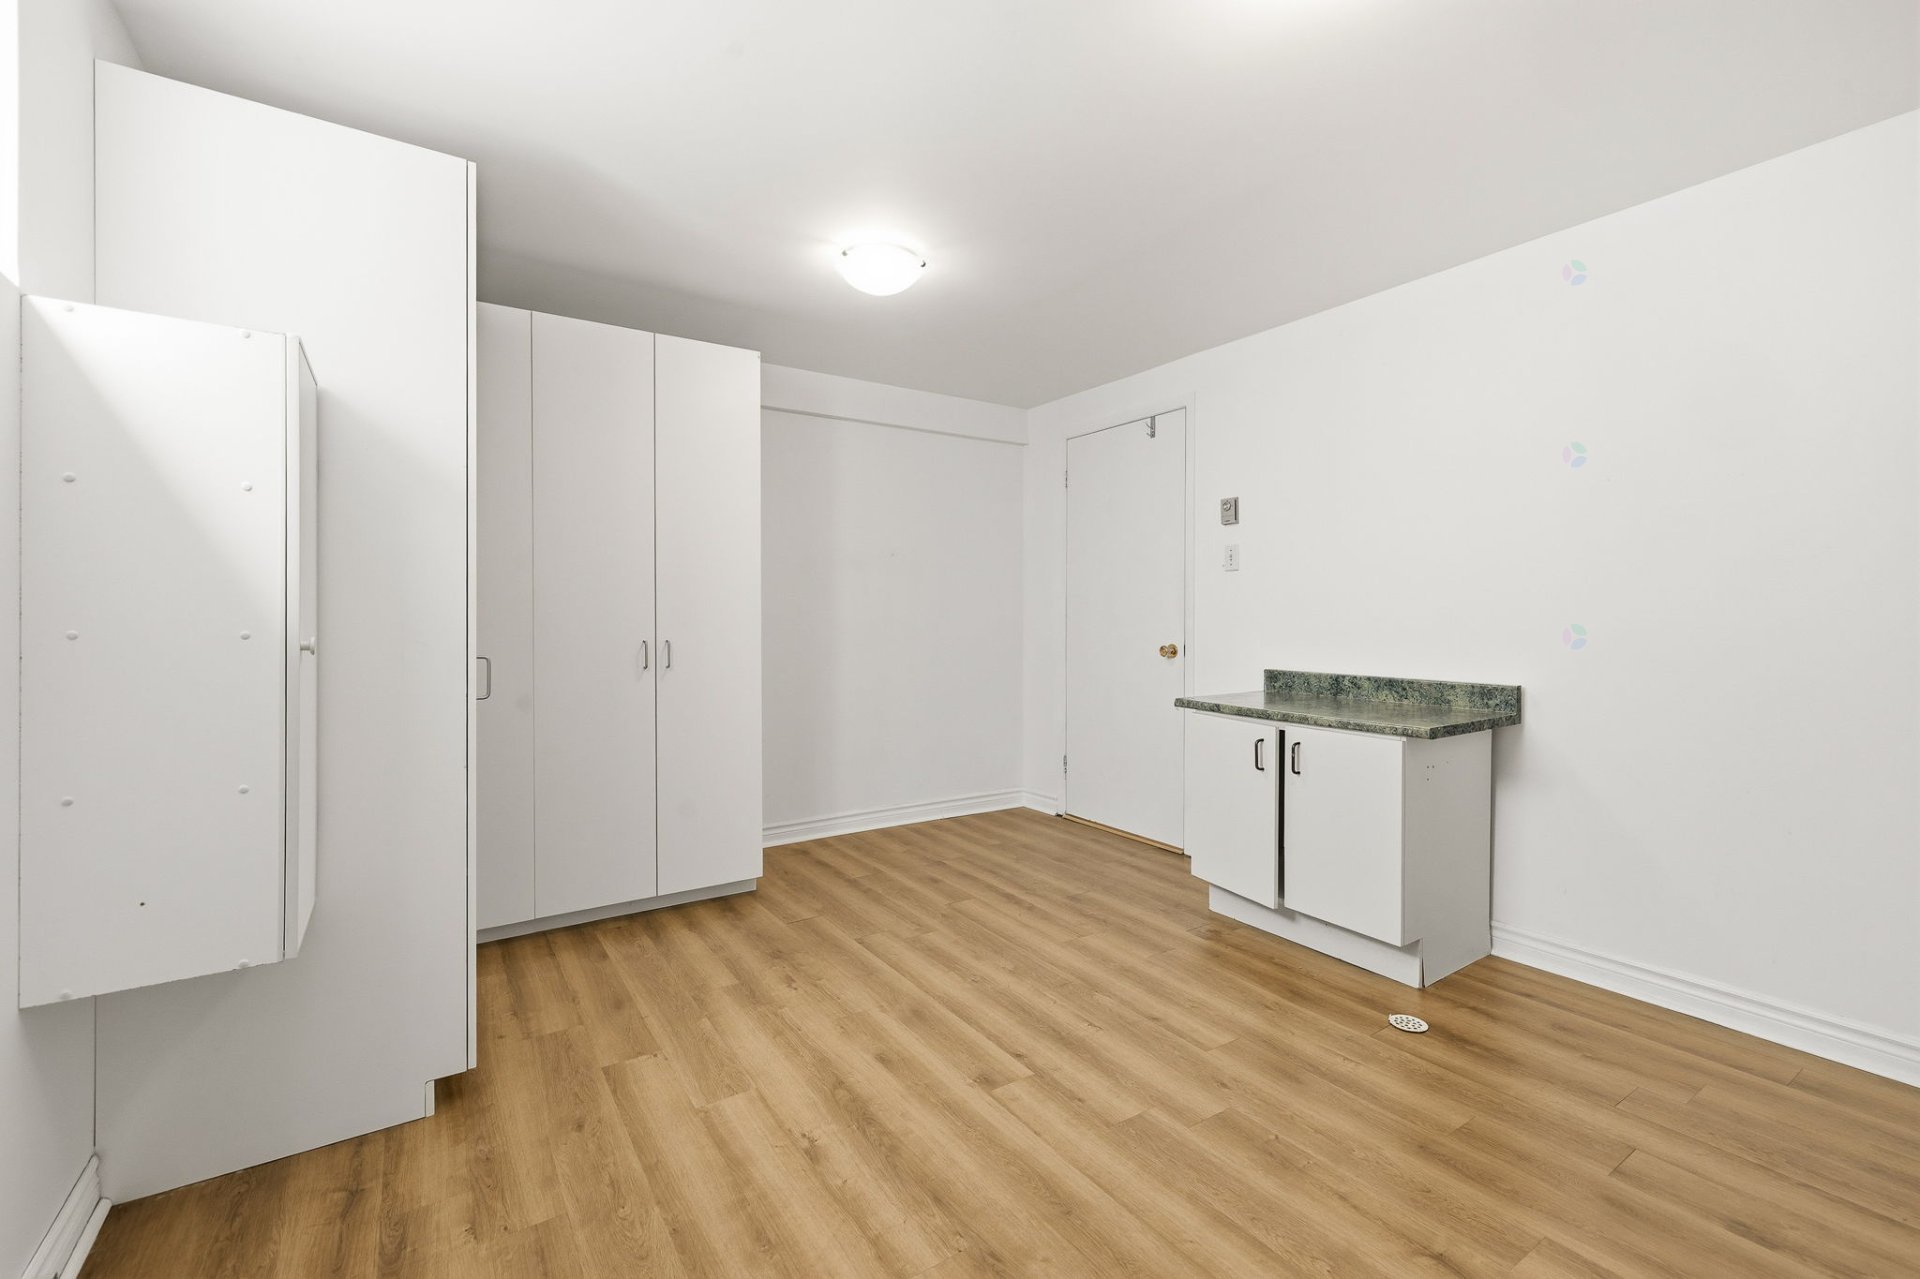
| Laundry room | Basement 1 | 14 X 11 ft / 4.27 X 3.35 m | Laminate floor |
| Storage | Basement 1 | 8 X 7 ft / 2.44 X 2.13 m | Concrete |
Taxes and expenses
| Municipal | $3,590 |
| School | $301 |
Building and interior of the property
| Bedrooms | 3 |
| Bathrooms | 2 |
| Number of rooms | 12 |
| Number of rooms above ground | 2 |
| Number of basement bedrooms | 1 |
| Living area | 105.9 Square Meters |
| Expected delay of occupancy | 15 |
| Land area | 472.8 |
| Year built | 1988 |
| Municipal assessment (land) | $189,100 |
| Municipal assessment (building) | $258,600 |
| Municipal assessment (total) | $447,700 |
| Assessment year | 2026 |
| Available equipment | Outdoor storage space |
| Available services | Electricity Connected, Sewer Connected, Water Connected |
| Basement | Finished basement |
| Bathroom / Washroom | Separate shower |
| Cupboard | Wood |
| Distinctive features | Detached |
| Driveway | Asphalt |
| Equipment available | Private balcony, Private yard |
| Foundation | Poured concrete |
| Heating energy | Electricity |
| Heating system | Electric baseboard units |
| Landscaping | Fenced, Landscaped |
| Laundry | Basement 1, Other, Other in basement |
| Parking | Driveway |
| Rental appliances | Water heater |
| Roofing | Asphalt shingles |
| Sewage system | Municipality |
| Siding | Brick, Vinyl |
| Topography | Flat |
| Water supply | Municipality |
| Window type | French door, Sliding |
| Windows | PVC |