New price
$449,999
79 Rue des Flandres
Gatineau (Gatineau)
Gatineau (Gatineau)
Type
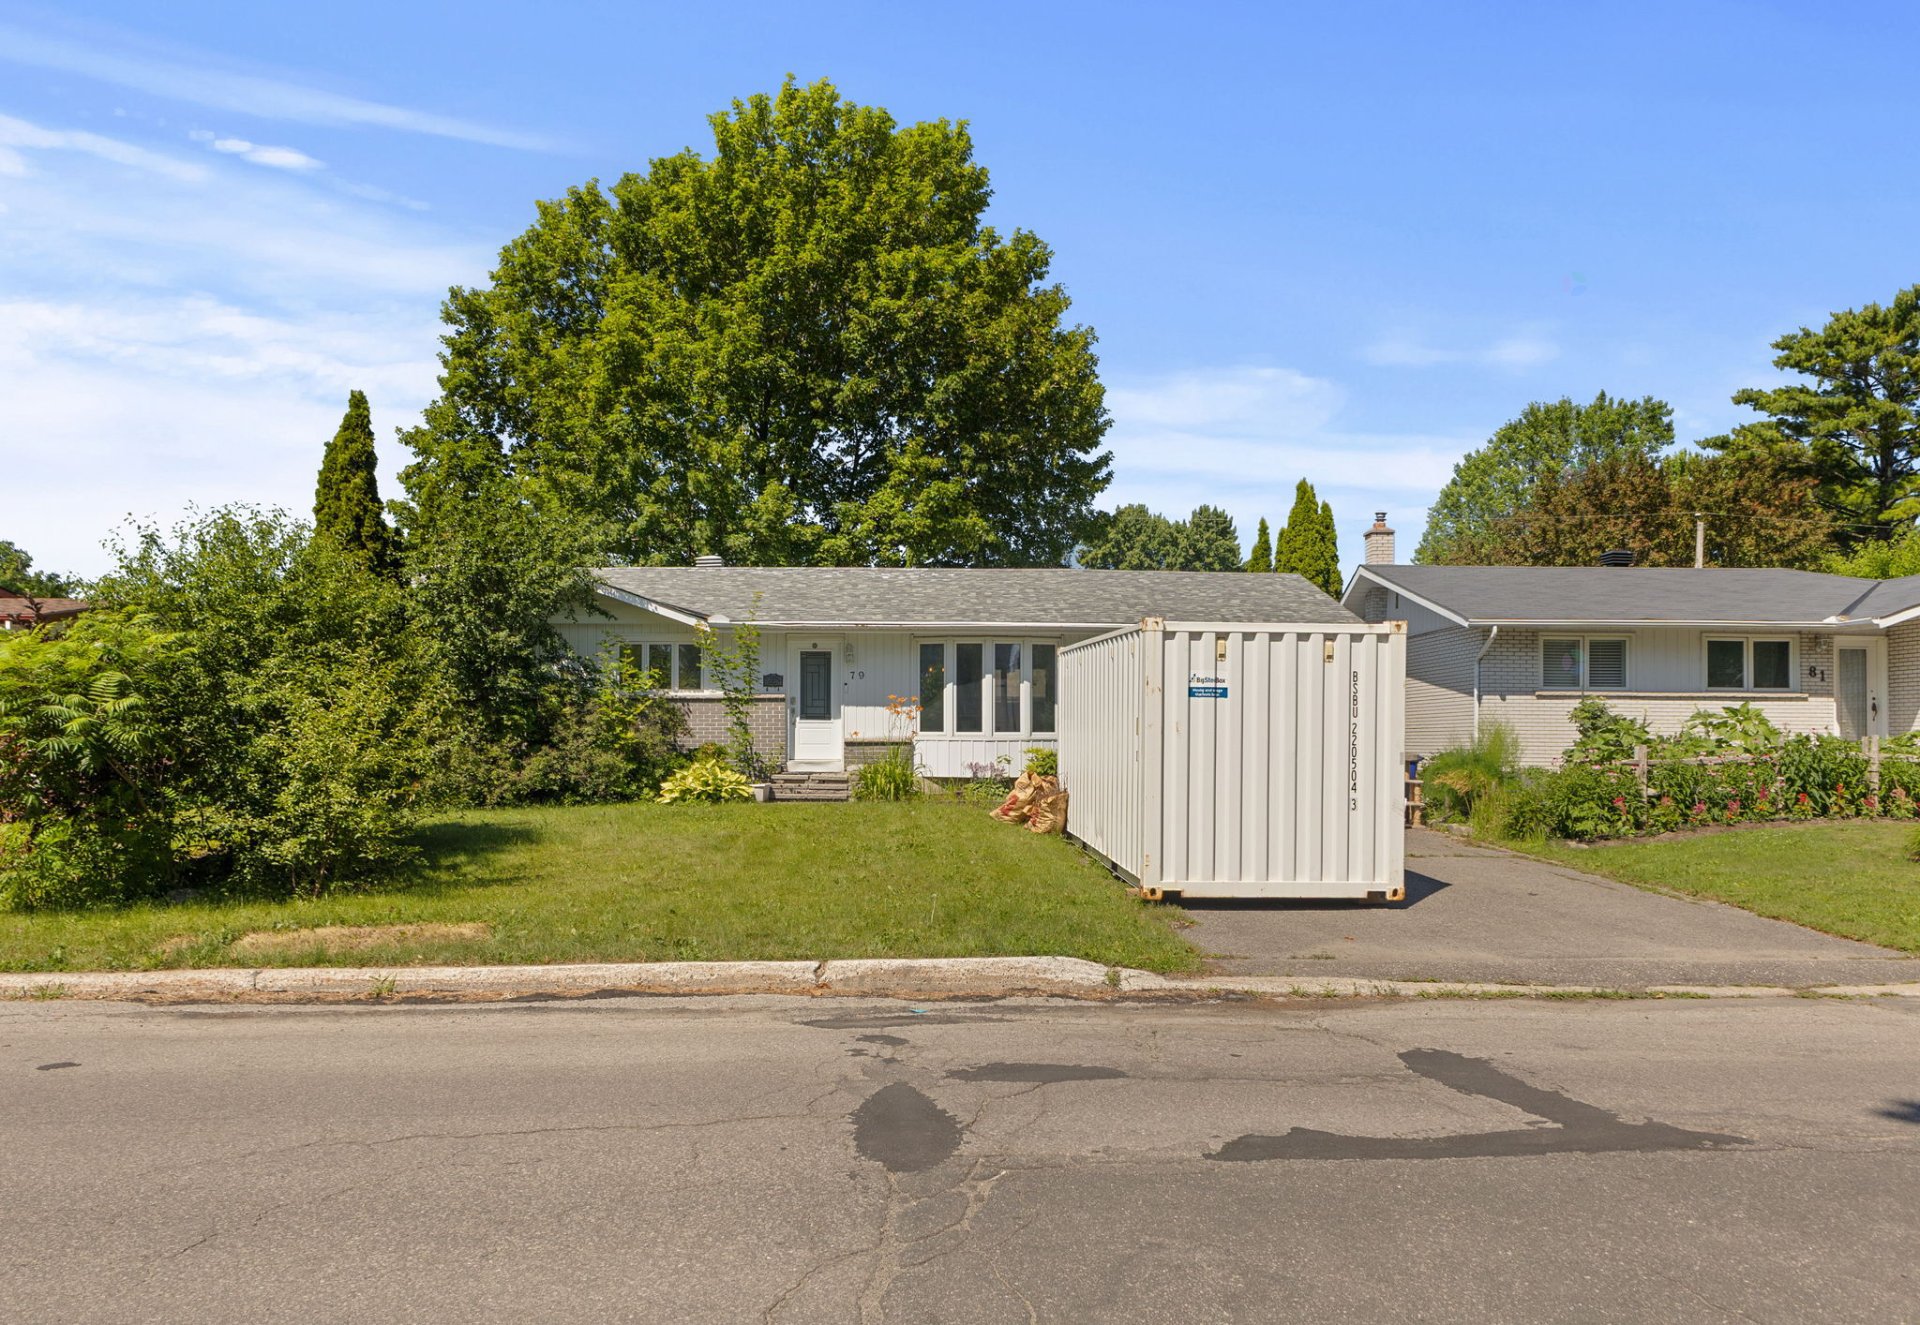
Bungalow
Bedrooms
5
Living area
94.8 Square Meters
Bathrooms
2
MLS® 20147466
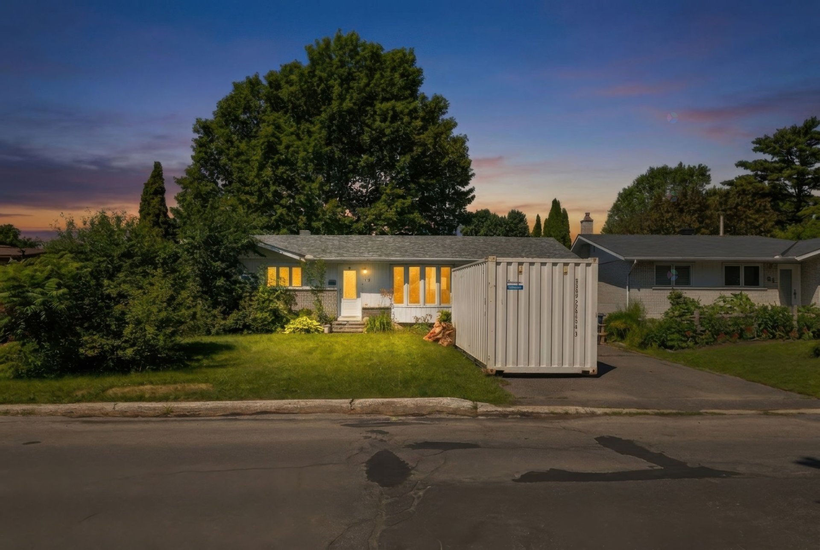
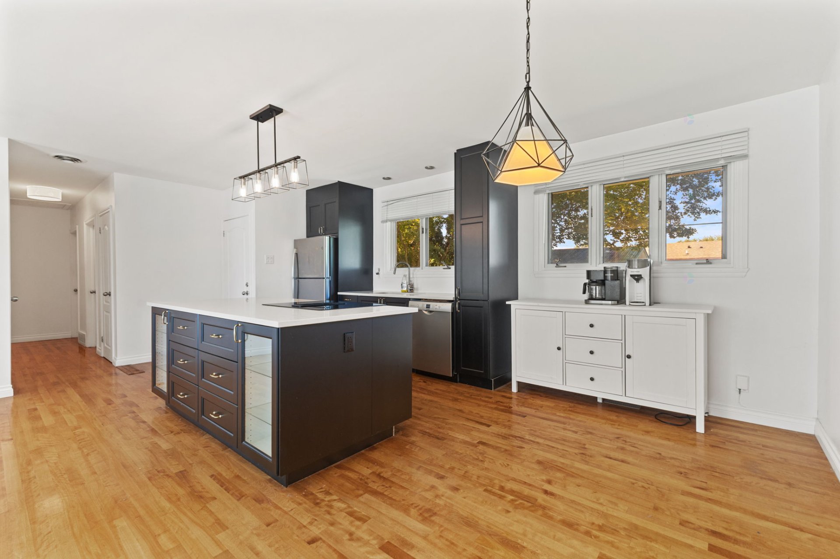
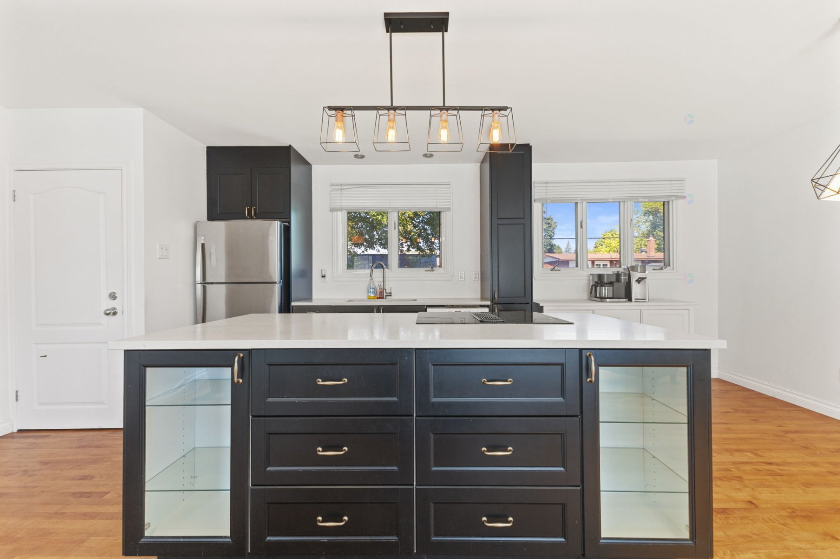
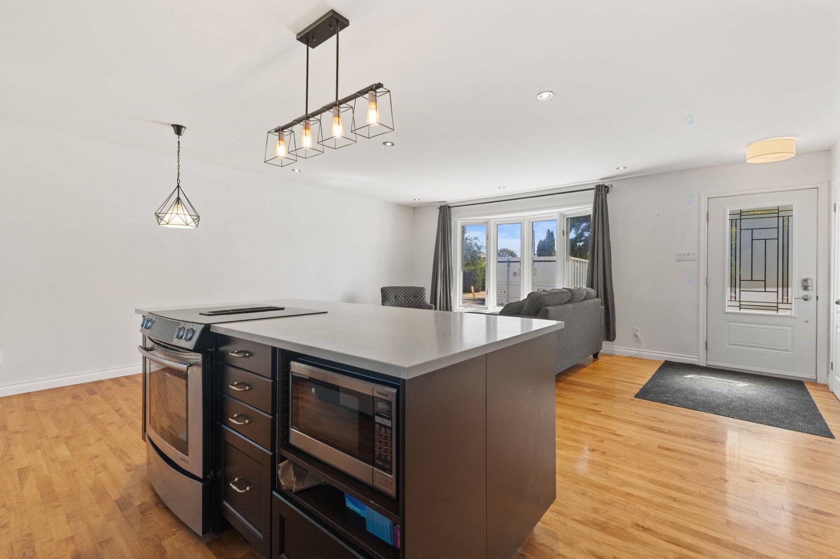
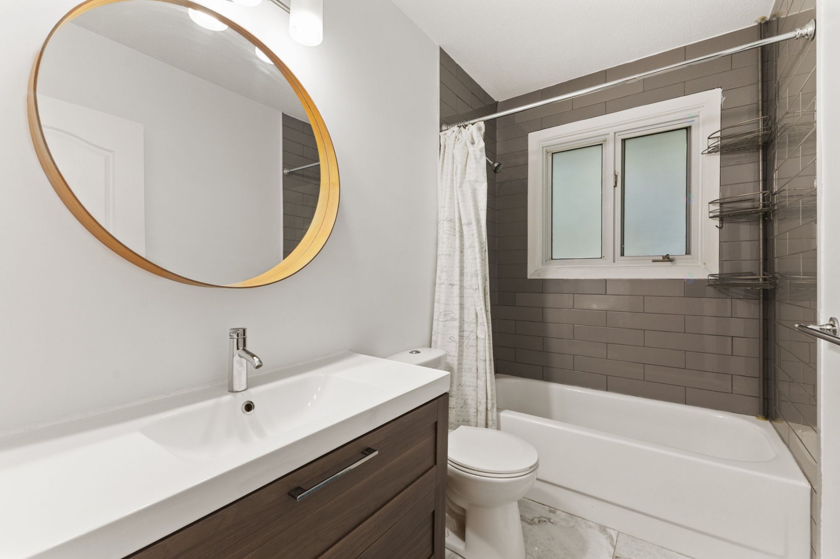
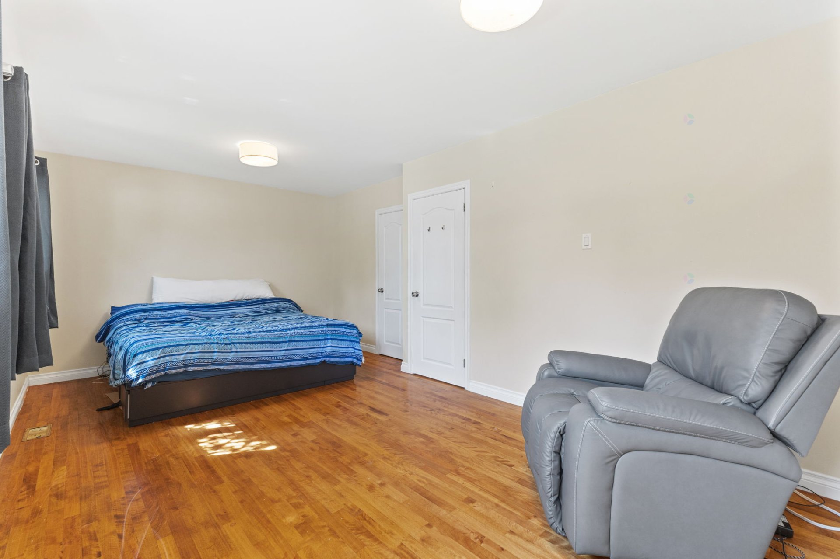
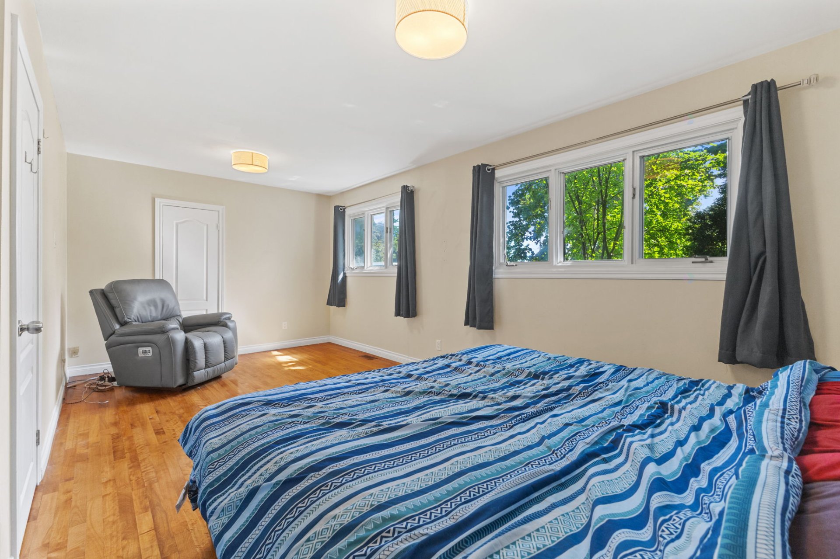
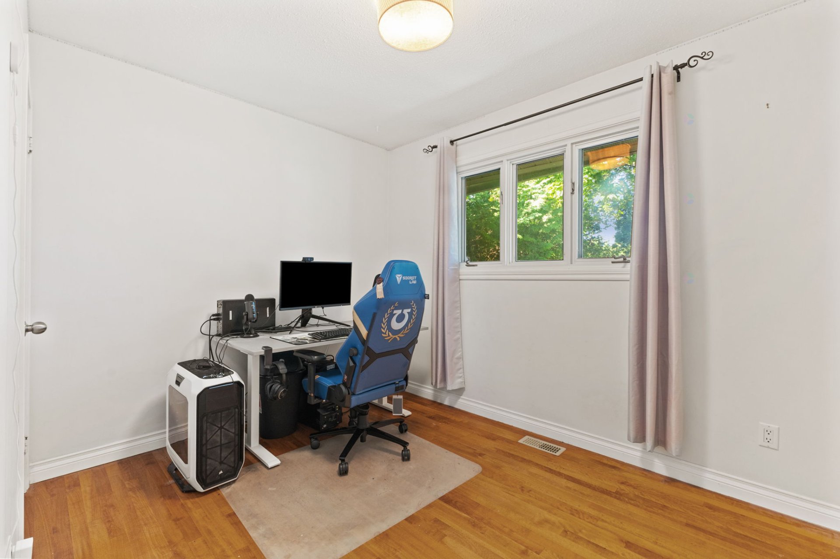
Property description
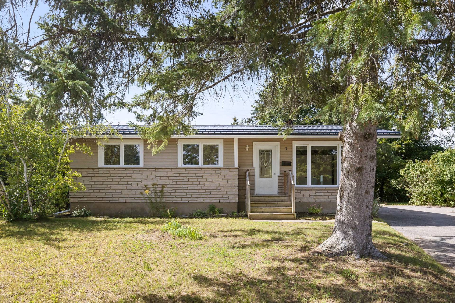
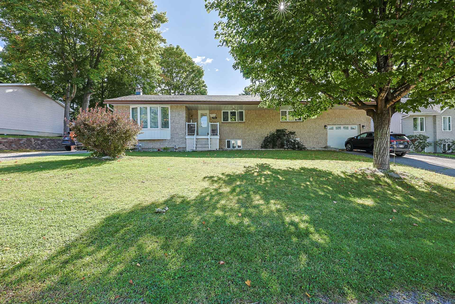
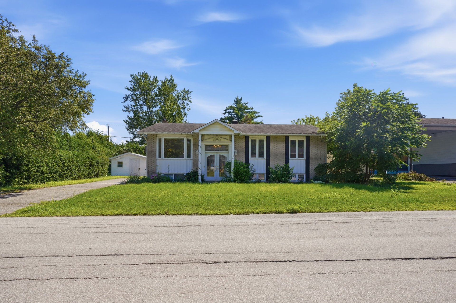
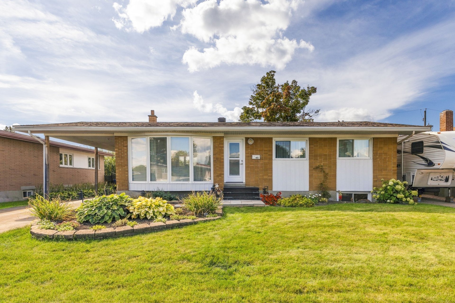
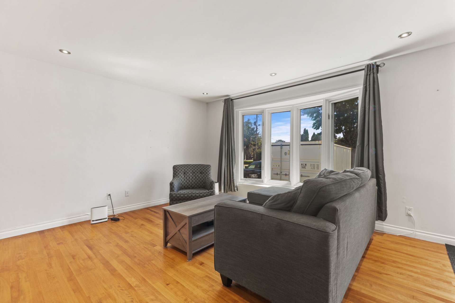
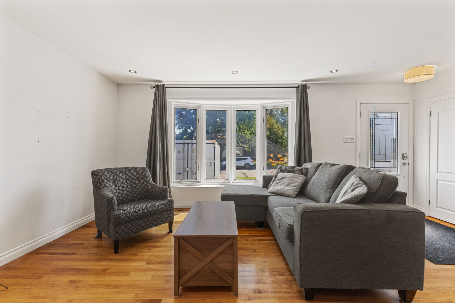
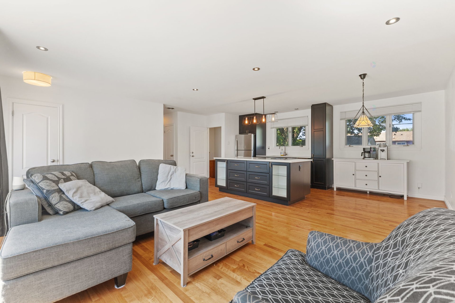
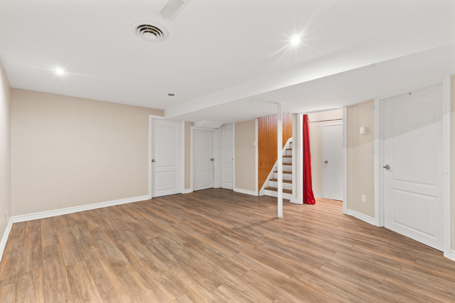
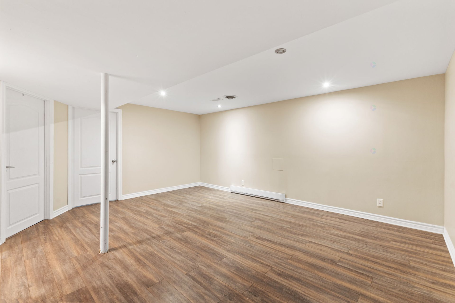
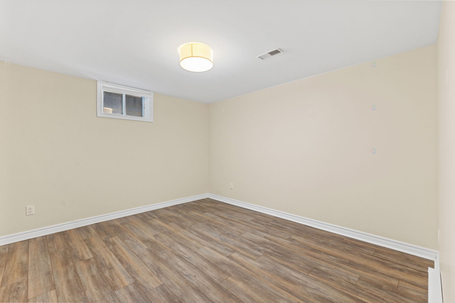
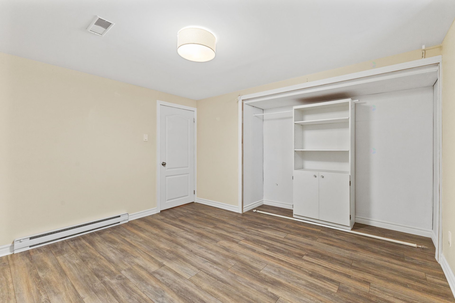
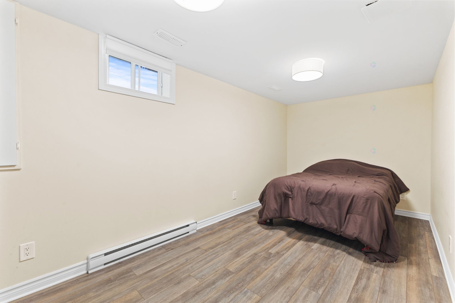
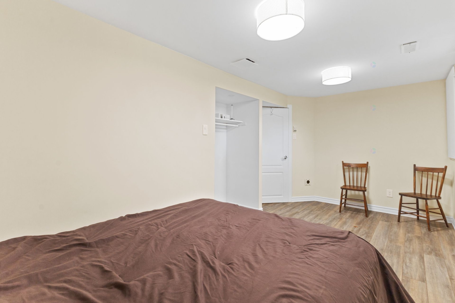
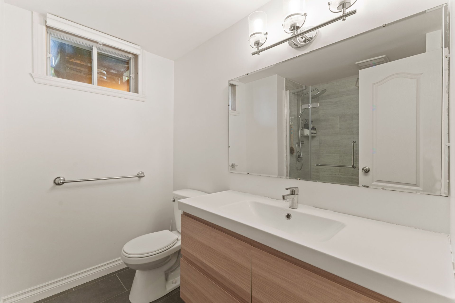
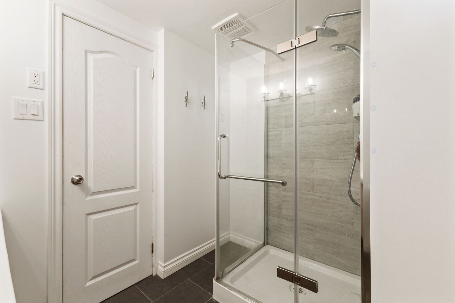
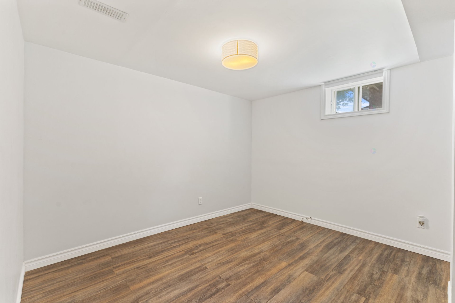
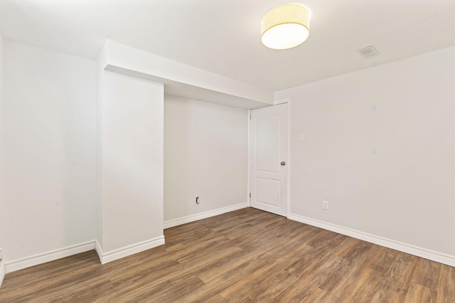
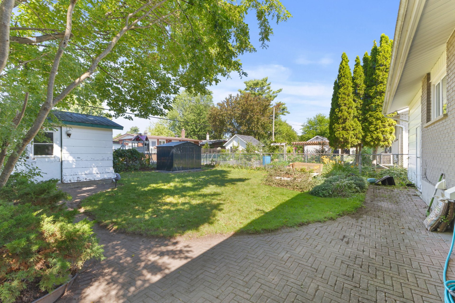
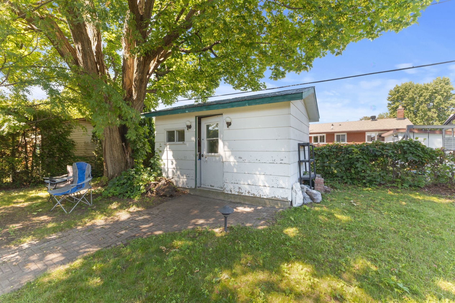
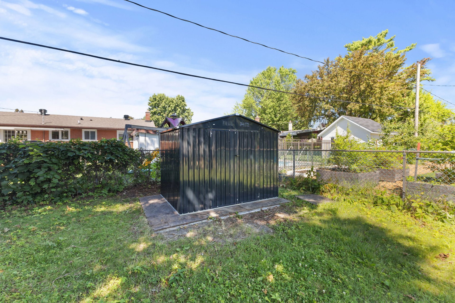
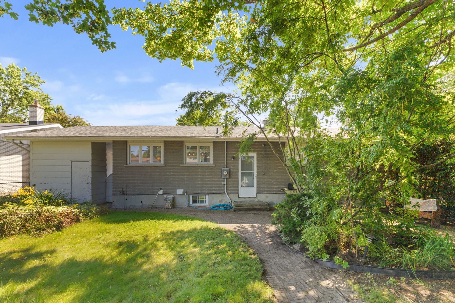
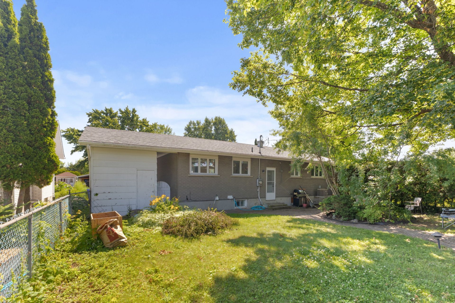
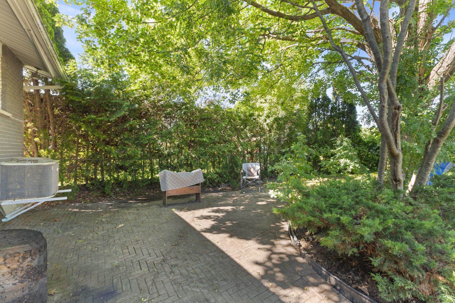
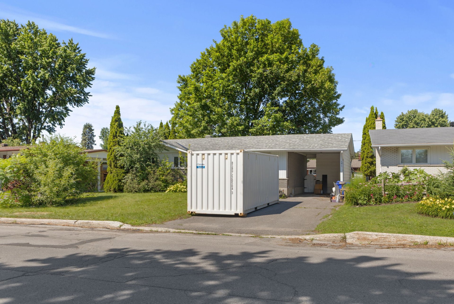
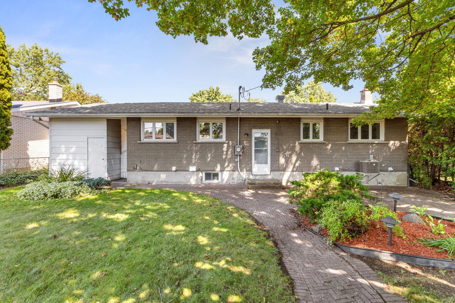
Located in a highly soughtafter neighborhood, this home blends retro charm with modern functionality. The main floor offers two bright bedrooms and a full bathroom, while the fully finished basement adds three additional bedrooms and a second bathroom--an ideal layout for a large family or flexible living arrangements. The living areas are warm, thoughtfully designed, and filled with natural light. Outside, the carport adds everyday convenience, and the three sheds provide exceptional storage. The private, wellmaintained yard completes this welcoming property, perfectly situated in a desirable area.
Details
Located near
Bicycle path, CEGEP, Daycare centre, Elementary school, High school, Highway, Hospital, Park, Public transportation
Room dimension
| Room | Floor | Dimensions | Floor covering |
|---|---|---|---|
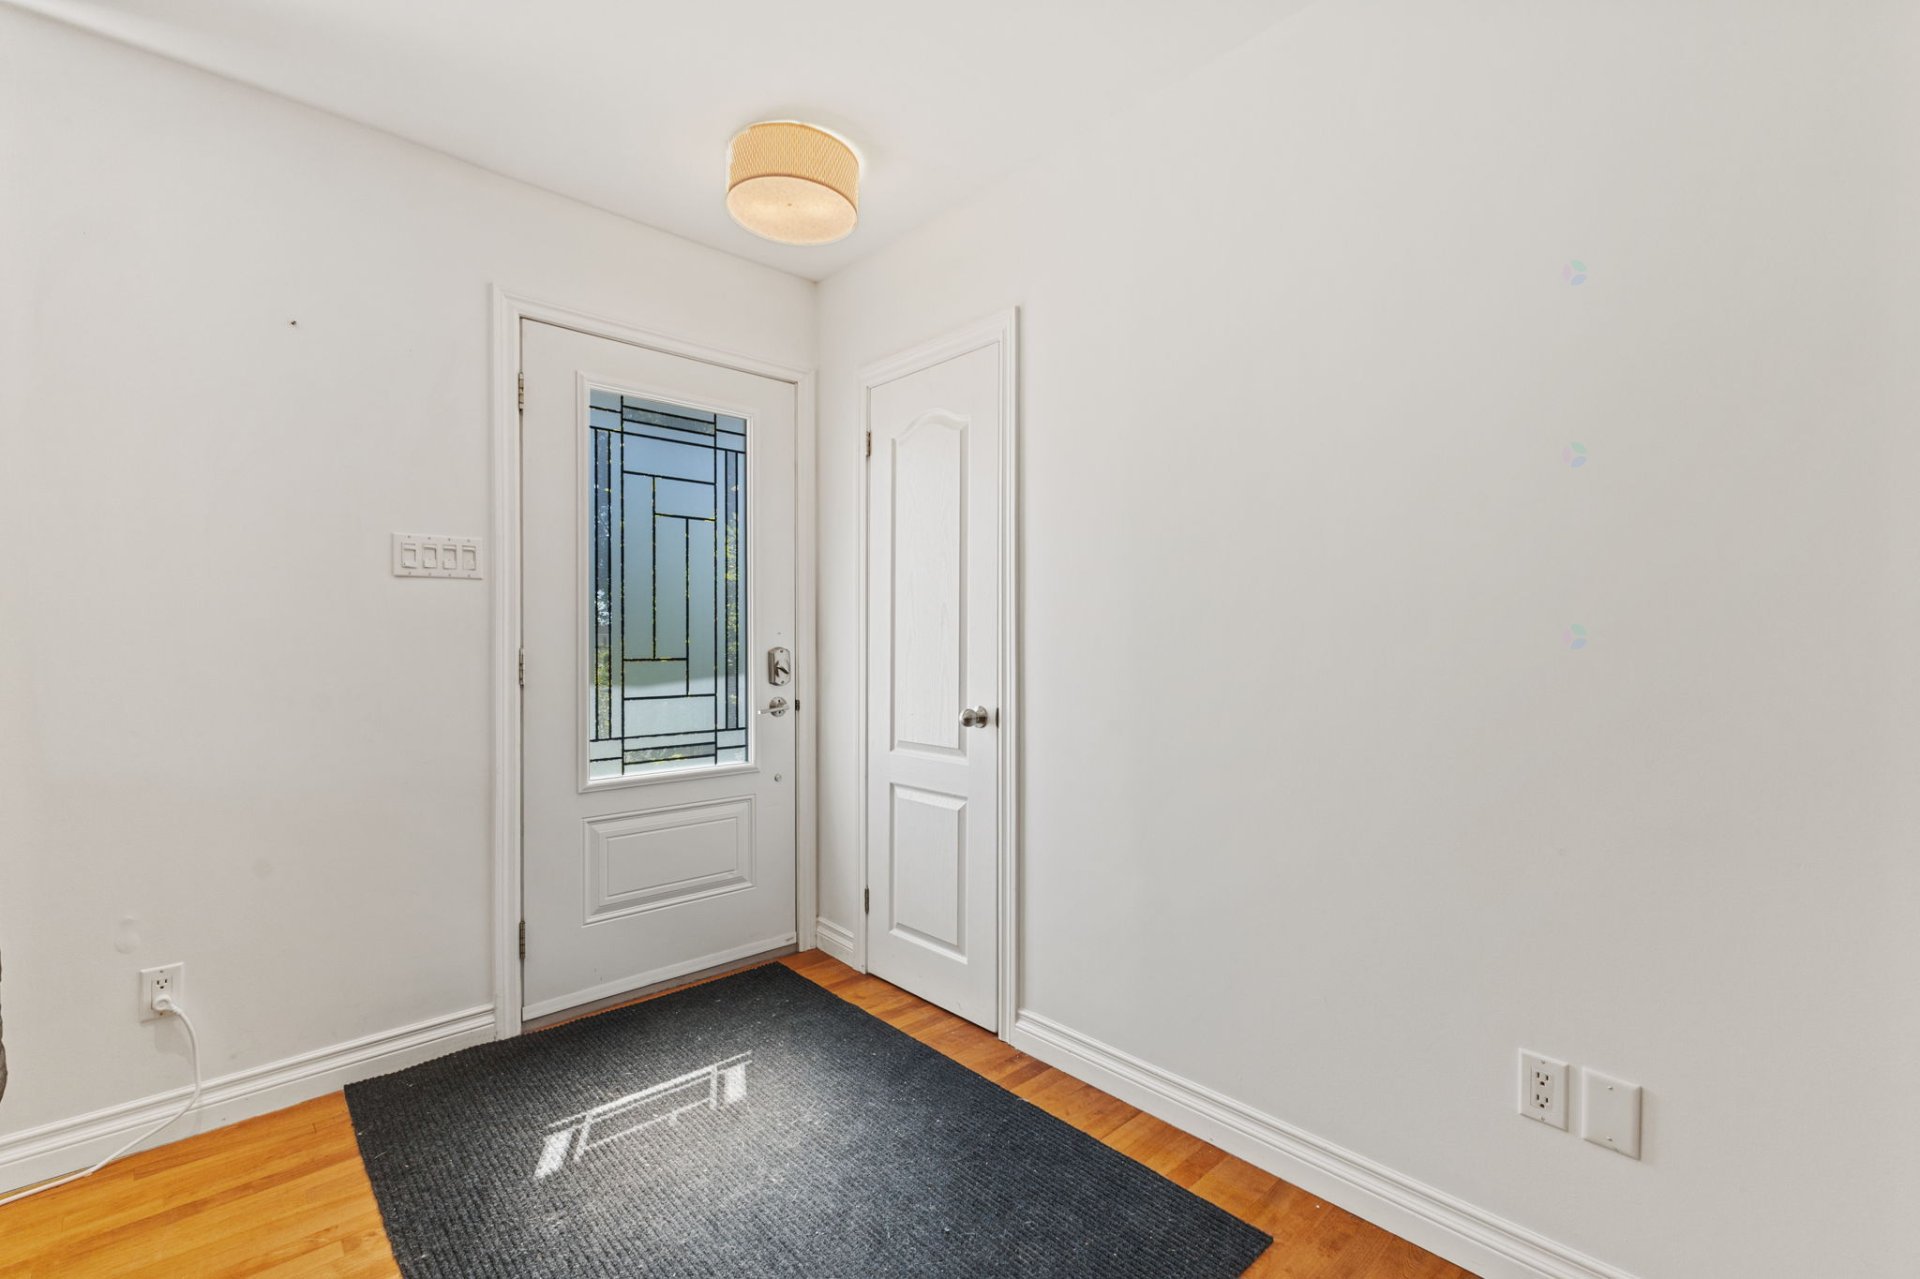
| Hall | 1st level/Ground floor | 11 X 4 ft / 3.35 X 1.22 m | Wood |
| Living room | 1st level/Ground floor | 15 X 14 ft / 4.57 X 4.27 m | Wood |
| Kitchen | 1st level/Ground floor | 10 X 9 ft / 3.05 X 2.74 m | Wood |
| Dining room | 1st level/Ground floor | 9 X 7 ft / 2.74 X 2.13 m | Wood |
| Bathroom | 1st level/Ground floor | 8 X 5 ft / 2.44 X 1.52 m | Ceramic |
| Primary bedroom | 1st level/Ground floor | 19 X 11 ft / 5.79 X 3.35 m | Wood |
| Bedroom | 1st level/Ground floor | 11 X 9 ft / 3.35 X 2.74 m | Wood |
| Family room | Basement 1 | 17 X 14 ft / 5.18 X 4.27 m | Laminate floor |
| Bedroom | Basement 1 | 17 X 10 ft / 5.18 X 3.05 m | Laminate floor |
| Bedroom | Basement 1 | 12 X 11 ft / 3.66 X 3.35 m | Laminate floor |
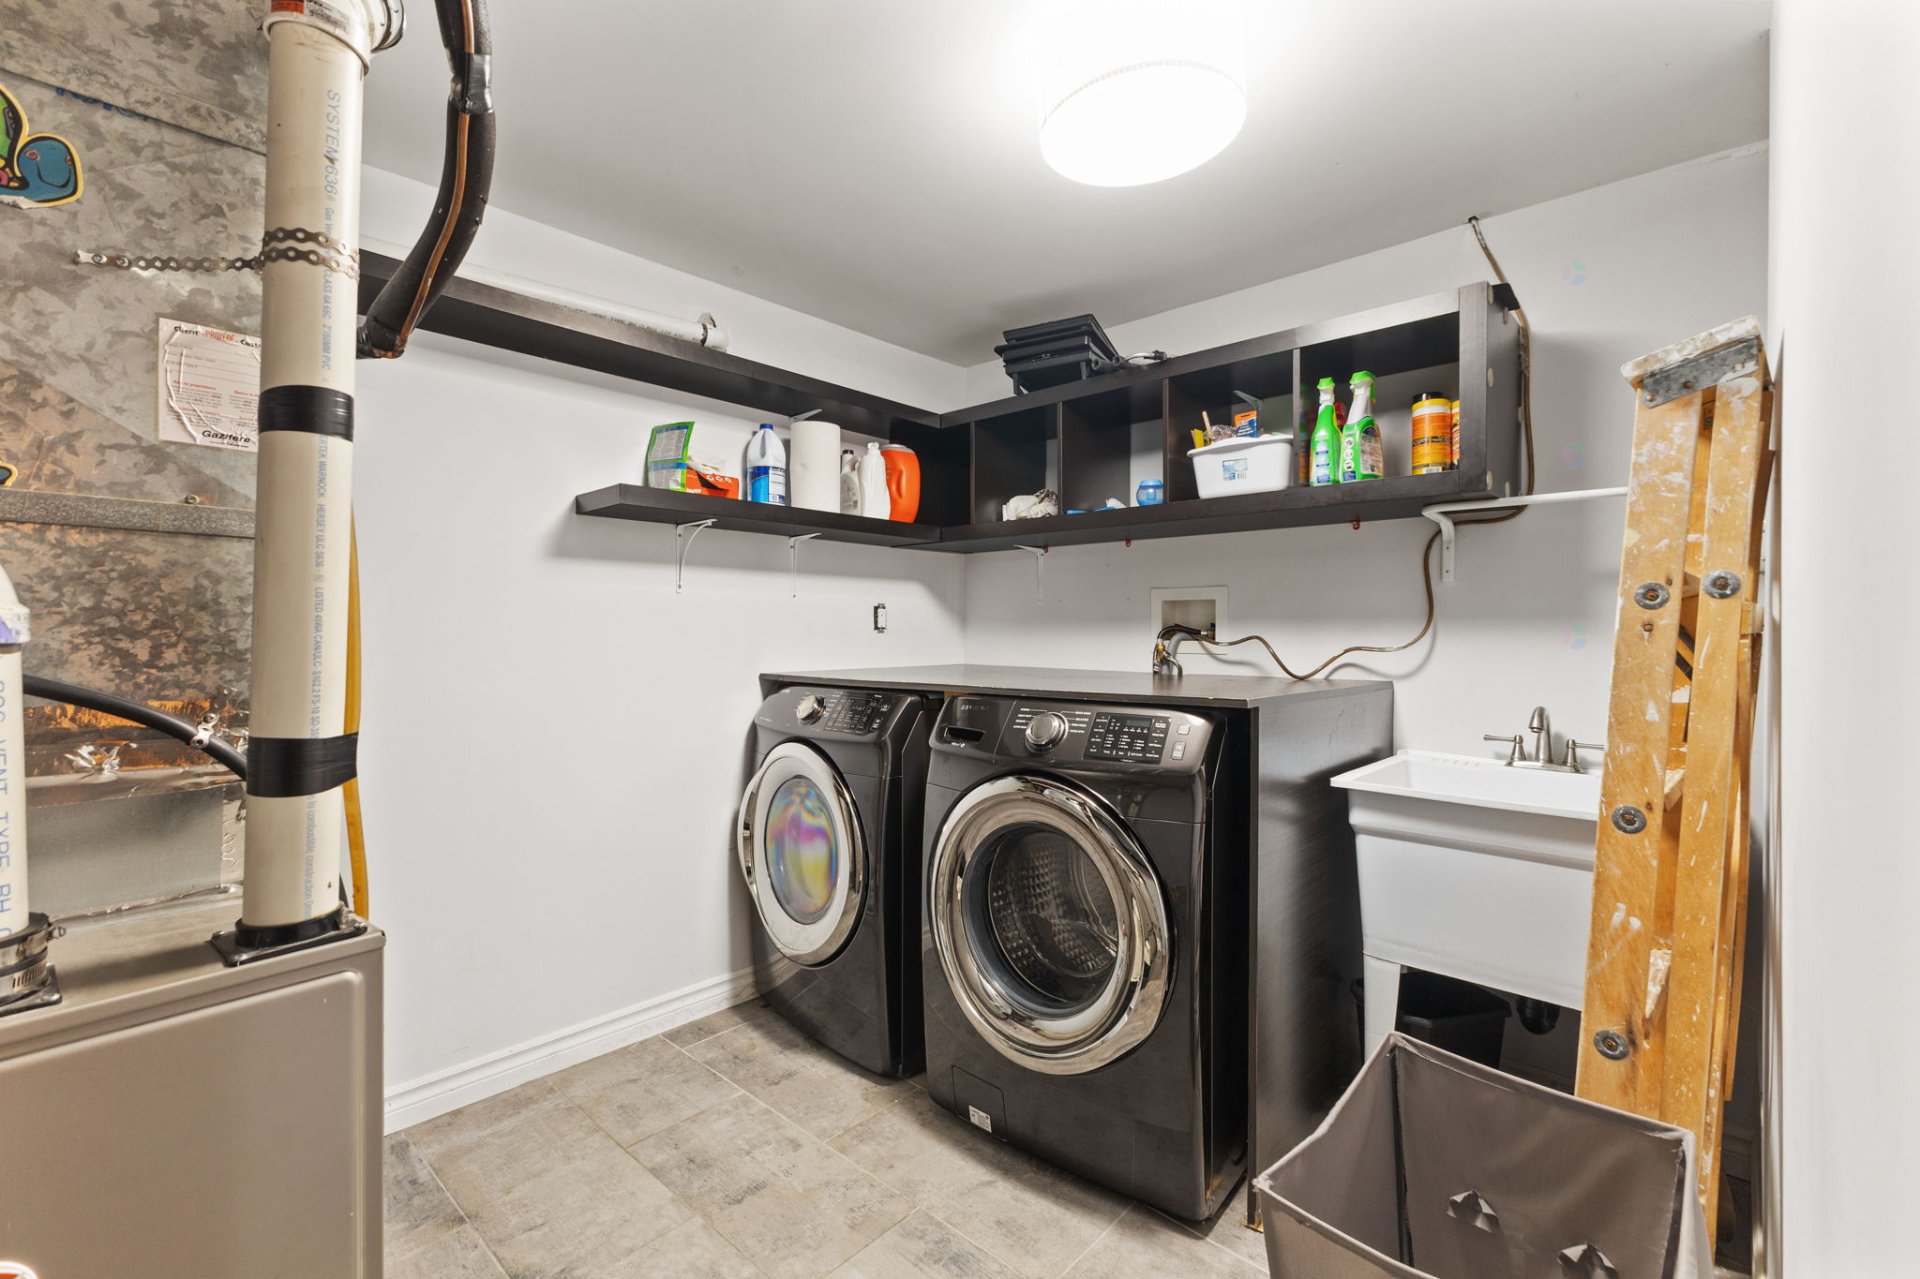
| Laundry room | Basement 1 | 11 X 11 ft / 3.35 X 3.35 m | Ceramic |
| Bathroom | Basement 1 | 8 X 7 ft / 2.44 X 2.13 m | Ceramic |
| Bedroom | Basement 1 | 11 X 10 ft / 3.35 X 3.05 m | Laminate floor |
| Storage | Basement 1 | 6 X 4 ft / 1.83 X 1.22 m | Wood |
Taxes and expenses
| Municipal | $3,772 |
| School | $325 |
Building and interior of the property
| Bedrooms | 5 |
| Bathrooms | 2 |
| Number of rooms | 14 |
| Number of rooms above ground | 2 |
| Number of basement bedrooms | 3 |
| Living area | 94.8 Square Meters |
| Expected delay of occupancy | 30 days |
| Items included in the sale | Refrigerator, stove, dishwasher, washer and dryer. |
| Dimension of the front of the building | 12.95 metres |
| Dimension of the depth of building | 7.32 metres |
| Land area | 557.4 square metre |
| Dimension of the front of the land | 18.29 metres |
| Dimension of the depth of the land | 30.48 metres |
| Year built | 1962 |
| Municipal assessment (land) | $220,100 |
| Municipal assessment (building) | $263,300 |
| Municipal assessment (total) | $483,400 |
| Assessment year | 2026 |
| Available equipment | Outdoor storage space |
| Available services | Electricity Connected, Natural Gas Connected, Sewer Connected, Water Connected |
| Basement | Finished basement |
| Carport | Attached |
| Cupboard | Laminate |
| Distinctive features | Detached |
| Driveway | Asphalt |
| Equipment available | Air exchange system, Central air conditioning, Private yard |
| Foundation | Poured concrete |
| Heating energy | Electricity, Natural gas |
| Heating system | Electric baseboard units, Forced air |
| Landscaping | Bordered by hedges, Fenced |
| Laundry | Basement 1, Other, Other in basement |
| Parking | Attached, Carport, Driveway |
| Rental appliances | Water heater |
| Roofing | Asphalt shingles |
| Sewage system | Municipality |
| Siding | Aluminum, Brick |
| Topography | Flat |
| Water supply | Municipality |
| Window type | Casement, Sliding |
| Windows | PVC |