$424,900
24 Rue Massé
Gatineau (Gatineau)
Gatineau (Gatineau)
Type
Bungalow
Bedrooms
5
Living area
137 Square Meters
Bathrooms
2
MLS® 9668334
Property description
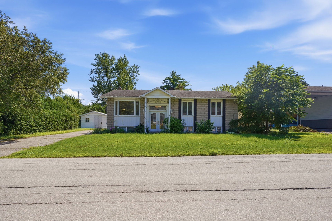
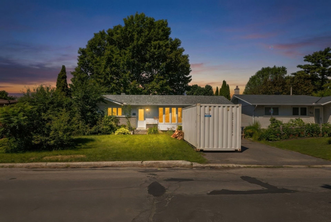
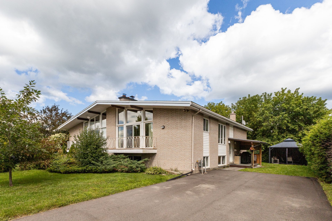
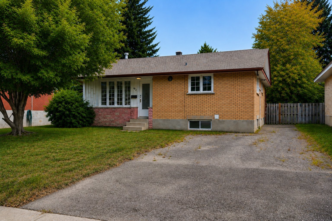
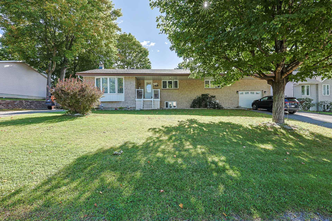
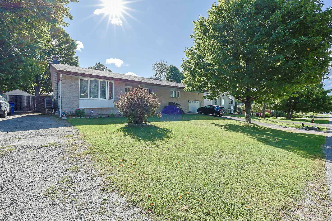
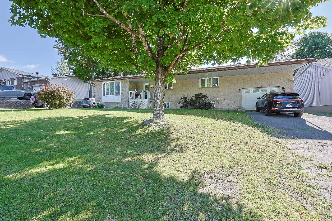
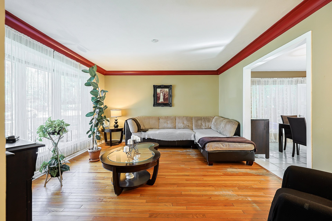
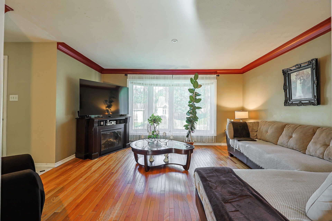
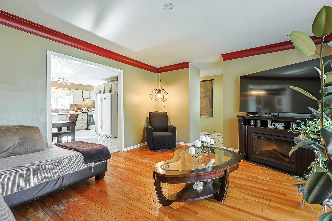
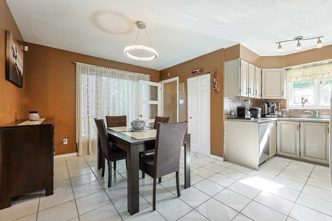
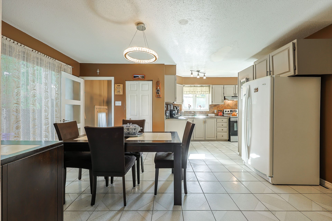
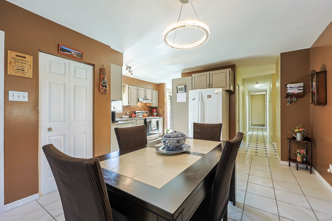
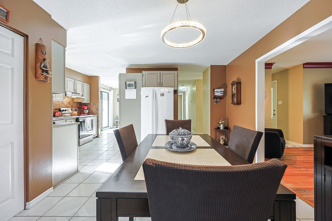
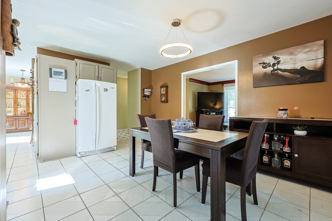
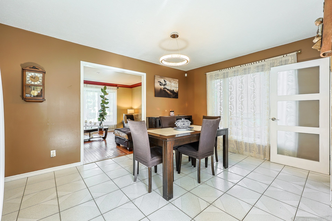
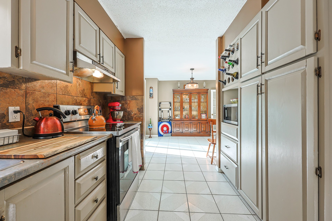
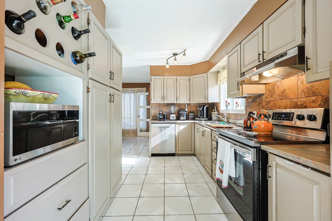
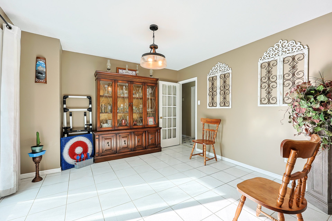
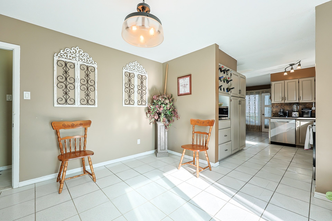
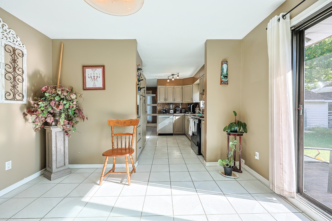
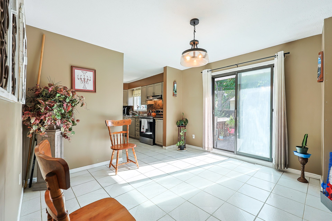
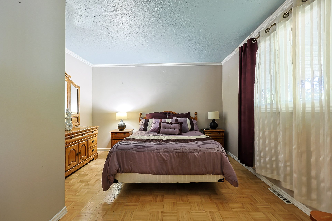
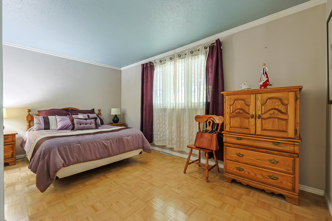
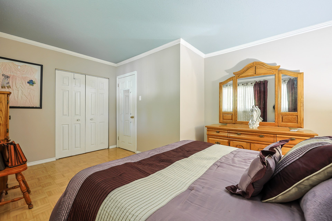
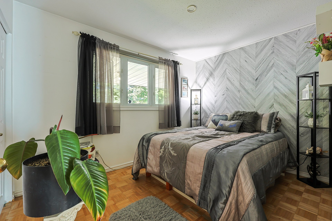
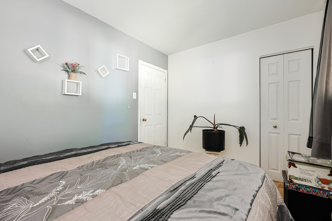
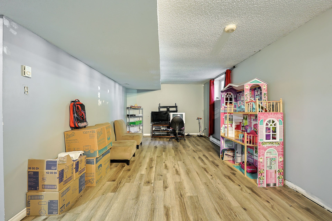
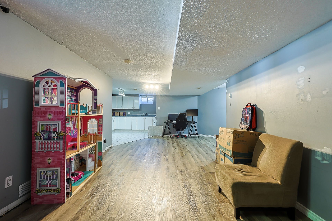
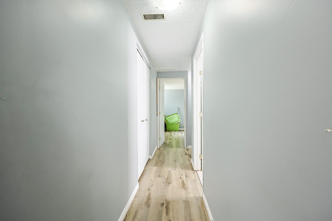
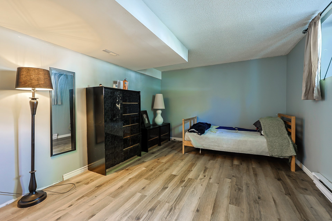
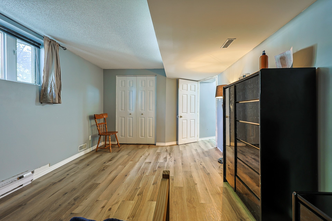
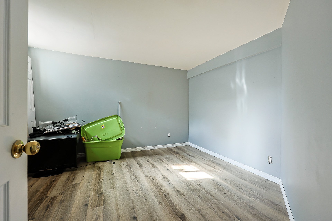
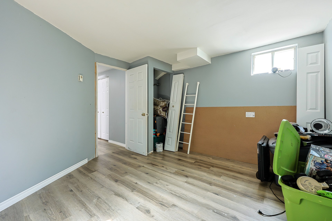
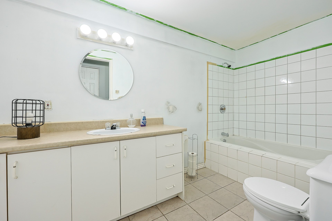
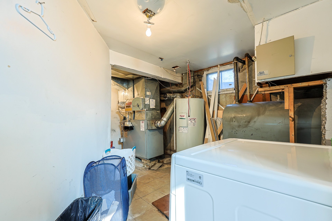
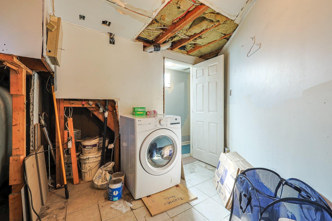
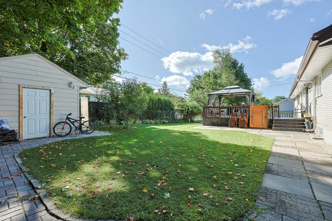
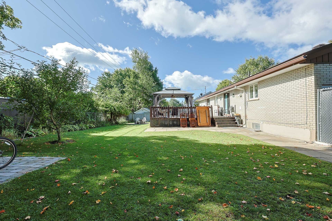
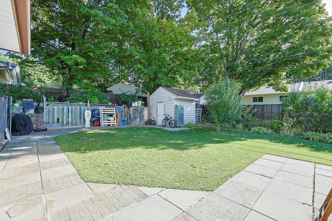
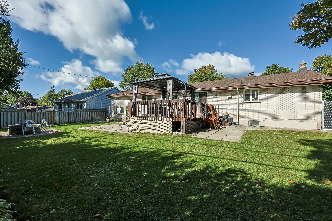
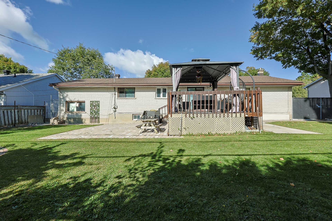
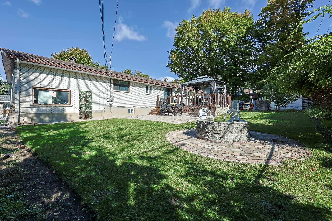
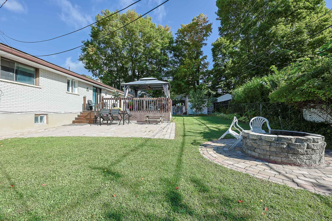
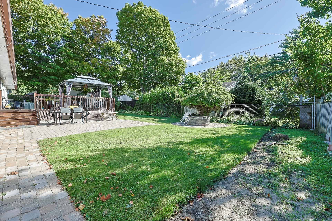
ATTENTION INVESTORS, HANDYMEN, AND VISIONARIES! Looking for your next renovation project, a profitable investment, or the chance to customize a home to your exact taste? Look no further! This spacious 1,400 sq. ft. bungalow with a garage features 5 bedrooms and sits on a massive 10,000 sq. ft. city lot. The property requires some updating and cosmetic work, which is directly reflected in the asking price. Offering incredible potential in one of the most sought-after neighborhoods, you won't find a better opportunity anywhere else. Call me today to schedule a showing!
Sold without legal warranty, at the risk and peril of the buyerDetails
Located near
Bicycle path, CEGEP, Daycare centre, Elementary school, Golf, High school, Highway, Hospital, Park, Public transportation
Room dimension
| Room | Floor | Dimensions | Floor covering |
|---|---|---|---|
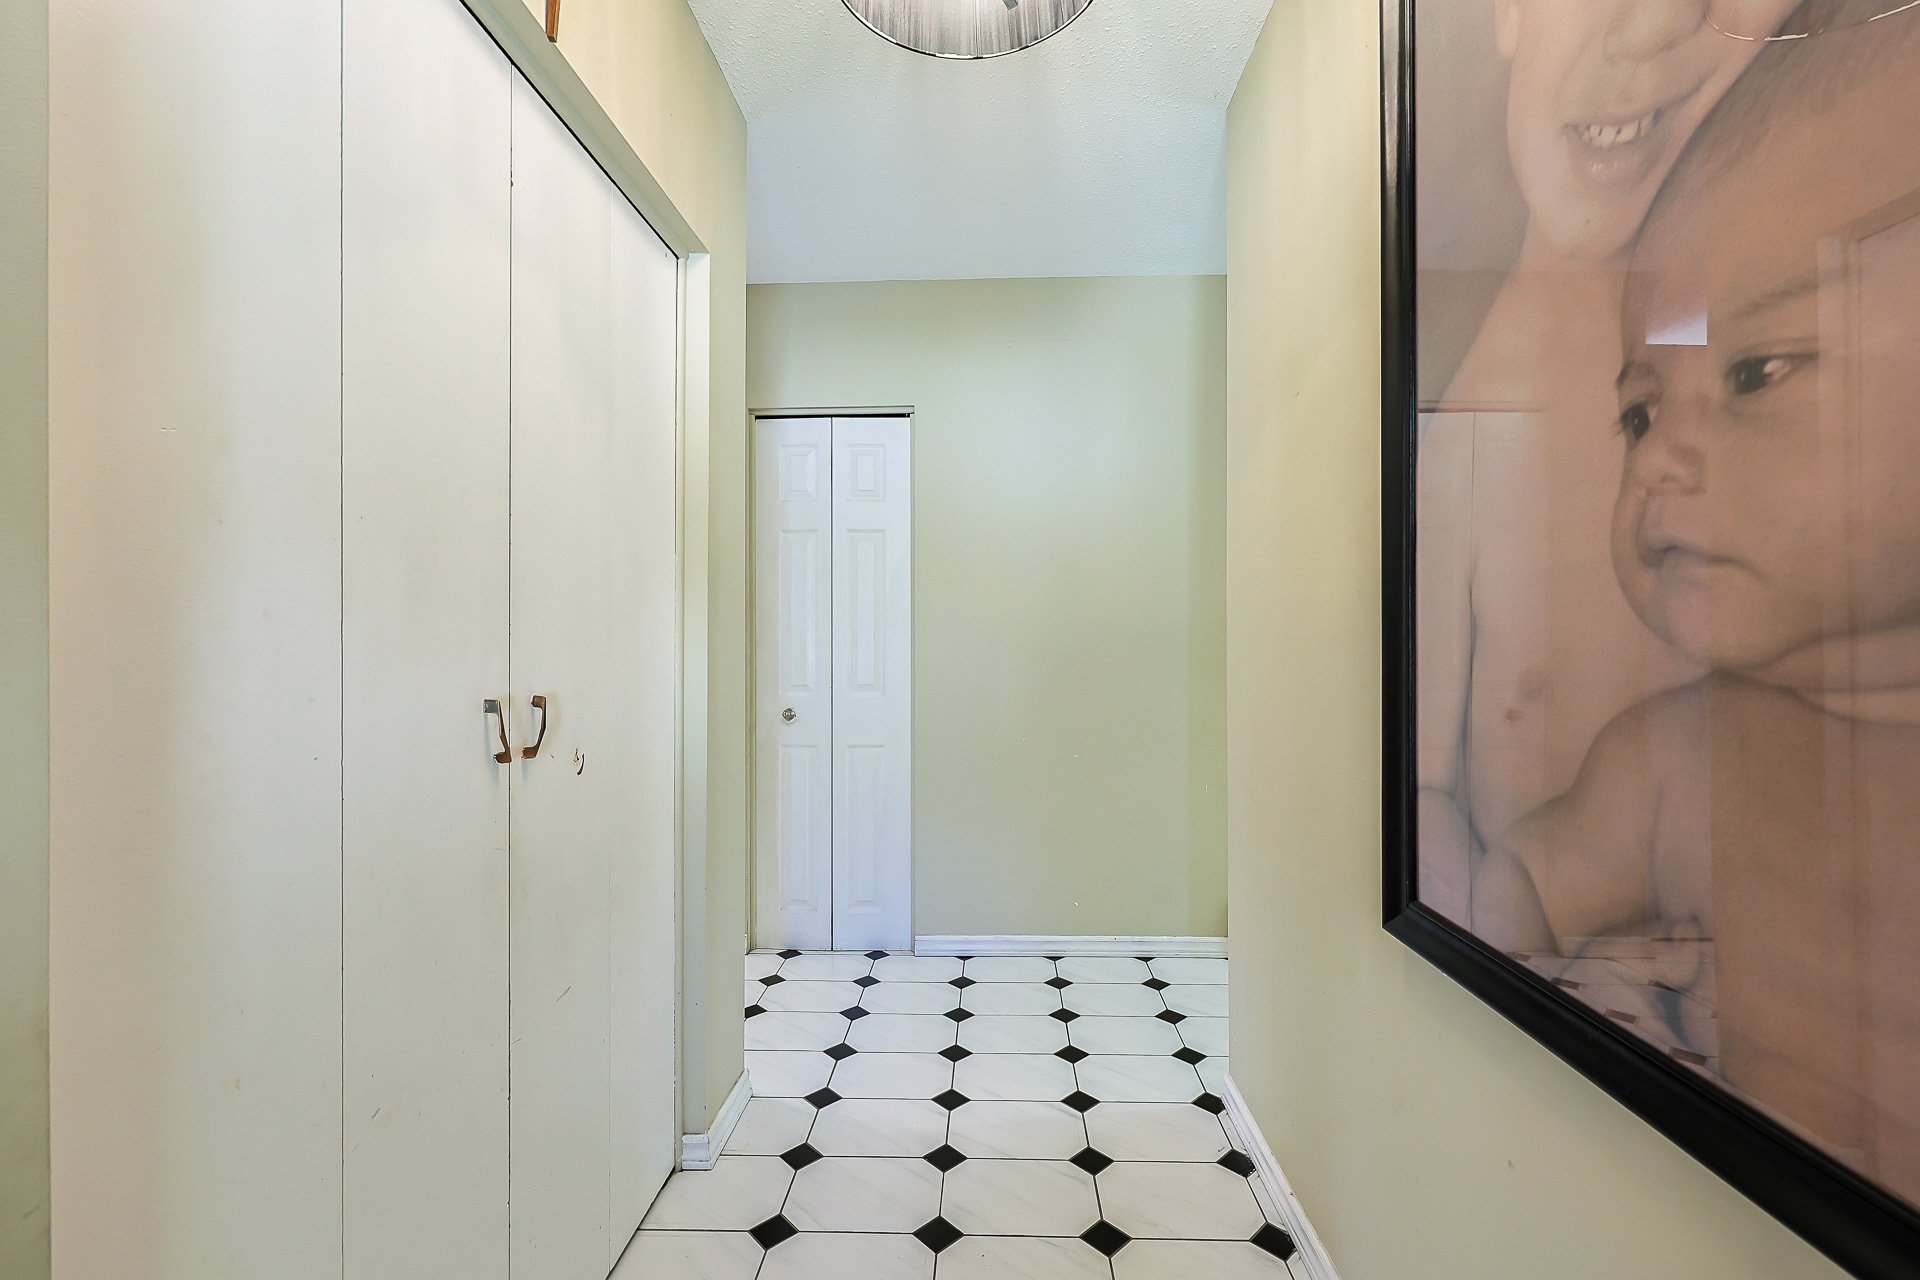
| Hall | 1st level/Ground floor | 3.11 X 11.9 ft / 1.19 X 3.58 m | Ceramic |
| Living room | 1st level/Ground floor | 13 X 15 ft / 3.96 X 4.57 m | Wood |
| Kitchen | 1st level/Ground floor | 12 X 8.8 ft / 3.66 X 2.64 m | Ceramic |
| Dining room | 1st level/Ground floor | 11.9 X 11.10 ft / 3.58 X 3.61 m | Ceramic |
| Dining room | 1st level/Ground floor | 10.9 X 14.8 ft / 3.28 X 4.47 m | Ceramic |
| Primary bedroom | 1st level/Ground floor | 15.4 X 11.11 ft / 4.67 X 3.63 m | Parquetry |
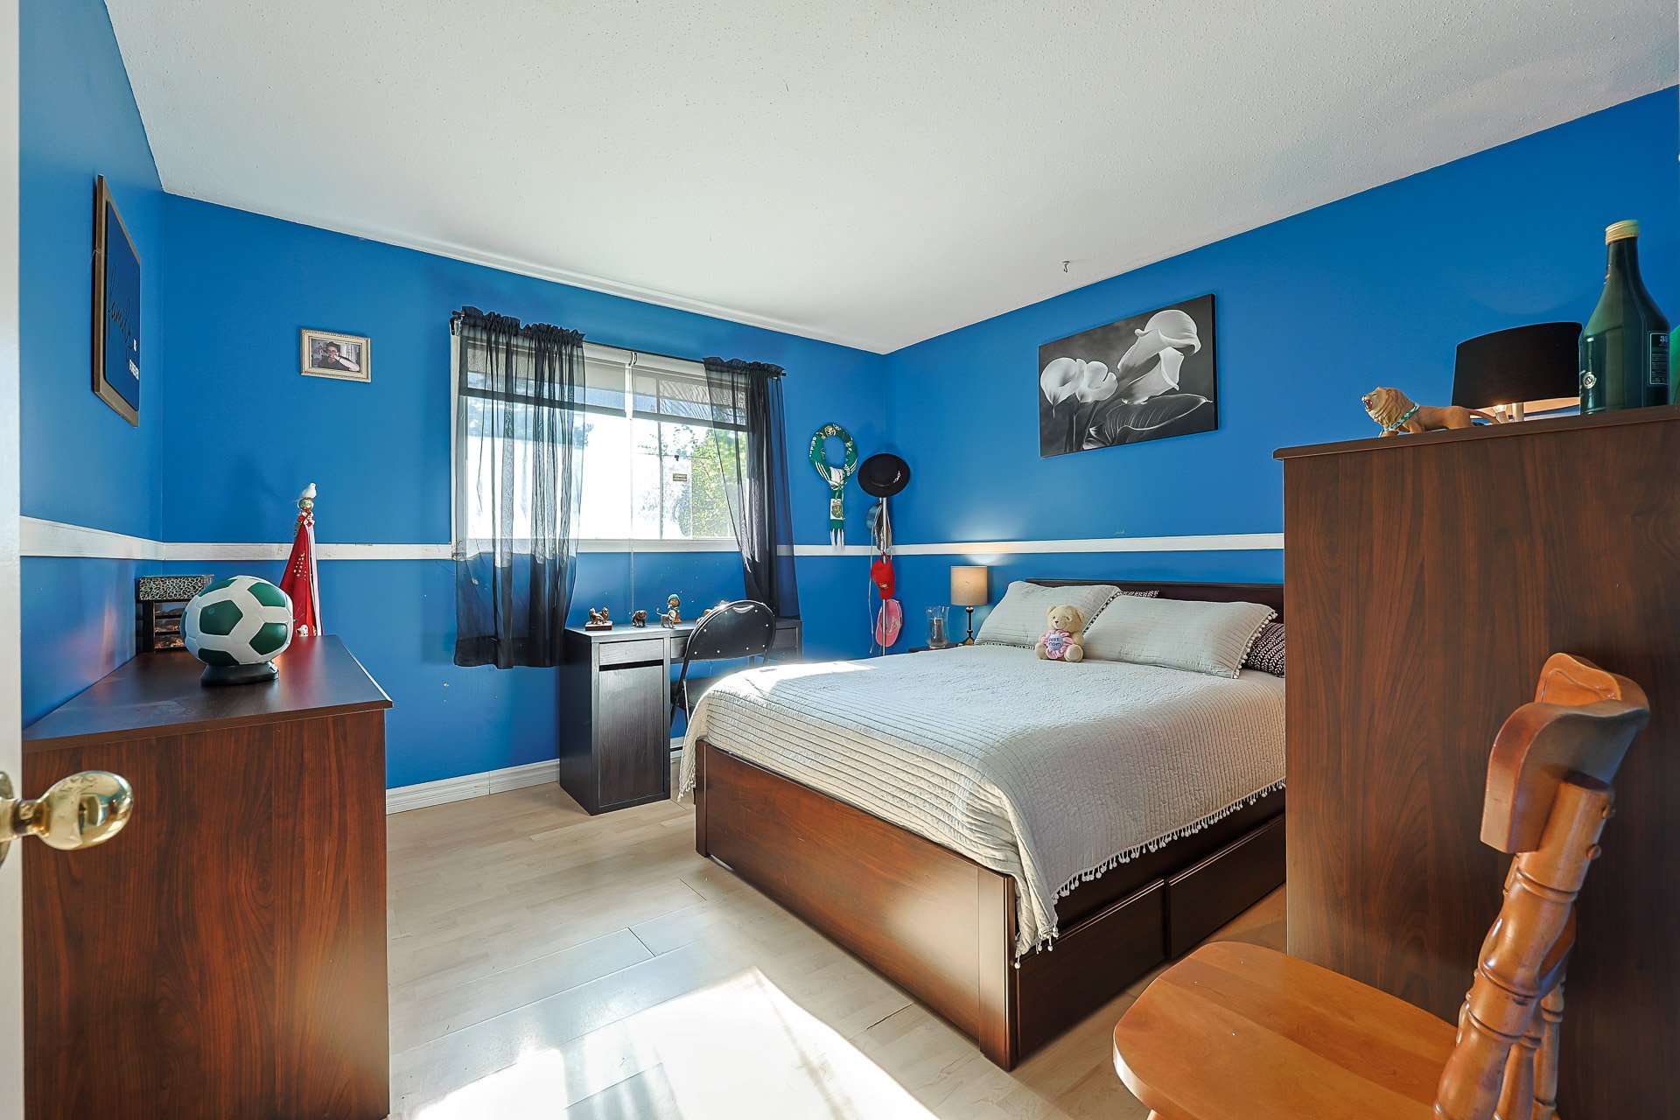
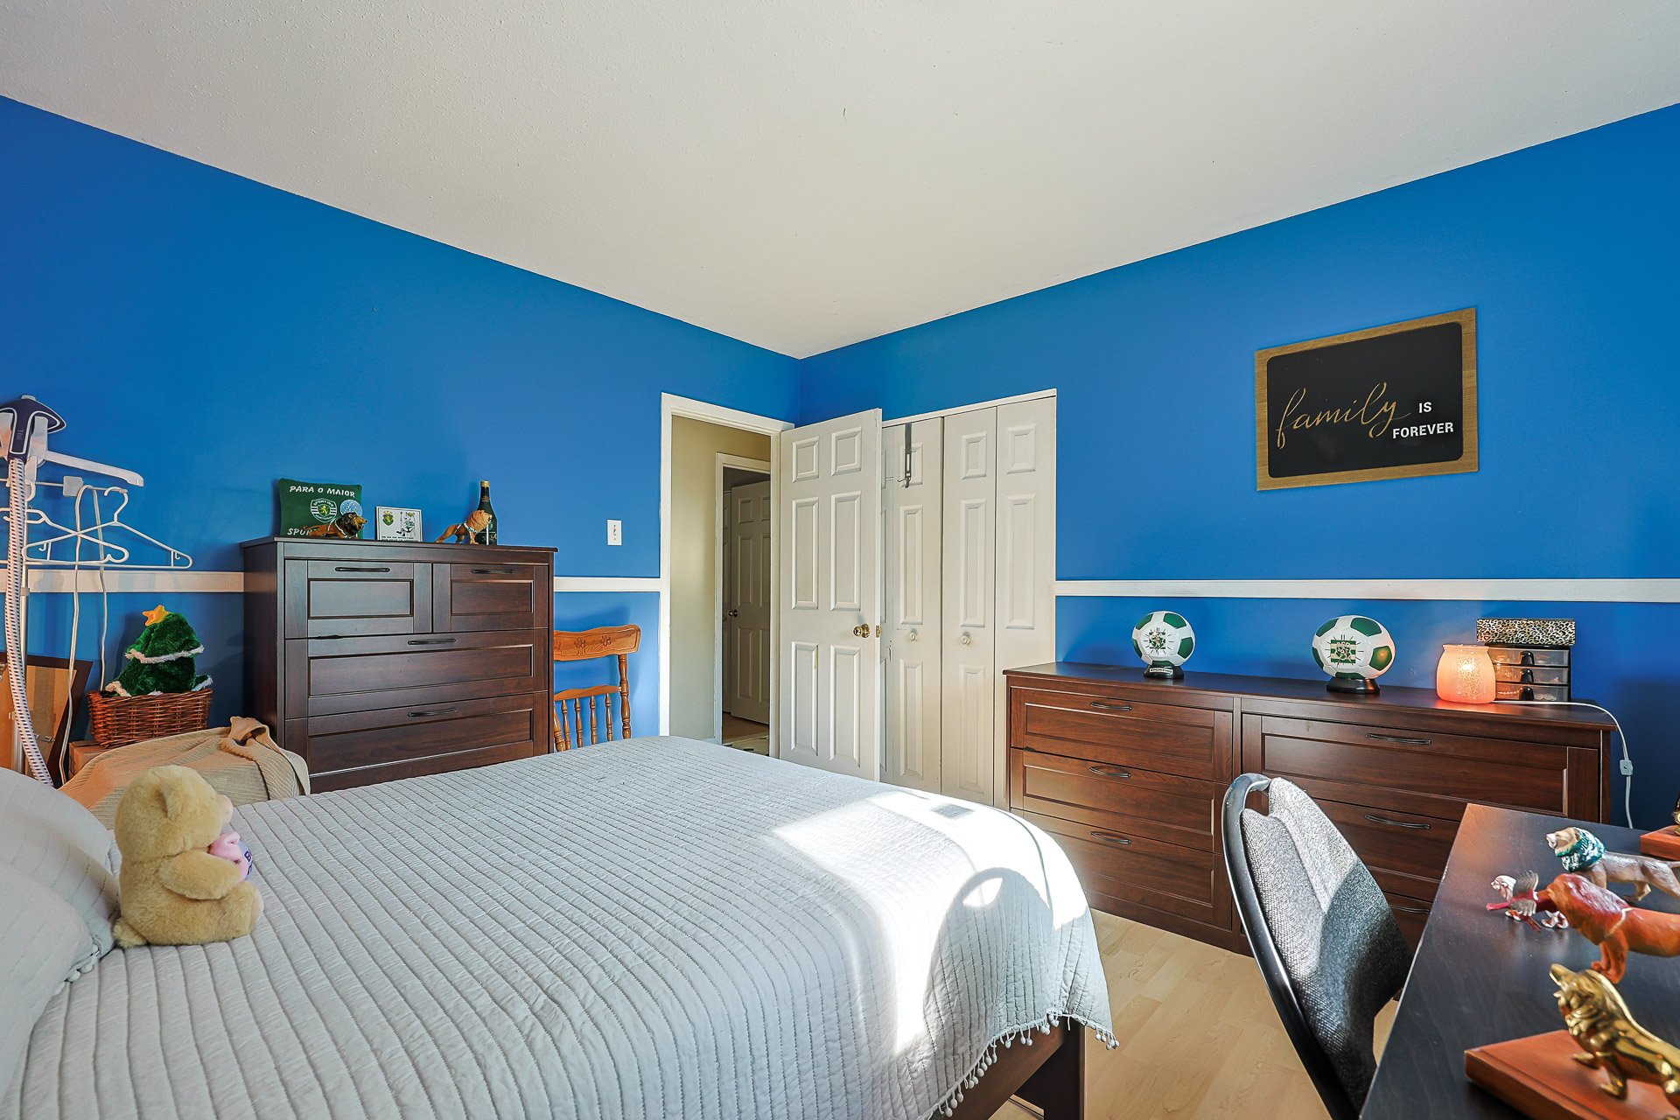
| Bedroom | 1st level/Ground floor | 11.9 X 11.5 ft / 3.58 X 3.48 m | Laminate floor |
| Bedroom | 1st level/Ground floor | 8.7 X 11.6 ft / 2.62 X 3.51 m | Parquetry |
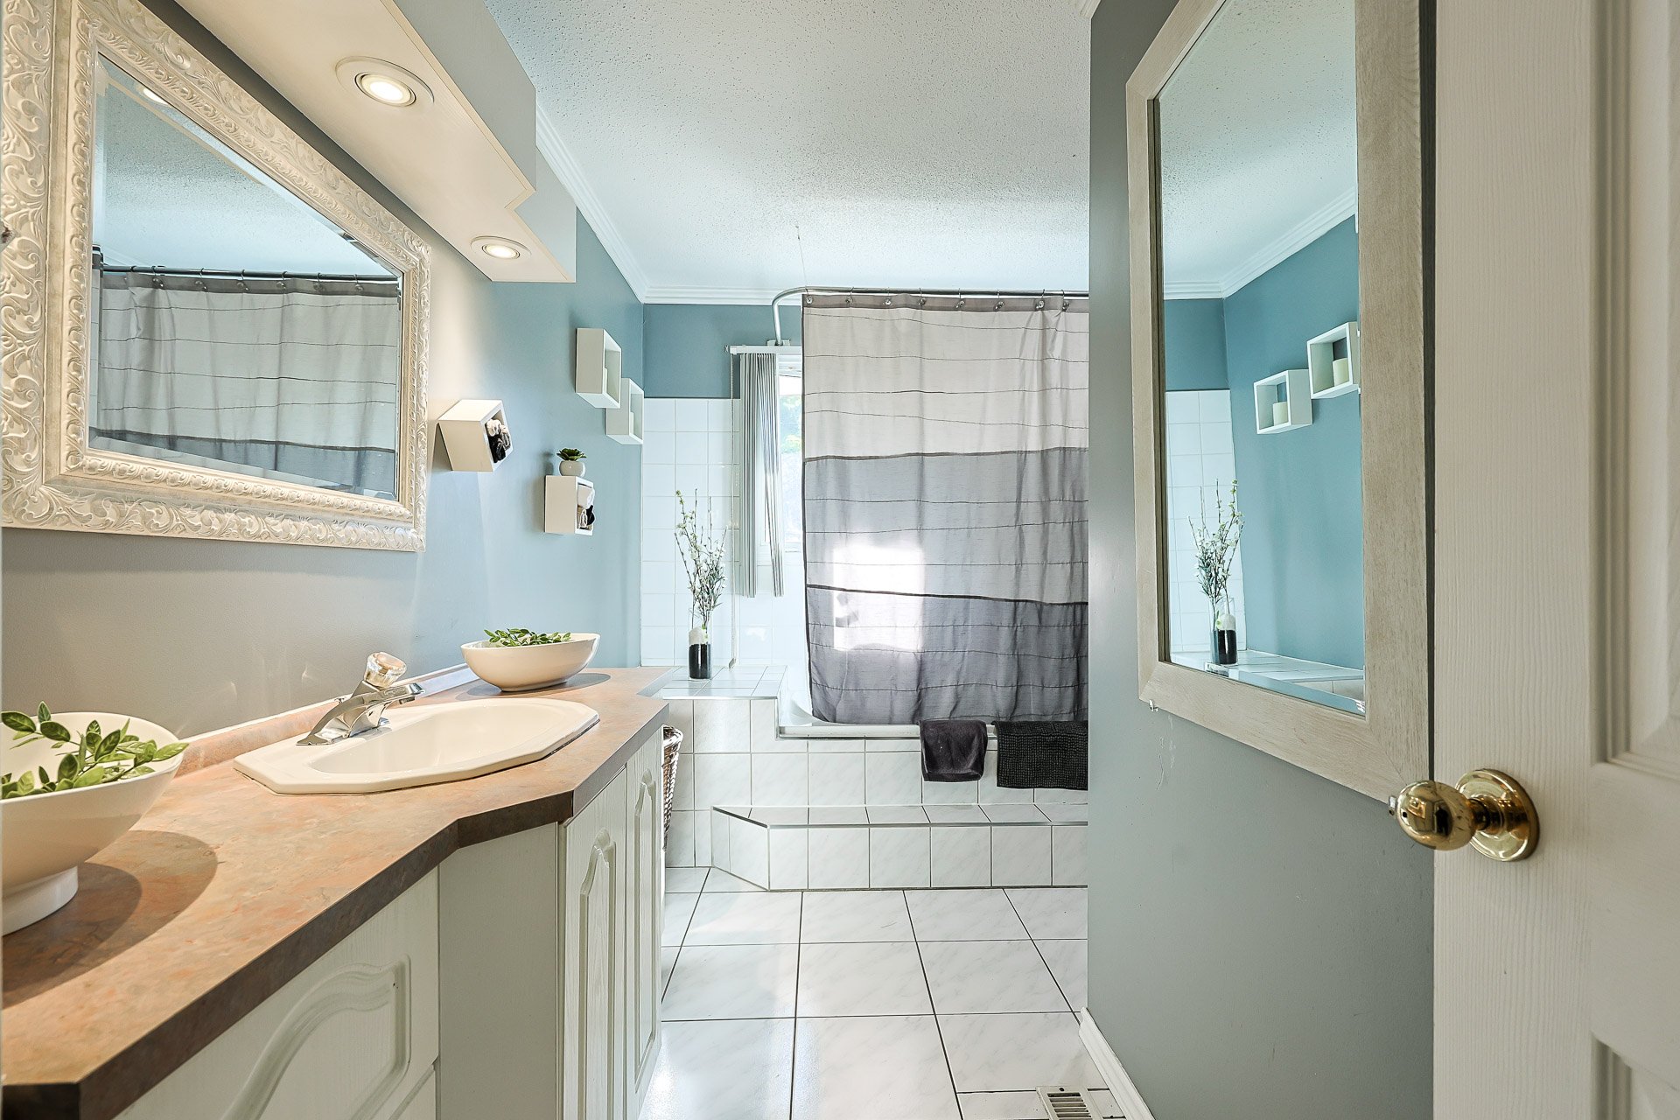
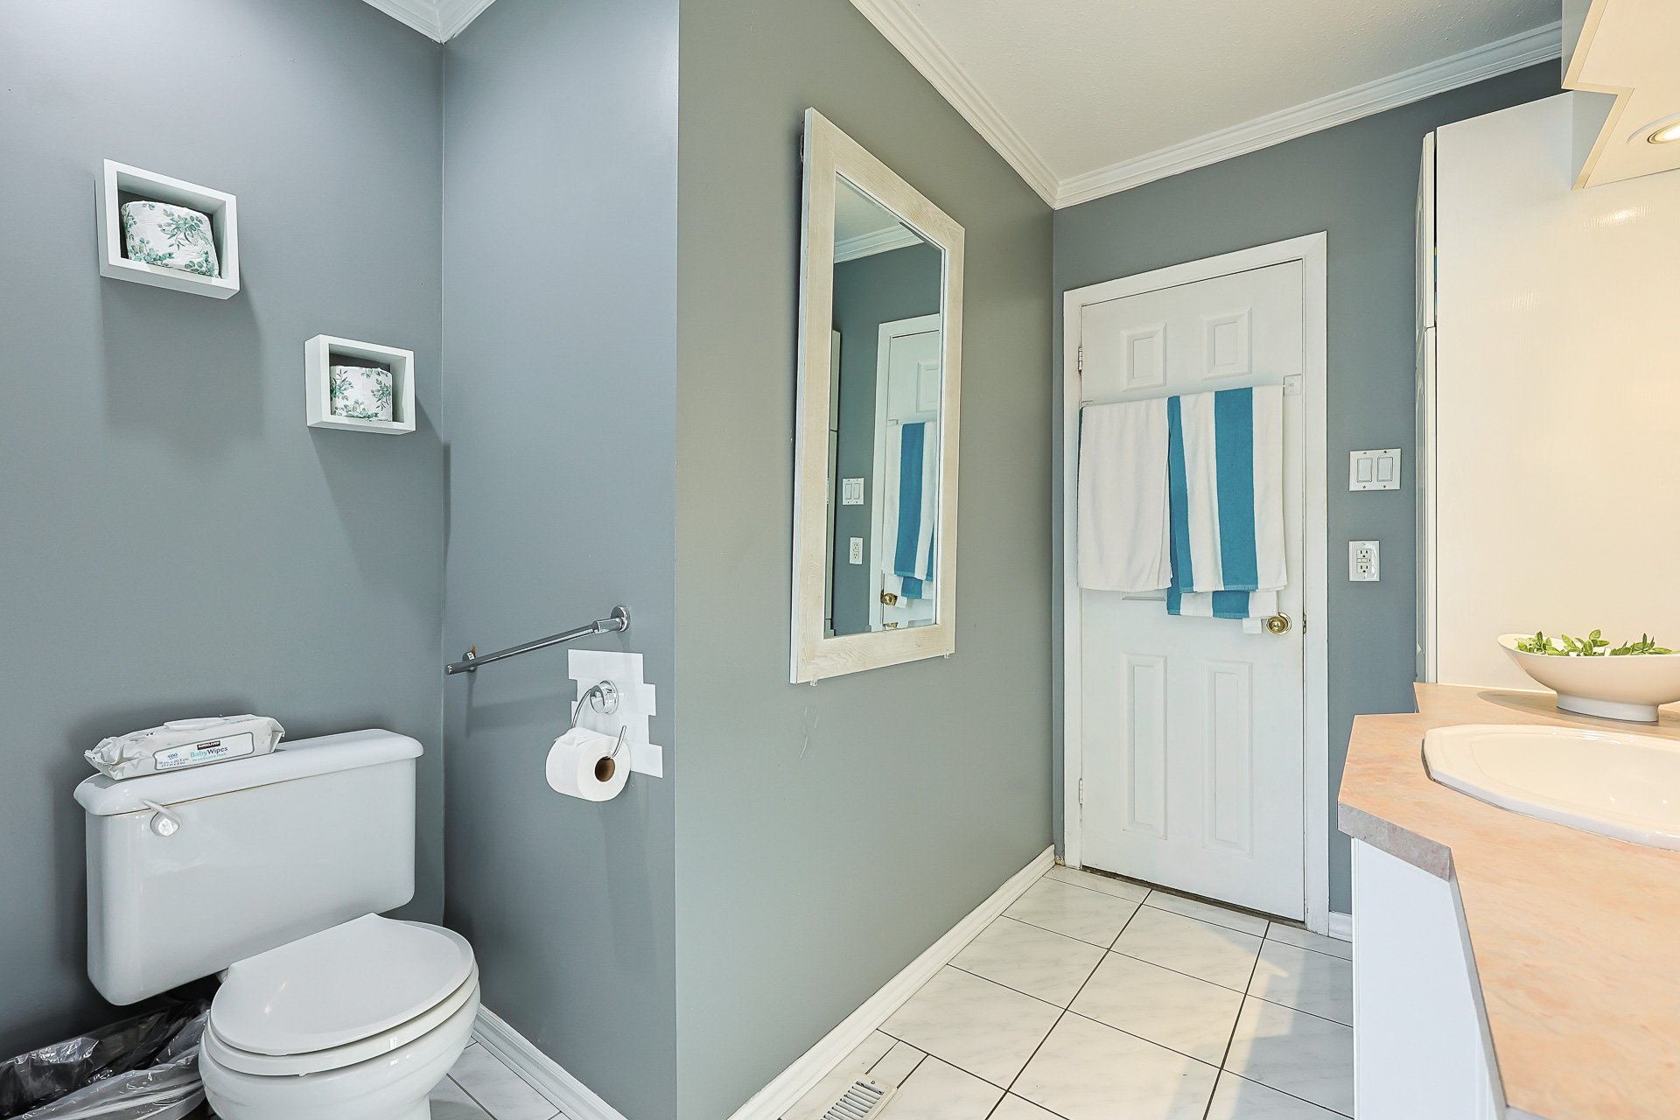
| Bathroom | 1st level/Ground floor | 11.9 X 7.9 ft / 3.58 X 2.36 m | Ceramic |
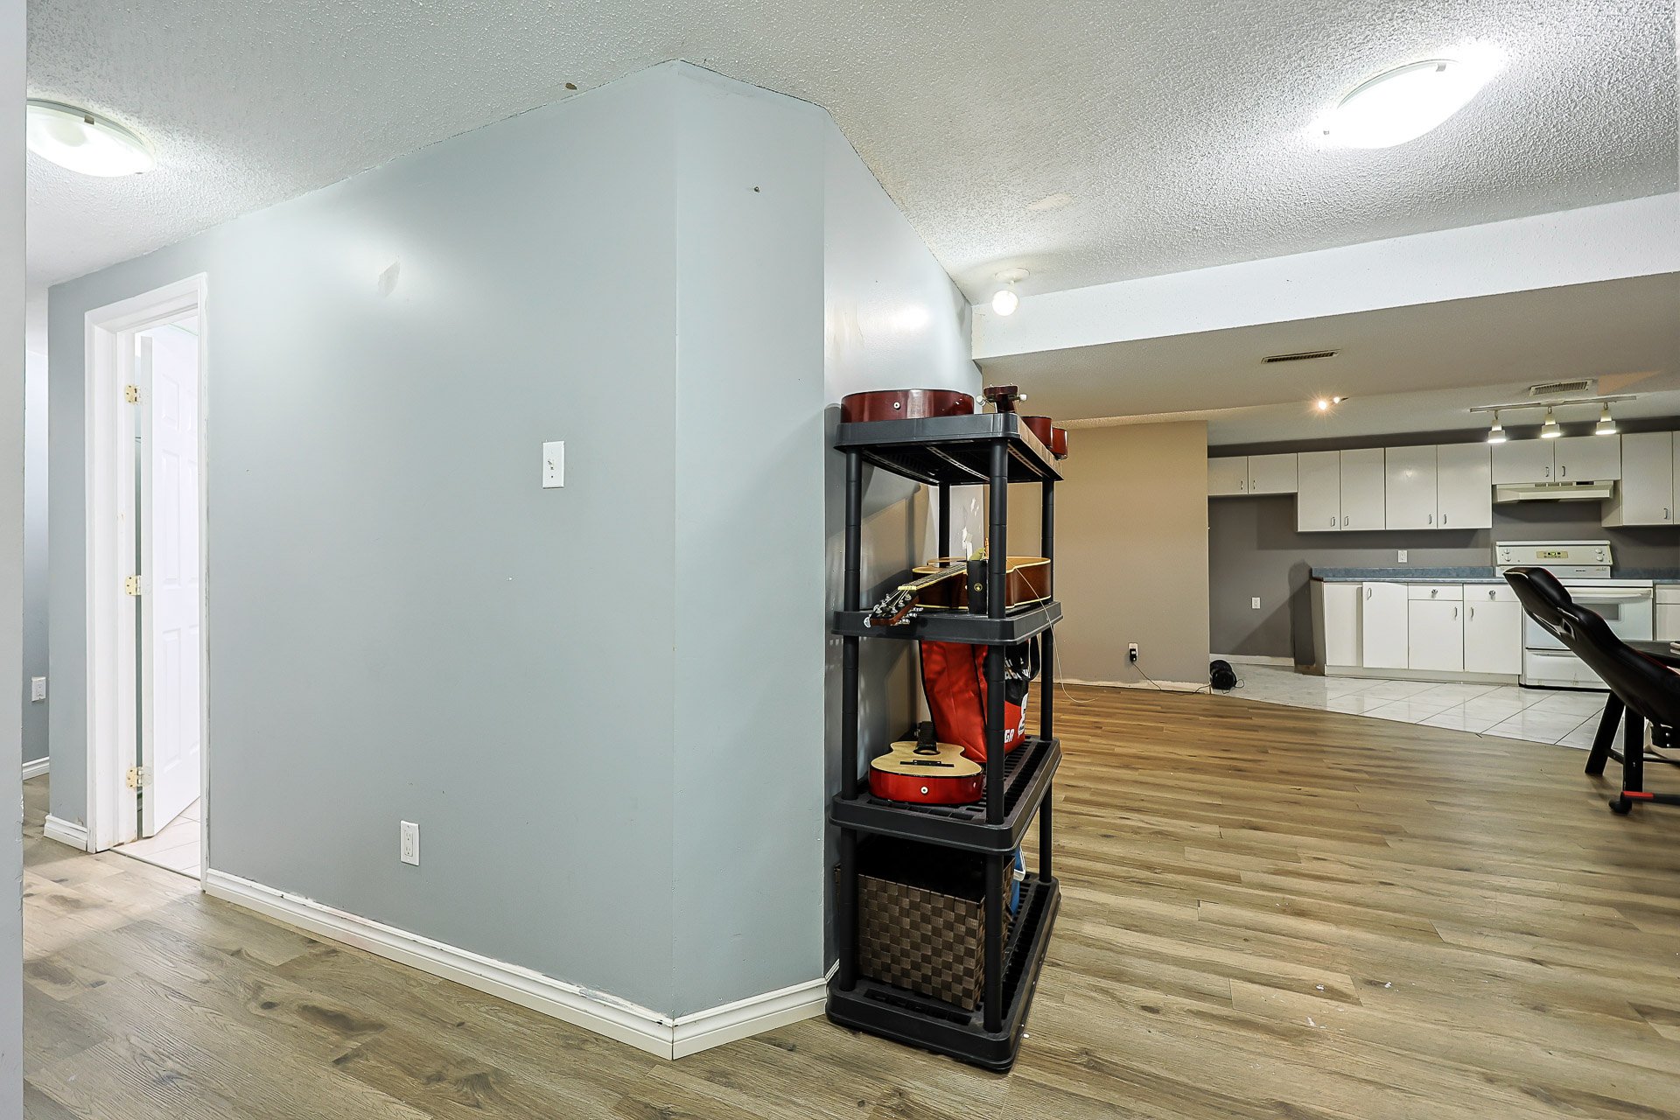
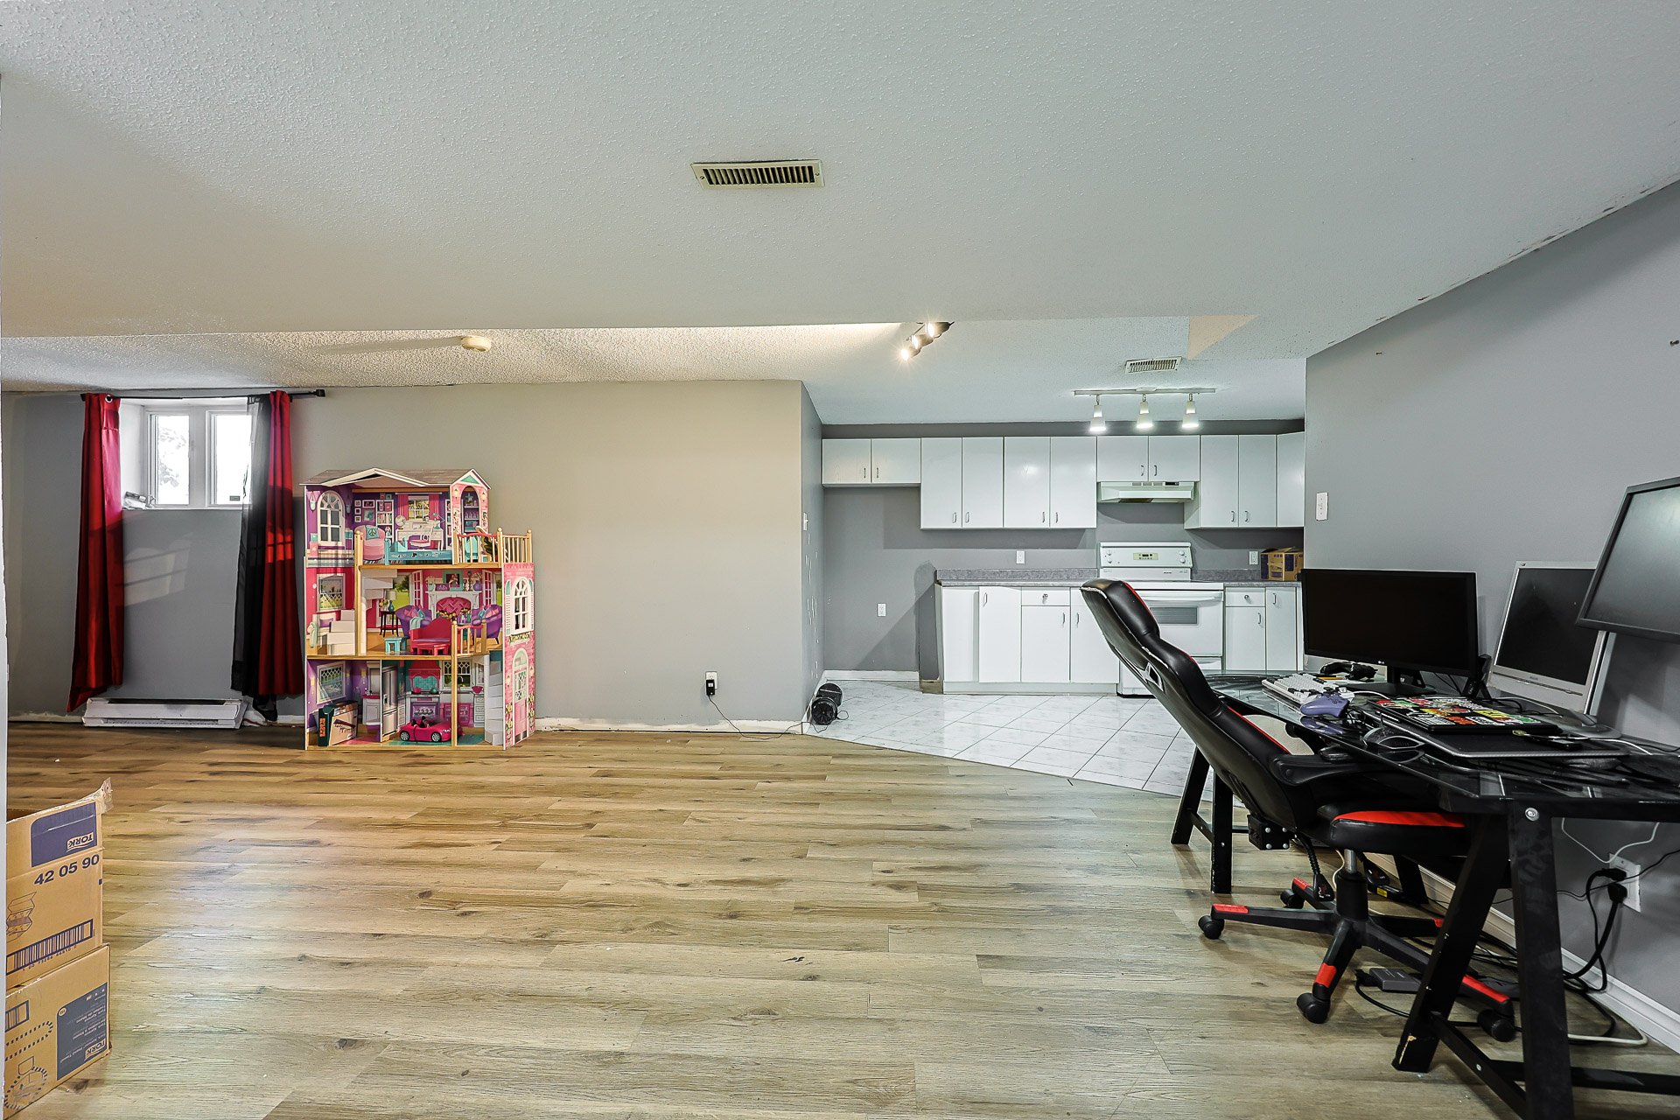
| Bedroom | Basement 1 | 12.4 X 12.2 ft / 3.76 X 3.71 m | Laminate floor |
| Bedroom | Basement 1 | 10.10 X 14.11 ft / 3.30 X 4.55 m | Laminate floor |
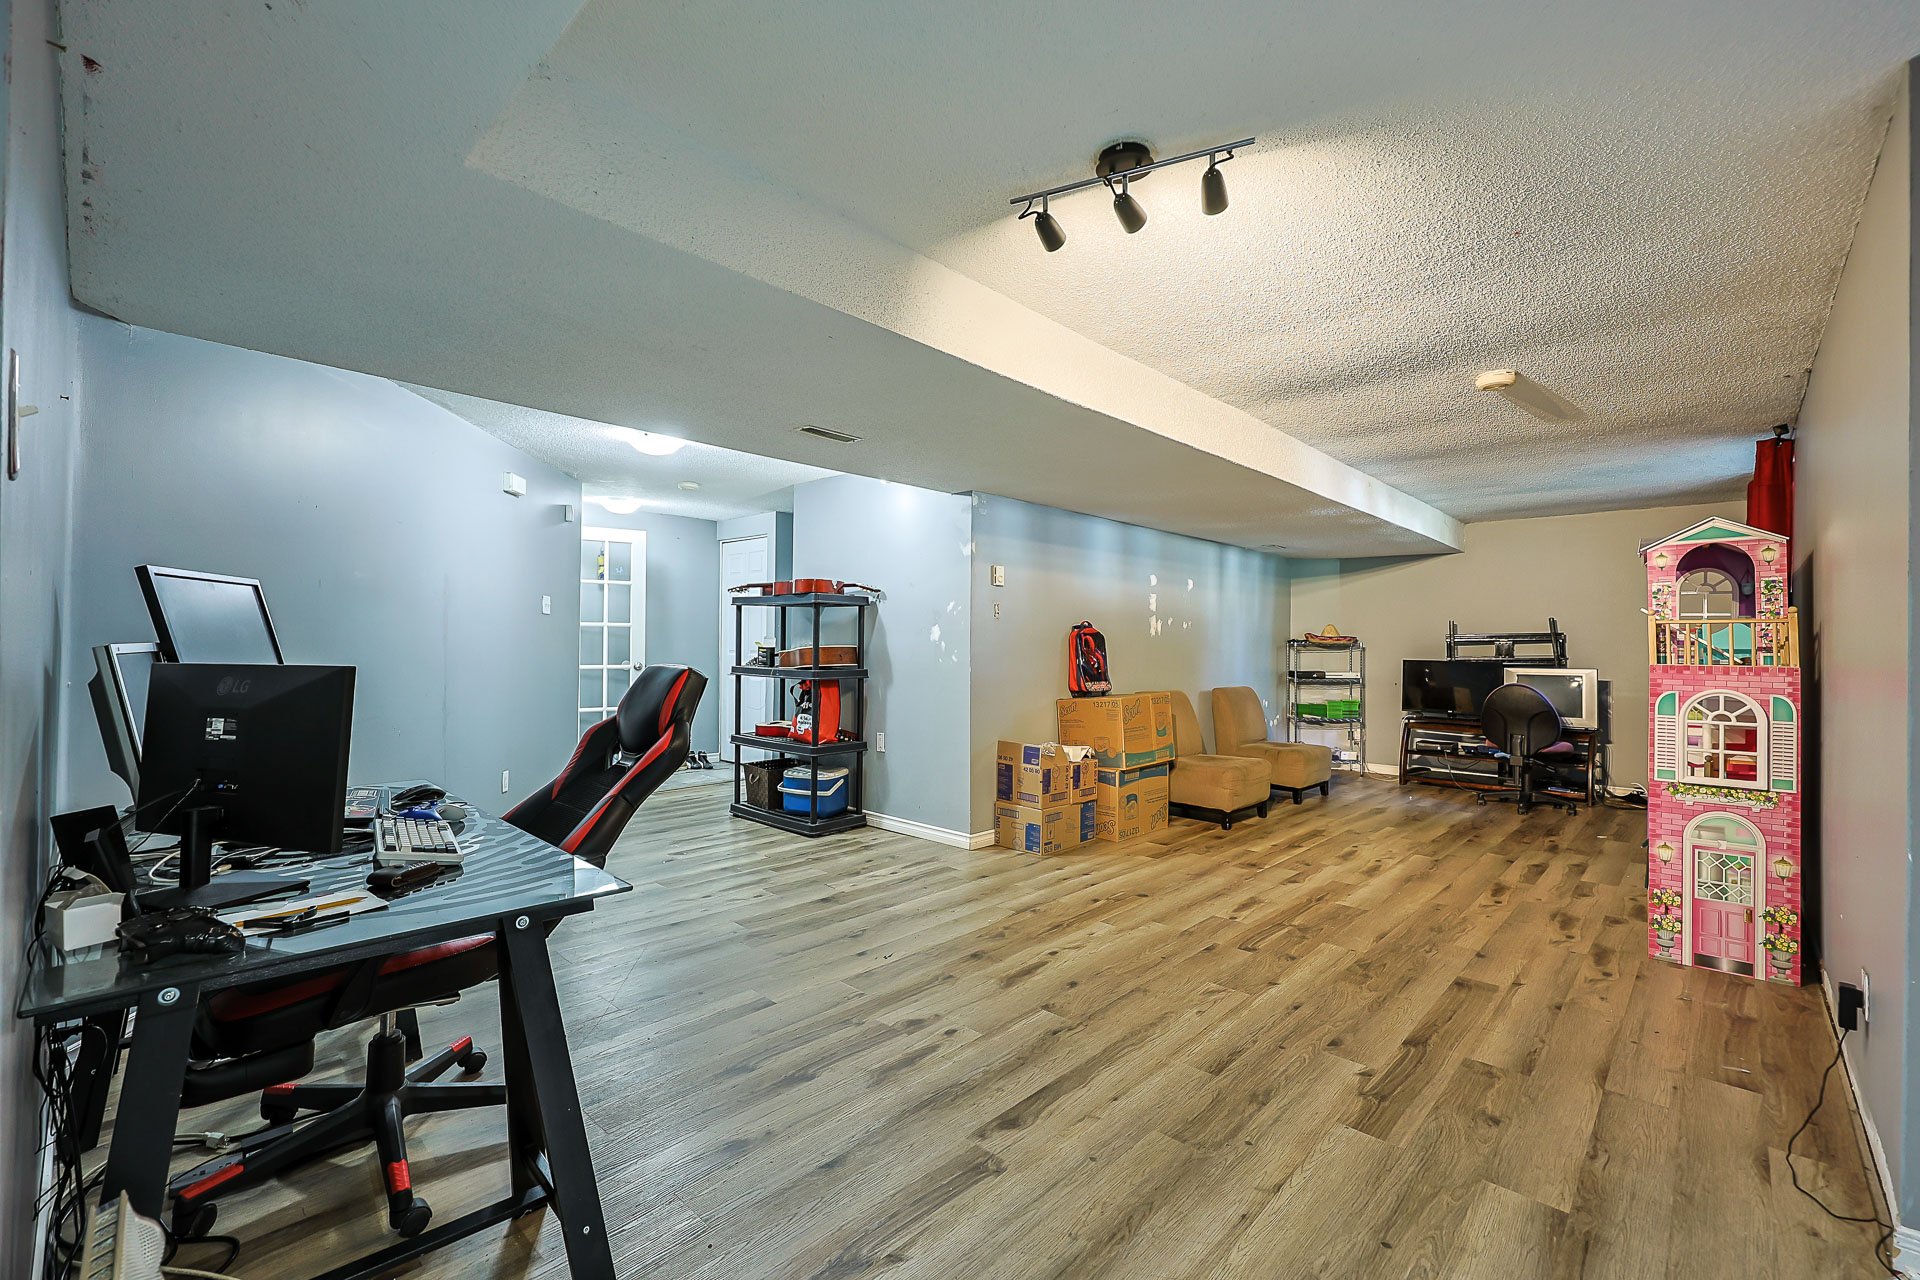
| Living room | Basement 1 | 15.9 X 10.10 ft / 4.80 X 3.30 m | Laminate floor |
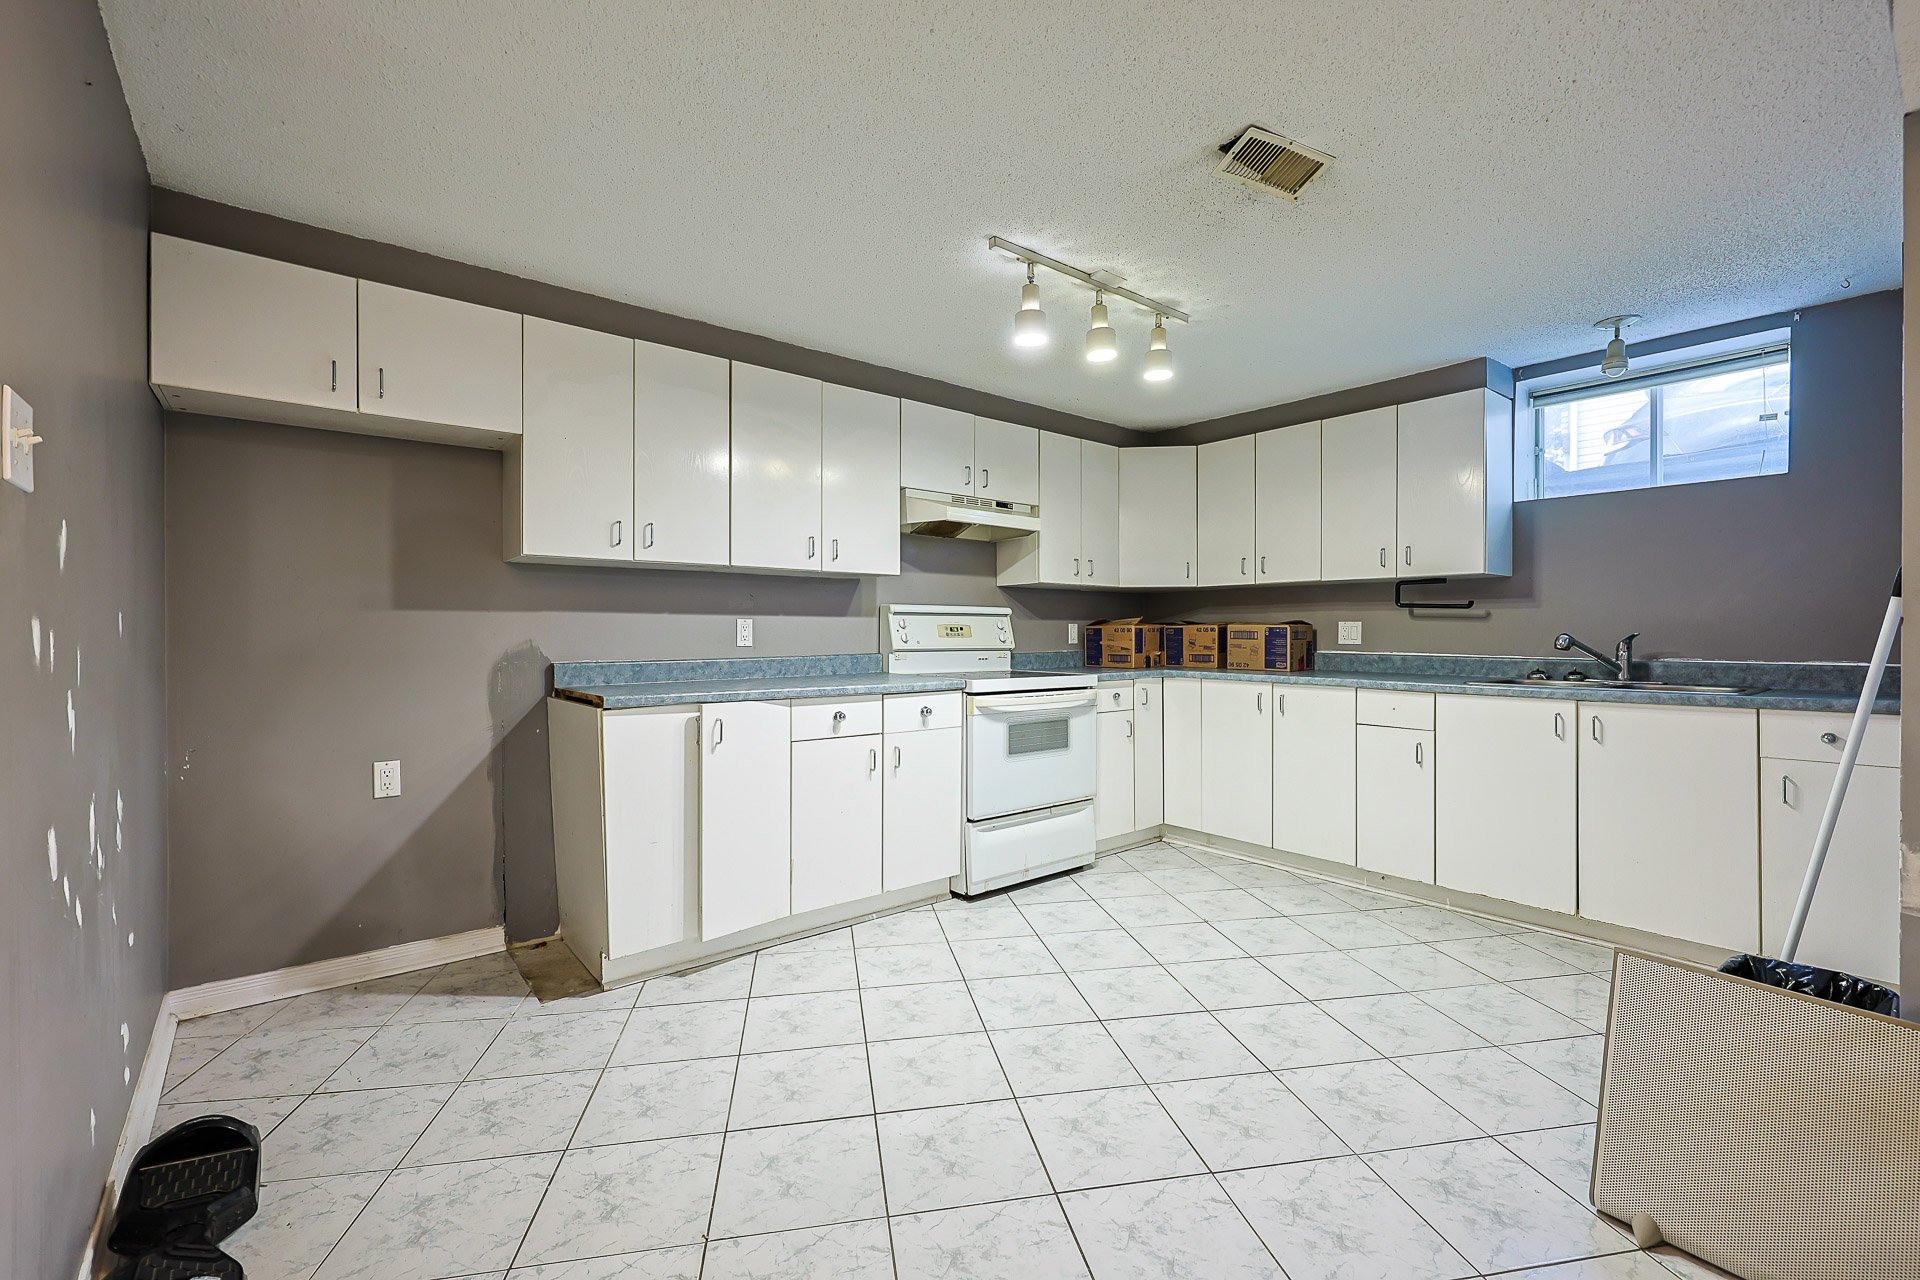
| Kitchen | Basement 1 | 14.2 X 10.4 ft / 4.32 X 3.15 m | Ceramic |
| Dining room | Basement 1 | 10.8 X 12.4 ft / 3.25 X 3.76 m | Laminate floor |
| Other | Basement 1 | 15.1 X 9.2 ft / 4.60 X 2.79 m | Ceramic |
| Storage | Basement 1 | 7 X 9 ft / 2.13 X 2.74 m | Concrete |
Taxes and expenses
| Municipal | $4,260 |
| School | $403 |
Building and interior of the property
| Bedrooms | 5 |
| Bathrooms | 2 |
| Number of rooms | 16 |
| Number of rooms above ground | 3 |
| Number of basement bedrooms | 2 |
| Living area | 137 Square Meters |
| Expected delay of occupancy | 60 days |
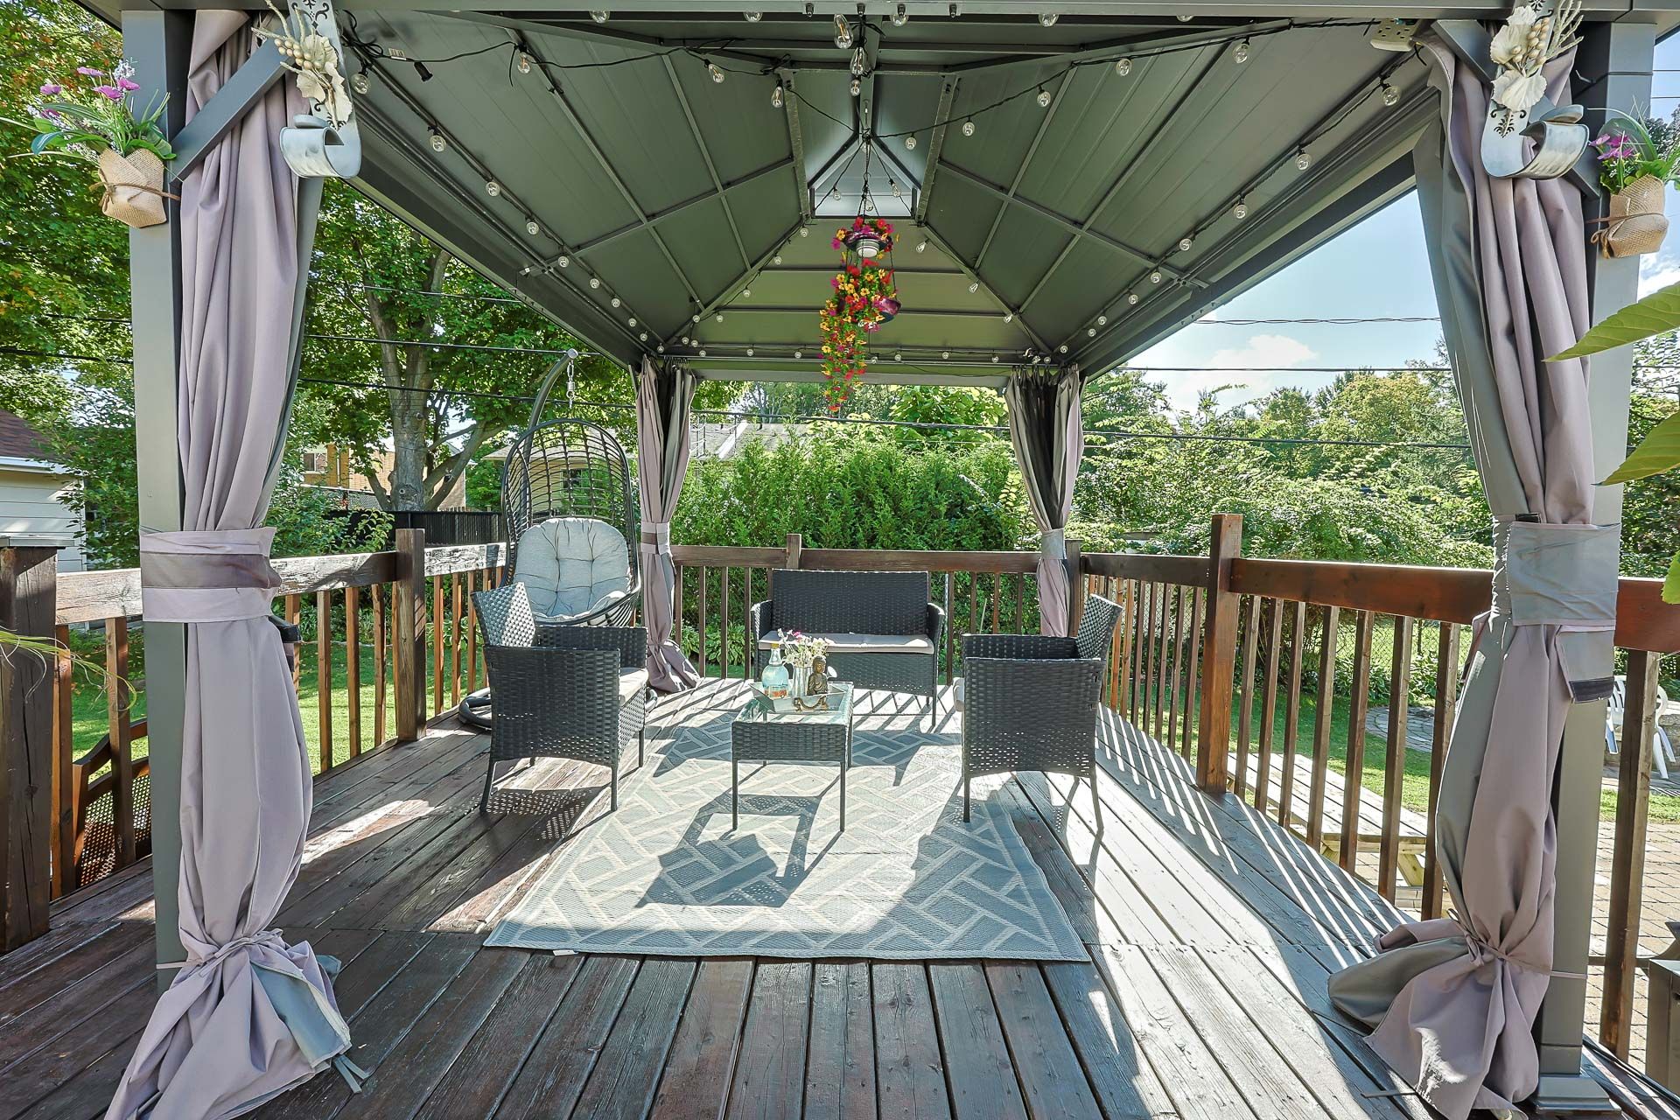
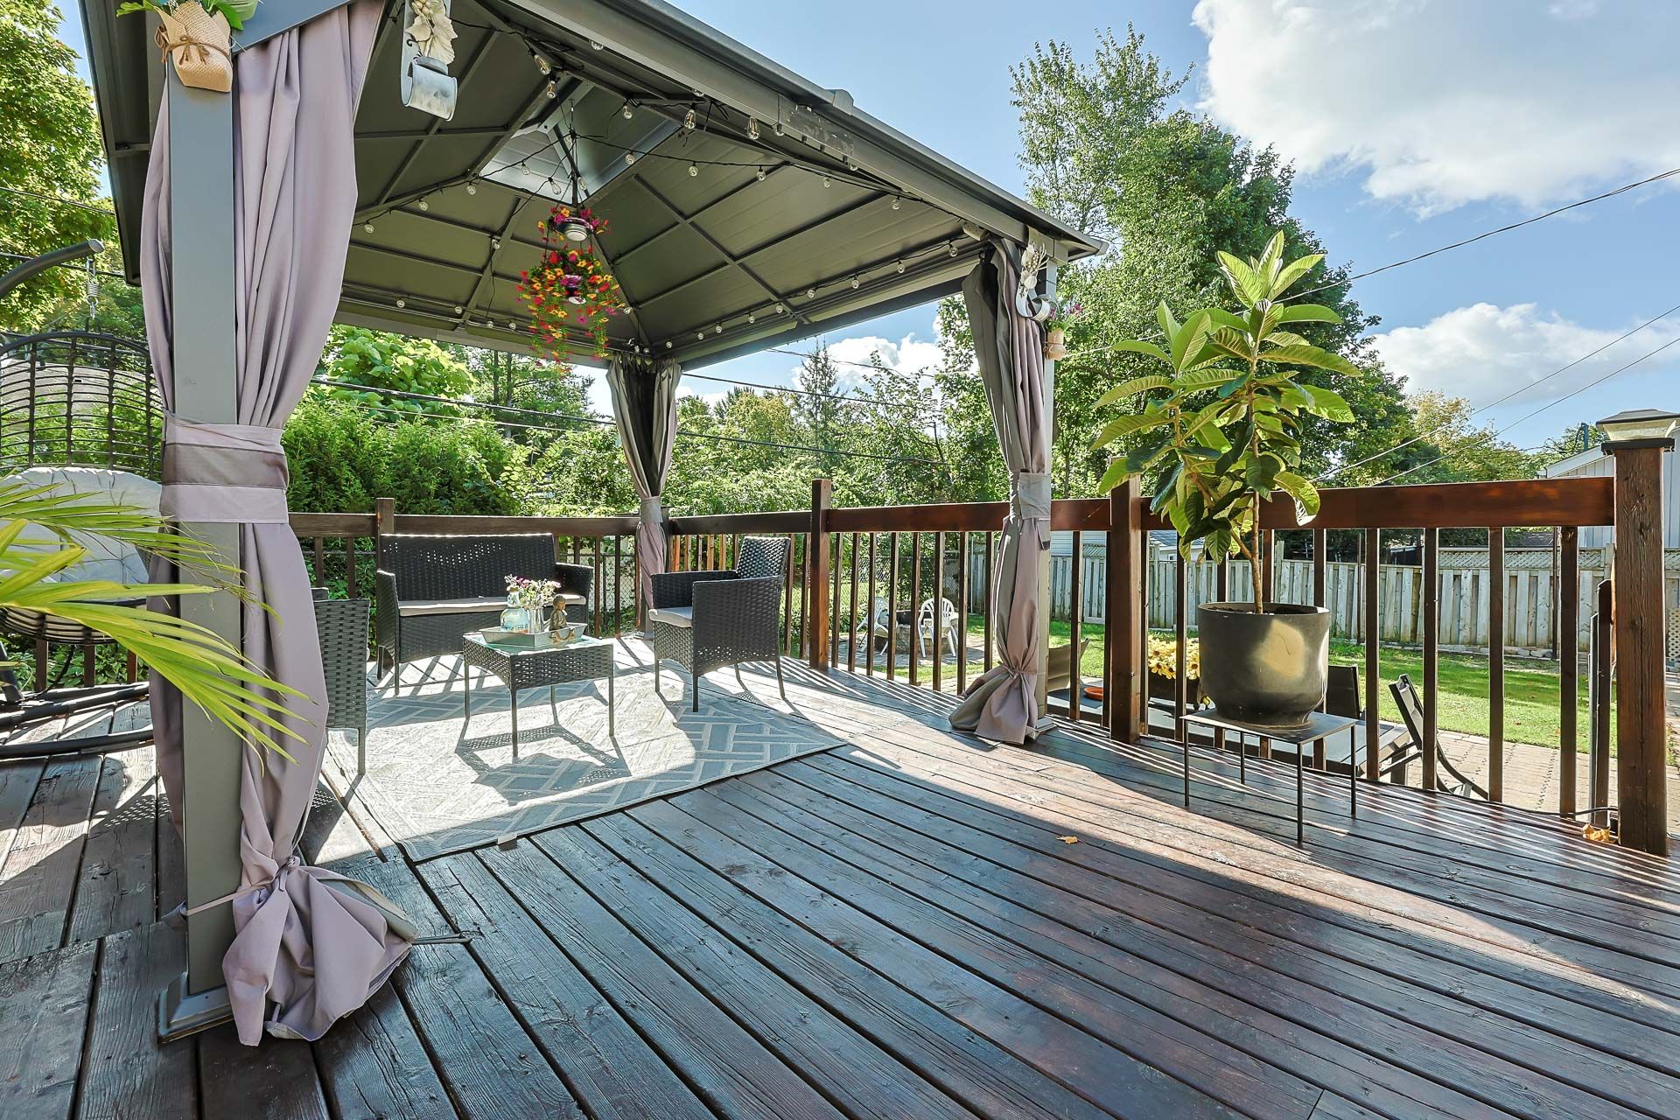
| Items included in the sale | Dishwasher, alarm system, stove in basement, garage door opener, gazebo, heat pump |
| Dimension of the front of the building | 20.9 metres |
| Dimension of the depth of building | 9.65 metres |
| Land area | 929 square metre |
| Dimension of the front of the land | 30.48 metres |
| Dimension of the depth of the land | 30.48 metres |
| Year built | 1965 |
| Municipal assessment (land) | $258,600 |
| Municipal assessment (building) | $276,500 |
| Municipal assessment (total) | $535,100 |
| Assessment year | 2026 |
| Irregular building | Yes |
| Irregular land | Yes |
| Available services | Electricity Connected, Sewer Connected, Water Connected |
| Basement | 6 feet and more, Finished basement, Outdoor entrance |
| Cupboard | Wood |
| Distinctive features | Detached |
| Driveway | Asphalt, Double width or more, Unpaved |
| Equipment available | Central heat pump |
| Foundation | Poured concrete |
| Garage | Attached, Single width |
| Heating energy | Dual energy, Electricity, Heating oil |
| Heating system | Forced air |
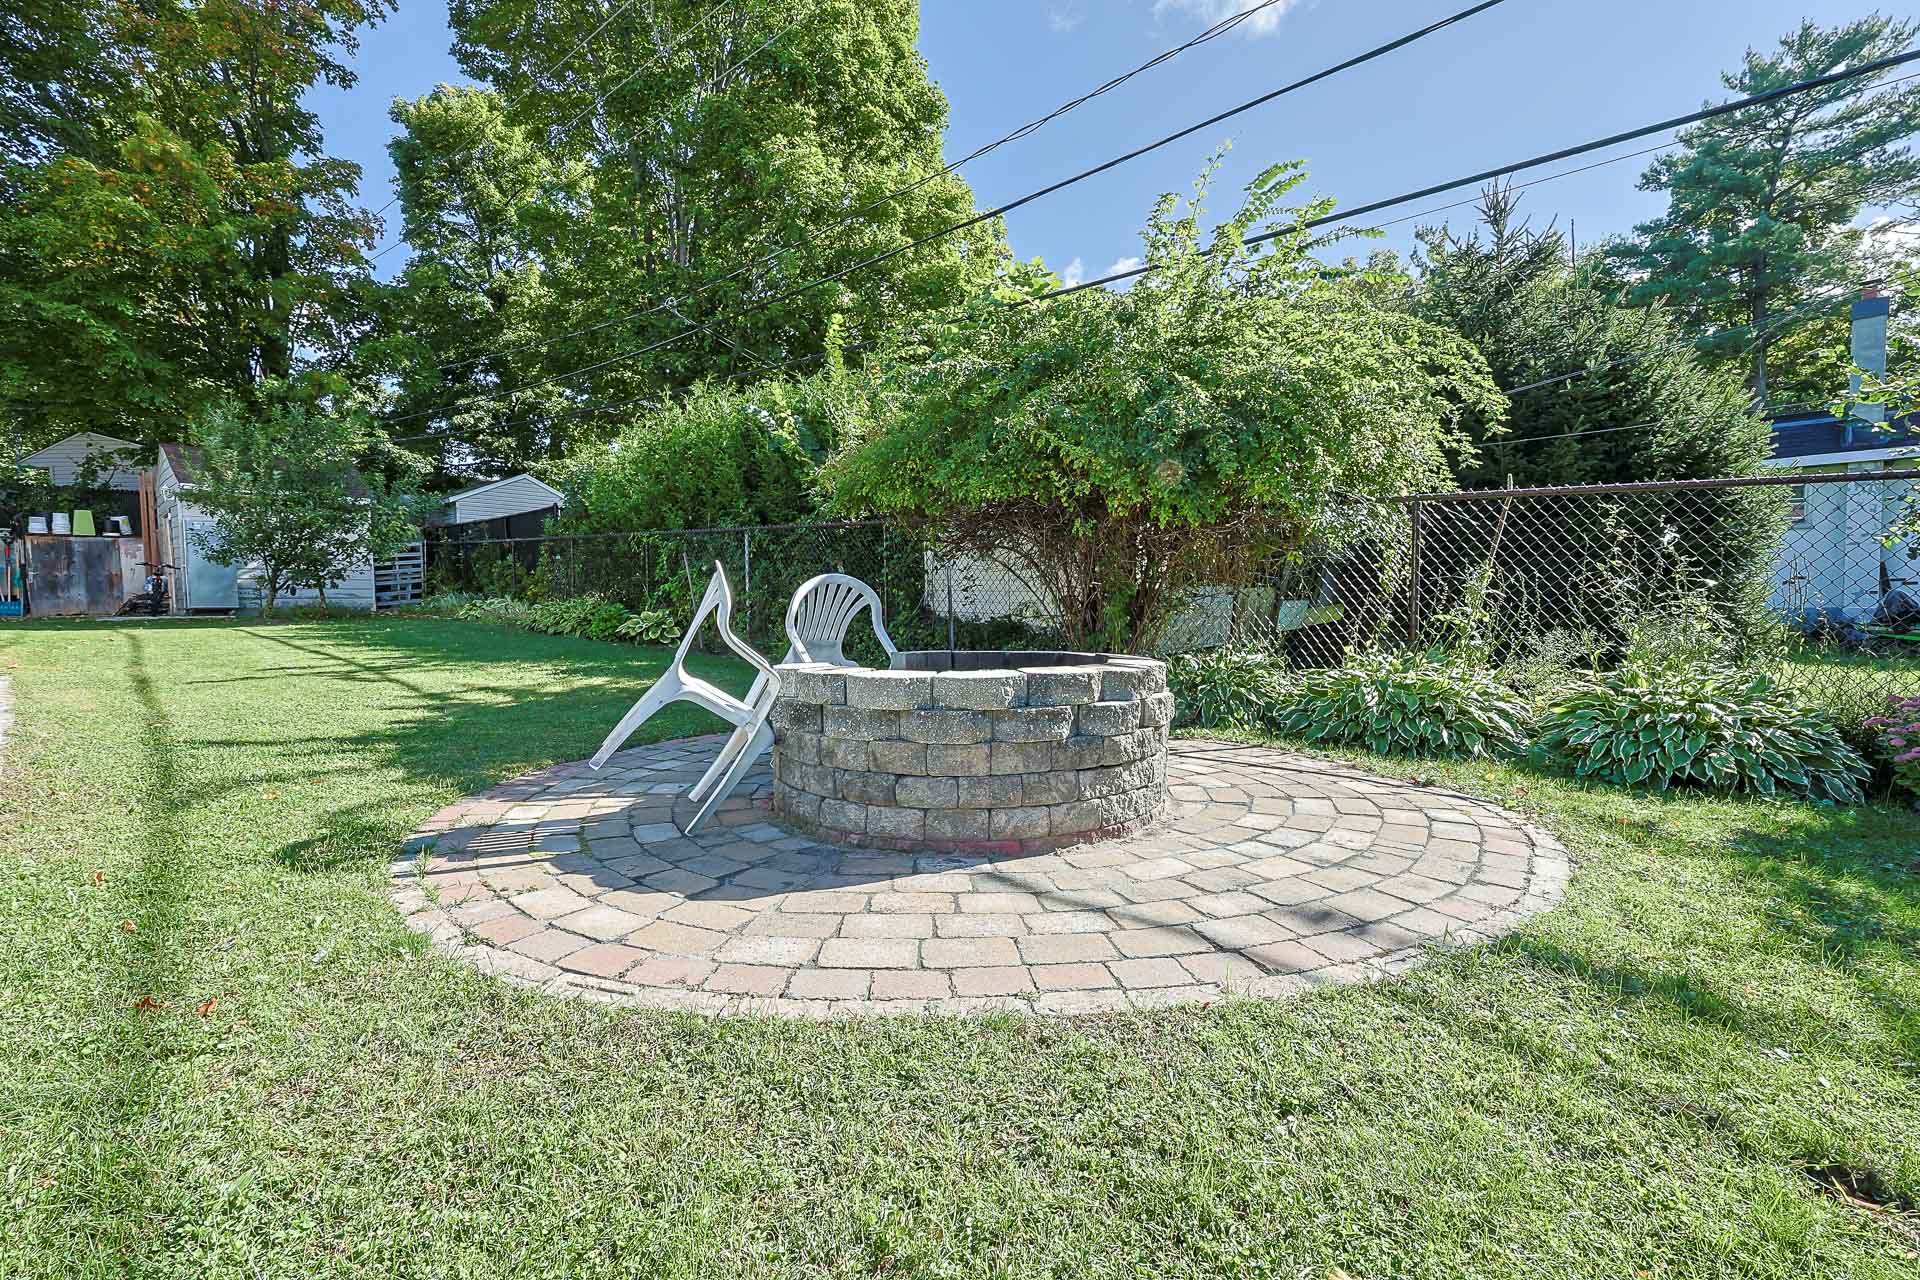
| Landscaping | Fenced, Landscaped |
| Parking | Attached, Driveway, Garage |
| Roofing | Asphalt shingles |
| Sewage system | Municipality |
| Siding | Brick, Stone, Vinyl |
| Topography | Flat |
| Water supply | Municipality |
| Window type | Casement, Sliding |
| Windows | PVC, Wood |