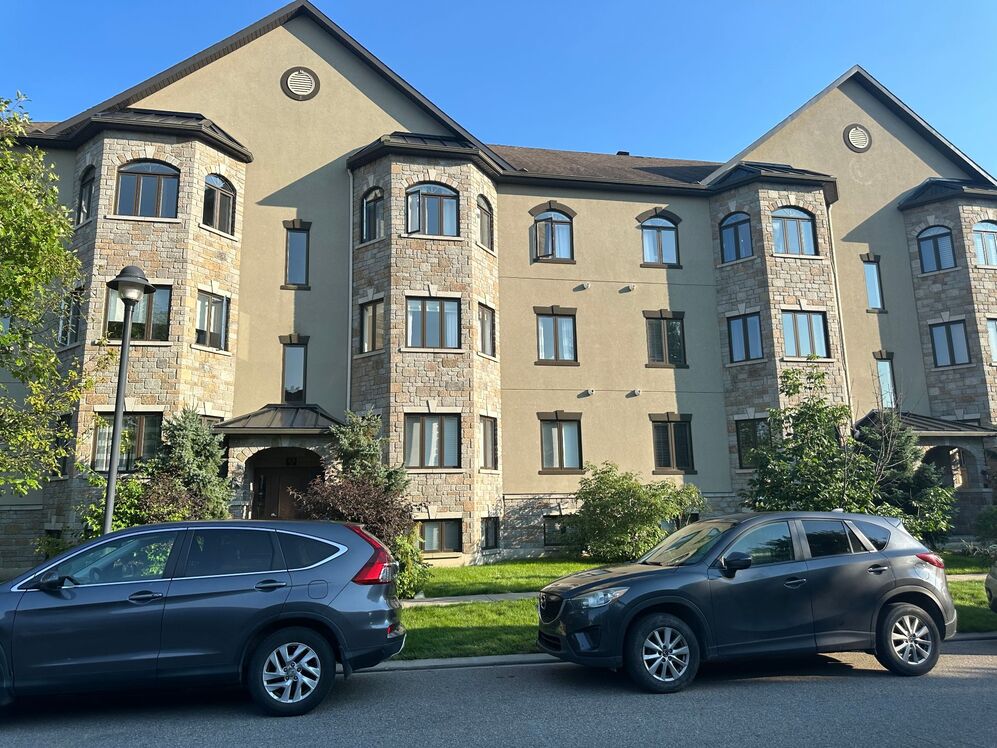

1220 Ch. d'Aylmer 7
Gatineau (Aylmer)
Living area
105.5 Square Meters
MLS® 13749679
Property description
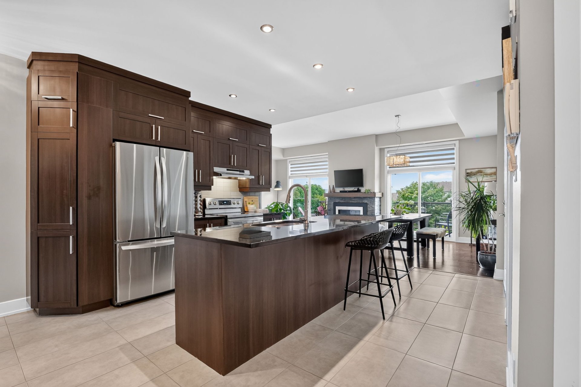
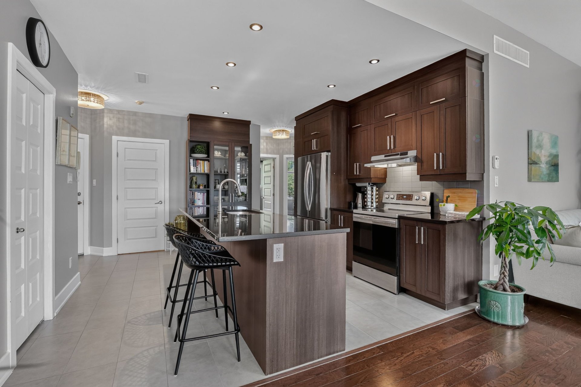
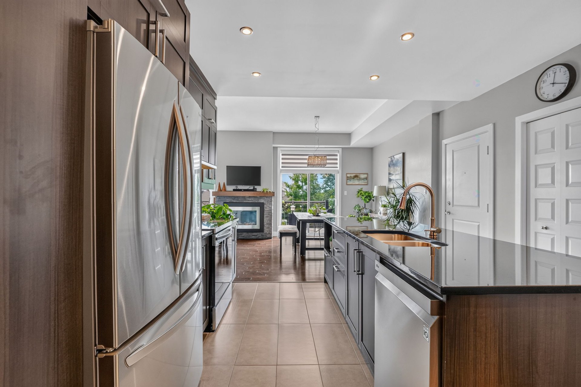
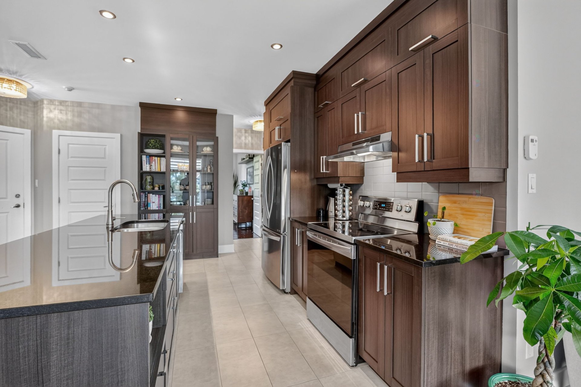
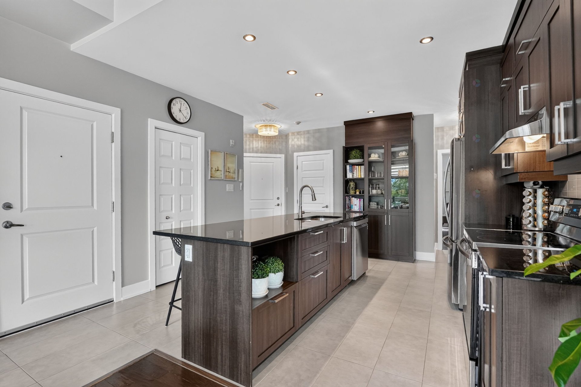
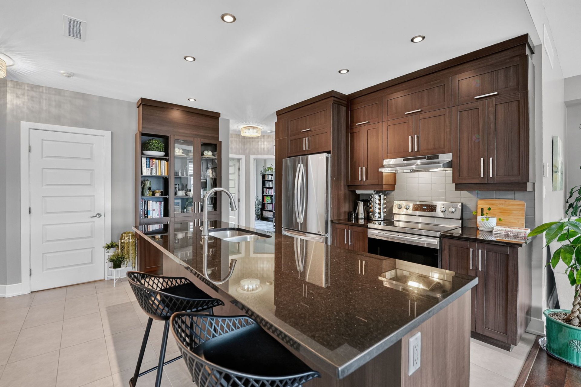
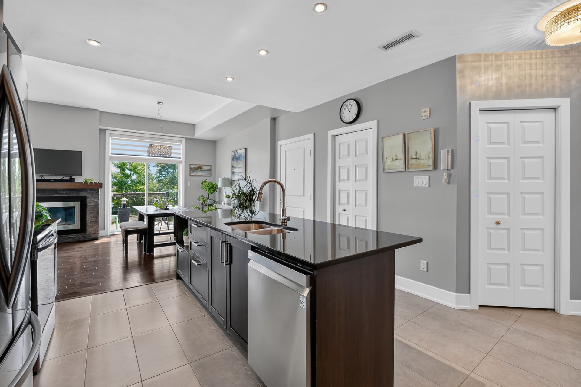
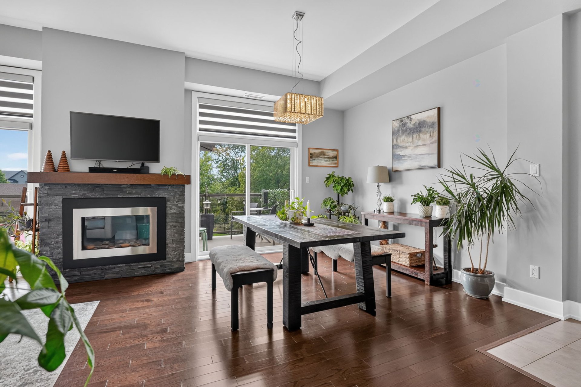
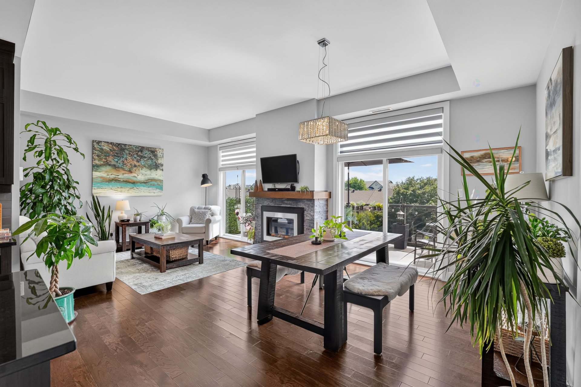
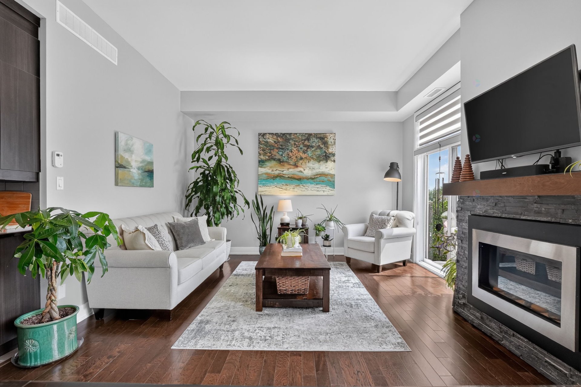
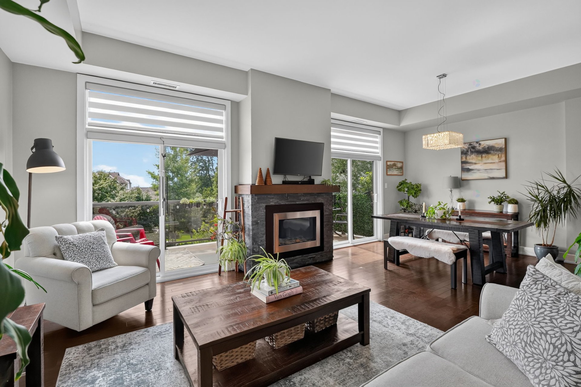
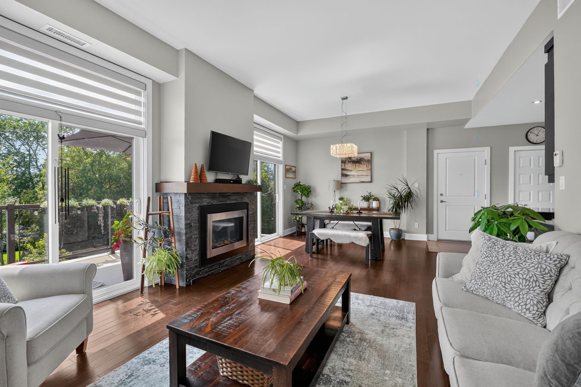
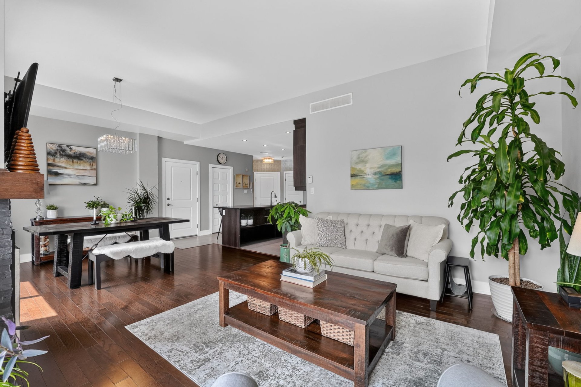
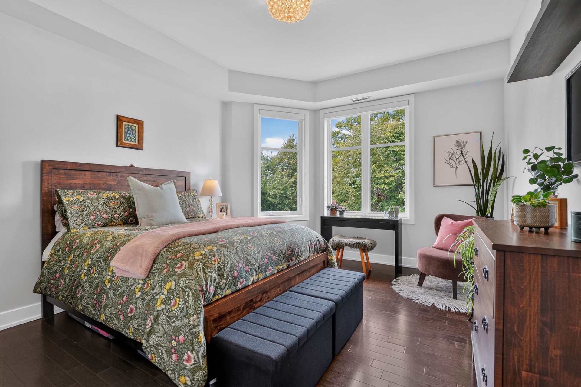
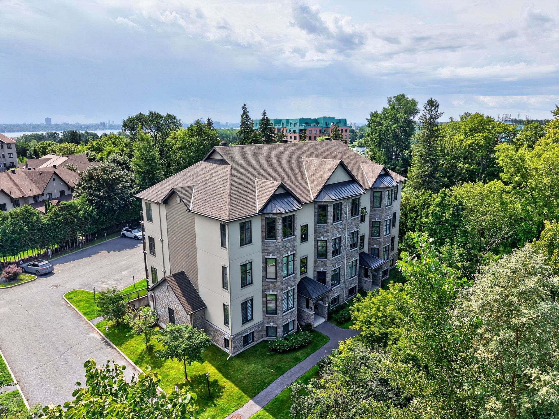
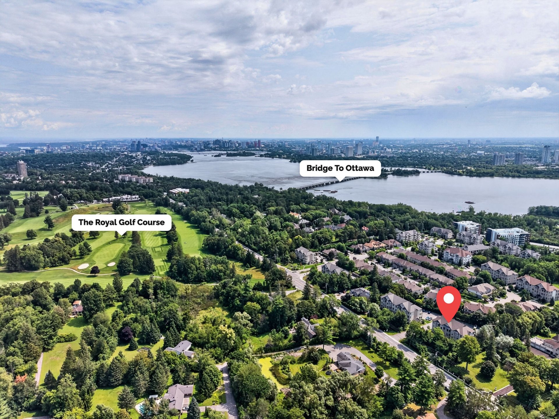
Top-floor, penthouse-like living in this exceptional 2-bed, 1 full bath + powder room condo. High ceilings & an open concept layout are flooded with sunlight from morning into the golden afternoon hours, with treetop & river-glimpse balcony views. Only one shared neighbour, separated by two staircases, lends a rare sense of detached, private living. The chef's kitchen impresses with a massive granite island and pantry. The primary bedroom offers a walk-in closet; the full bath features a soaker tub, glass shower, & in-suite laundry. Parking & storage included. Minutes to downtown Ottawa, the Champlain Bridge, golf courses, & Koena Spa.
Details
Located near
Alpine skiing, Bicycle path, CEGEP, Cross-country skiing, Daycare centre, Elementary school, Golf, High school, Highway, Hospital, Park, Public transportation, University
Room dimension
| Room | Floor | Dimensions | Floor covering |
| Walk-in closet | 4th level | 4.8 X 5.11 ft irr / 1.42 X 1.80 m irr | Tiles |
| Kitchen | 4th level | 15.11 X 13.9 ft / 4.85 X 4.19 m | Tiles |
| Other | 4th level | 4.8 X 3.2 ft / 1.42 X 0.97 m | Tiles |
| Dining room | 4th level | 10 X 14.1 ft / 3.05 X 4.29 m | Wood |
| Living room | 4th level | 13.10 X 14.1 ft irr / 4.22 X 4.29 m irr | Wood |
| Primary bedroom | 4th level | 12.10 X 15.6 ft irr / 3.91 X 4.72 m irr | Wood |
| Walk-in closet | 4th level | 4.3 X 5.2 ft / 1.30 X 1.57 m | Wood |
| Bedroom | 4th level | 10.4 X 19.4 ft irr / 3.15 X 5.89 m irr | Wood |
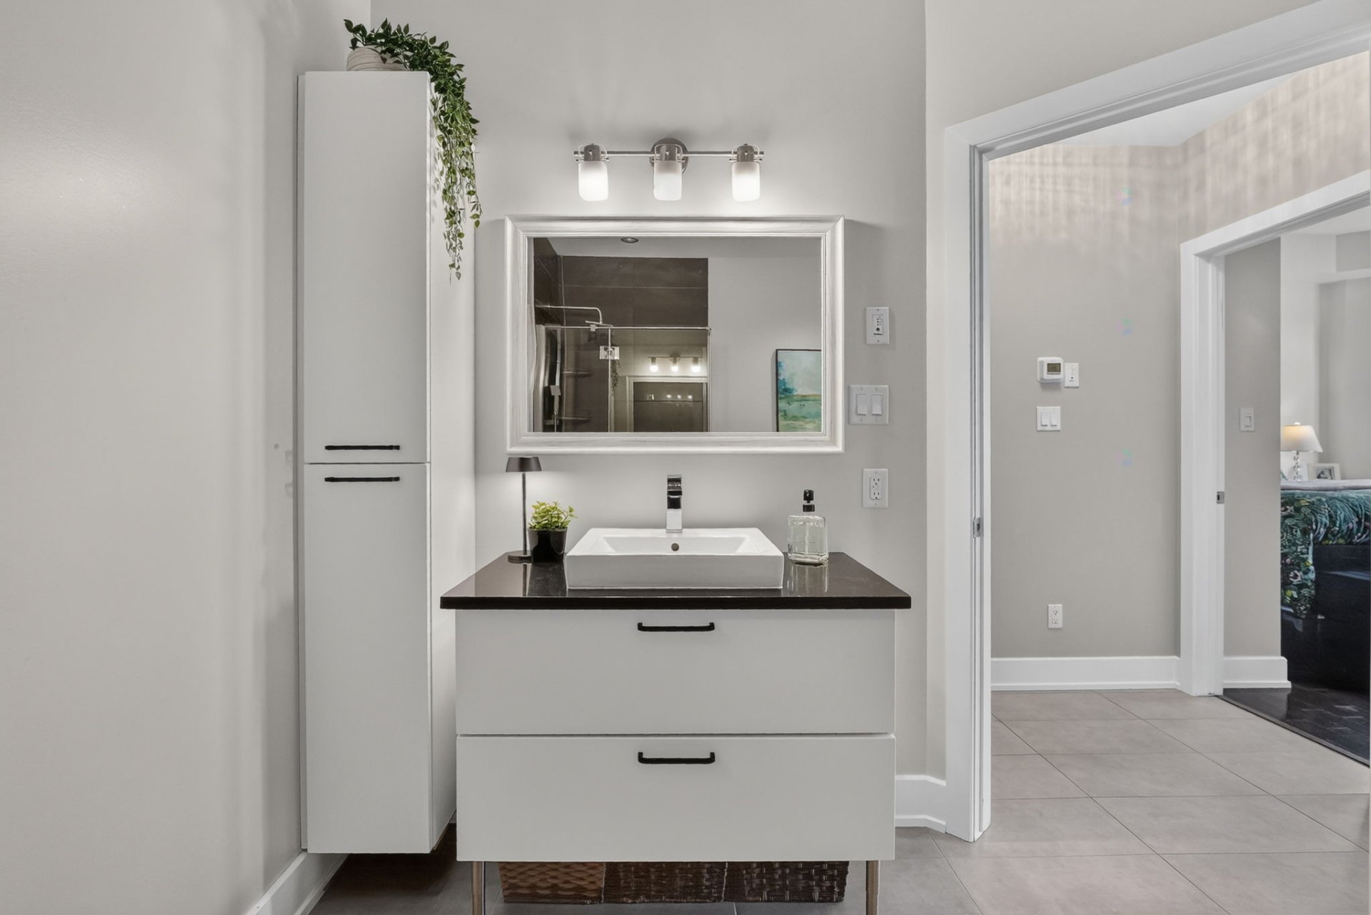
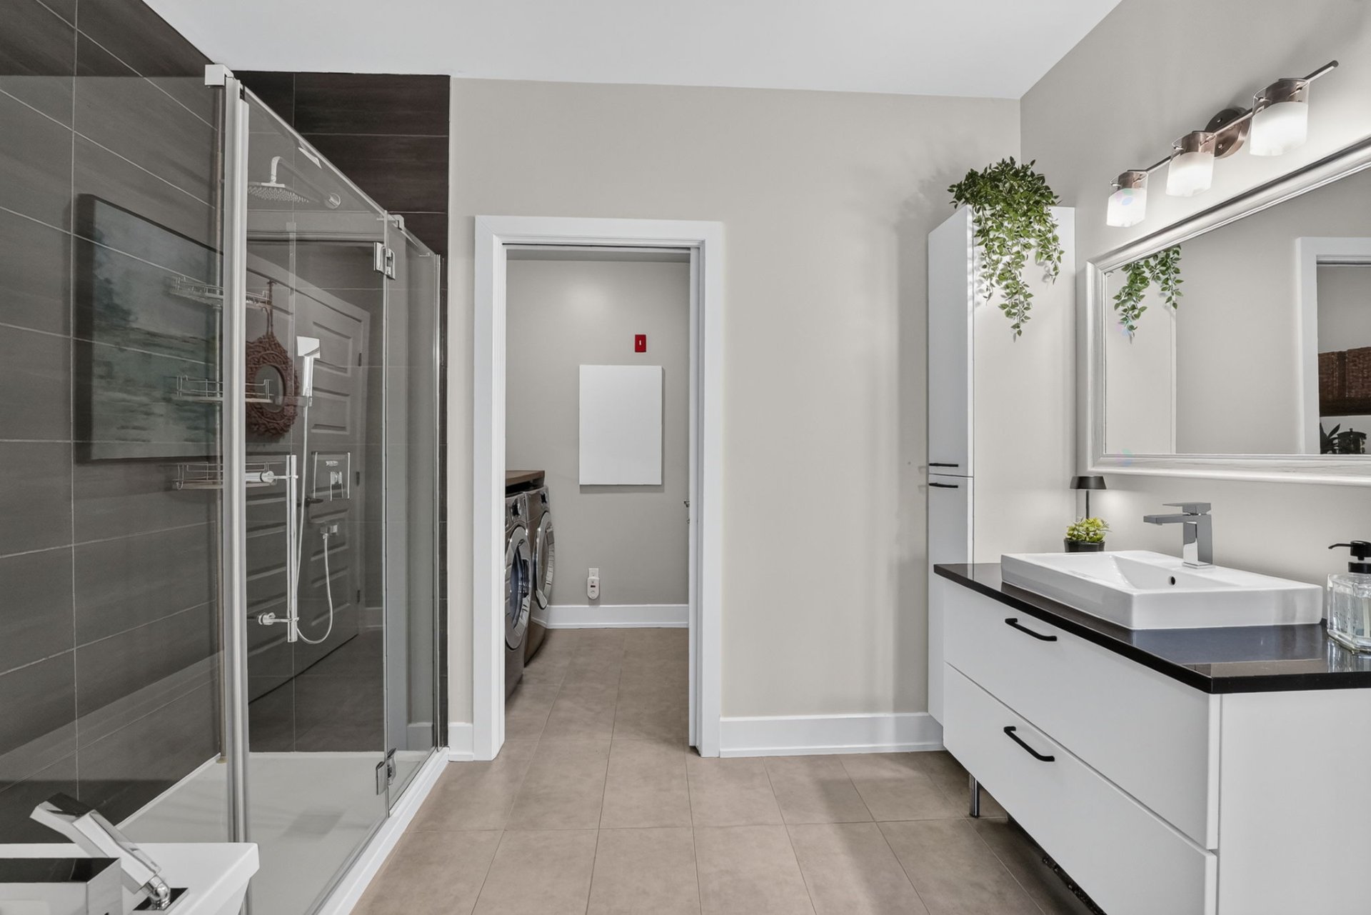
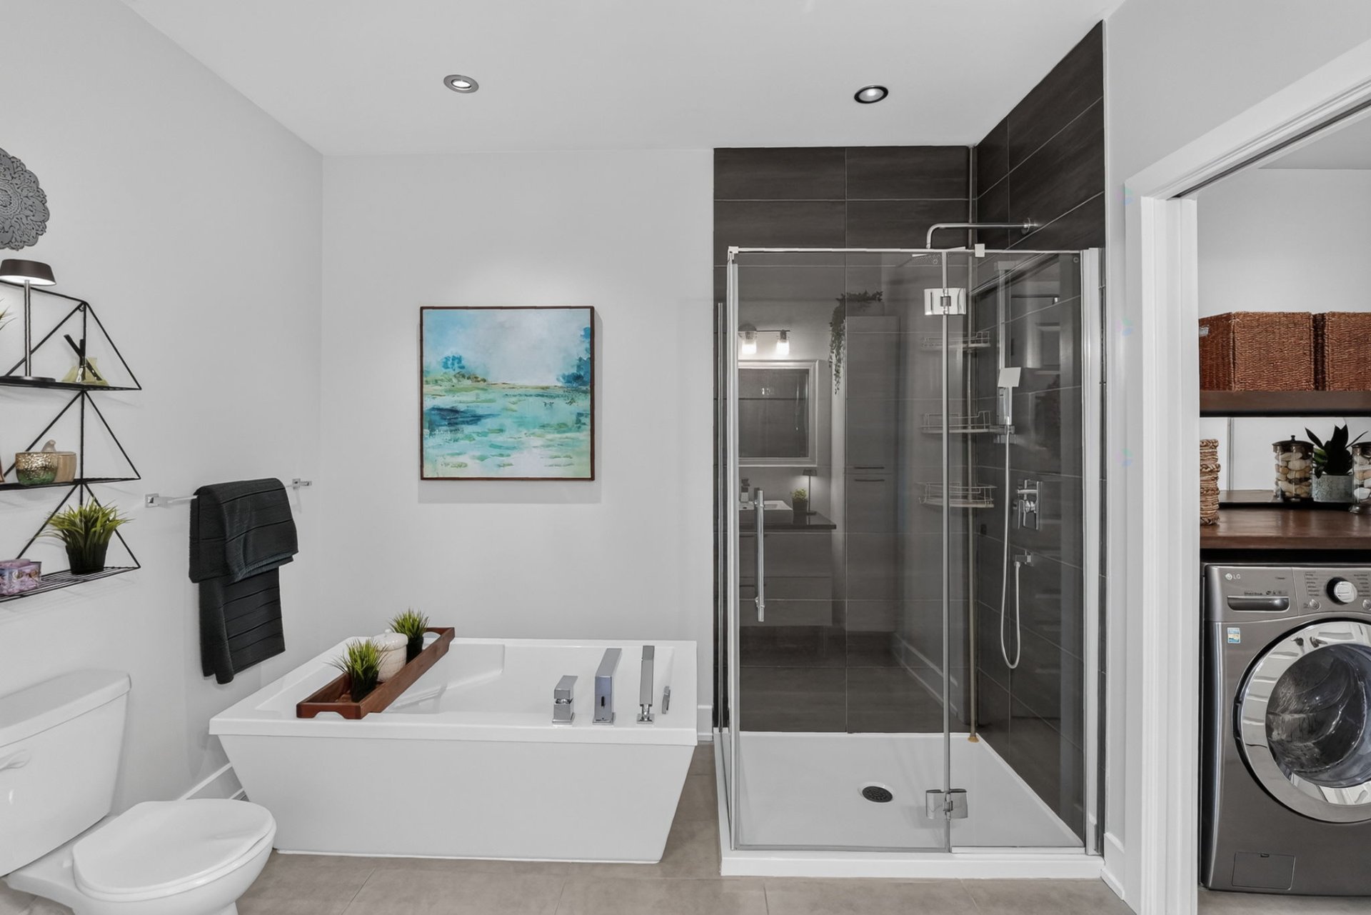
| Bathroom | 4th level | 10.8 X 9.8 ft irr / 3.25 X 2.95 m irr | Tiles |
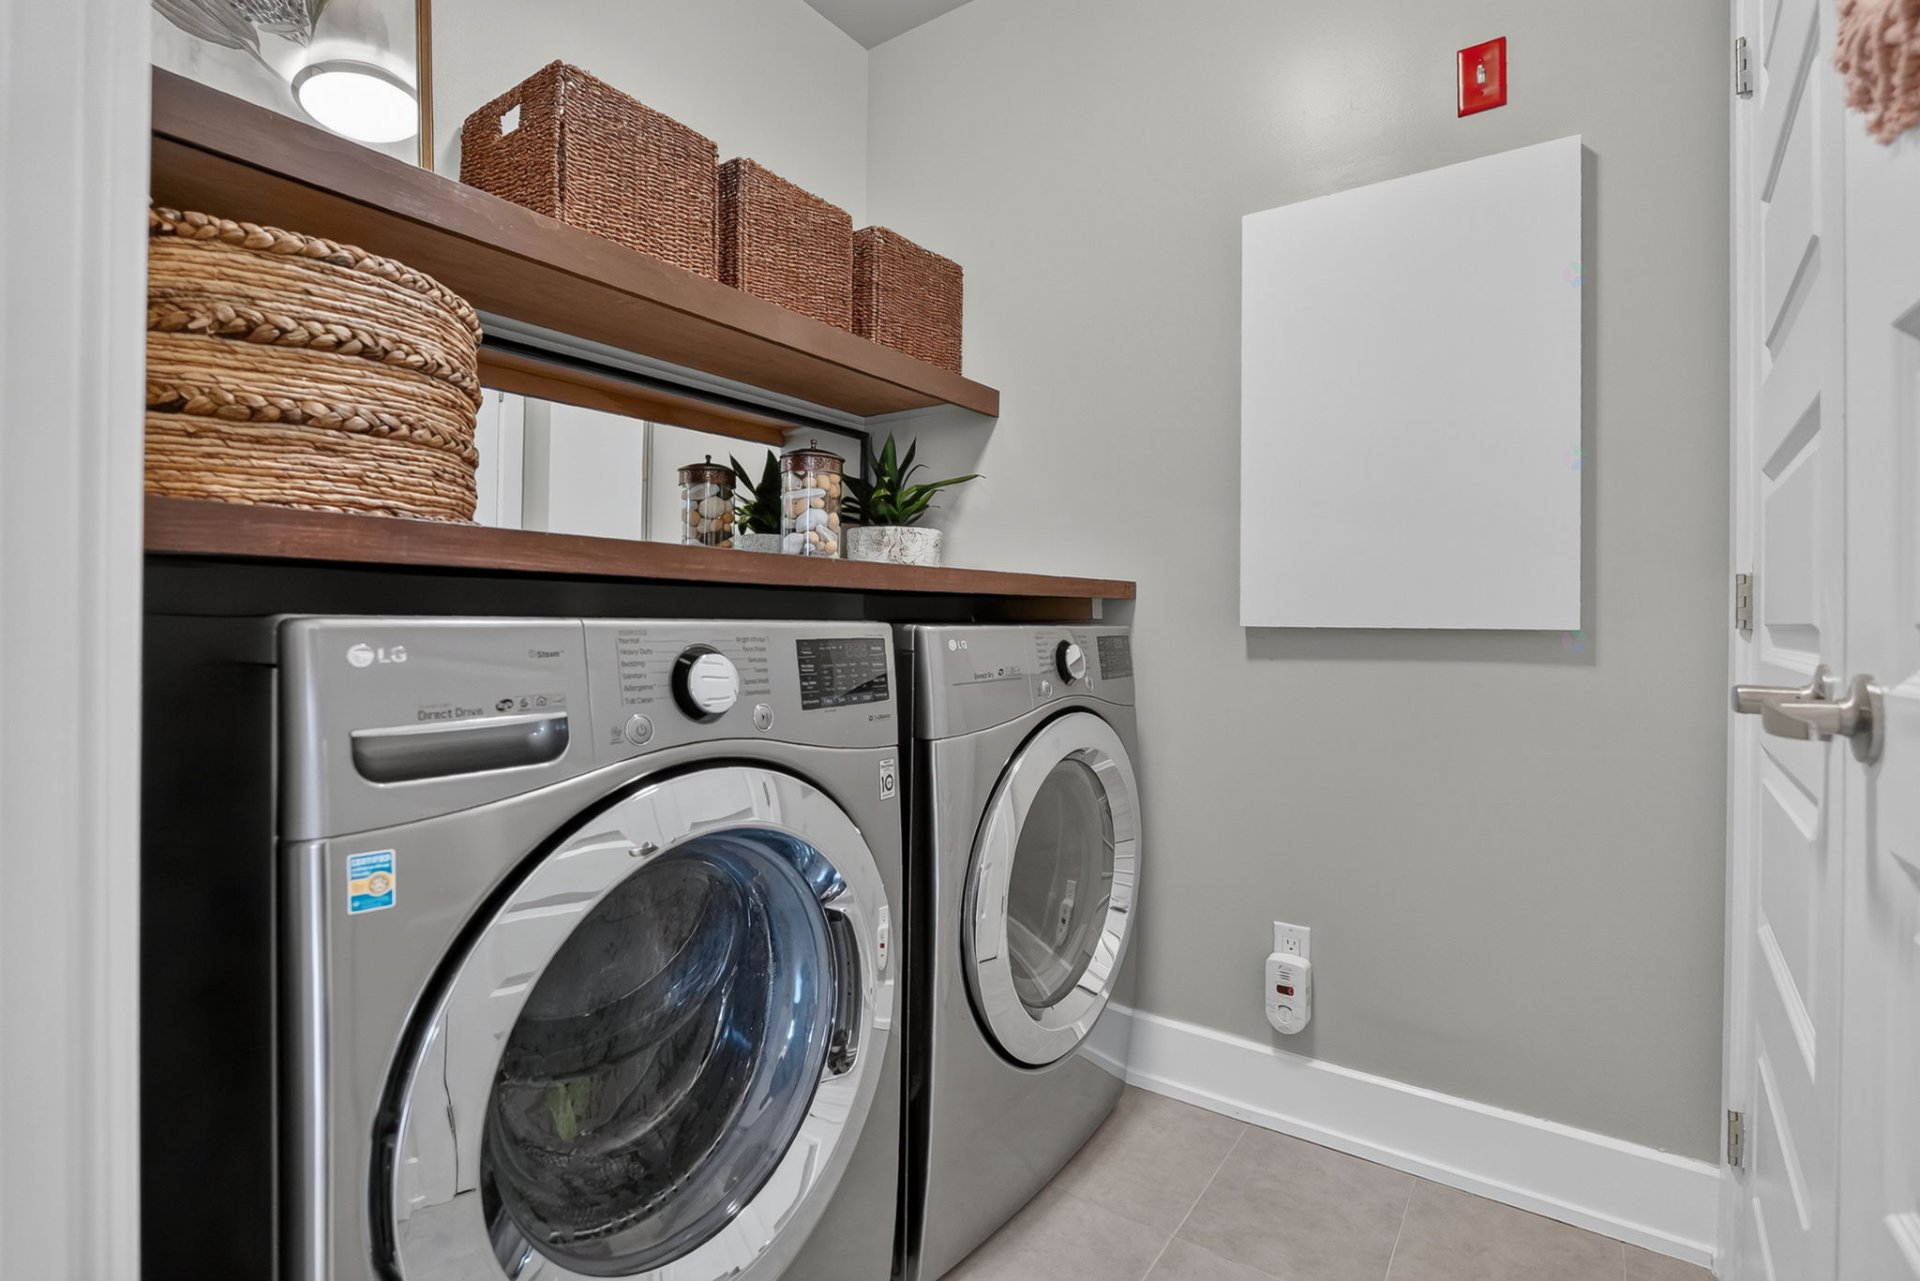
| Laundry room | 4th level | 6.7 X 8.8 ft / 2.01 X 2.64 m | Tiles |
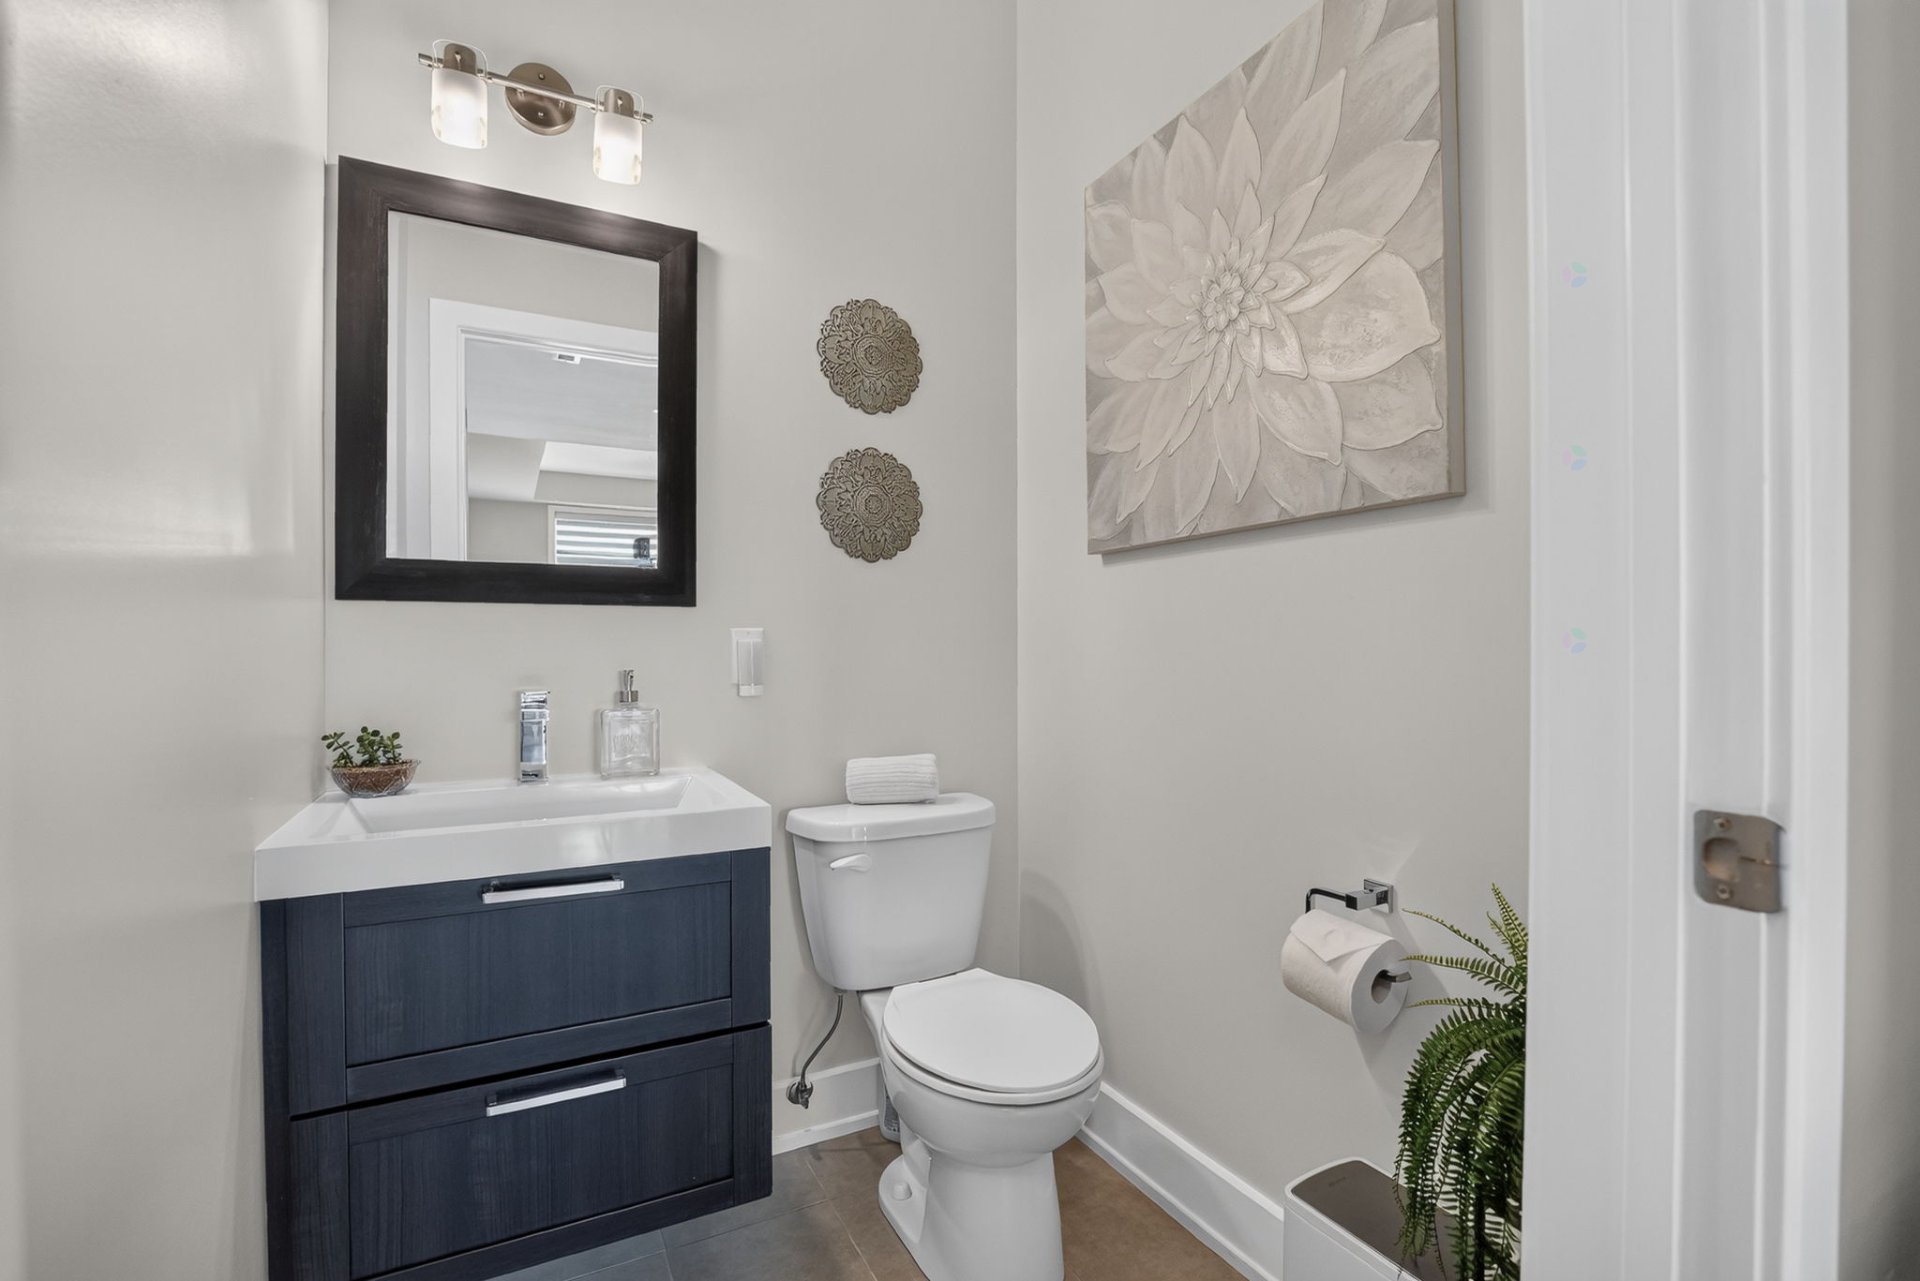
| Powder room | 4th level | 4.4 X 5.2 ft / 1.32 X 1.57 m | Tiles |
Taxes and expenses
| Municipal | $3,450 |
| School | $303 |
| Condominium fees | $3,804 |
Building and interior of the property
| Co-ownership fees | $3,804 |
| Bedrooms | 2 |
| Bathrooms | 1 |
| Washrooms | 1 |
| Number of rooms | 11 |
| Number of rooms above ground | 2 |
| Living area | 105.5 Square Meters |
| Expected delay of occupancy | 60 days |
| Items included in the sale | Fridge, Stove, Hood-Fan, Dishwasher, Washer, Dryer, Light Fixtures, Drapery Tracks, Window Blinds, TV Mount above Fireplace, Shelving above dresser in primary bedroom. |
| Items excluded in the sale | Hot Water Tank (Rented with Enbridge Gaz Québec - approx. $29.99 per month) Air Handler (Rented with Enbridge Gaz Québec - approx. $34.99 per month) |
| Land area | 232.5 square metre |
| Dimension of the front of the land | 3.3 metres |
| Dimension of the depth of the land | 70.45 metres |
| Year built | 2015 |
| Municipal assessment (land) | $90,000 |
| Municipal assessment (building) | $318,100 |
| Municipal assessment (total) | $408,100 |
| Assessment year | 2026 |
| Type of ownership | Divided |
| Condo floor | 4th |
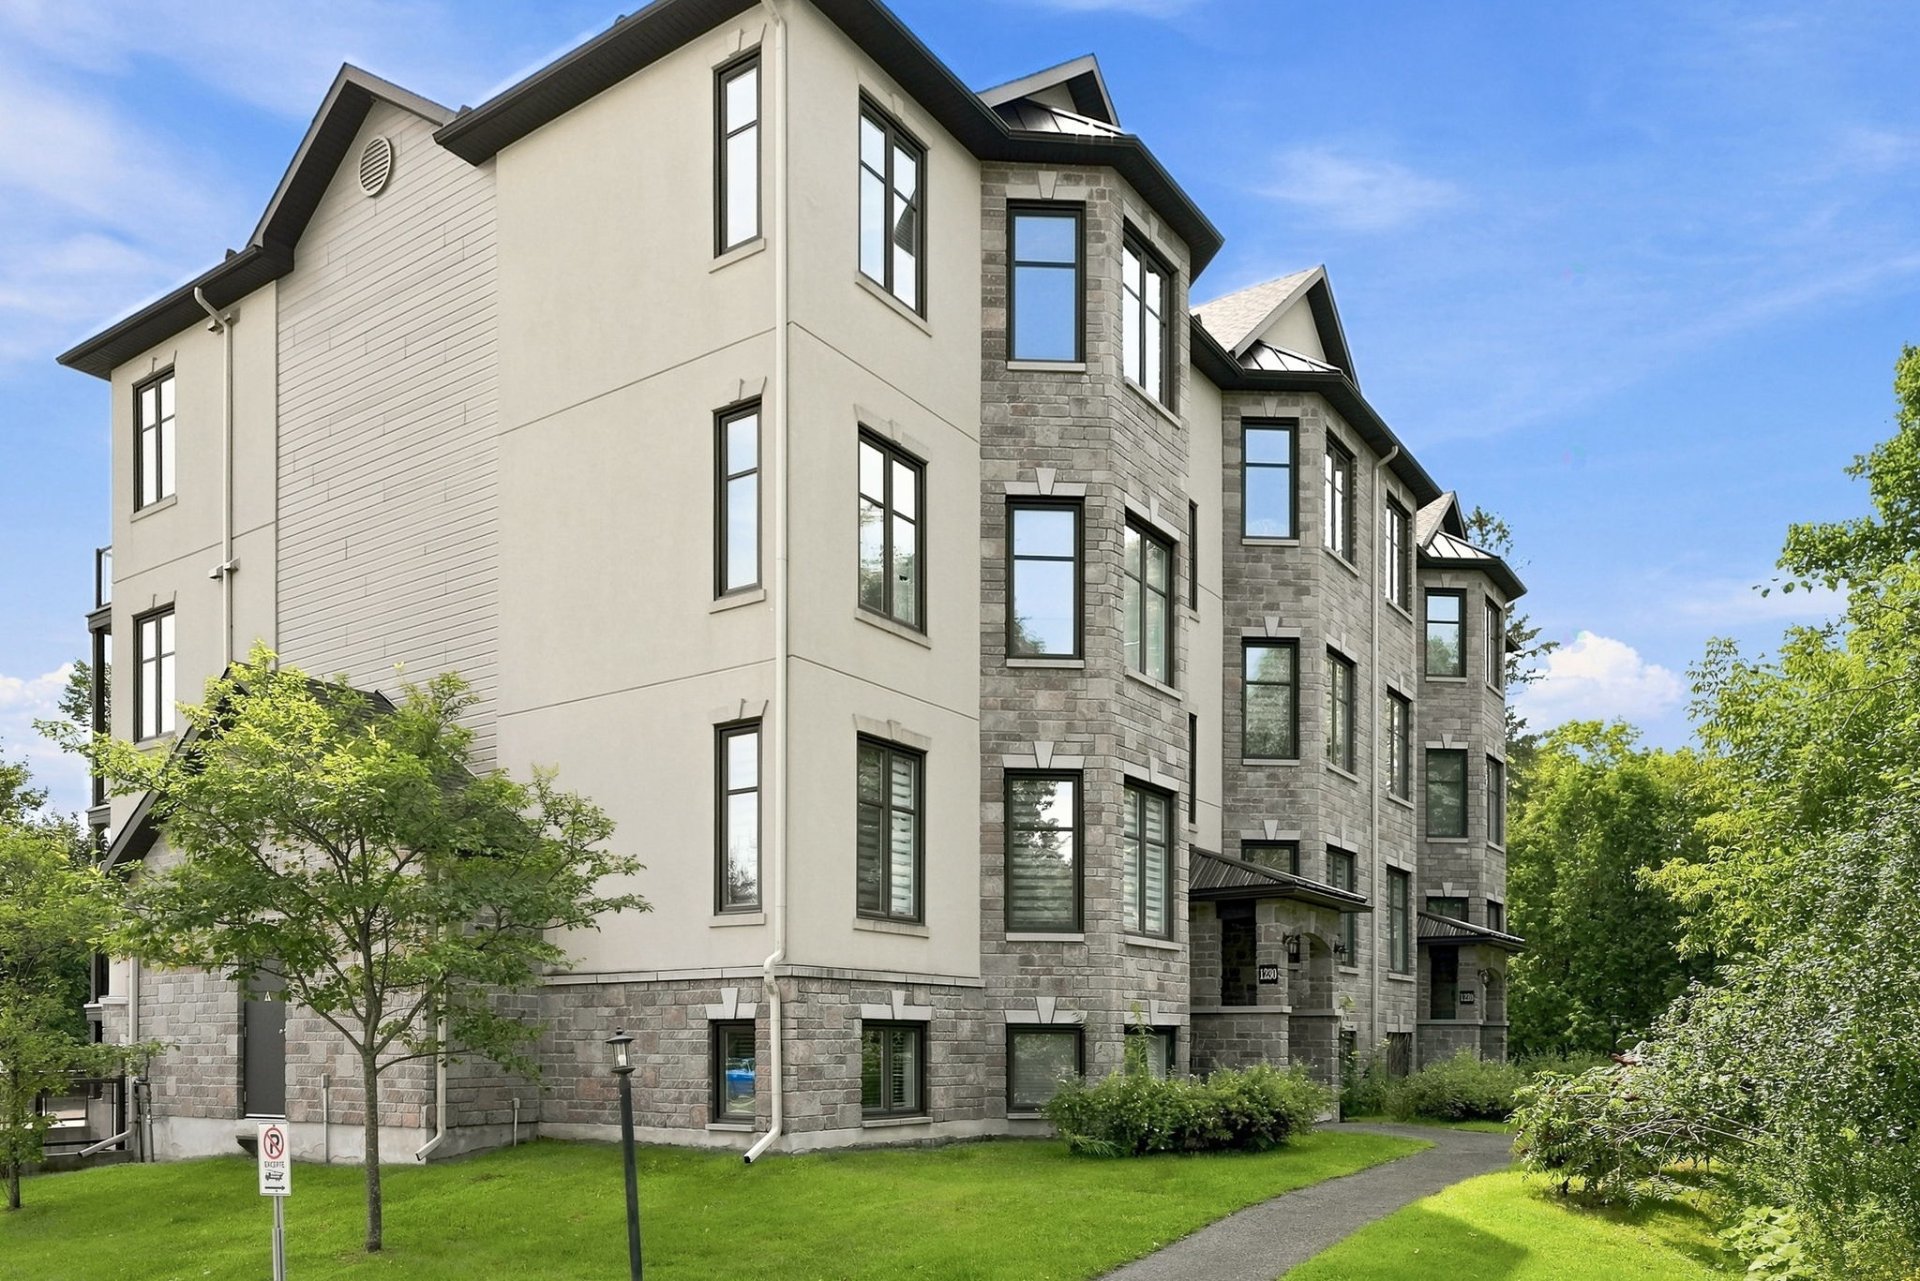
| Number of stories | 4 |
| Available equipment | Outdoor storage space |
| Available services | Natural Gas Connected, Sewer Connected, Visitor parking, Water Connected |
| Bathroom / Washroom | Separate shower |
| Distinctive features | Detached, Enclosed |
| Driveway | Asphalt |
| Equipment available | Air exchange system, Central air conditioning, Private balcony |
| Hearth stove | Gas fireplace |
| Heating energy | Natural gas |
| Heating system | Forced air |
| Landscaping | Landscaped |
| Laundry | 1st level/Ground floor, Bathroom, In bathroom ground level |
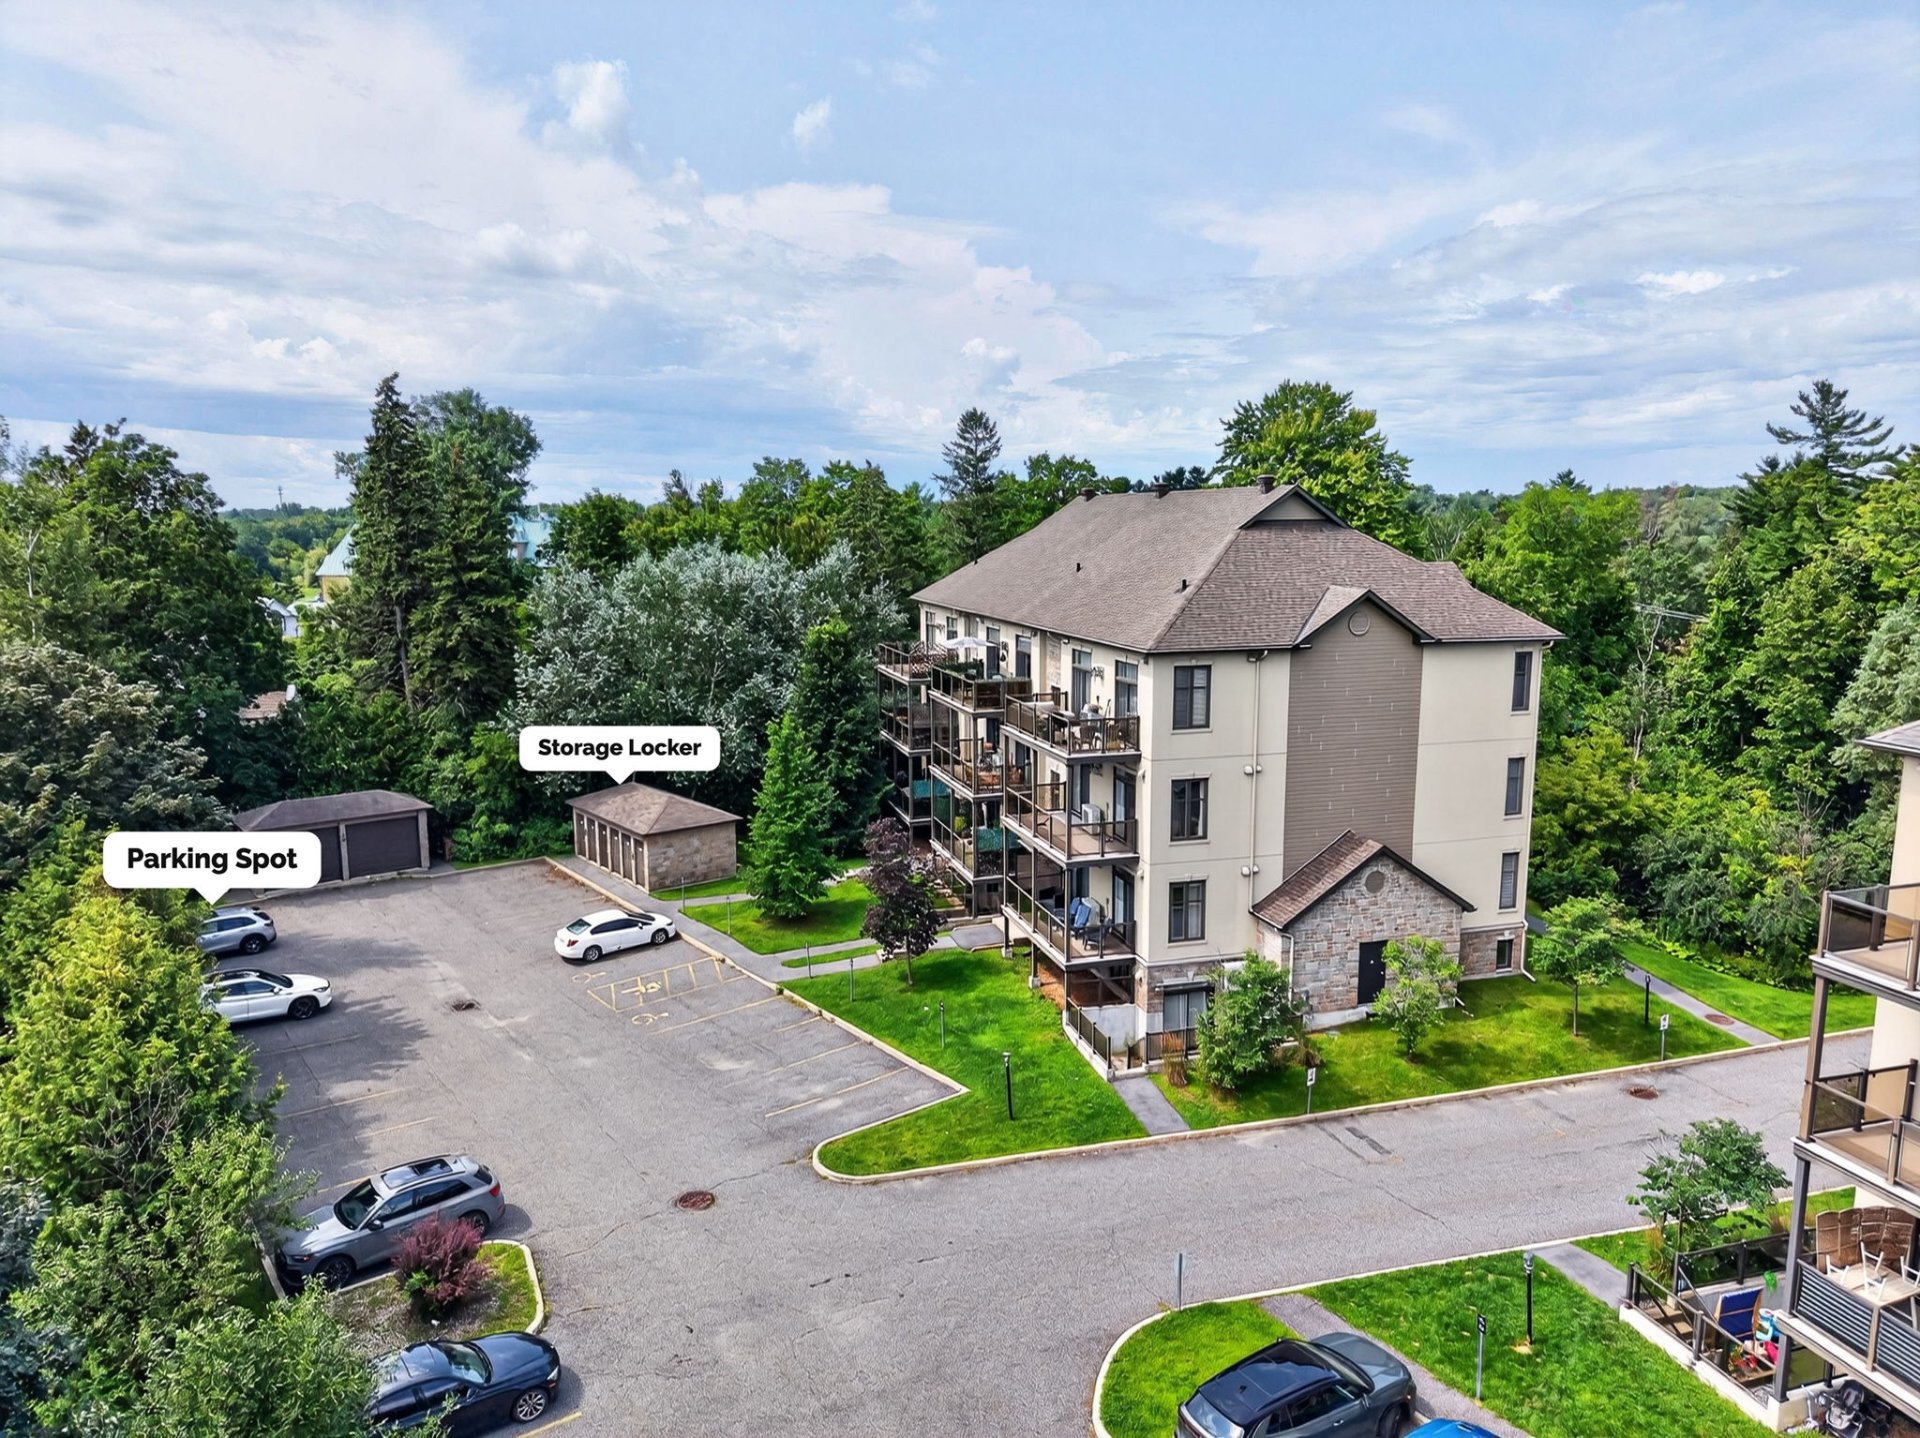
| Parking | Driveway |
| Rental appliances | Other, Water heater |
| Sewage system | Municipality |
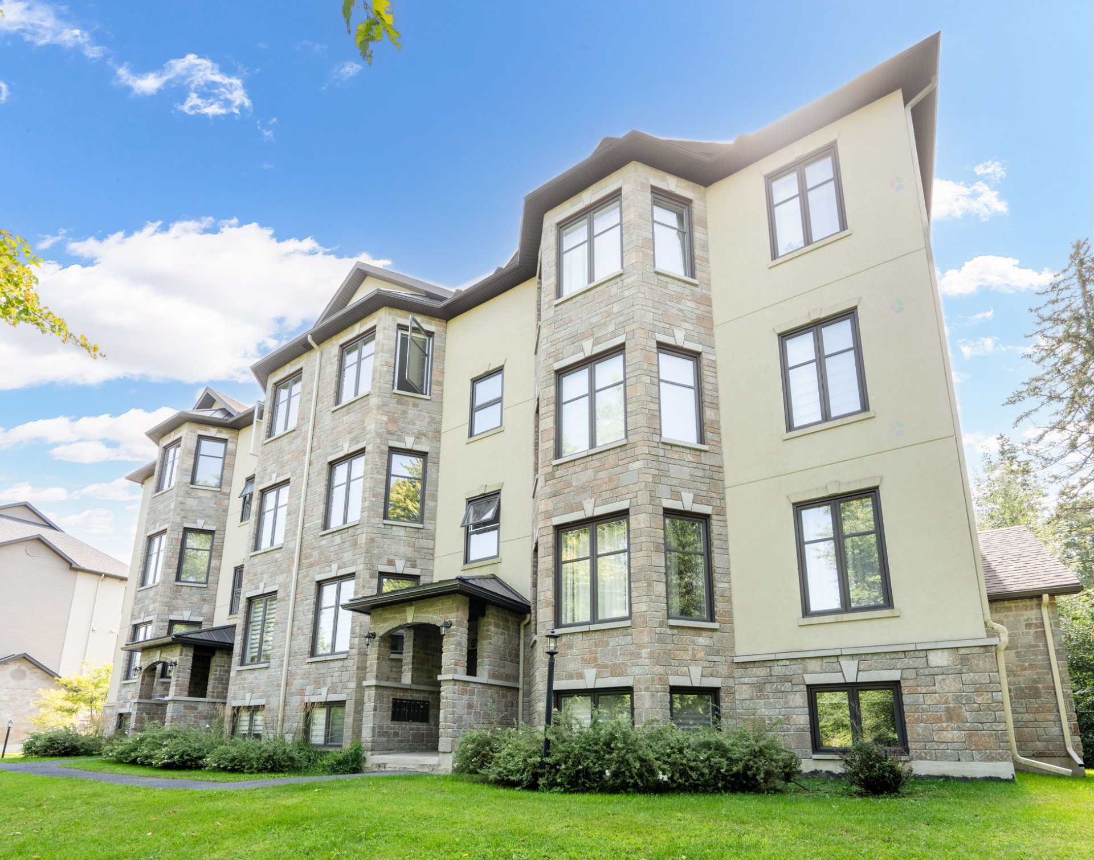
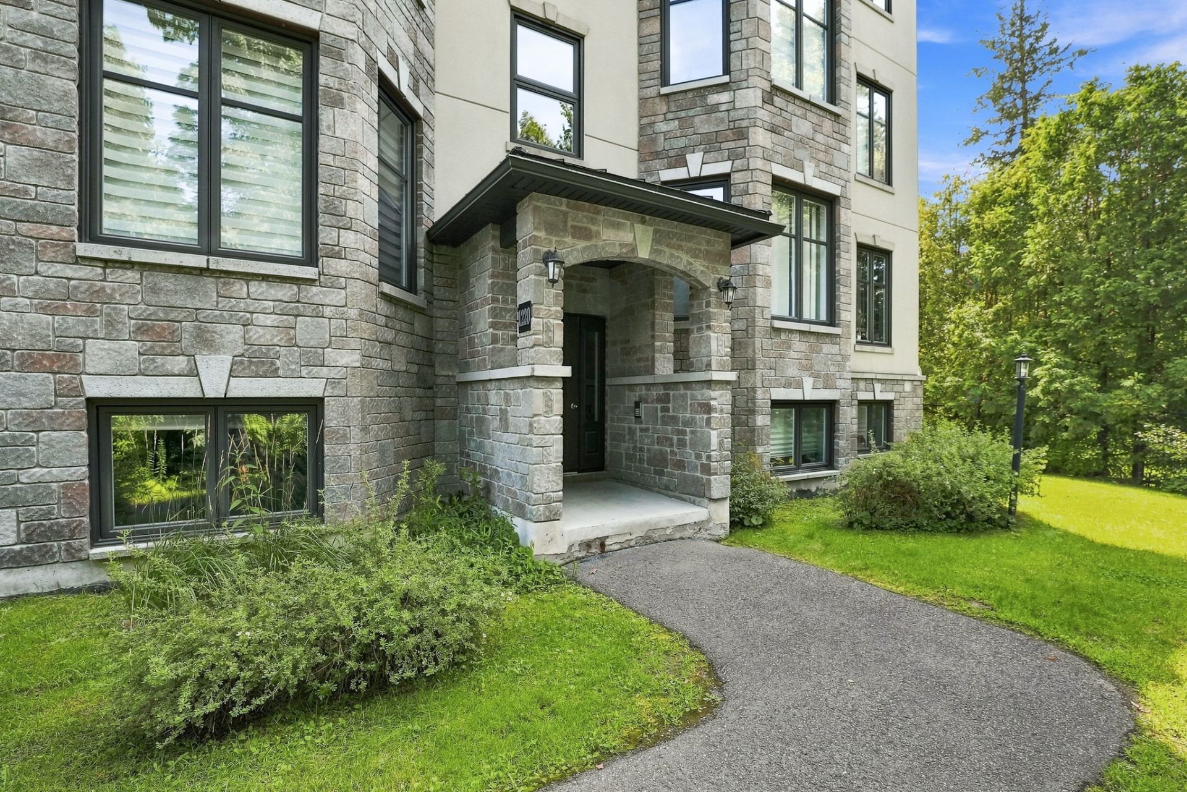
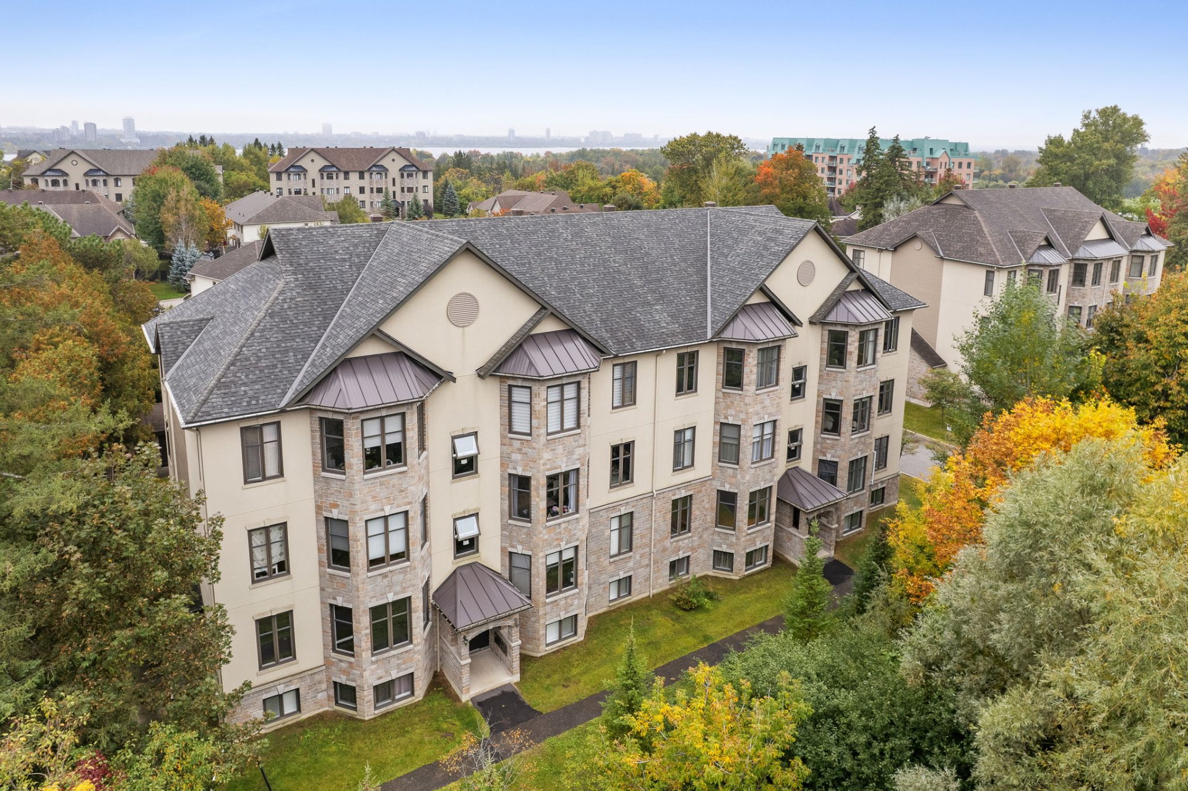
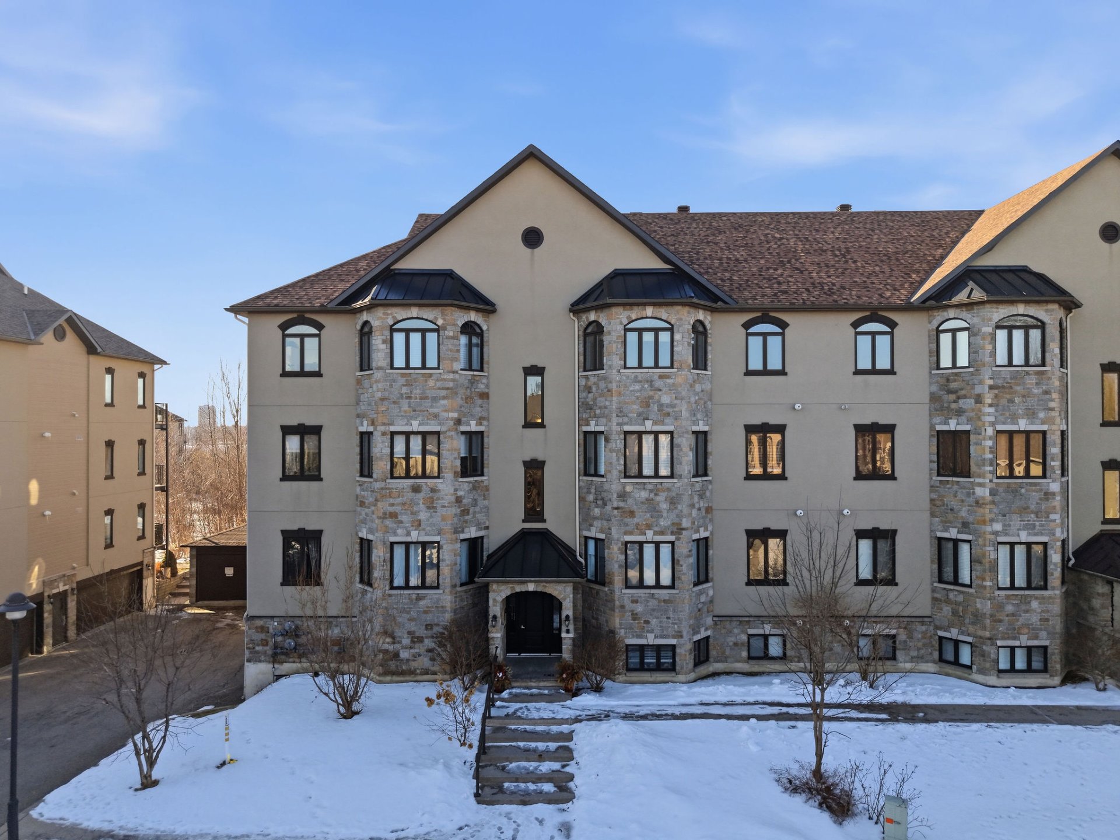
| Siding | Brick, Stone, Stucco |
| Structure type | Apartment |
| Topography | Flat |
| Water supply | Municipality |
| Window type | Casement |
| Windows | PVC |
Addendum
| PENTHOUSE-LEVEL LIVING, MINUTES FROM OTTAWA
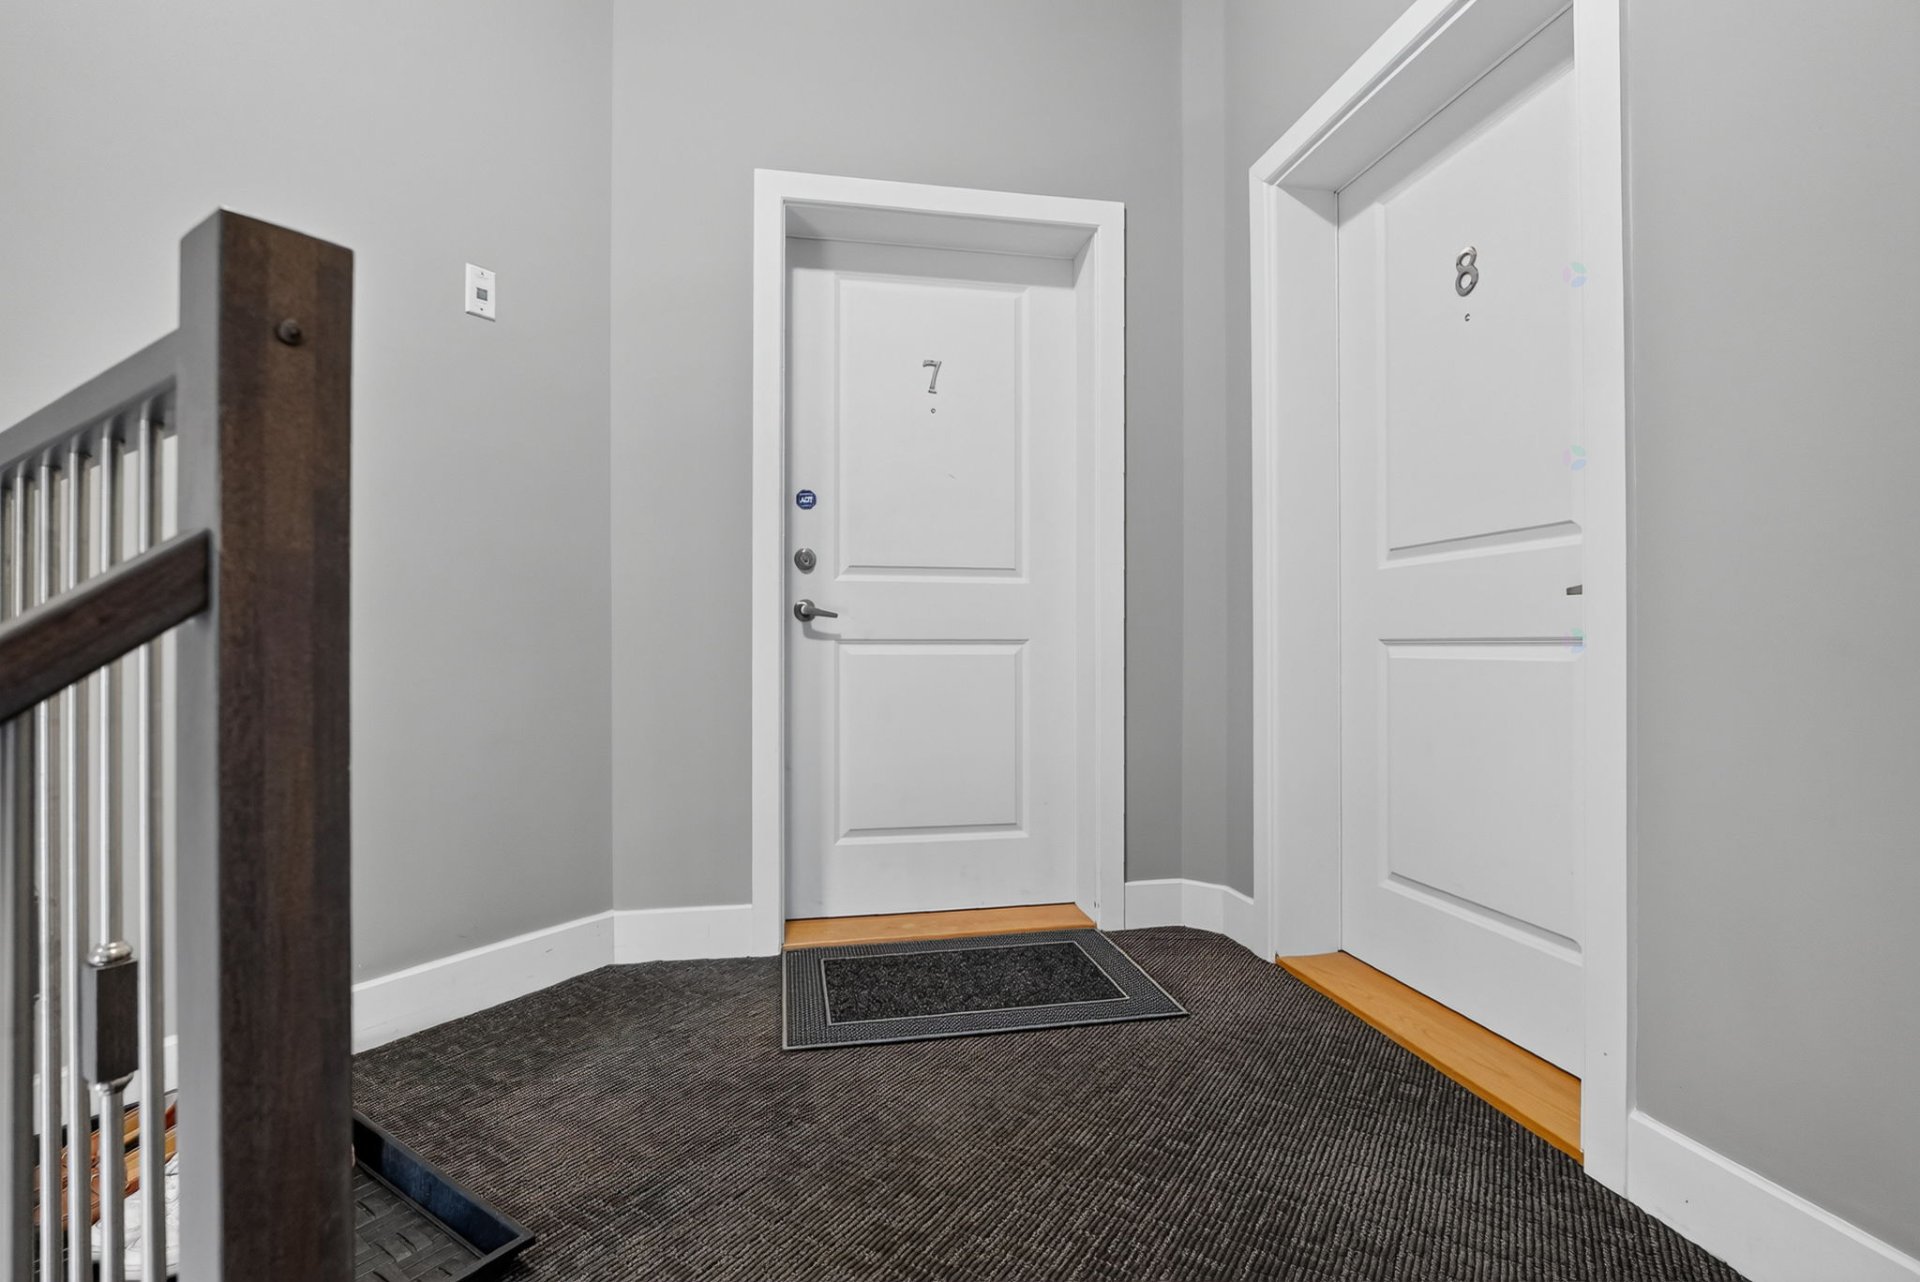
Located on the top floor with only one shared neighbour, this exceptional 2-bedroom, 1 full bath + powder room condo offers a rare sense of detached, elevated privacy -- no one above and two staircases separating you from your nearest neighbour. It's the kind of quiet, private feel buyers search years for.
SUN, VIEWS & SPACE
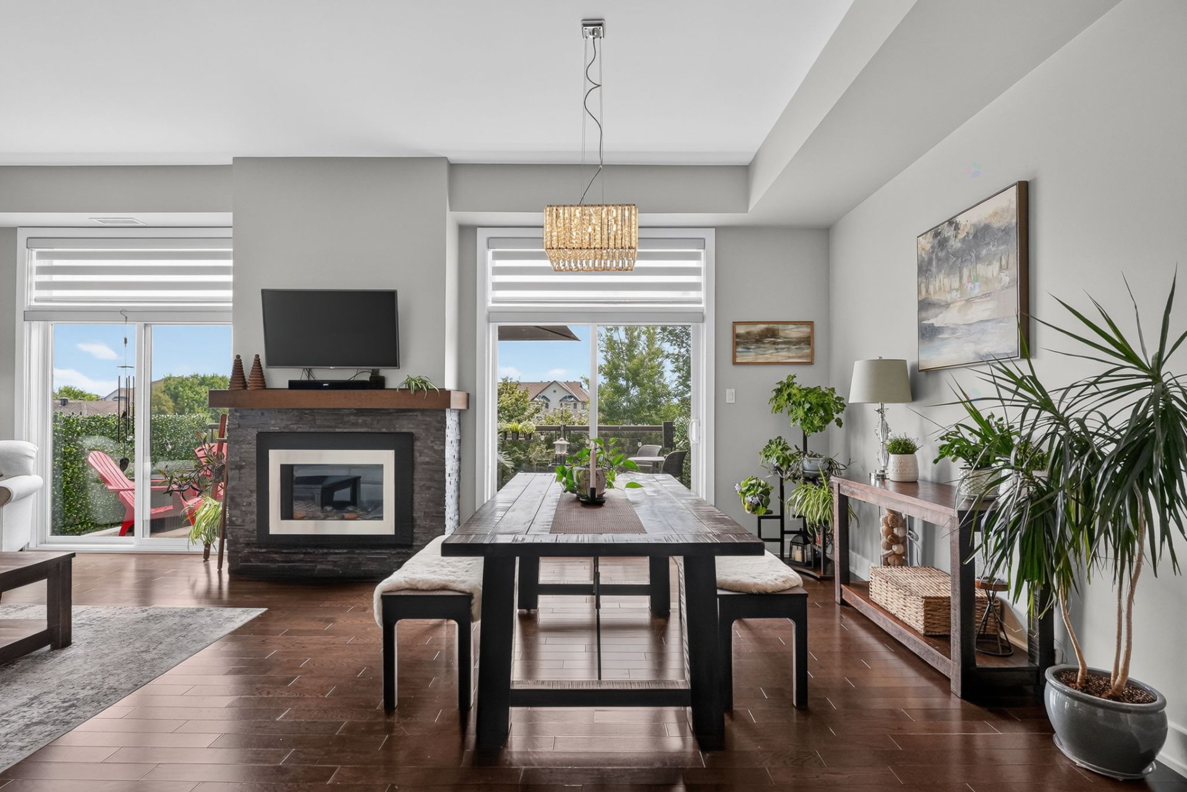
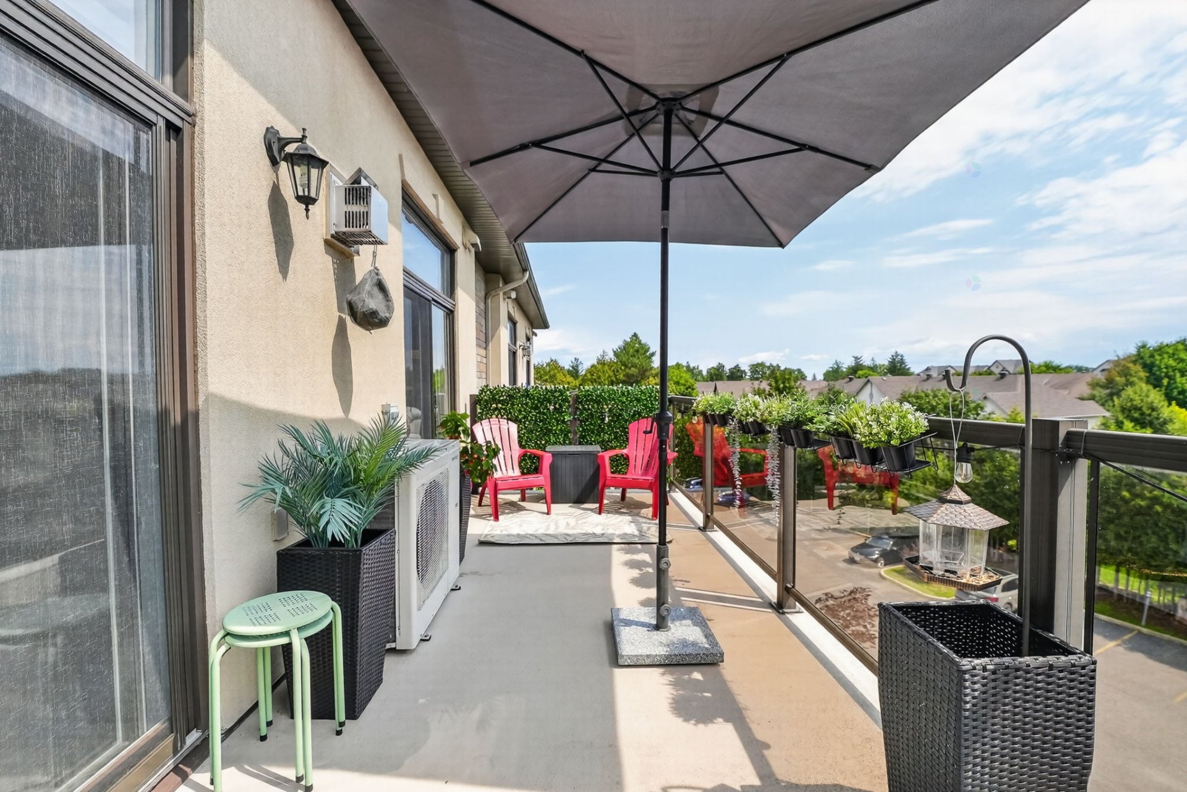
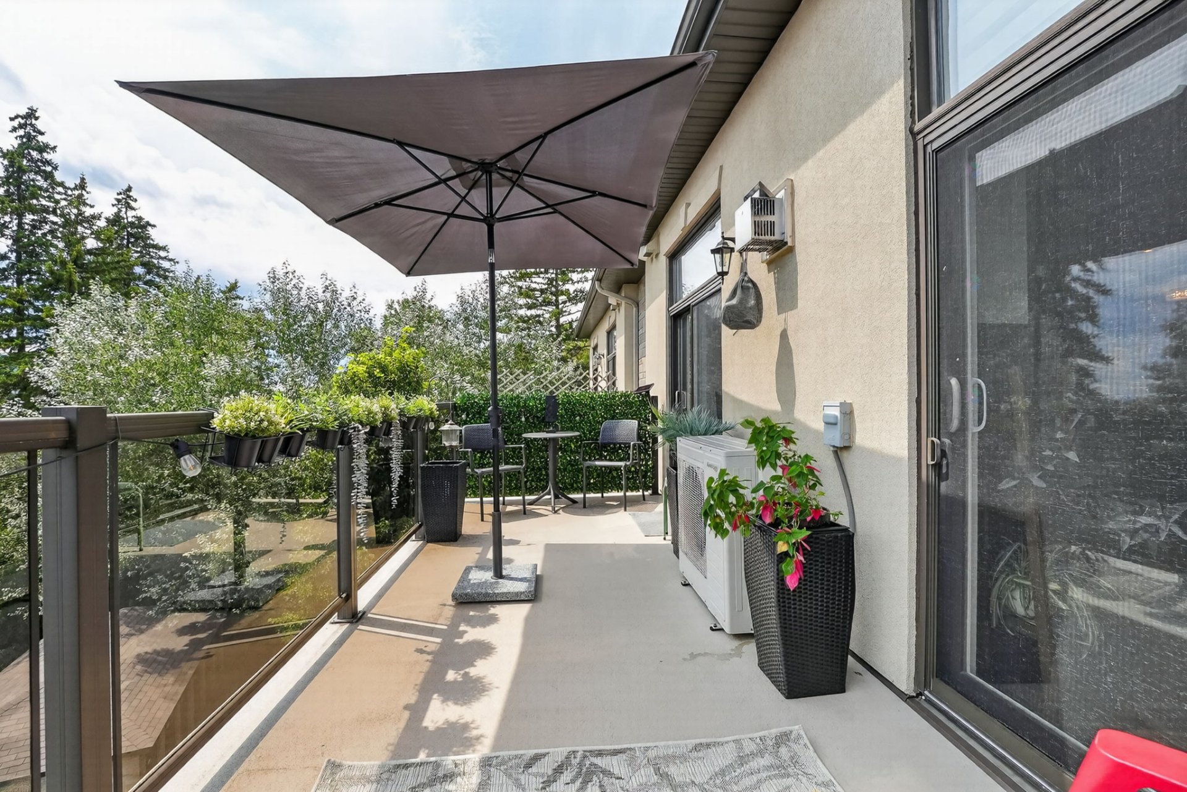
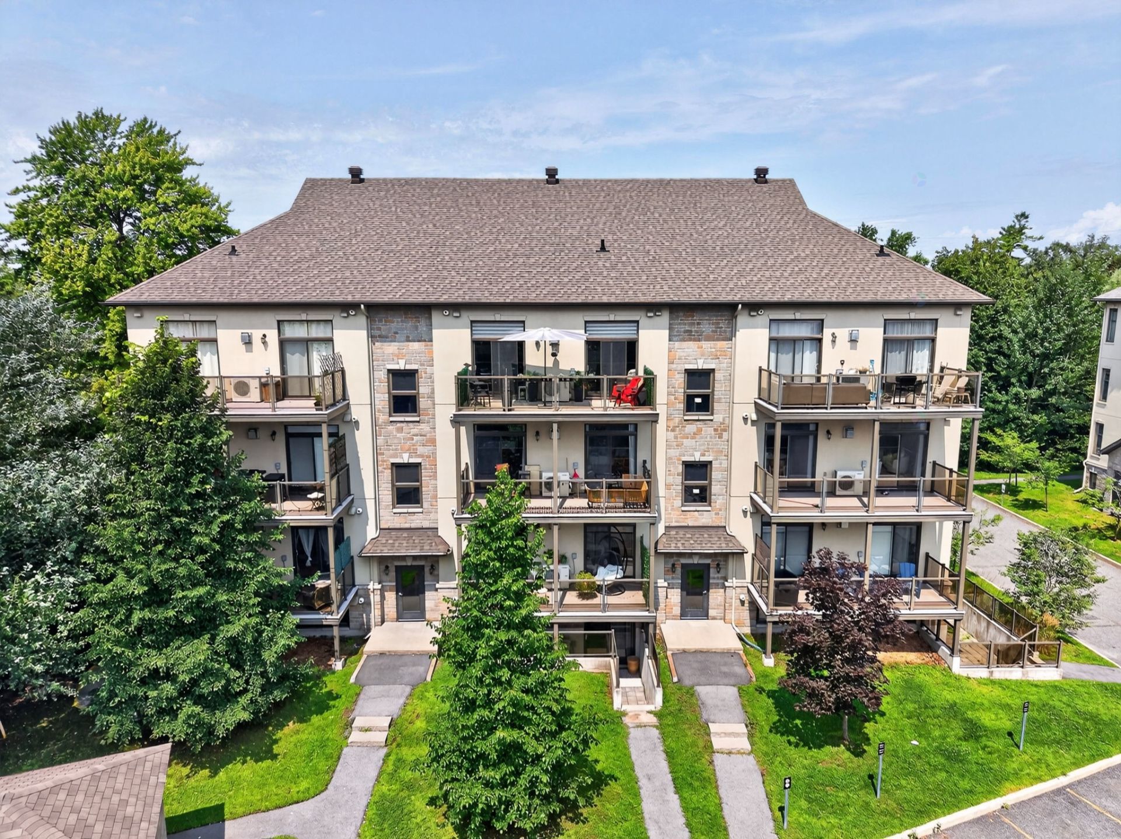
High ceilings and an open-concept layout are flooded with natural light from morning into the golden afternoon hours. The private balcony looks out over the treetops with glimpses of the river beyond -- your own quiet perch above it all, ideal for morning coffee or evening wind-down.
A CHEF'S KITCHEN THAT ANCHORS THE HOME
The kitchen is the true showstopper: a massive island with granite countertops, a full pantry, and rich built-in cabinetry -- all designed for both everyday living and effortless entertaining. The open flow from kitchen to dining to living room with cozy gas fireplace makes this a natural gathering space, not just a place to cook.
A PRIMARY RETREAT
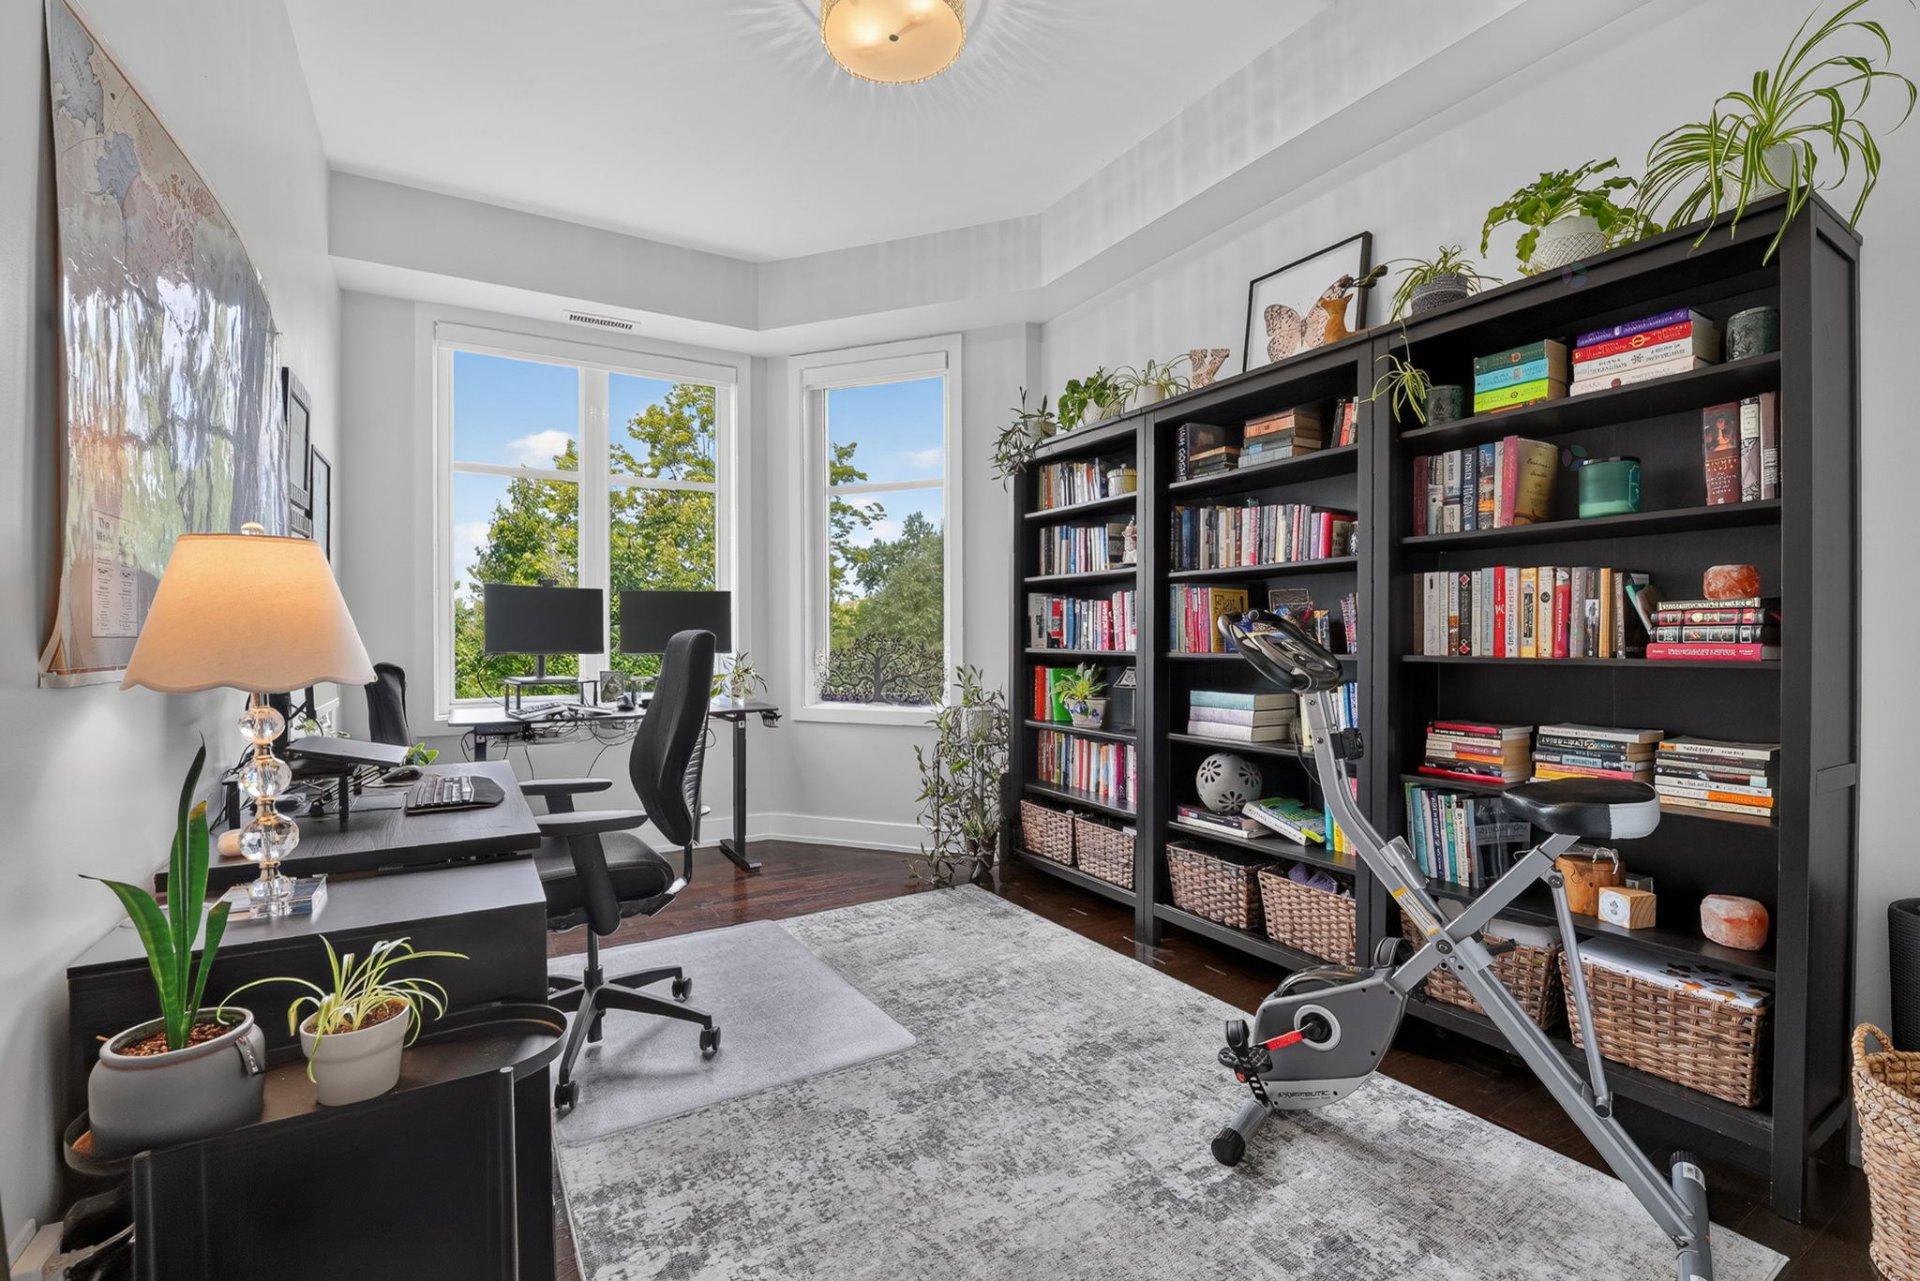
The primary bedroom offers a walk-in closet with custom shelving, while the second bedroom flexes easily as a guest room or den -- currently set up as an incredible work-from-home office space / library.
A SPA-LIKE FULL BATH
The full bath was designed to feel like a retreat: a freestanding soaker tub, a separate glass stand-up shower, and in-suite laundry tucked neatly behind its own door -- smart, discreet, and beautifully finished.
EVERYDAY CONVENIENCE
A separate powder room adds day-to-day ease for guests, and the unit includes one outdoor parking spot and a private outdoor storage locker -- inclusions that make life simpler from day one.
A LOCATION THAT DOES THE SELLING FOR YOU
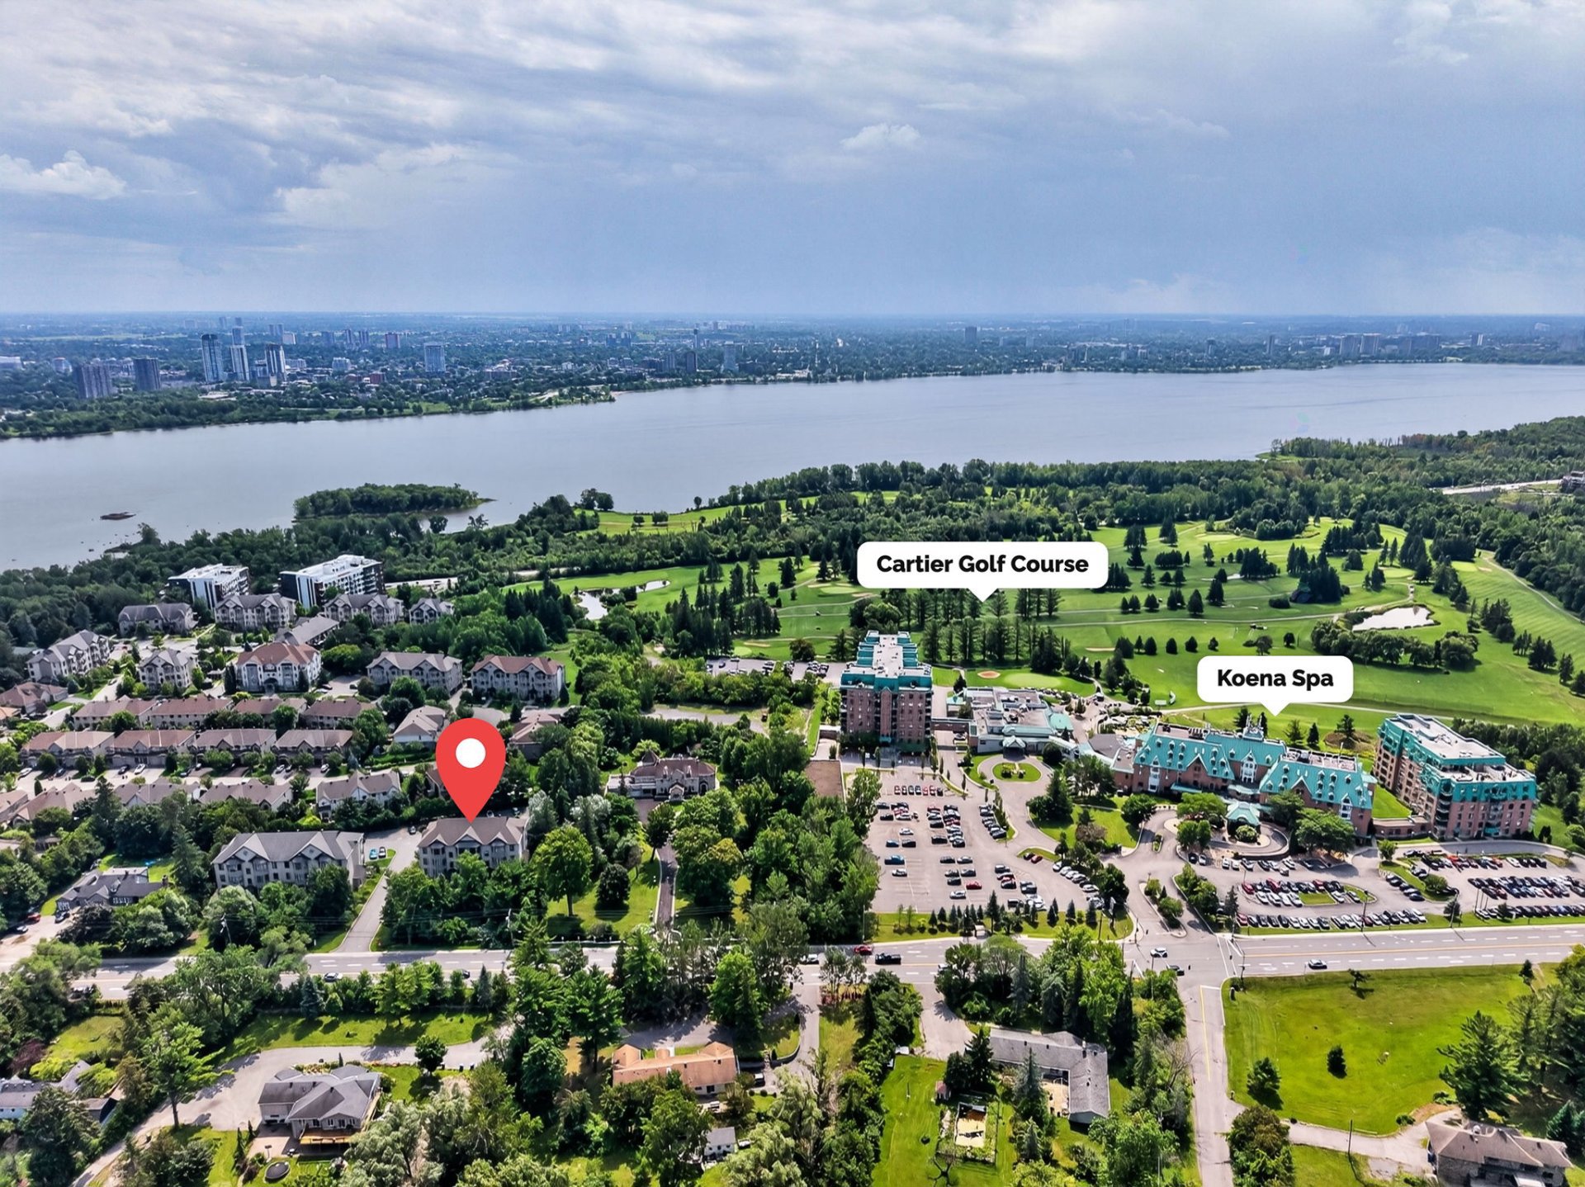
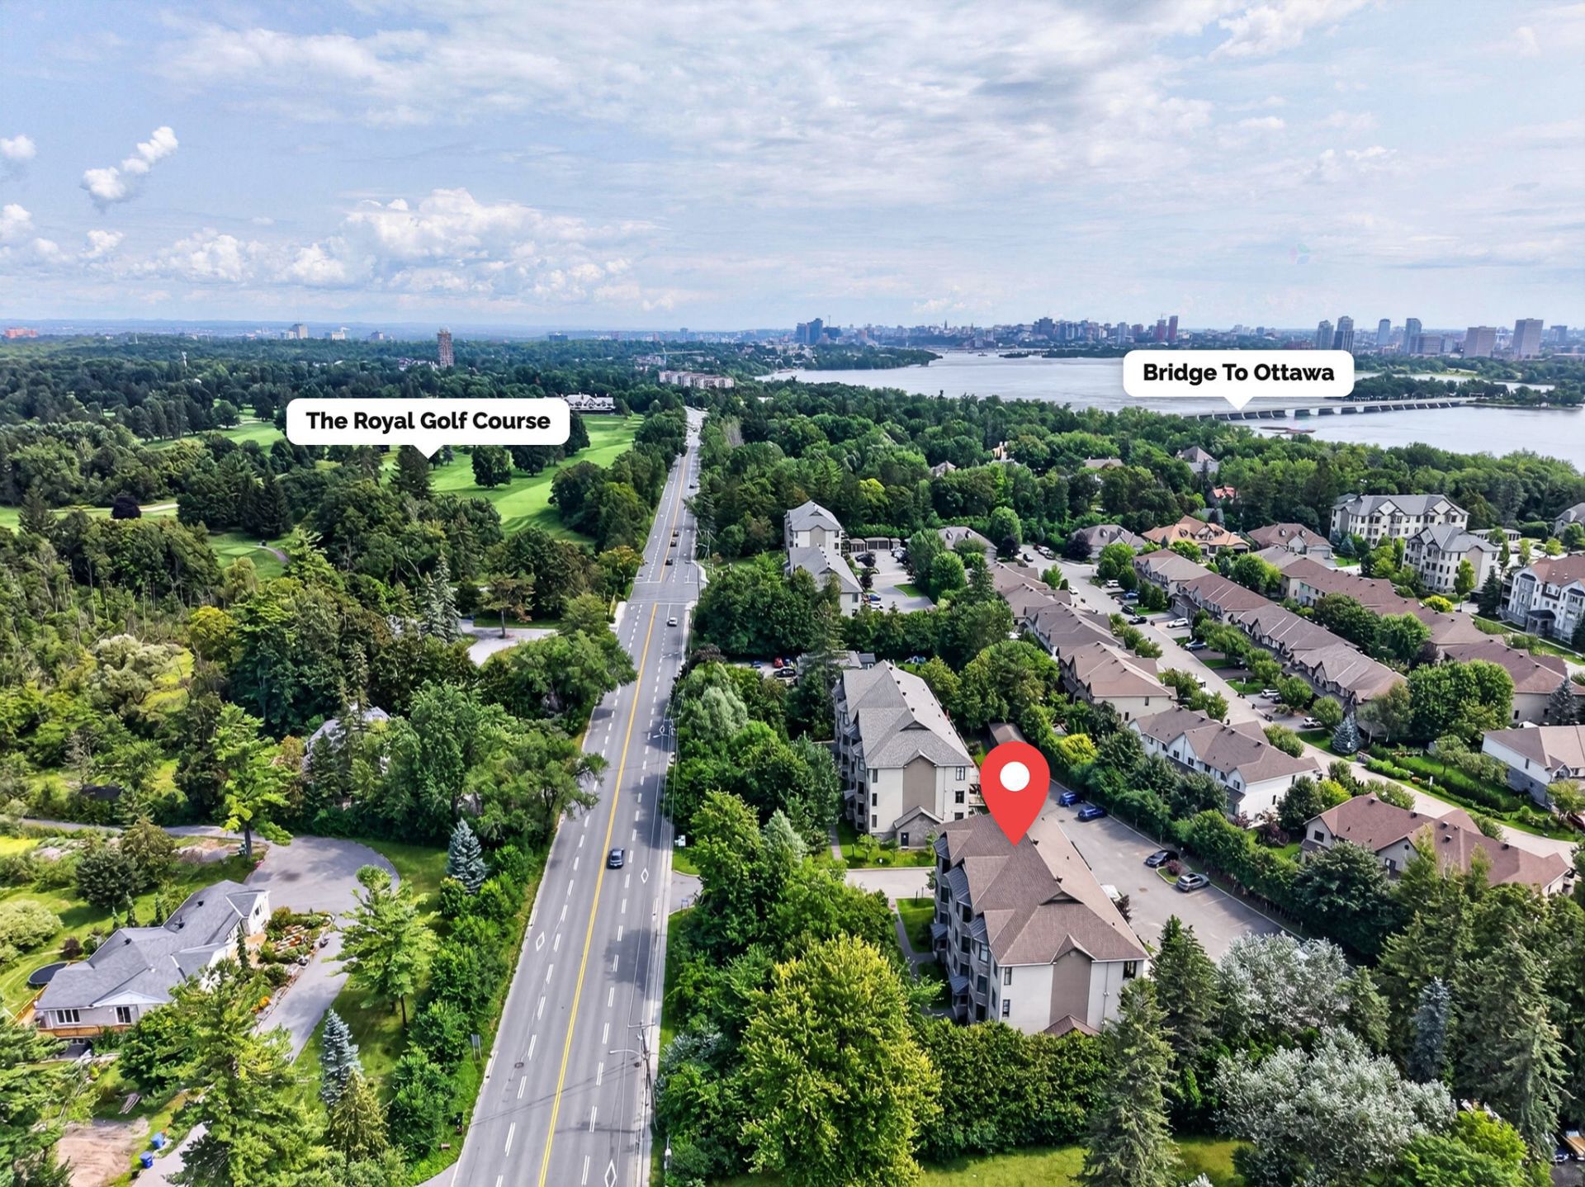
Just minutes from downtown Ottawa, the Champlain Bridge, and surrounded by some of the region's best lifestyle amenities: multiple golf courses at your doorstep and the renowned Kena Spa nearby for effortless relaxation. Whether you're commuting into the city, teeing off for the afternoon, or booking a spa day without leaving the neighbourhood, this location delivers ease at every turn.
WHO IT'S FOR
This is a home for anyone who values ease, privacy, and beautifully finished space -- first-time buyers stepping into ownership, downsizers craving low-maintenance luxury, or professionals who want a polished, move-in-ready retreat close to the city. Rarely does a unit combine this much privacy, natural light, and lifestyle convenience in one address.
Bonus Items: Low condo fees, includes all appliances, two separate patio doors leading to the very large balcony & so much more!
Must see! Book a visit.
|