$589,900
37 Rue Brady
Gatineau (Hull)
Gatineau (Hull)
Type
Bungalow
Bedrooms
6
Living area
132.2 Square Meters
Bathrooms
2
MLS® 13819532


Property description
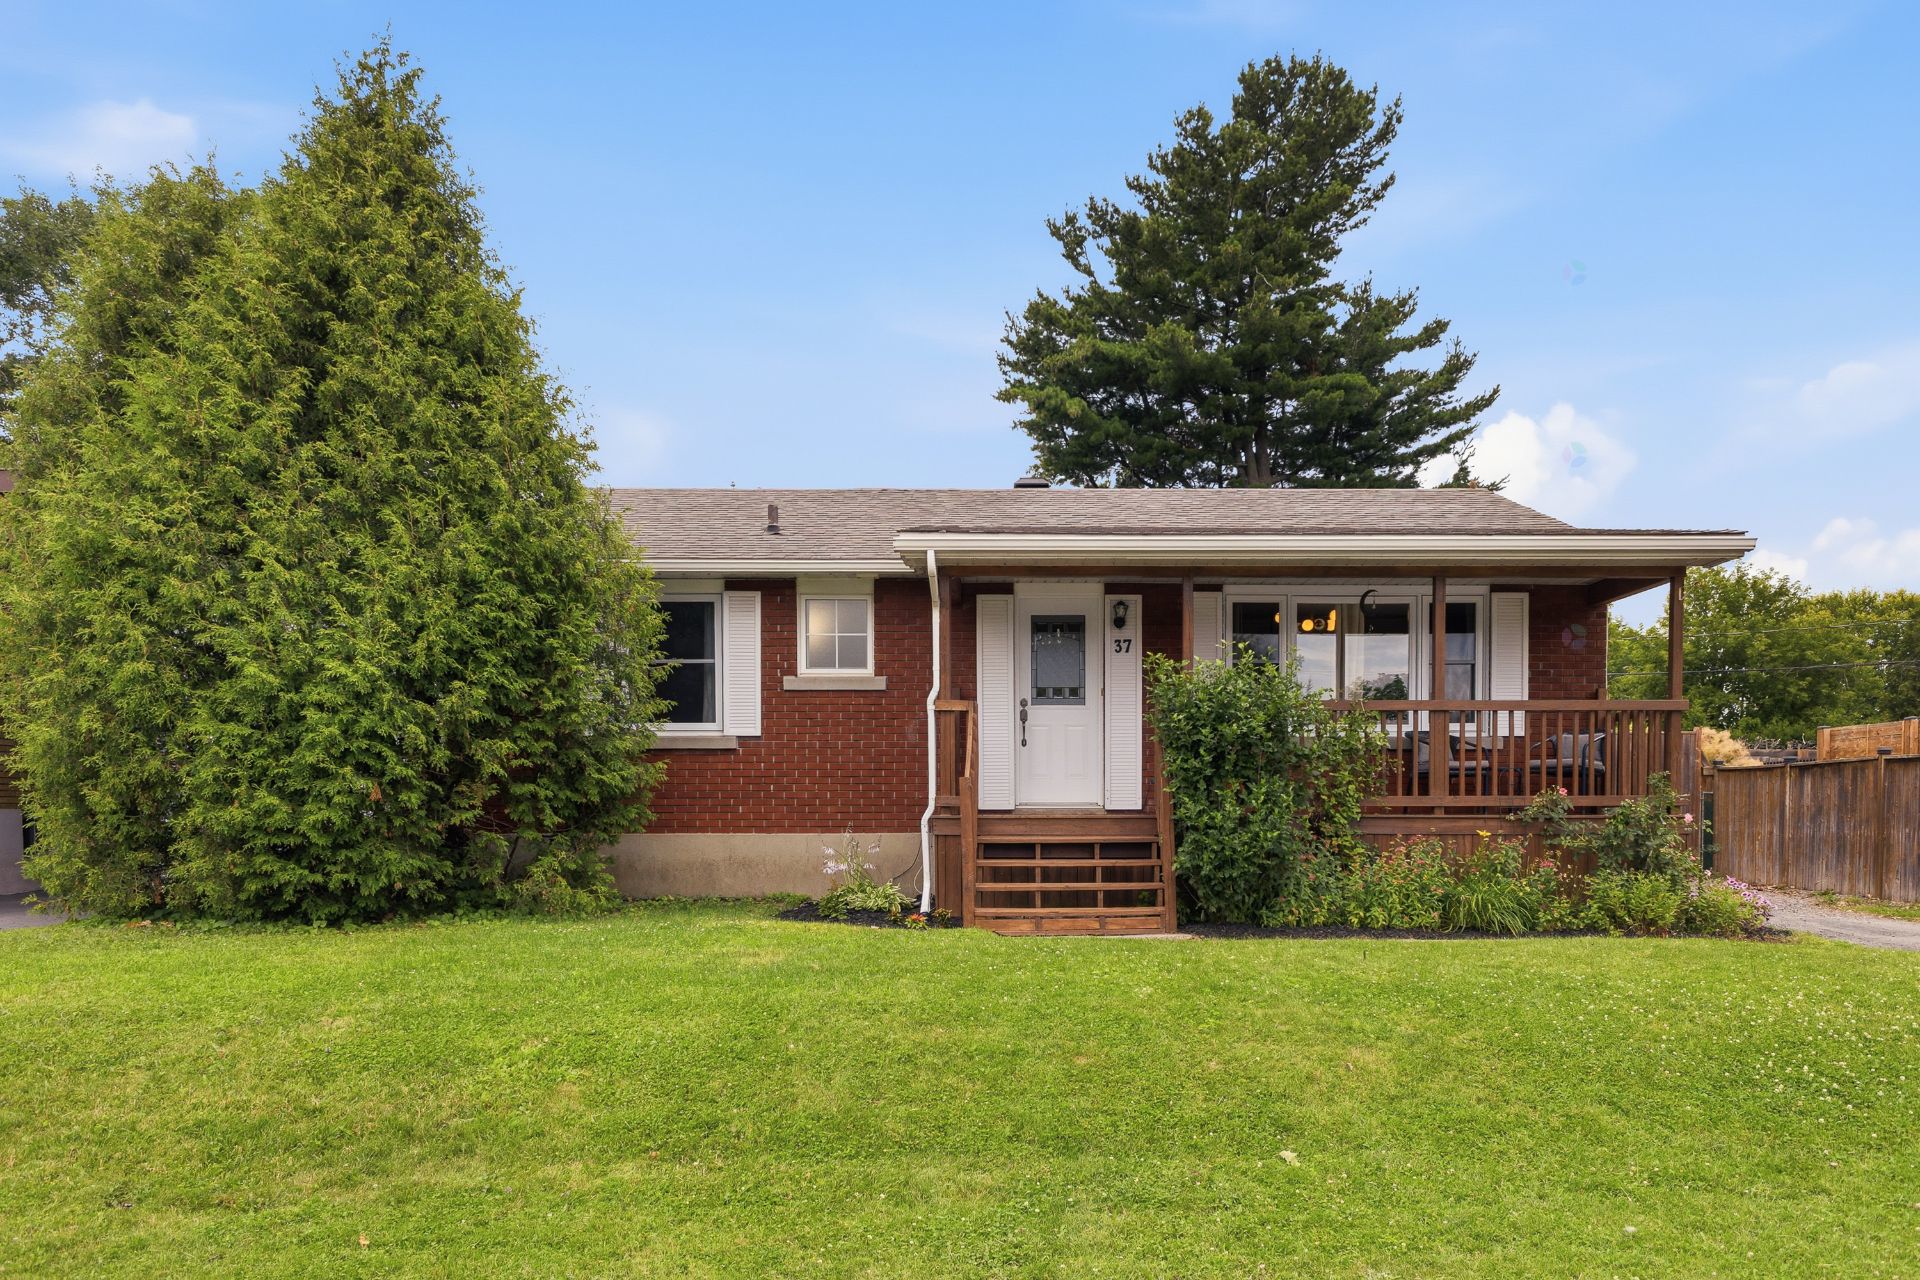
Rare opportunity! Expanded 1,420 sq. ft. bungalow offering 6 bedrooms and 2 full bathrooms in the heart of Hull. Renovated kitchen with a quartz island, bright open living spaces, and a spacious finished basement. Excellent potential for an in-law suite or secondary unit with its separate side entrance. Large fenced backyard with a deck, plus a new French drain and waterproofing membrane. Walking distance to an elementary school, grocery stores, and Gatineau Park, with quick access to major highways and downtown Ottawa. The space your family has been dreaming of, in the location it deserves!
Details
Located near
Bicycle path, CEGEP, Daycare centre, Elementary school, High school, Highway, Hospital, Other, Park, Public transportation, University
Room dimension
| Room | Floor | Dimensions | Floor covering |
|---|---|---|---|
| Hall | 1st level/Ground floor | 3.11 X 3.5 ft / 1.19 X 1.04 m | Wood |
| Living room | 1st level/Ground floor | 14 X 11.5 ft / 4.27 X 3.48 m | Wood |
| Dining room | 1st level/Ground floor | 11.2 X 10.3 ft / 3.40 X 3.12 m | Laminate floor |
| Kitchen | 1st level/Ground floor | 14.3 X 11 ft / 4.34 X 3.35 m | Laminate floor |
| Primary bedroom | 1st level/Ground floor | 14.8 X 10 ft / 4.47 X 3.05 m | Laminate floor |
| Walk-in closet | 1st level/Ground floor | 6.1 X 5.1 ft / 1.85 X 1.55 m | Laminate floor |
| Bedroom | 1st level/Ground floor | 10.11 X 10 ft / 3.33 X 3.05 m | Laminate floor |
| Bedroom | 1st level/Ground floor | 14.7 X 9.2 ft / 4.45 X 2.79 m | Laminate floor |
| Bedroom | 1st level/Ground floor | 11.5 X 10.1 ft / 3.48 X 3.07 m | Laminate floor |
| Bathroom | 1st level/Ground floor | 8.1 X 7.3 ft irr / 2.46 X 2.21 m irr | Ceramic |
| Family room | Basement 1 | 18.10 X 18.2 ft irr / 5.74 X 5.54 m irr | Carpet |
| Playroom | Basement 1 | 20.3 X 16.7 ft irr / 6.17 X 5.05 m irr | Other |
| Laundry room | Basement 1 | 14 X 11 ft irr / 4.27 X 3.35 m irr | Concrete |
| Bedroom | Basement 1 | 10.8 X 10.2 ft / 3.25 X 3.10 m | Laminate floor |
| Bedroom | Basement 1 | 9.4 X 14.4 ft / 2.84 X 4.37 m | Laminate floor |
| Bathroom | Basement 1 | 5.6 X 5 ft / 1.68 X 1.52 m | Ceramic |
Taxes and expenses
| Municipal | $3,744 |
| School | $348 |
Building and interior of the property
| Bedrooms | 6 |
| Bathrooms | 2 |
| Number of rooms | 16 |
| Number of rooms above ground | 4 |
| Number of basement bedrooms | 2 |
| Living area | 132.2 Square Meters |
| Expected delay of occupancy | 60 |
| Land area | 557.4 |
| Year built | 1956 |
| Municipal assessment (land) | $248,000 |
| Municipal assessment (building) | $217,400 |
| Municipal assessment (total) | $465,400 |
| Assessment year | 2023 |
| Available services | Electricity Connected, Fire detector, Sewer Connected, Water Connected |
| Basement | 6 feet and more, Finished basement, Other |
| Cupboard | Laminate |
| Distinctive features | Detached |
| Driveway | Asphalt, Other |
| Equipment available | Wall-mounted heat pump |
| Foundation | Concrete blocks, Poured concrete |
| Heating energy | Electricity |
| Heating system | Electric baseboard units |
| Landscaping | Fenced |
| Parking | Driveway, Other |
| Roofing | Asphalt shingles |
| Sewage system | Municipality |
| Topography | Flat |
| Water supply | Municipality |
| Window type | Casement, Guillotine |
| Windows | PVC |
Addendum
| Welcome to 37 Brady Street, an expanded bungalow that redefines family living in Hull. Thanks to a major addition completed in 2015 on both the main floor and basement, this home offers 1,420 square feet on the main level and an exceptional six-bedroom layout--perfect for growing or multigenerational families. From the moment you arrive, the covered front porch invites you to slow down and enjoy warm summer evenings. Inside, the bright living room flows seamlessly into a beautifully renovated kitchen featuring white shaker-style cabinetry, quartz countertops, a large island with breakfast seating, and abundant storage. The adjoining dining area comfortably accommodates large gatherings, while an additional serving station adds everyday convenience. A wall-mounted heat pump ensures year-round comfort. The main floor offers four bedrooms, including one currently used as a home office--ideal for remote work. The fully renovated main bathroom showcases a double vanity and distinctive ceramic tile flooring. The finished basement offers even more living space, including a spacious family room, two additional bedrooms (one currently used for storage), a second full bathroom, and a large multi-purpose room ideal as a home gym, playroom, or music studio. One of the home's standout features is the separate side entrance, providing excellent potential to create a comfortable secondary suite--an ideal setup for multigenerational living or additional rental income. Outside, the fully fenced backyard is designed for both family fun and entertaining. Enjoy a large wooden deck for outdoor dining, plenty of room for a playset and gardening projects, all surrounded by mature trees that provide privacy and a peaceful setting. The home has also been meticulously maintained, offering peace of mind with windows replaced since 2012, a new French drain and waterproofing membrane, along with renovated kitchen and bathrooms. The location is equally impressive. An elementary school is within walking distance, while a high school, daycare, grocery stores, and shopping centre are all nearby. Nature lovers will appreciate the close proximity to Gatineau Park, and quick access to the highway makes commuting to downtown Ottawa fast and convenient. A rare opportunity that combines space, versatility, and outstanding potential. Schedule your private showing today! |