

$449,900
15 Rue Georges B
Gatineau (Masson-Angers)
Gatineau (Masson-Angers)
Type
Two or more stories
Bedrooms
3
Living area
2078 Square Feet
Bathrooms
3
MLS® 13835462


Property description
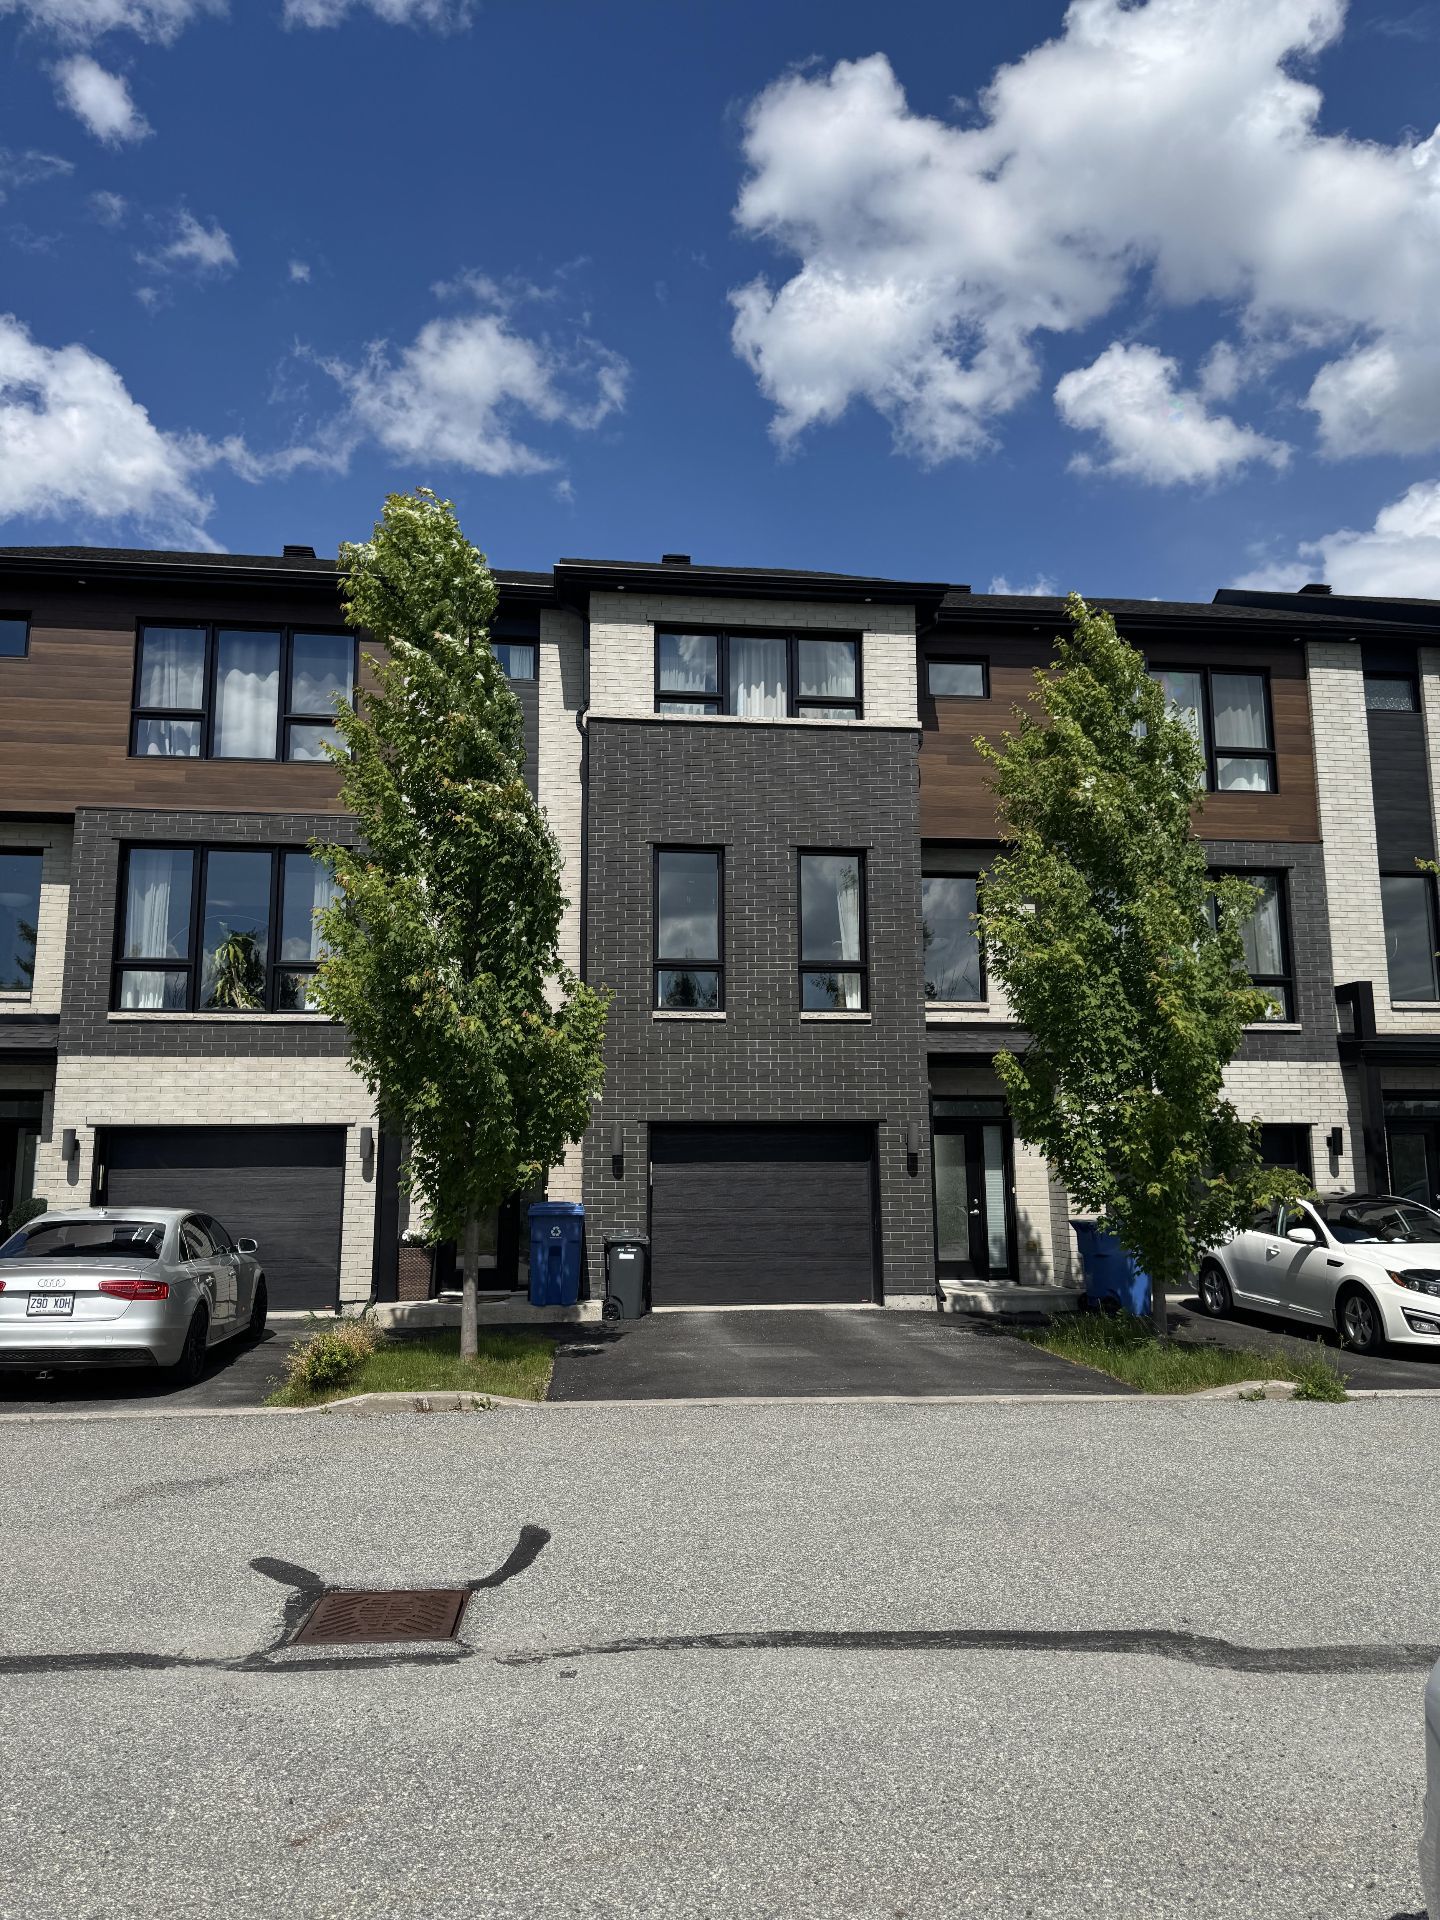
Beautiful contemporary 3-storey townhouse featuring a bright open-concept main living area with a spacious living room, dining room and kitchen. Attached garage. Three bedrooms and 2 full bathrooms on the upper level. The walk-out ground floor offers a generous family room with patio doors leading to the backyard, plus 1 full bathroom and a convenient interior access to the garage. Excellent location, only 2 minutes from Highway 50 and approximately half an hour from downtown Ottawa. Motivated seller-a great opportunity!
Details
Located near
Bicycle path, Daycare centre, Elementary school, High school, Highway, Park, Public transportation
Room dimension
| Room | Floor | Dimensions | Floor covering |
|---|---|---|---|
| Family room | Garden level | 18.3 X 9.7 ft irr / 5.56 X 2.92 m irr | Laminate floor |
| Bathroom | Garden level | 7.10 X 4.4 ft / 2.39 X 1.32 m | Ceramic |
| Living room | 1st level/Ground floor | 18.3 X 13.10 ft irr / 5.56 X 4.22 m irr | Wood |
| Dining room | 1st level/Ground floor | 10.5 X 13.6 ft irr / 3.18 X 4.11 m irr | Wood |
| Kitchen | 1st level/Ground floor | 14.9 X 14 ft / 4.50 X 4.27 m | Wood |
| Powder room | 1st level/Ground floor | 5.6 X 4.7 ft / 1.68 X 1.40 m | Wood |
| Primary bedroom | 2nd level | 14.3 X 12.9 ft irr / 4.34 X 3.89 m irr | Wood |
| Bedroom | 2nd level | 13.2 X 9 ft / 4.01 X 2.74 m | Wood |
| Bedroom | 2nd level | 13.2 X 8.10 ft / 4.01 X 2.69 m | Wood |
| Bathroom | 2nd level | 9.3 X 5.7 ft / 2.82 X 1.70 m | Ceramic |
| Bathroom | 2nd level | 7.1 X 7.3 ft irr / 2.16 X 2.21 m irr | Ceramic |
| Laundry room | 2nd level | 5.3 X 5.4 ft / 1.60 X 1.63 m | Ceramic |
Taxes and expenses
| Municipal | $3,661 |
| School | $333 |
| Common expenses | $3,000 |
Building and interior of the property
| Co-ownership fees | $3,000 |
| Bedrooms | 3 |
| Bathrooms | 3 |
| Washrooms | 1 |
| Number of rooms | 12 |
| Number of rooms above ground | 3 |
| Living area | 2078 Square Feet |
| Expected delay of occupancy | 30 days |
| Items included in the sale | Stove, Refrigerator, dishwasher, and built-in microwave, Washer and dryer, Bathroom mirrors and fixed mirrors, furnace and hot water tank, charging station for auto. |
| Dimension of the front of the building | 6.1 metres |
| Dimension of the depth of building | 14.31 metres |
| Land area | 182.8 square metre |
| Dimension of the front of the land | 6.1 metres |
| Dimension of the depth of the land | 29.97 metres |
| Year built | 2021 |
| Municipal assessment (land) | $91,100 |
| Municipal assessment (building) | $378,200 |
| Municipal assessment (total) | $469,300 |
| Assessment year | 2026 |
| Irregular building | Yes |
| Irregular land | Yes |
| Available services | Electricity Connected, Sewer Connected, Water Connected |
| Bathroom / Washroom | Ensuite bathroom |
| Cupboard | Melamine |
| Distinctive features | Attached |
| Driveway | Asphalt |
| Equipment available | Air exchange system, Central air conditioning, Electric garage door opener |
| Foundation | Poured concrete |
| Garage | Built-in |
| Heating energy | Electricity |
| Heating system | Electric baseboard units |
| Parking | Driveway, Garage |
| Roofing | Asphalt shingles |
| Sewage system | Municipality |
| Siding | Aluminum, Brick, Steel |
| Topography | Flat |
| Water supply | Municipality |
| Window type | Casement, French door |
| Windows | PVC |
Addendum
| * Bright and spacious contemporary 3-storey townhouse * Open-concept living, dining and kitchen area, ideal for everyday living and entertaining * 3 bedrooms, 3 full bathrooms and 1 powder room * Spacious walk-out family room with patio door leading to the private backyard * Attached garage with interior access * No front neighbours and beautiful and private fenced backyard * Functional floor plan with abundant natural light throughout * Excellent location just 2 minutes from Highway 50 * Approximately 25 minutes from downtown Ottawa * Close to schools, parks, public transportation, shopping, and all essential services * An excellent opportunity for families or investors * Motivated seller |
