

$159,000
182 Ch. des Outaouais
L'Île-du-Grand-Calumet
L'Île-du-Grand-Calumet
Type
Two or more stories
Bedrooms
5
Living area
1700 Square Feet
Bathrooms
2
MLS® 13926061
Property description
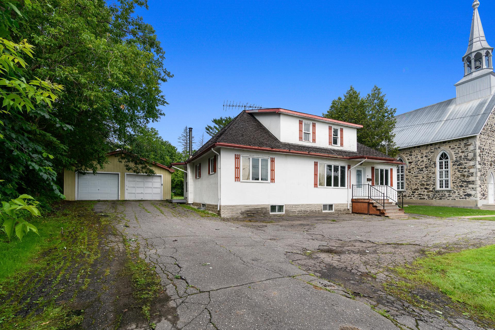
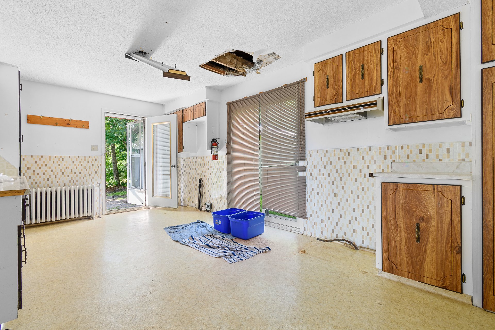
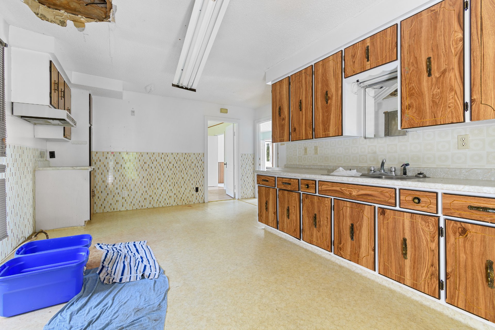
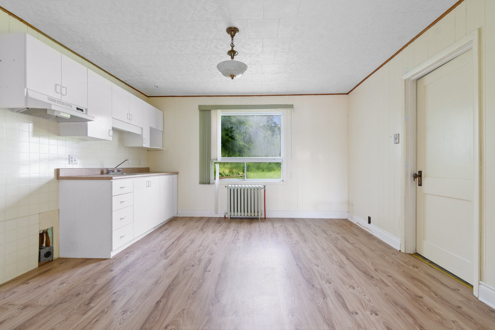
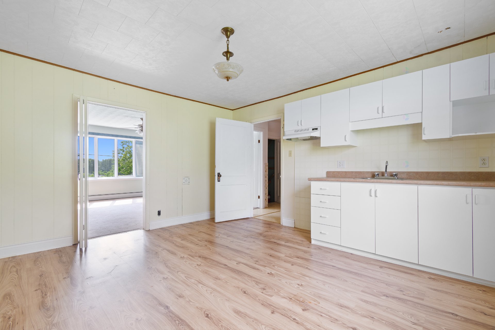
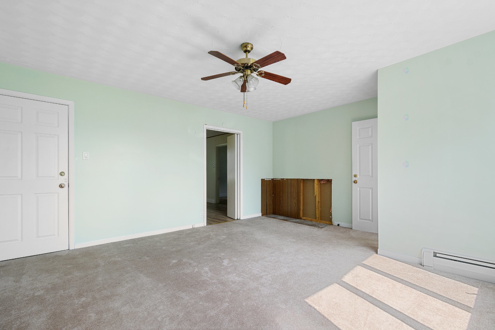
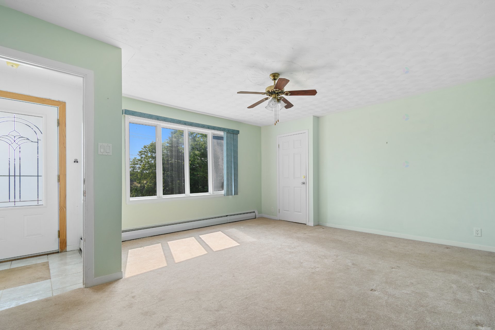
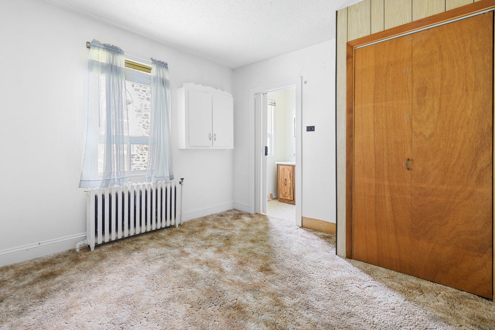
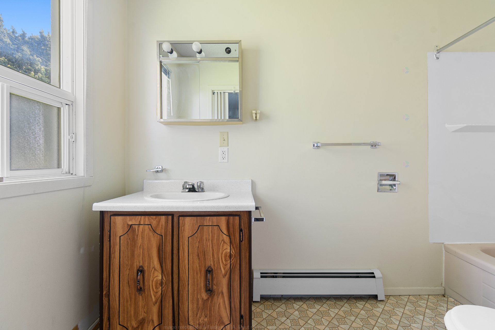
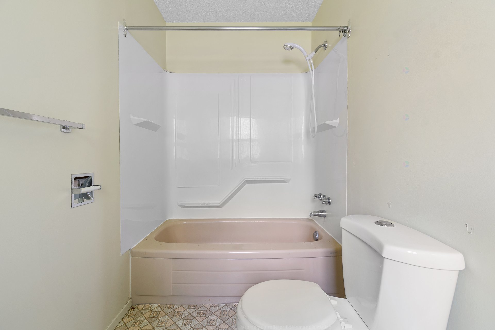
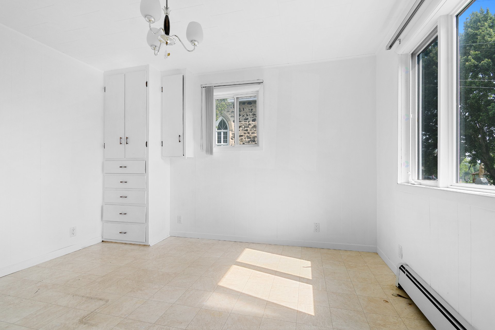
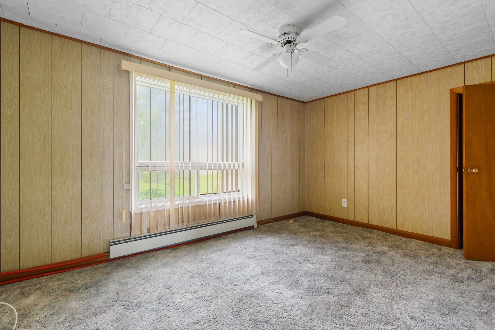
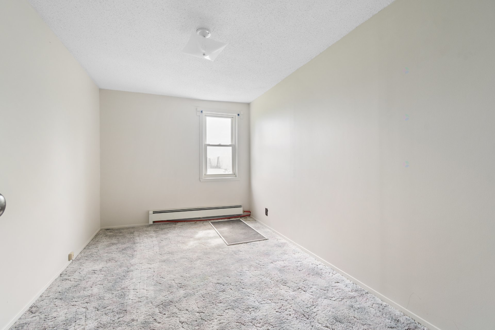
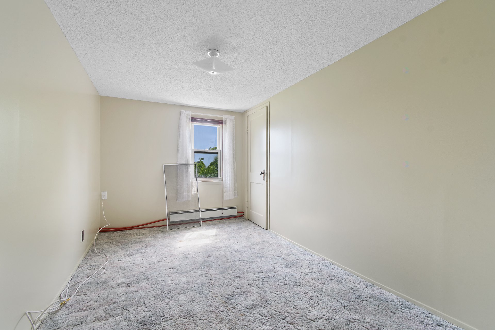
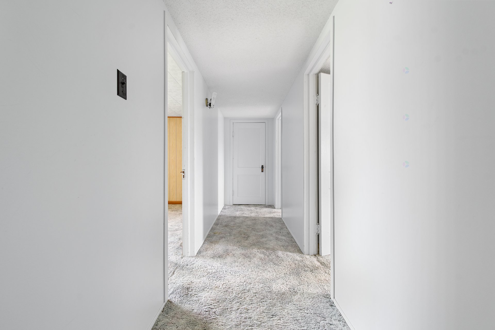
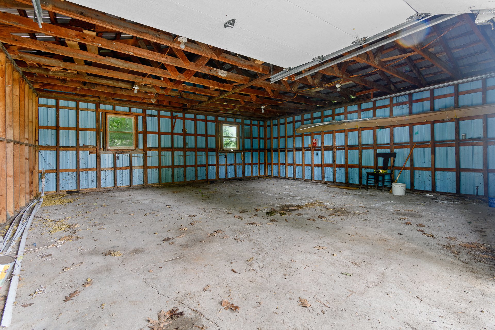
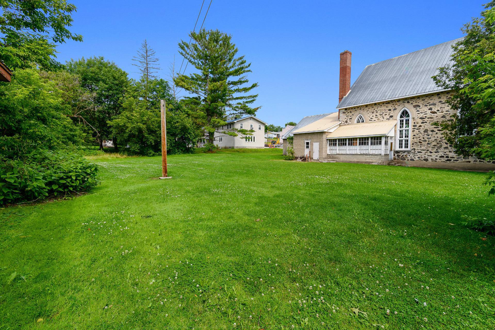
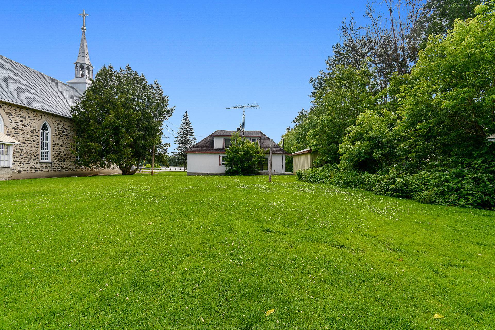
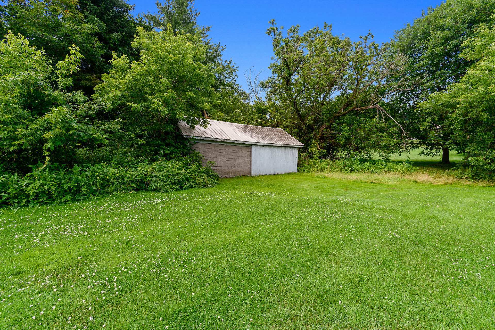
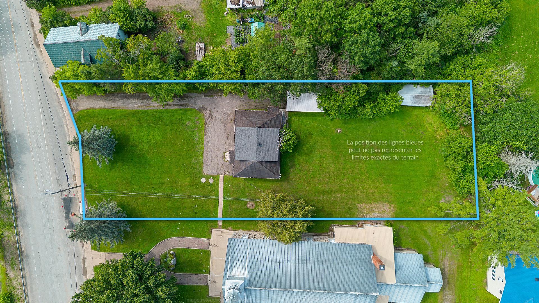
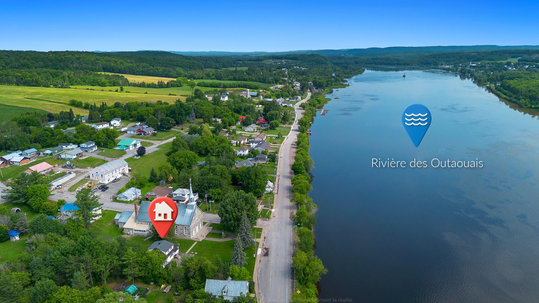
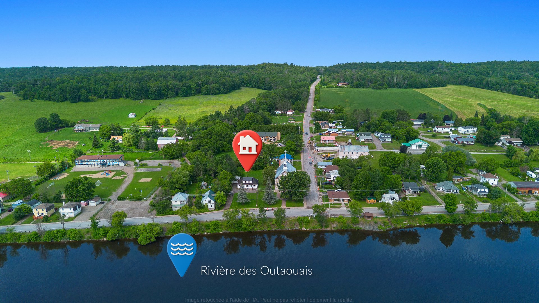
This large 2-story home was originally the church Rectory and can easily be renovated to have an in-law suite or possibly an income generating suite. The home has 5-bedrooms and 2-kitchens, a 2-car detached garage, large yard and shed. The property is located in a very desirable location and is just across the street from the Ottawa River. The home does need some work but has unlimited potential and priced right. Located 20 minutes from Shawville or 70 minutes from Gatineau. Must see!
Sold without legal warranty, at the risk and peril of the buyerDetails
Located near
ATV trail, Daycare centre, Elementary school, Highway, Park, Snowmobile trail
Room dimension
| Room | Floor | Dimensions | Floor covering |
|---|---|---|---|
| Kitchen | 1st level/Ground floor | 18.7 X 11 ft irr / 5.66 X 3.35 m irr | Flexible floor coverings |
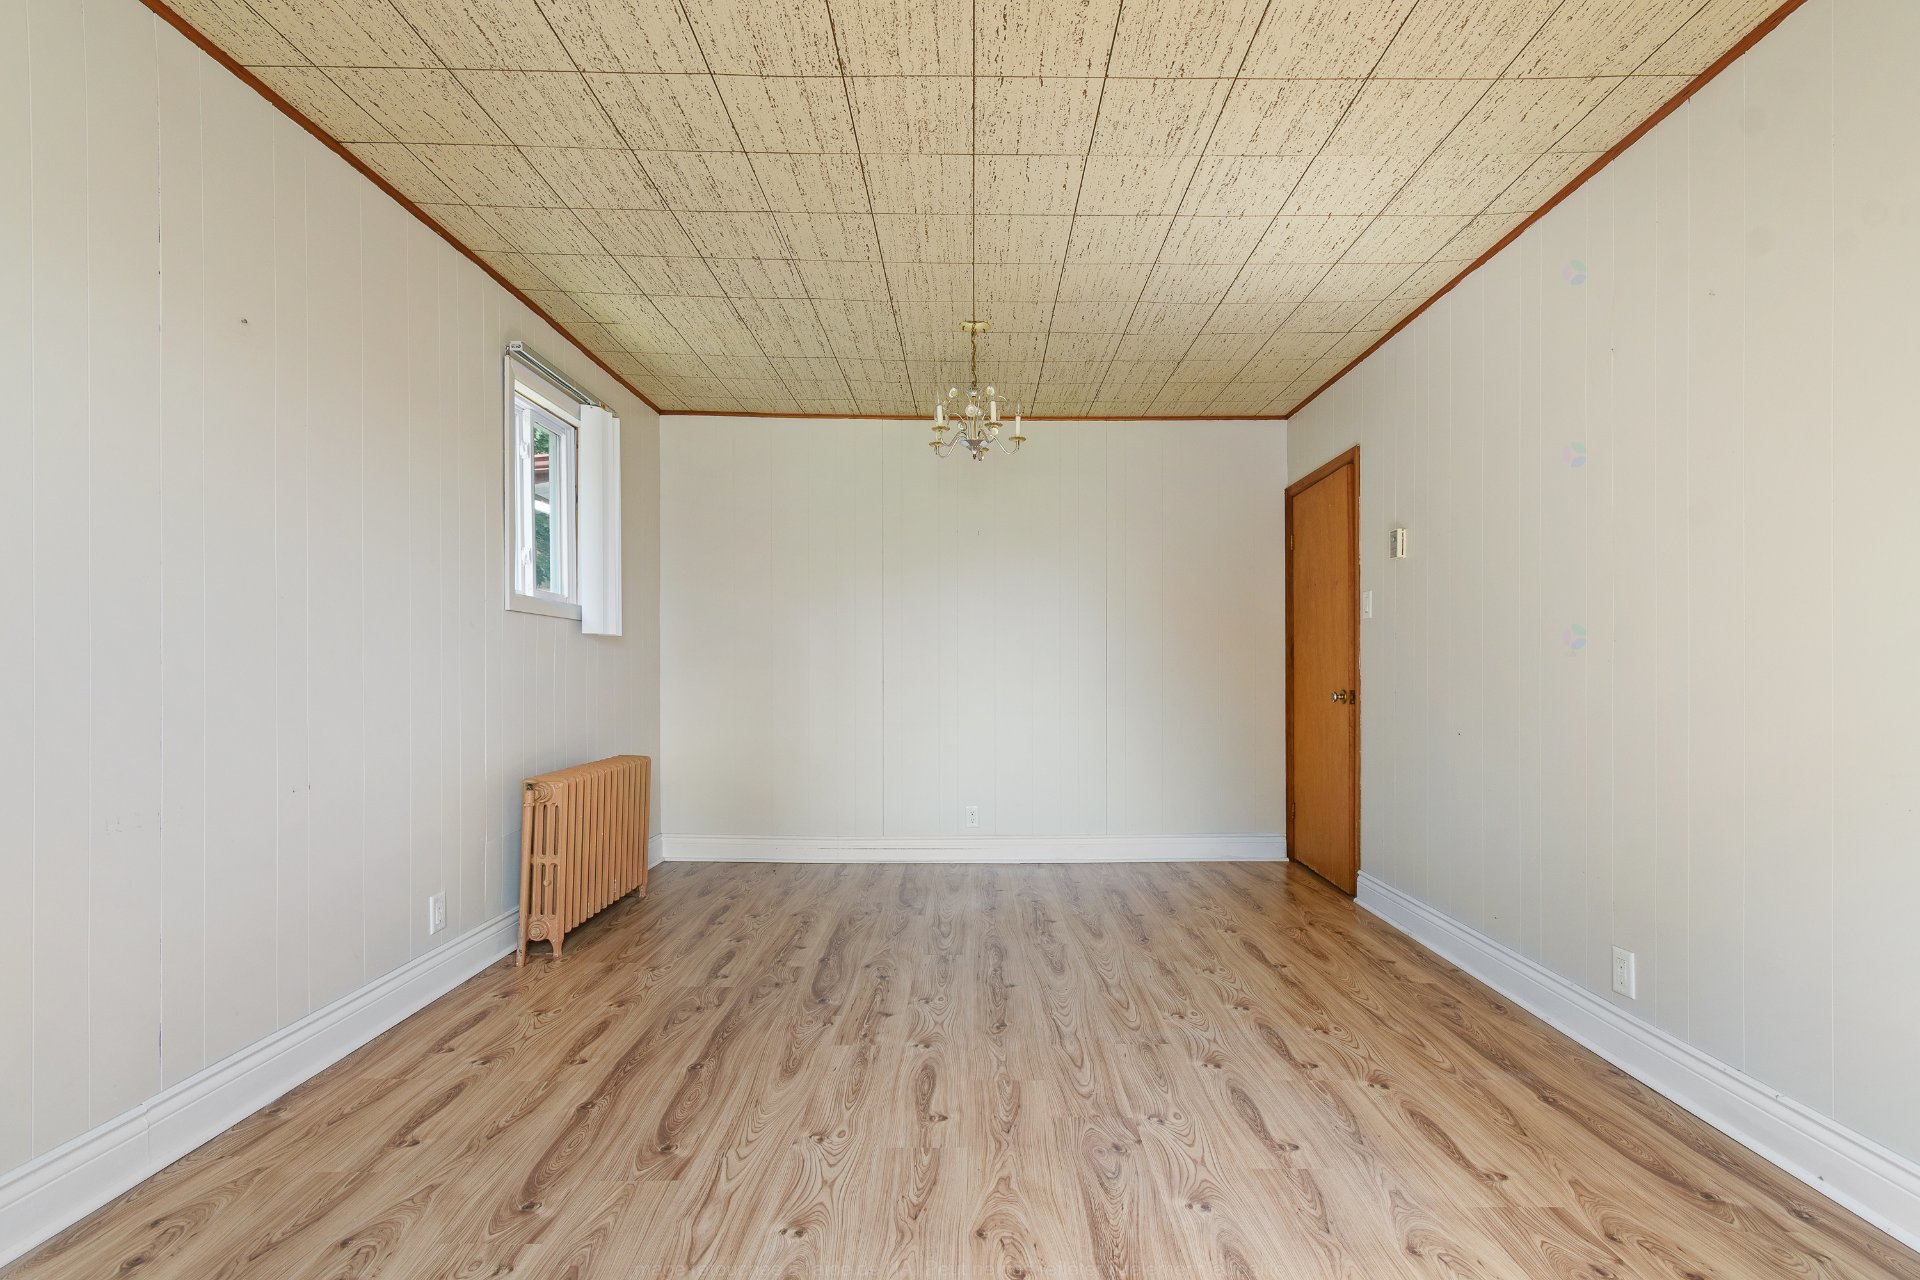
| Dining room | 1st level/Ground floor | 11.2 X 17.6 ft / 3.40 X 5.33 m | Laminate floor |
| Family room | 1st level/Ground floor | 14.6 X 16.6 ft irr / 4.42 X 5.03 m irr | Carpet |
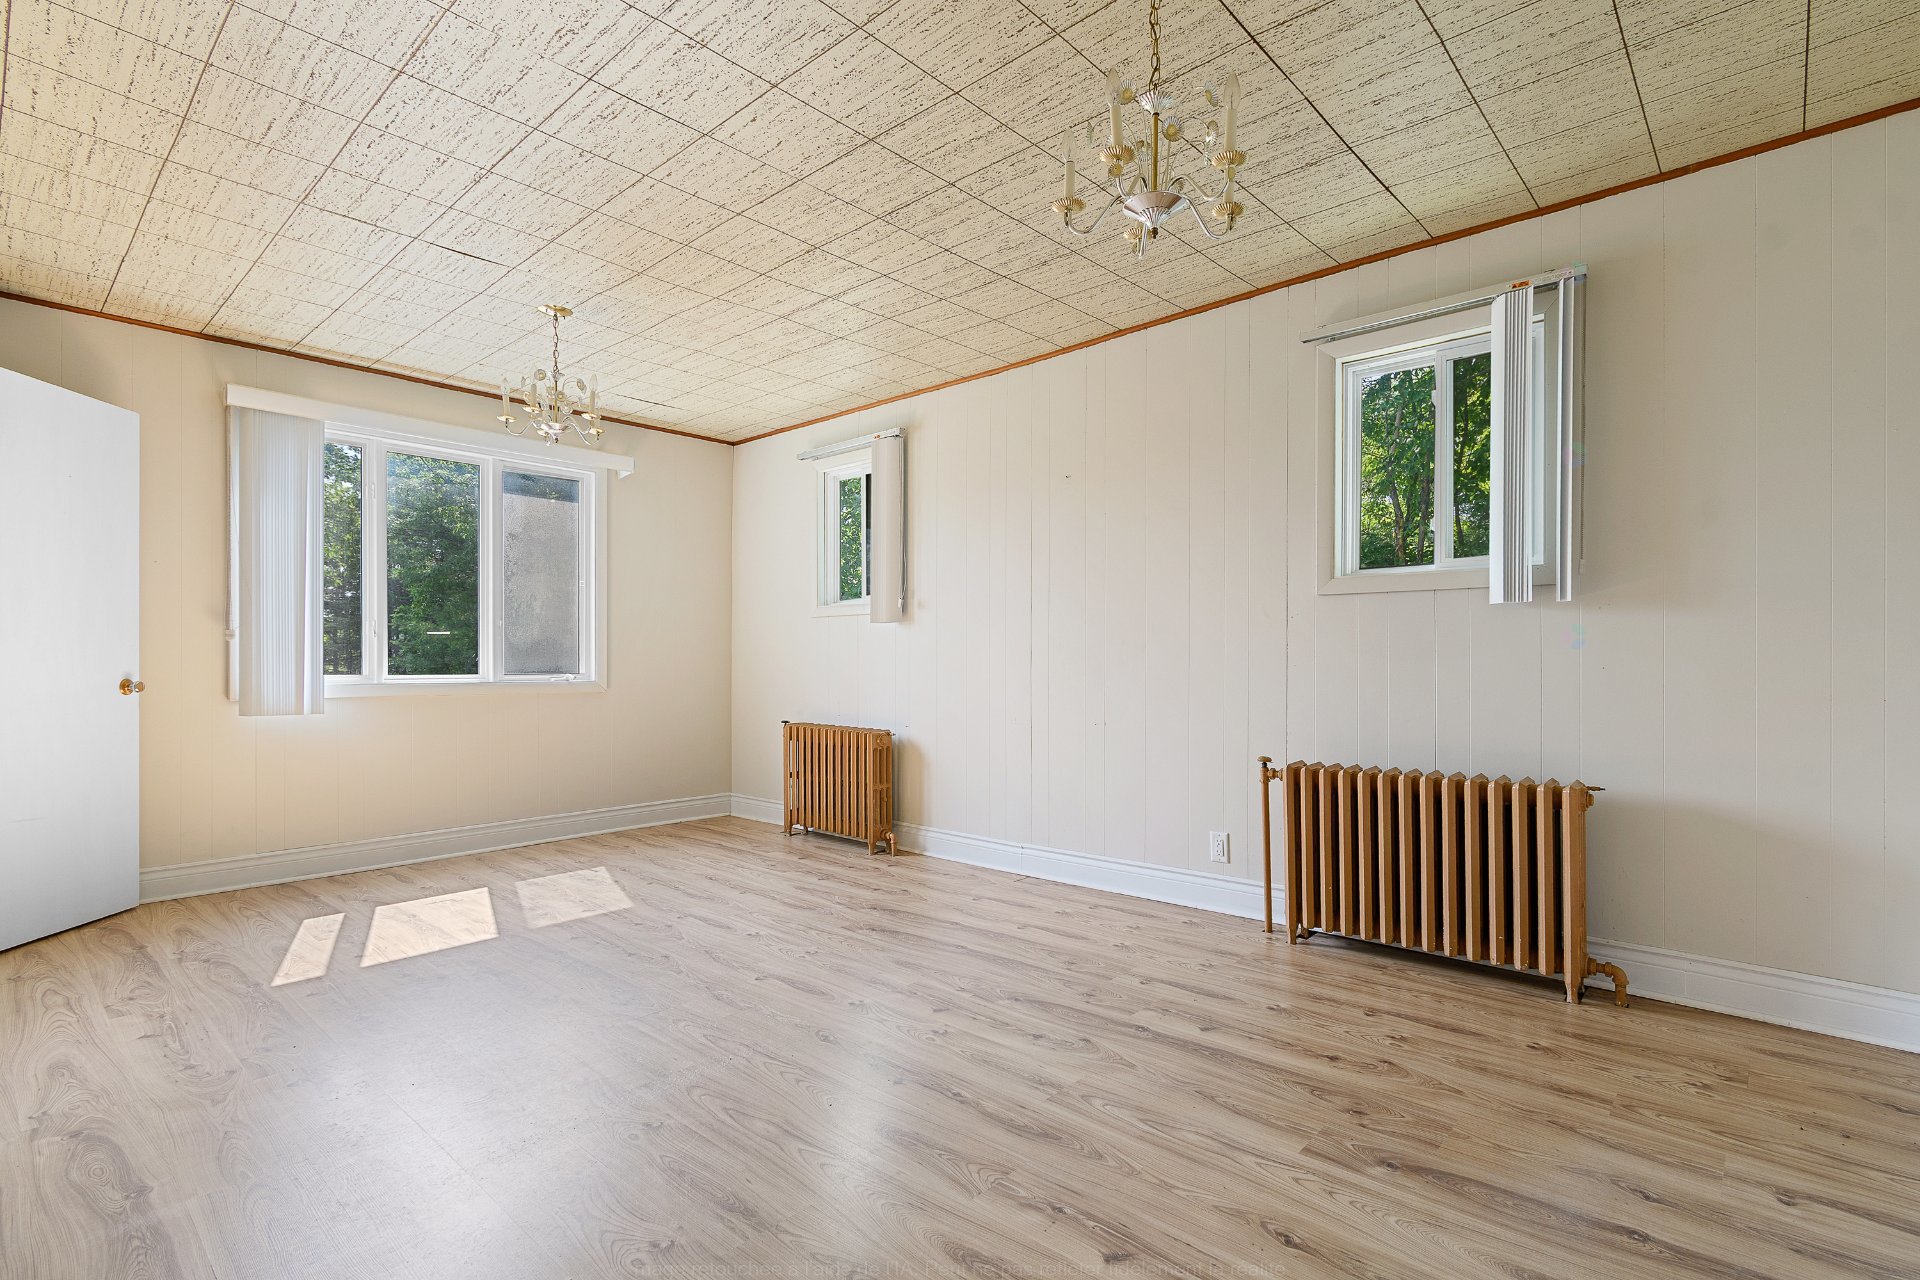
| Kitchen | 1st level/Ground floor | 12.9 X 14.4 ft / 3.89 X 4.37 m | Laminate floor |
| Bedroom | 1st level/Ground floor | 10.5 X 11.3 ft irr / 3.18 X 3.43 m irr | Carpet |
| Other | 1st level/Ground floor | 4.9 X 10.5 ft / 1.45 X 3.18 m | Flexible floor coverings |
| Bedroom | 1st level/Ground floor | 10.5 X 12.1 ft irr / 3.18 X 3.68 m irr | Flexible floor coverings |
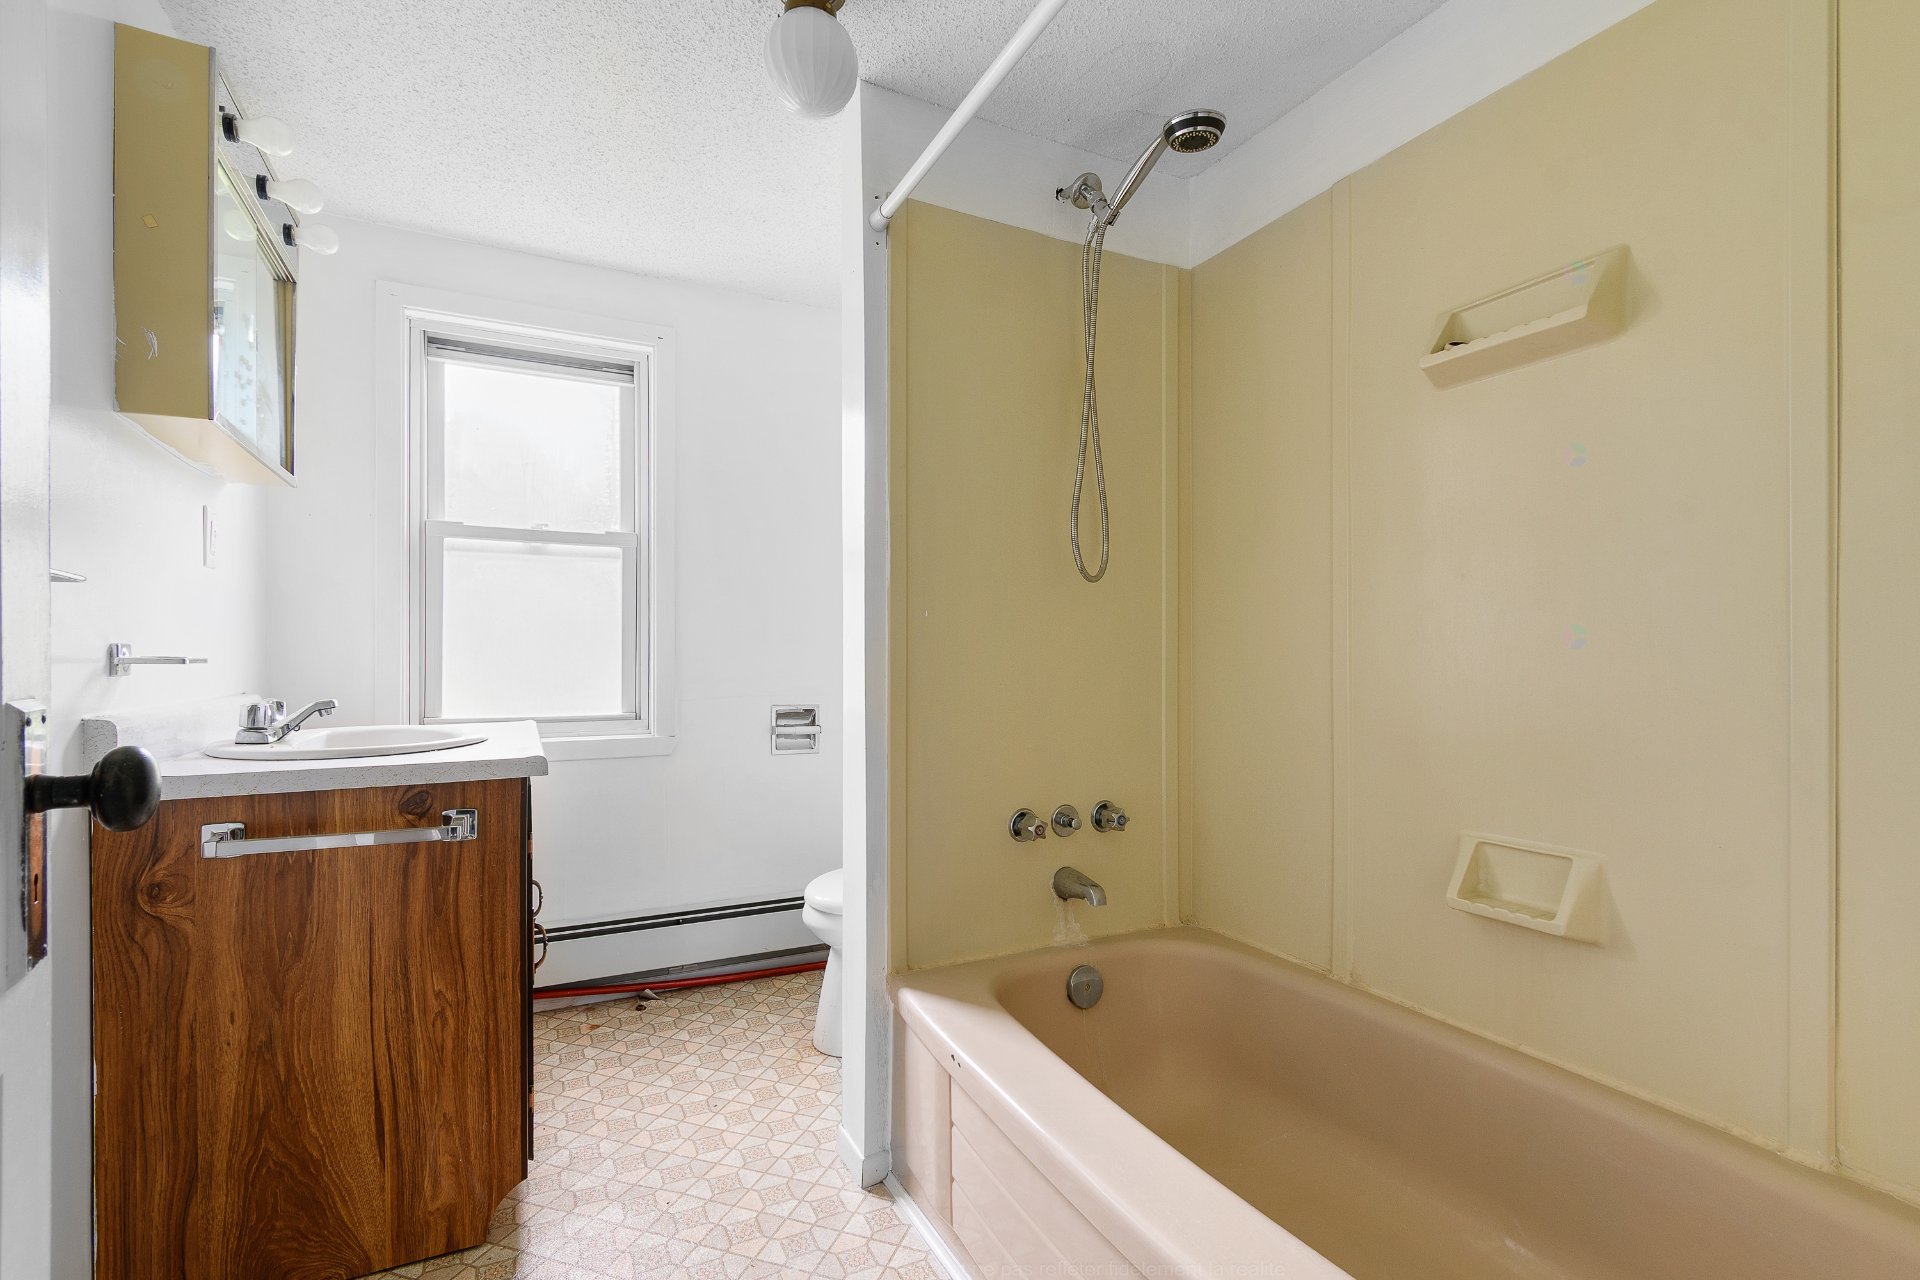
| Bathroom | 2nd level | 8.6 X 6.2 ft irr / 2.59 X 1.88 m irr | Flexible floor coverings |
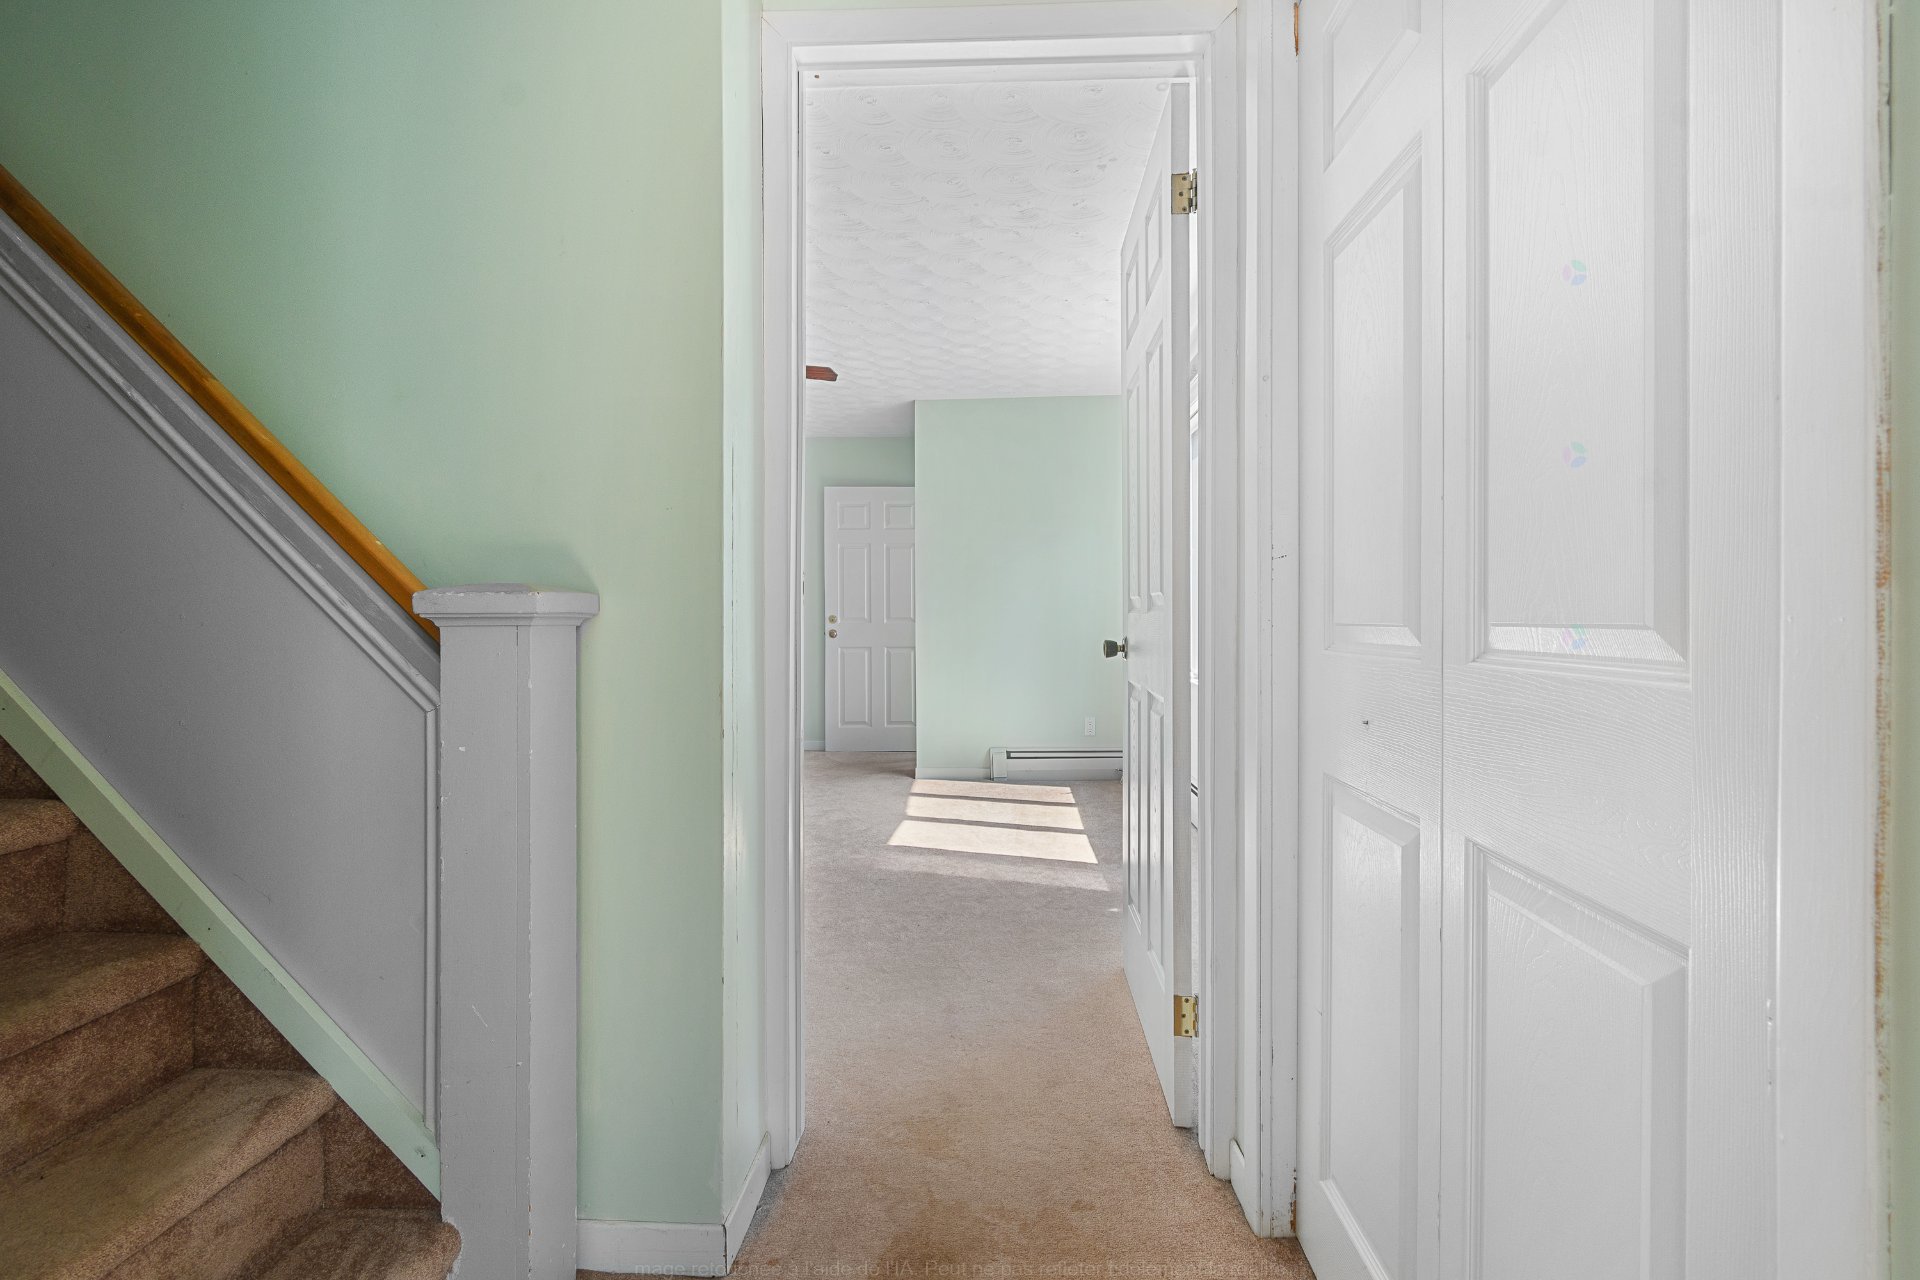
| Bedroom | 2nd level | 8.6 X 12.8 ft / 2.59 X 3.86 m | Carpet |
| Bedroom | 2nd level | 12.9 X 7.7 ft / 3.89 X 2.31 m | Carpet |
| Bedroom | 2nd level | 12.8 X 7.7 ft irr / 3.86 X 2.31 m irr | Carpet |
| Walk-in closet | 2nd level | 7.1 X 11.9 ft / 2.16 X 3.58 m | Carpet |
Taxes and expenses
| Municipal | $466 |
| School | $1 |
Building and interior of the property
| Bedrooms | 5 |
| Bathrooms | 2 |
| Number of rooms | 12 |
| Number of rooms above ground | 5 |
| Living area | 1700 Square Feet |
| Expected delay of occupancy | 30 days |
| Items included in the sale | Old hunting camp given as-is. |
| Items excluded in the sale | Sold as-is without legal warranty of quality to the risks and perils of the buyer. The seller will not provide a certificate of localization. If one is required it will be at the buyers expense. |
| Dimension of the front of the building | 42 feet |
| Dimension of the depth of building | 28 feet |
| Land area | 2145 square metre |
| Dimension of the front of the land | 24.33 metres |
| Dimension of the depth of the land | 78.73 metres |
| Year built | 1949 |
| Municipal assessment (land) | $29,200 |
| Municipal assessment (building) | $733,100 |
| Municipal assessment (total) | $762,300 |
| Assessment year | 2022 |
| Irregular building | Yes |
| Irregular land | Yes |
| Available services | Water Connected |
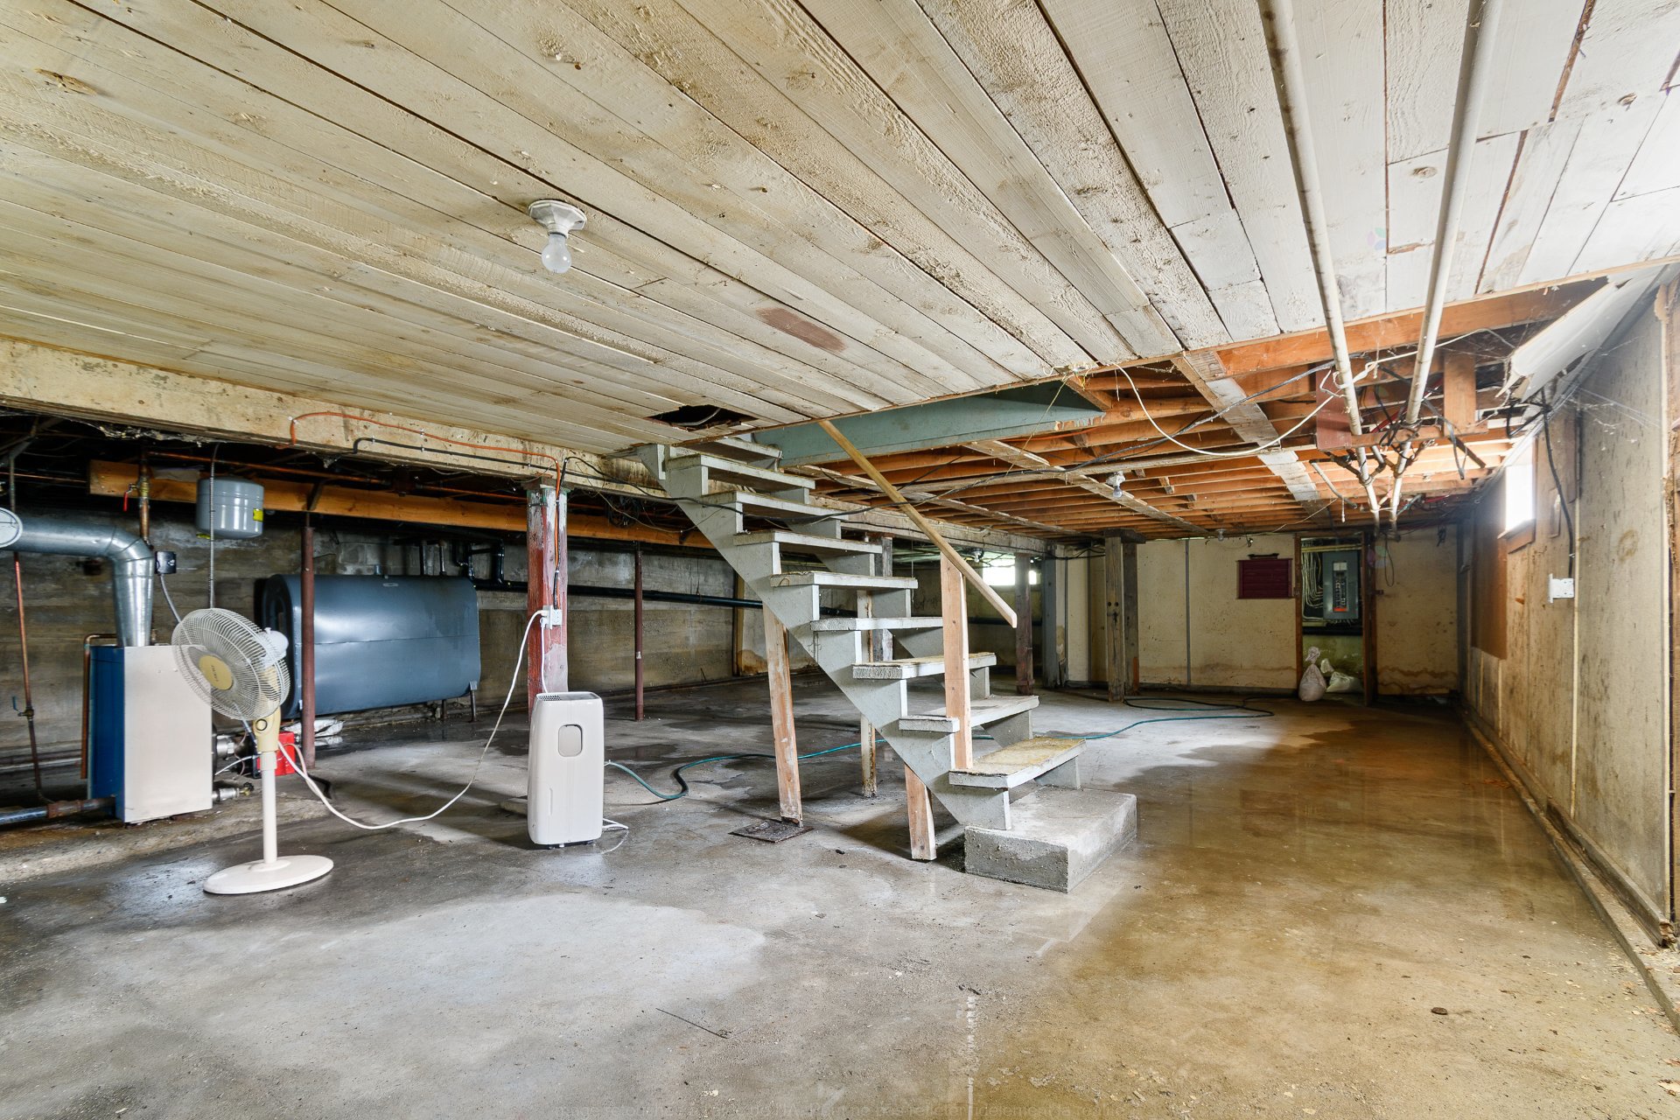
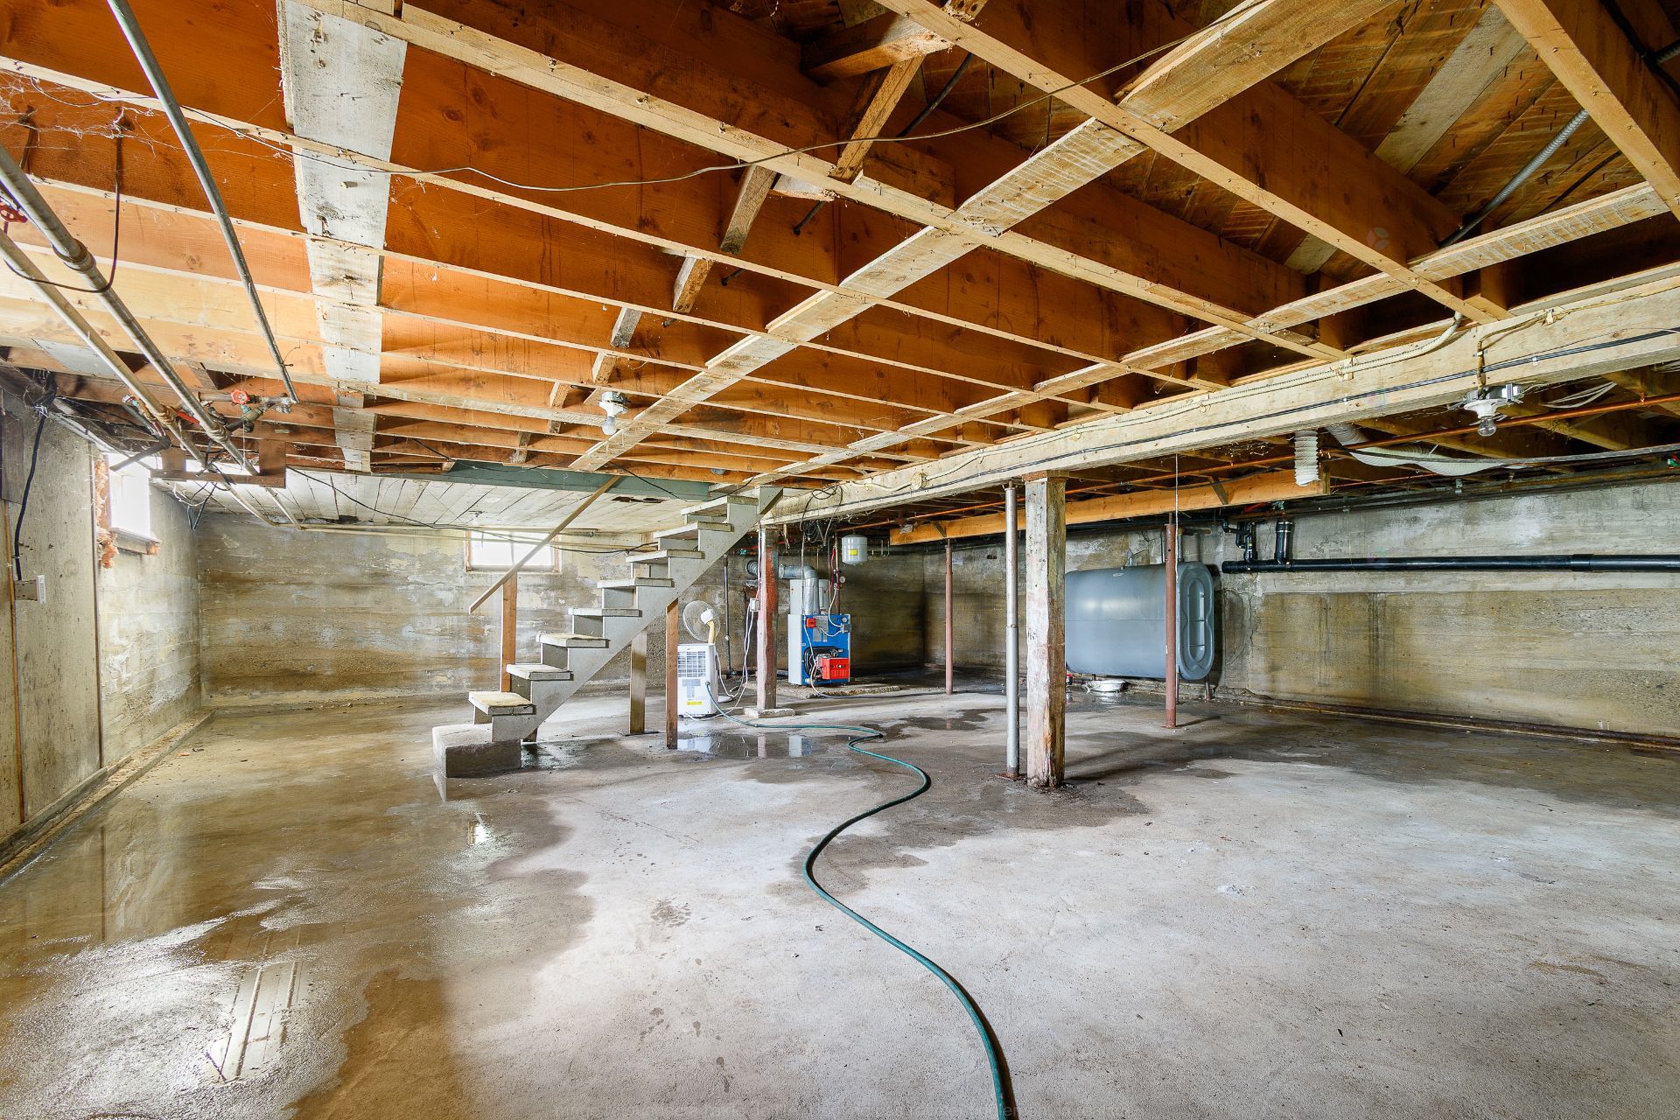
| Basement | 6 feet and more, Unfinished |
| Cupboard | Melamine |
| Distinctive features | Detached |
| Driveway | Asphalt |
| Foundation | Poured concrete |
| Garage | Detached, Double width or more |
| Heating energy | Heating oil |
| Heating system | Hot water, Radiant |
| Laundry | Basement 1, Other, Other in basement |
| Parking | Detached, Driveway, Garage |
| Roofing | Asphalt shingles |
| Sewage system | Disposal field, Septic tank |
| Siding | Vinyl |
| Topography | Flat |
| View | View of the water |
| Water supply | Municipality |
| Window type | Casement |
| Windows | PVC |
