$524,900
84 Rue Arthur-Quesnel
Gatineau (Aylmer)
Gatineau (Aylmer)
Type
Bungalow
Bedrooms
3
Living area
87.5 Square Meters
Bathrooms
1
MLS® 13942719


Property description
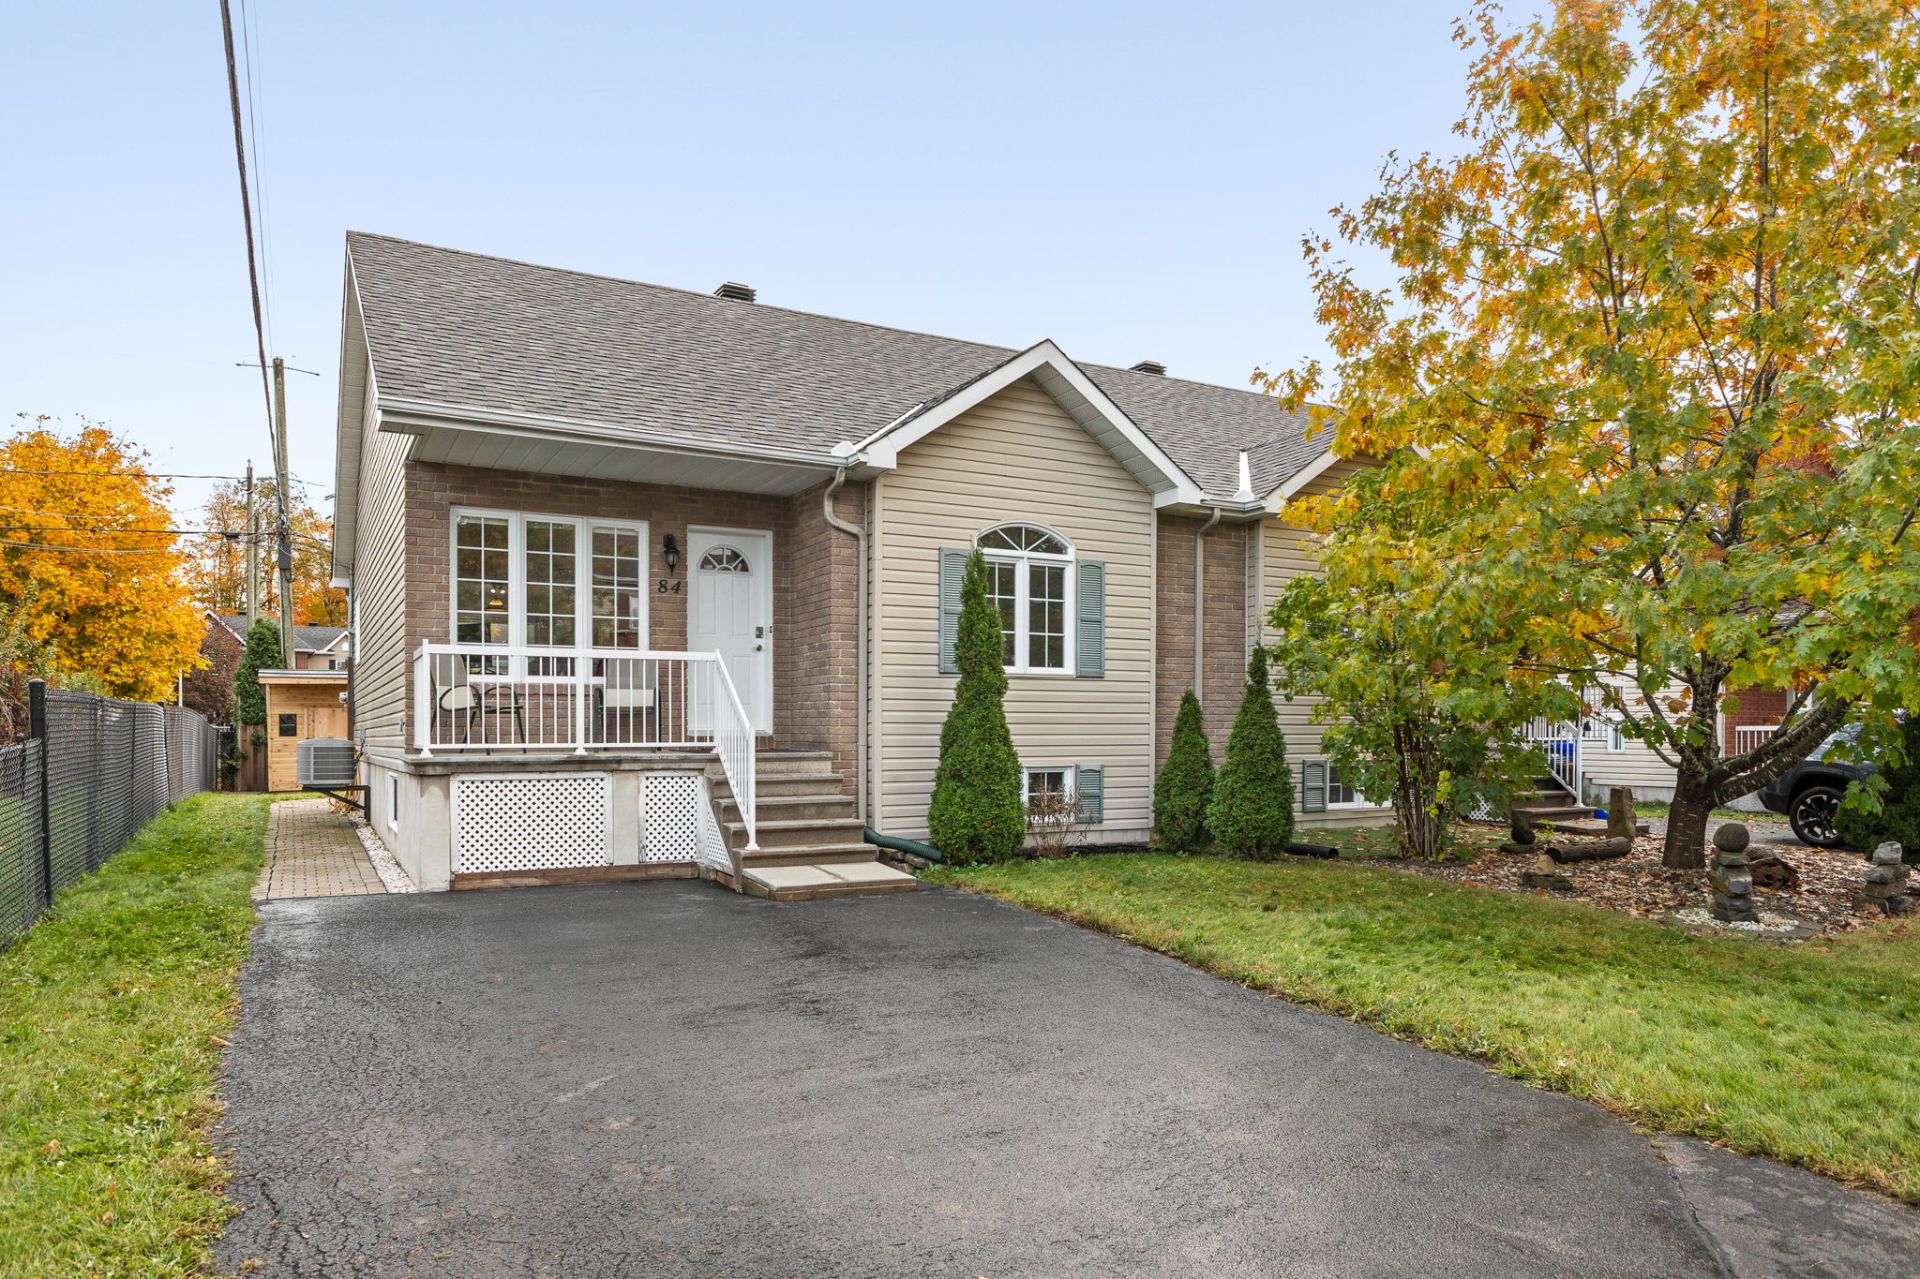
Welcome to 84 Arthur-Quesnel! This bright, impeccably maintained and freshly painted 3-bedroom bungalow offers a warm open-concept living space, perfect for family life. Enjoy a spacious cedar deck, a charming west-facing front porch and parking for two vehicles. Located in a quiet, family-friendly neighbourhood near parks, schools, shops, the Ottawa River, Aylmer Marina, beaches, cycling trails and the new Lucy-Faris Library. Just 12 km from downtown Ottawa, with a convenient 35-minute direct bus commute. The perfect combination of comfort, tranquility and convenience!
Details
Located near
Elementary school, High school, Park, Public transportation
Room dimension
| Room | Floor | Dimensions | Floor covering |
|---|---|---|---|
| Hall | 1st level/Ground floor | 4 X 7.6 ft / 1.22 X 2.29 m | Ceramic |
| Living room | 1st level/Ground floor | 11.7 X 21.9 ft / 3.53 X 6.63 m | Laminate floor |
| Kitchen | 1st level/Ground floor | 10.7 X 11.7 ft / 3.23 X 3.53 m | Flexible floor coverings |
| Primary bedroom | 1st level/Ground floor | 15 X 13 ft / 4.57 X 3.96 m | Laminate floor |
| Bathroom | 1st level/Ground floor | 6.6 X 9.5 ft / 1.98 X 2.87 m | Ceramic |
| Bedroom | 1st level/Ground floor | 11.9 X 9.8 ft / 3.58 X 2.95 m | Laminate floor |
| Family room | Basement 1 | 17.8 X 14.5 ft / 5.38 X 4.39 m | Laminate floor |
| Playroom | Basement 1 | 13.3 X 11 ft / 4.04 X 3.35 m | Laminate floor |
| Laundry room | Basement 1 | 10.3 X 21 ft / 3.12 X 6.40 m | Concrete |
| Bedroom | Basement 1 | 12.6 X 11.10 ft / 3.81 X 3.61 m | Laminate floor |
Taxes and expenses
| Municipal | $3,332 |
| School | $328 |
Building and interior of the property
| Bedrooms | 3 |
| Bathrooms | 1 |
| Number of rooms | 10 |
| Number of rooms above ground | 2 |
| Number of basement bedrooms | 1 |
| Living area | 87.5 Square Meters |
| Expected delay of occupancy | 30 days |
| Items included in the sale | Stove, refrigerator, dishwasher, range hood, curtains, curtain rods, light fixtures, washer and dryer, central vacuum system, BBQ gas line. |
| Dimension of the front of the building | 10.21 metres |
| Dimension of the depth of building | 8 metres |
| Land area | 300 square metre |
| Dimension of the front of the land | 30 metres |
| Dimension of the depth of the land | 10 metres |
| Year built | 2006 |
| Municipal assessment (land) | $159,000 |
| Municipal assessment (building) | $281,600 |
| Municipal assessment (total) | $440,600 |
| Assessment year | 2026 |
| Irregular building | Yes |
| Available equipment | Outdoor storage space |
| Available services | Natural Gas Connected, Sewer Connected, Water Connected |
| Basement | 6 feet and more, Finished basement |
| Cupboard | Melamine |
| Distinctive features | Semi-detached |
| Driveway | Asphalt, Double width or more |
| Equipment available | Air exchange system, Central air conditioning, Central vacuum cleaner system installation, Private yard |
| Foundation | Poured concrete |
| Heating energy | Natural gas |
| Heating system | Forced air |
| Landscaping | Fenced, Landscaped |
| Parking | Driveway |
| Rental appliances | Water heater |
| Roofing | Asphalt shingles |
| Sewage system | Municipality |
| Siding | Brick, Vinyl |
| Topography | Flat |
| Water supply | Municipality |
| Window type | Casement, French door, Sliding |
| Windows | PVC |
Addendum
| The open-concept living, dining, and kitchen area creates a warm and spacious atmosphere, perfect for everyday living and gathering with family and friends. From the kitchen, step outside onto a large, beautiful cedar deck, an ideal spot for morning coffee, summer BBQs, or simply enjoying a quiet and relaxing outdoor space. The home faces West, with a beautiful front porch and sitting area that provides another inviting space to enjoy the outdoors and afternoon sun. The property also offers ample parking for two vehicles, a rare and desirable feature. Located in a quiet, family friendly neighbourhood, this home is conveniently close to everyday essentials, including grocery stores, beautiful parks, waterfront trails, and cycling paths along the Ottawa River, Aylmer Marina and the beach, Parc des Cèdres and Parc Victor-Beaudry, pharmacies, restaurants, schools, Ville de Gatineau |