$529,900
66 Rue Chimo
Gatineau (Aylmer)
Gatineau (Aylmer)
Type
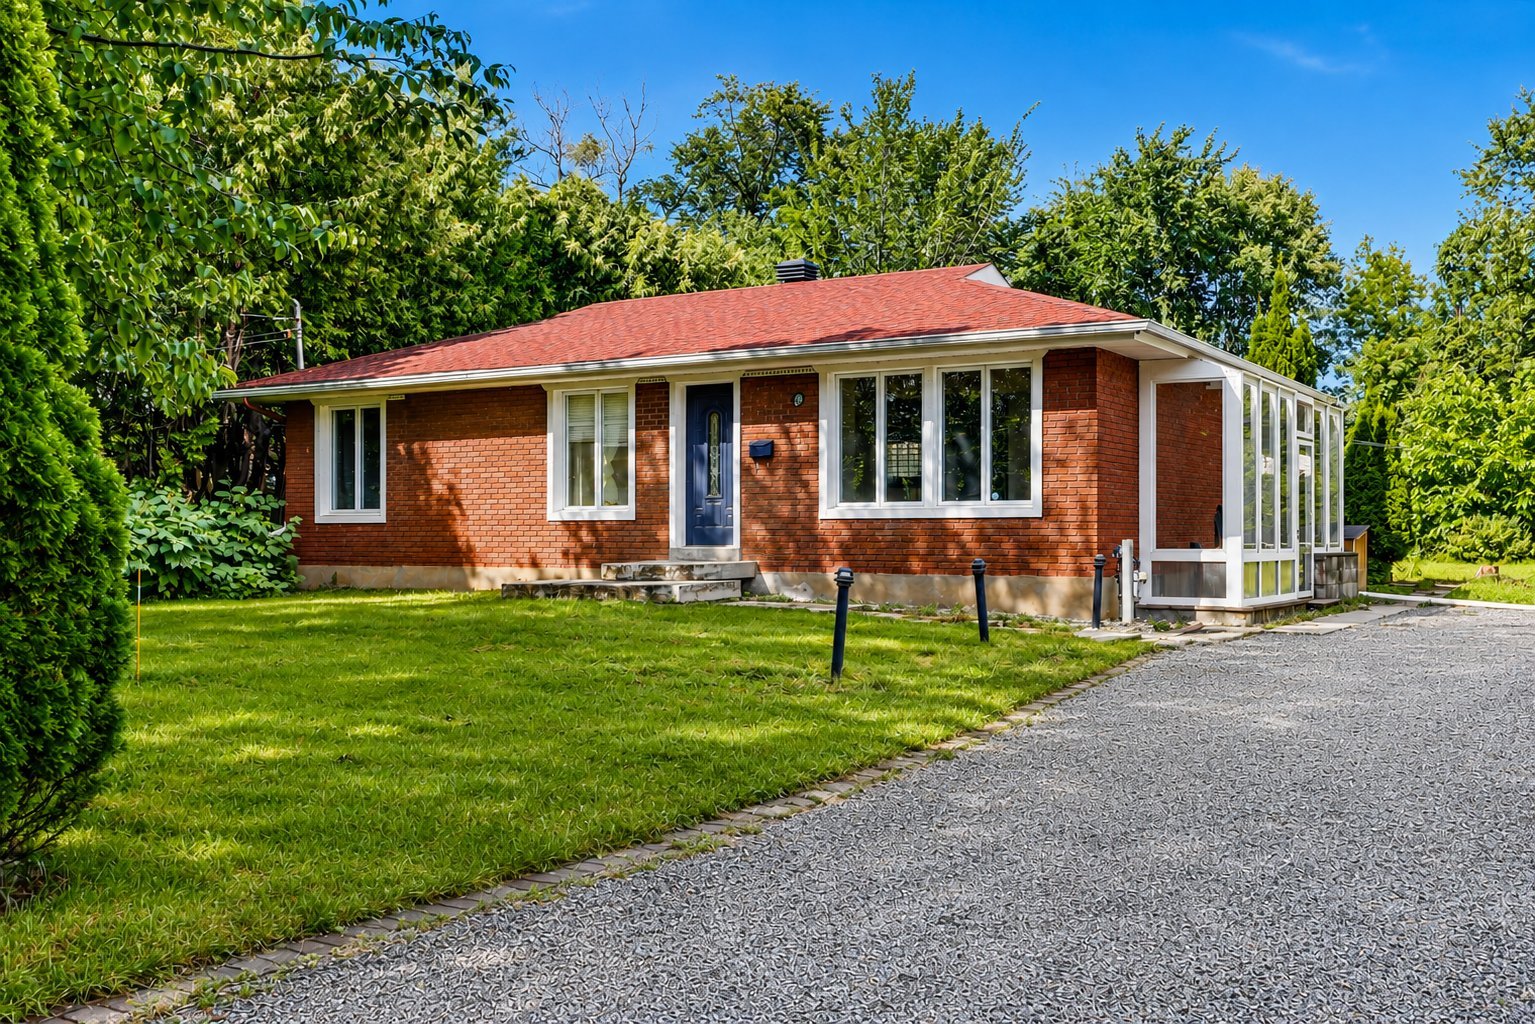
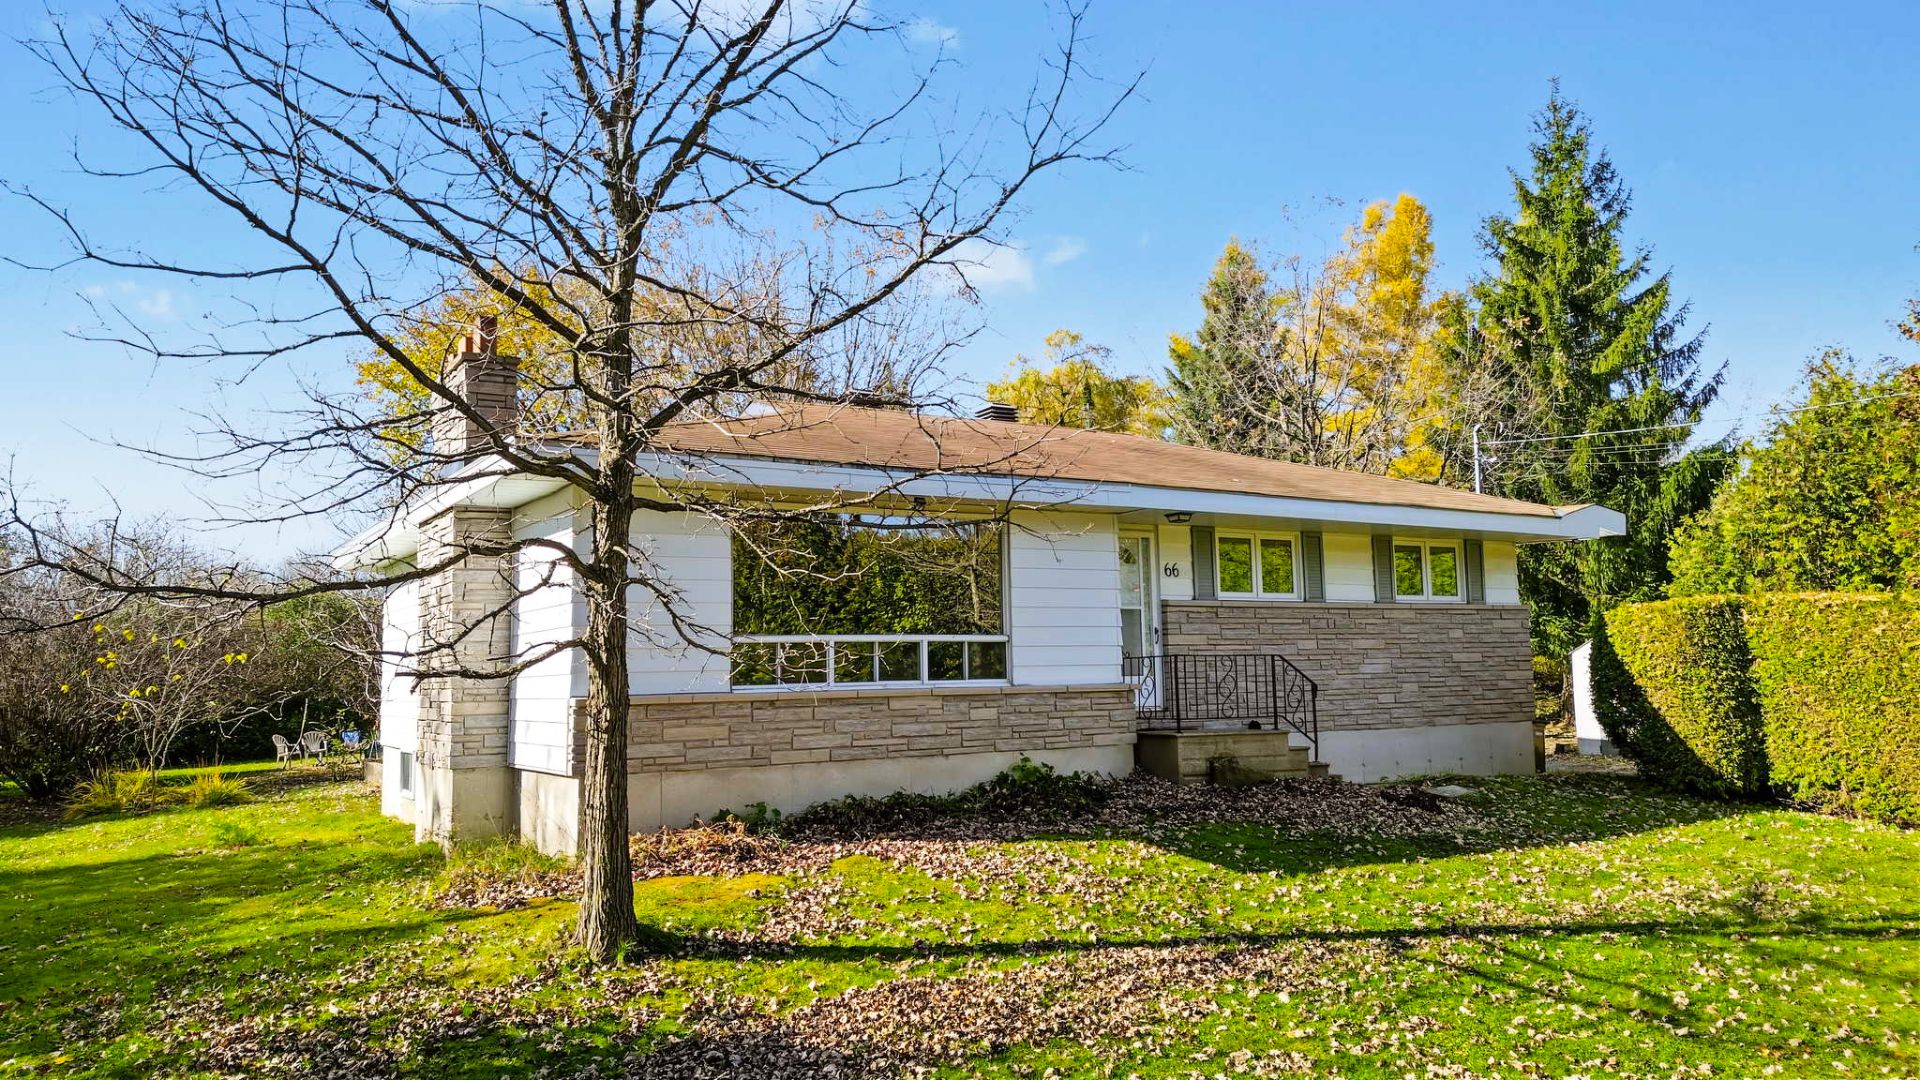
Bungalow
Bedrooms
3
Living area
N/A
Bathrooms
1
MLS® 25700770
Property description
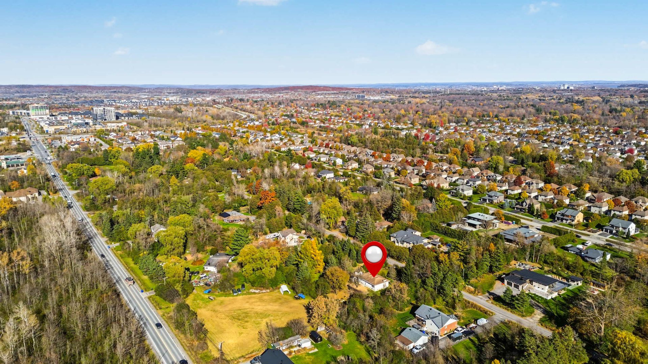
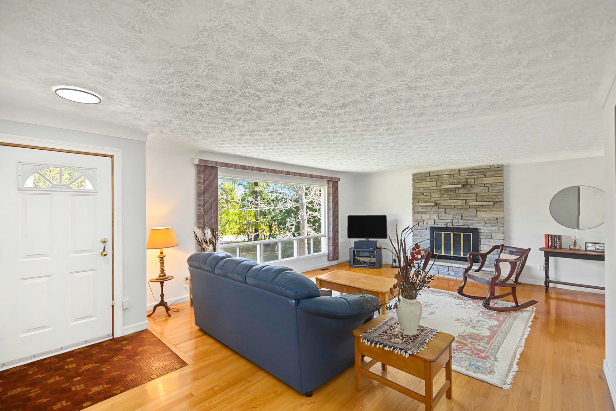
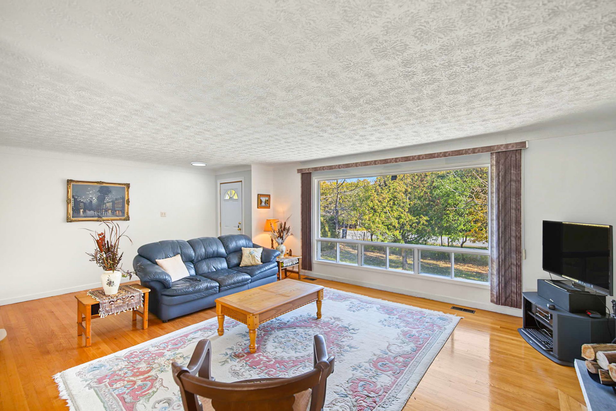
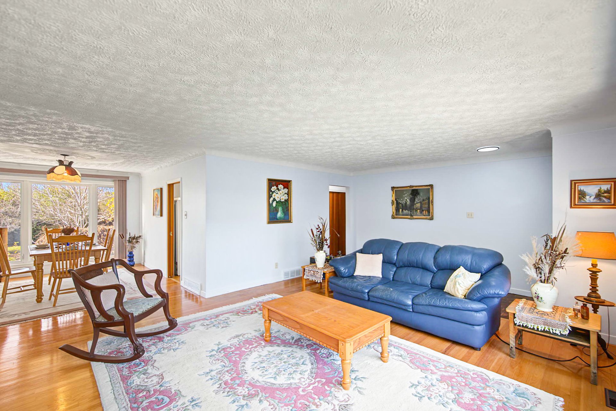
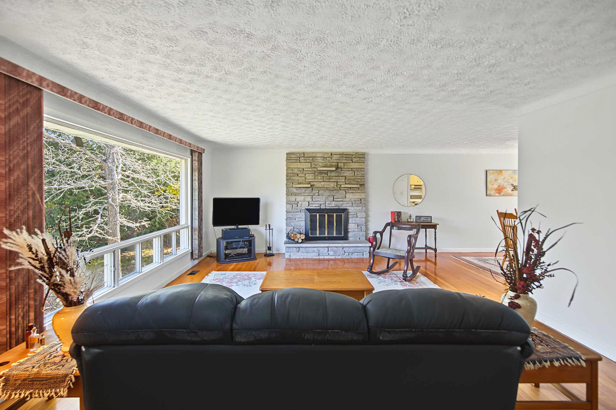
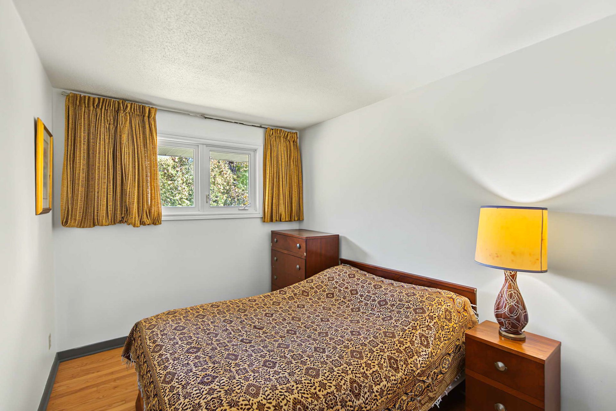
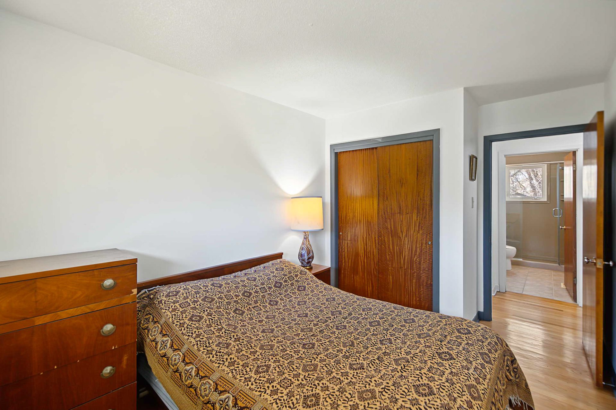
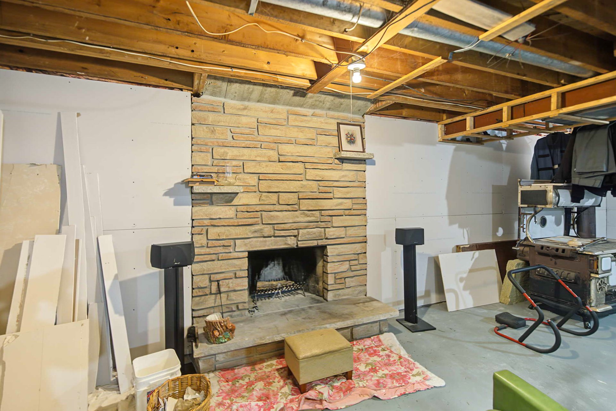
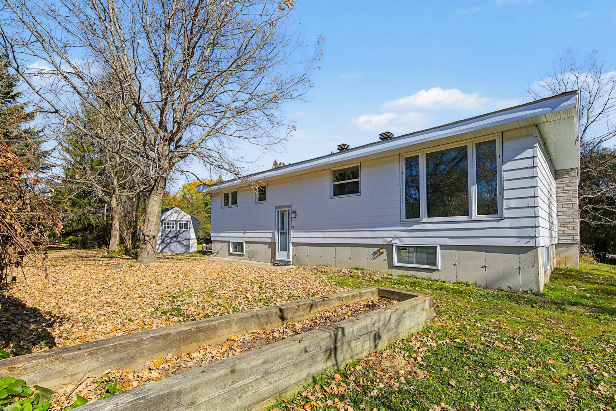
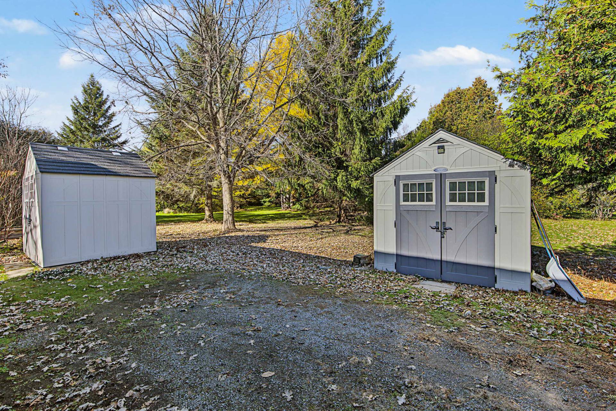
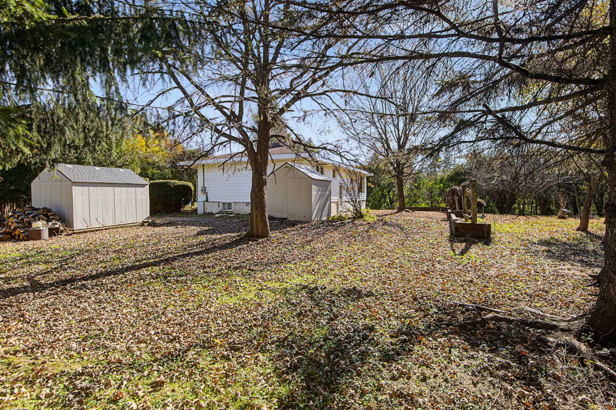
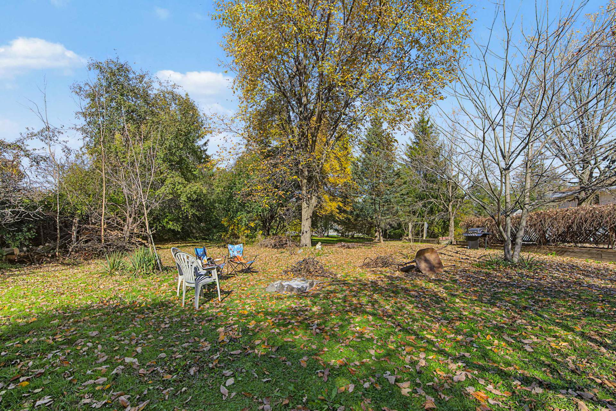
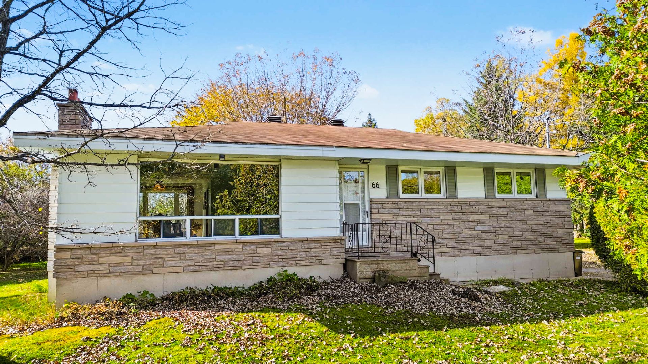
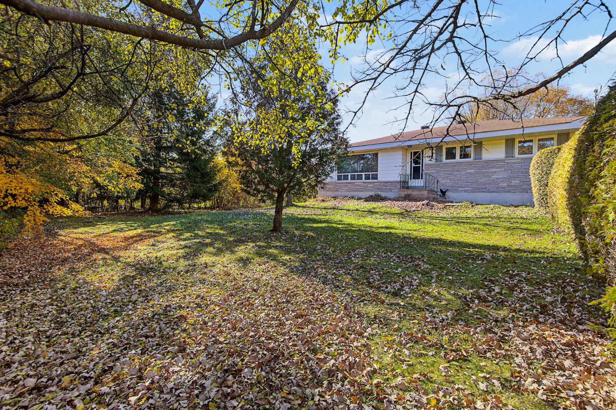
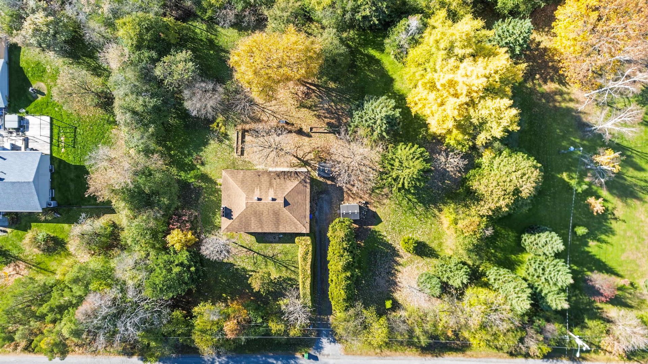
A true gem, just listed on the market at an incredible price for a quick sale! A recent pre-sale inspection has been completed. Set on one acre, this beautiful property offers privacy and a peaceful, nature-filled setting while remaining close to all amenities. It features two wood-burning fireplaces, a spacious, warm and bright living room, and an ideal bedroom layout. The property also includes an electric vehicle charging station and a generator with a 200-amp electrical panel. This home is waiting for you!
Details
Located near
Bicycle path, CEGEP, Daycare centre, Elementary school, Golf, High school, Highway, Hospital, Park, Public transportation
Room dimension
| Room | Floor | Dimensions | Floor covering |
|---|---|---|---|
| Living room | 1st level/Ground floor | 18.7 X 15.7 ft / 5.66 X 4.75 m | Wood |
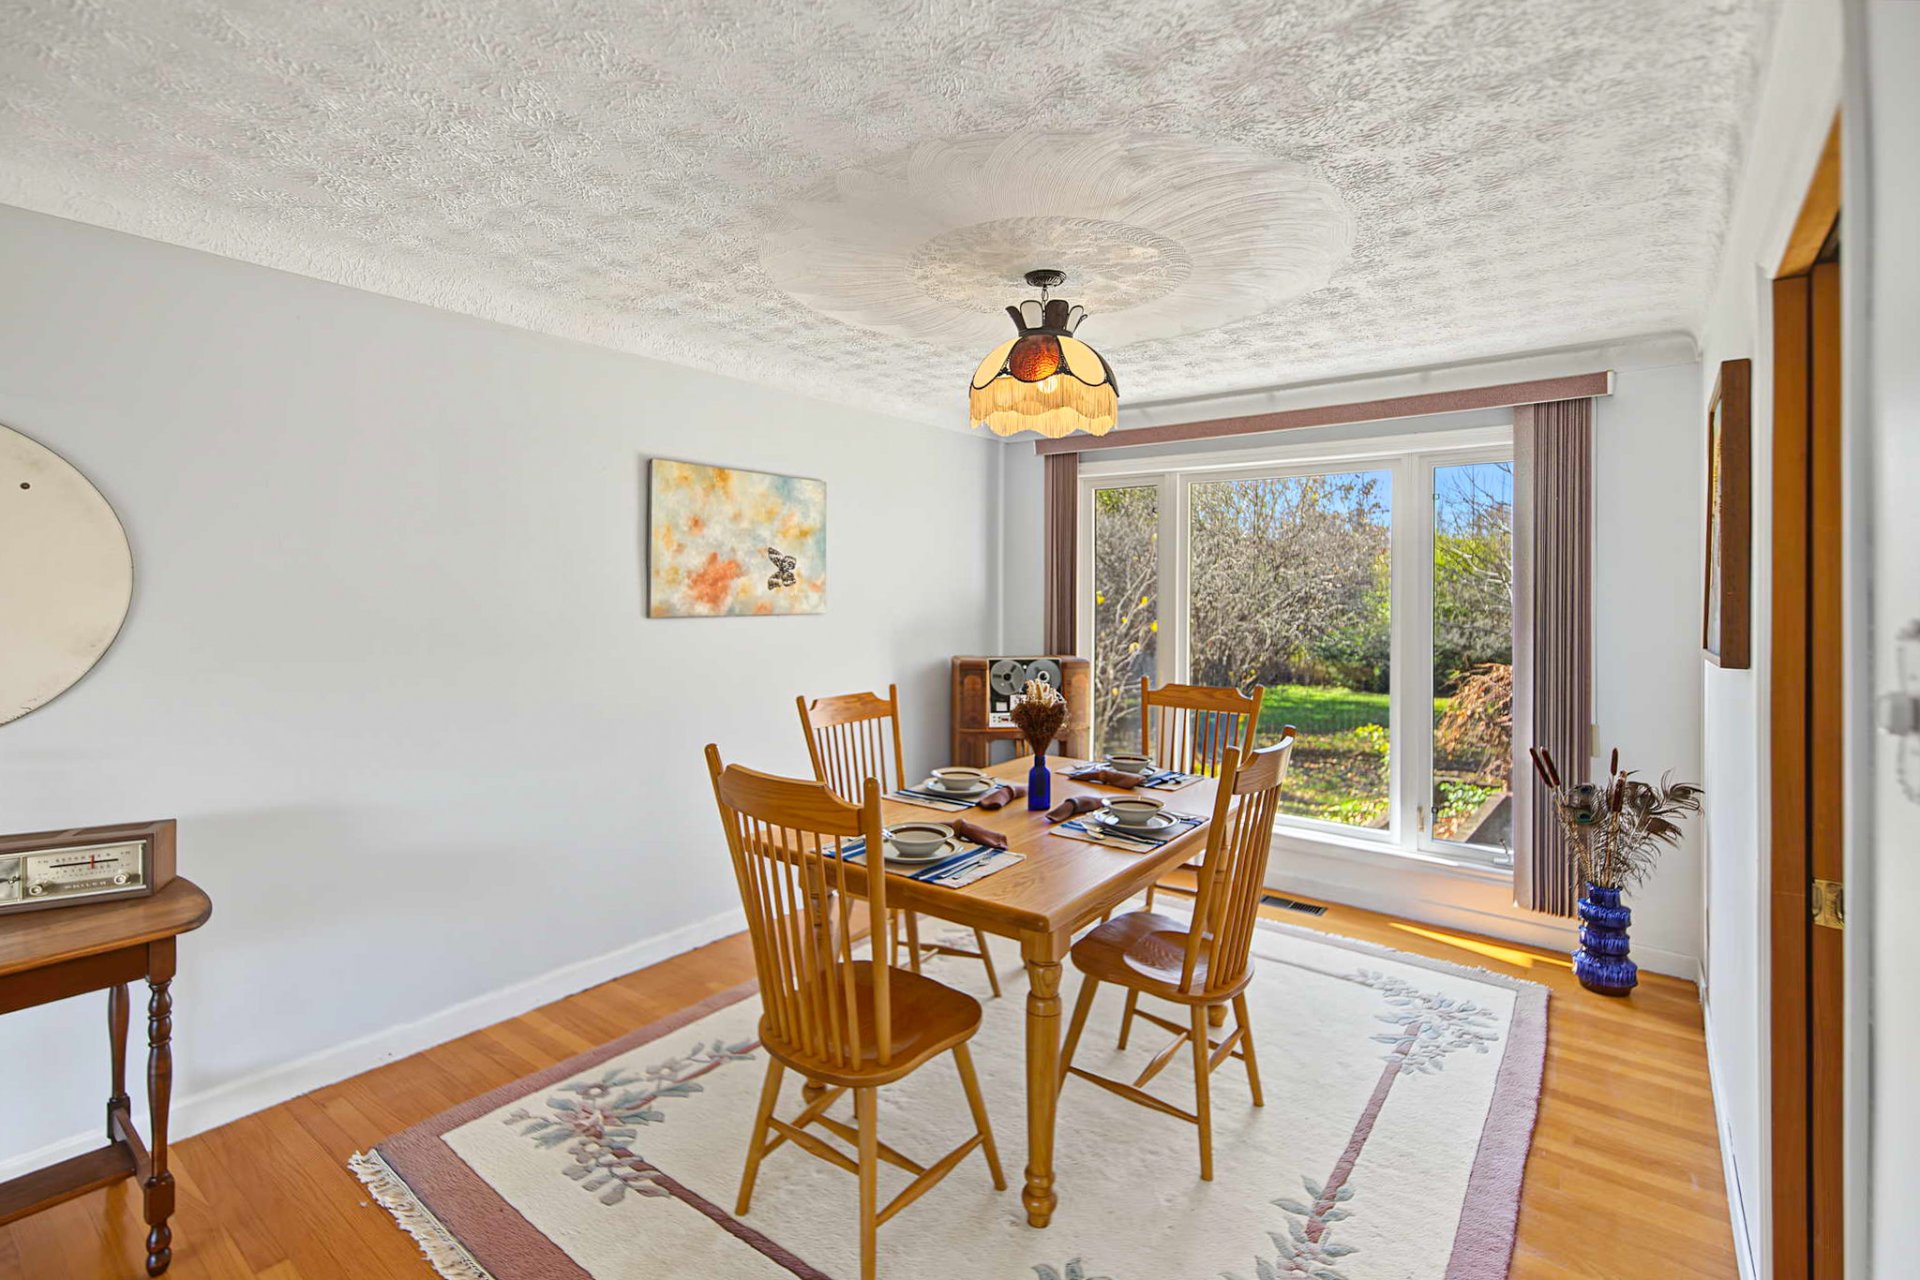
| Dining room | 1st level/Ground floor | 12 X 12.8 ft / 3.66 X 3.86 m | Wood |
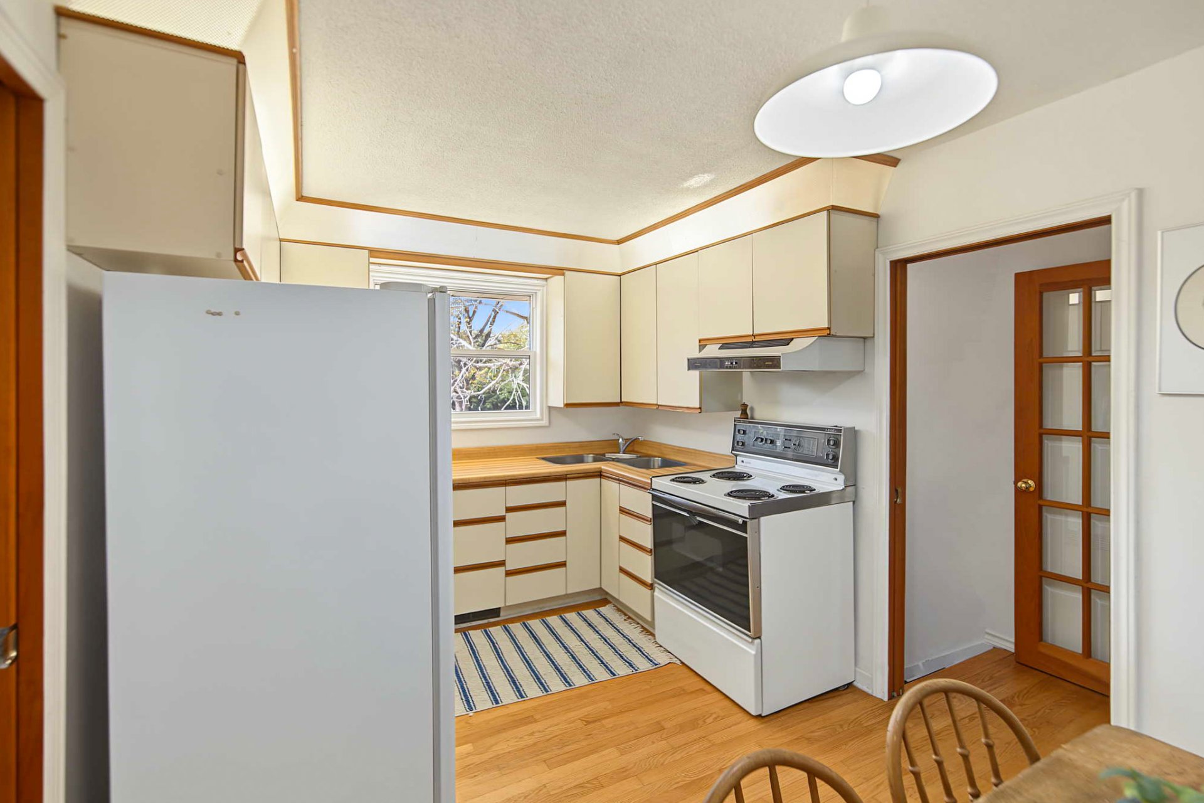
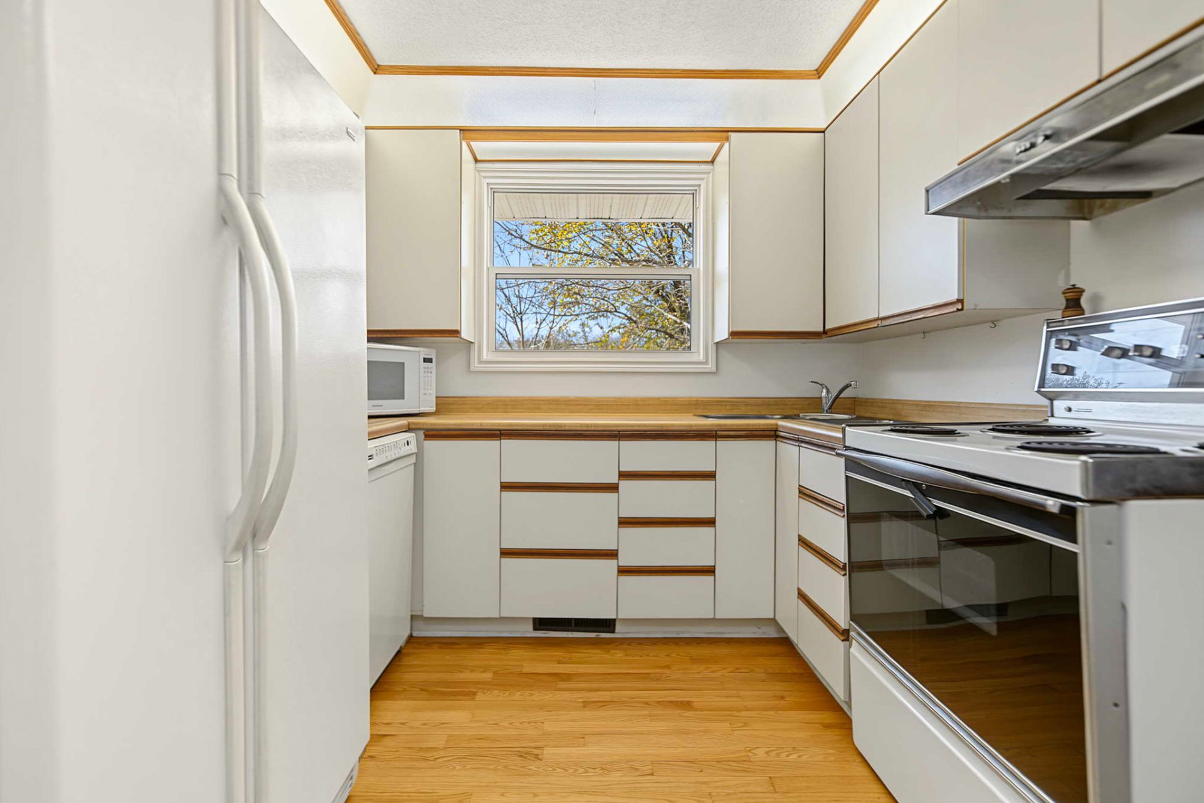
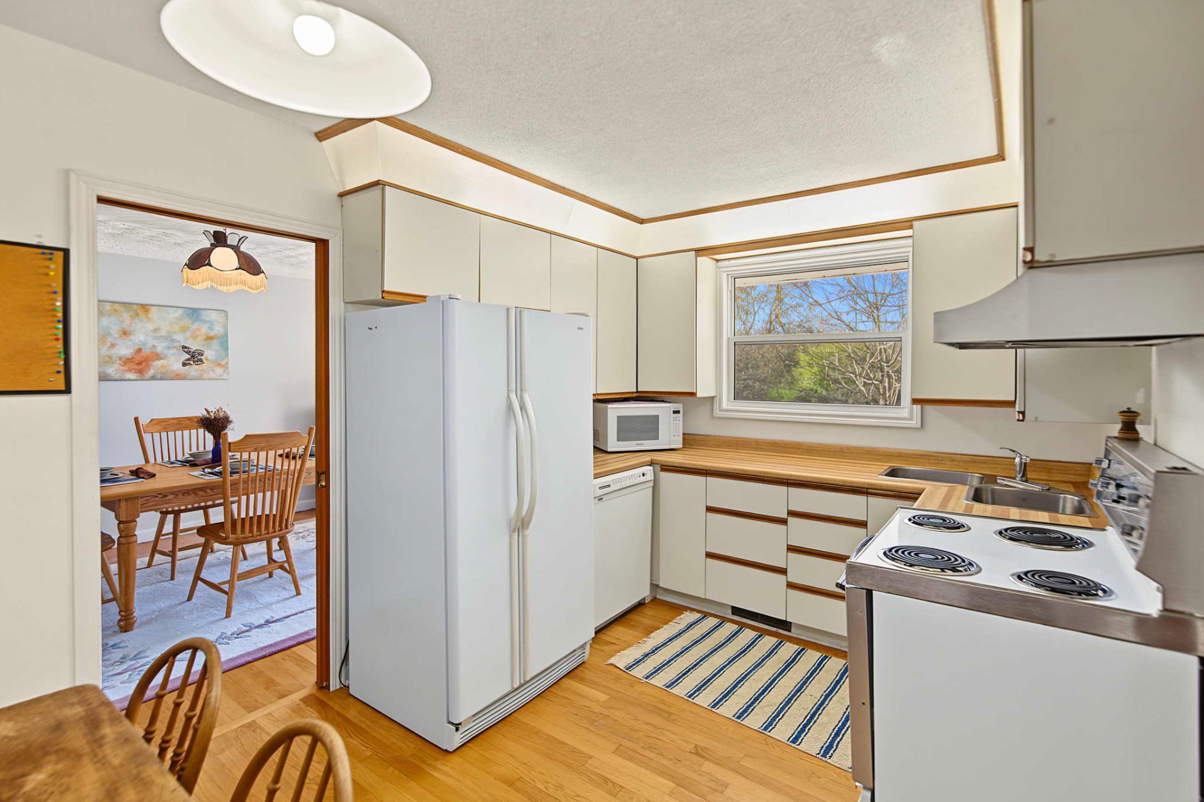
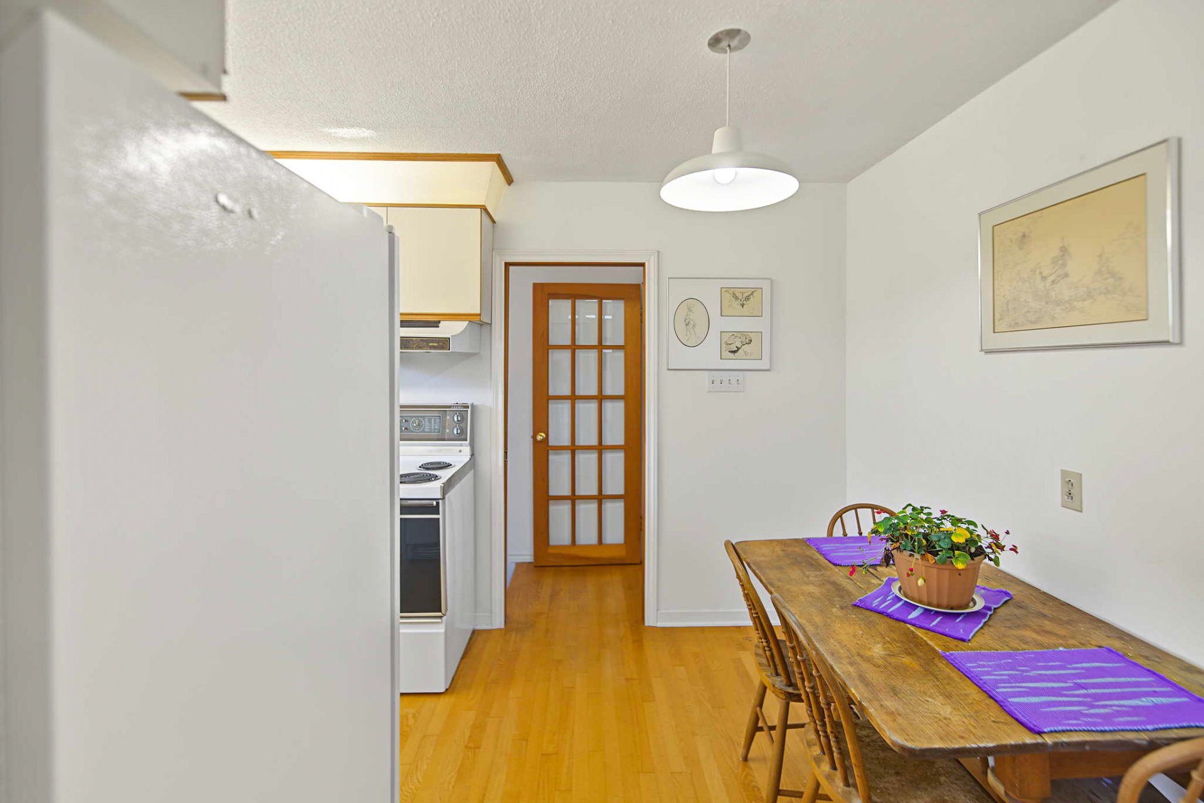
| Kitchen | 1st level/Ground floor | 12 X 10.8 ft / 3.66 X 3.25 m | Wood |
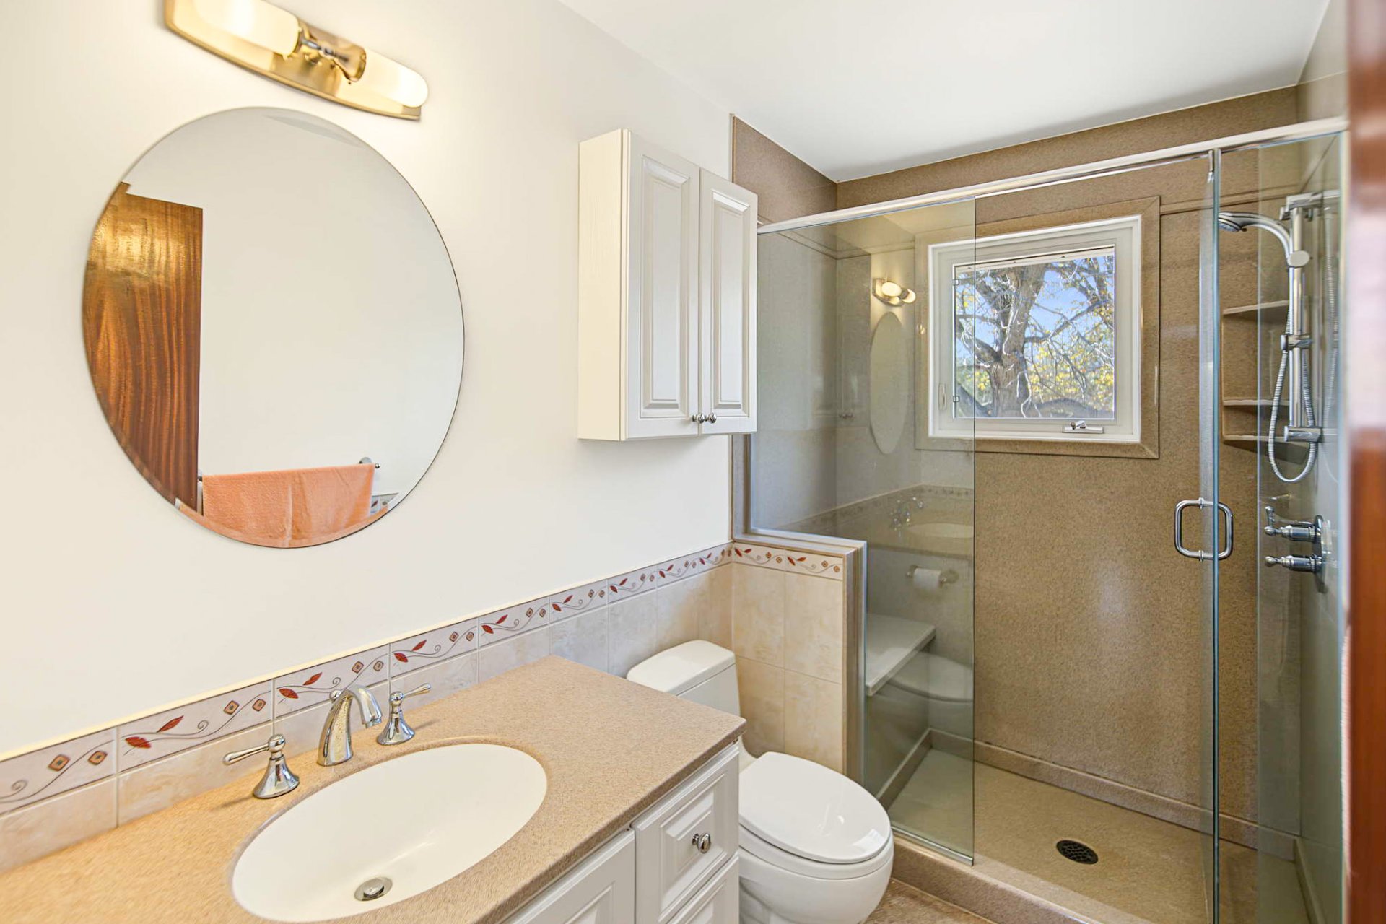
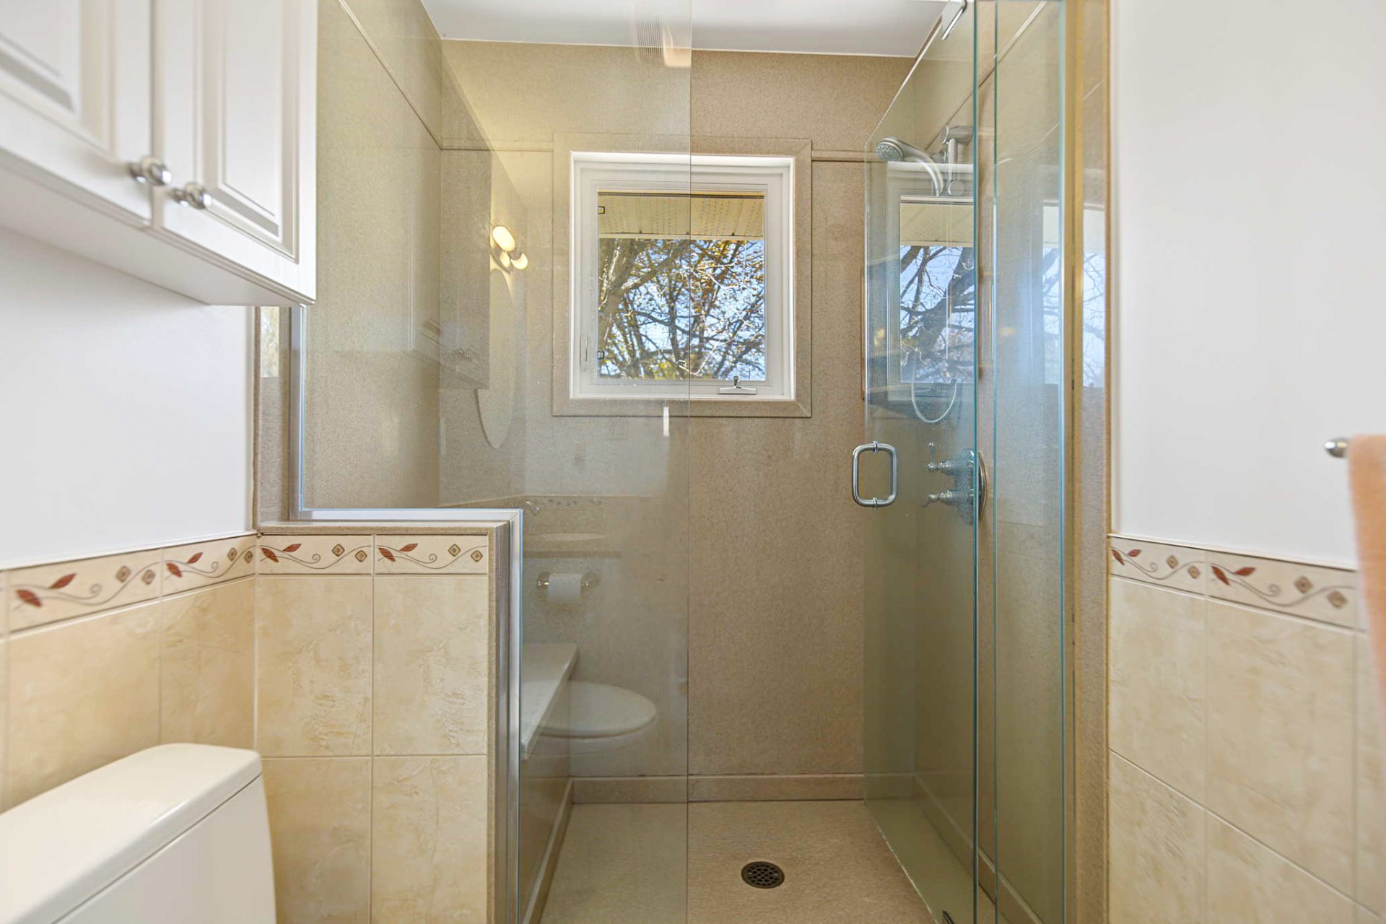
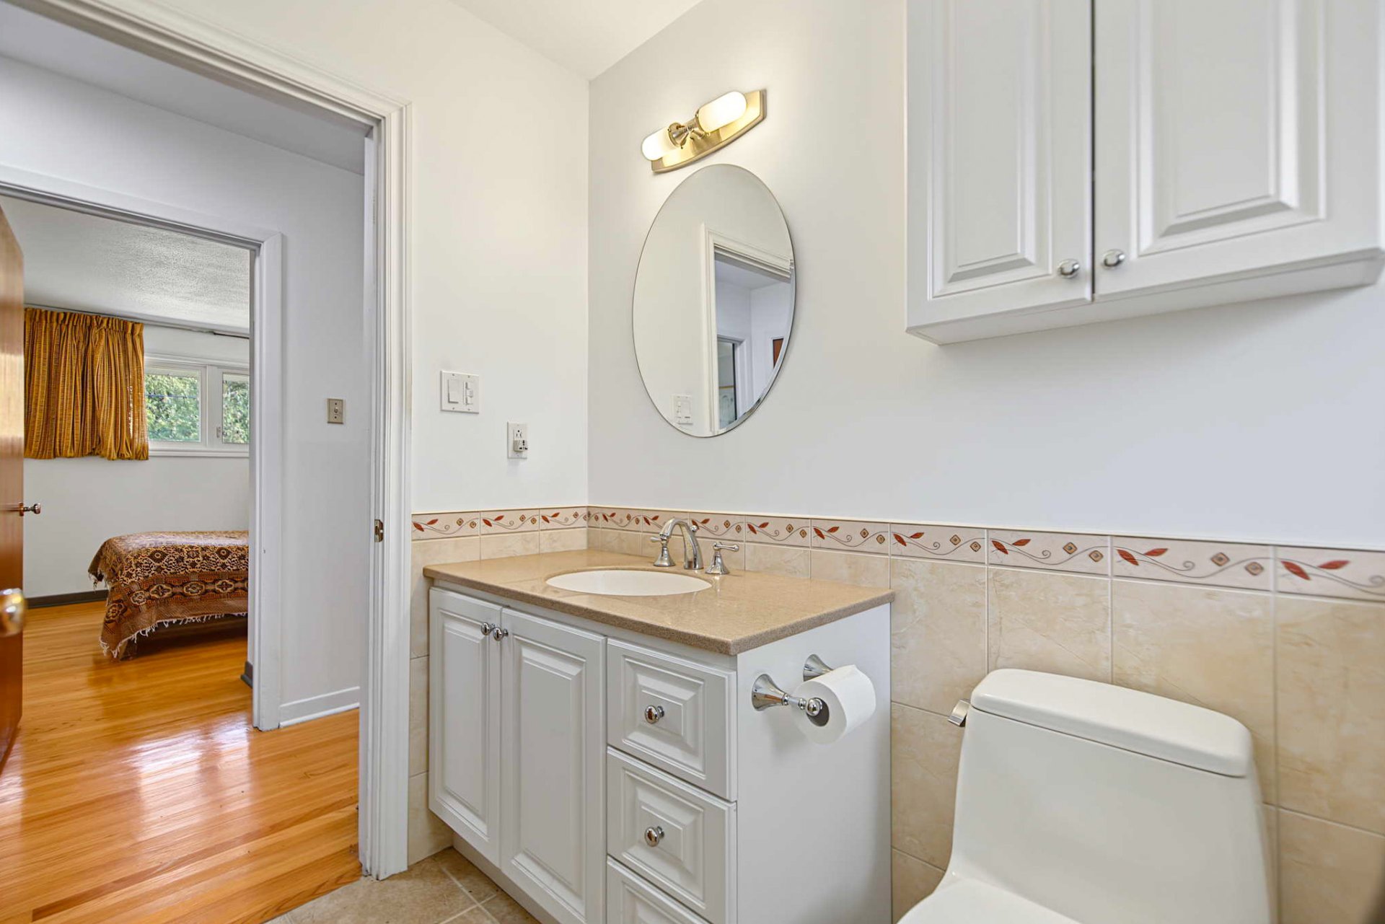
| Bathroom | 1st level/Ground floor | 9.5 X 6 ft / 2.87 X 1.83 m | Ceramic |
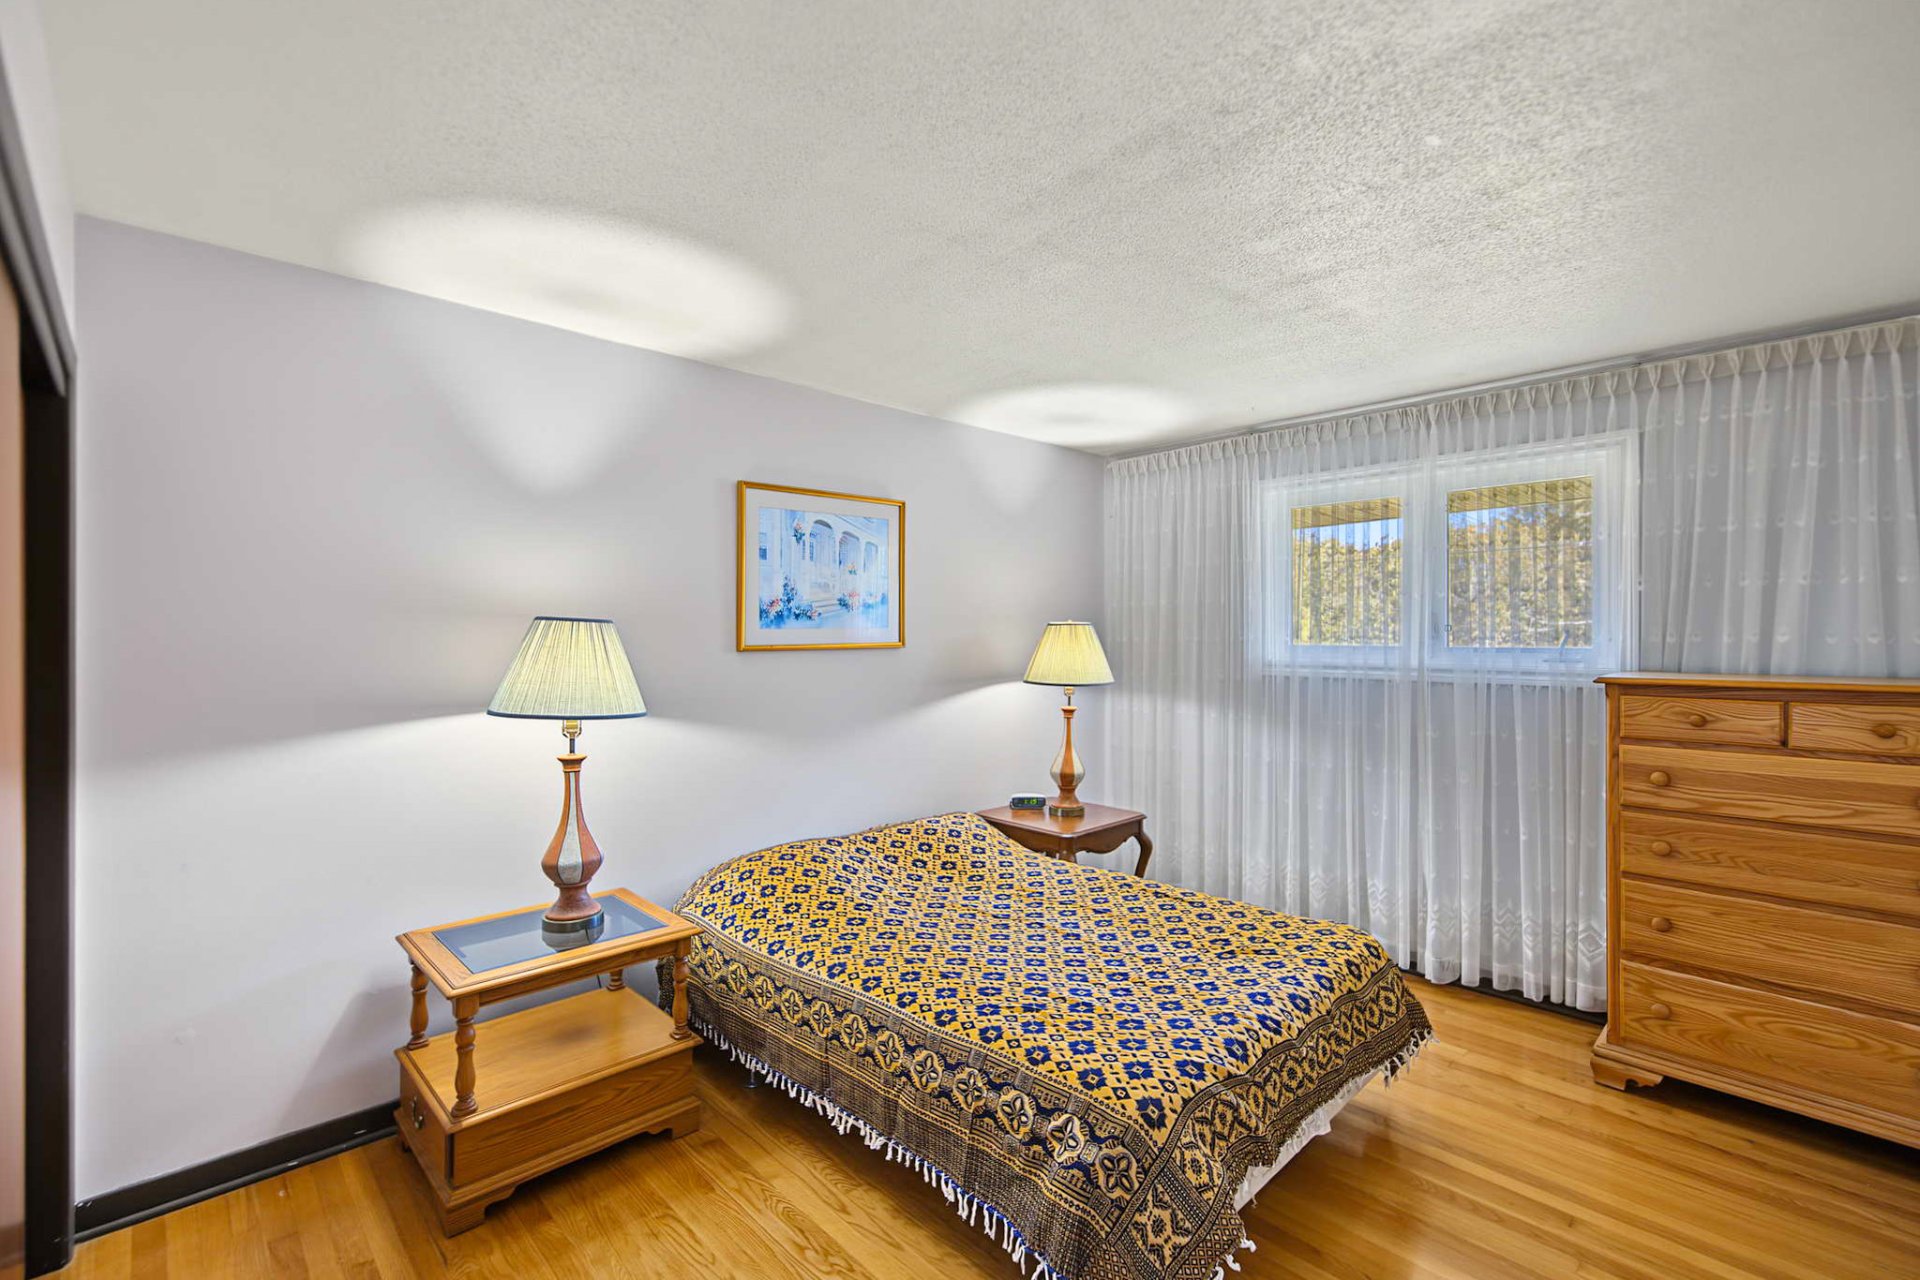
| Primary bedroom | 1st level/Ground floor | 15.7 X 12.8 ft / 4.75 X 3.86 m | Wood |
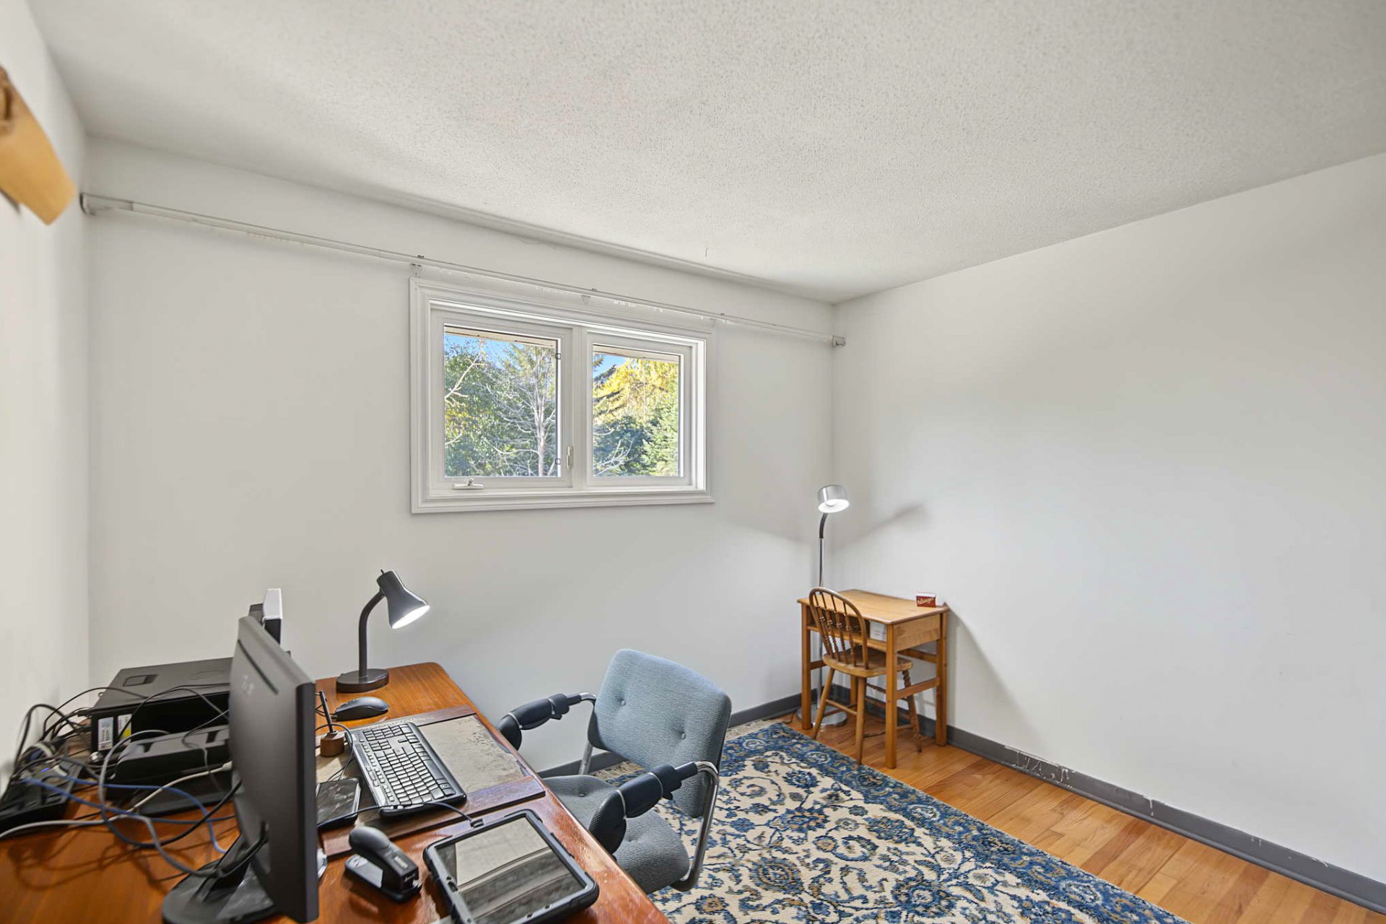
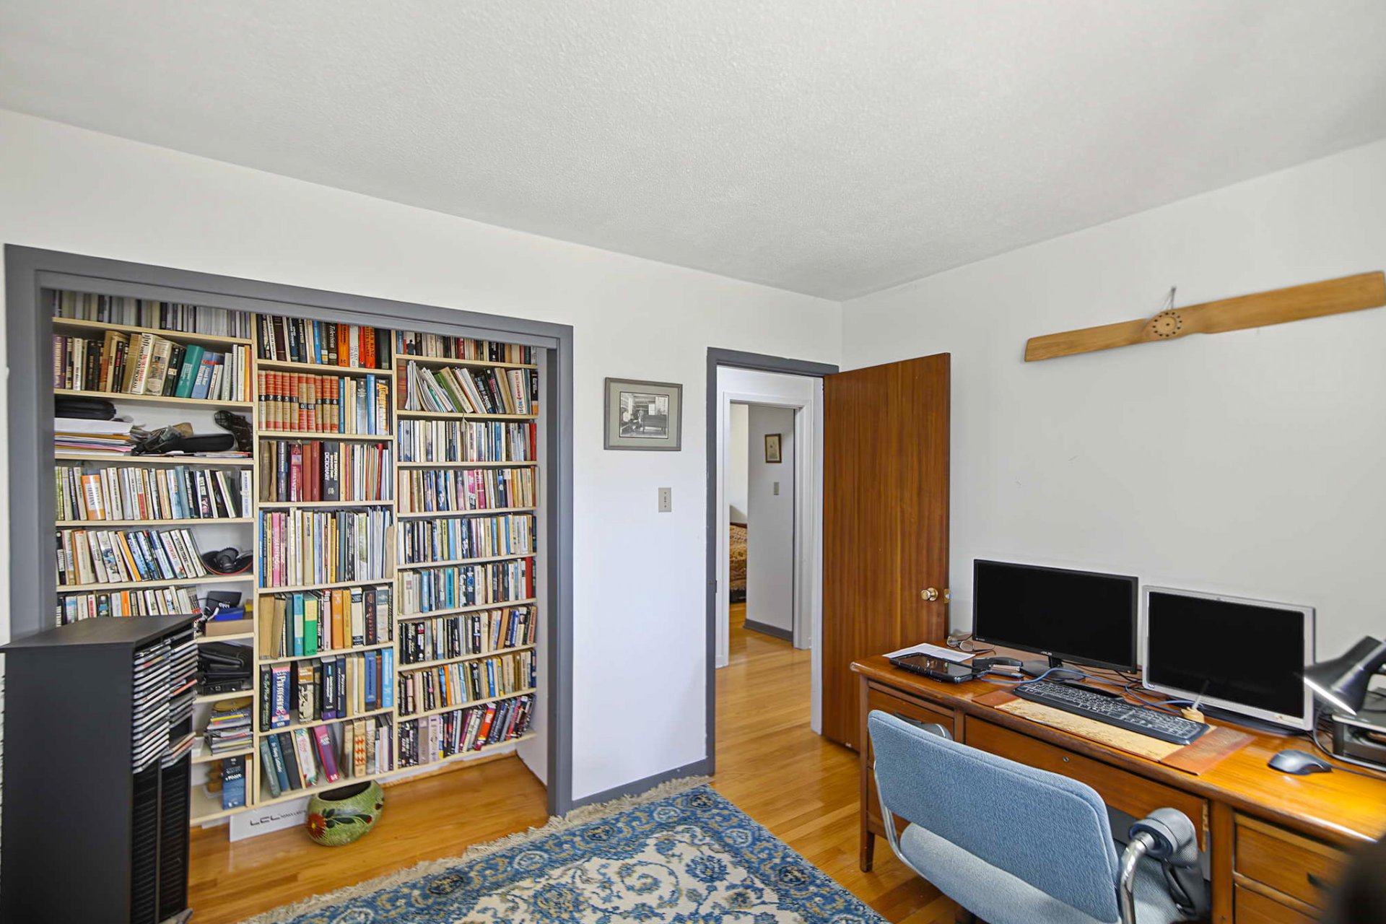
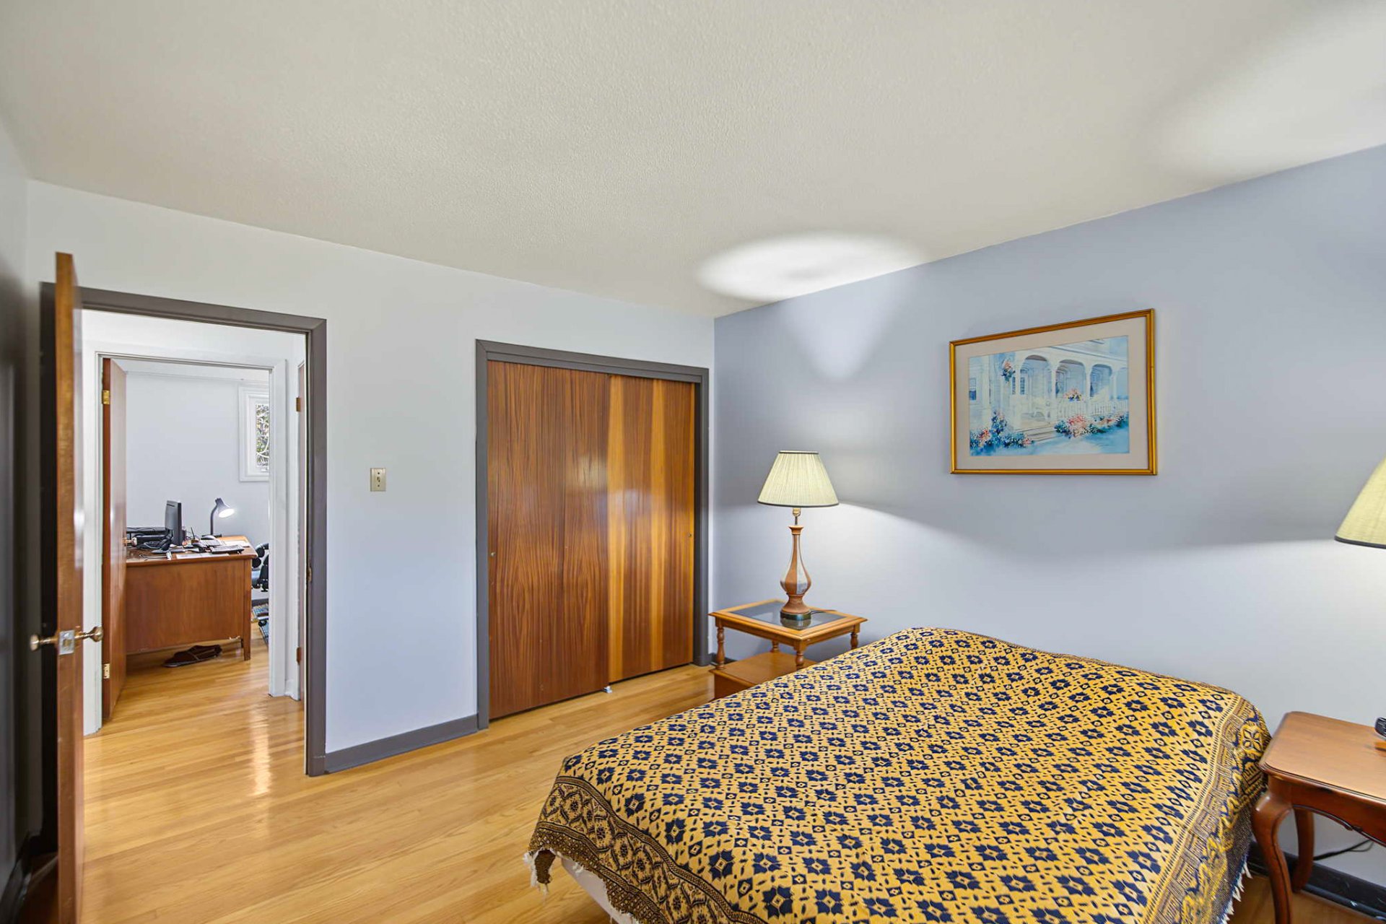
| Bedroom | 1st level/Ground floor | 10 X 12.8 ft / 3.05 X 3.86 m | Wood |
| Bedroom | 1st level/Ground floor | 10.5 X 12.8 ft / 3.18 X 3.86 m | Wood |
Taxes and expenses
| Municipal | $3,459 |
| School | $379 |
Building and interior of the property
| Bedrooms | 3 |
| Bathrooms | 1 |
| Number of rooms | 7 |
| Number of rooms above ground | 3 |
| Expected delay of occupancy | 30 days |
| Items included in the sale | Wood stove antique , fridge, stove, dishwasher, washer, dryer, slavise new generator. All given without legal warranty . |
| Dimension of the front of the building | 13.43 metres |
| Dimension of the depth of building | 9.2 metres |
| Land area | 4052.1 square metre |
| Dimension of the front of the land | 70.71 metres |
| Dimension of the depth of the land | 57.3 metres |
| Year built | 1962 |
| Municipal assessment (land) | $300,500 |
| Municipal assessment (building) | $204,900 |
| Municipal assessment (total) | $505,400 |
| Assessment year | 2026 |
| Available services | Electricity Connected |
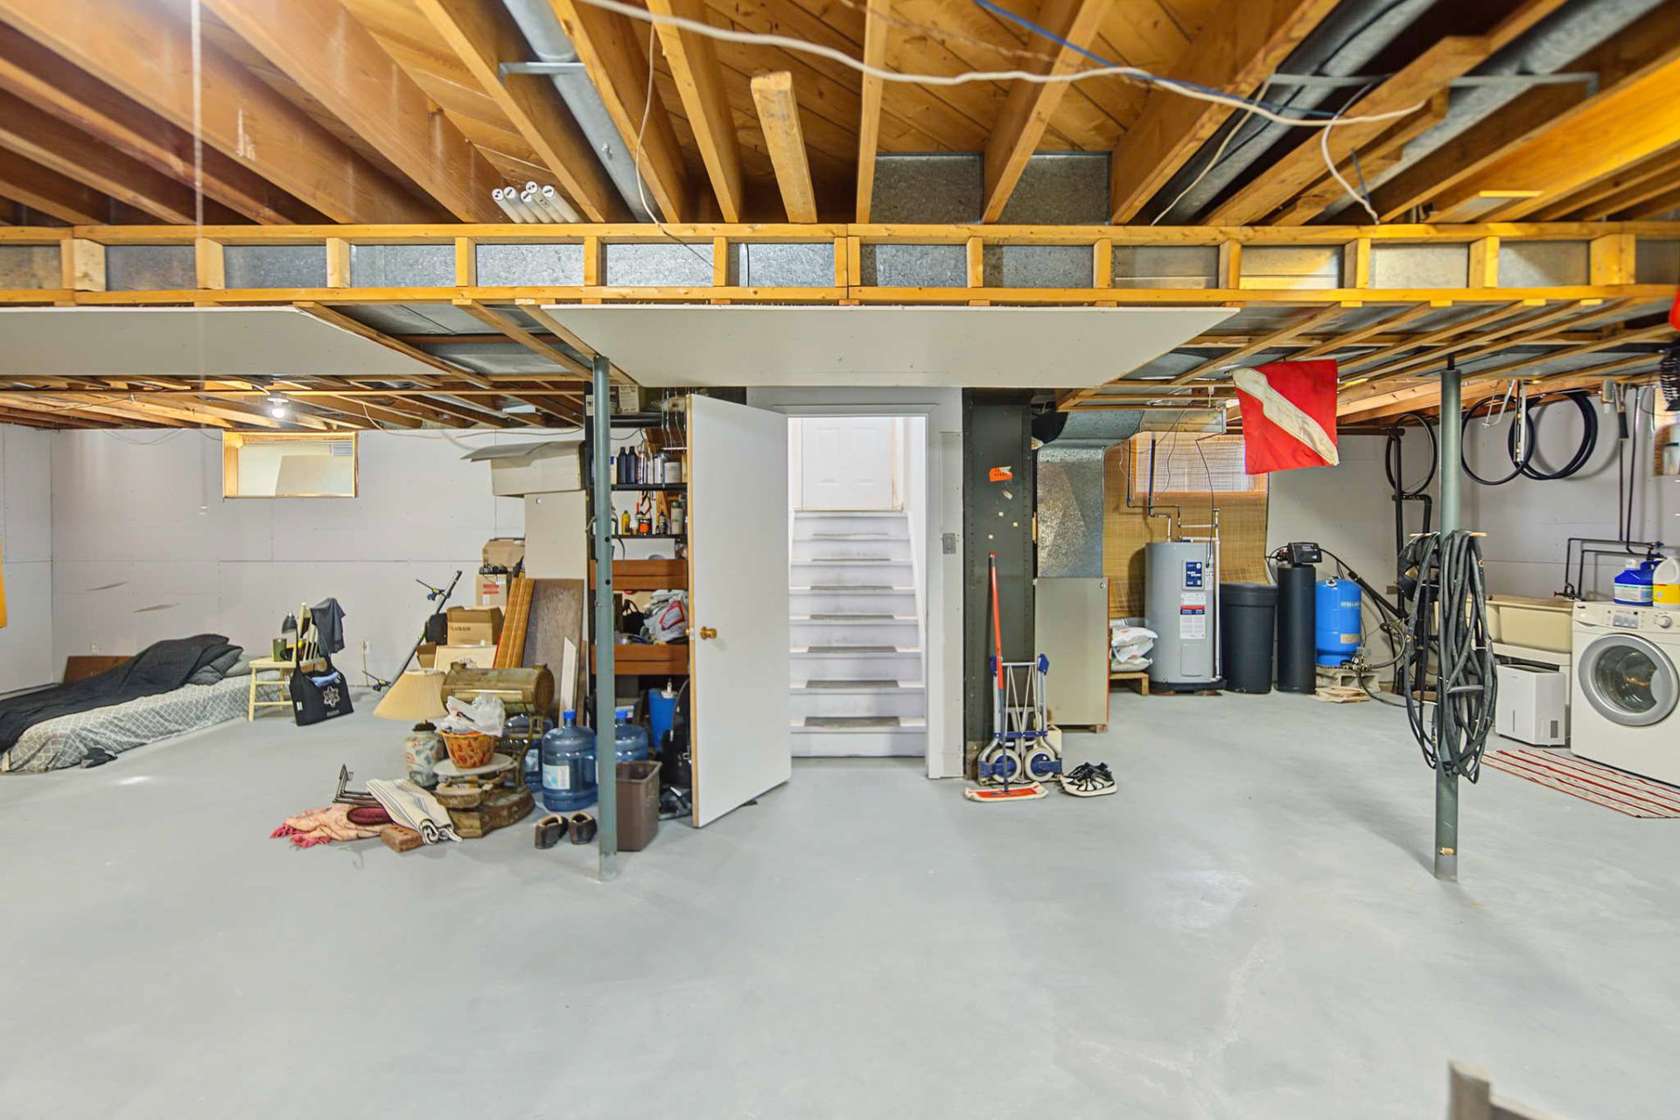
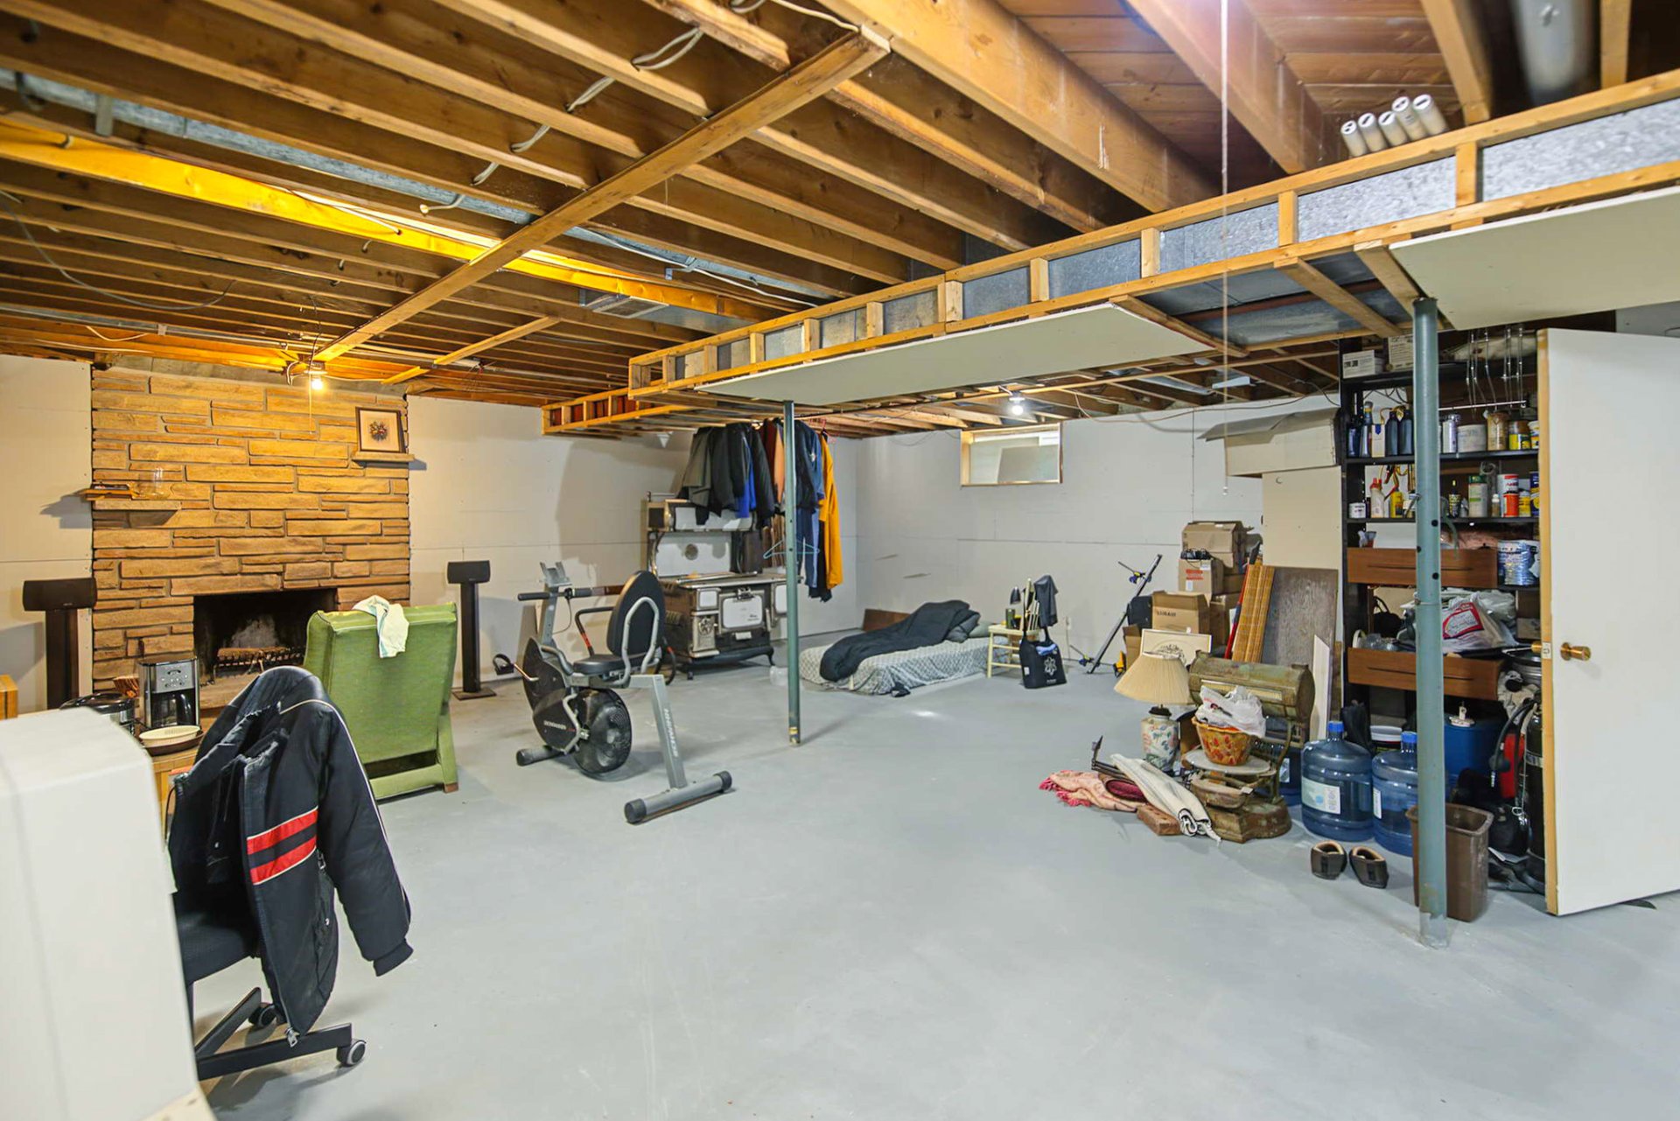
| Basement | 6 feet and more, Unfinished |
| Bathroom / Washroom | Separate shower |
| Cupboard | Melamine |
| Distinctive features | Detached, Wooded |
| Driveway | Other |
| Equipment available | Level 2 charging station, Private yard, Water softener |
| Foundation | Poured concrete |
| Hearth stove | Fireplace - Other, Wood fireplace |
| Heating energy | Electricity |
| Heating system | Forced air |
| Landscaping | Bordered by hedges |
| Parking | Other |
| Rental appliances | Water heater |
| Roofing | Asphalt shingles |
| Sewage system | Septic tank |
| Siding | Aluminum, Stone |
| Topography | Flat |
| Water supply | Artesian well, Well |
| Window type | Guillotine, Sliding |
| Windows | PVC |