$390,000
11 Ch. du Lac-Jean-Venne
La Pêche
La Pêche
Type
Bungalow
Bedrooms
3
Living area
64.1 Square Meters
Bathrooms
1
MLS® 13966046
Property description
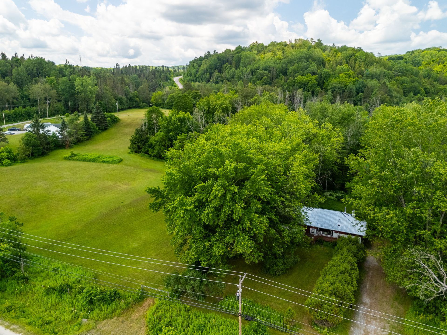
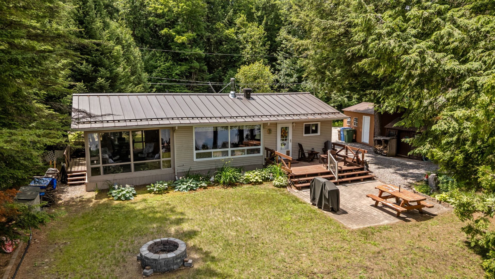
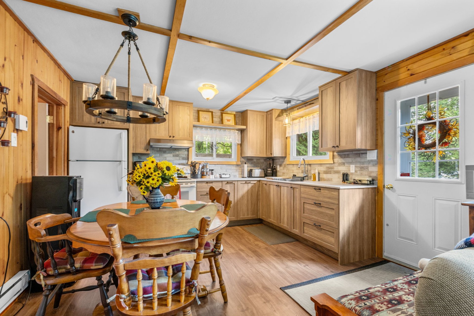
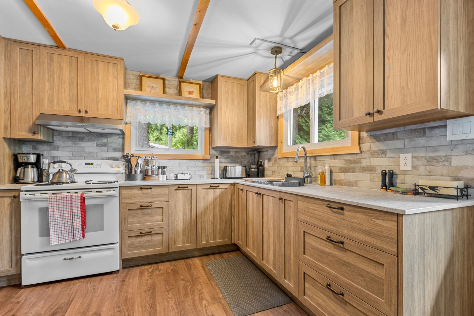
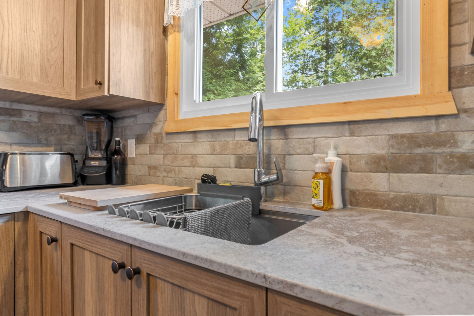
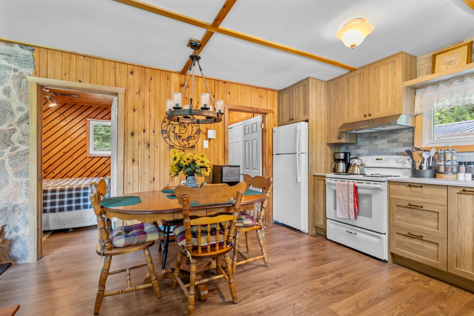
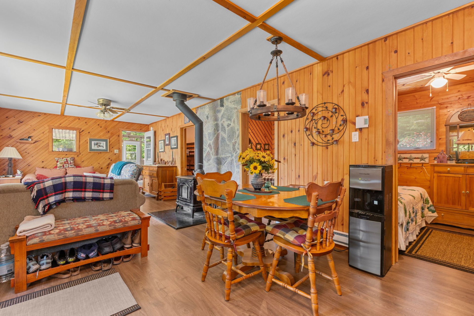
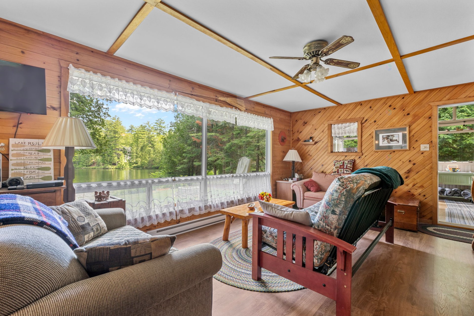
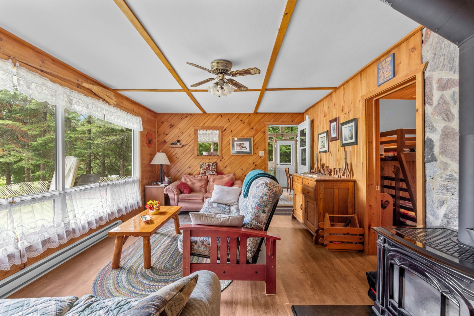
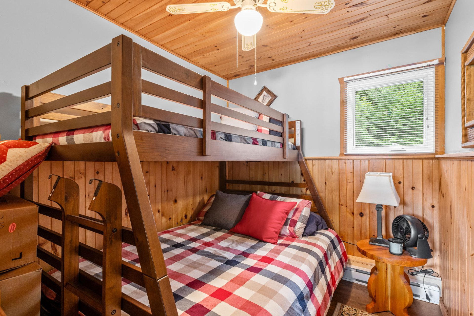
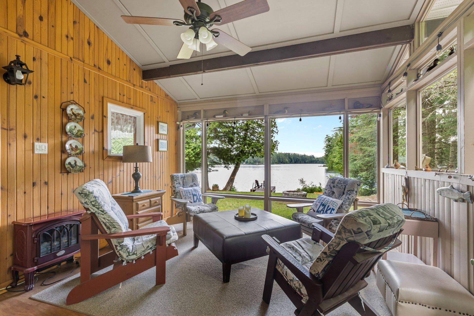
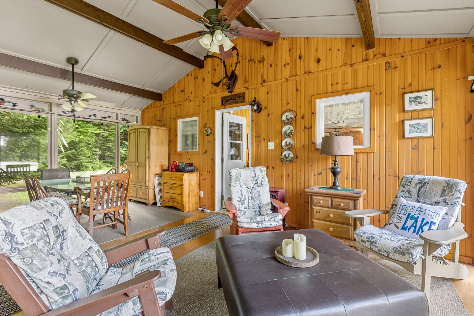
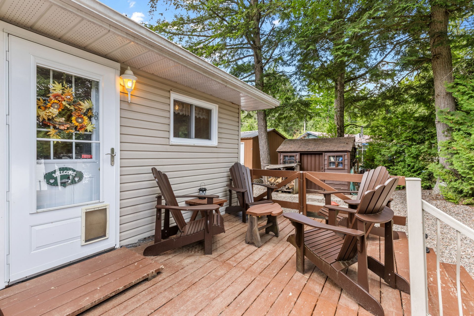
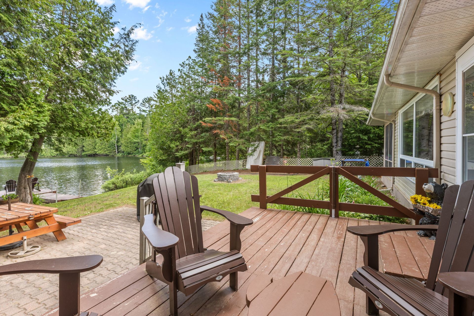
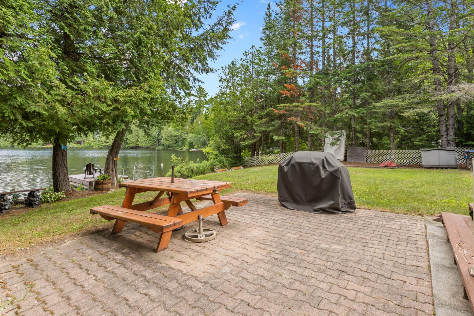
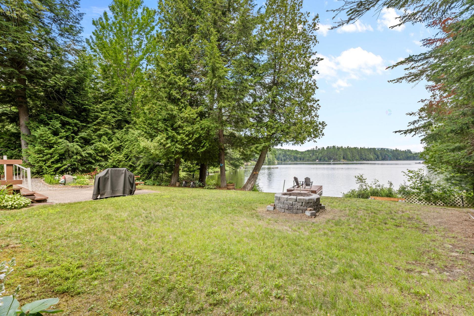
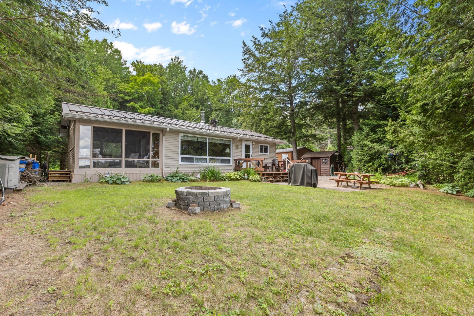
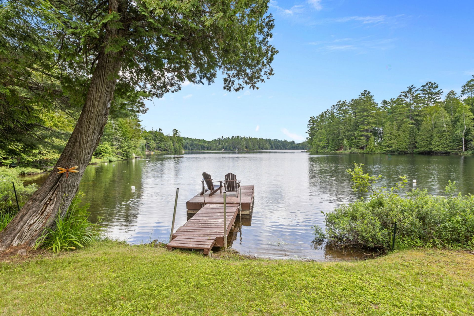
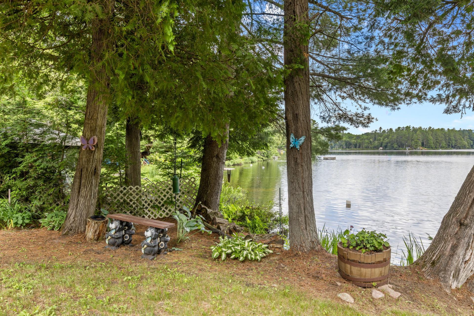
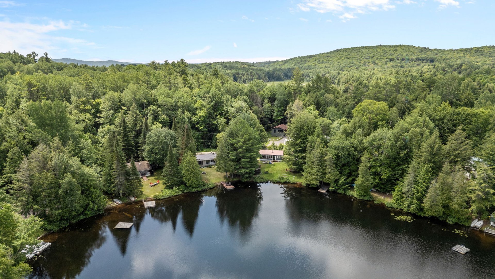
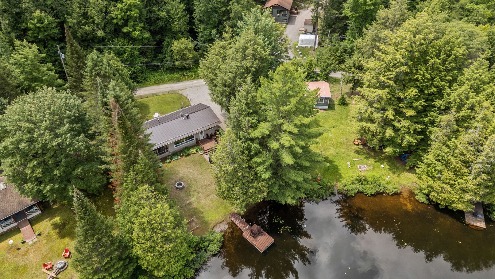
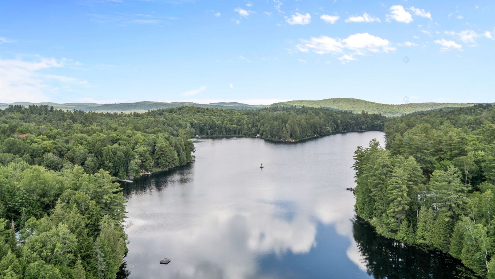
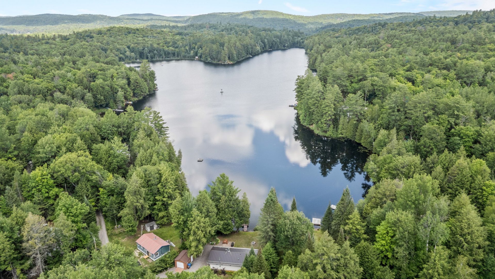
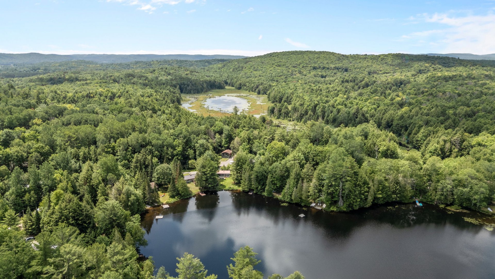
Escape to this charming fully furnished 3-bedroom waterfront cottage on a picturesque four-season lake stocked annually with fish. Whether you're casting a line from the dock, swimming, kayaking, or enjoying cozy winter weekends, this property offers year-round enjoyment. The warm and inviting interior is move-in ready, making it the perfect family retreat, full-time residence, or investment opportunity. Wake up to beautiful lake views, unwind by the water, and start making unforgettable memories from the moment you arrive.
Details
Located near
Alpine skiing, Cross-country skiing, Elementary school, Golf, Hospital
Room dimension
| Room | Floor | Dimensions | Floor covering |
|---|---|---|---|
| Kitchen | 1st level/Ground floor | 12.3 X 12 ft / 3.73 X 3.66 m | Laminate floor |
| Living room | 1st level/Ground floor | 18.9 X 12 ft / 5.72 X 3.66 m | Laminate floor |
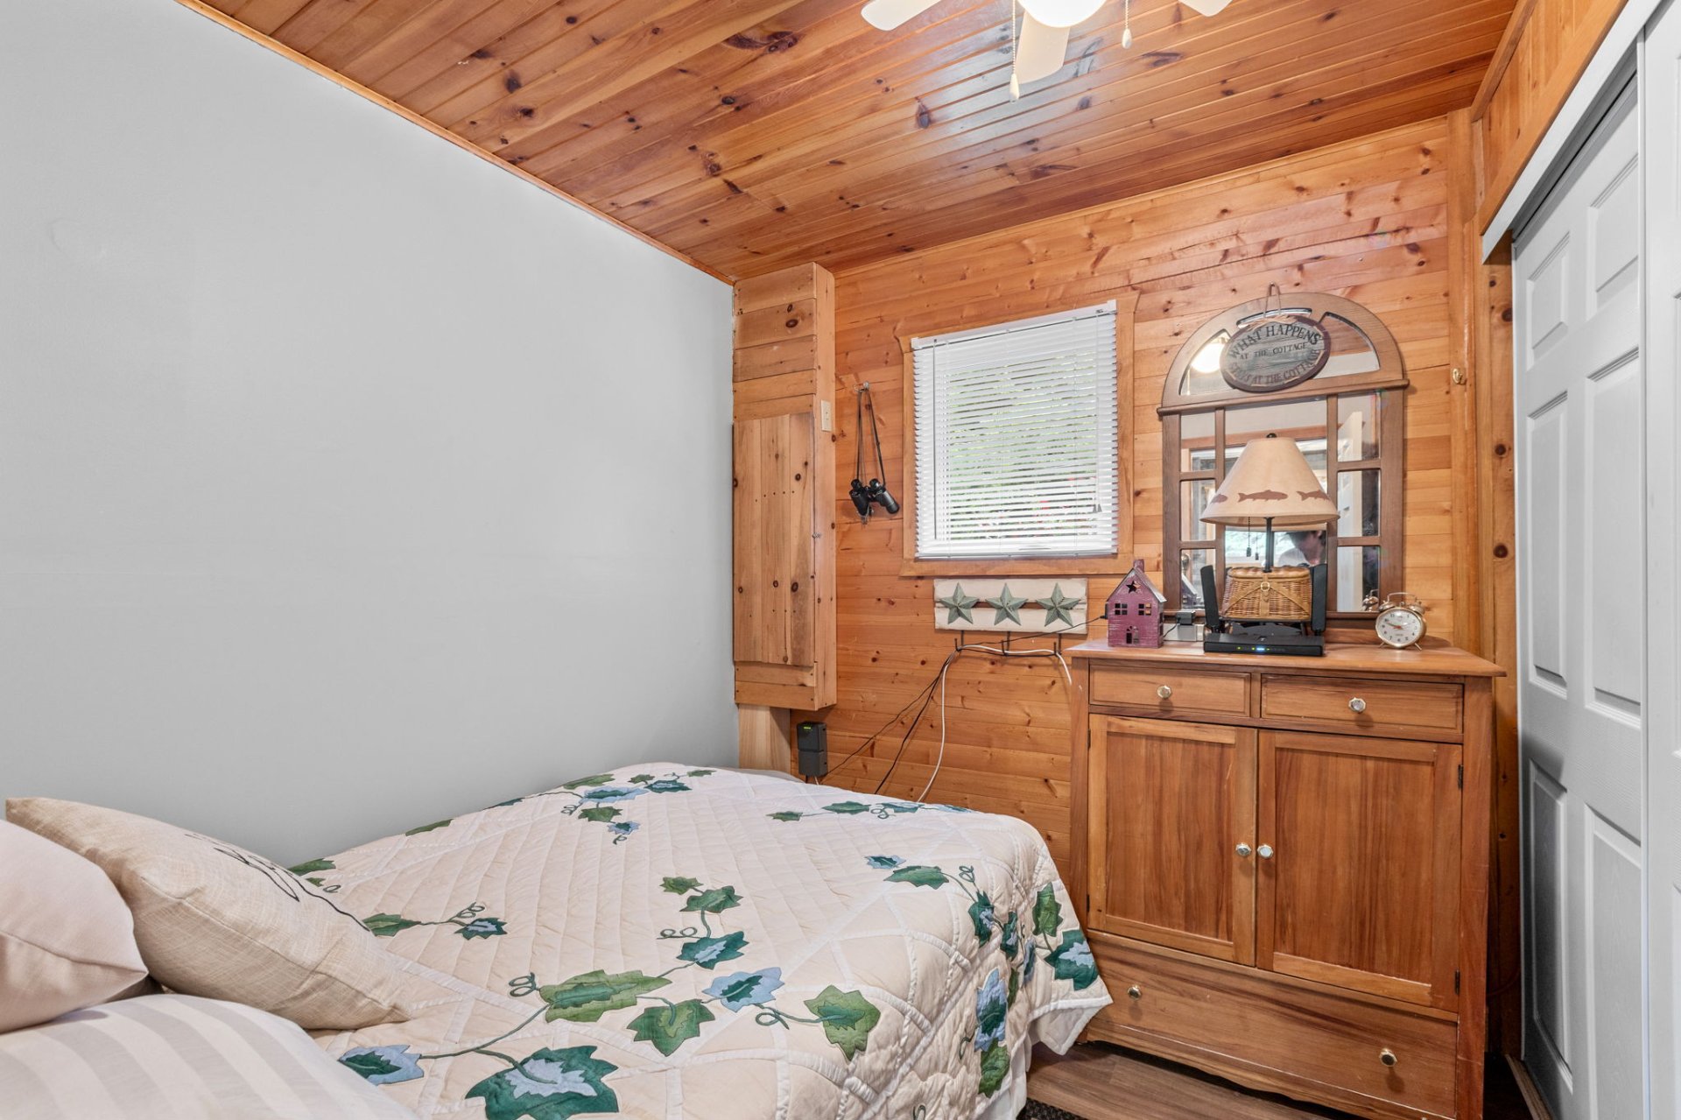
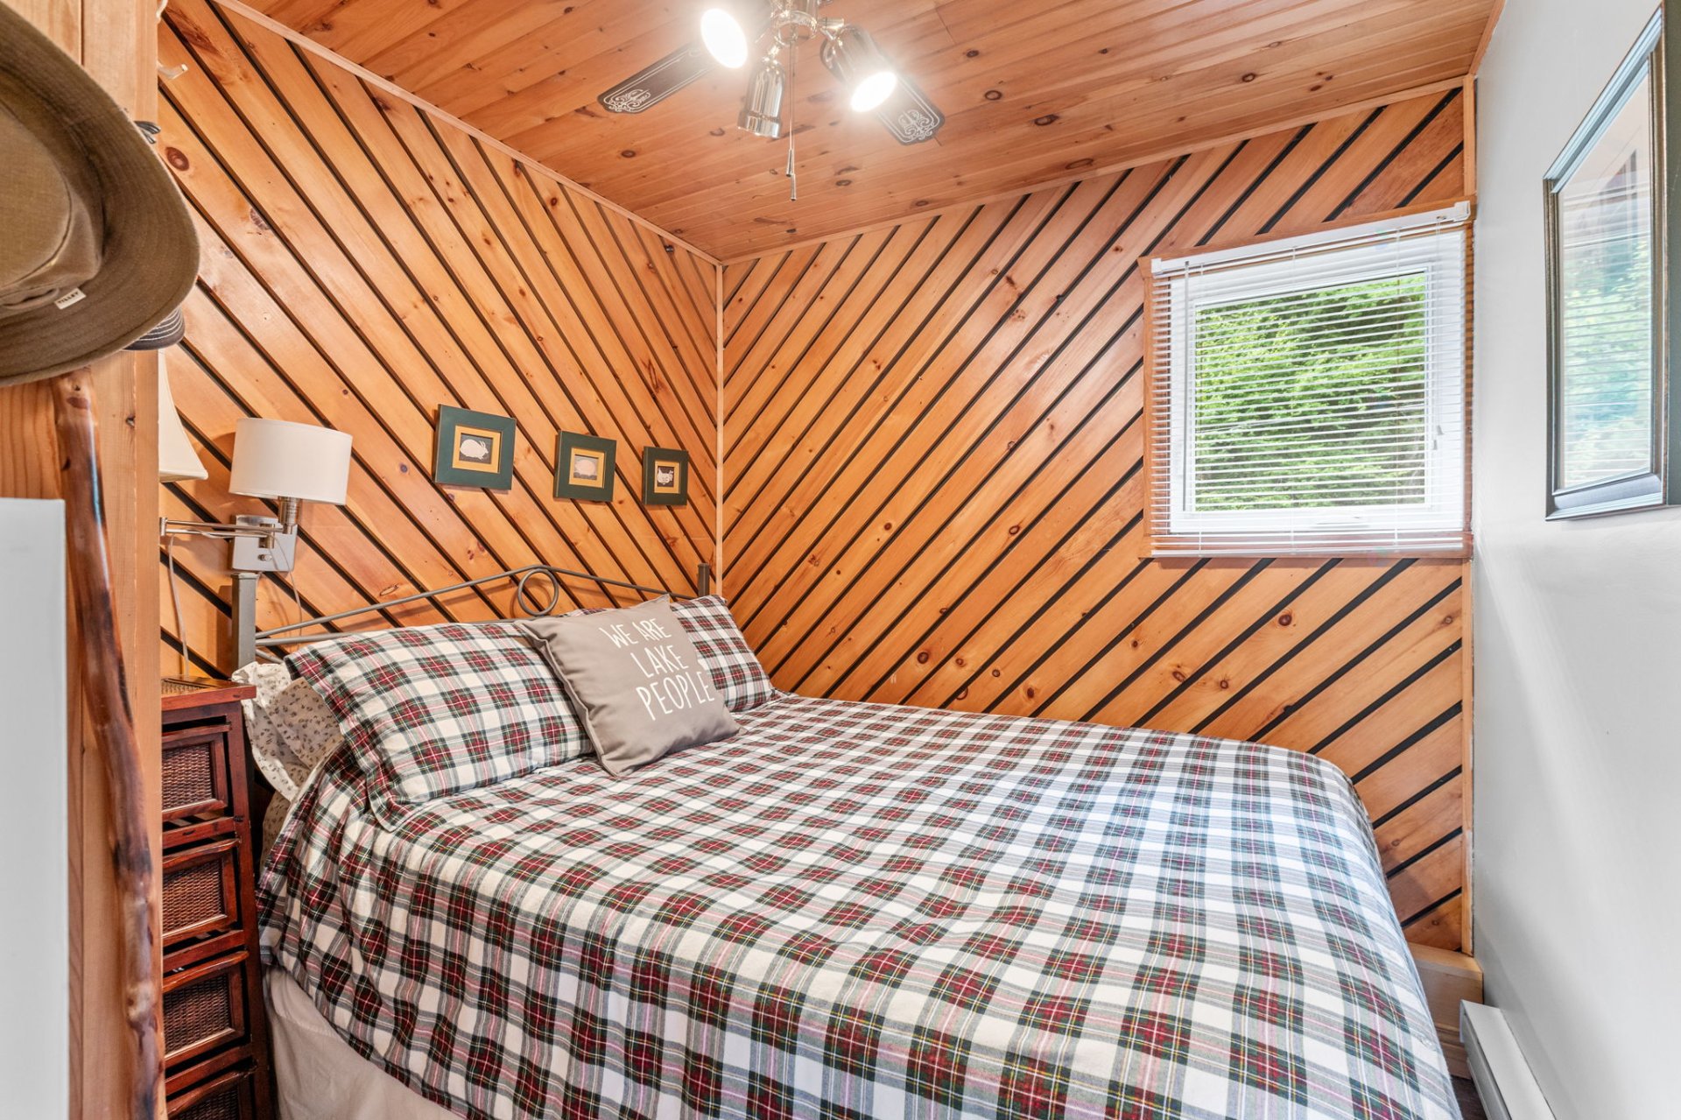
| Bedroom | 1st level/Ground floor | 8.4 X 7.7 ft / 2.54 X 2.31 m | Laminate floor |
| Bedroom | 1st level/Ground floor | 8.5 X 7.7 ft / 2.57 X 2.31 m | Laminate floor |
| Bedroom | 1st level/Ground floor | 7.3 X 8.4 ft / 2.21 X 2.54 m | Laminate floor |
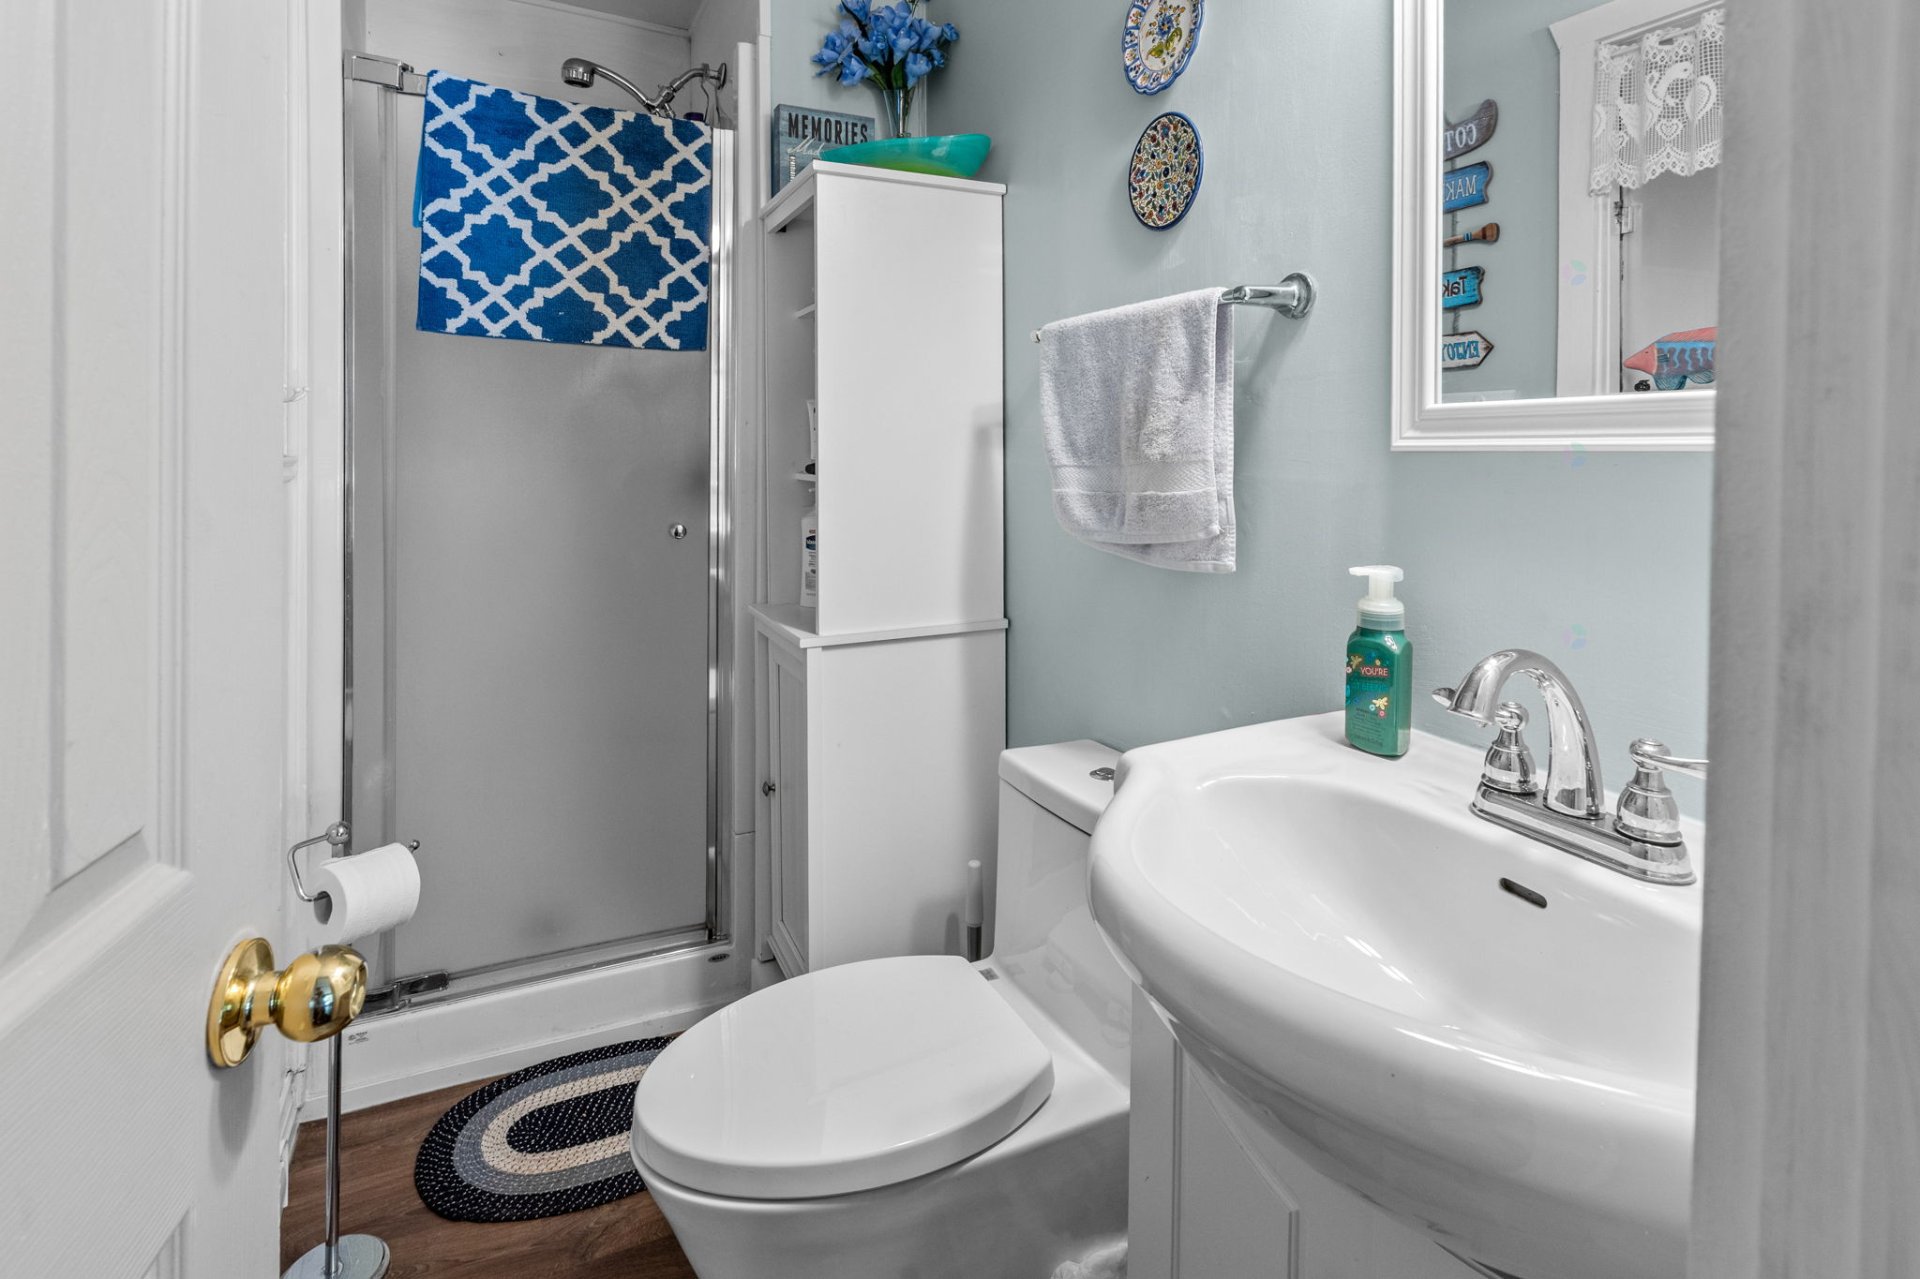
| Bathroom | 1st level/Ground floor | 3.8 X 8.6 ft / 1.12 X 2.59 m | Laminate floor |
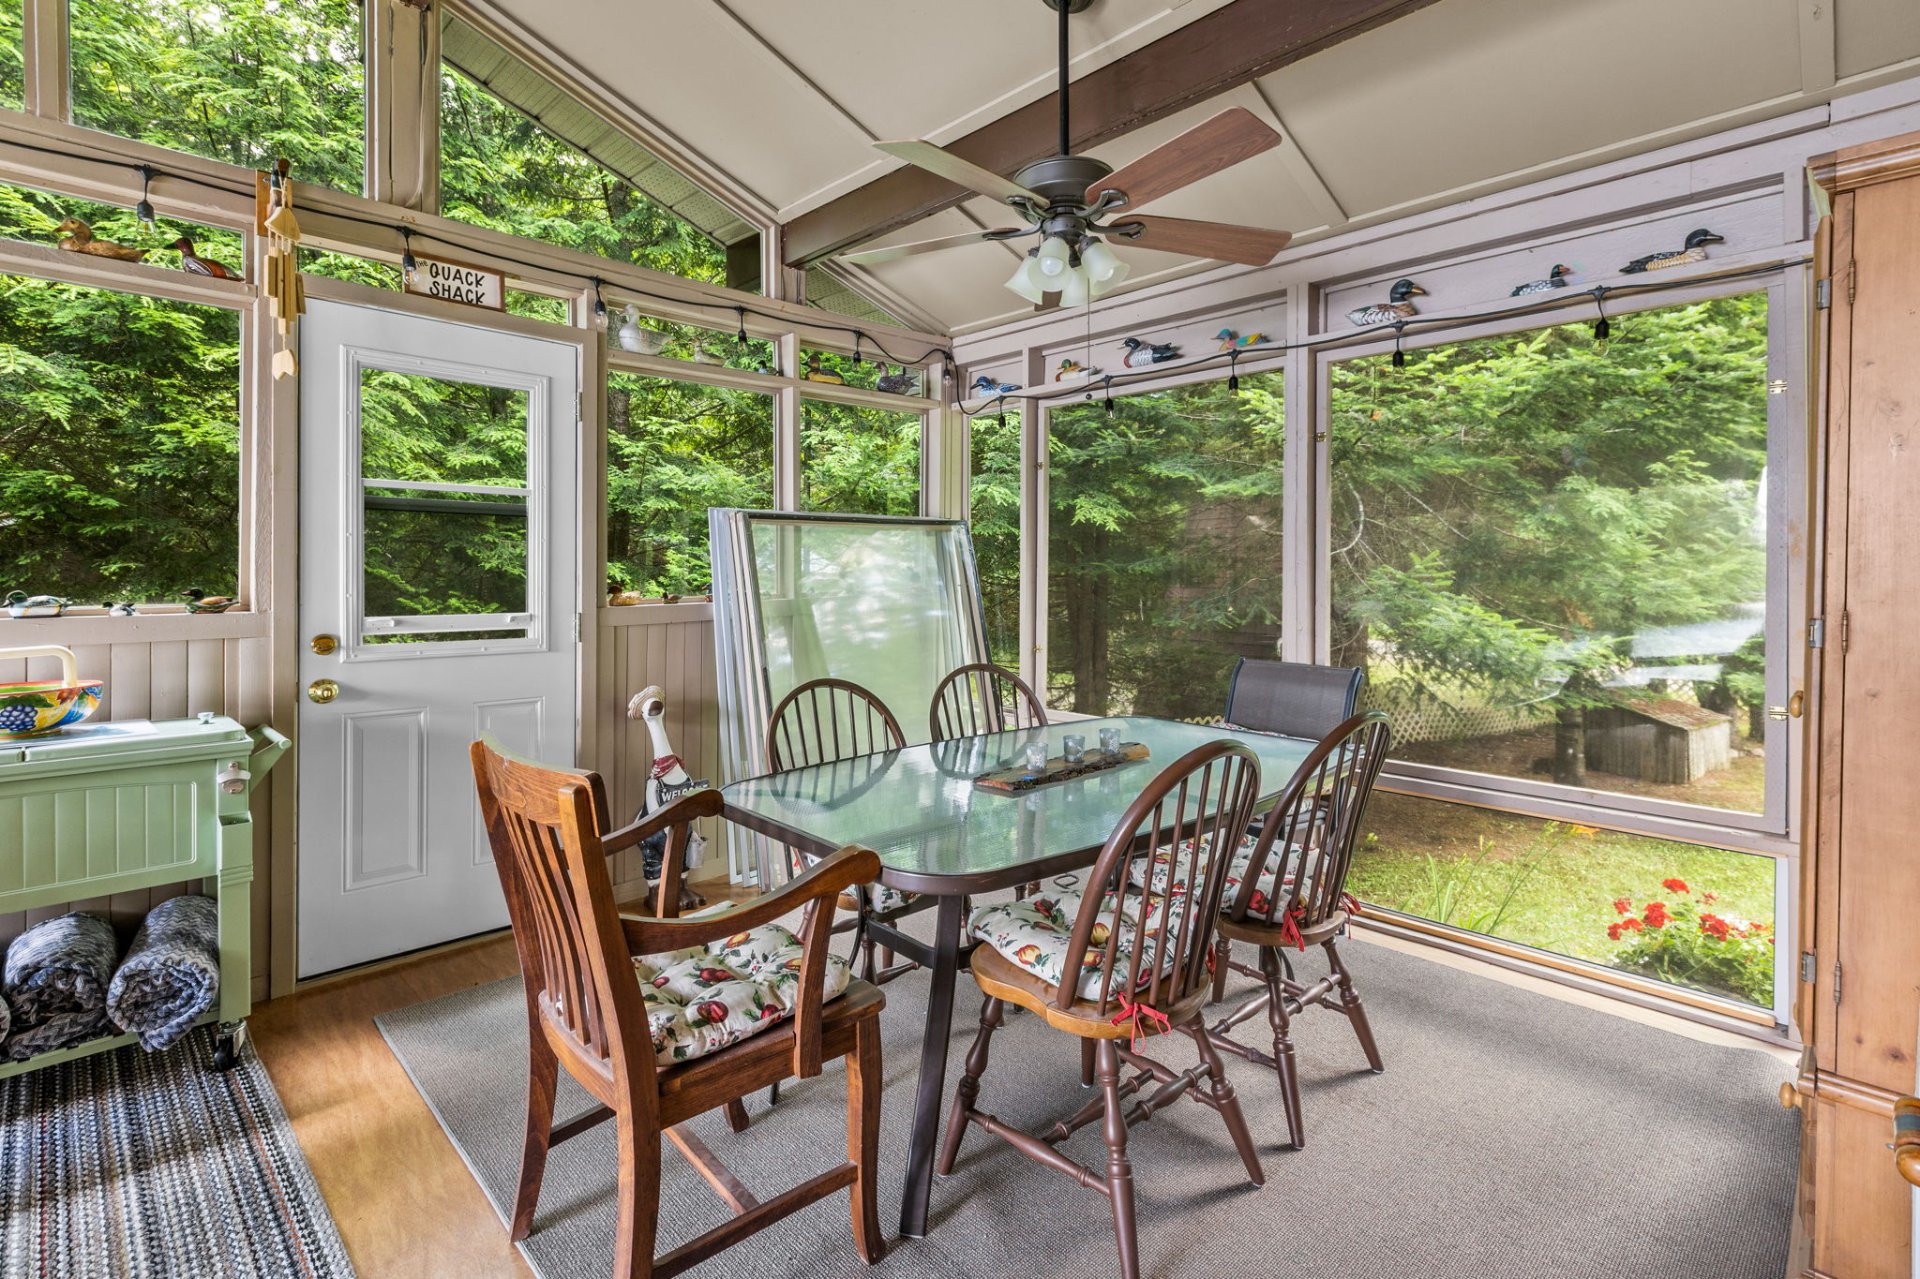
| Solarium/Sunroom | 1st level/Ground floor | 12.3 X 21 ft / 3.73 X 6.40 m | Wood |
Taxes and expenses
| Municipal | $1,678 |
| School | $173 |
Building and interior of the property
| Bedrooms | 3 |
| Bathrooms | 1 |
| Number of rooms | 7 |
| Number of rooms above ground | 3 |
| Living area | 64.1 Square Meters |
| Expected delay of occupancy | 15 |
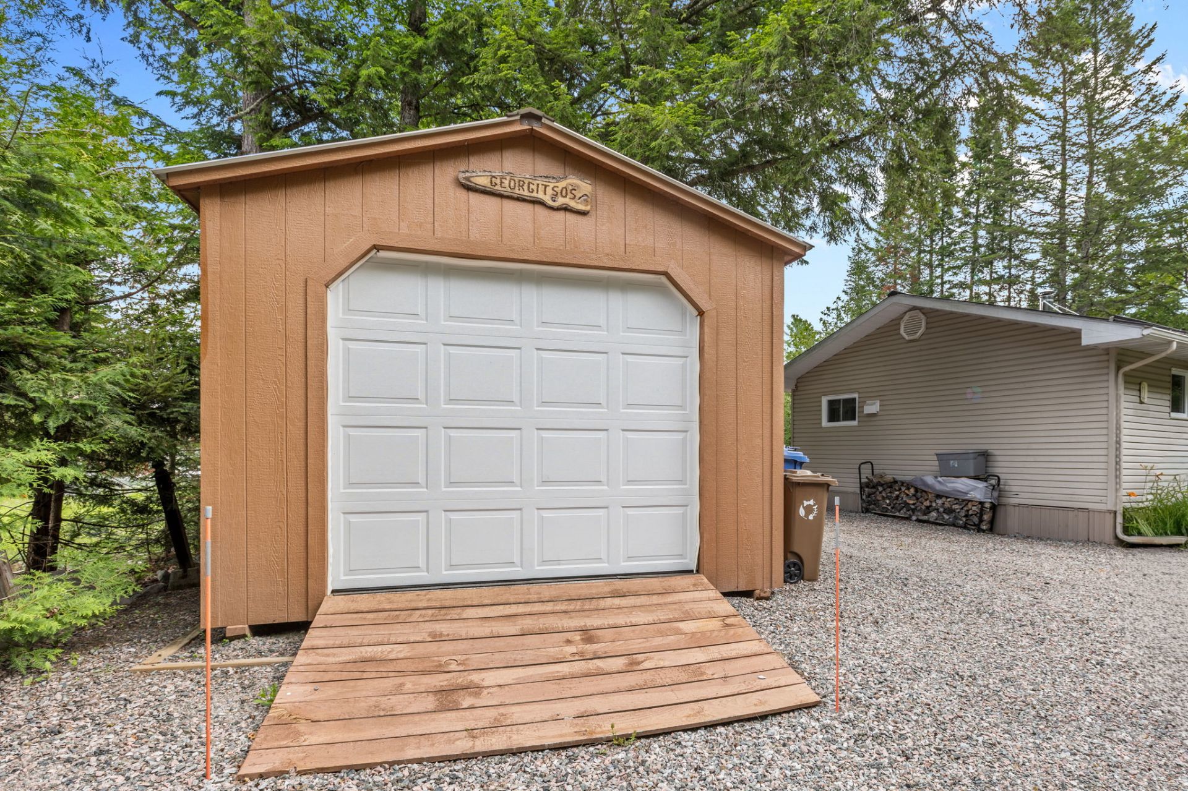
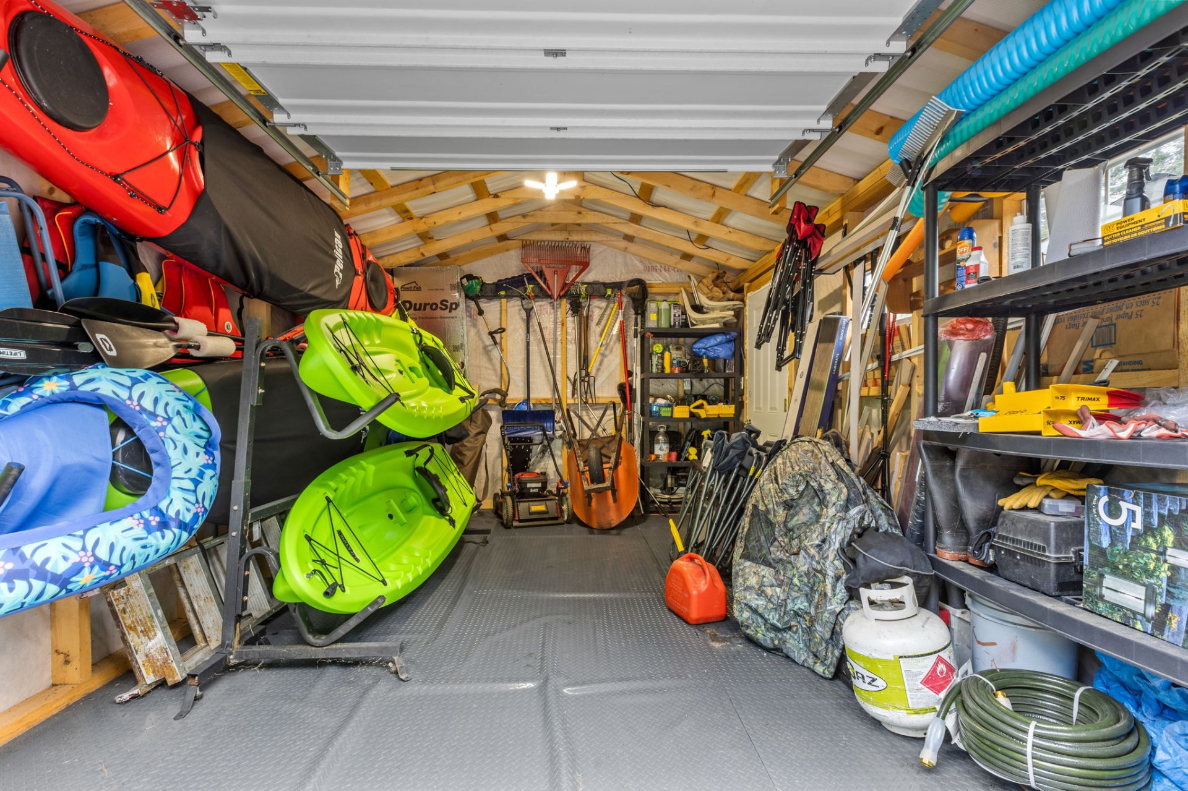
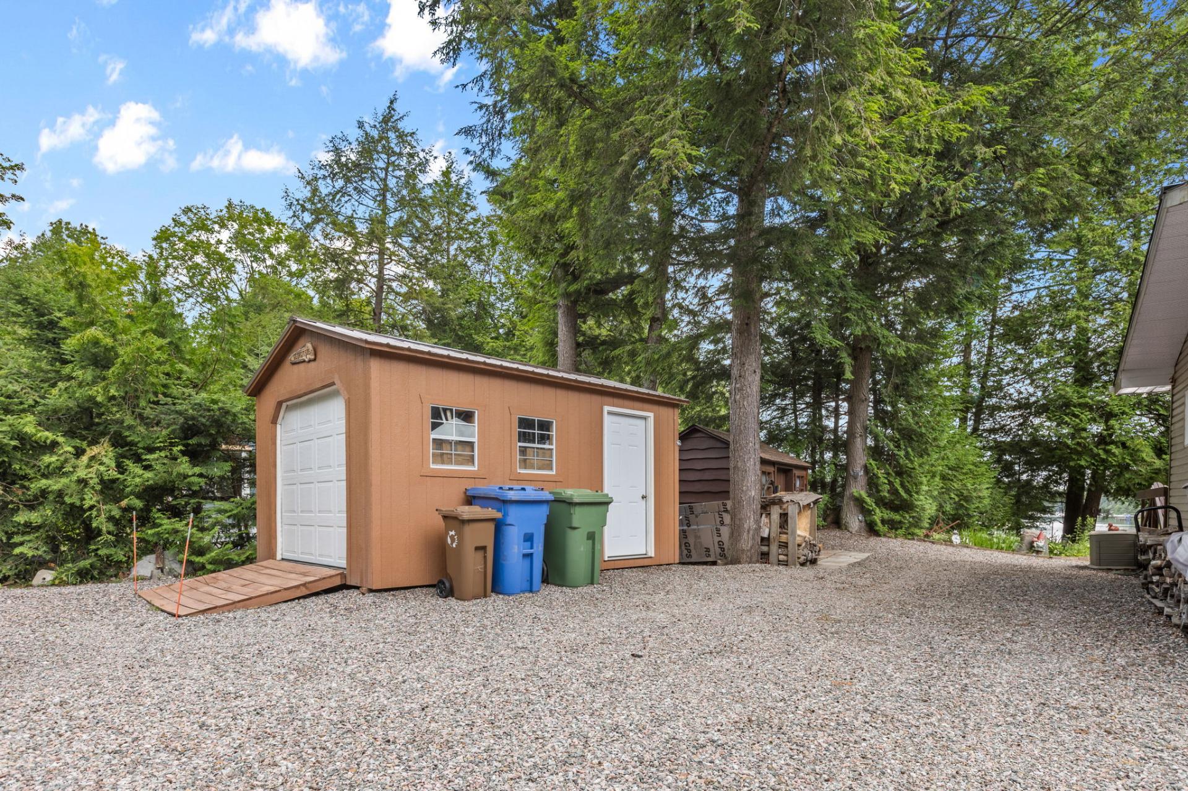
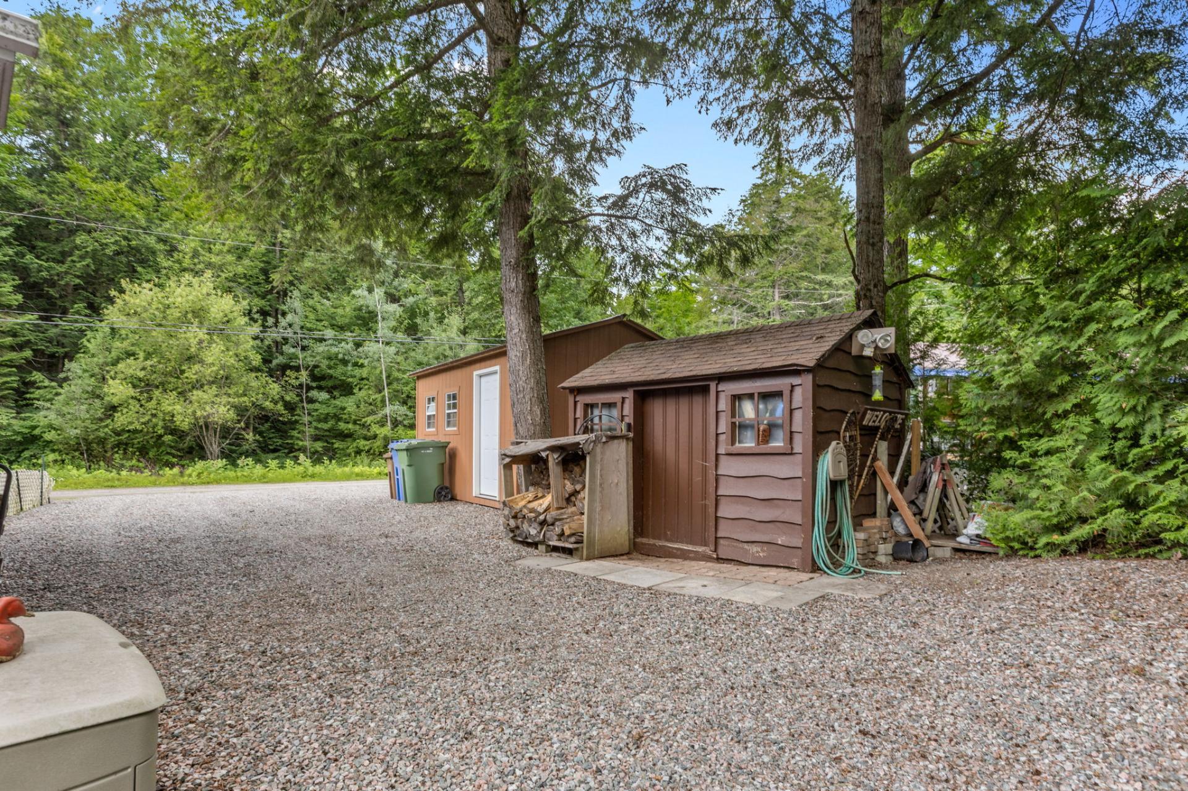
| Items included in the sale | All contents of cottage, all contents sheds |
| Items excluded in the sale | Family name signs in porch and on garage, green cooler bar cart in porch, stainless steel charcoal bbq in shed |
| Dimension of the front of the building | 6.8 |
| Dimension of the depth of building | 9.54 |
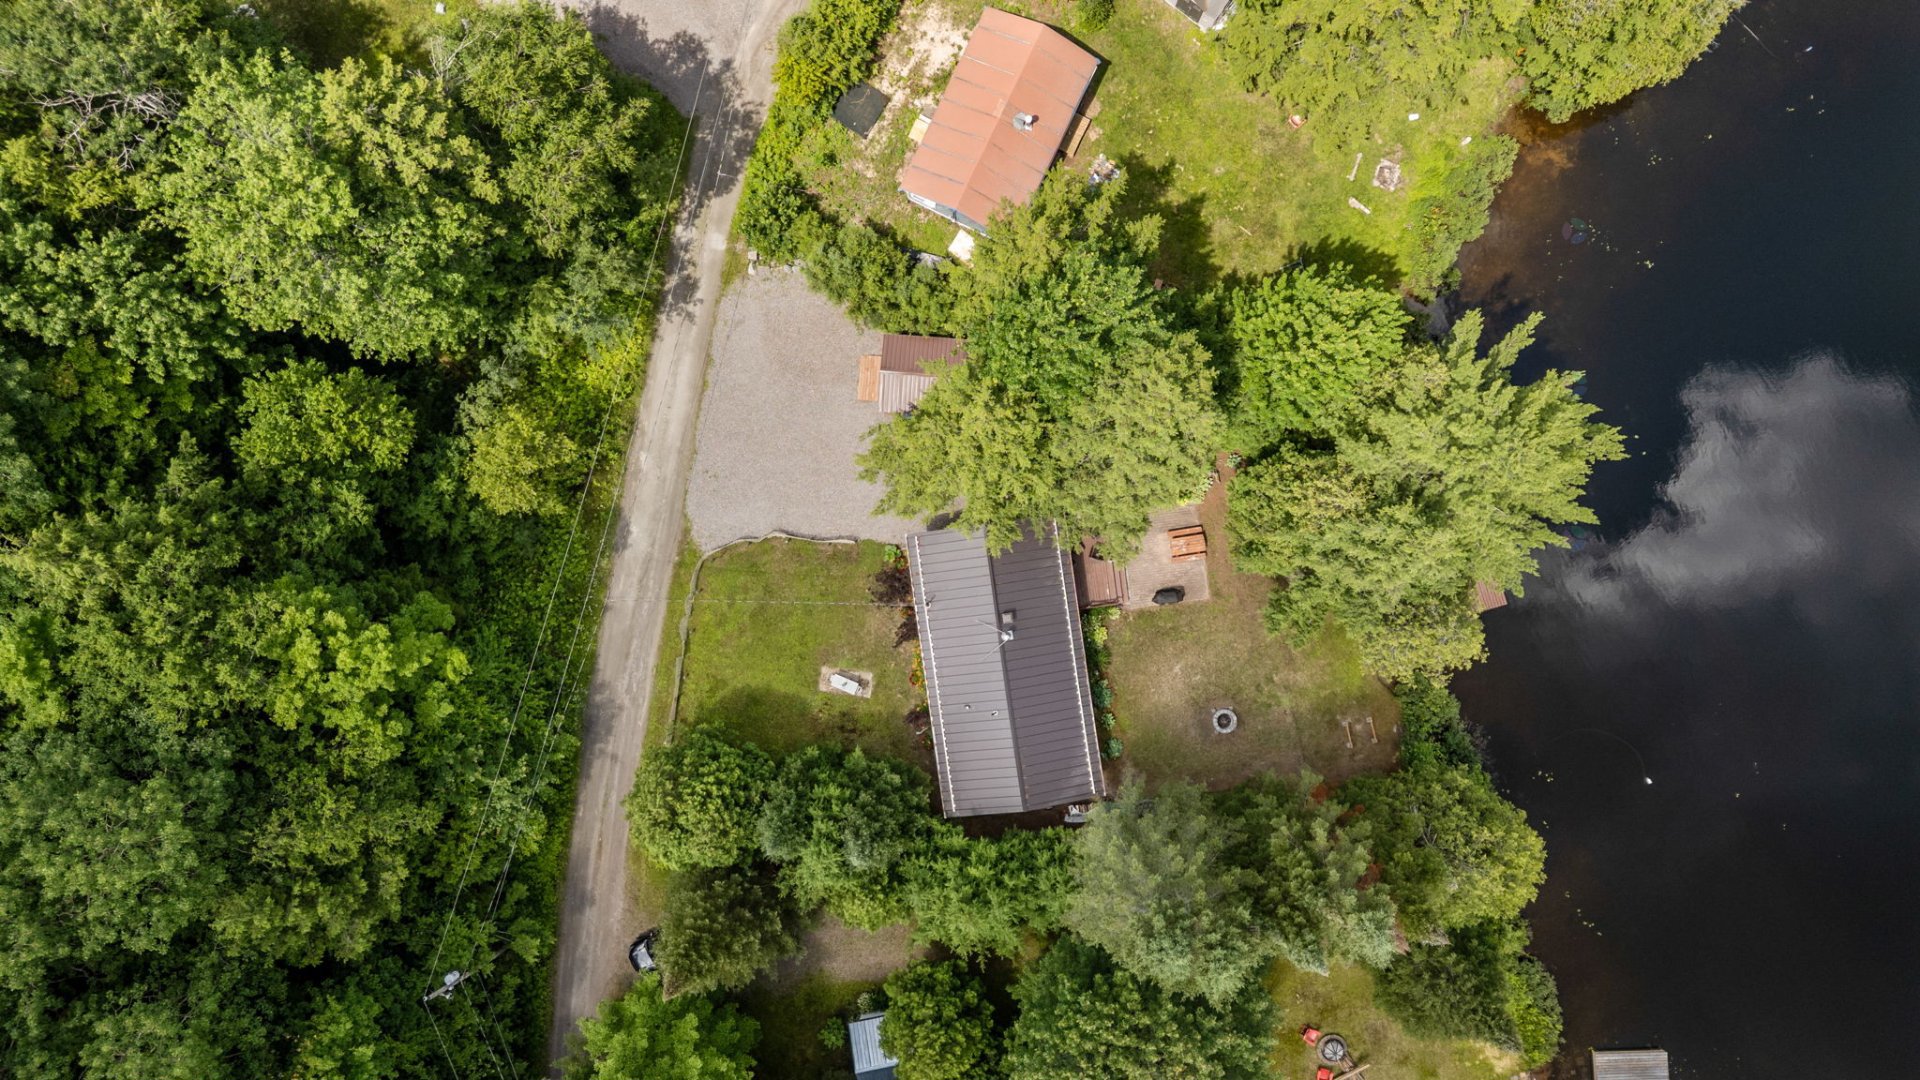
| Land area | 921.9 |
| Dimension of the front of the land | 32.62 |
| Year built | 1965 |
| Municipal assessment (land) | $49,800 |
| Municipal assessment (building) | $194,100 |
| Municipal assessment (total) | $243,900 |
| Assessment year | 2027 |
| Irregular land | Yes |
| Available services | Electricity Connected |
| Basement | None |
| Distinctive features | Detached, Waterfront |
| Driveway | Unpaved |
| Foundation | Concrete blocks |
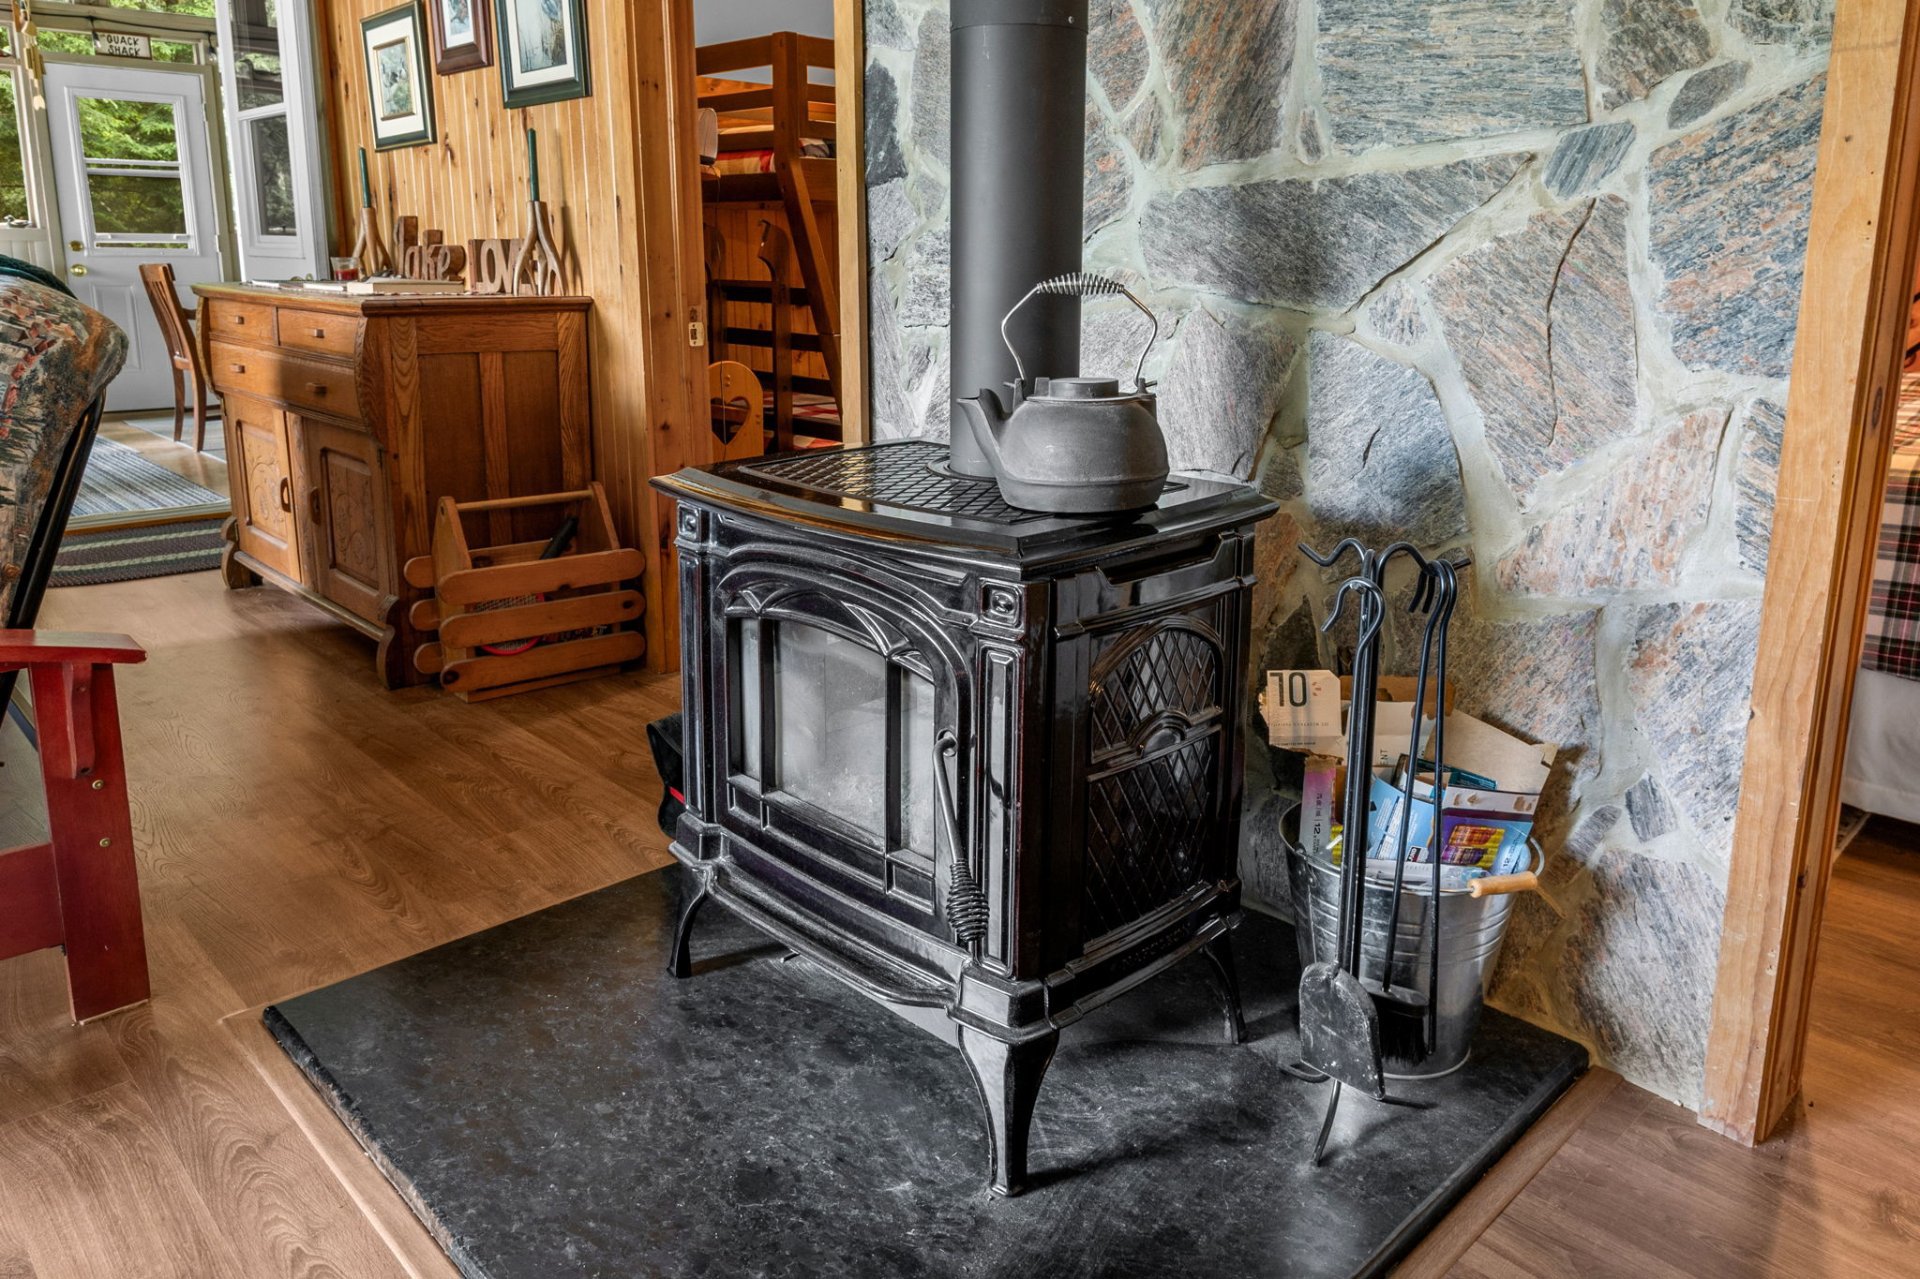
| Hearth stove | Wood stove |
| Heating energy | Electricity |
| Heating system | Electric baseboard units |
| Parking | Driveway |
| Roofing | Sheet metal |
| Sewage system | Disposal field, Septic tank |
| Siding | Vinyl |
| Topography | Flat |
| View | View of the mountain, View of the water |
| Water supply | Tubular well, Well |
| Waterfront | Lake |
| Window type | Casement |
| Windows | PVC |