$579,900
42 Rue de Beaumont
Cantley
Cantley
Type
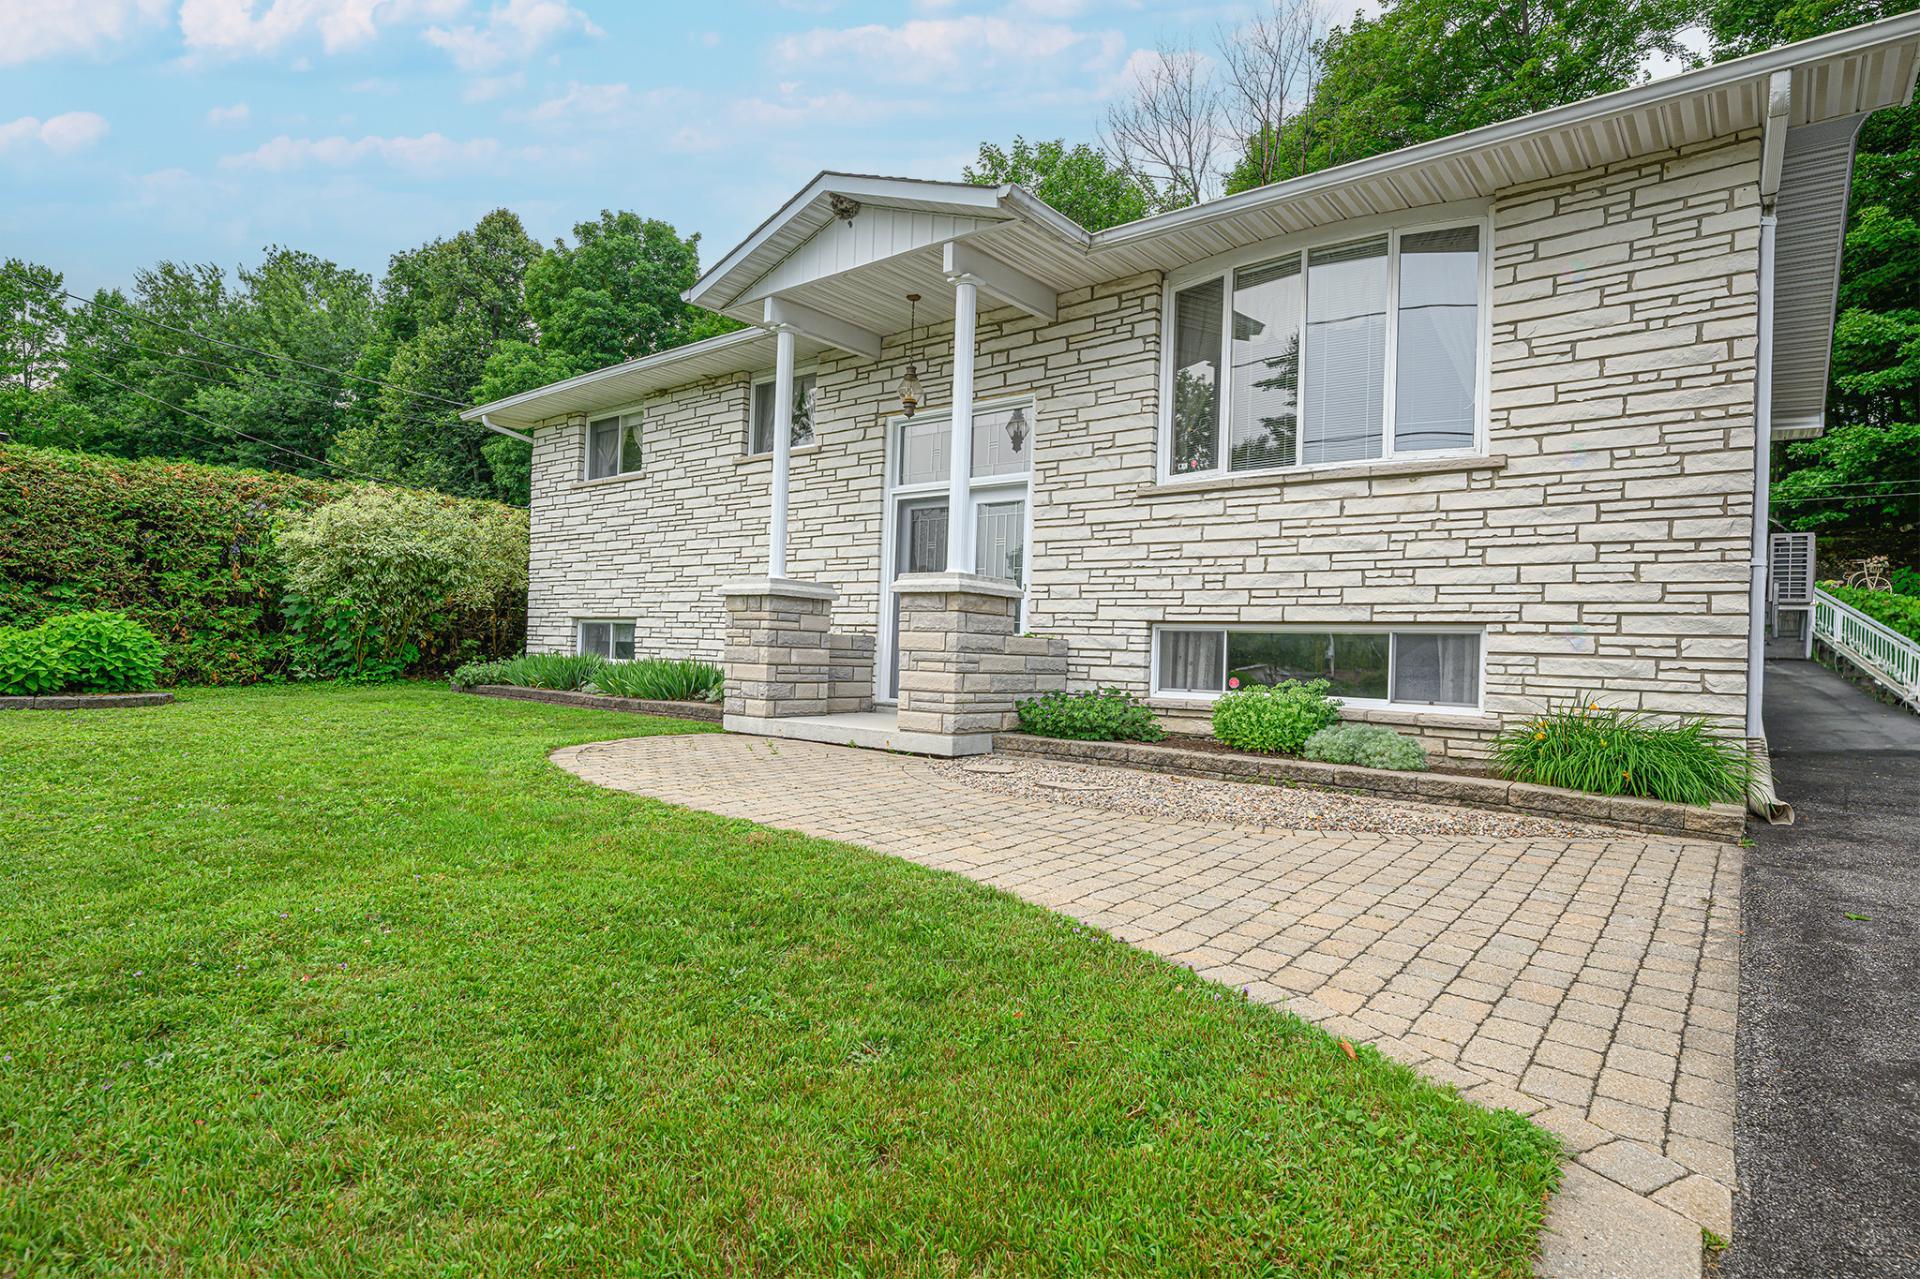
Bungalow
Bedrooms
5
Living area
1231.39 Square Feet
Bathrooms
2
MLS® 13970965
Property description
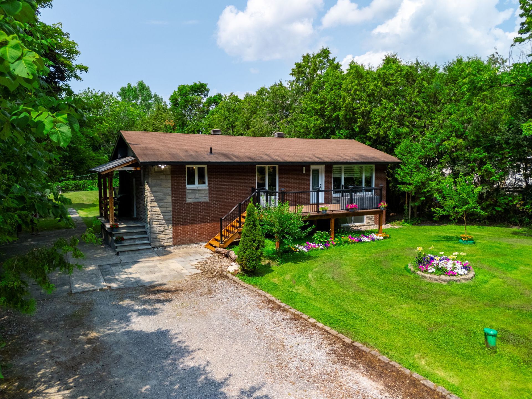
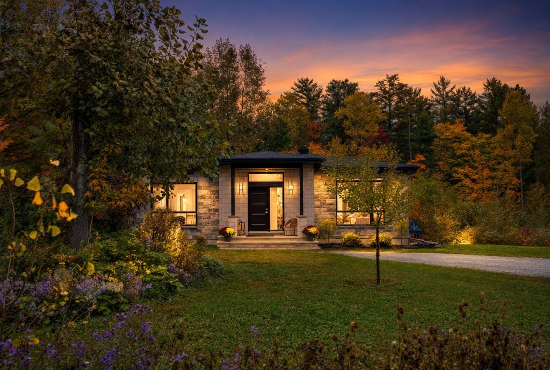
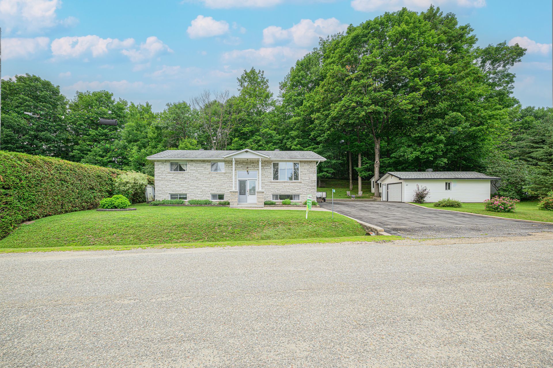
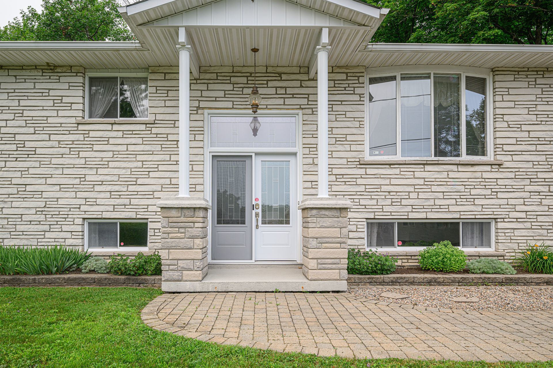
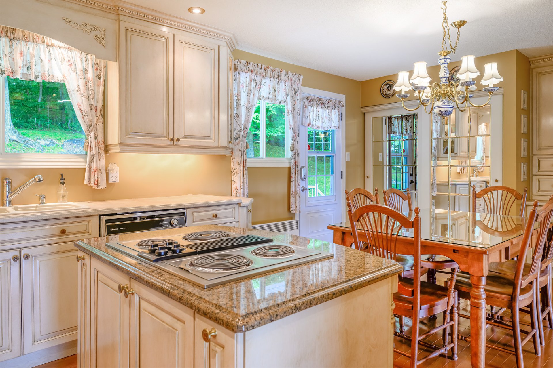
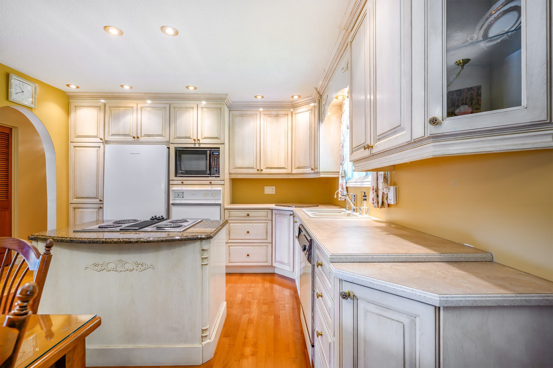
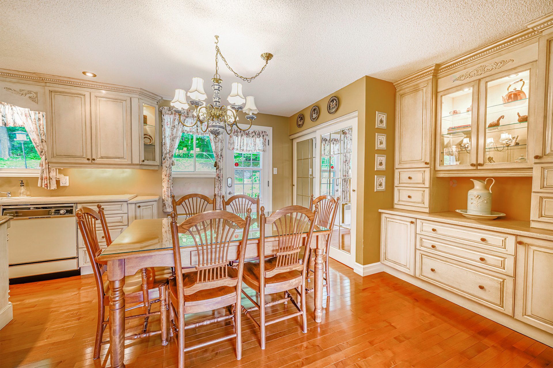
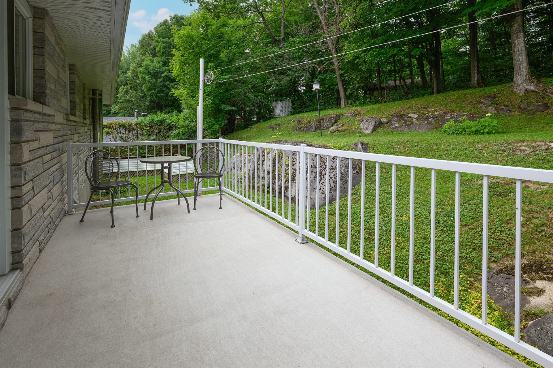
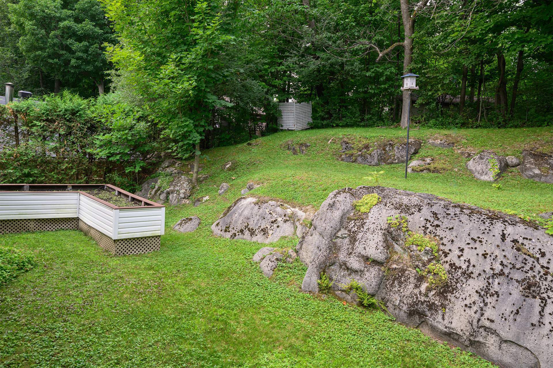
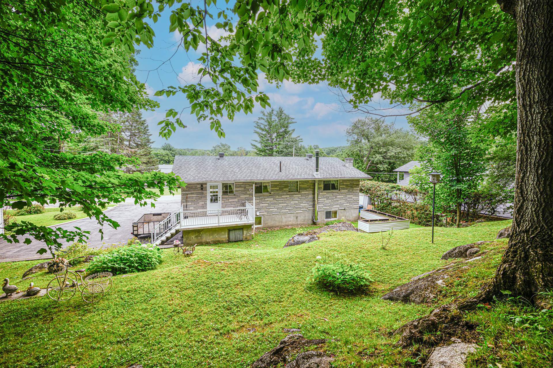
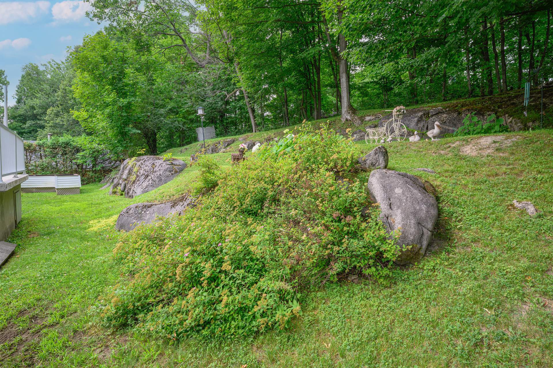
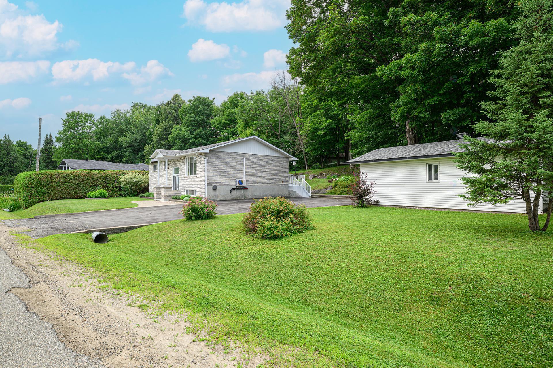
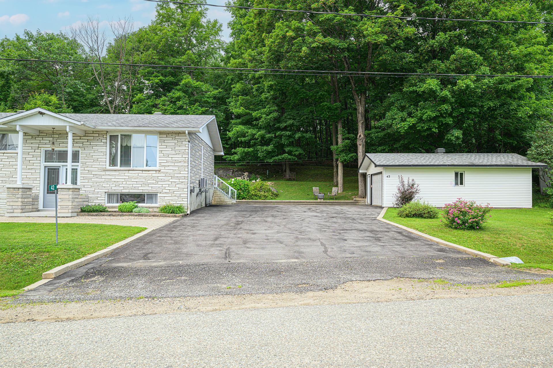
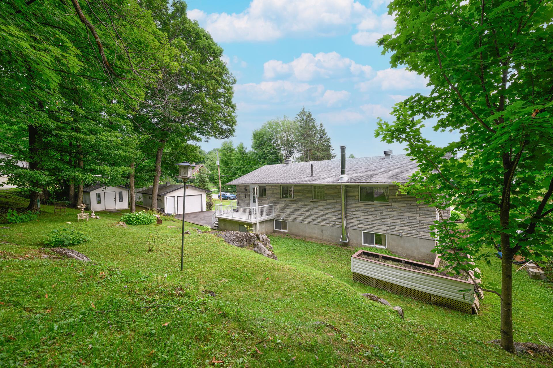
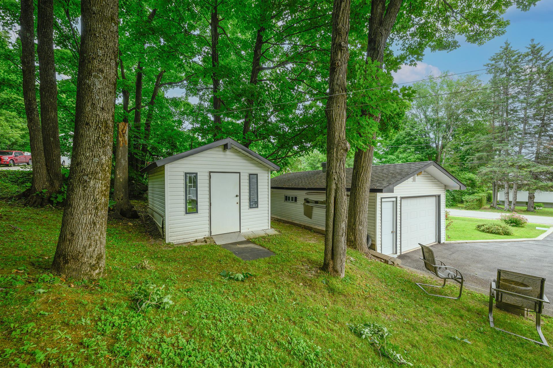
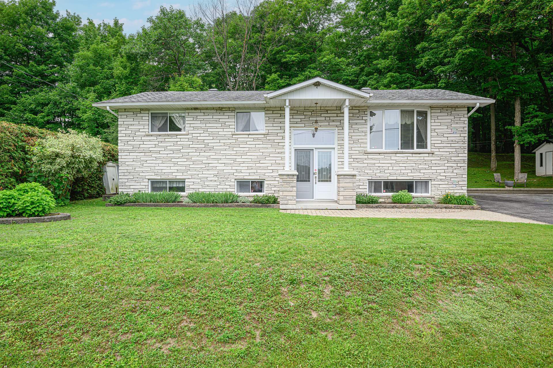
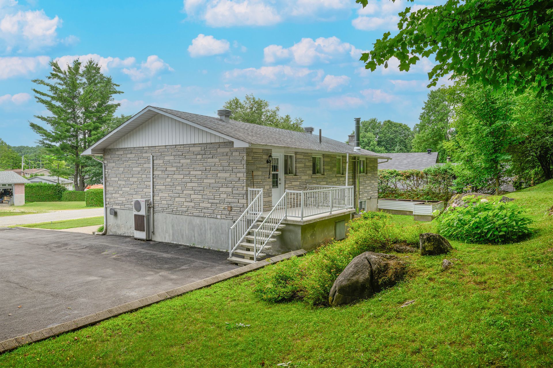
Welcome home! A golden opportunity! This is the kind of property that has been meticulously maintained down to the smallest detail over decades by its one and only owner. Its ideal location offers a wealth of possibilities. A little slice of paradise where the countryside and proximity to the city combine perfectly. This house brilliantly ticks all the boxes of your expectations. Just one visit and you'll be captivated by the quality of construction and impeccable finish... This kind of opportunity doesn't come around every year...
Sold without legal warranty, at the risk and peril of the buyerDetails
Located near
Bicycle path, Daycare centre, Elementary school, Golf, High school, Public transportation
Room dimension
| Room | Floor | Dimensions | Floor covering |
|---|---|---|---|
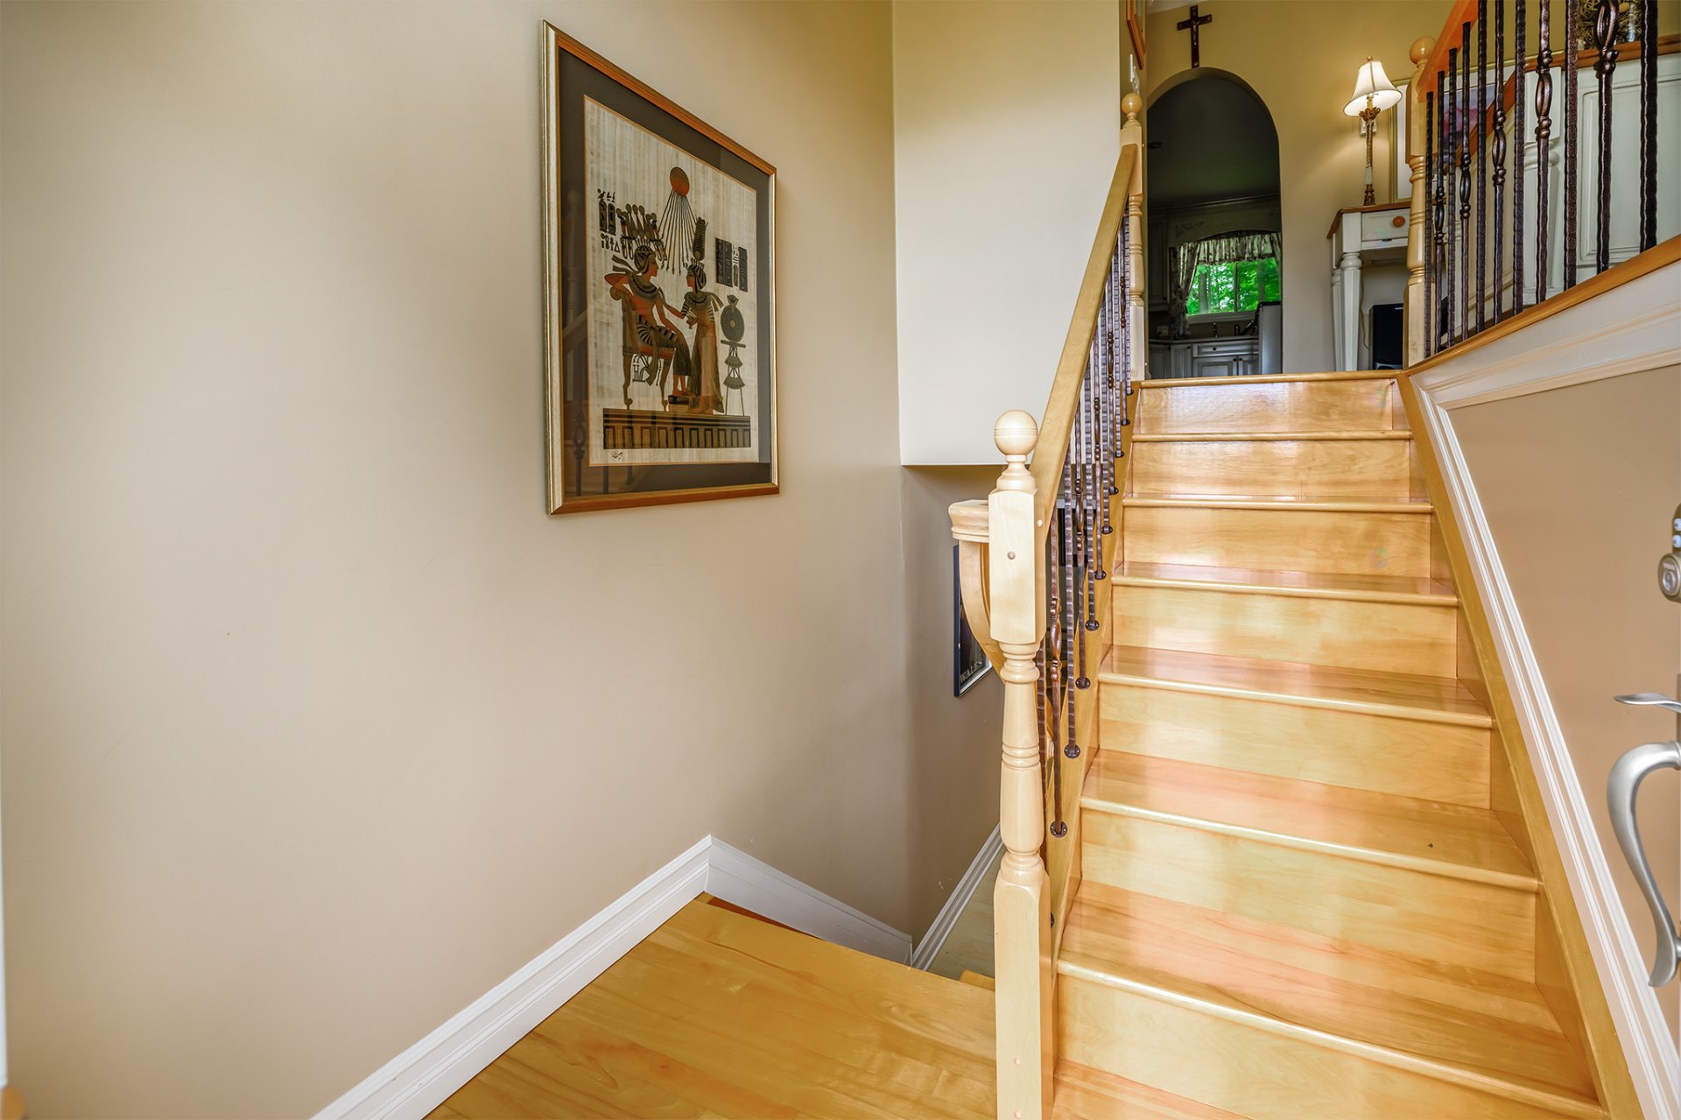
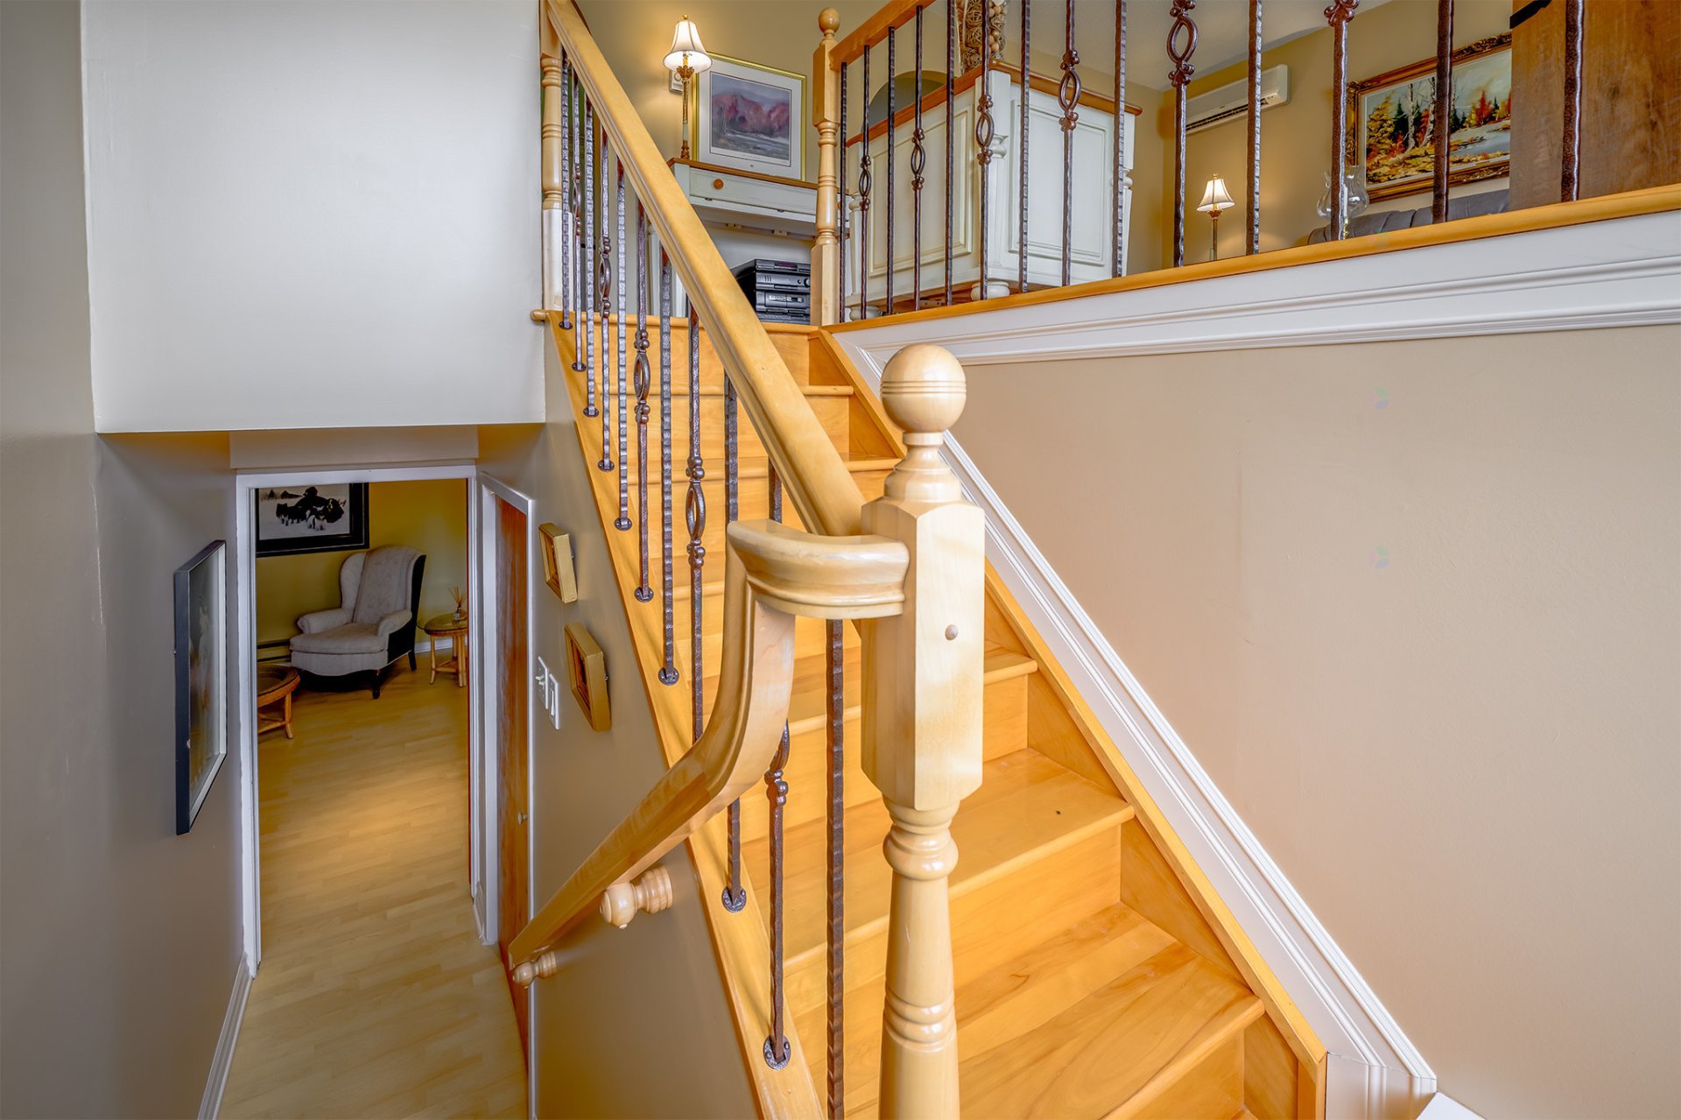
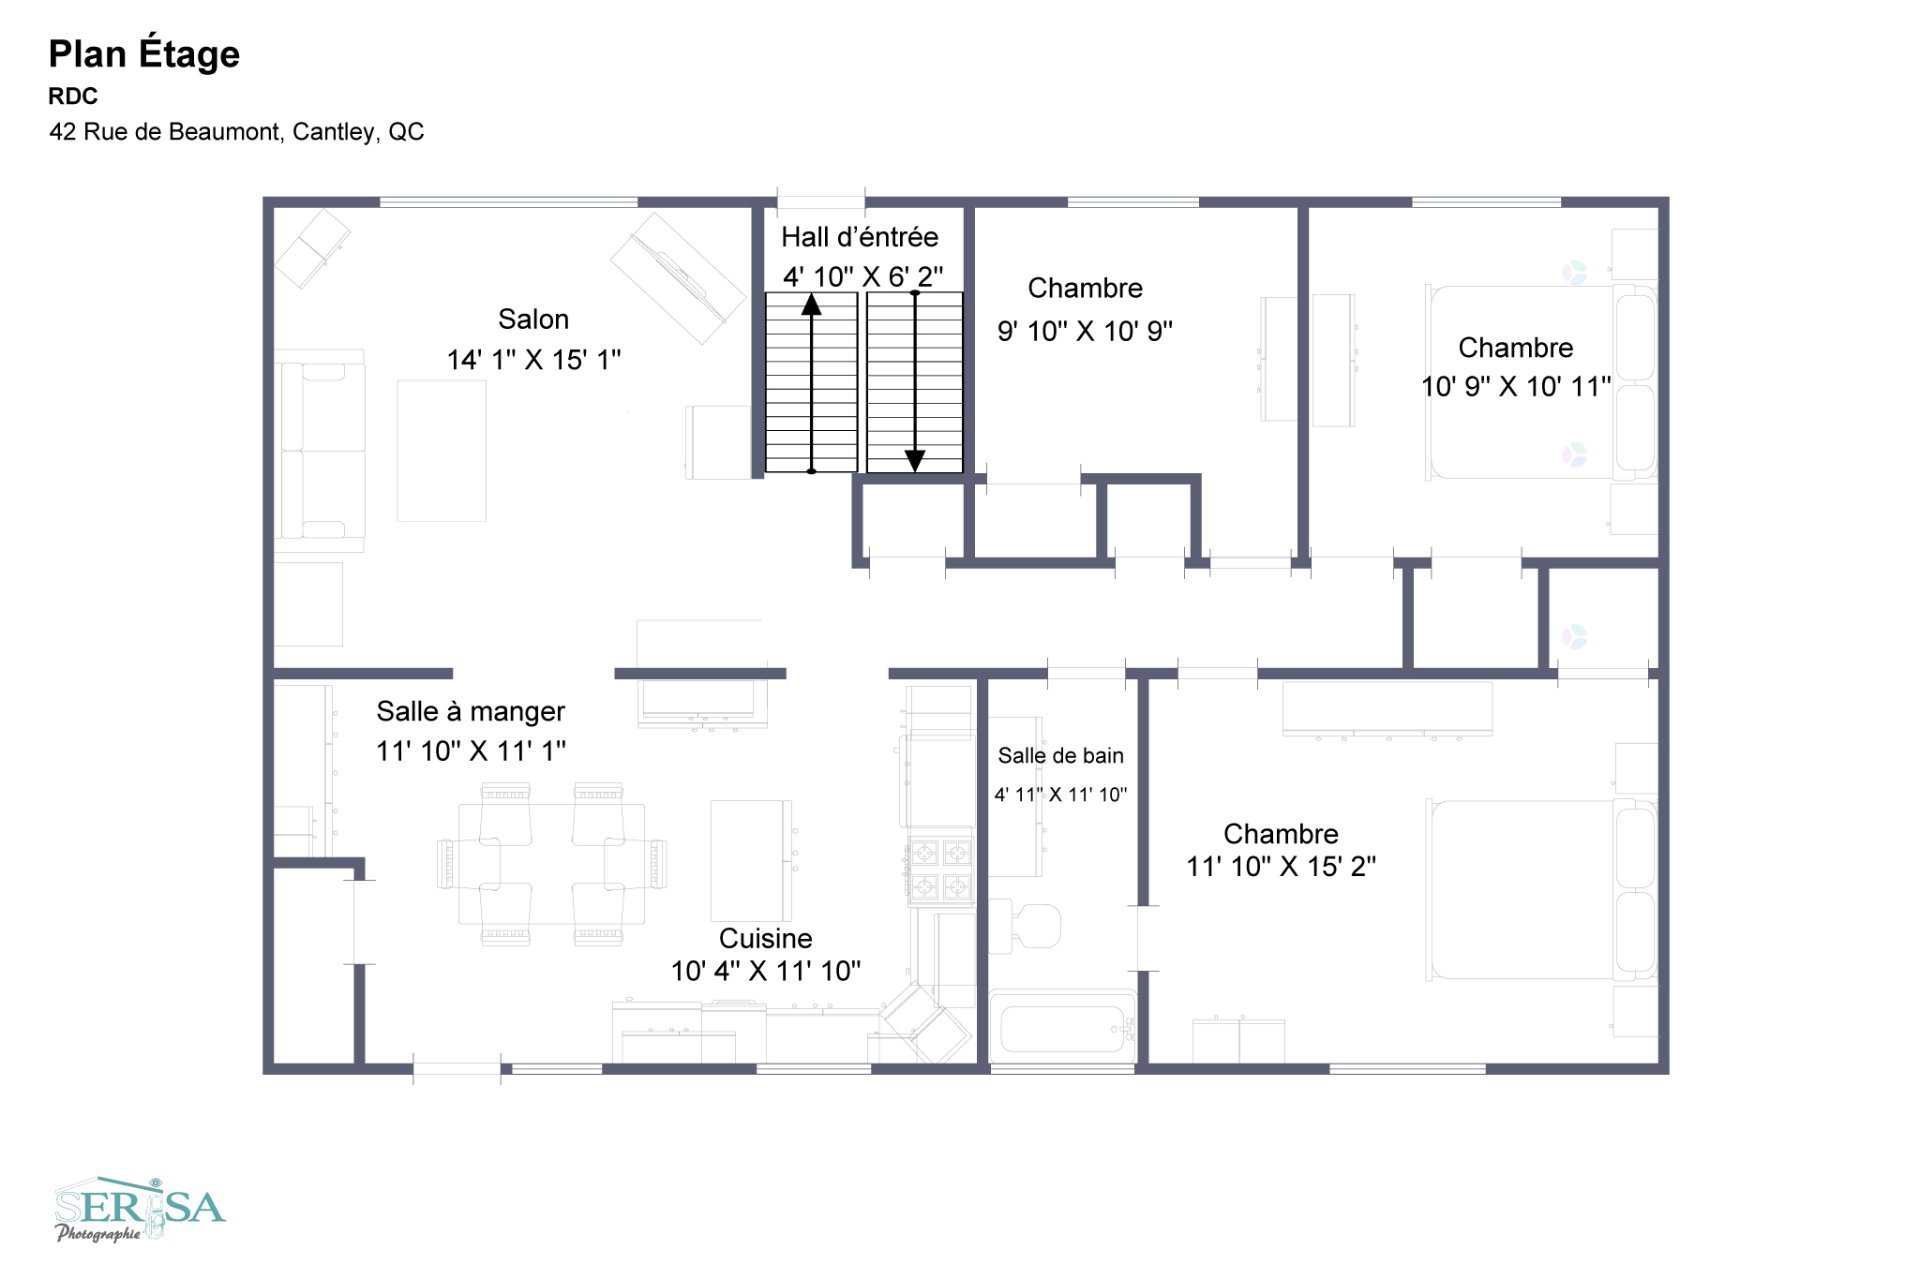
| Hall | 1st level/Ground floor | 6.2 X 4.10 ft / 1.88 X 1.47 m | Wood |
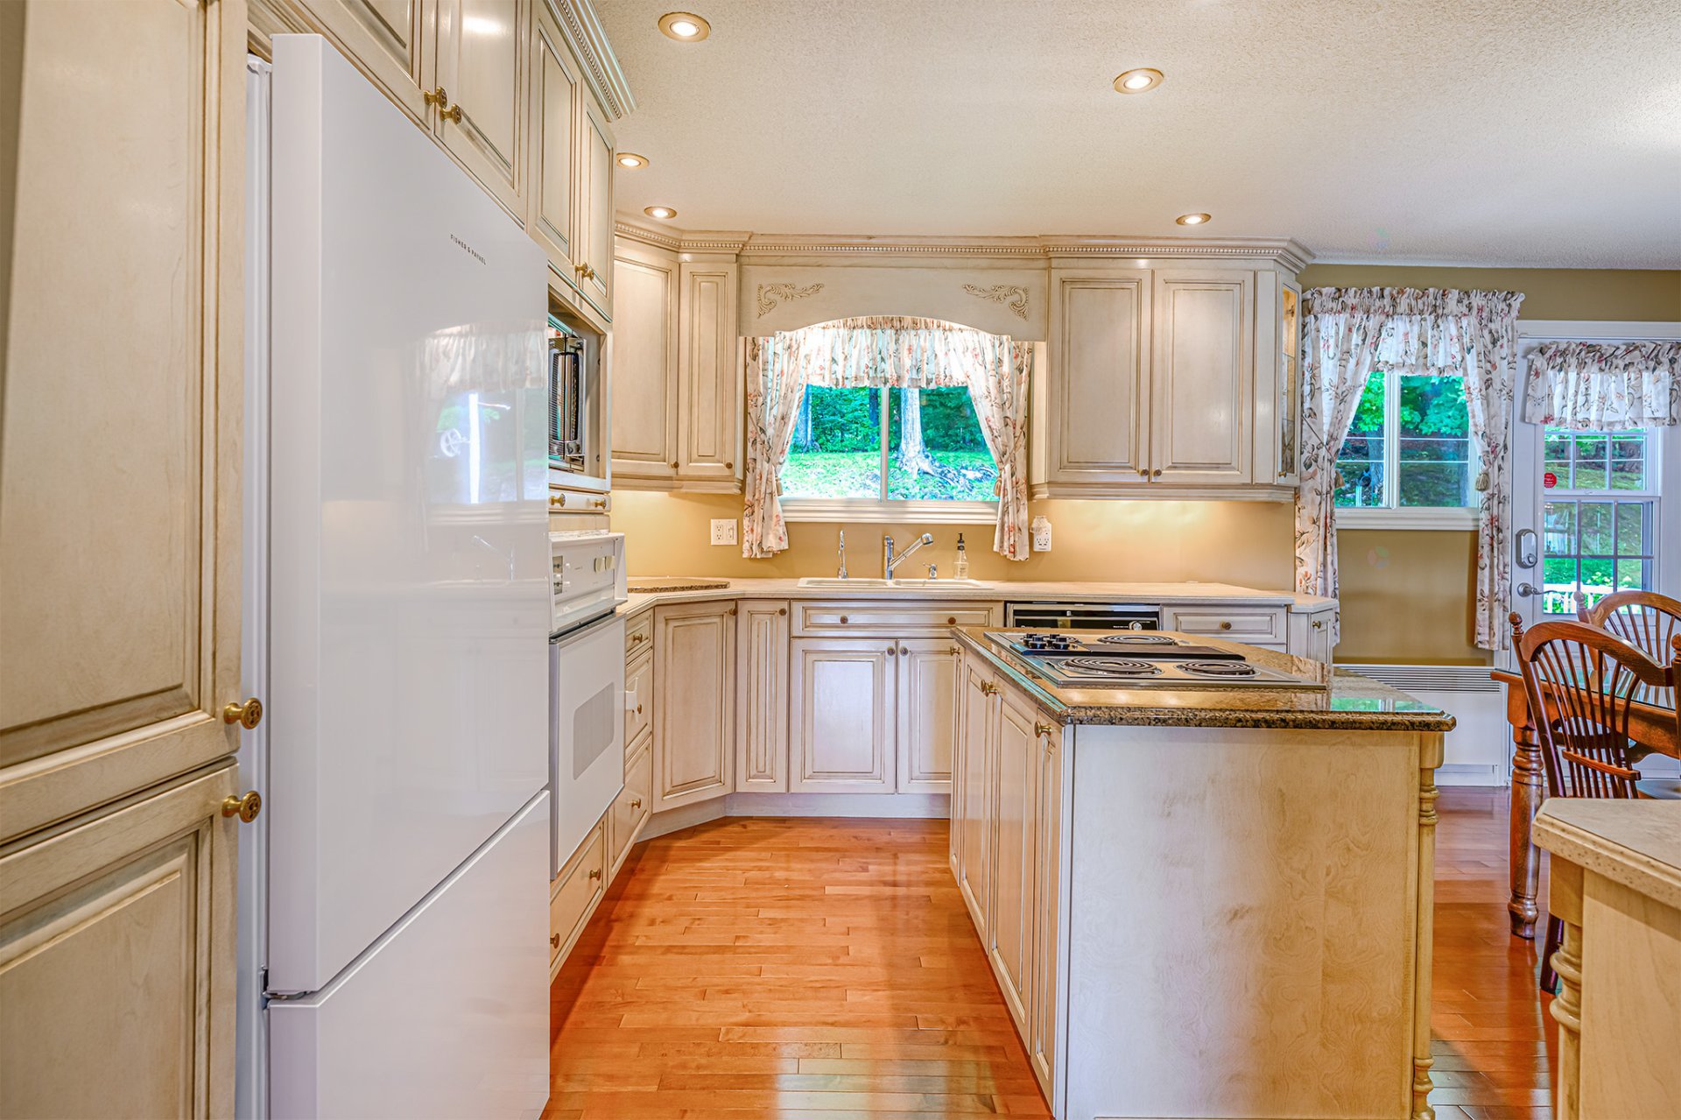
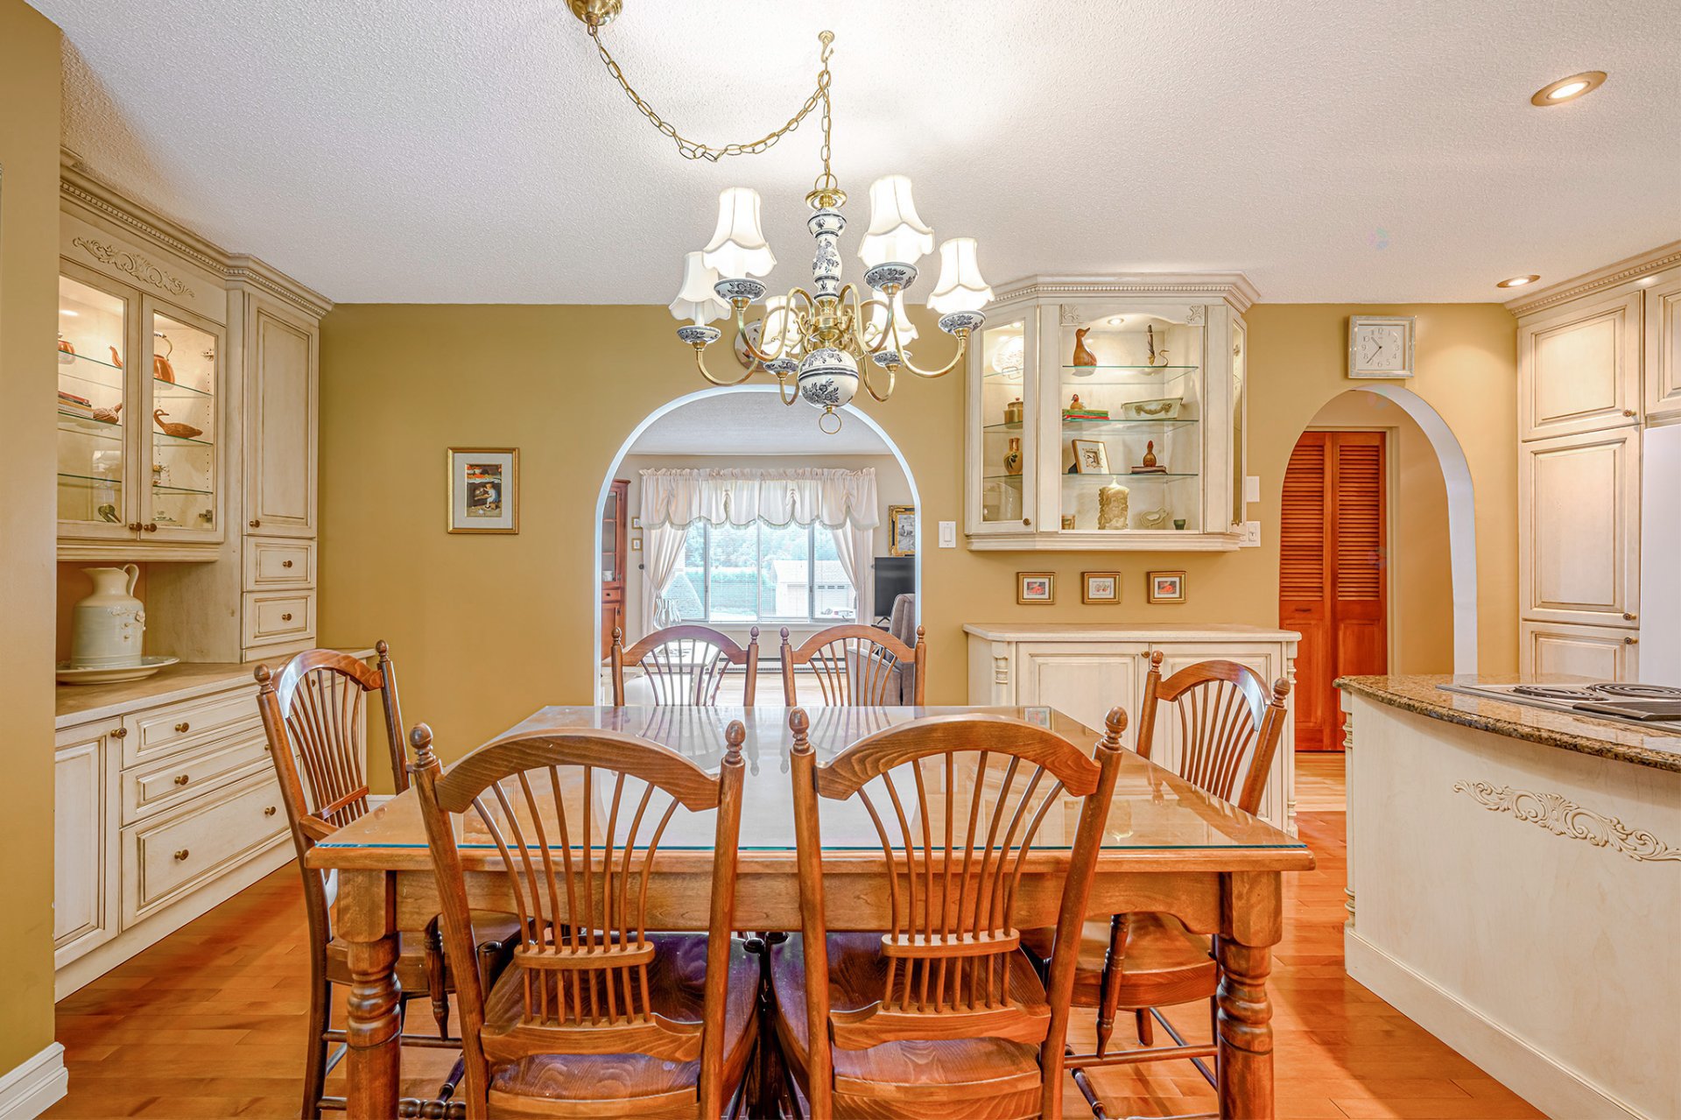
| Kitchen | 1st level/Ground floor | 10.4 X 11.10 ft / 3.15 X 3.61 m | Wood |
| Dining room | 1st level/Ground floor | 11.10 X 11.1 ft / 3.61 X 3.38 m | Wood |
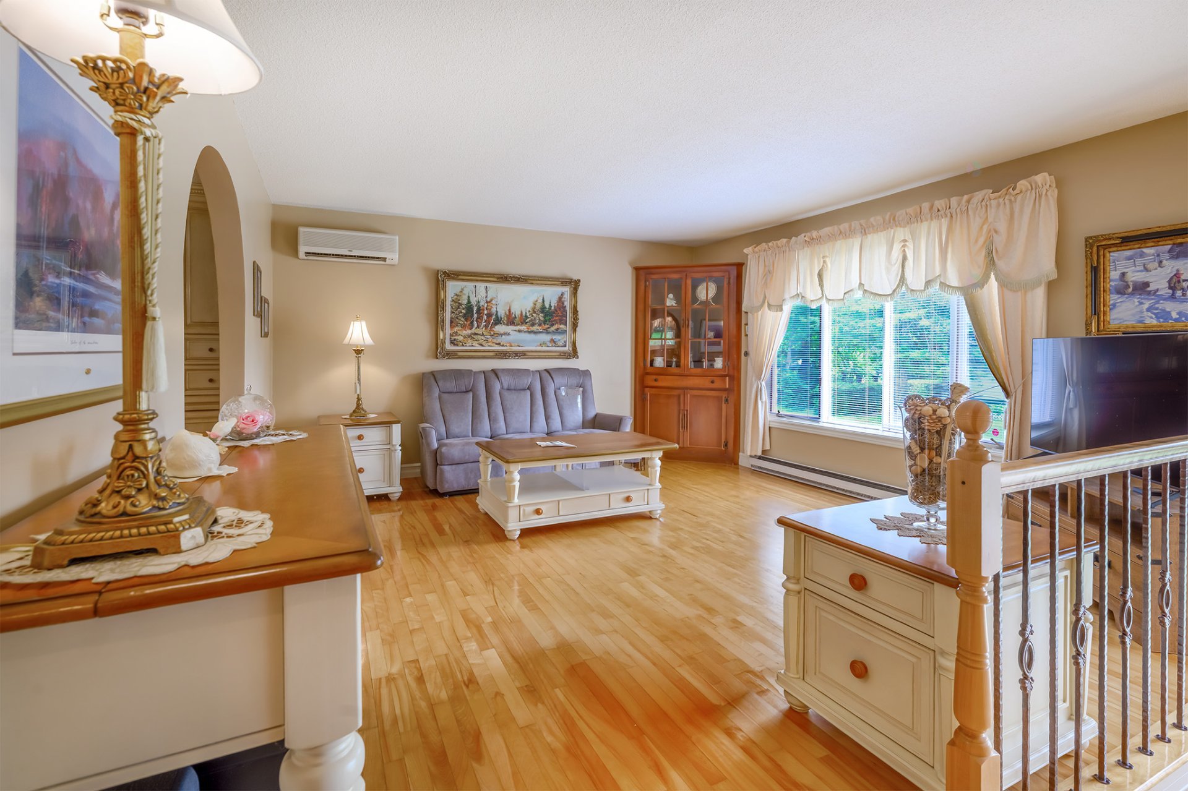
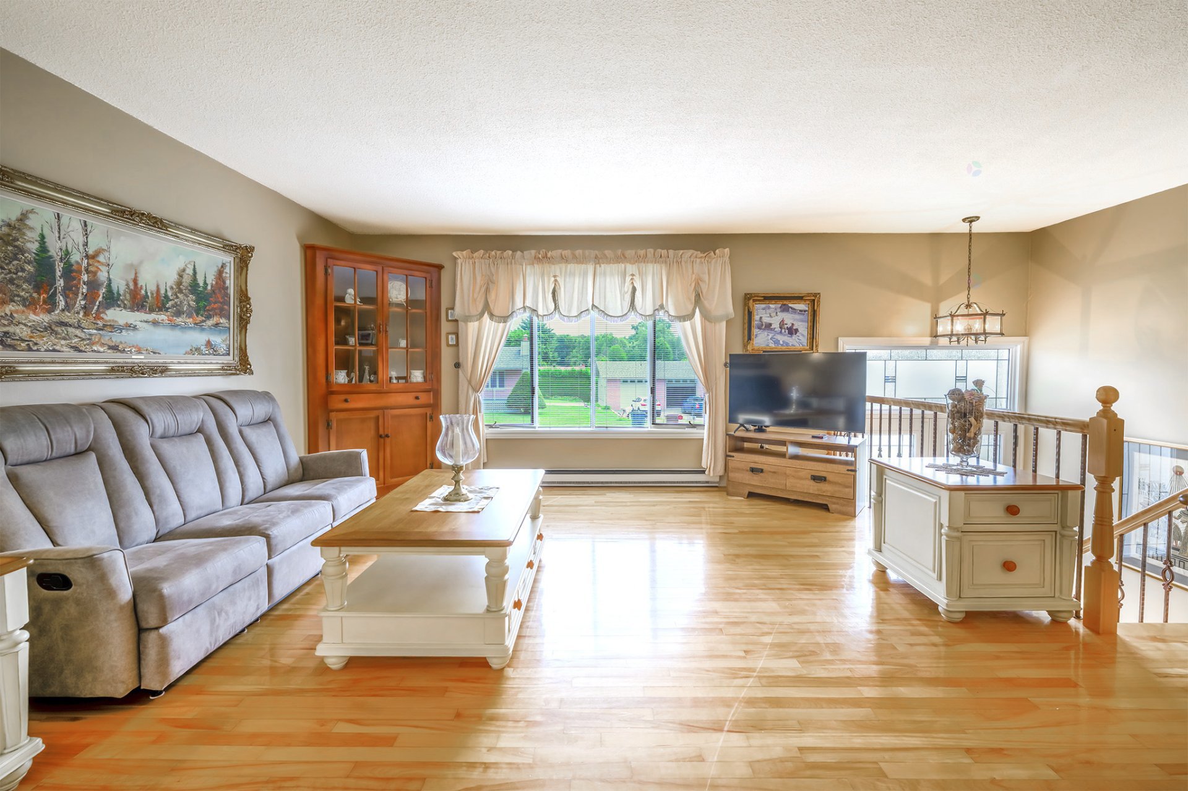
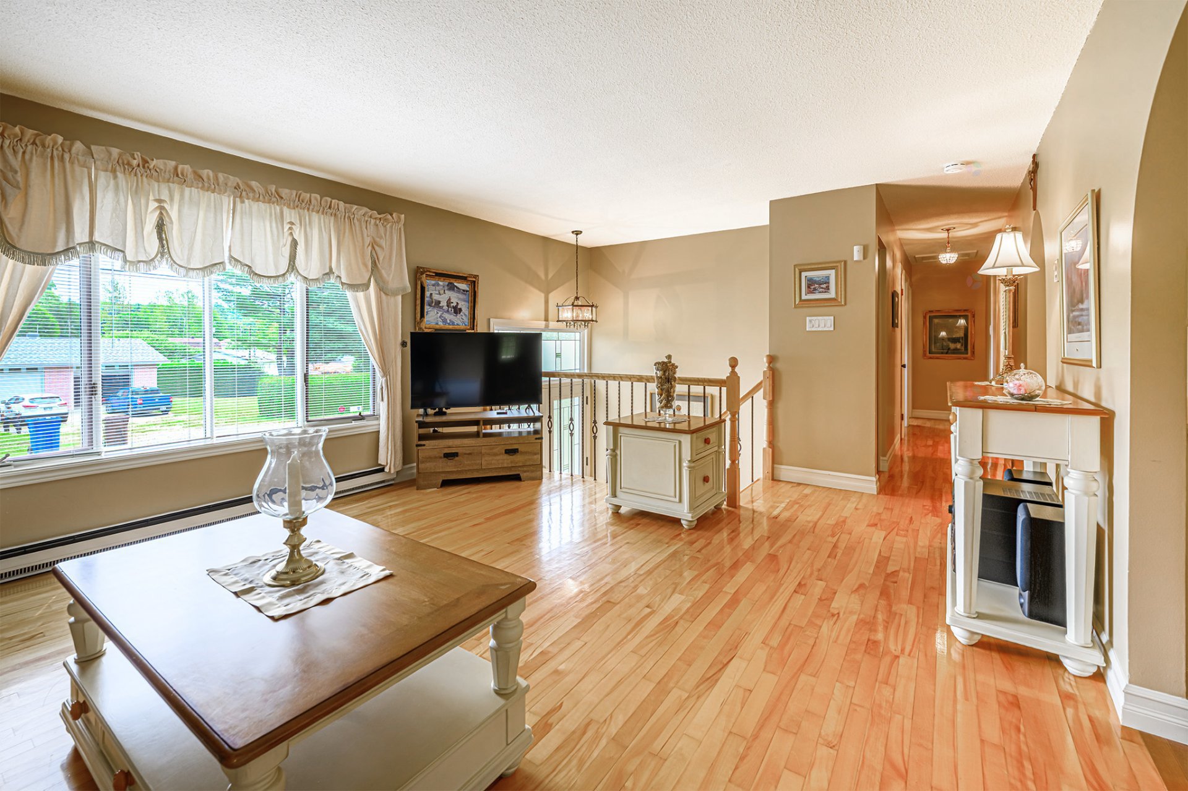
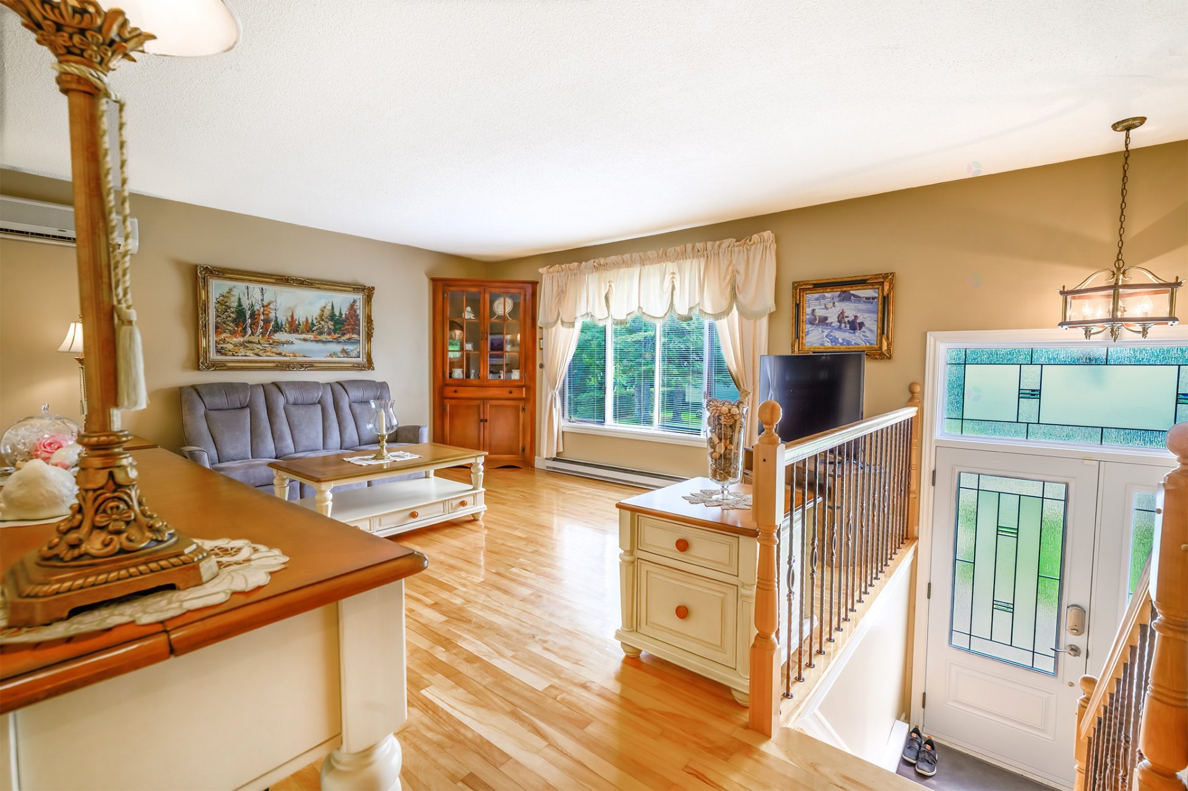
| Living room | 1st level/Ground floor | 14.1 X 15.1 ft / 4.29 X 4.60 m | Wood |
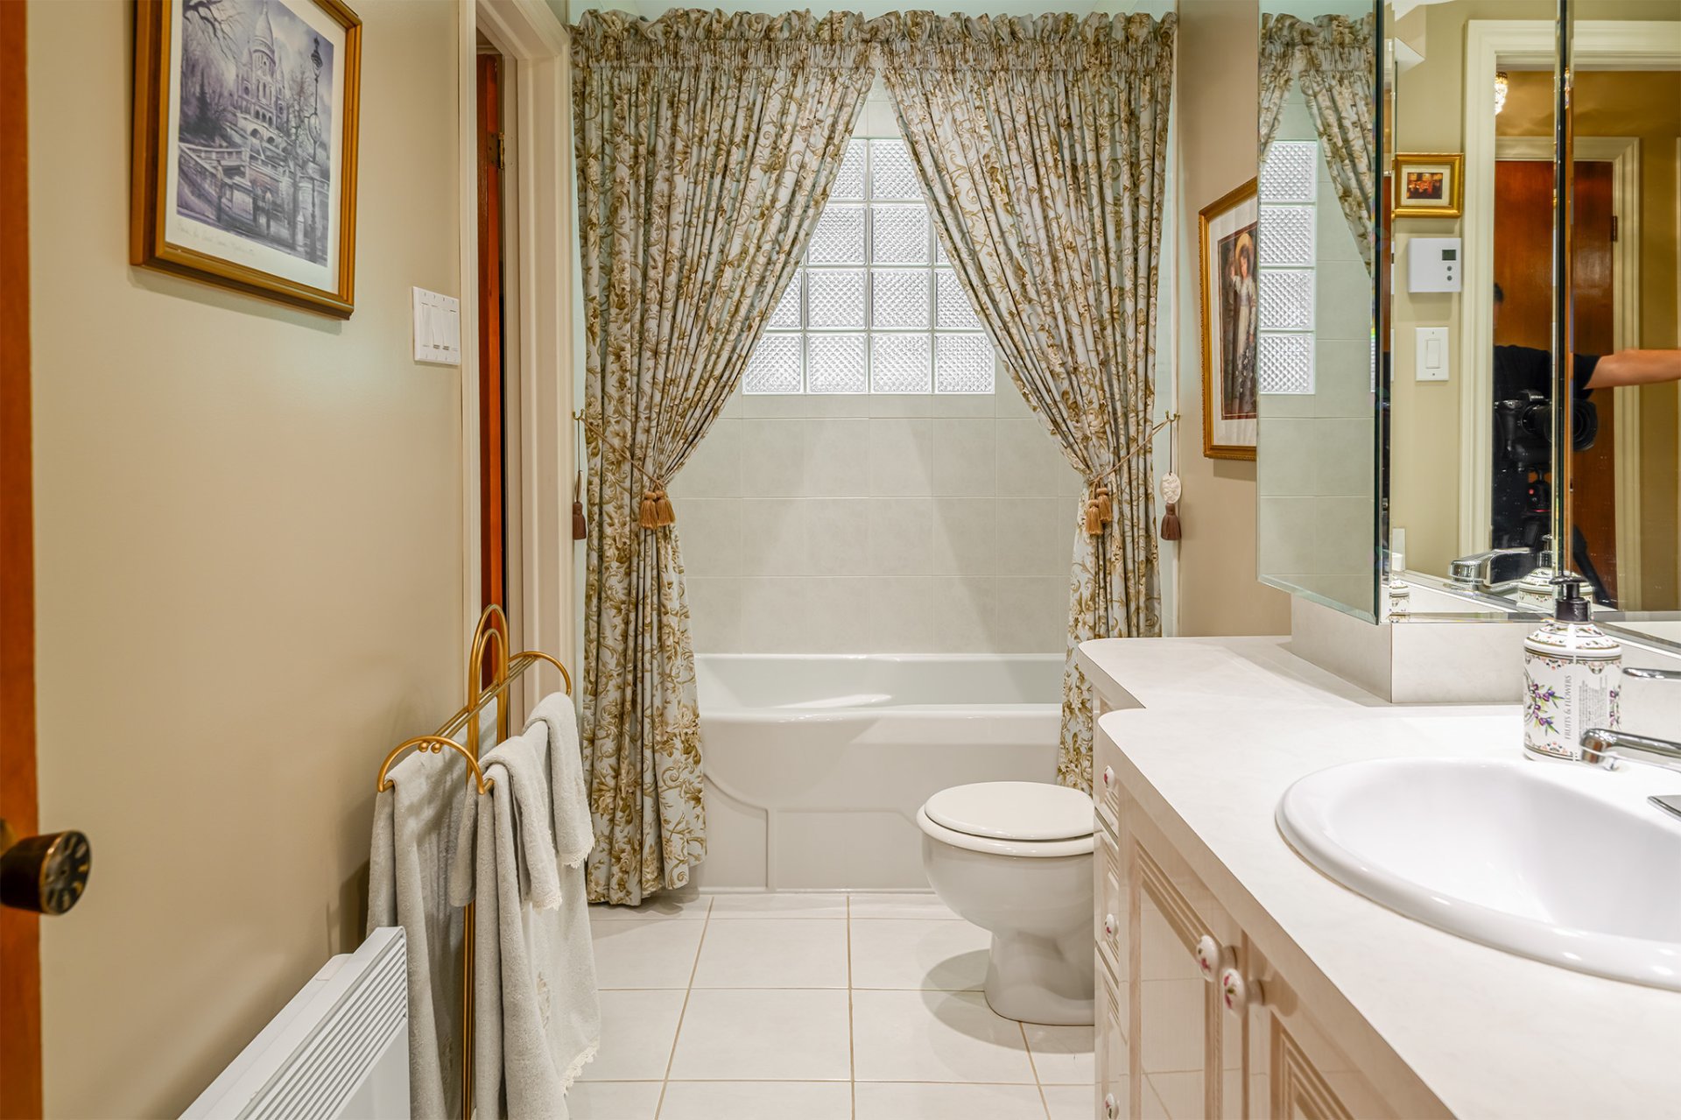
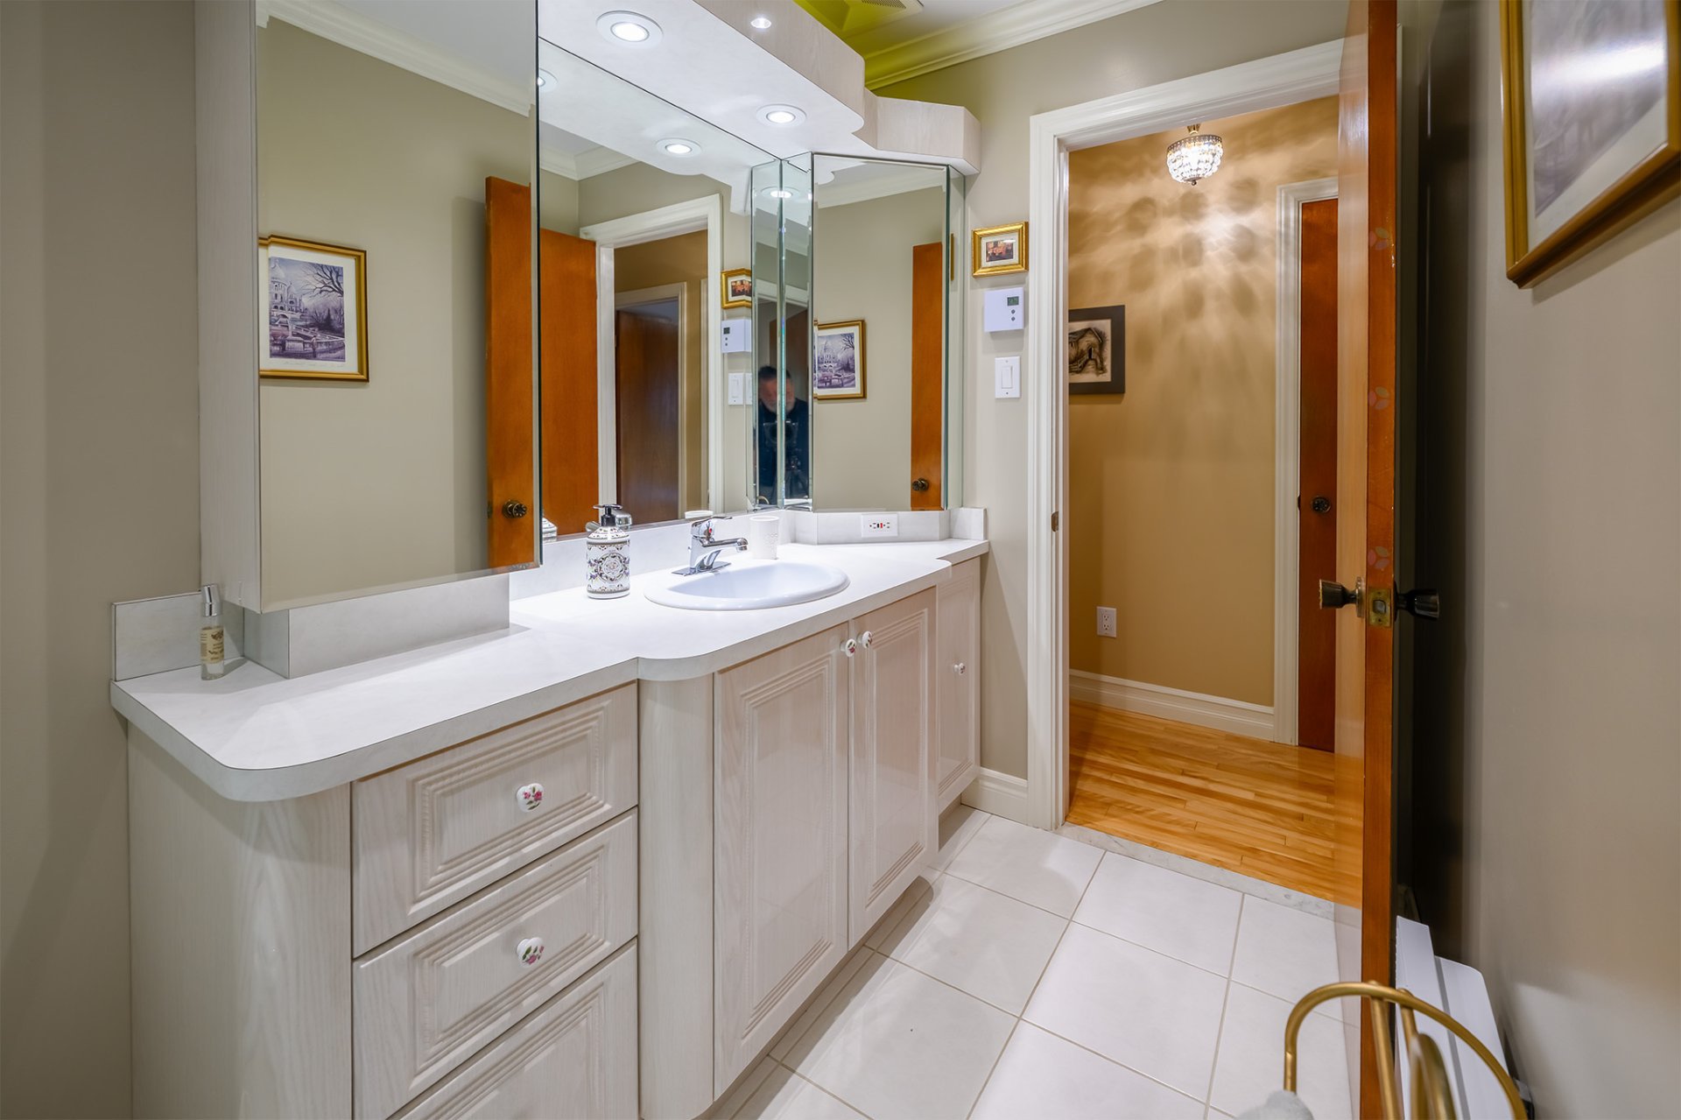
| Bathroom | 1st level/Ground floor | 11.10 X 4.11 ft / 3.61 X 1.50 m | Ceramic |
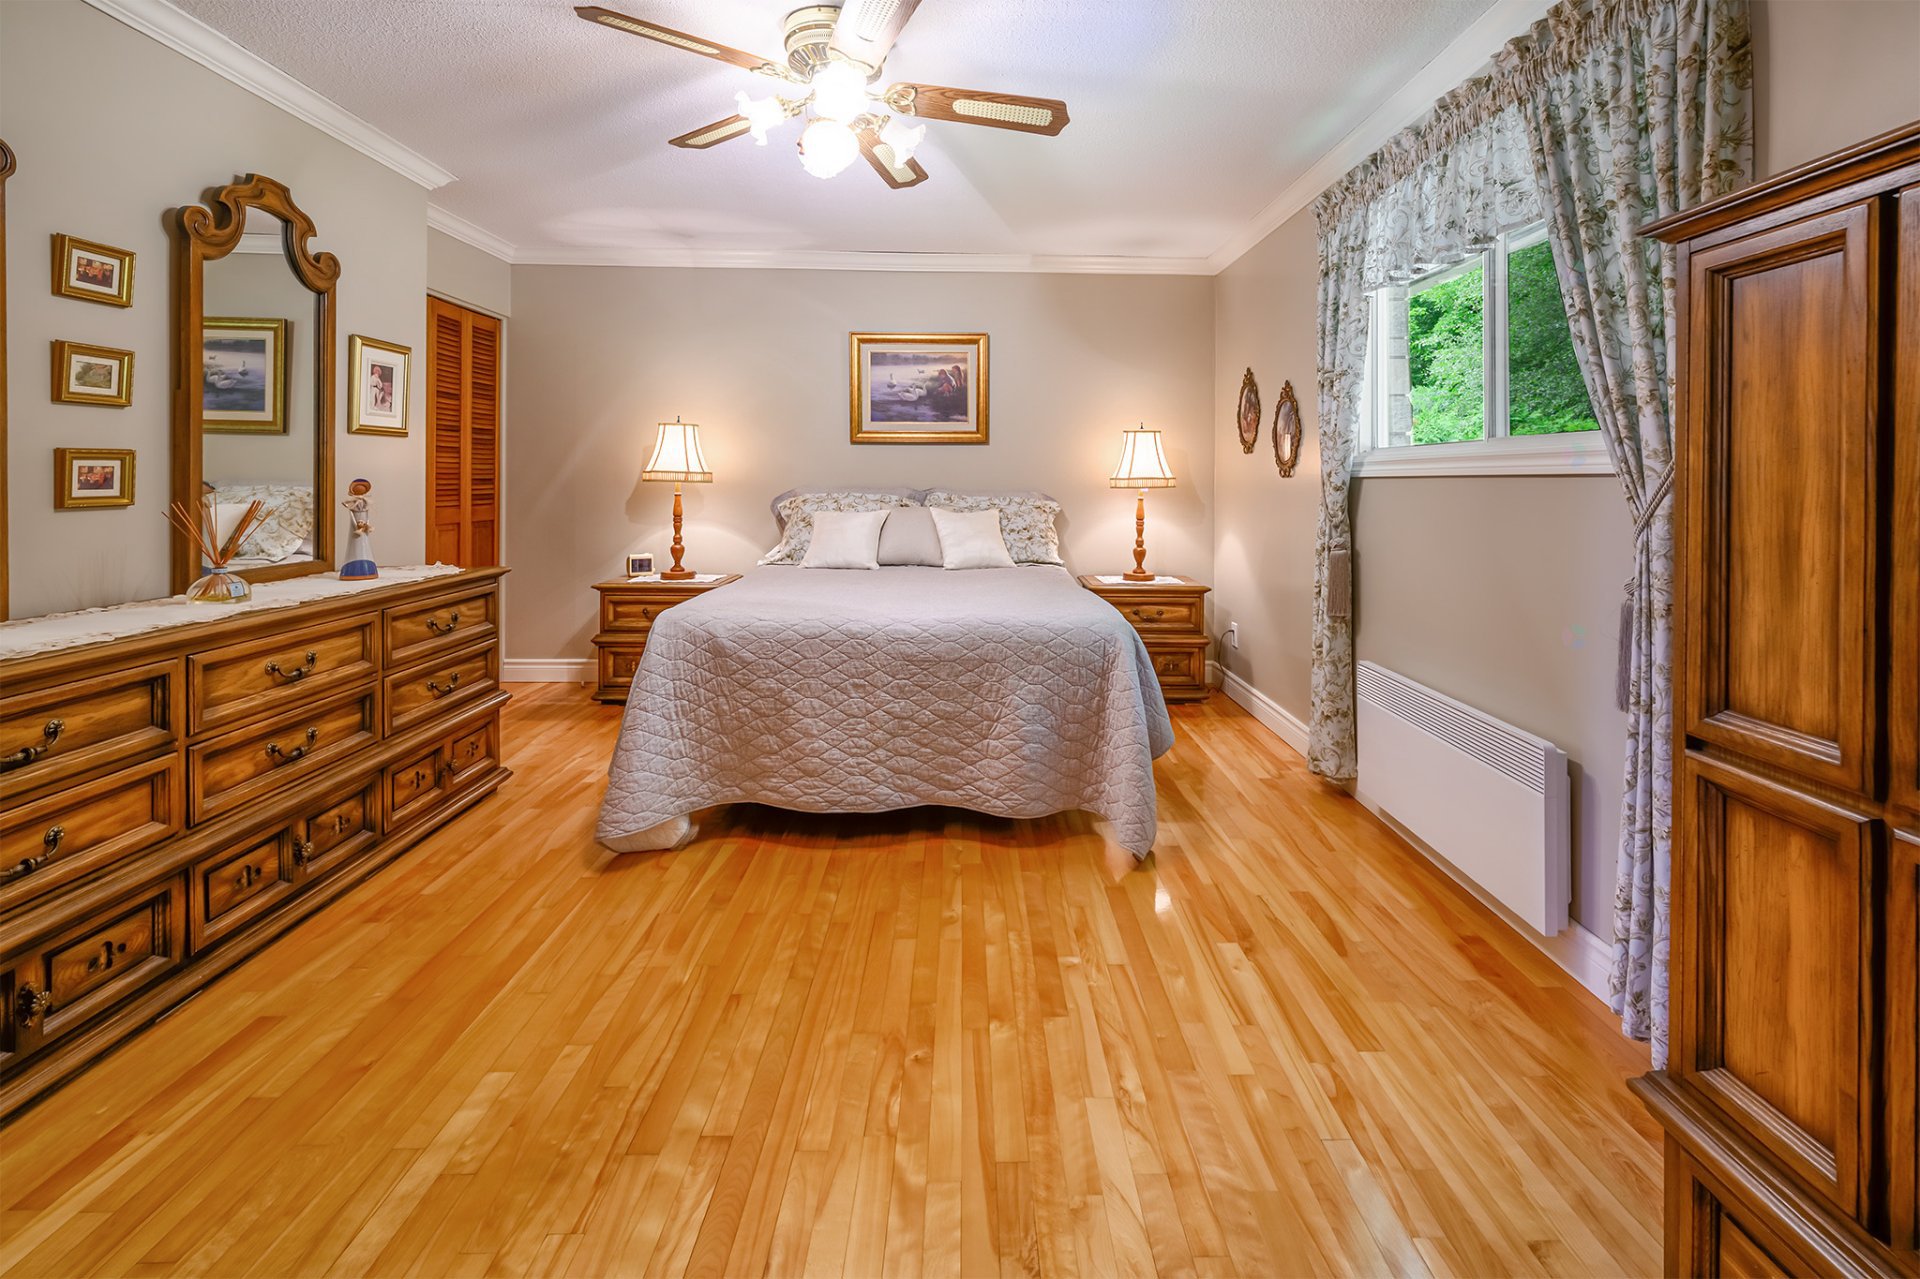
| Primary bedroom | 1st level/Ground floor | 15.2 X 11.10 ft / 4.62 X 3.61 m | Wood |
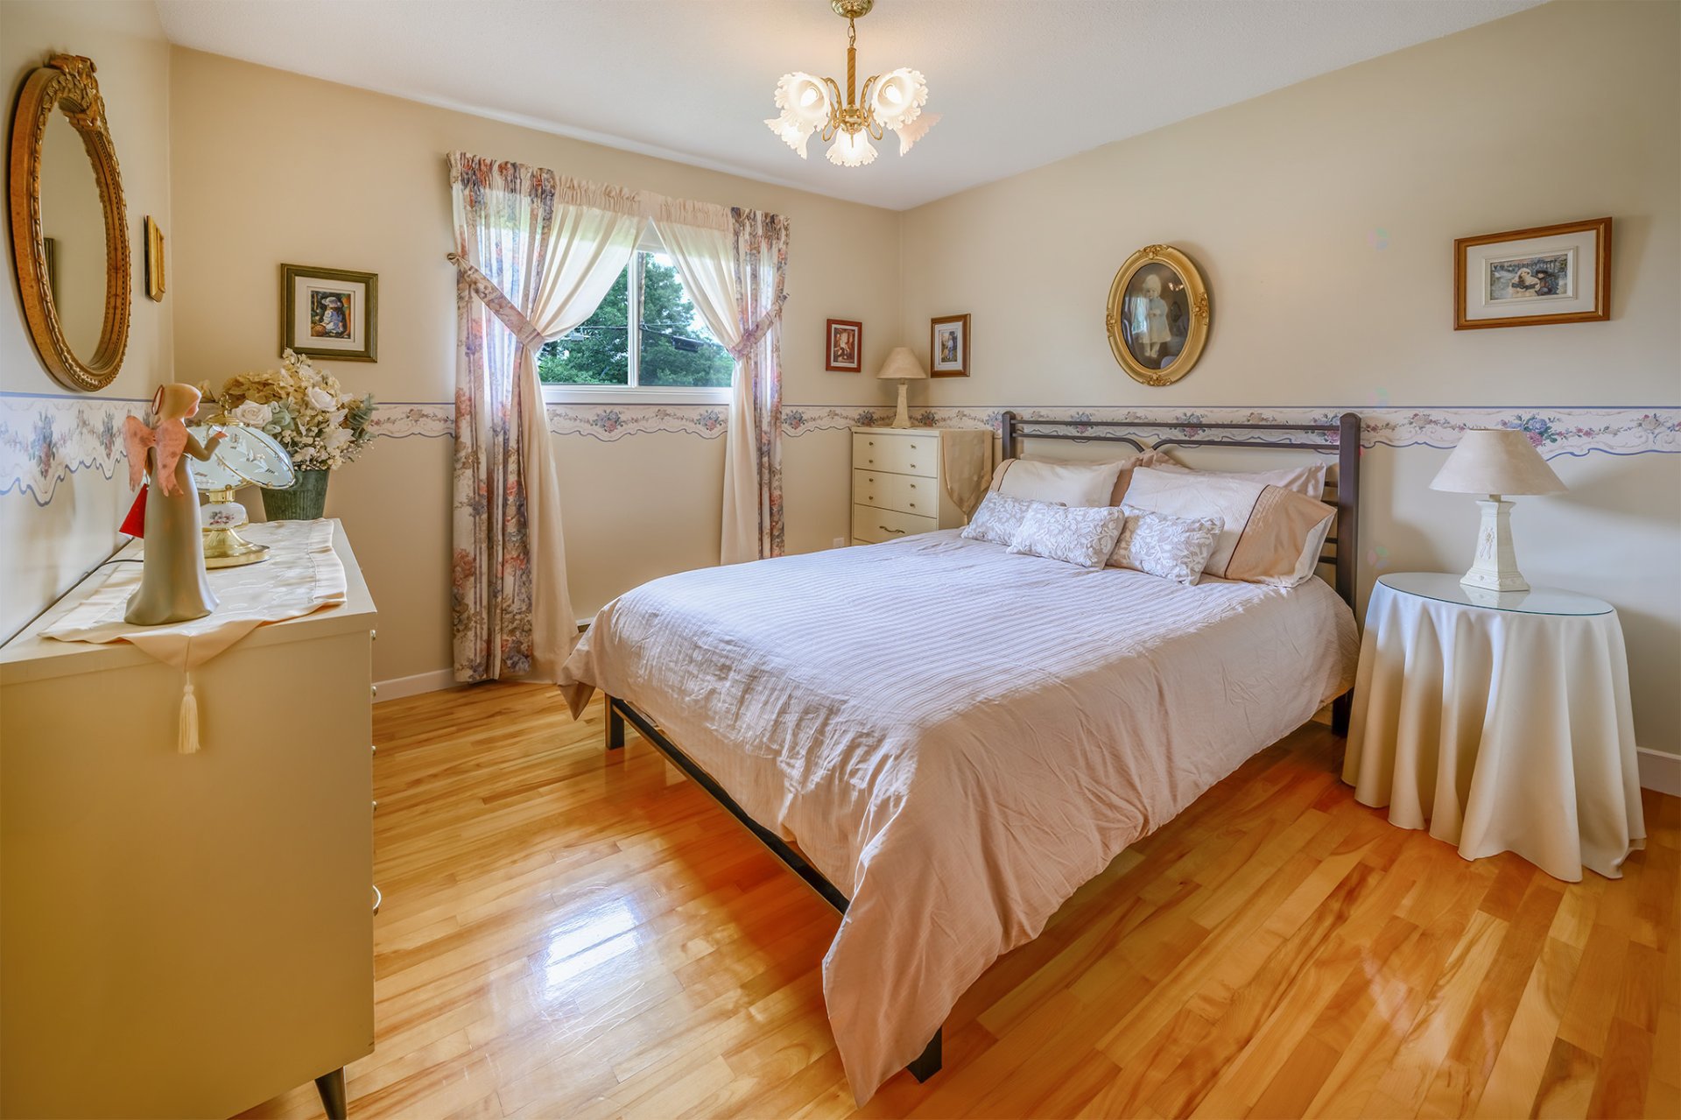
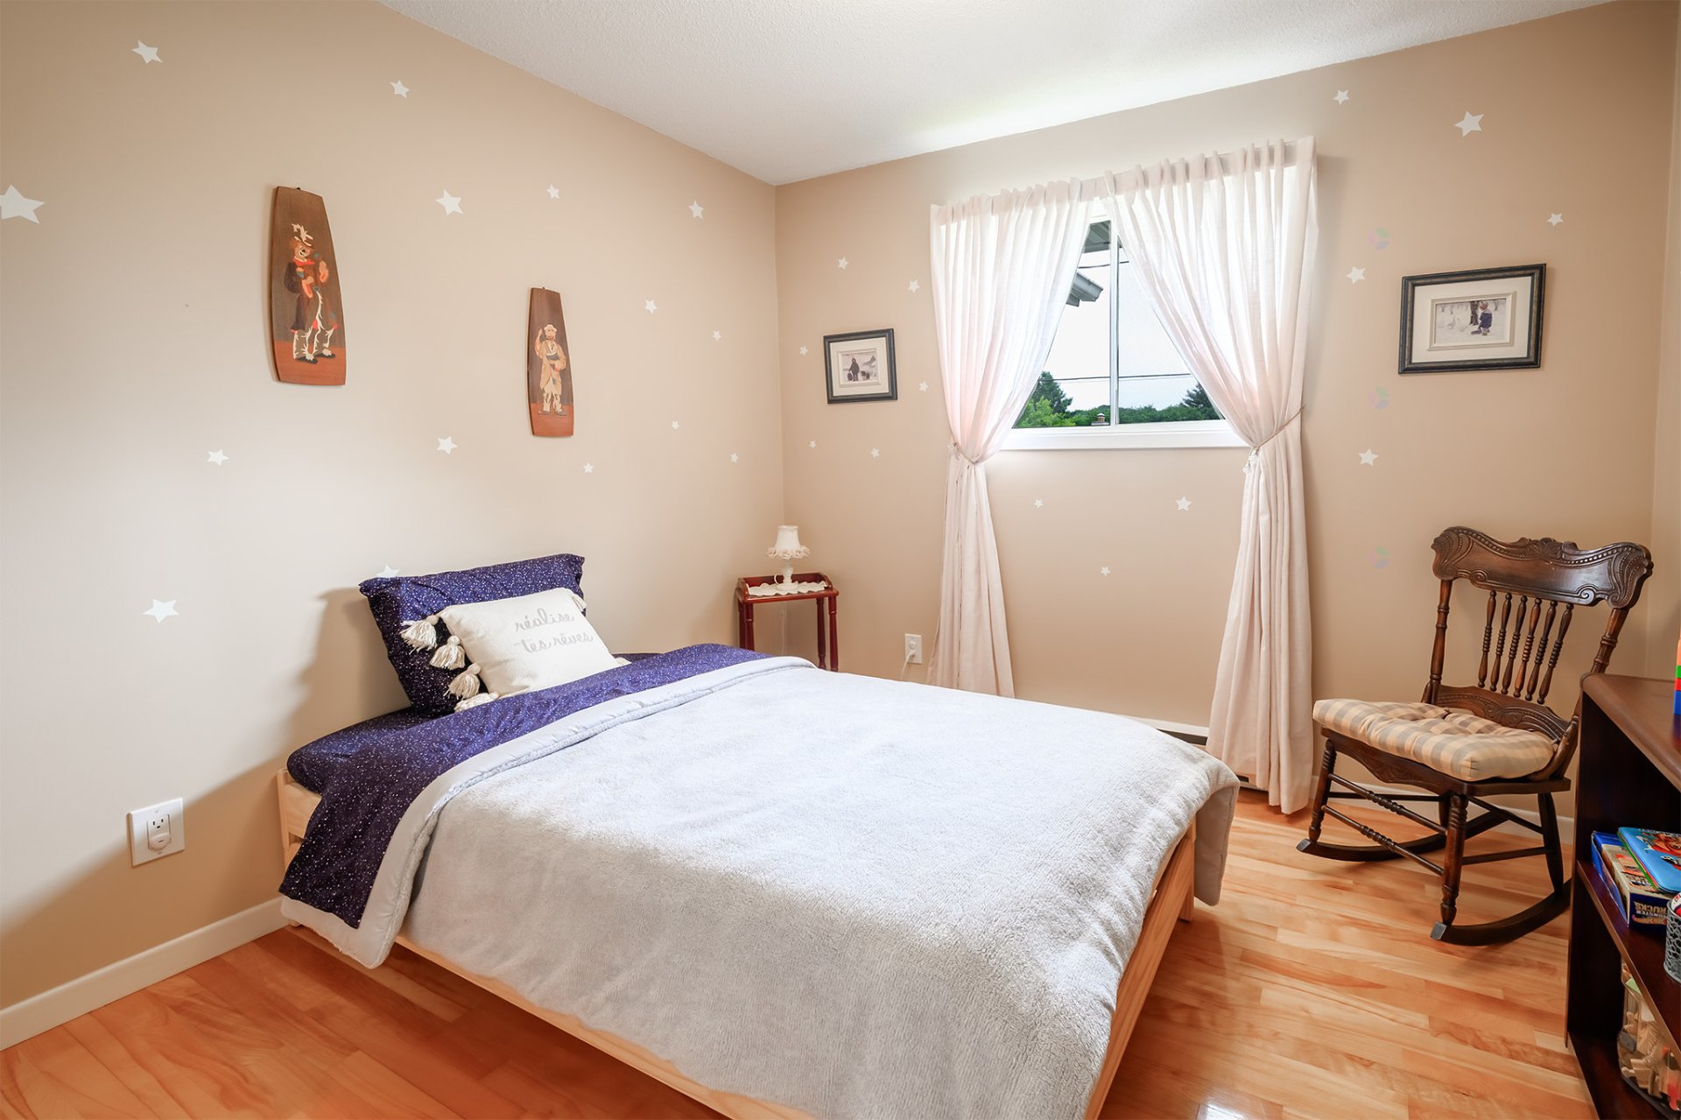
| Bedroom | 1st level/Ground floor | 10.11 X 10.9 ft / 3.33 X 3.28 m | Wood |
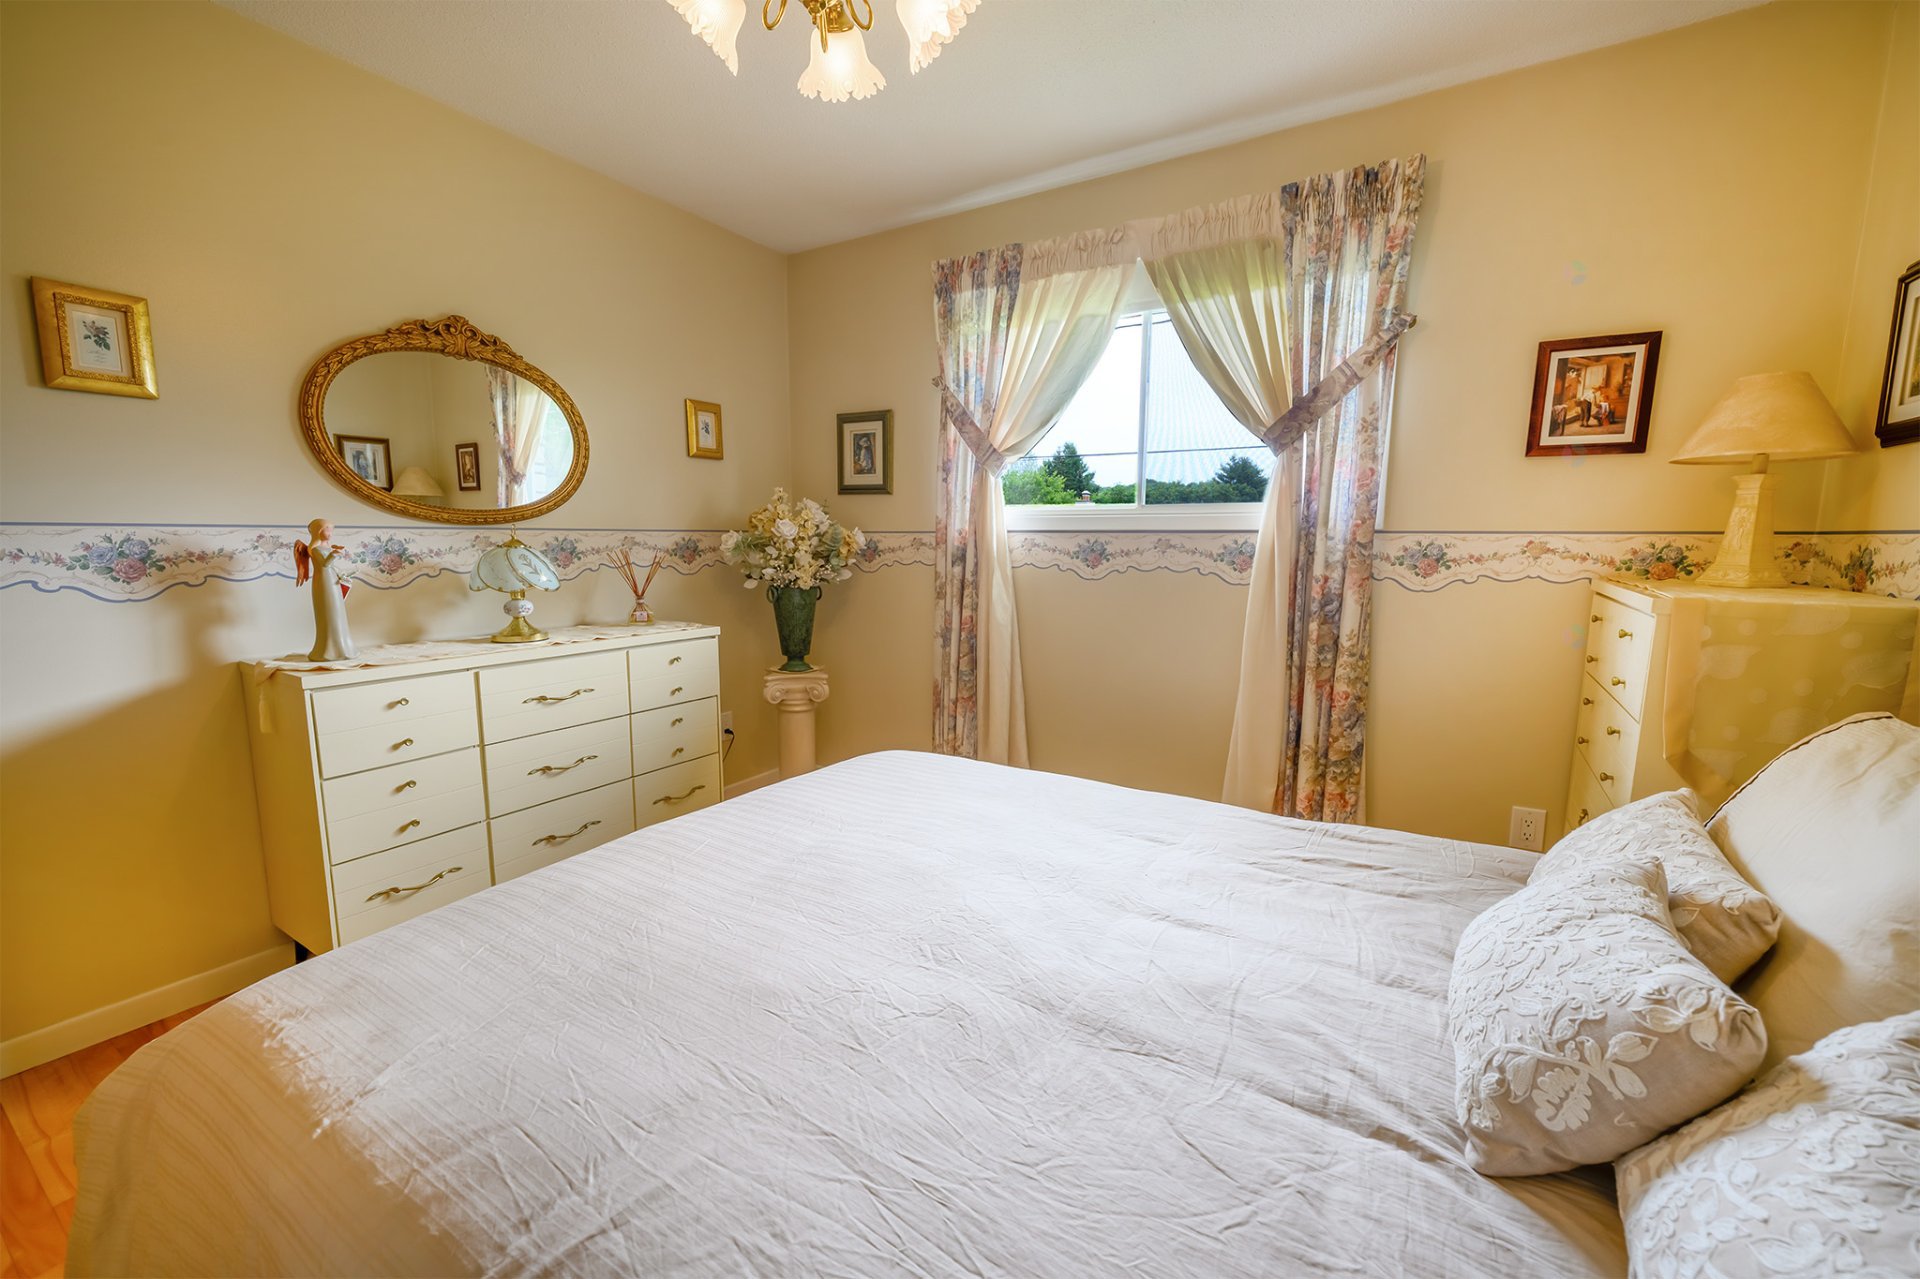
| Bedroom | 1st level/Ground floor | 10.9 X 9.10 ft / 3.28 X 3.00 m | Wood |
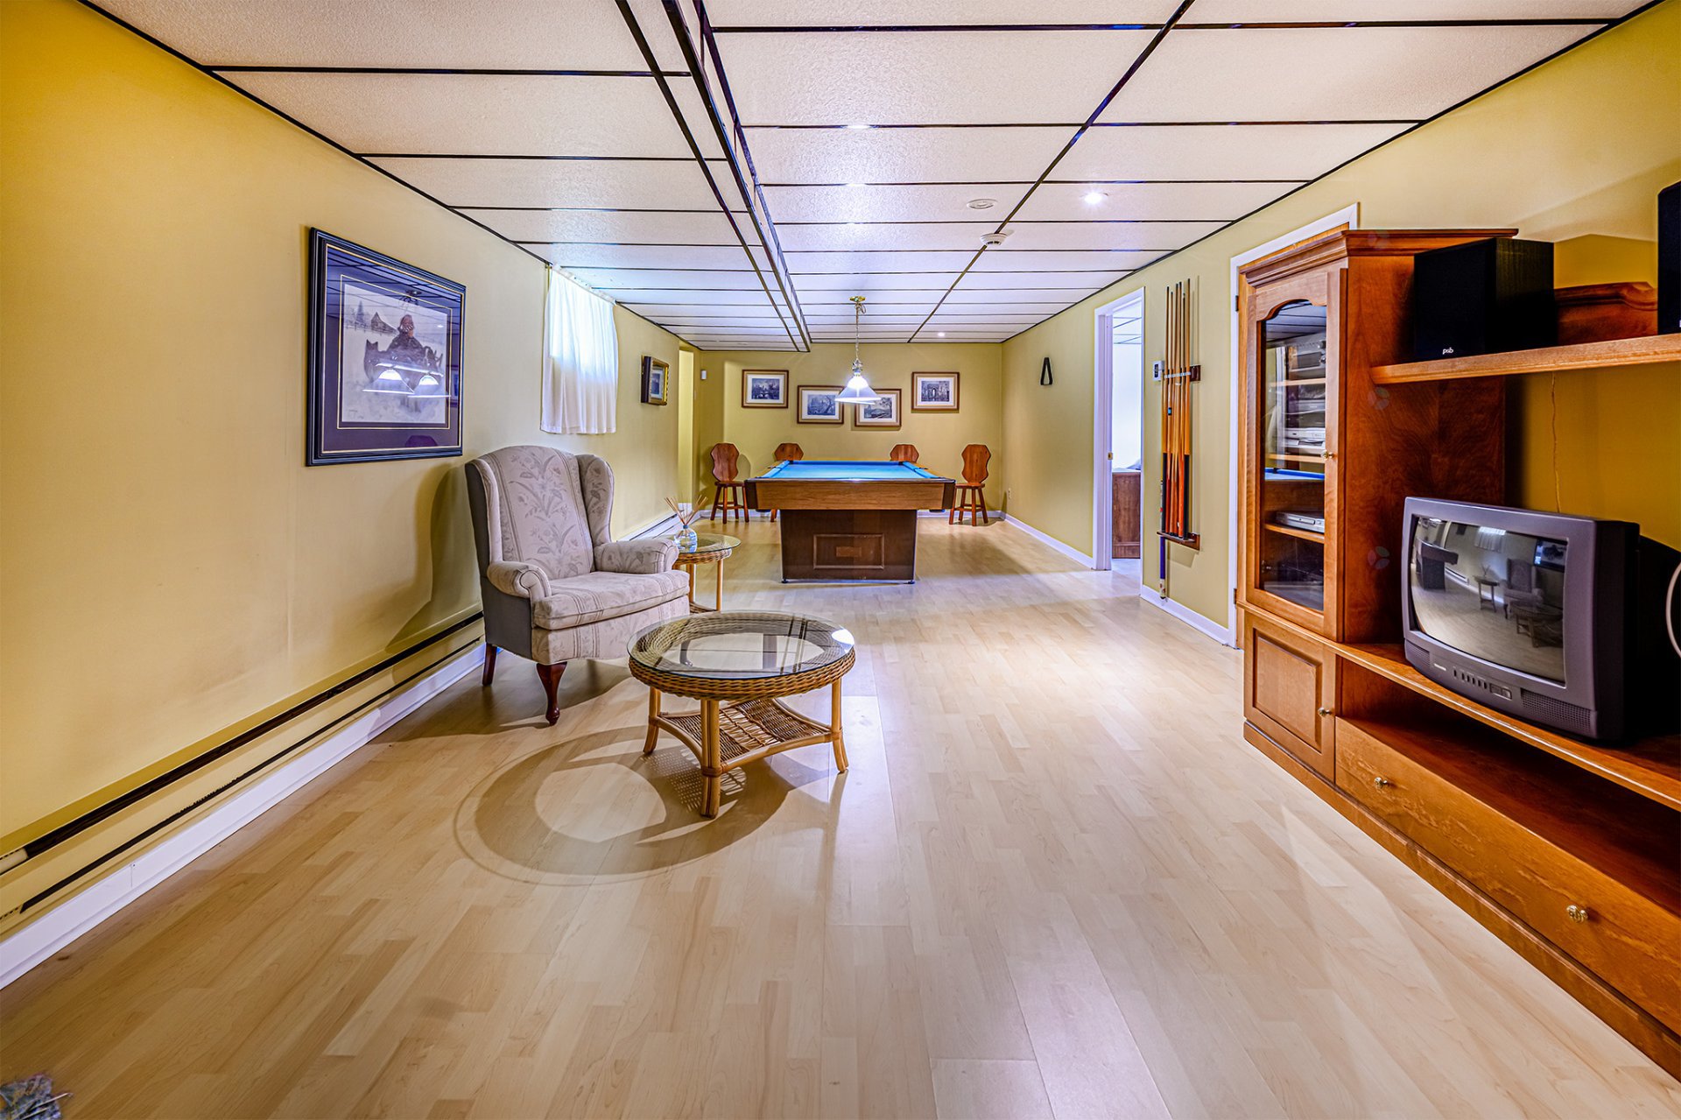
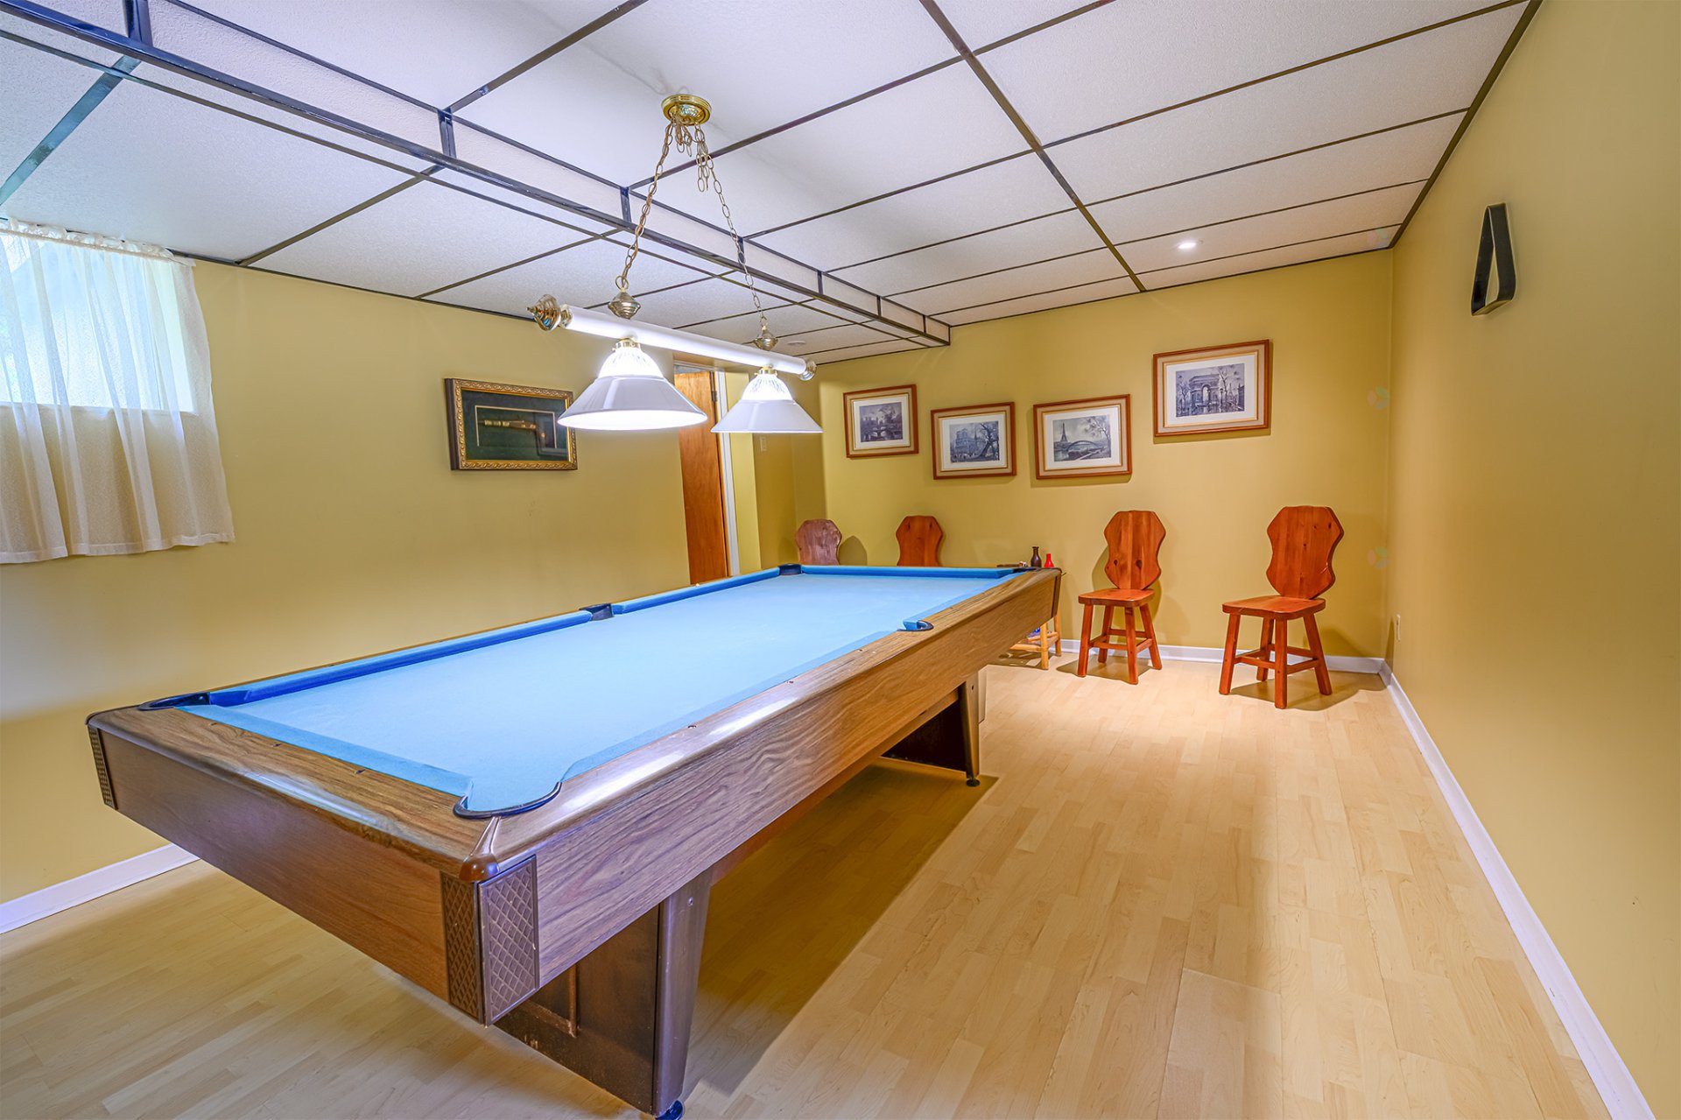
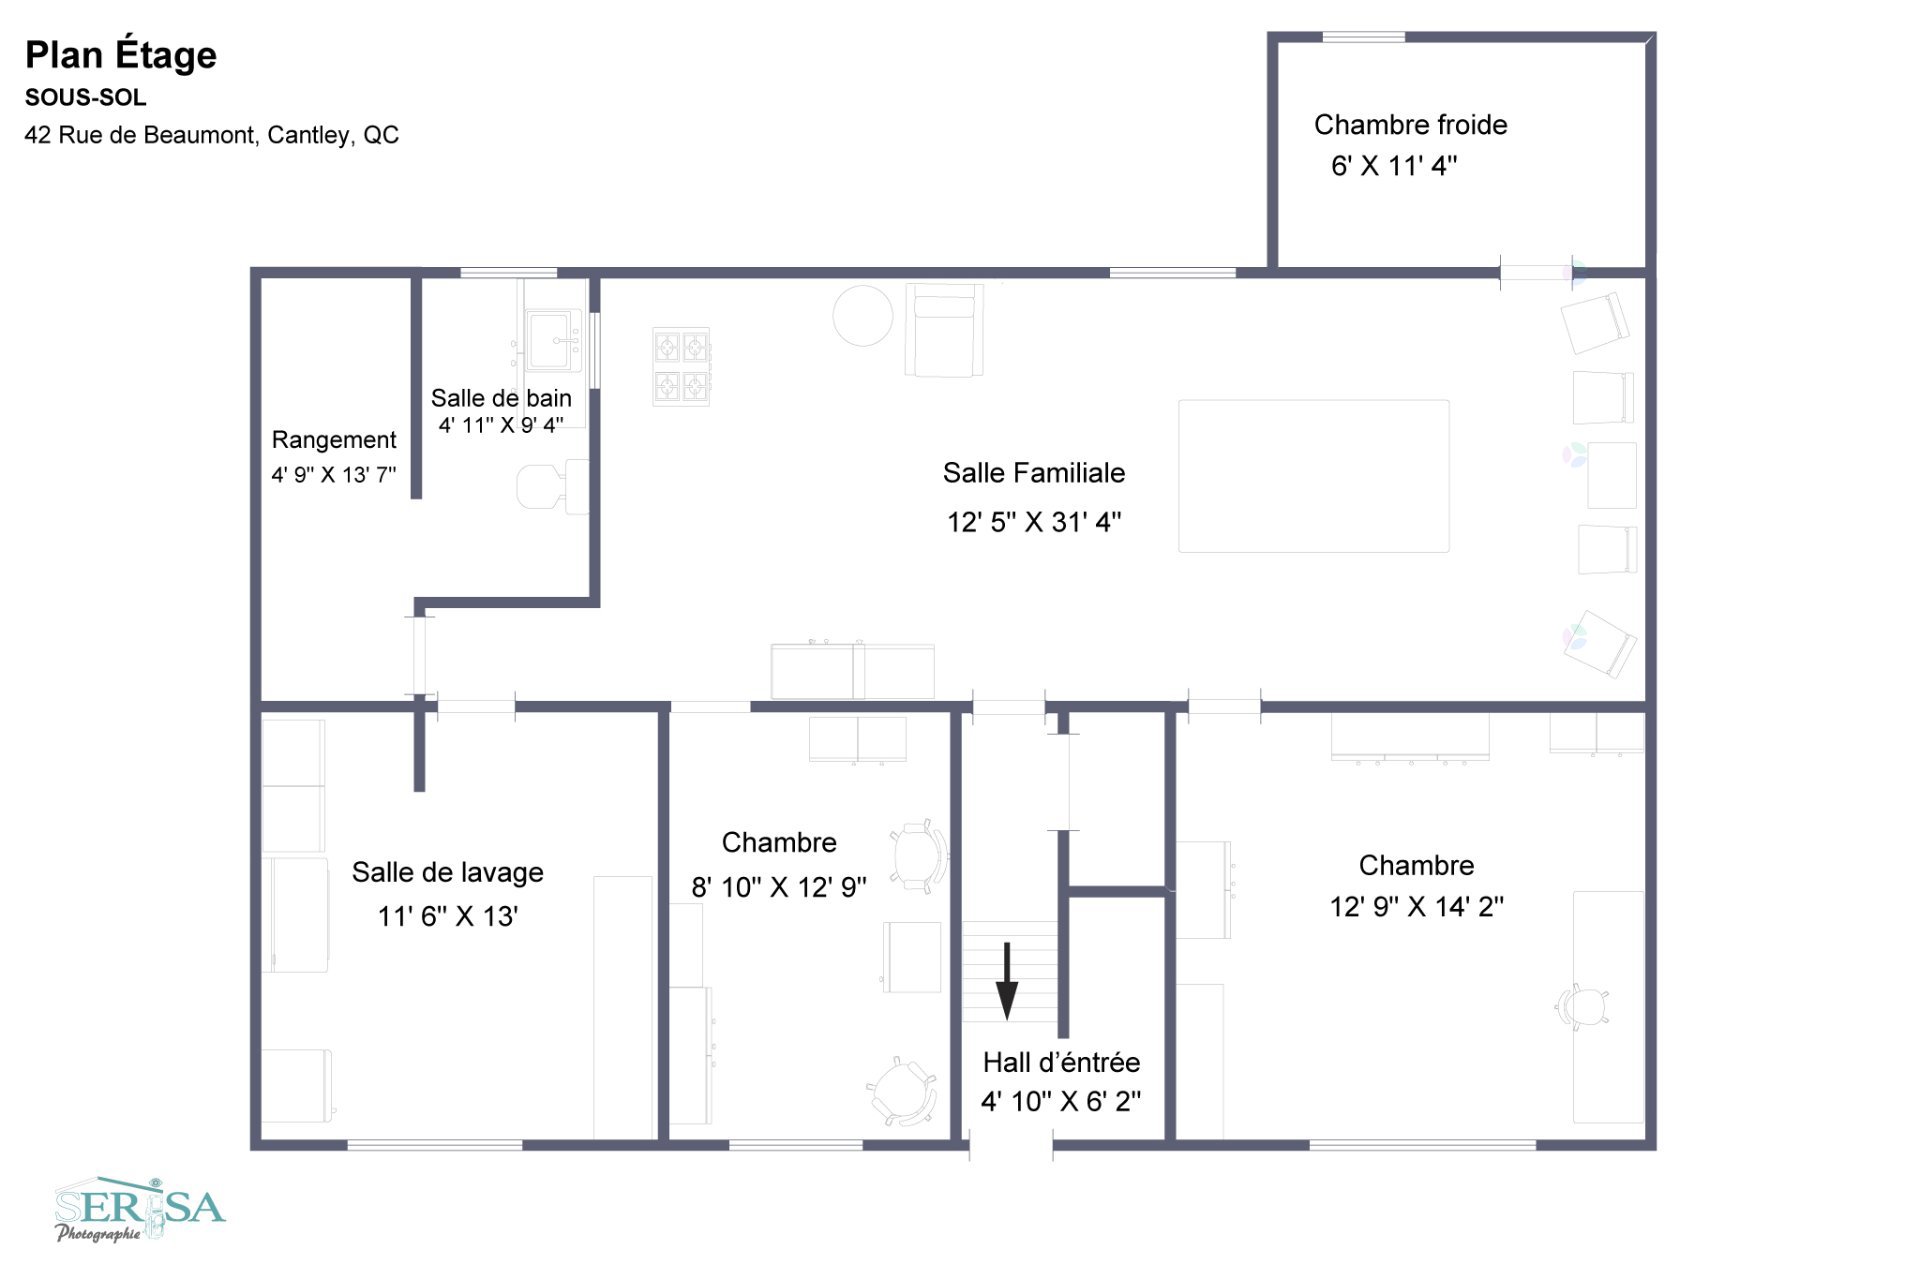
| Family room | Basement 1 | 12.5 X 31.4 ft / 3.78 X 9.55 m | Laminate floor |
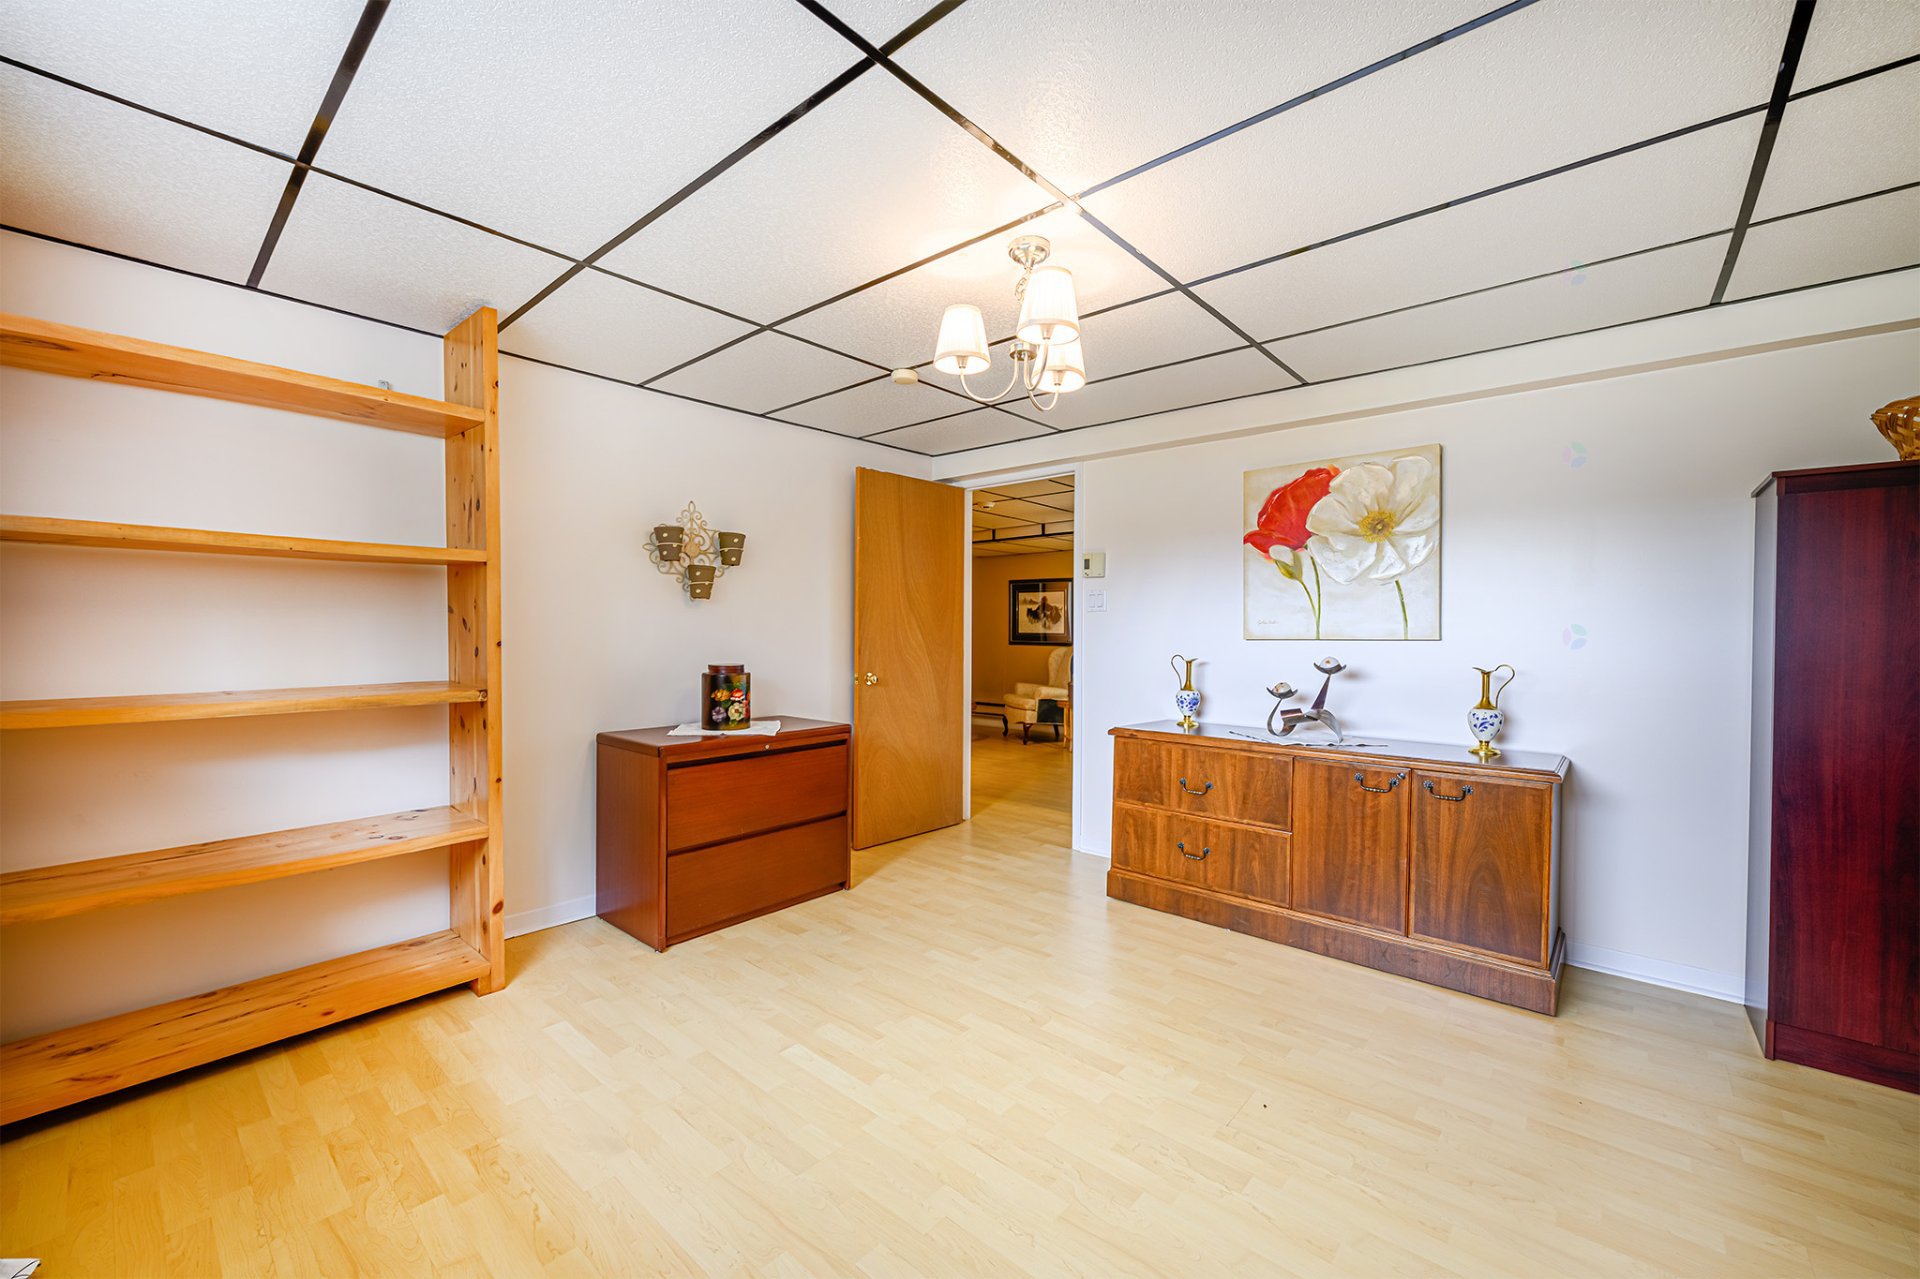
| Bedroom | Basement 1 | 12.9 X 14.2 ft / 3.89 X 4.32 m | Laminate floor |
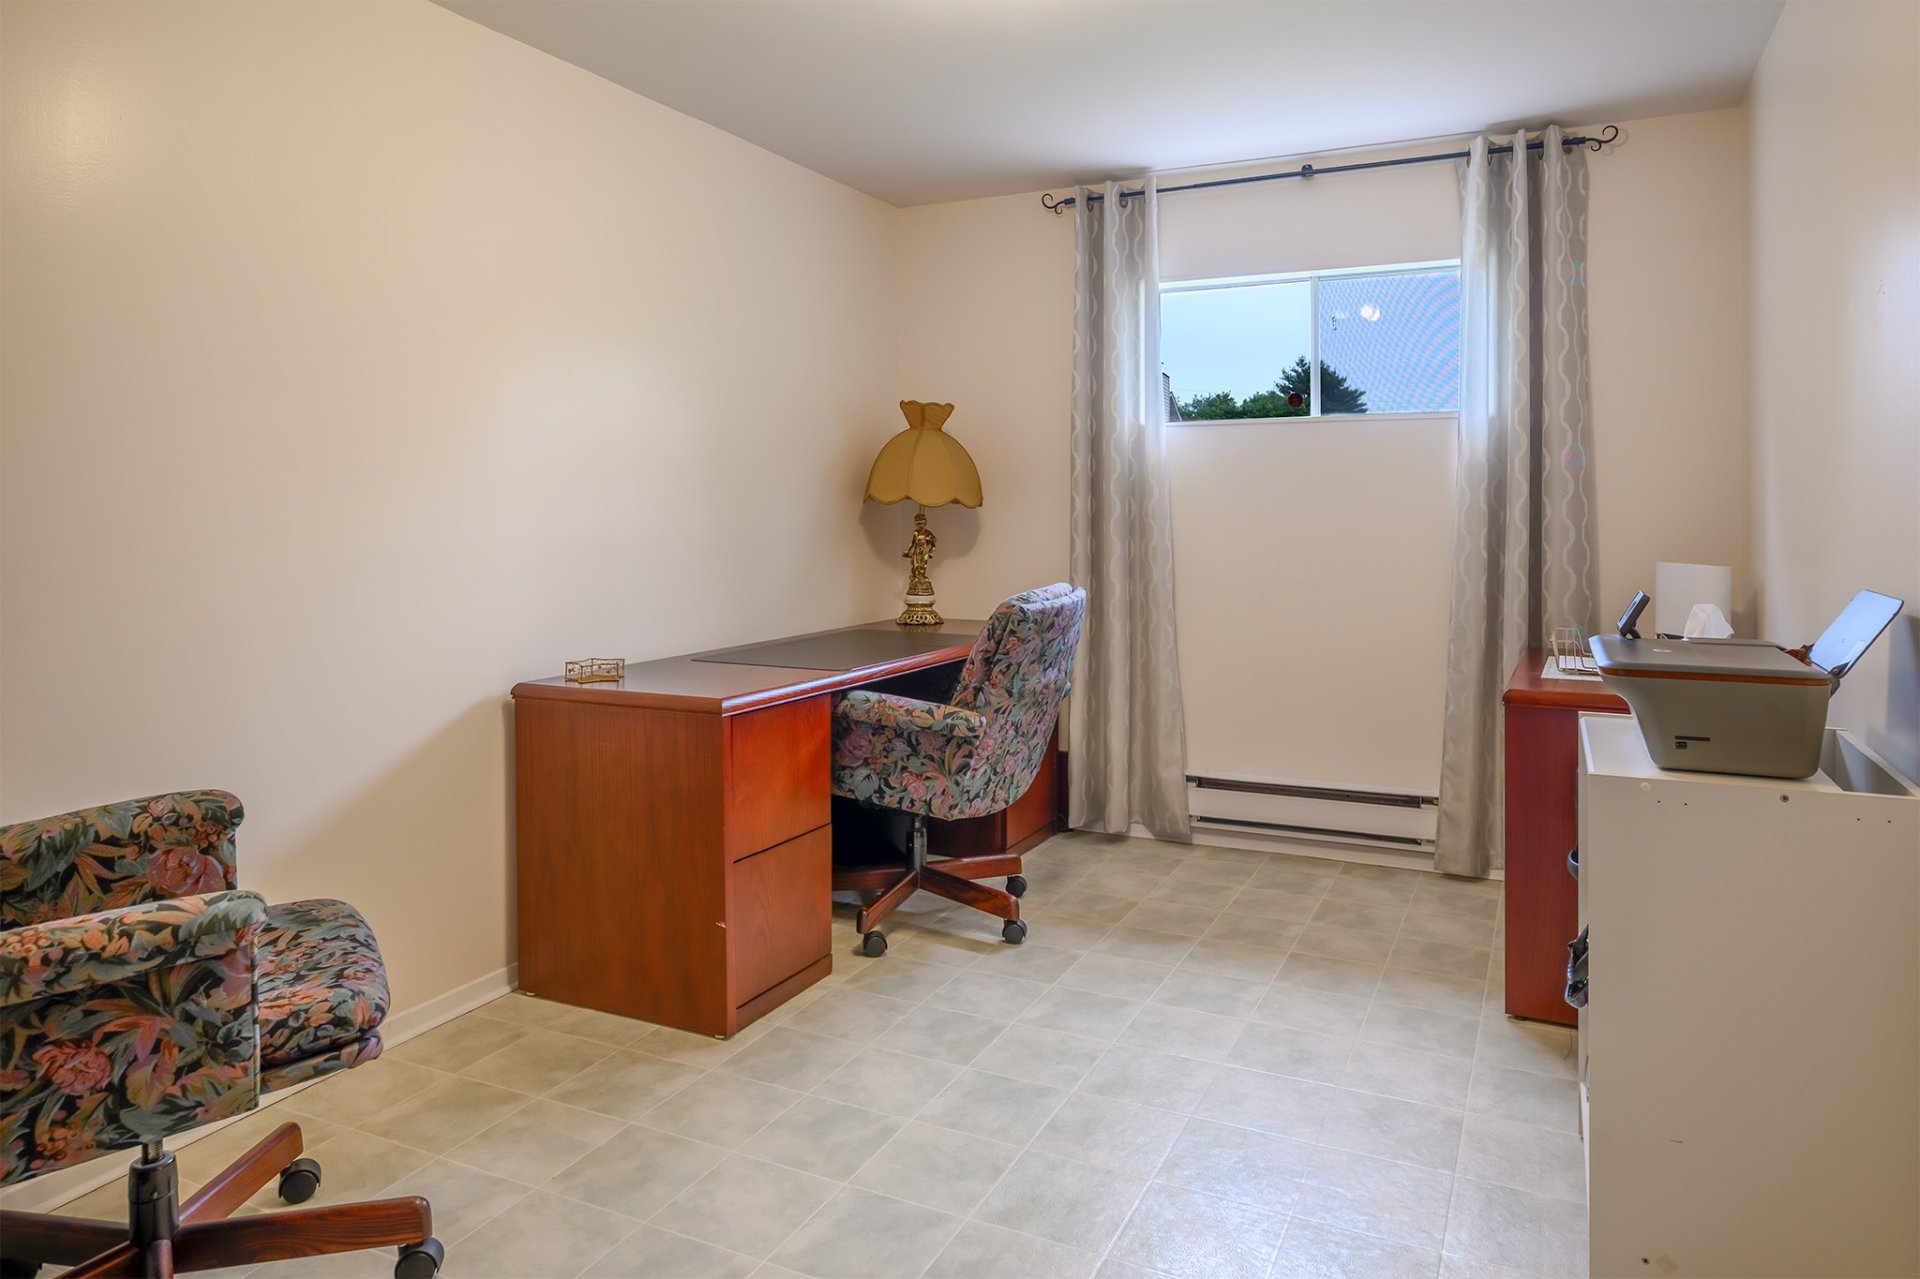
| Bedroom | Basement 1 | 12.10 X 8.10 ft / 3.91 X 2.69 m | Flexible floor coverings |
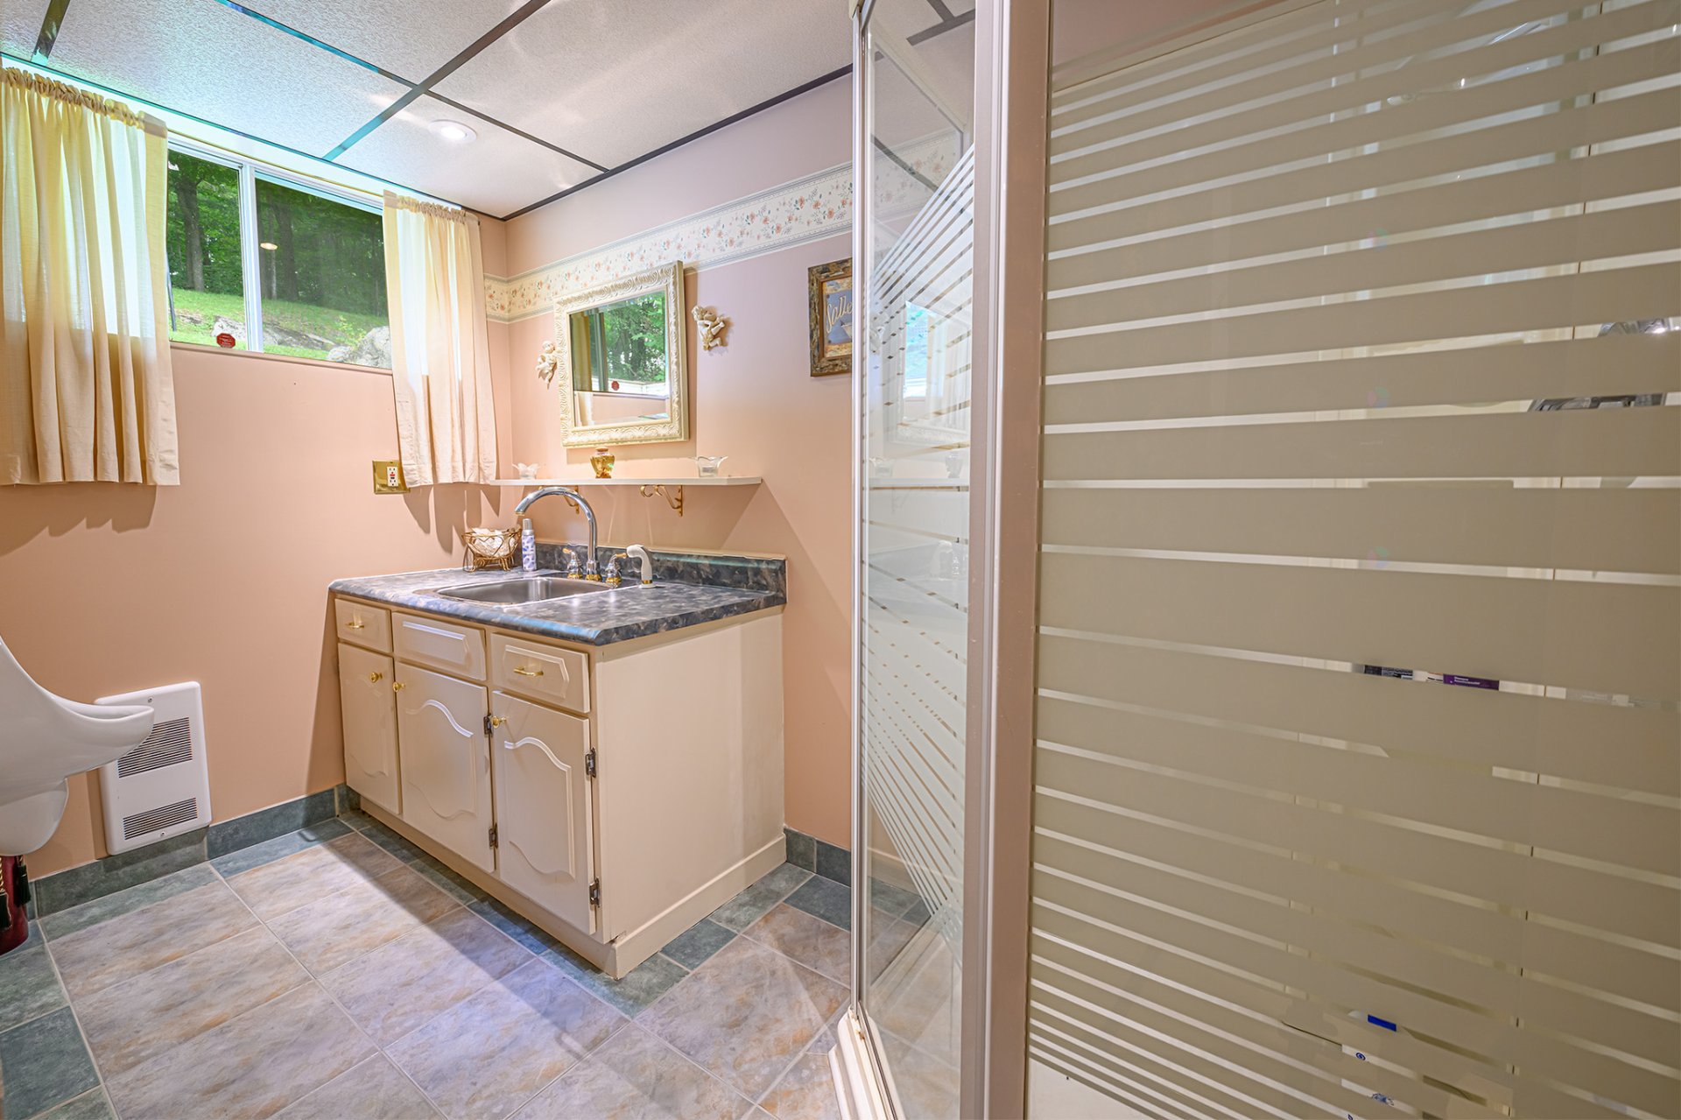
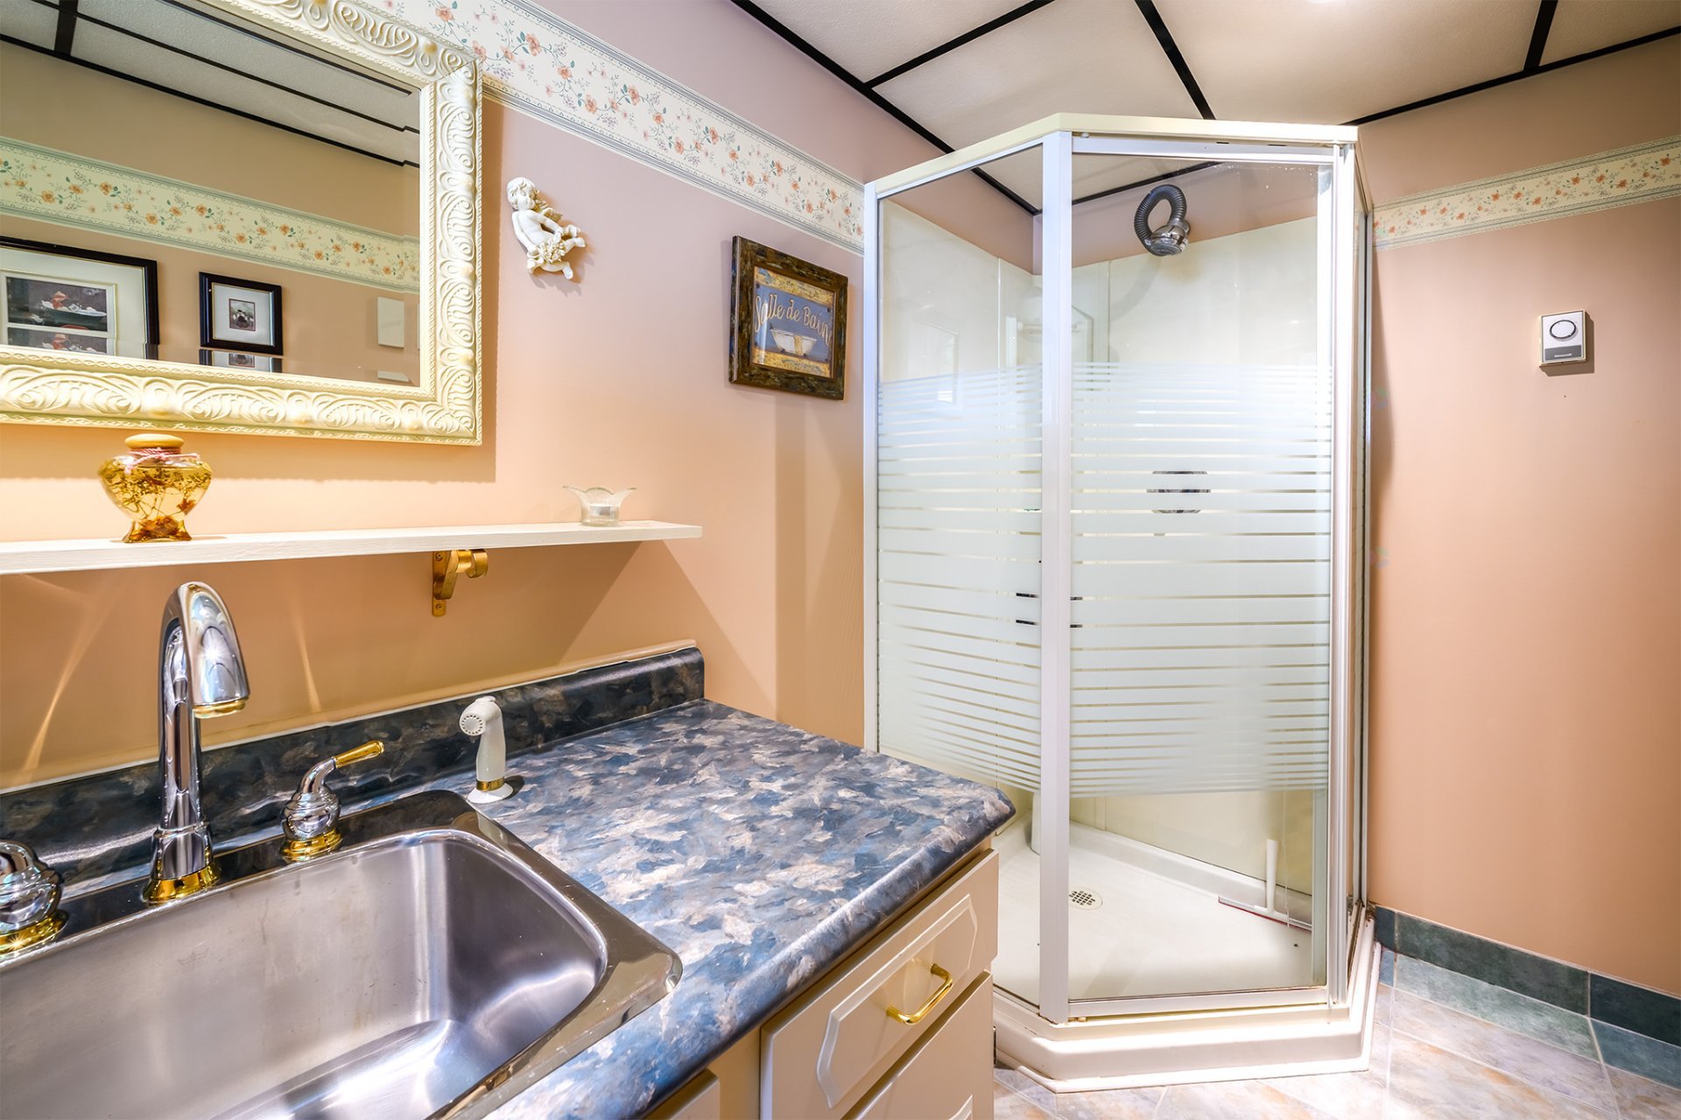
| Bathroom | Basement 1 | 9.4 X 4.11 ft / 2.84 X 1.50 m | Ceramic |
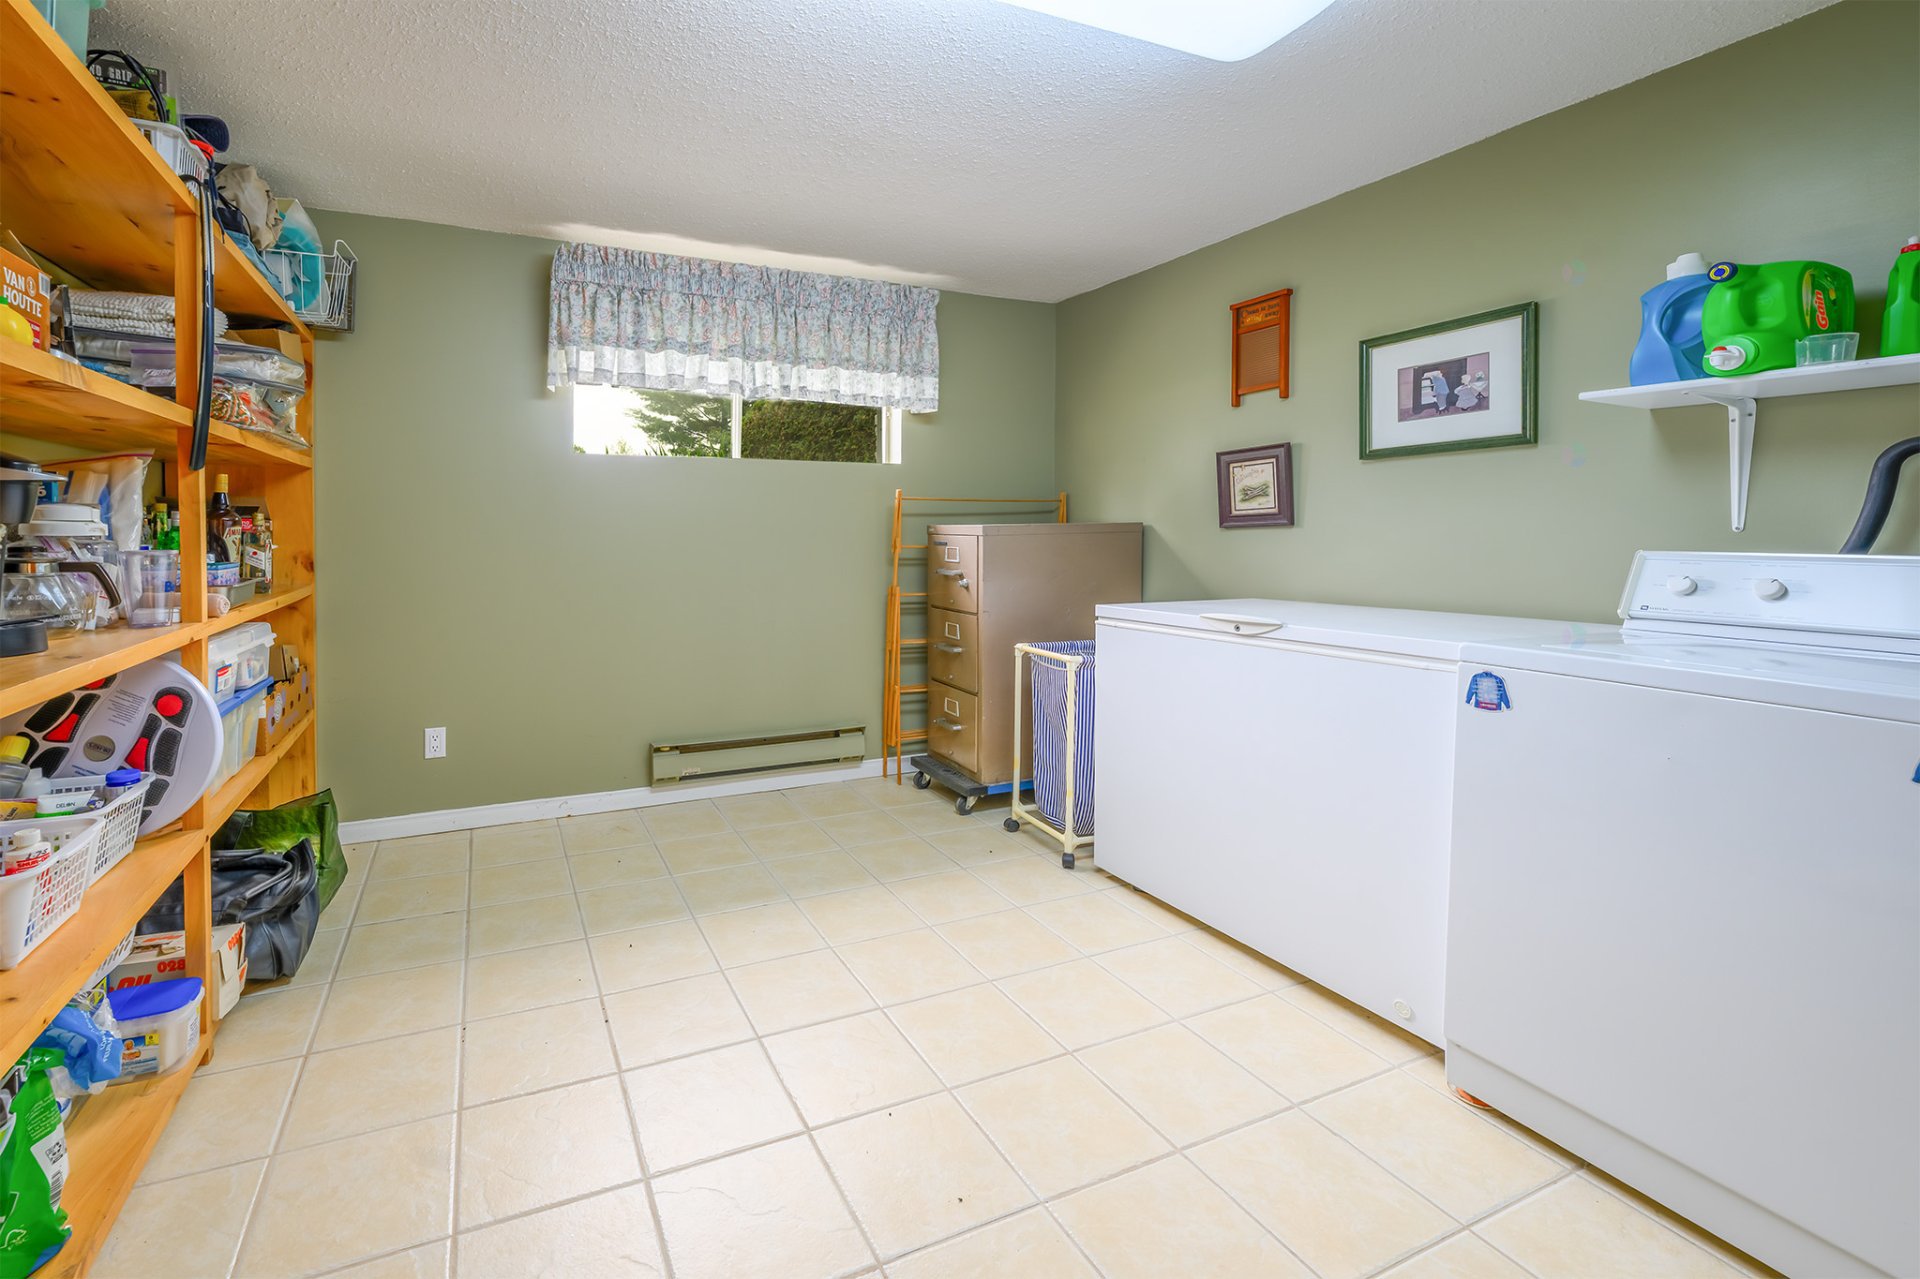
| Laundry room | Basement 1 | 11.6 X 13 ft / 3.51 X 3.96 m | Ceramic |
| Storage | Basement 1 | 4.9 X 13.7 ft / 1.45 X 4.14 m | Concrete |
| Cellar/Cold room | Basement 1 | 6 X 11.4 ft / 1.83 X 3.45 m | Concrete |
Taxes and expenses
| Municipal | $3,777 |
| School | $251 |
Building and interior of the property
| Bedrooms | 5 |
| Bathrooms | 2 |
| Number of rooms | 15 |
| Number of rooms above ground | 3 |
| Number of basement bedrooms | 2 |
| Living area | 1231.39 Square Feet |
| Expected delay of occupancy | 15 days |
| Items included in the sale | Cooktop Jenn-Air, built-in oven, water heater, curtain rods and curtains, blinds, dishwasher, heat pump, generator. |
| Items excluded in the sale | Dining room light fixture, seller's personal belongings. |
| Dimension of the front of the building | 37.3 feet |
| Dimension of the depth of building | 21.2 feet |
| Land area | 1267.5 square metre |
| Dimension of the front of the land | 38.1 metres |
| Dimension of the depth of the land | 33.27 metres |
| Year built | 1973 |
| Municipal assessment (land) | $91,300 |
| Municipal assessment (building) | $398,400 |
| Municipal assessment (total) | $489,700 |
| Assessment year | 2026 |
| Available services | Electricity Connected |
| Basement | 6 feet and more, Finished basement |
| Bathroom / Washroom | Ensuite bathroom, Separate shower |
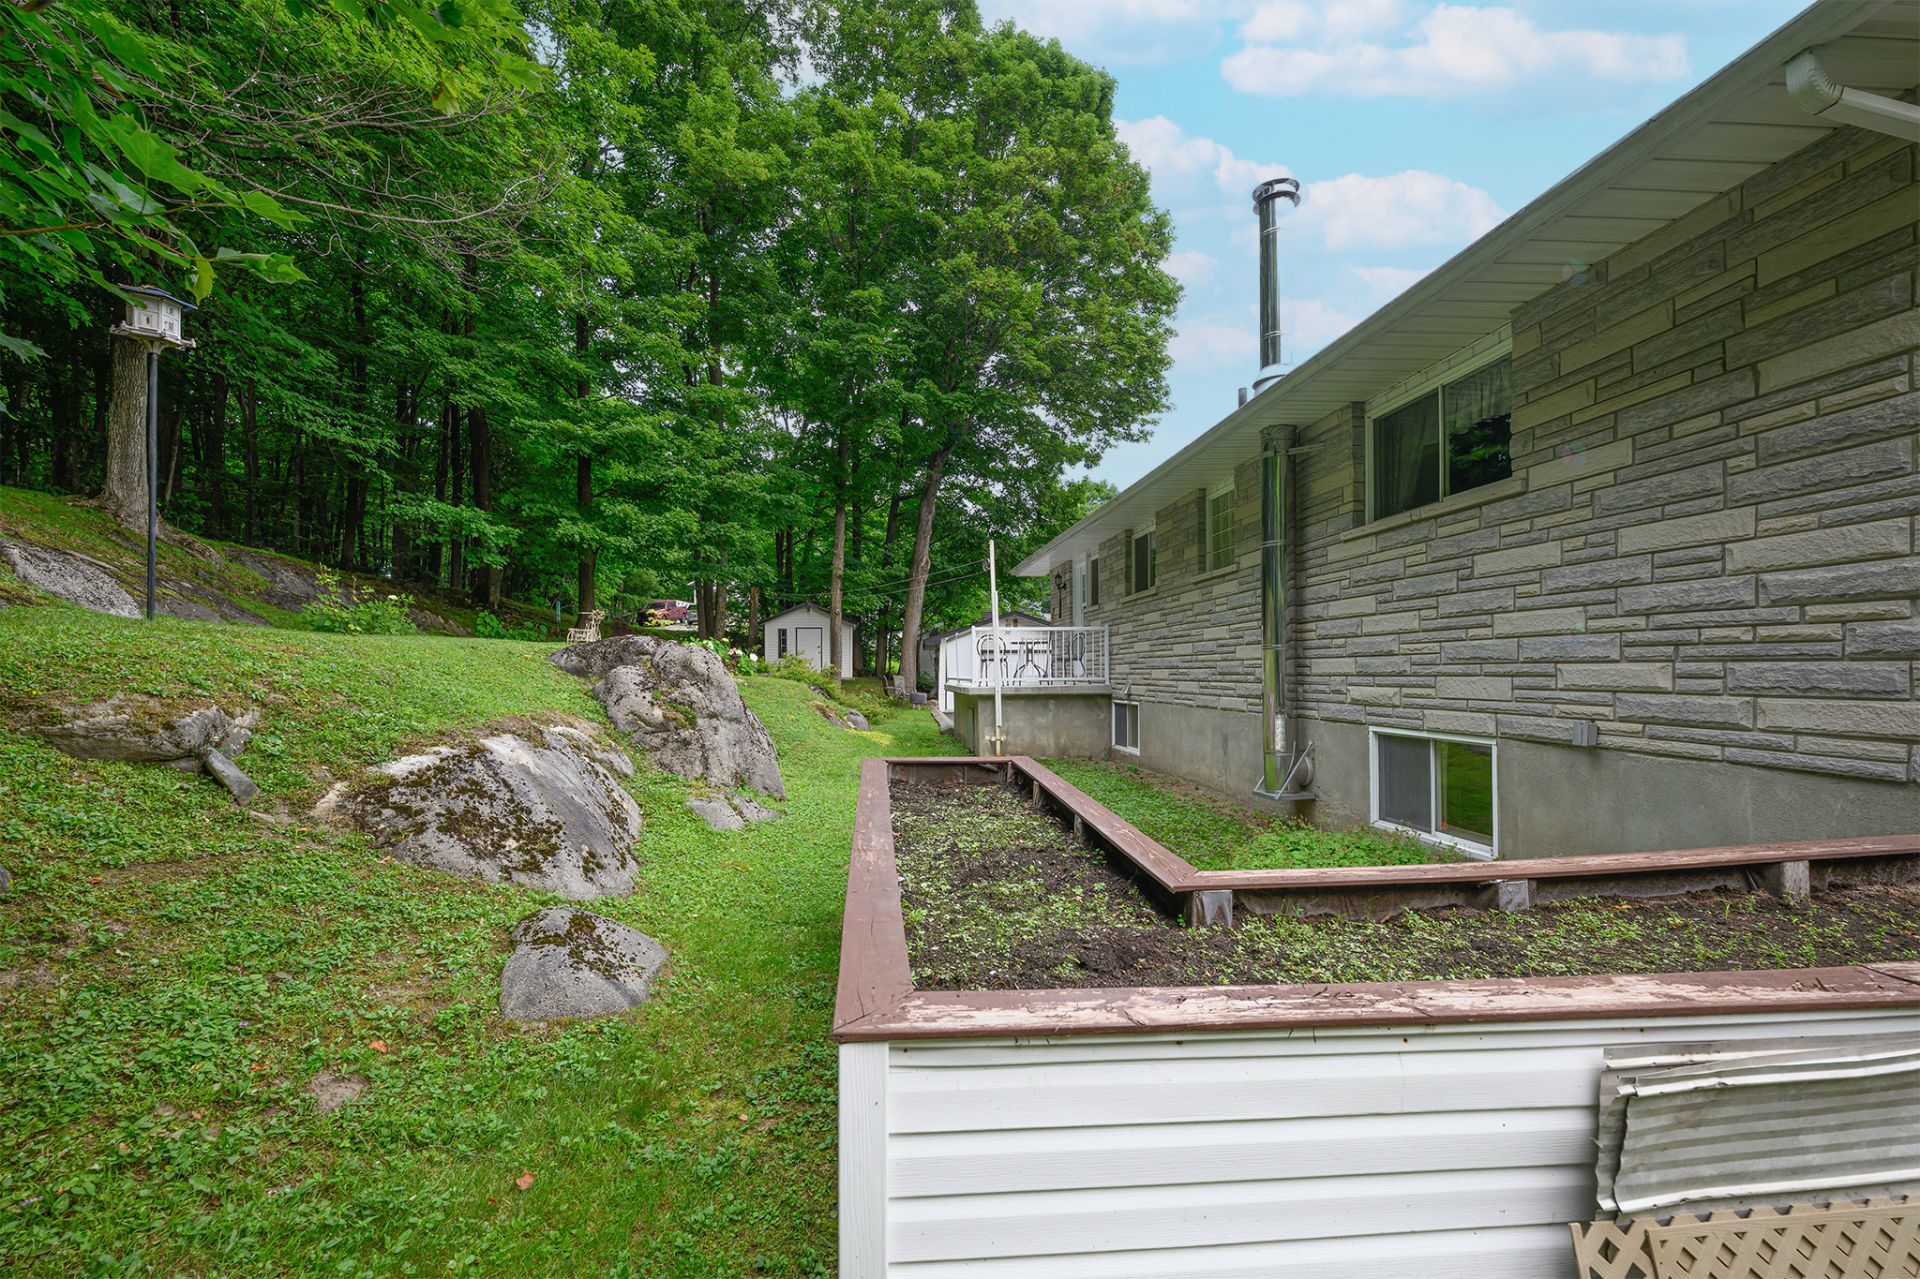
| Distinctive features | Detached, No rear neighbours |
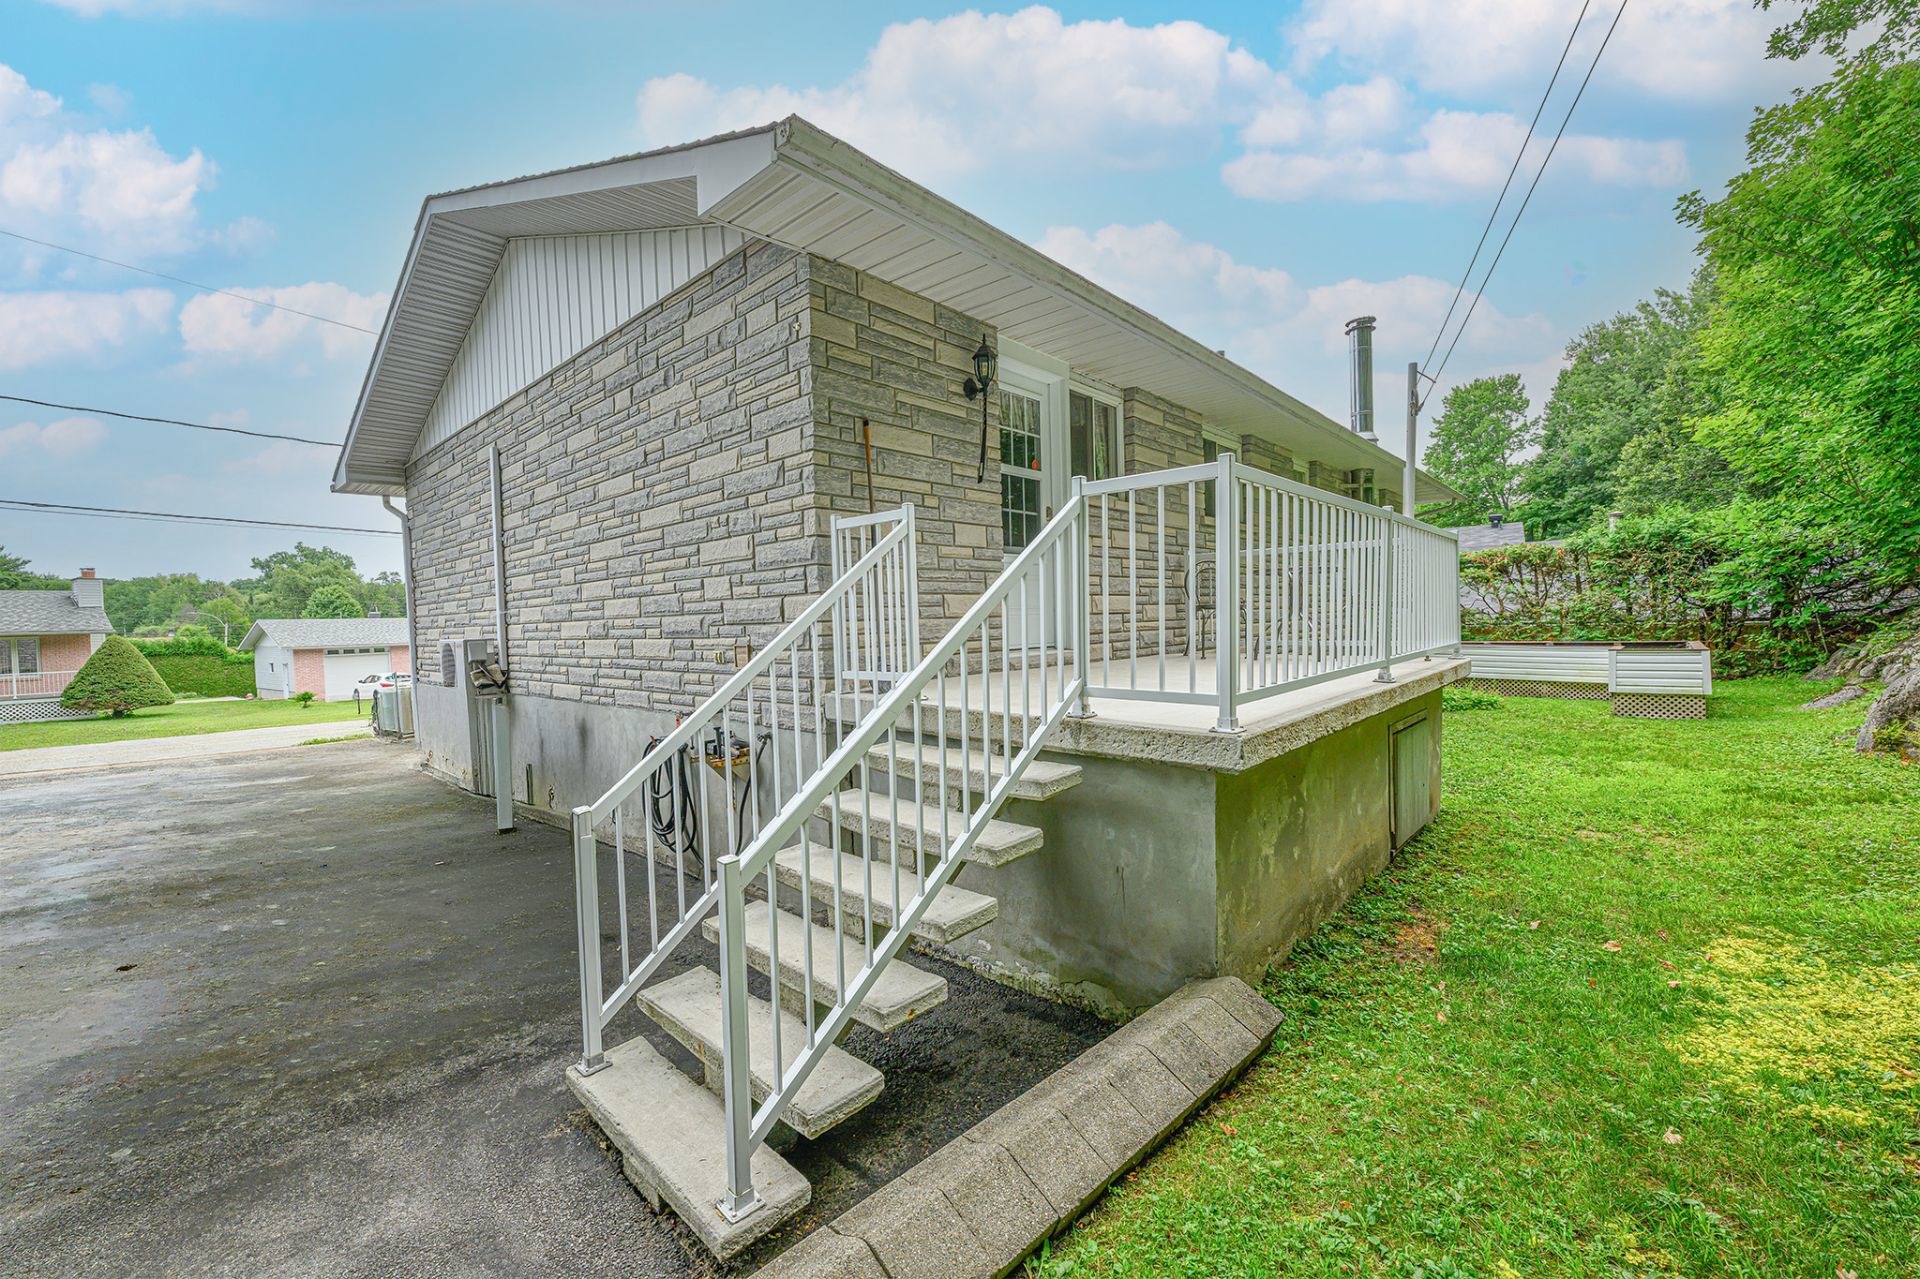
| Driveway | Asphalt, Double width or more |
| Foundation | Poured concrete |
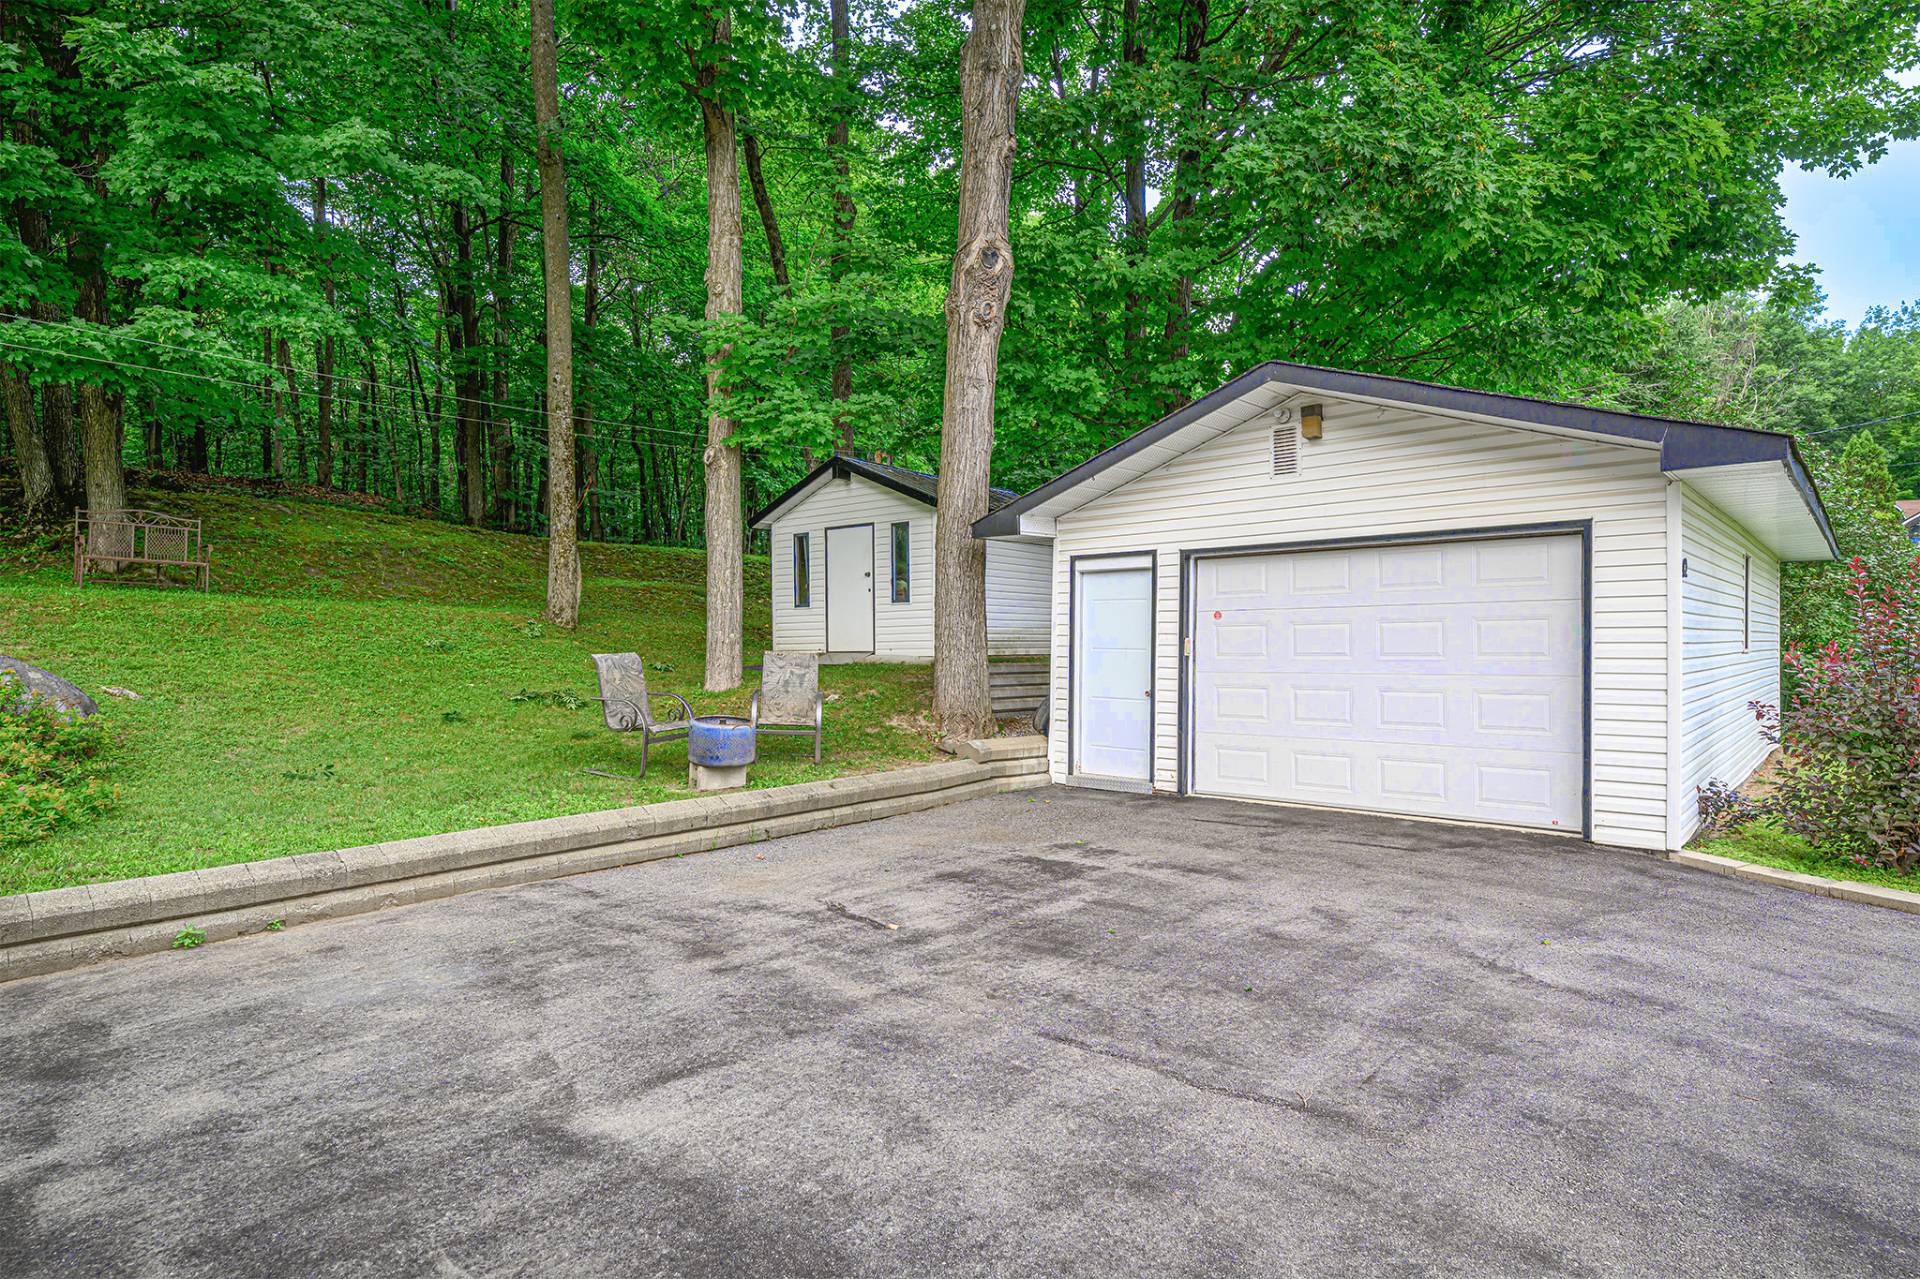
| Garage | Detached, Heated, Single width |
| Hearth stove | Wood fireplace |
| Heating energy | Electricity, Wood |
| Heating system | Convection baseboards, Electric baseboard units |
| Landscaping | Landscaped |
| Laundry | Other, Other other level |
| Parking | Detached, Driveway, Garage, With outside socket |
| Roofing | Asphalt shingles |
| Sewage system | Disposal field, Septic tank |
| Siding | Stone |
| Topography | Flat, Sloped |
| Water supply | Artesian well, Well |
| Window type | Casement, French door, Sliding |
| Windows | PVC |