

$424,900
1314 Route 315
Lac-Simon
Lac-Simon
Type
Bungalow
Bedrooms
3
Living area
107.6 Square Meters
Bathrooms
1
MLS® 14005732
Property description
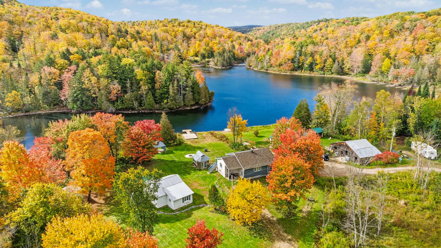
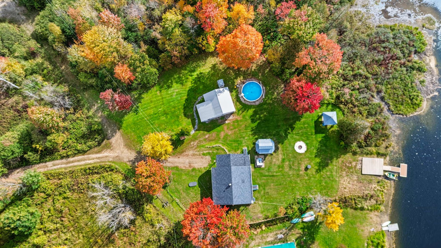
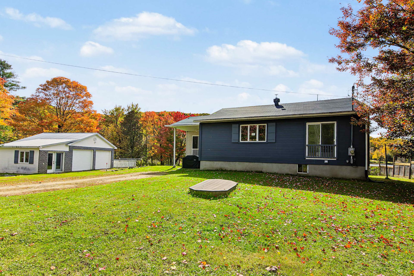
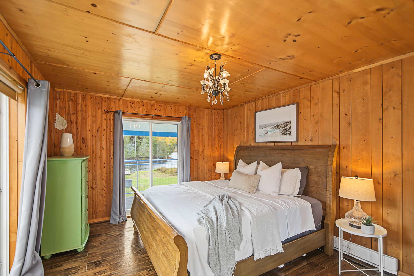
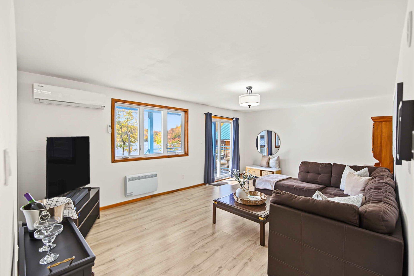
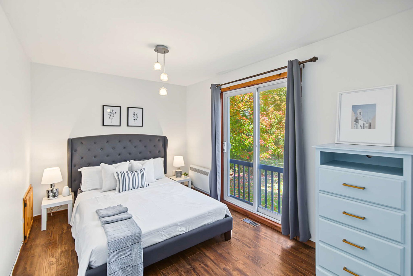
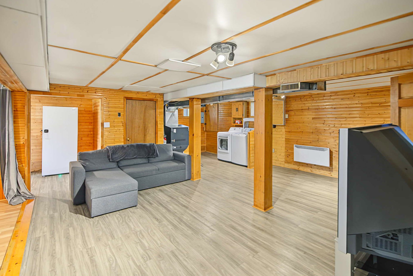
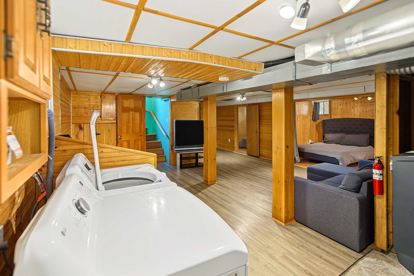
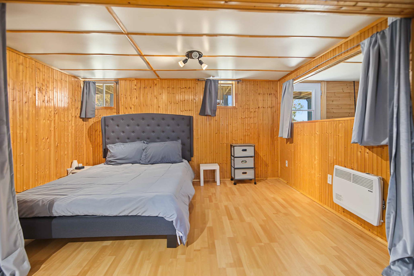
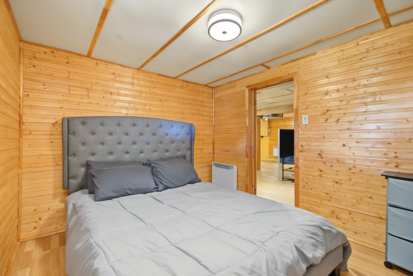
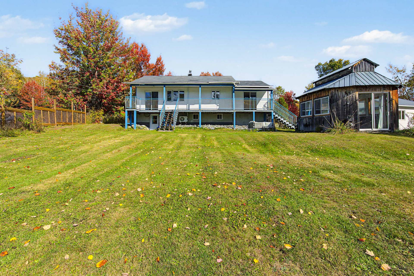
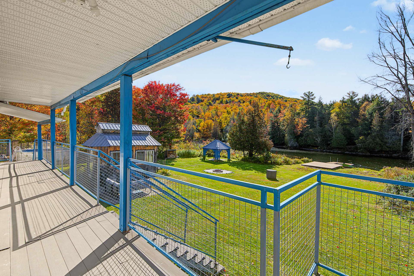
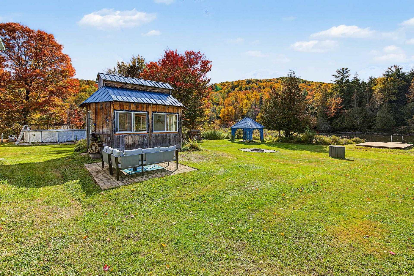
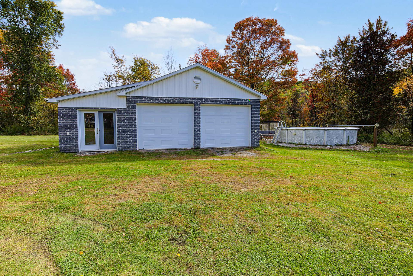
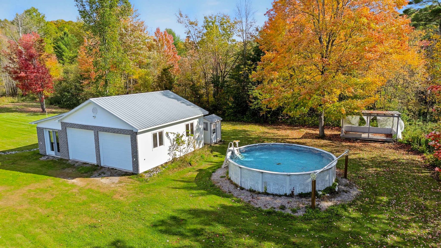
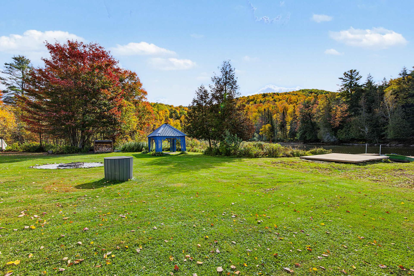
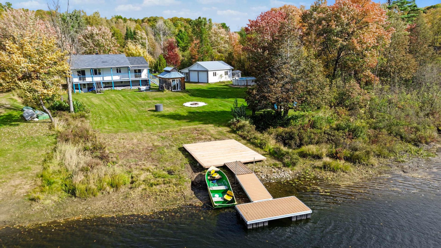
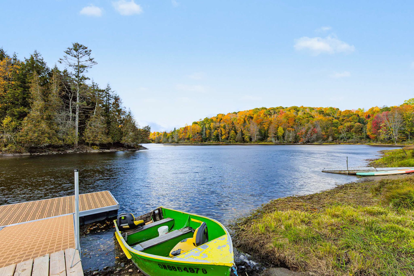
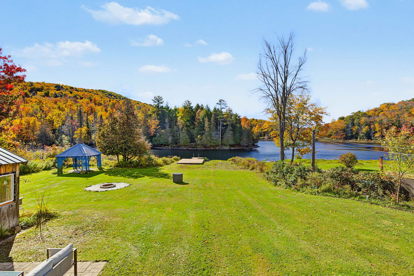
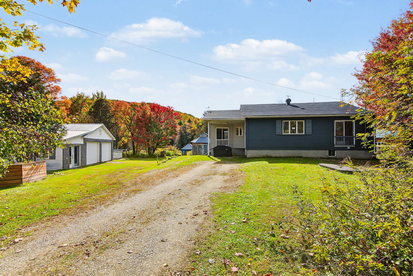
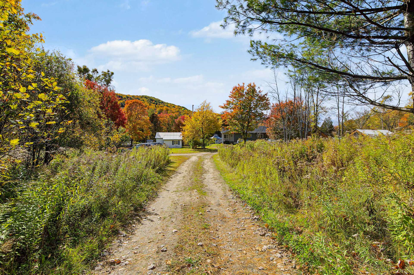
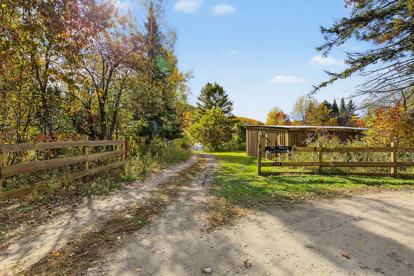
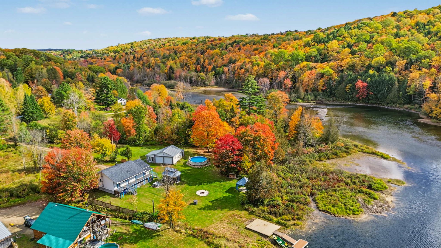
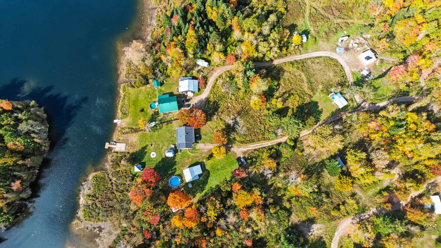
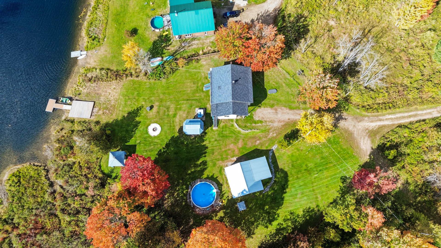
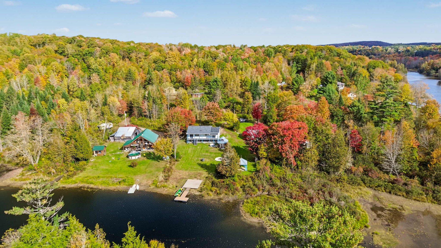
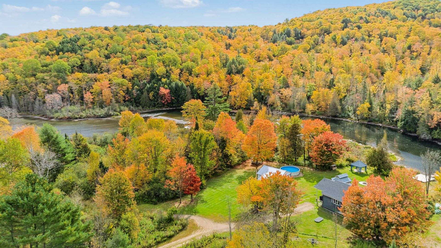
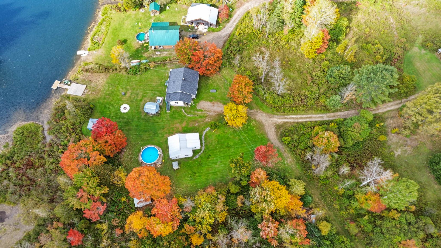
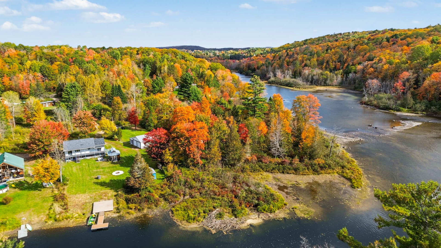
Your own waterfront escape! Discover this charming four-season property nestled on 2.43 private acres with approximately 342 feet of frontage along the Petite-Nation River. Enjoy peaceful surroundings, beautiful water views and incredible outdoor living with an above-ground pool, gazebo, dock, deck and double garage. The home offers 3 bedrooms, bright living spaces and a finished basement. Whether you're looking for a year-round residence or a relaxing cottage getaway, this property is all about slowing down, enjoying nature and making memories by the water. Come experience it for yourself!
Sold without legal warranty, at the risk and peril of the buyerDetails
Located near
Daycare centre, Elementary school, Golf, Park
Room dimension
| Room | Floor | Dimensions | Floor covering |
|---|---|---|---|
| Hall | Garden level | 5.3 X 9.11 ft / 1.60 X 3.02 m | Laminate floor |
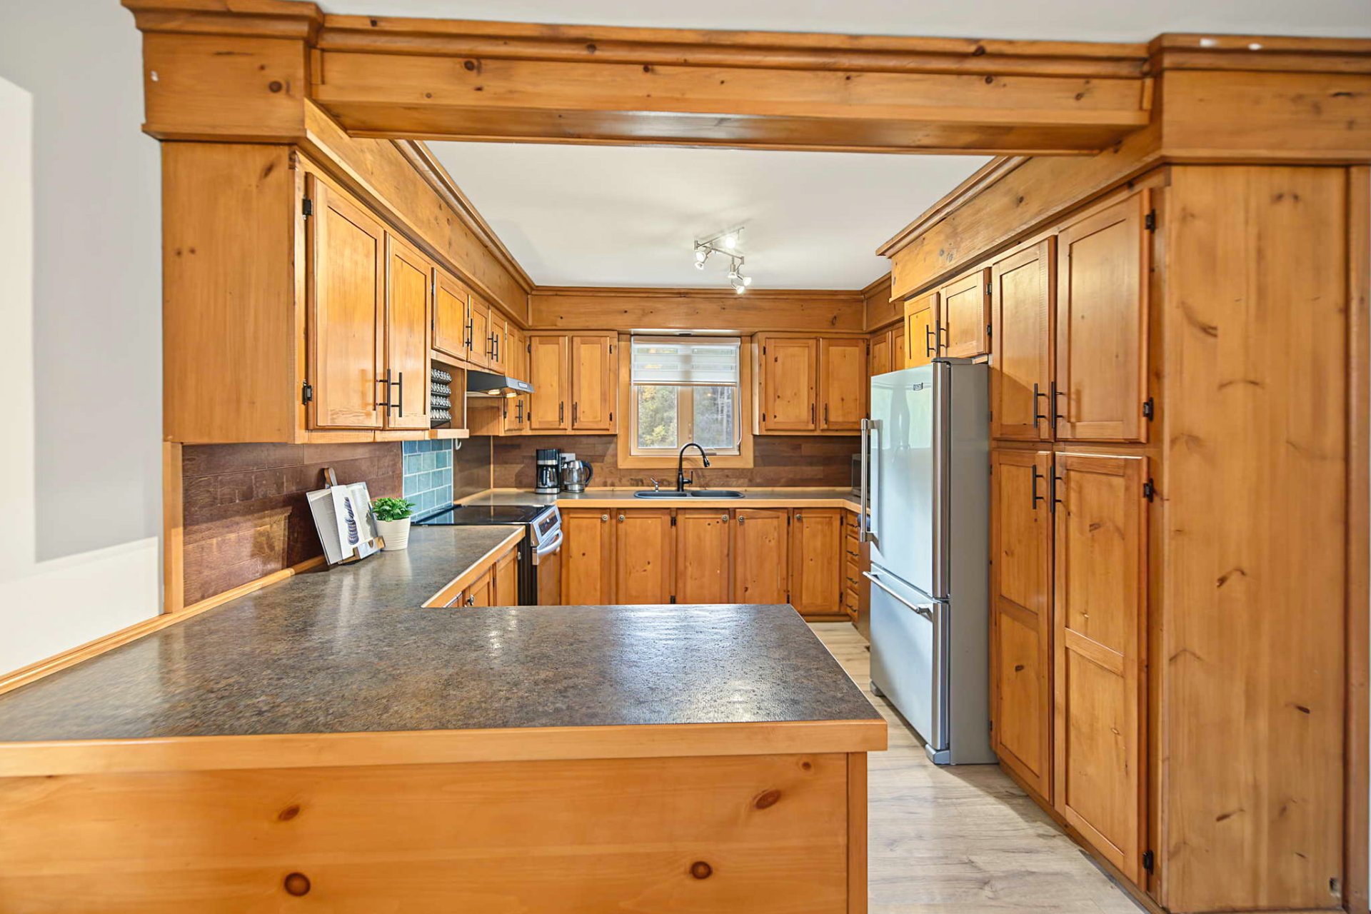
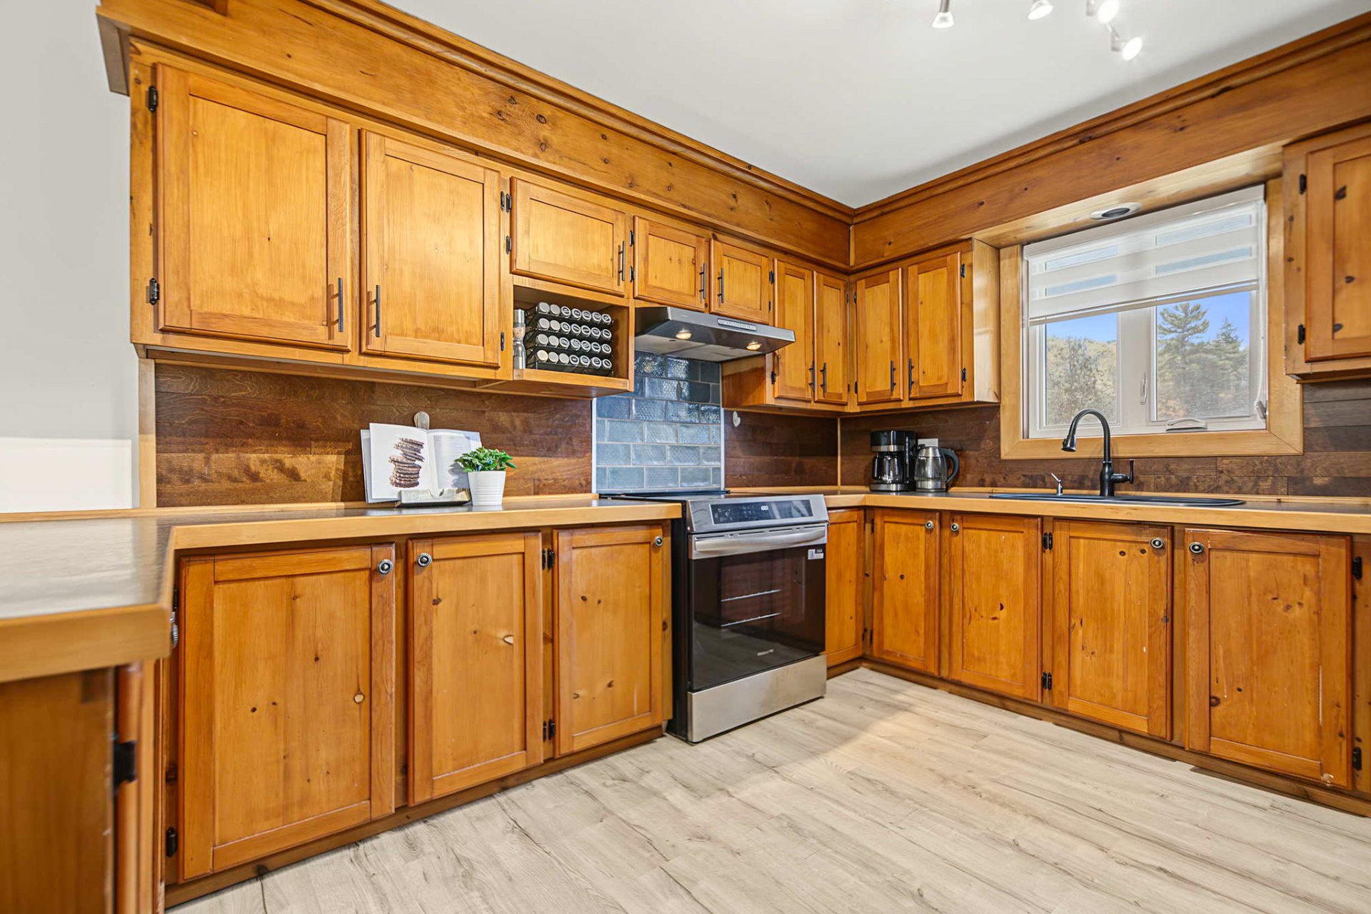
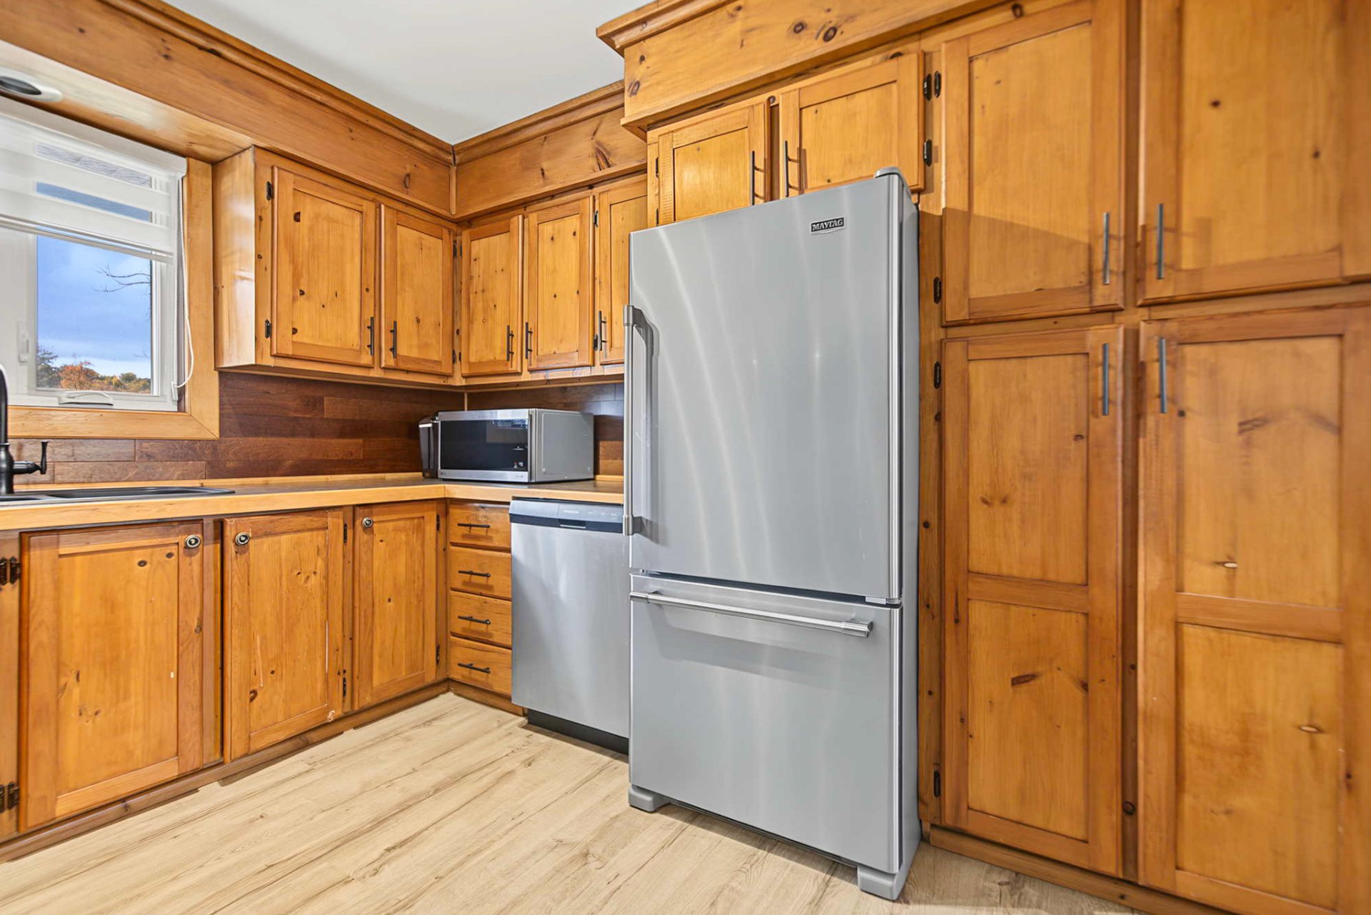
| Kitchen | Garden level | 12.8 X 8.6 ft / 3.86 X 2.59 m | Laminate floor |
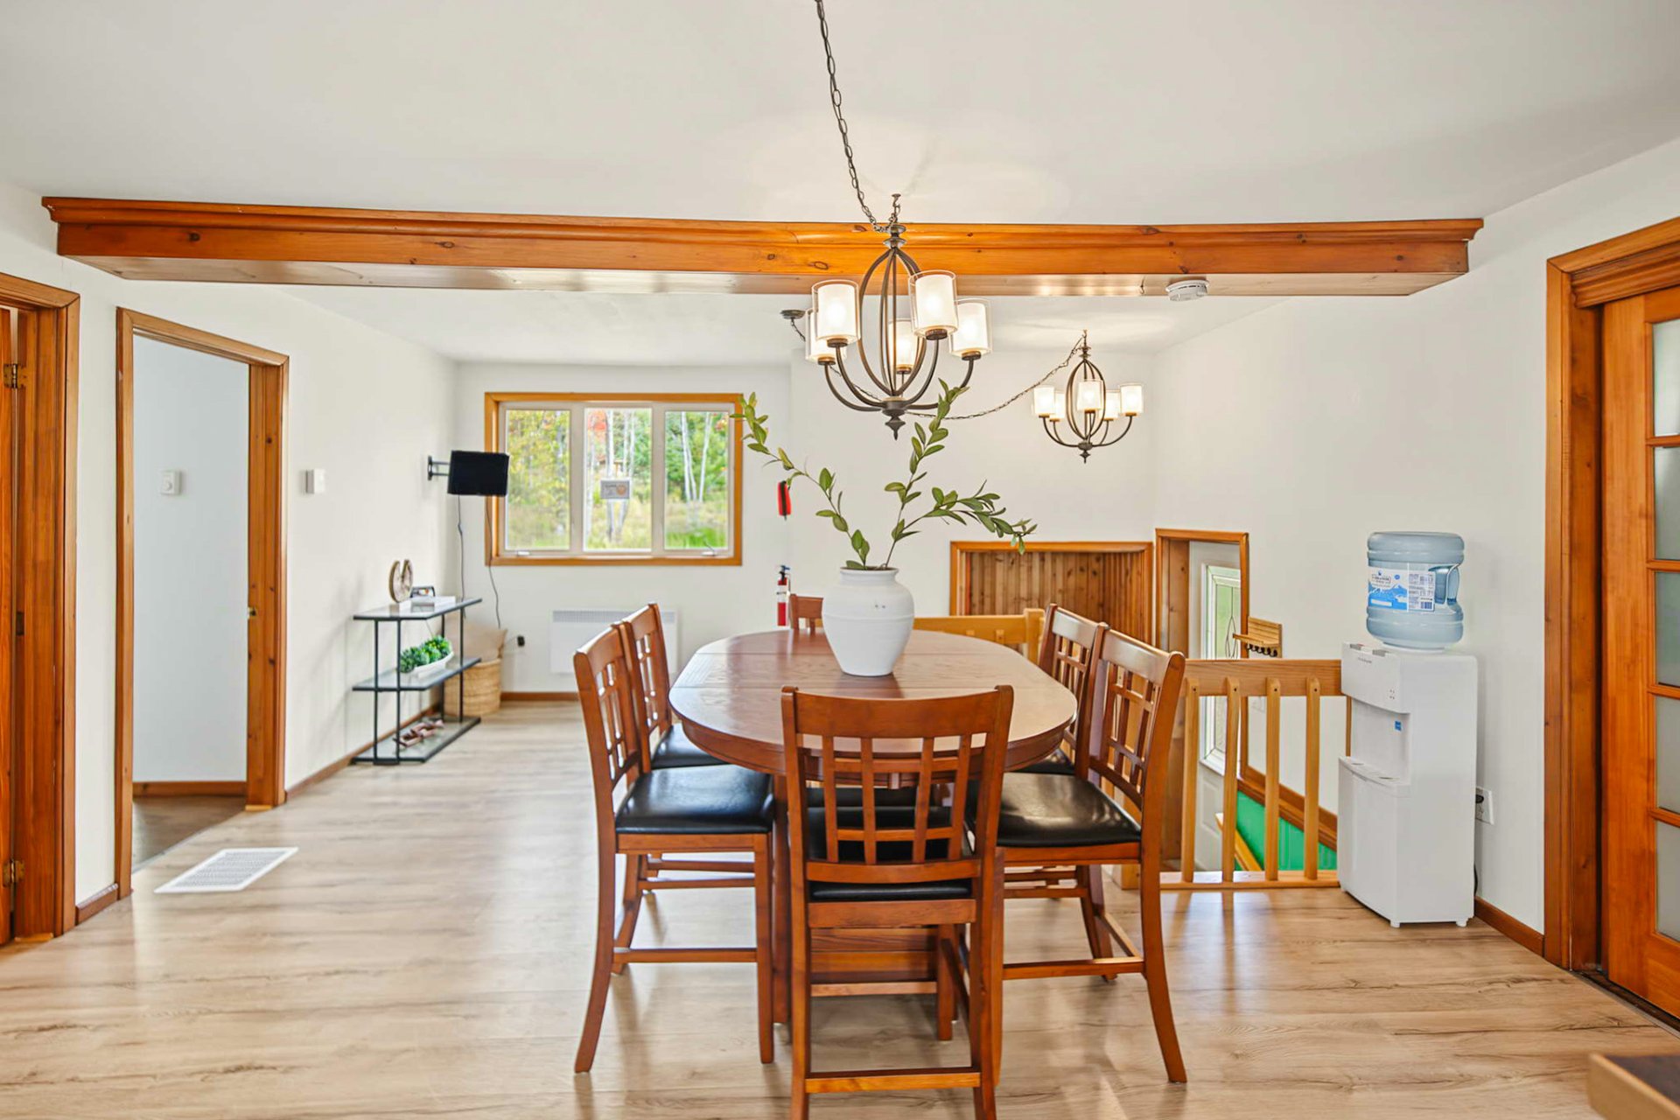
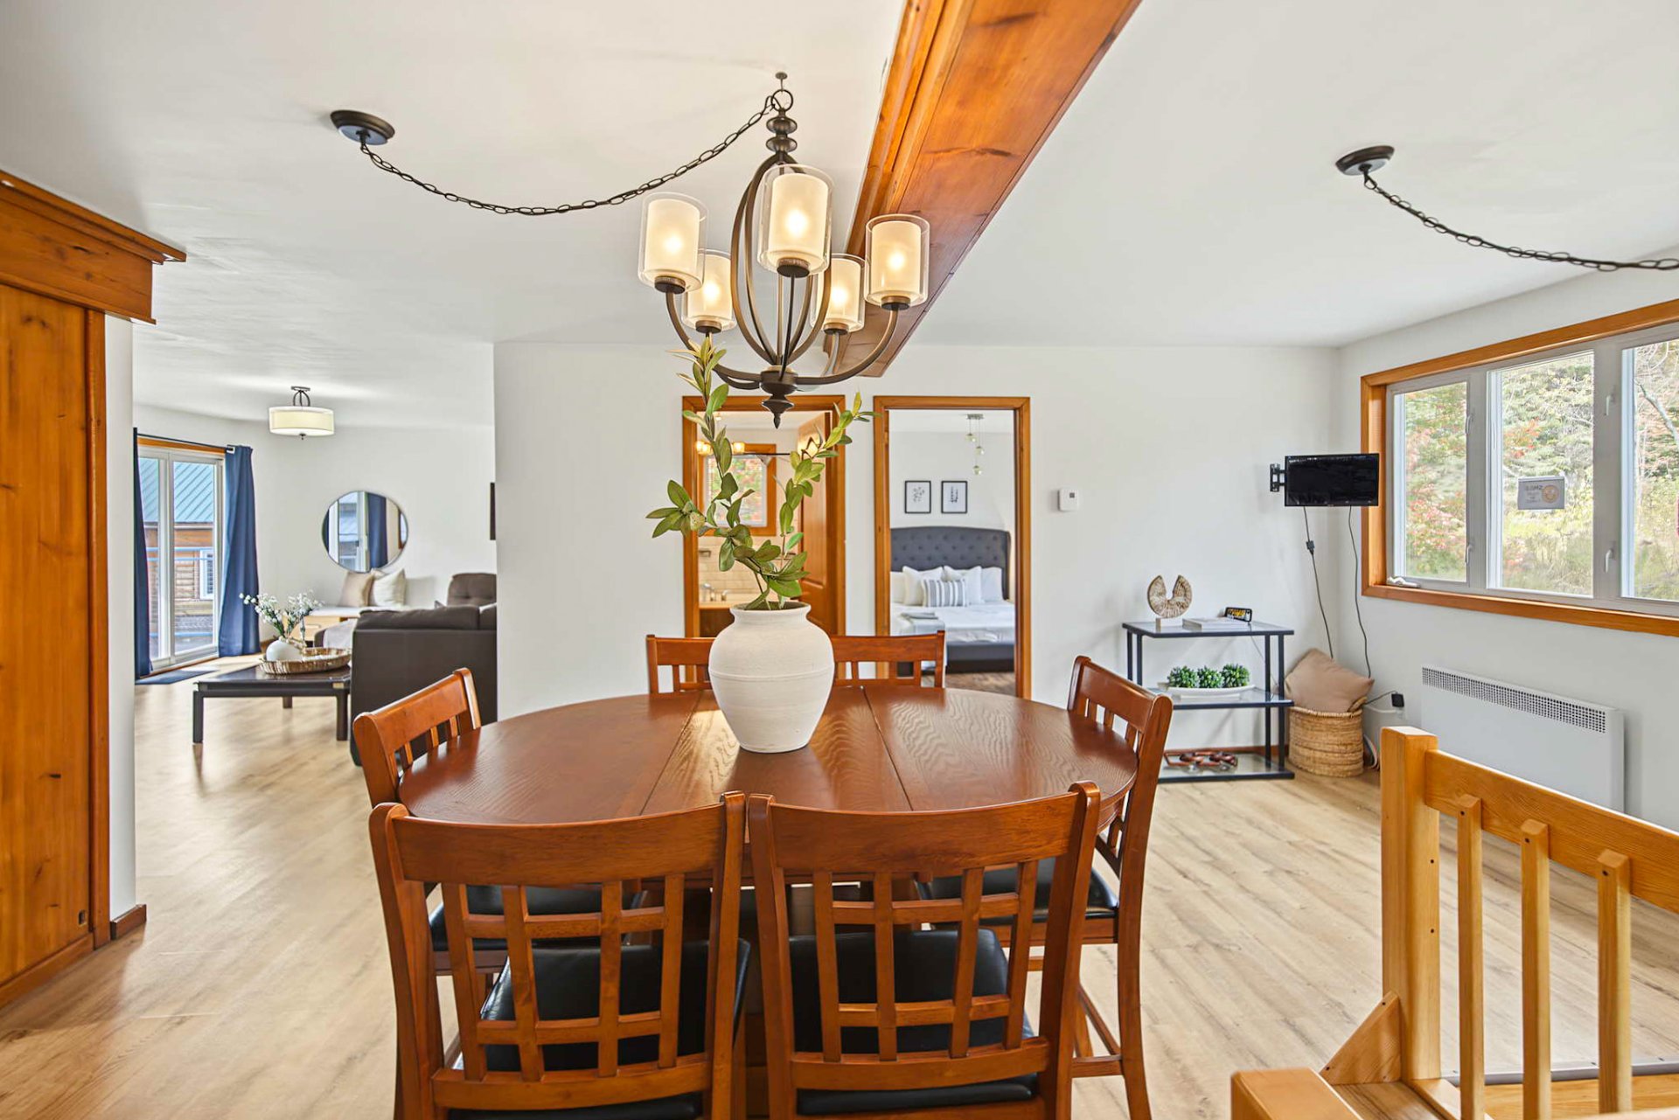
| Dining room | Garden level | 15.9 X 13.7 ft / 4.80 X 4.14 m | Laminate floor |
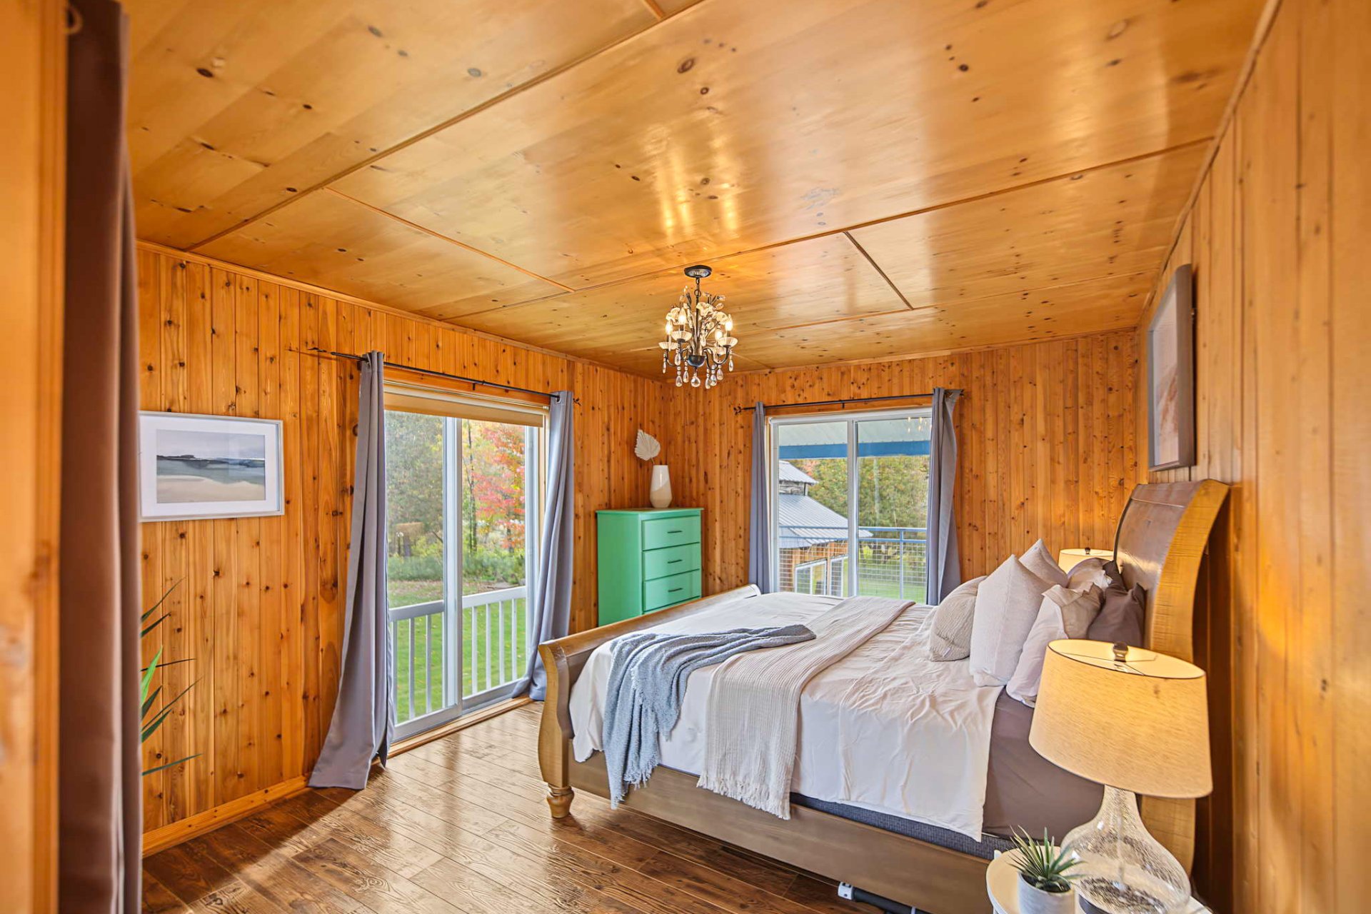
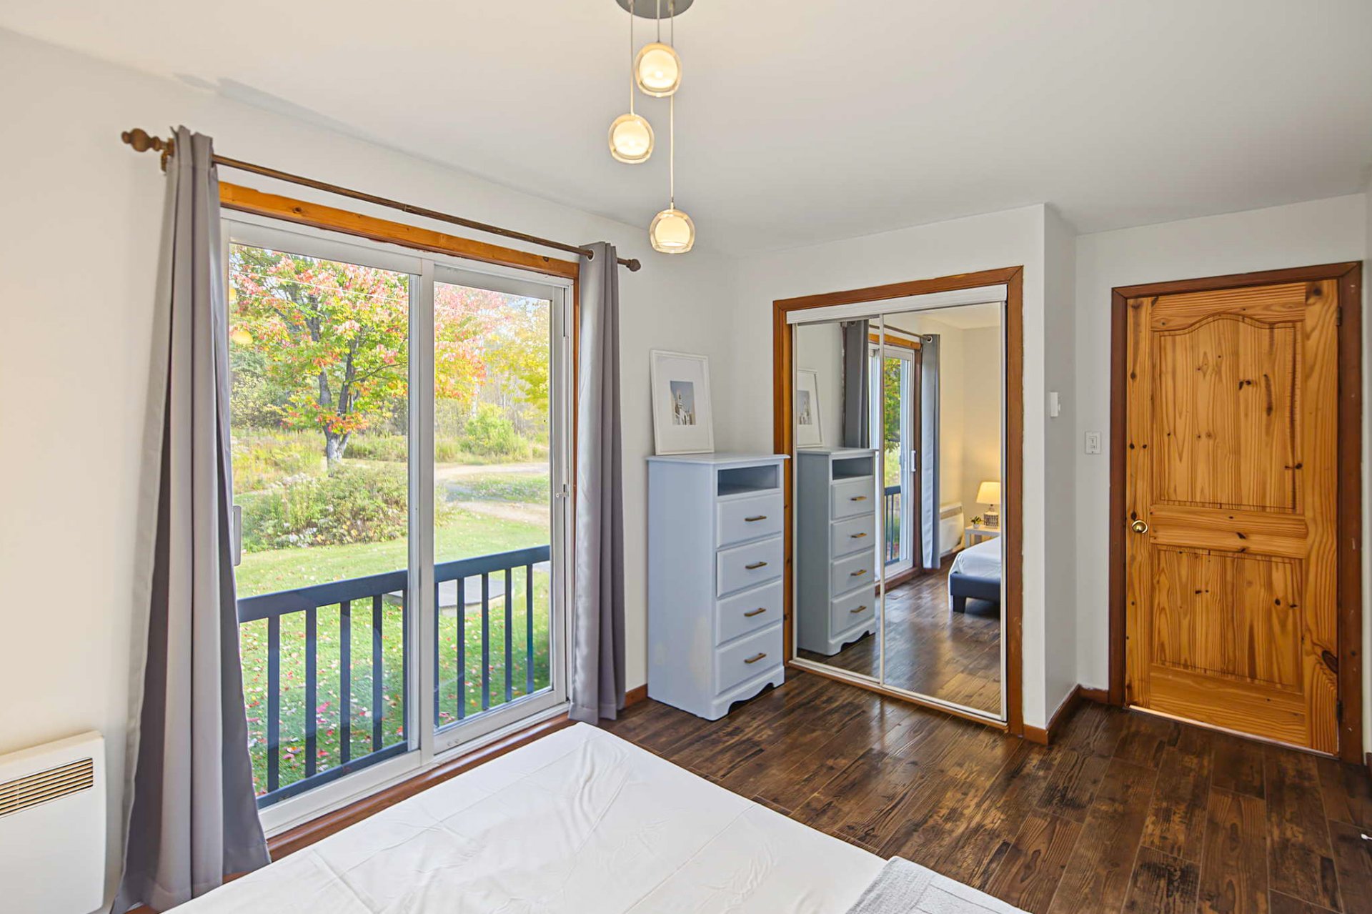
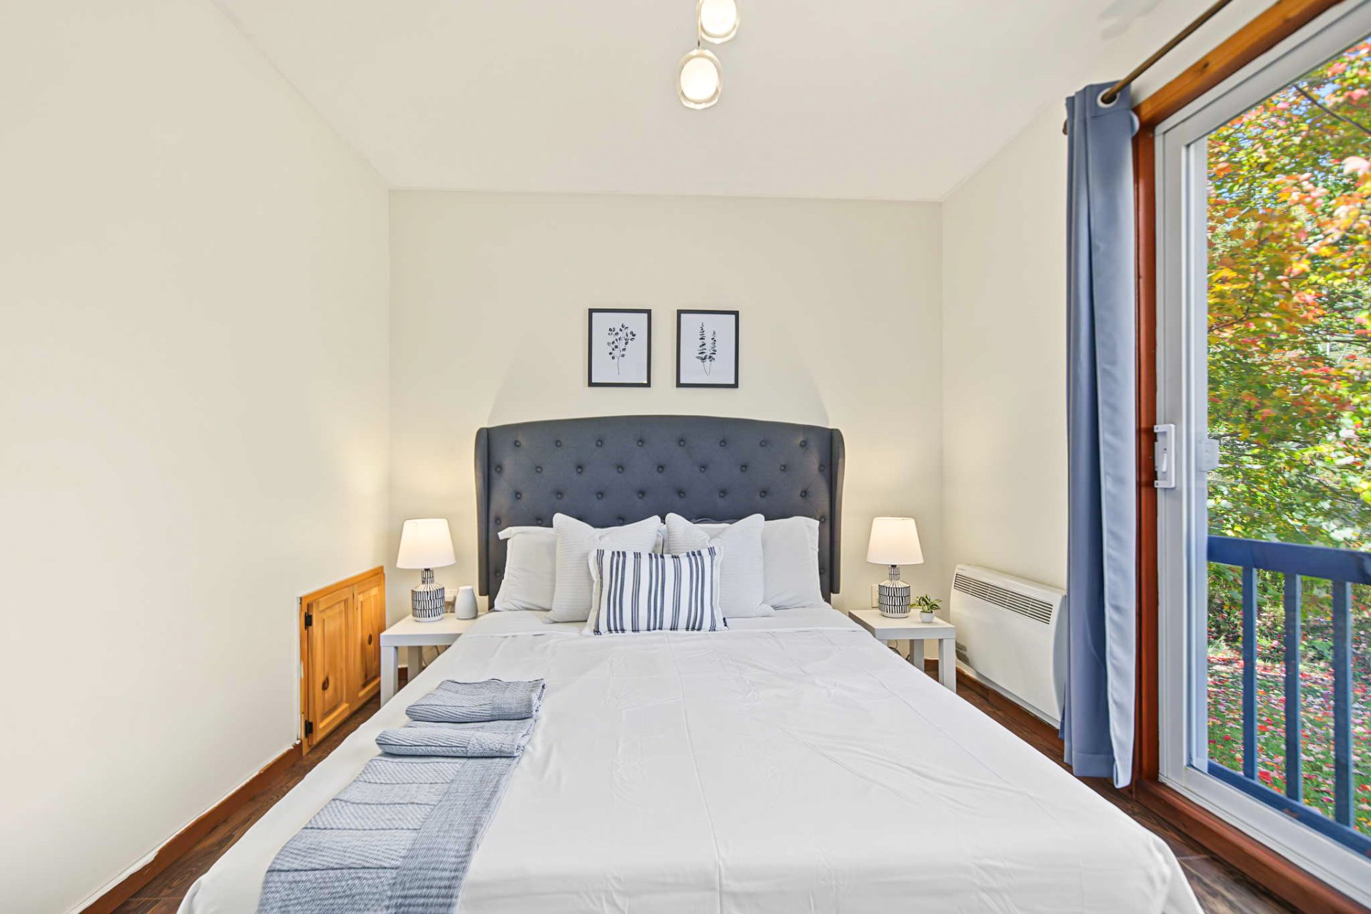
| Primary bedroom | Garden level | 14.9 X 11.5 ft irr / 4.50 X 3.48 m irr | Laminate floor |
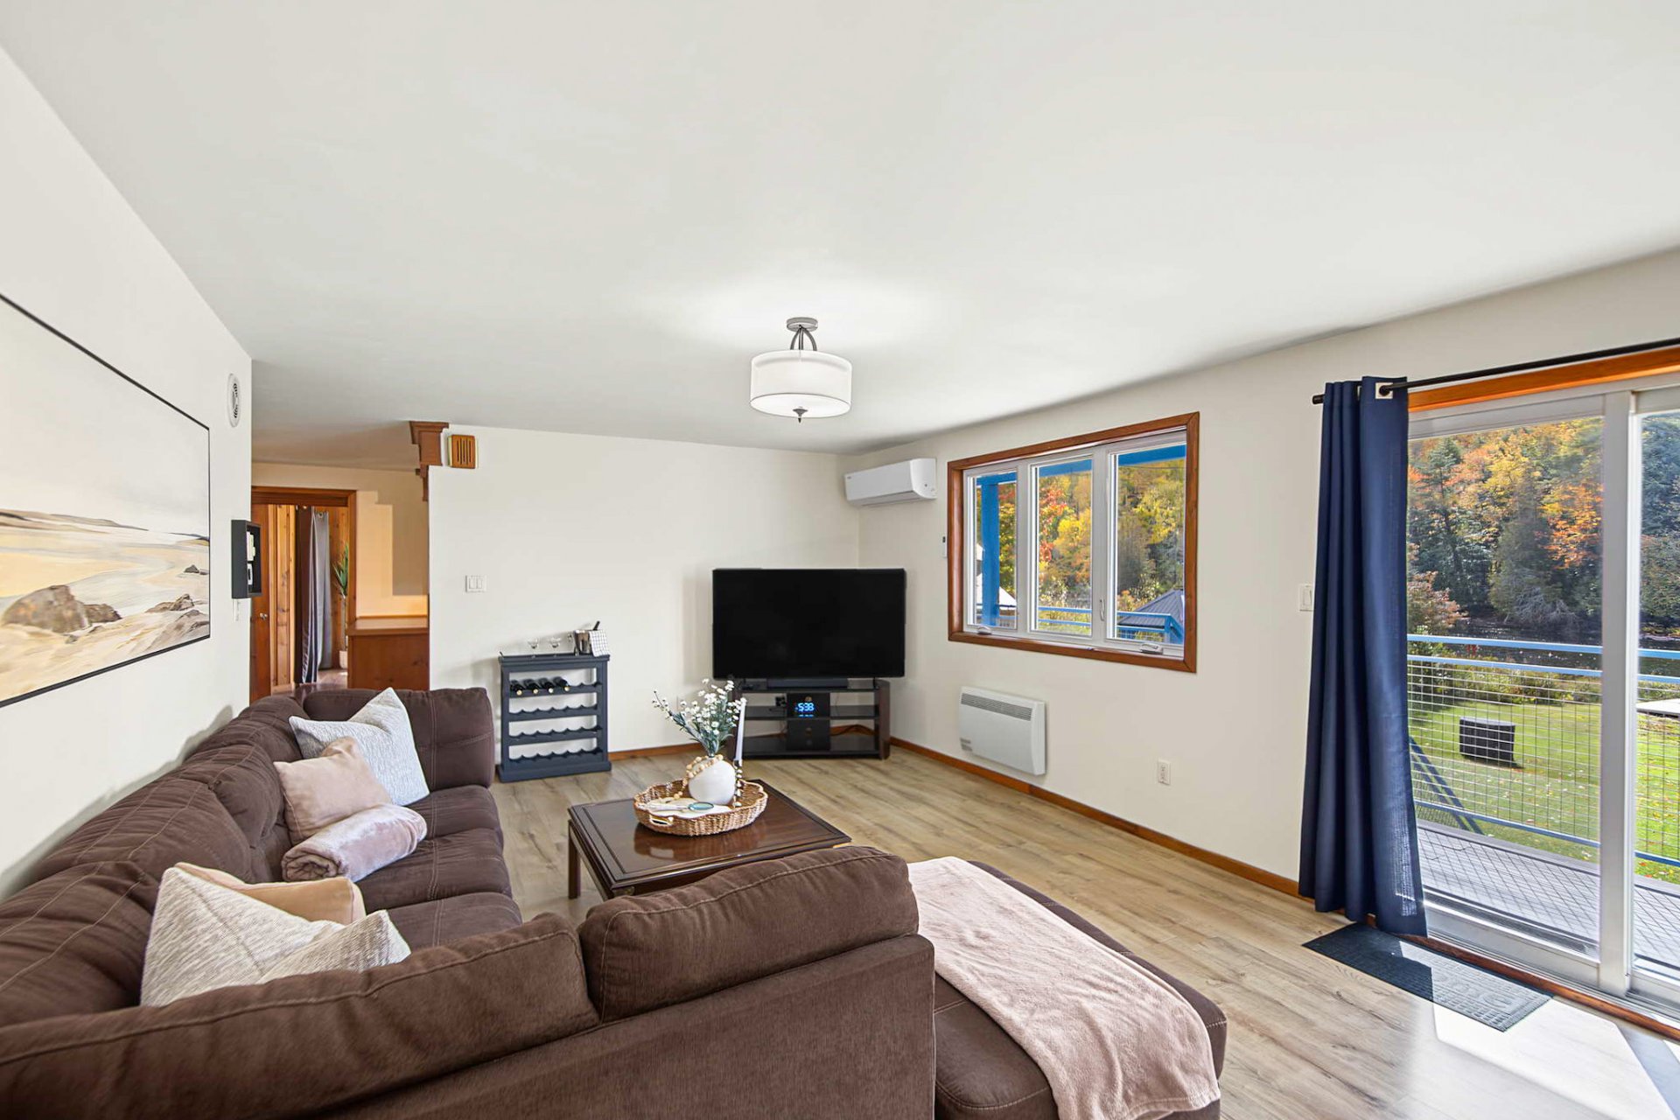
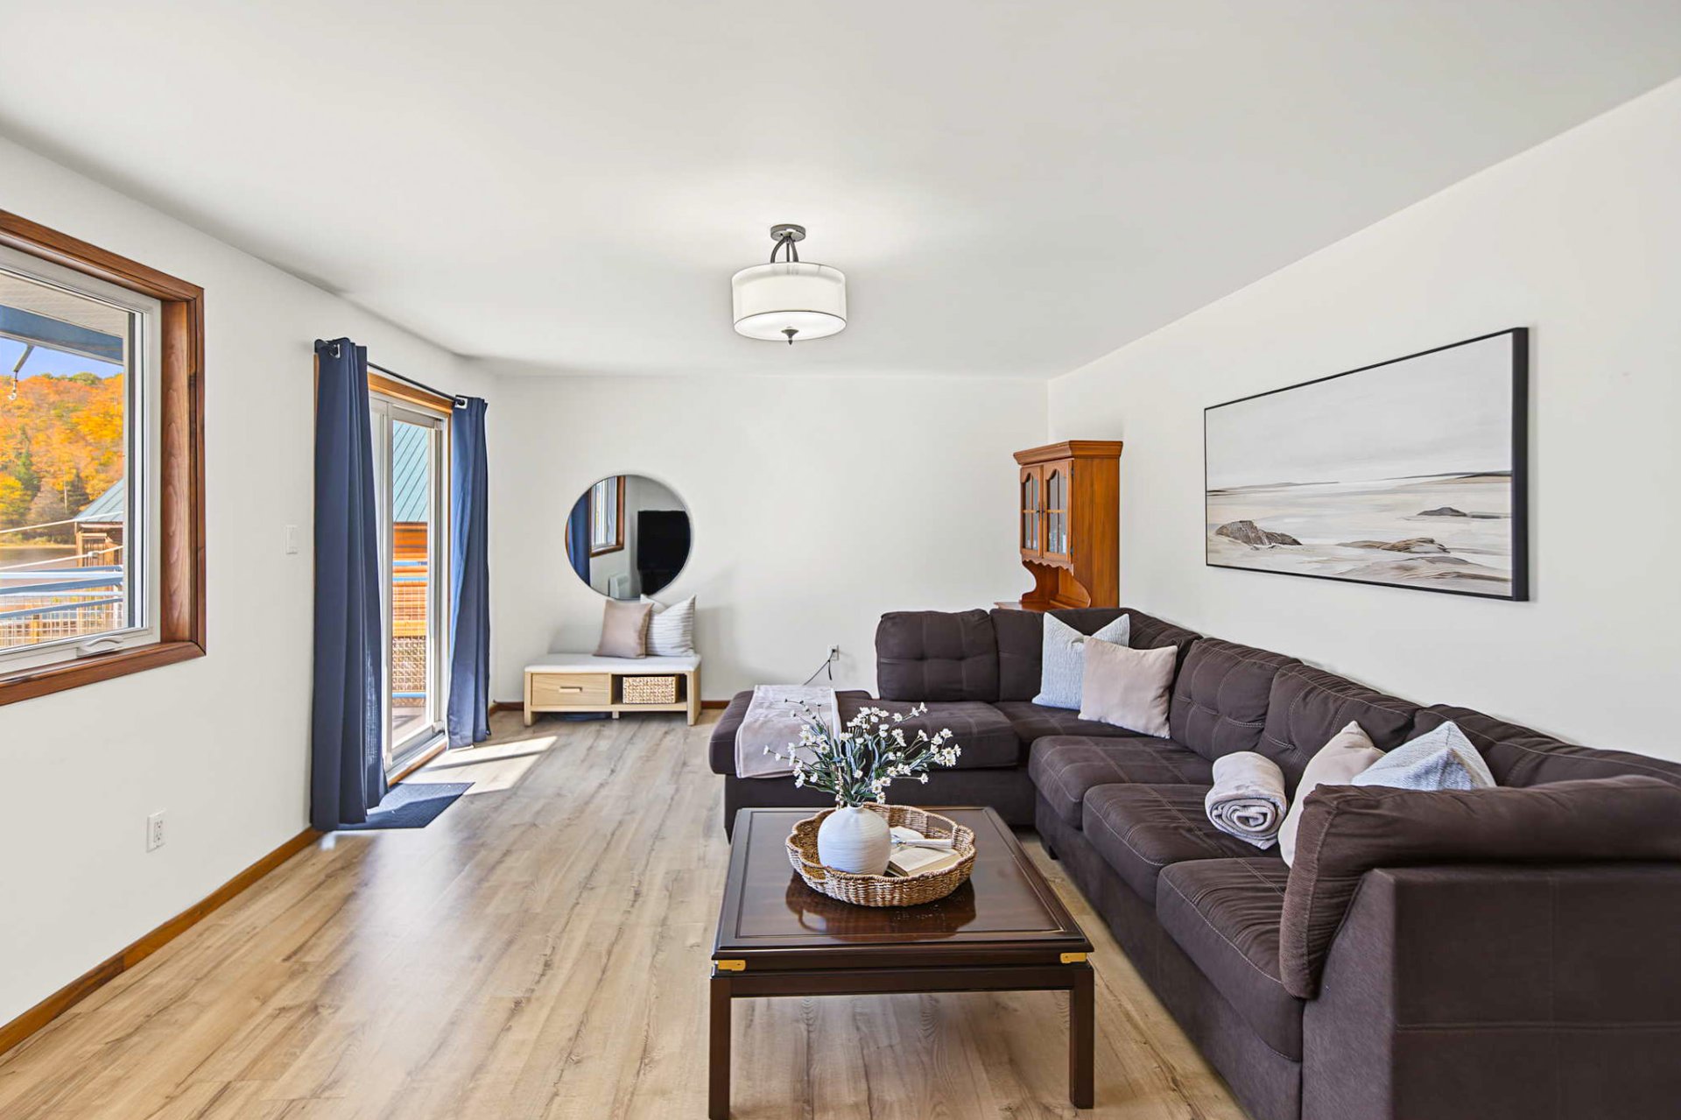
| Living room | Garden level | 20 X 13.1 ft / 6.10 X 3.99 m | Laminate floor |
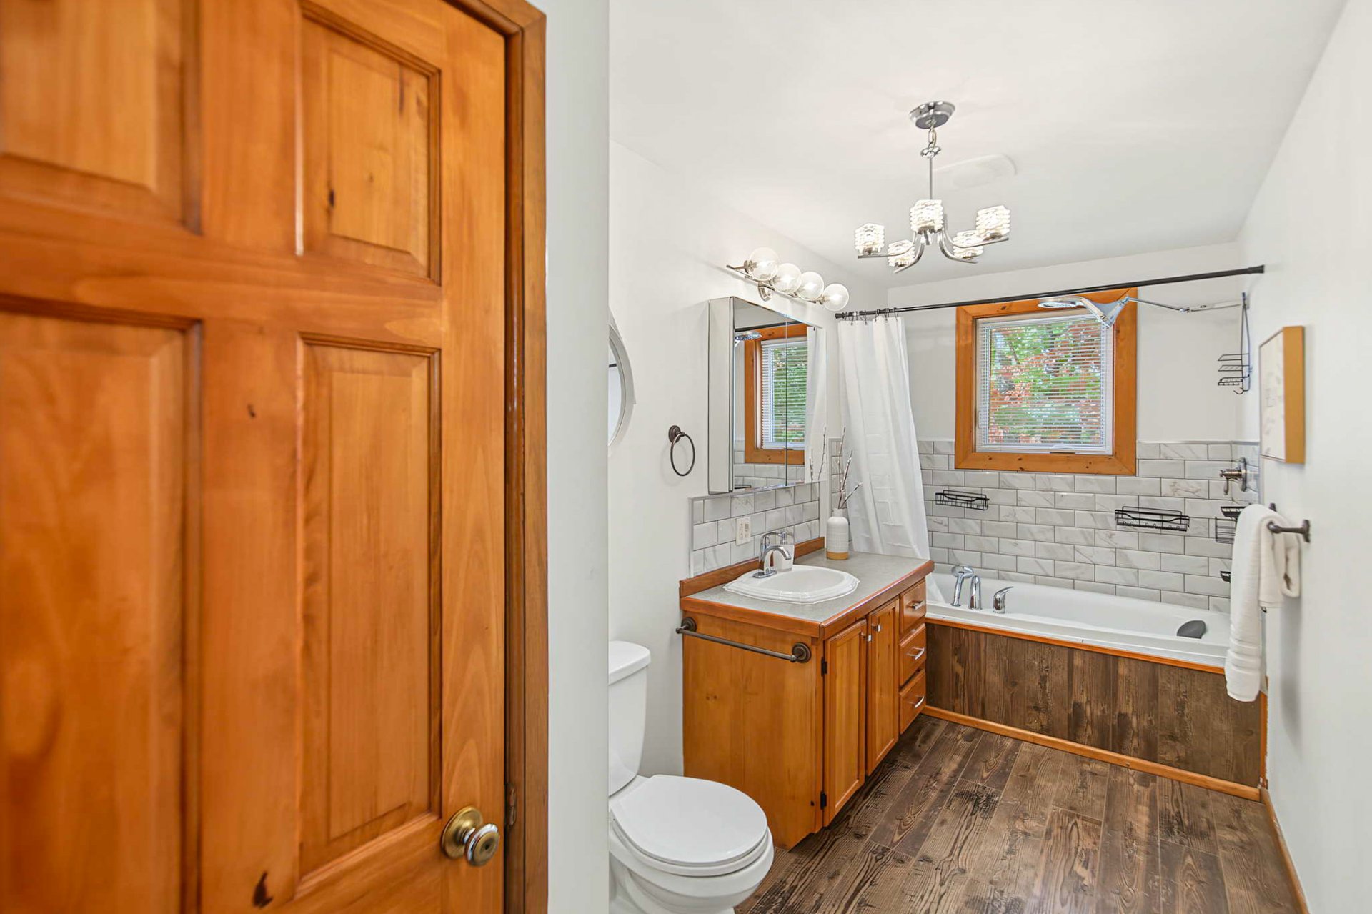
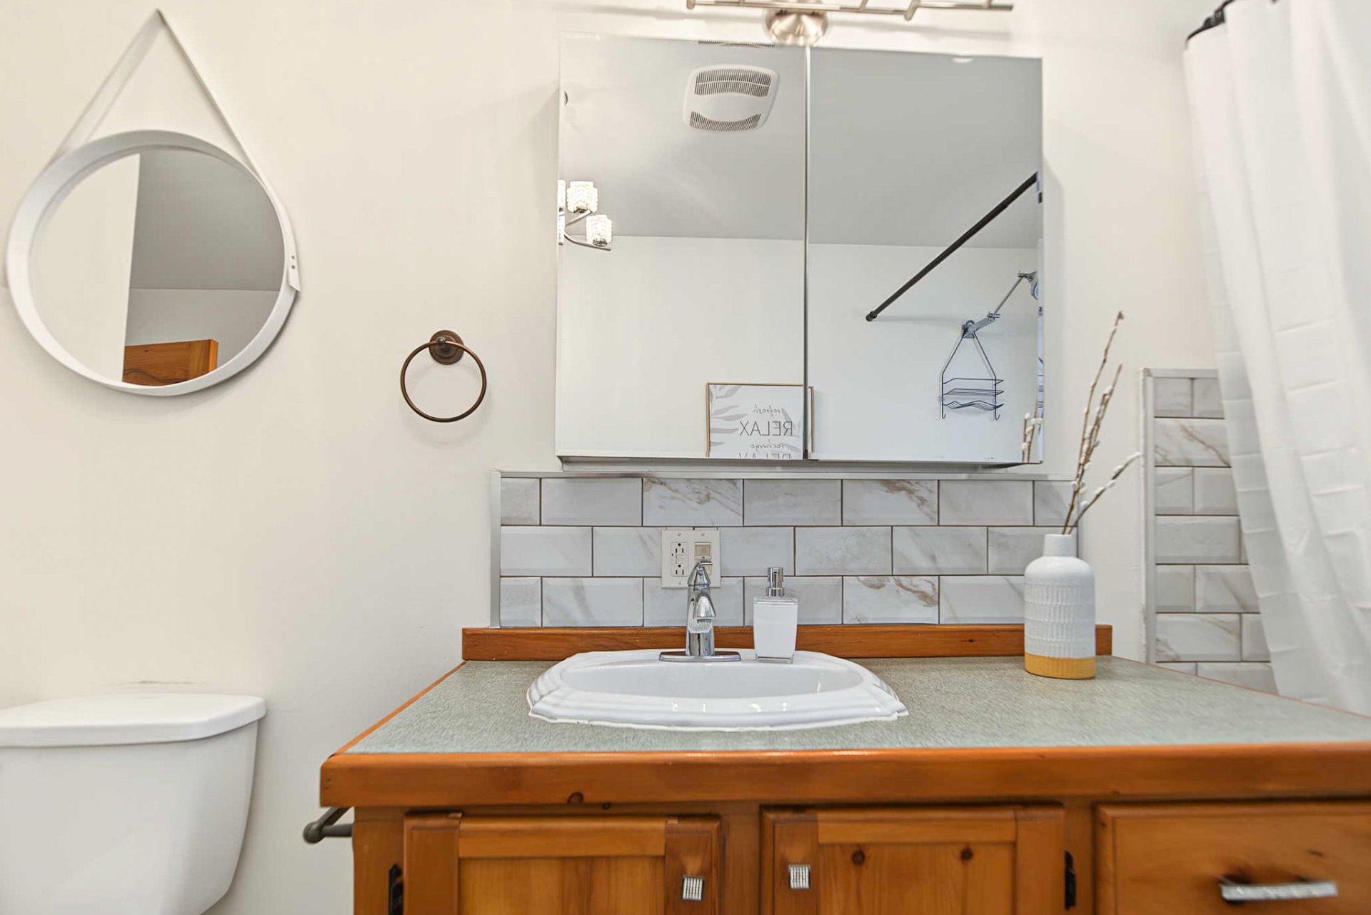
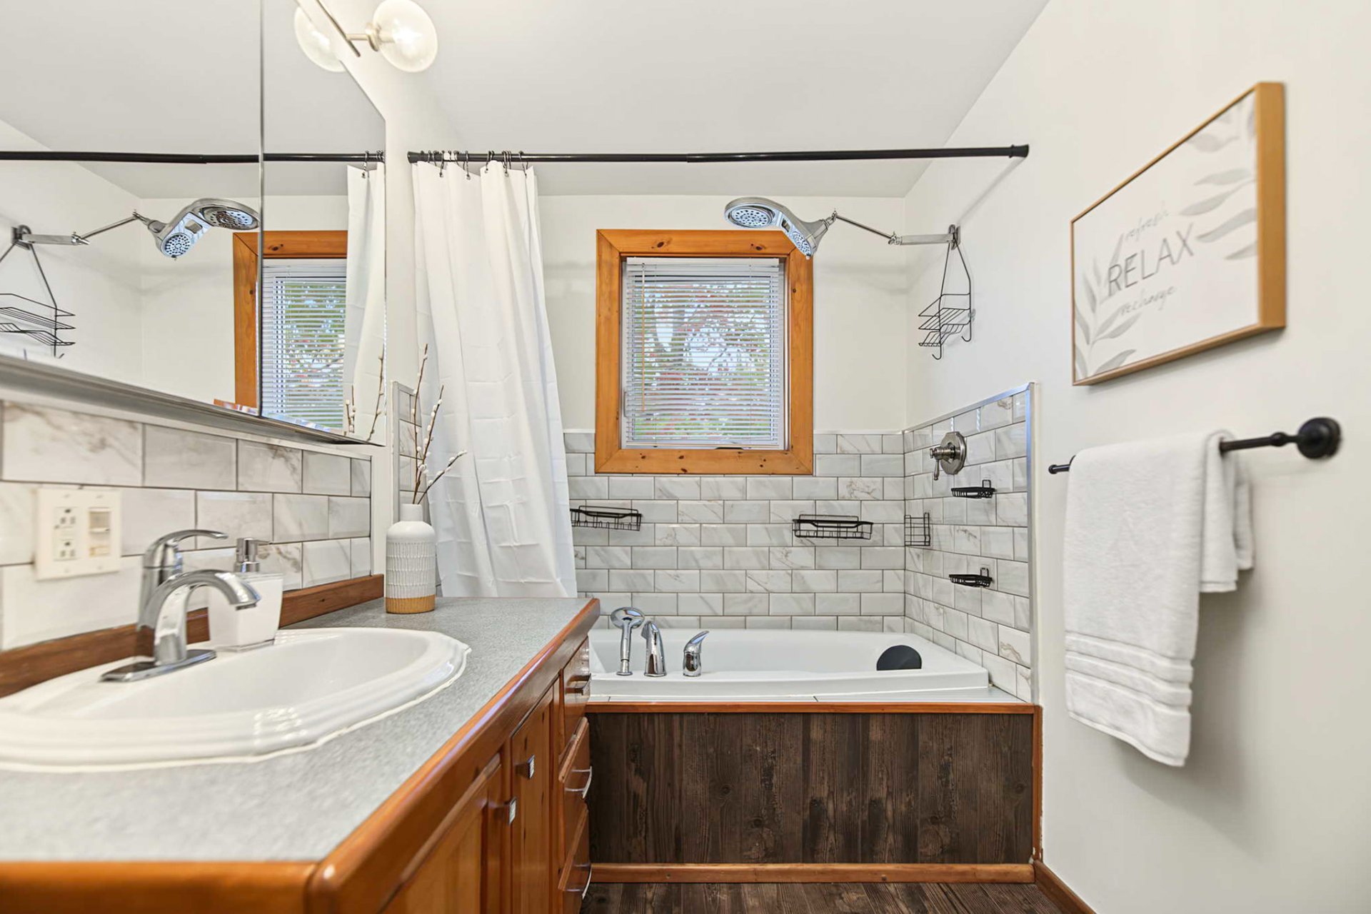
| Bathroom | Garden level | 5.11 X 15 ft irr / 1.80 X 4.57 m irr | Laminate floor |
| Bedroom | Garden level | 9.1 X 12.10 ft / 2.77 X 3.91 m | Laminate floor |
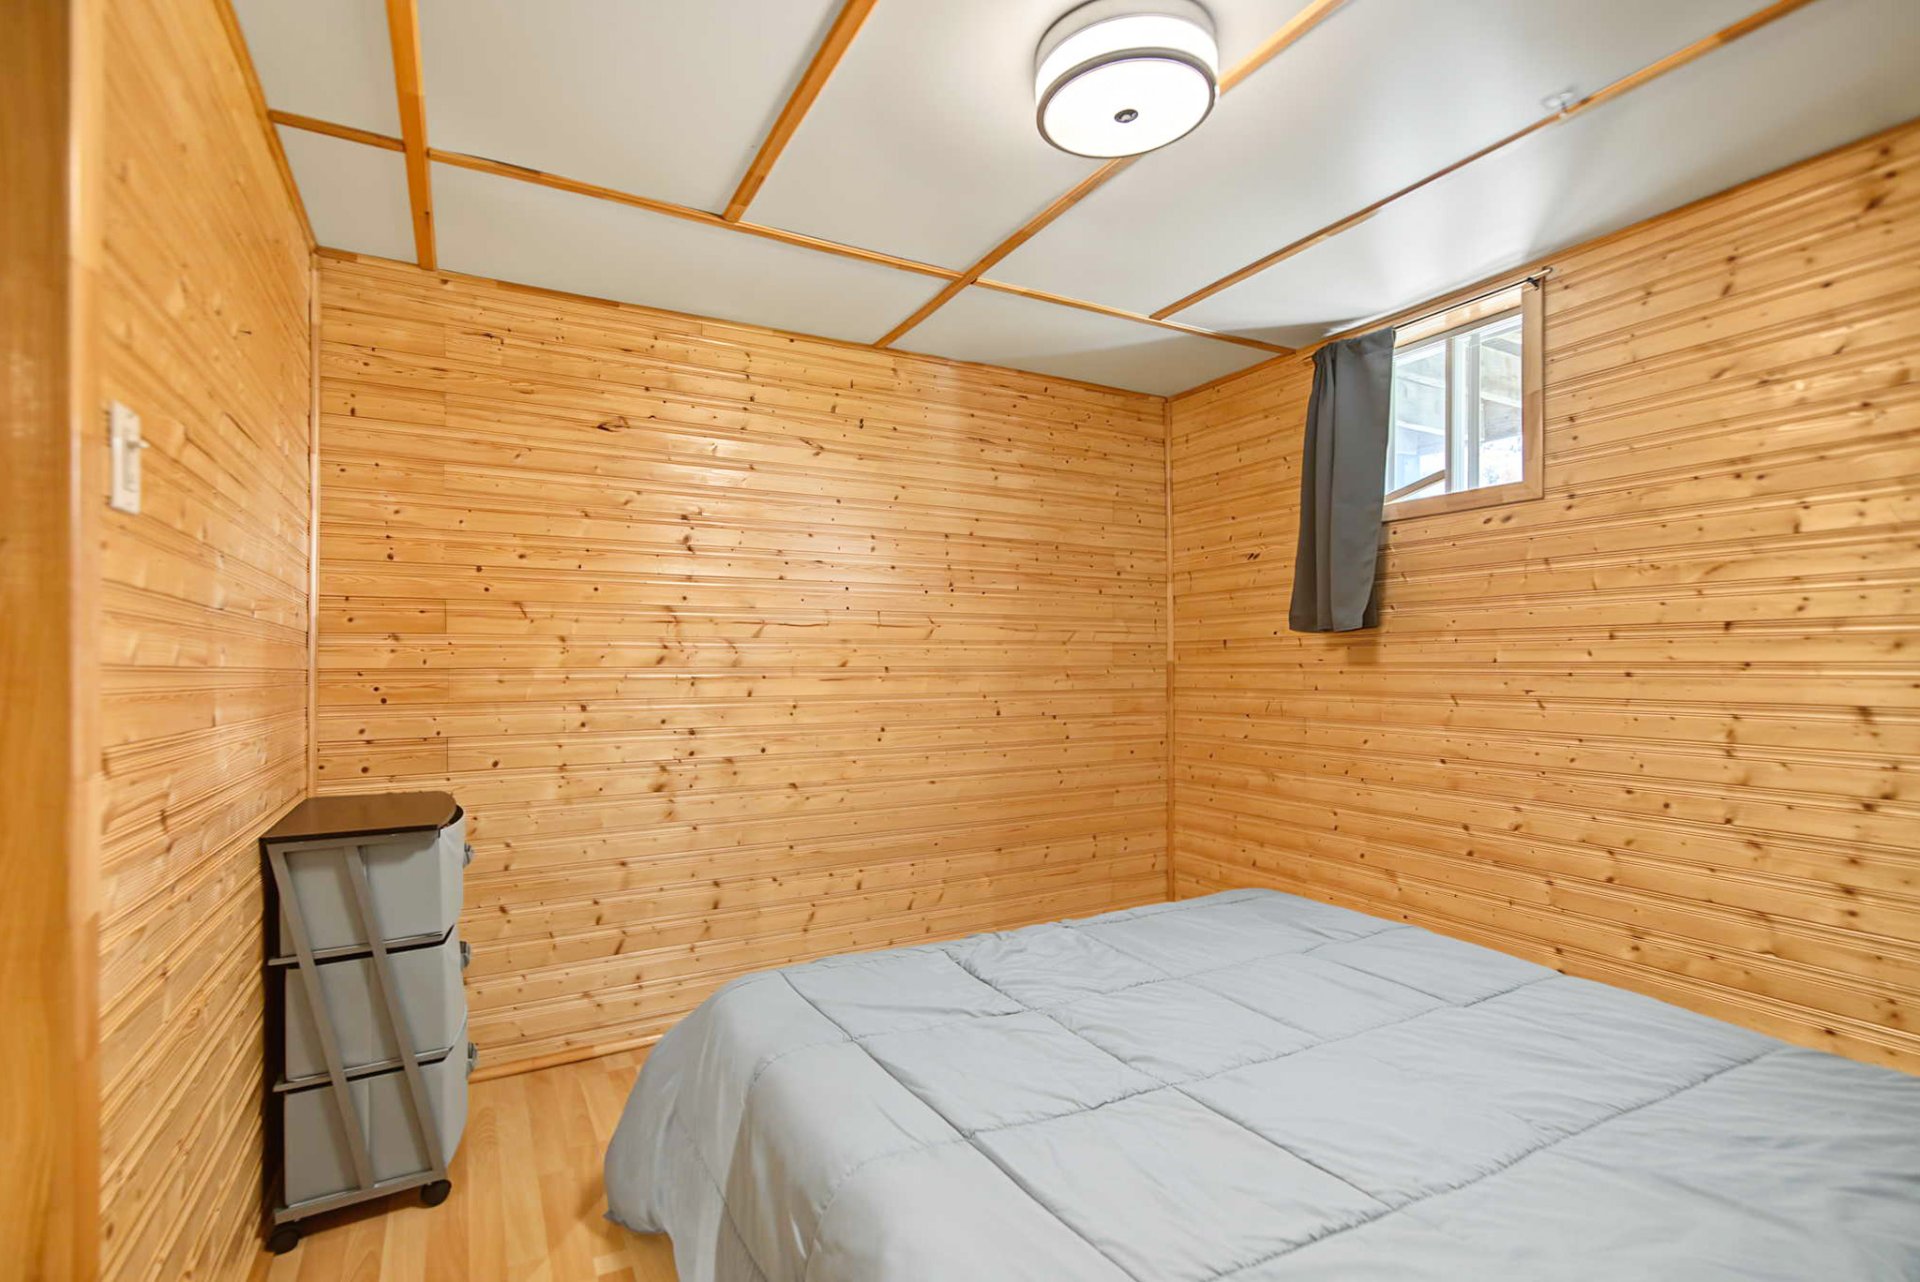
| Bedroom | Basement 1 | 8.9 X 9.11 ft / 2.67 X 3.02 m | Laminate floor |
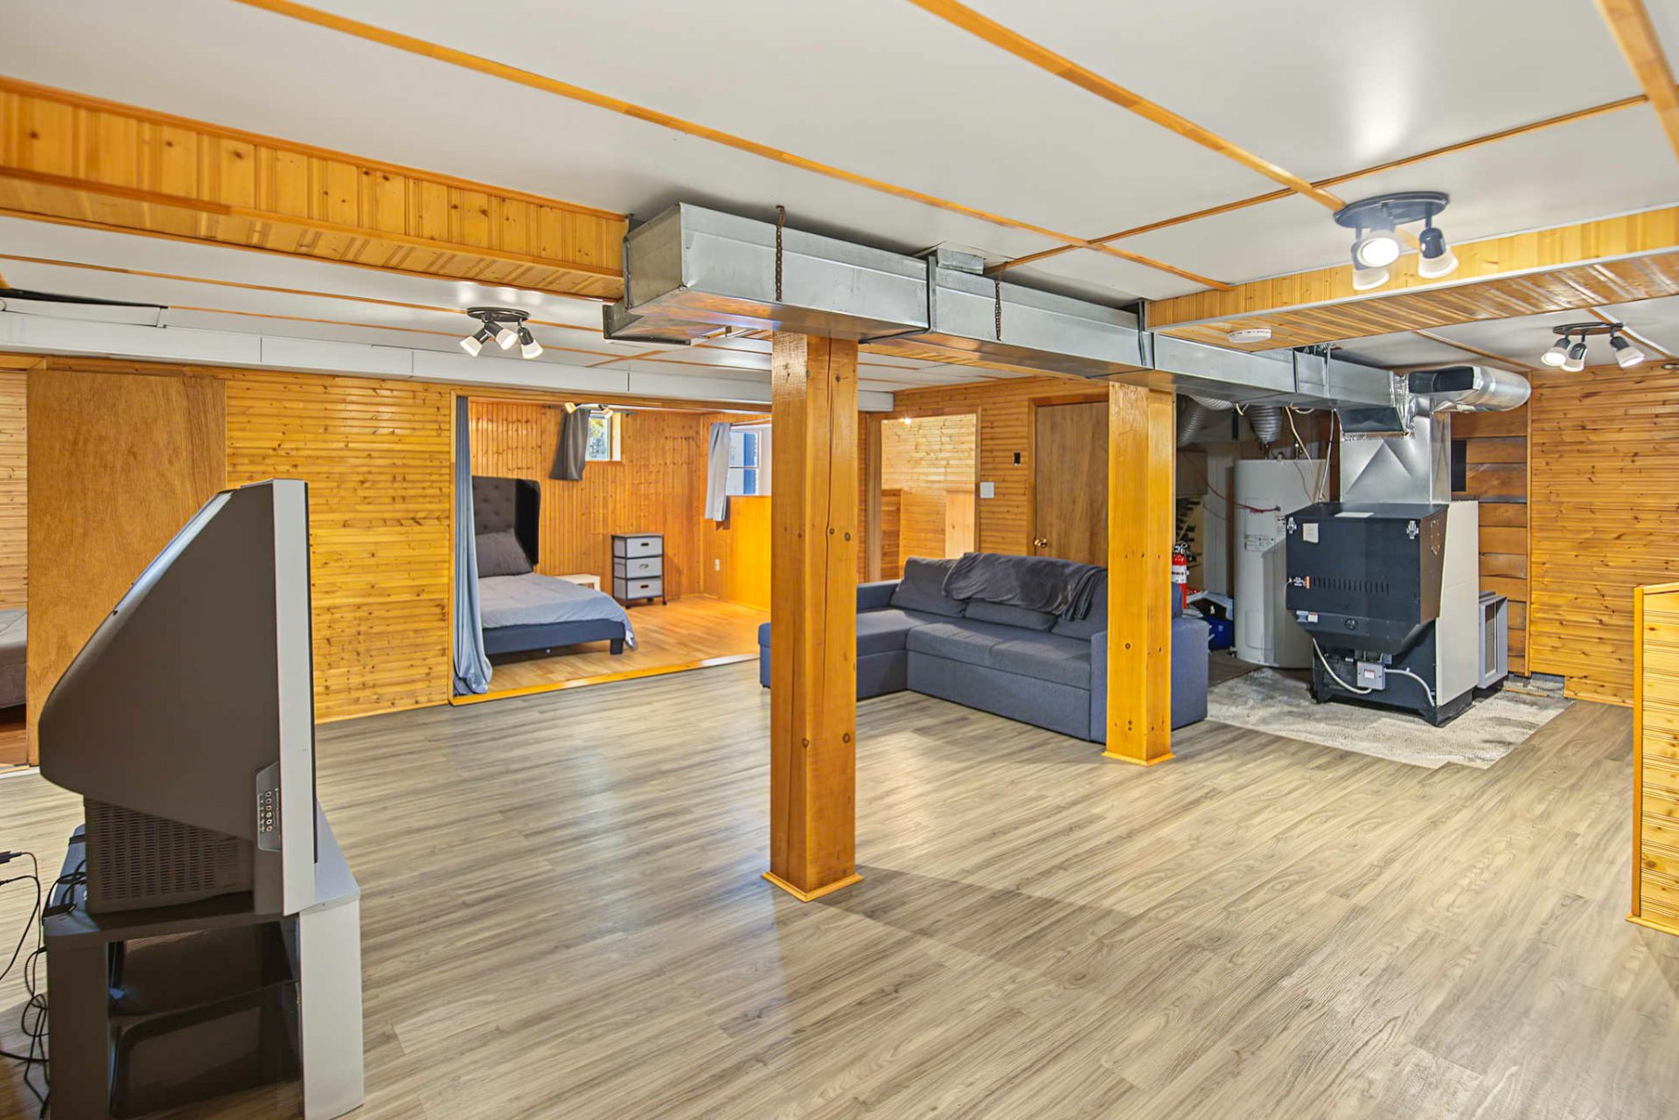
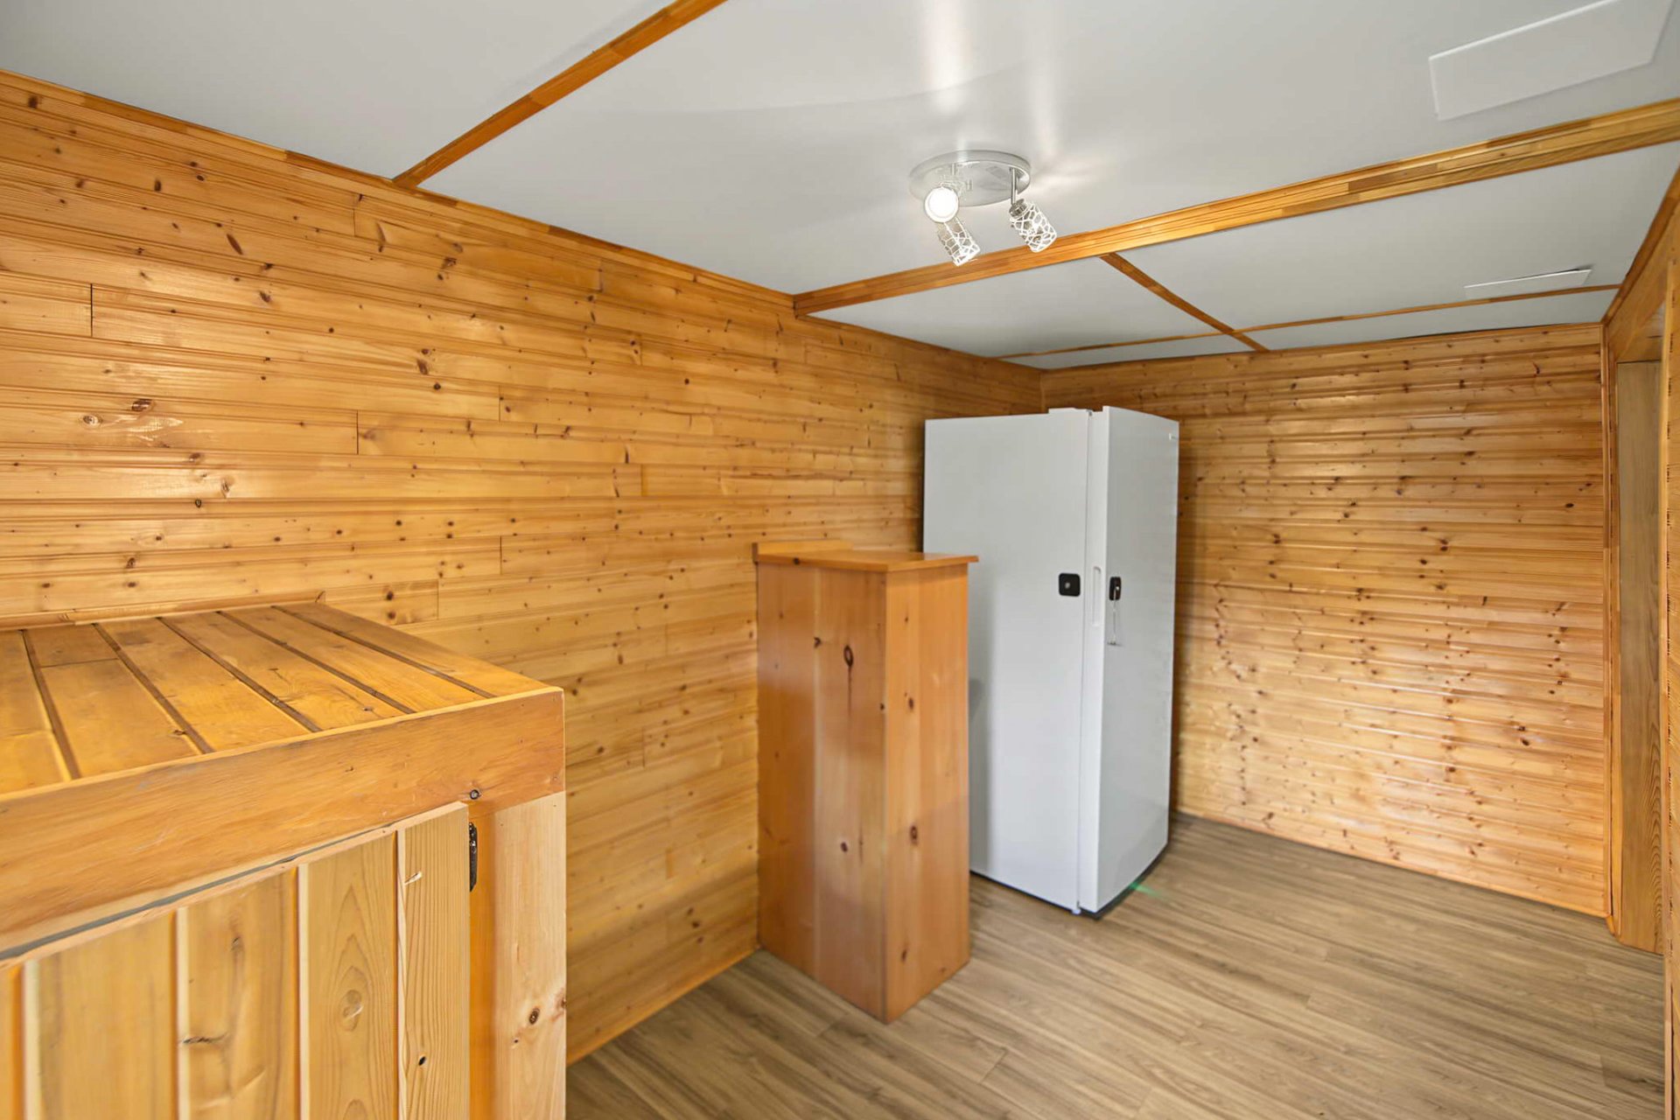
| Family room | Basement 1 | 18.8 X 15.10 ft / 5.69 X 4.83 m | Laminate floor |
| Office | Basement 1 | 13.10 X 6.7 ft / 4.22 X 2.01 m | Laminate floor |
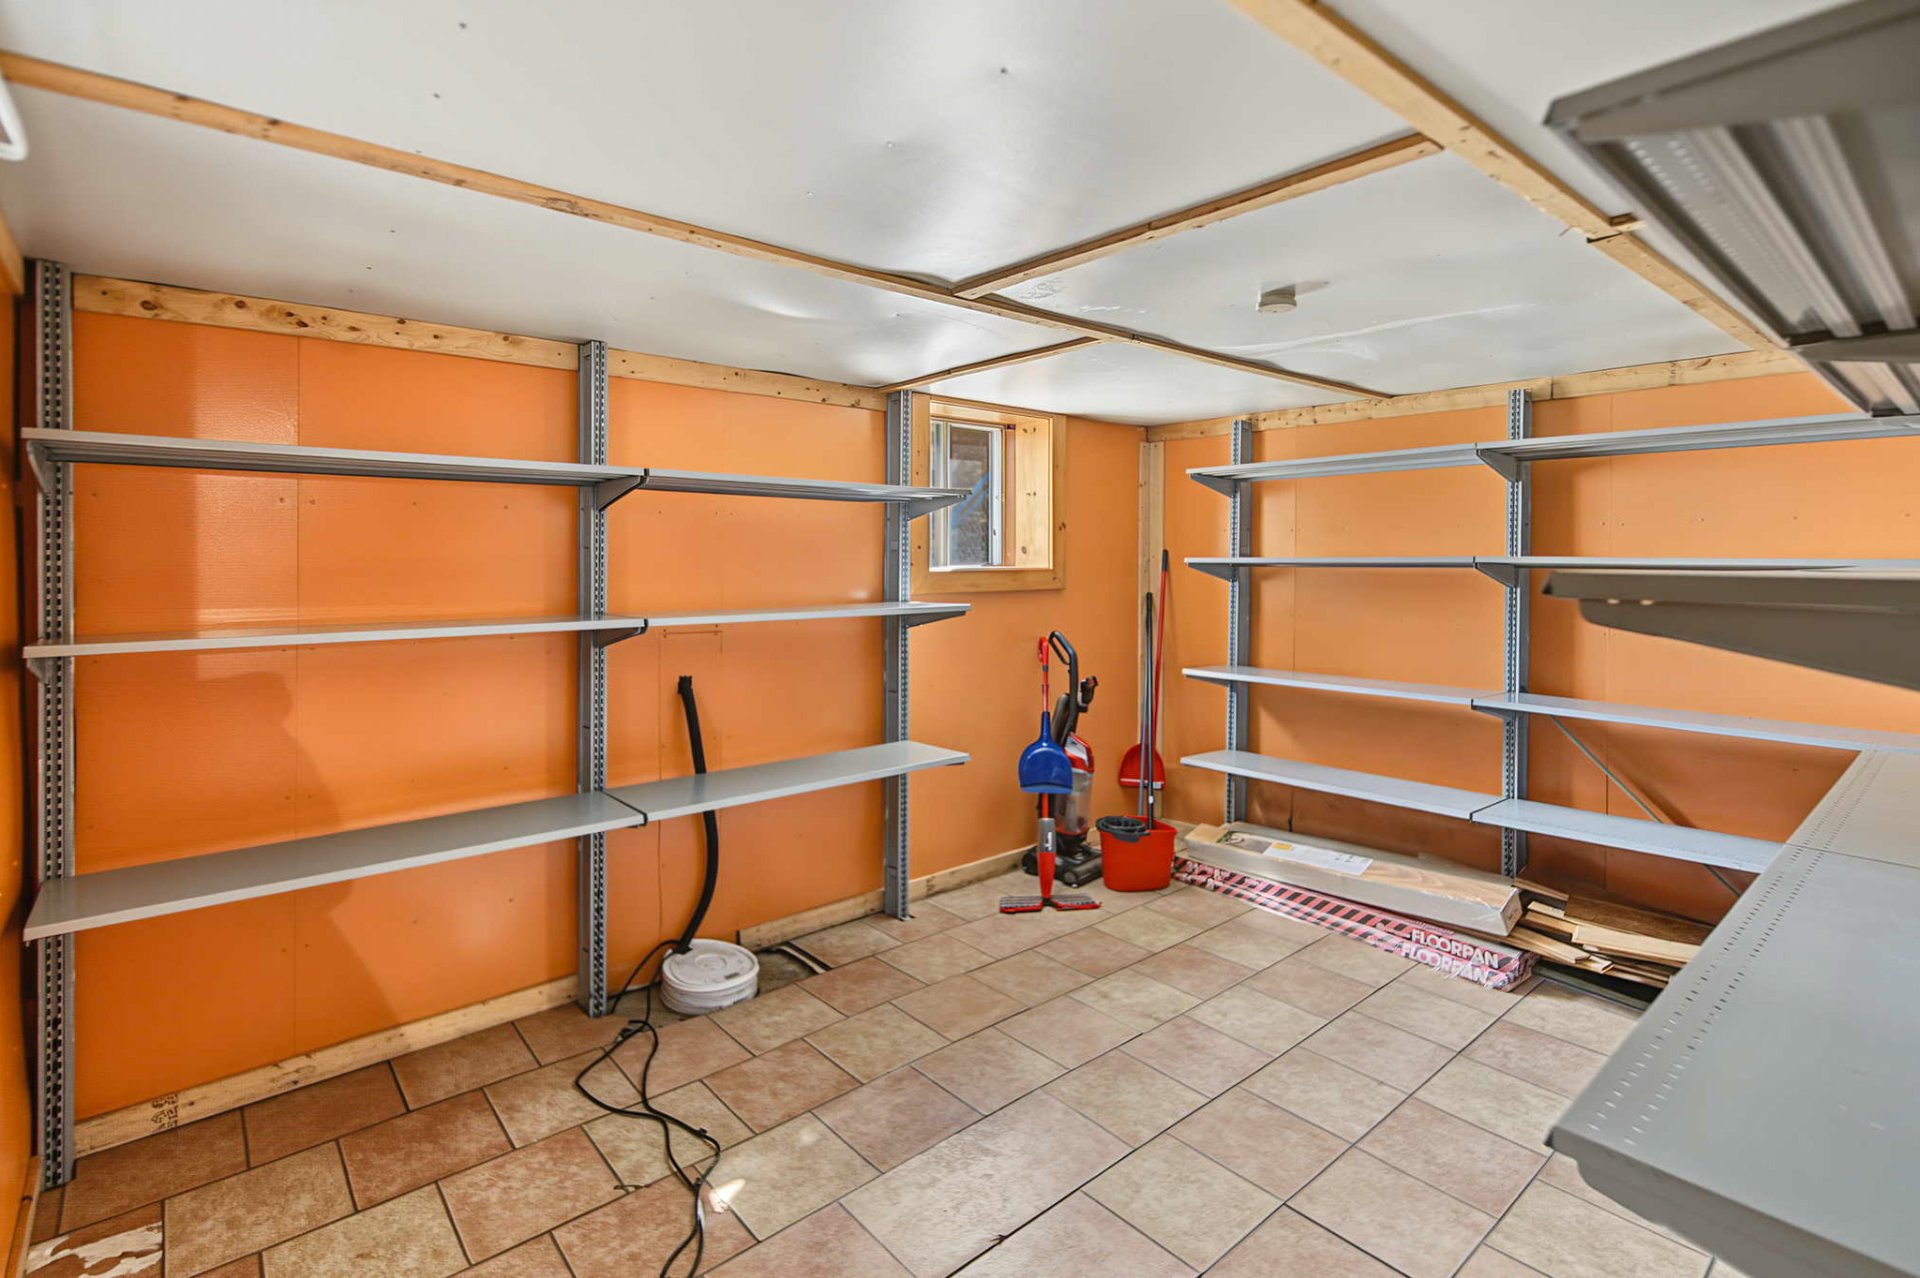
| Storage | Basement 1 | 13.8 X 10.7 ft / 4.17 X 3.23 m | Linoleum |
| Hall | Basement 1 | 13.10 X 6.7 ft / 4.22 X 2.01 m | Laminate floor |
Taxes and expenses
| Municipal | $2,897 |
| School | $345 |
Building and interior of the property
| Bedrooms | 3 |
| Bathrooms | 1 |
| Number of rooms | 12 |
| Number of rooms above ground | 2 |
| Number of basement bedrooms | 1 |
| Living area | 107.6 Square Meters |
| Expected delay of occupancy | 30 days |
| Items included in the sale | Fridge, stove, dishwasher, microwave, washer, dryer, pool and its accessories, gazebo, 2 sets of hardwired cameras. |
| Items excluded in the sale | 3 sets of wireless Blink cameras, the dock. |
| Dimension of the front of the building | 13.59 metres |
| Dimension of the depth of building | 9.23 metres |
| Land area | 9830 square metre |
| Dimension of the front of the land | 76.04 metres |
| Dimension of the depth of the land | 143.17 metres |
| Year built | 1997 |
| Municipal assessment (land) | $55,700 |
| Municipal assessment (building) | $460,900 |
| Municipal assessment (total) | $516,600 |
| Assessment year | 2026 |
| Irregular building | Yes |
| Irregular land | Yes |
| Available equipment | Outdoor storage space |
| Available services | Electricity Connected |
| Basement | 6 feet and more, Finished basement, Outdoor entrance |
| Bathroom / Washroom | Jacuzzi bathtub, Whirlpool bath |
| Cupboard | Wood |
| Distinctive features | Access, Cul-de-sac, Detached, Resort/Cottage, Waterfront, Wooded |
| Driveway | Unpaved |
| Equipment available | Central vacuum cleaner system installation, Electric garage door opener, Other, Private balcony, Wall-mounted air conditioning |
| Foundation | Concrete blocks, Poured concrete |
| Garage | Detached, Double width or more |
| Hearth stove | Fireplace - Other |
| Heating energy | Electricity, Other |
| Heating system | Convection baseboards, Electric baseboard units, Forced air |
| Laundry | Basement 1, Other, Other in basement |
| Parking | Detached, Driveway, Garage |
| Pool | Above-ground |
| Restrictions/Permissions | Pets allowed |
| Roofing | Asphalt shingles |
| Sewage system | Disposal field, Septic tank |
| Siding | Brick, Vinyl |
| Topography | Flat, Sloped |
| View | Panoramic, View of the mountain, View of the water |
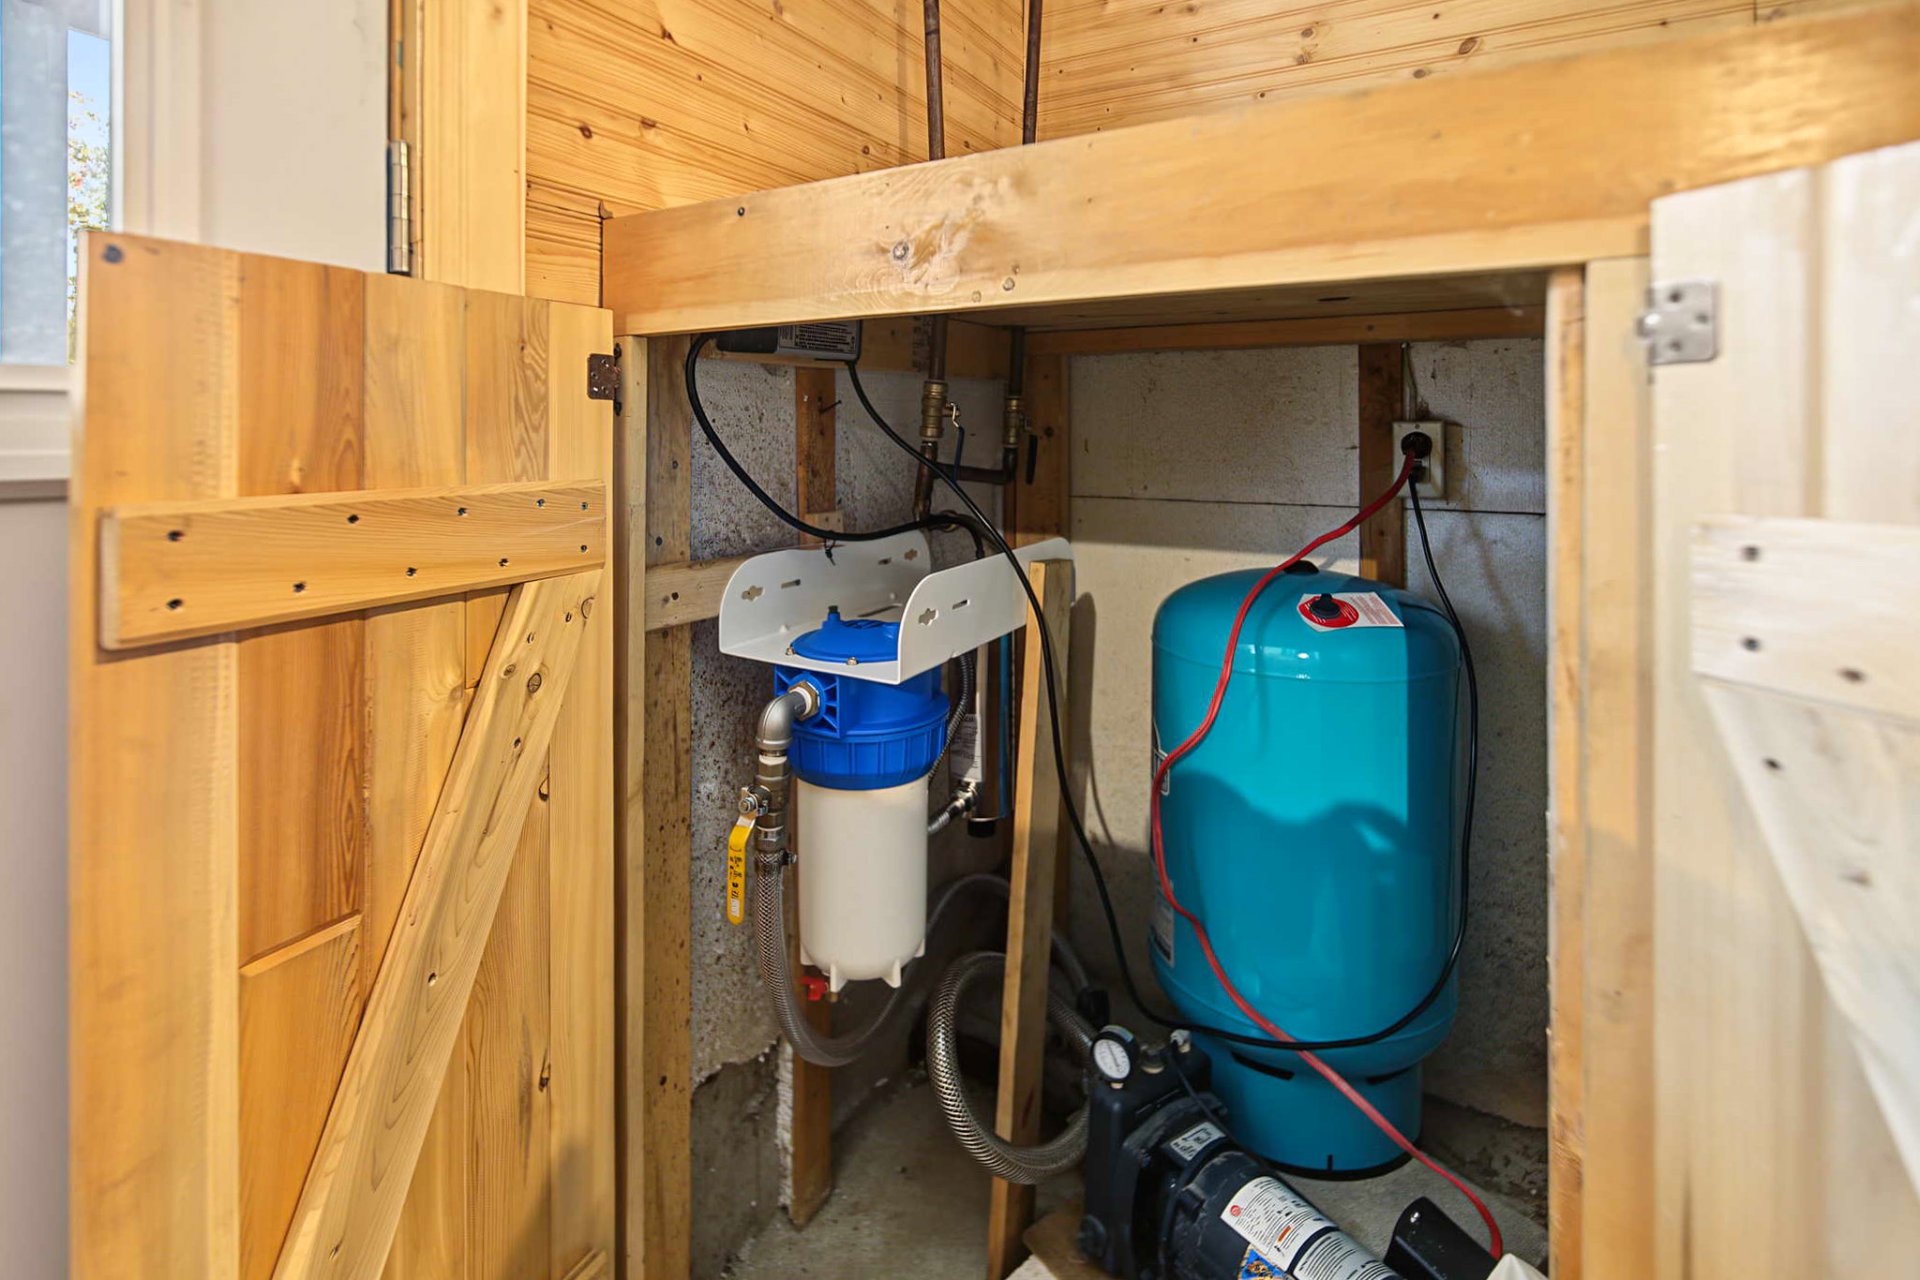
| Water supply | Lake water, Other |
| Waterfront | River |
| Window type | Guillotine, Sliding |
| Windows | PVC |
Addendum
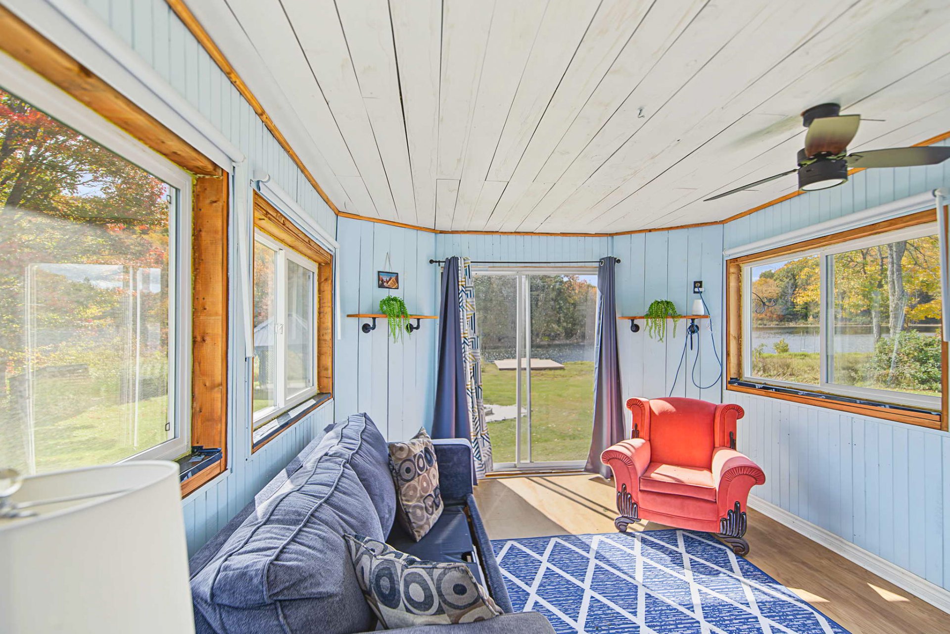
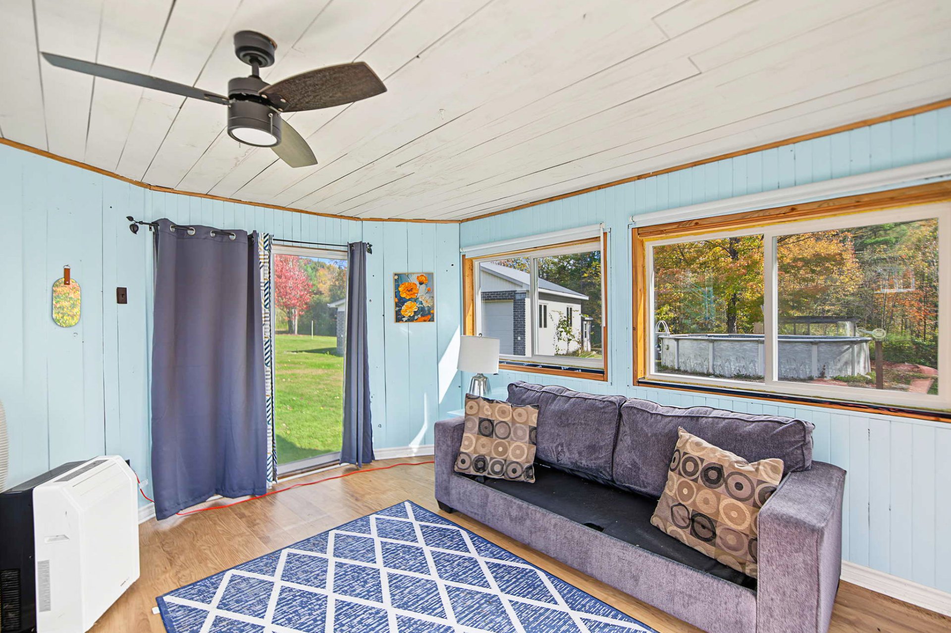
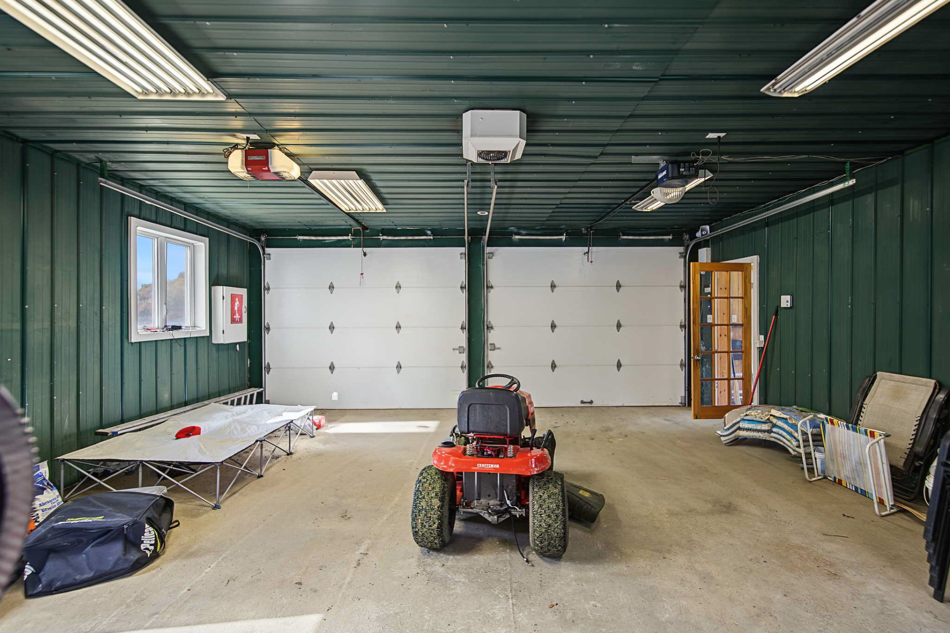
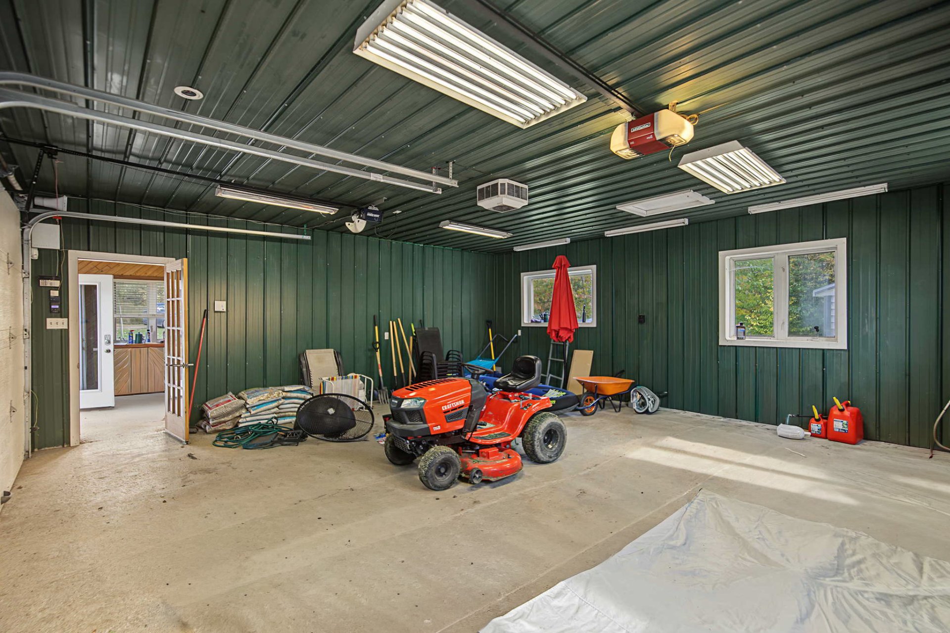
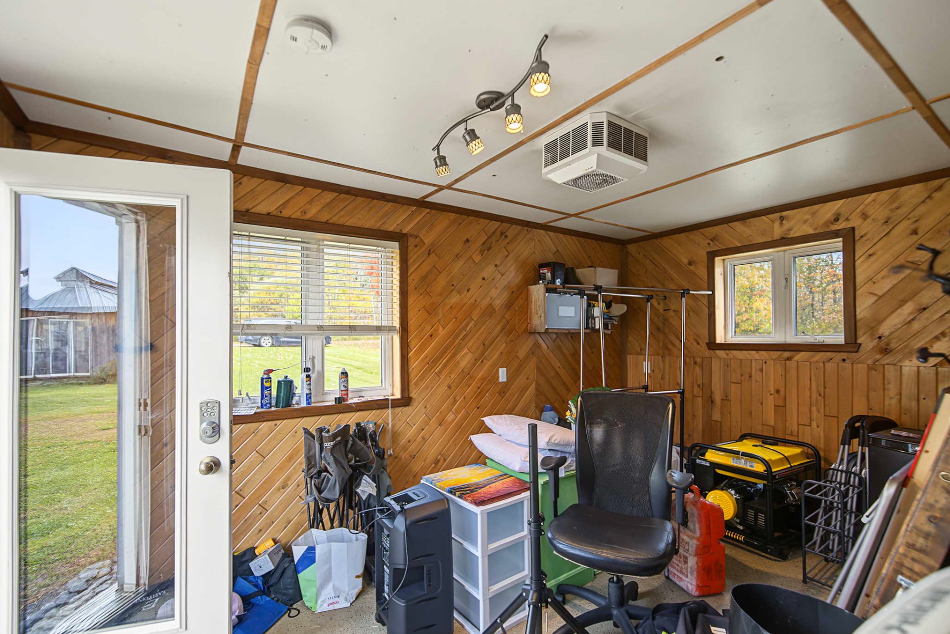
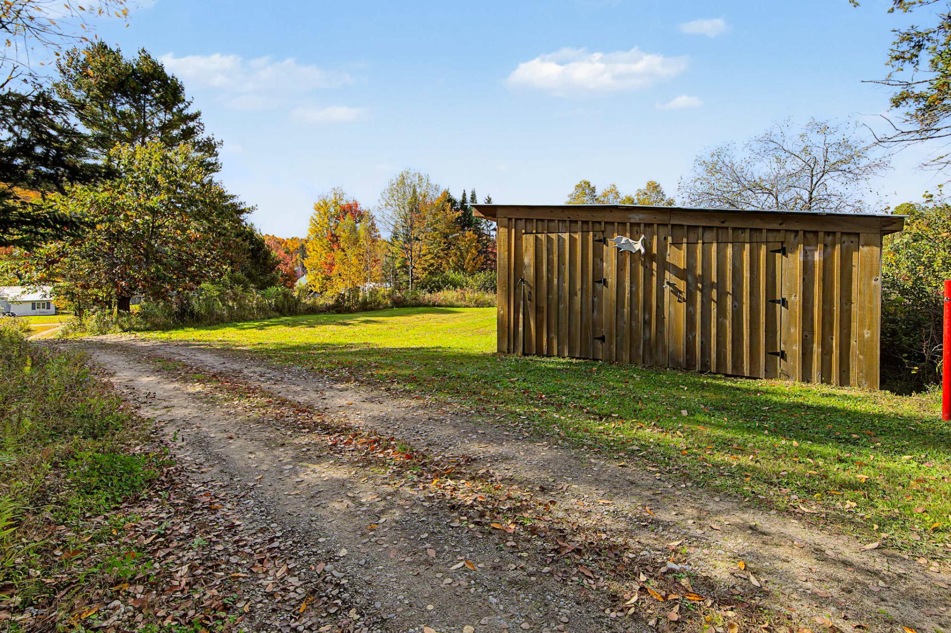
| **YOUR PEACEFUL WATERFRONT RETREAT IN LAC-SIMON!** A property where nature, space and tranquility take centre stage! Tucked away at the end of a quiet dead-end road, this four-season home or cottage offers an exceptional setting to enjoy waterfront living all year long. **THE LAND & WATERFRONT** - Beautiful 2.43-acre property with wooded and landscaped areas - Approximately 342 feet of frontage along the Petite-Nation River - Private, peaceful setting surrounded by nature - Beautiful river and mountain views - Dock and waterfront deck - River access for kayaking, canoeing and fishing - Outdoor fire pit for evenings with family and friends - Wonderful setting for wildlife watching and outdoor activities **OUTDOOR FEATURES** - Above-ground swimming pool - 12 x 16 ft gazebo - Deck and covered patio - Pergola - Detached double garage with additional relaxation space - Large storage building and additional storage areas - Shed and woodshed - Plenty of room for outdoor activities, entertaining and personal projects **THE HOME** - Built in 1997, suitable for year-round living - 3 bedrooms, including 2 on the main floor - Bright living spaces with multiple patio doors - Kitchen with wood cabinetry - Spacious dining room - Living room with outdoor access - Bathroom with therapeutic whirlpool tub - Finished basement with family room, additional bedroom and storage - Pellet furnace for colder months - Wall-mounted air conditioning installed in 2023 **ADDITIONAL FEATURES** - Water supplied from the river, with UV treatment system added in 2023 - Septic tank and seepage pit - Transfer switch installed for use with a portable generator - Approximately 50 minutes from Gatineau, depending on road conditions An exceptional opportunity for anyone seeking privacy, outdoor space and a peaceful lifestyle surrounded by nature, with the comfort of a four-season property. |
