

$1,150,000
1210 Ch. Klock
Gatineau (Aylmer)
Gatineau (Aylmer)
Type
Bungalow
Bedrooms
3
Living area
3104 Square Feet
Bathrooms
2
MLS® 14039279
Property description
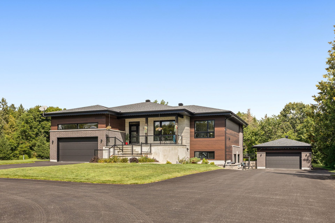
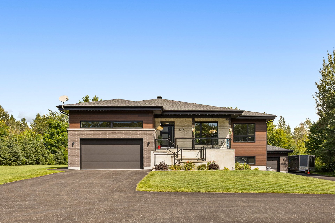
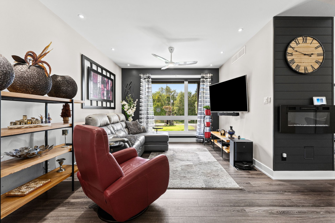
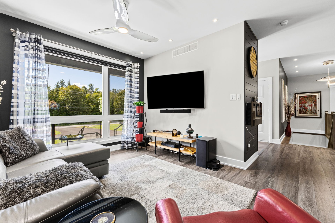
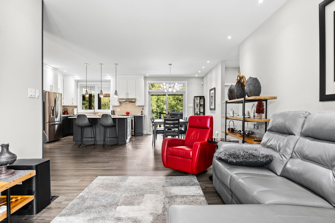
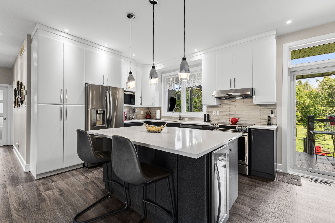
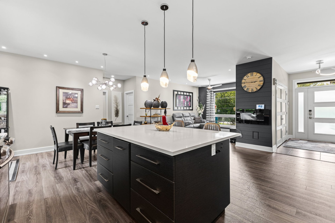
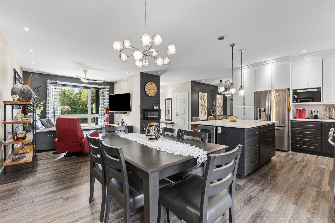
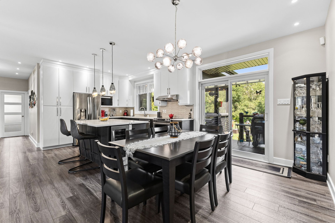
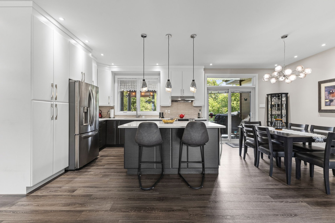
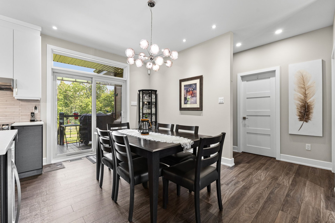
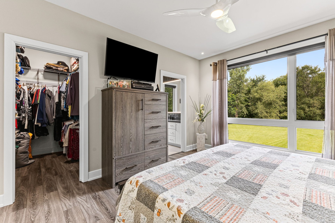
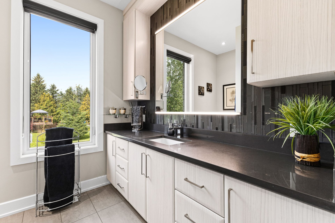
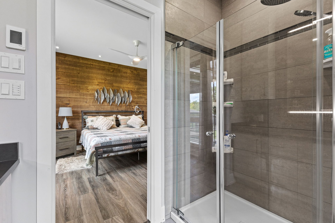
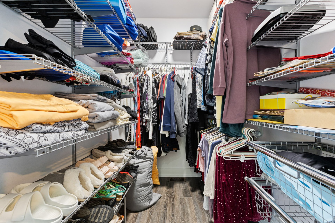
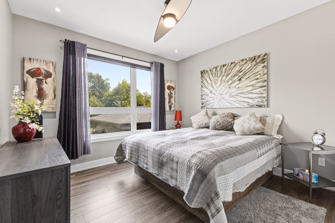
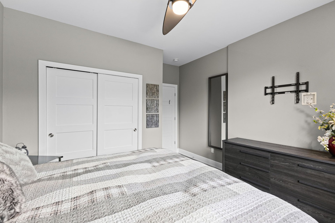
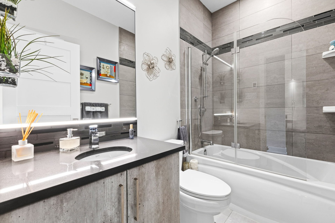
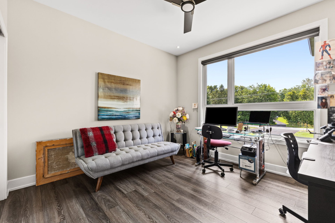
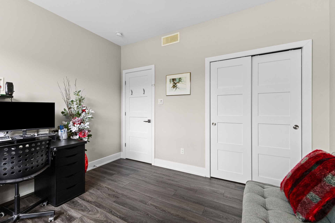
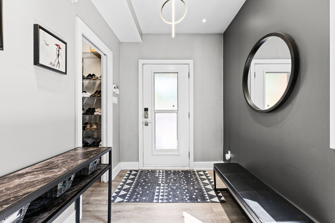
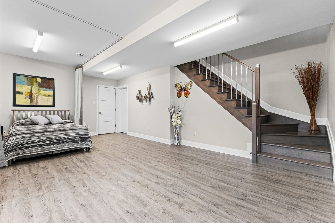
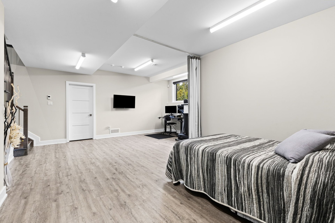
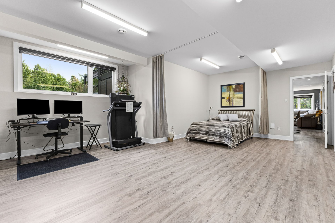
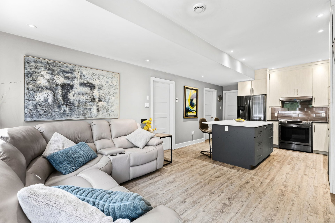
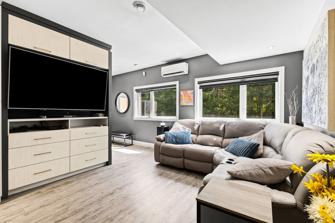
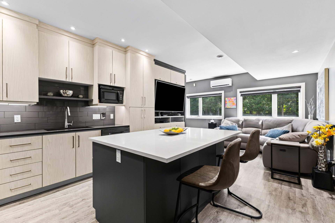
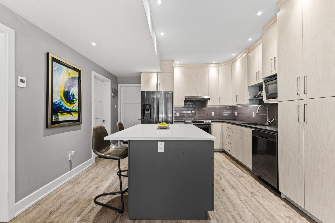
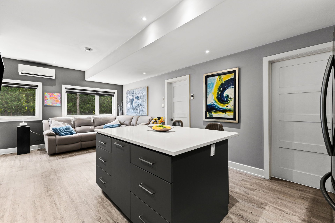
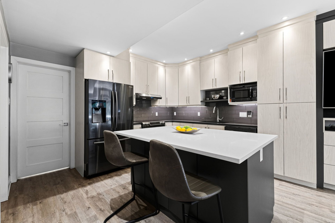
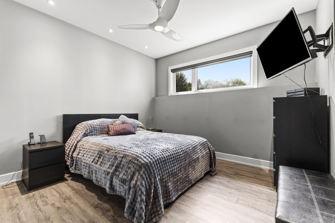
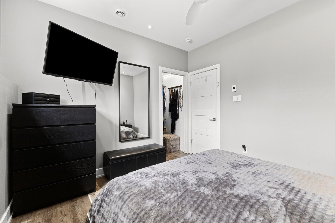
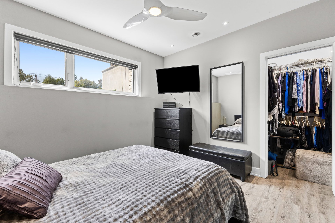
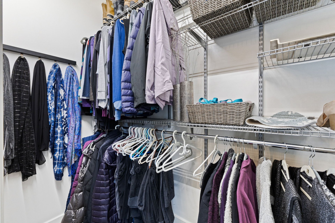
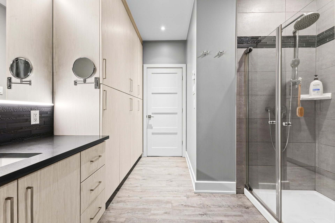
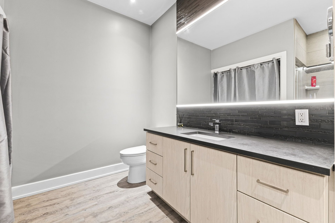
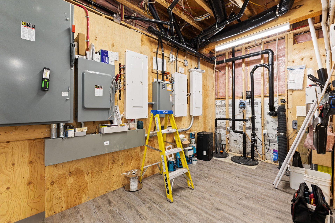
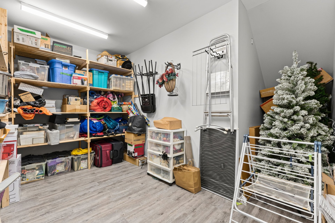
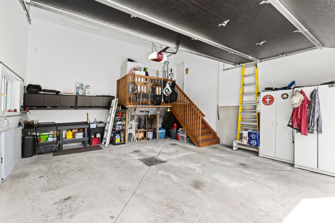
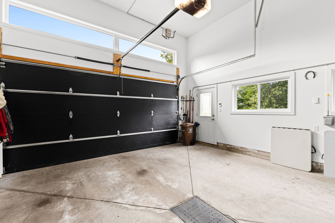
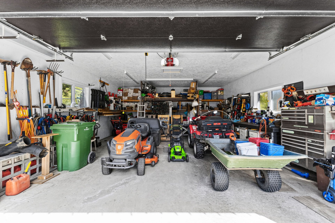
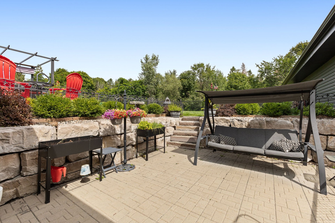
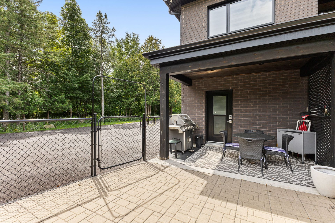
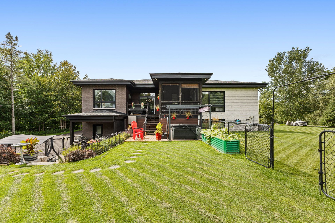
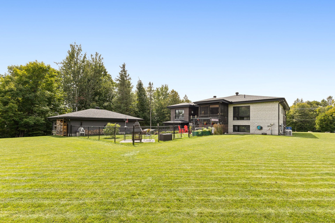
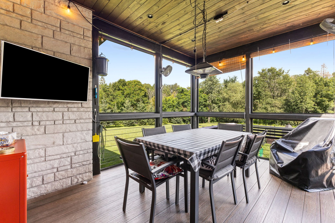
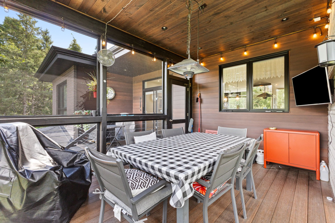
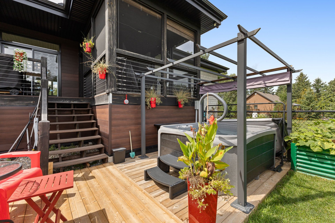
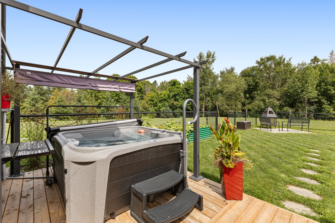
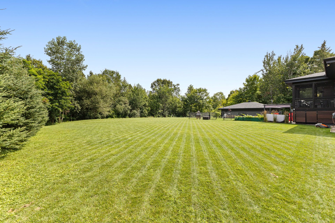
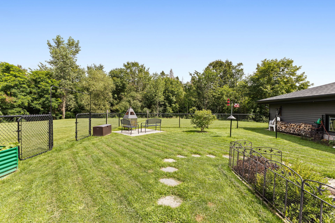
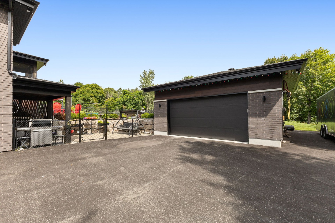
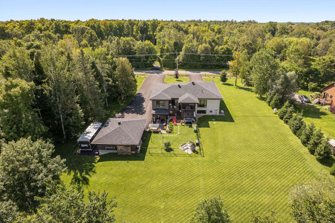
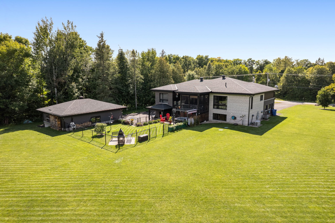
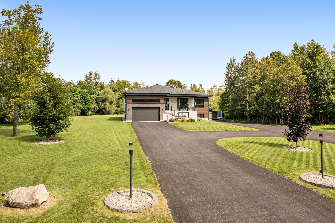
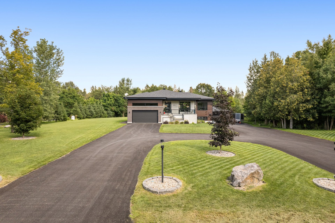
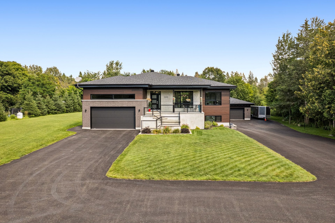
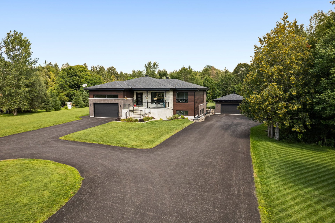
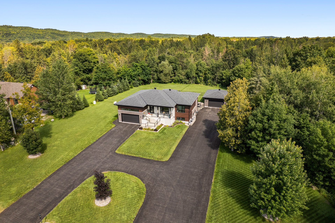
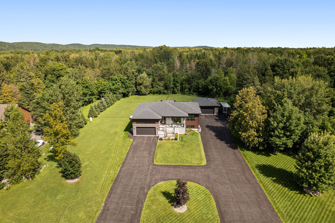
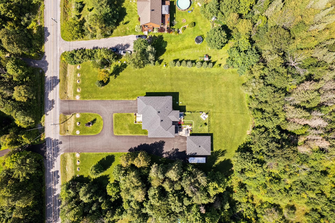
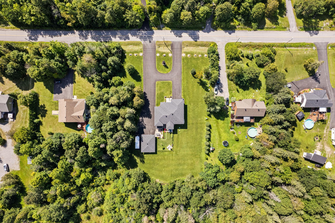
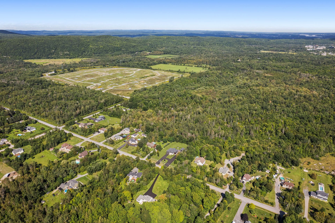
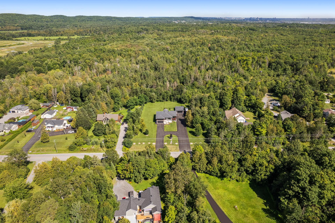
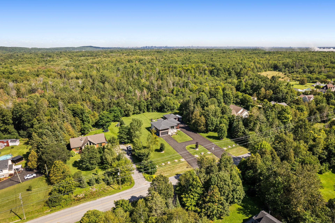
Welcome to 1210 Klock Rd.! Stunning 2019 custom-built bungalow offering 1,552 sq. ft. + basement, thoughtfully designed throughout. 3 main-floor bedrooms, 9-ft ceilings on both levels, large basement windows, family room and potential in-law suite with separate entrance. Heated floors in the basement, bathrooms and garages, 300-amp service and abundant storage. Attached garage + large detached garage. Set on 92,365 sq. ft. (2.12 acres) with a U-shaped paved driveway, beautiful veranda overlooking the forest and spa included!
Details
Located near
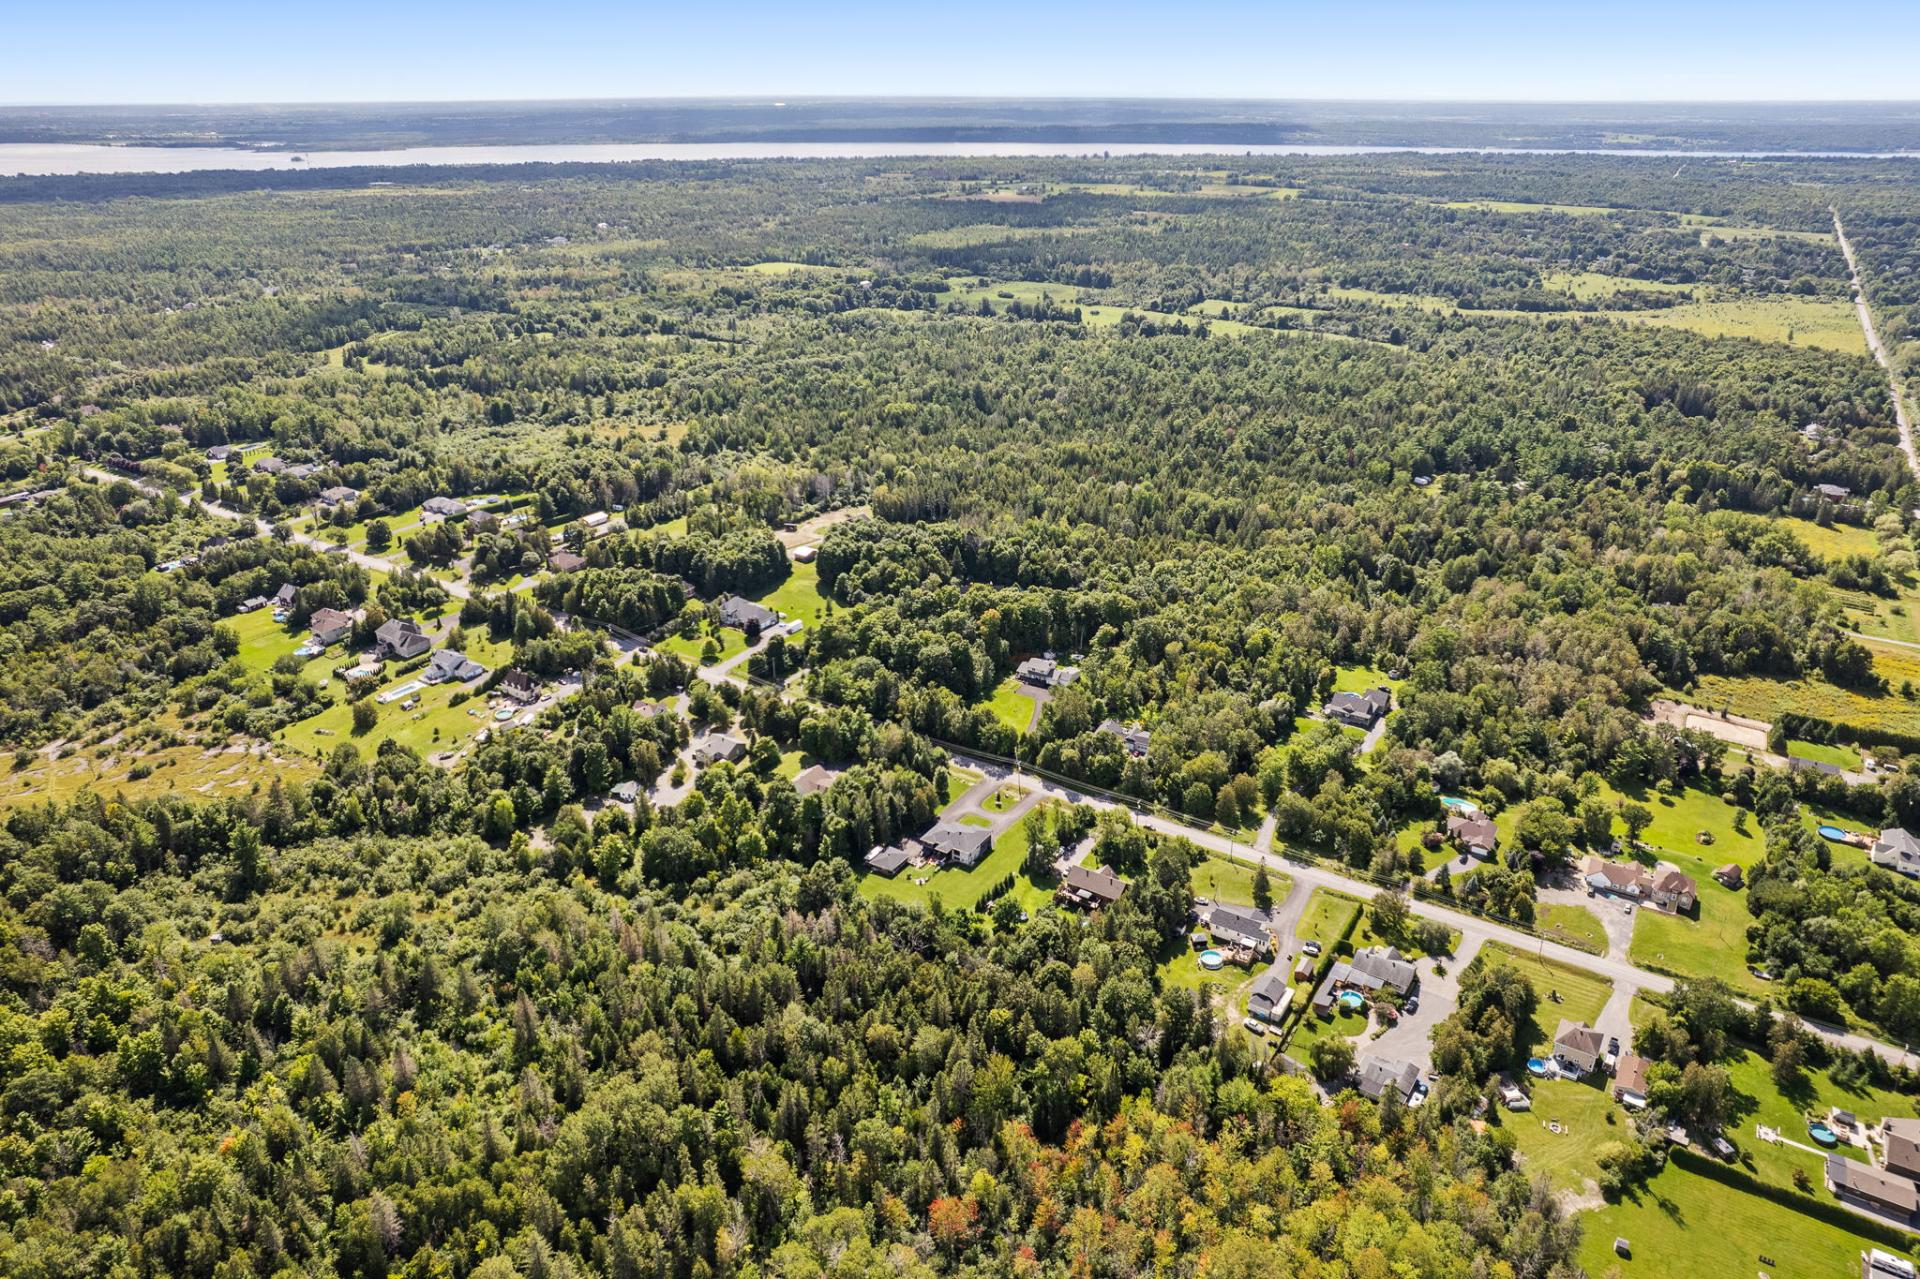
Bicycle path, Daycare centre, Elementary school, Golf, High school, Public transportation
Room dimension
| Room | Floor | Dimensions | Floor covering |
|---|---|---|---|
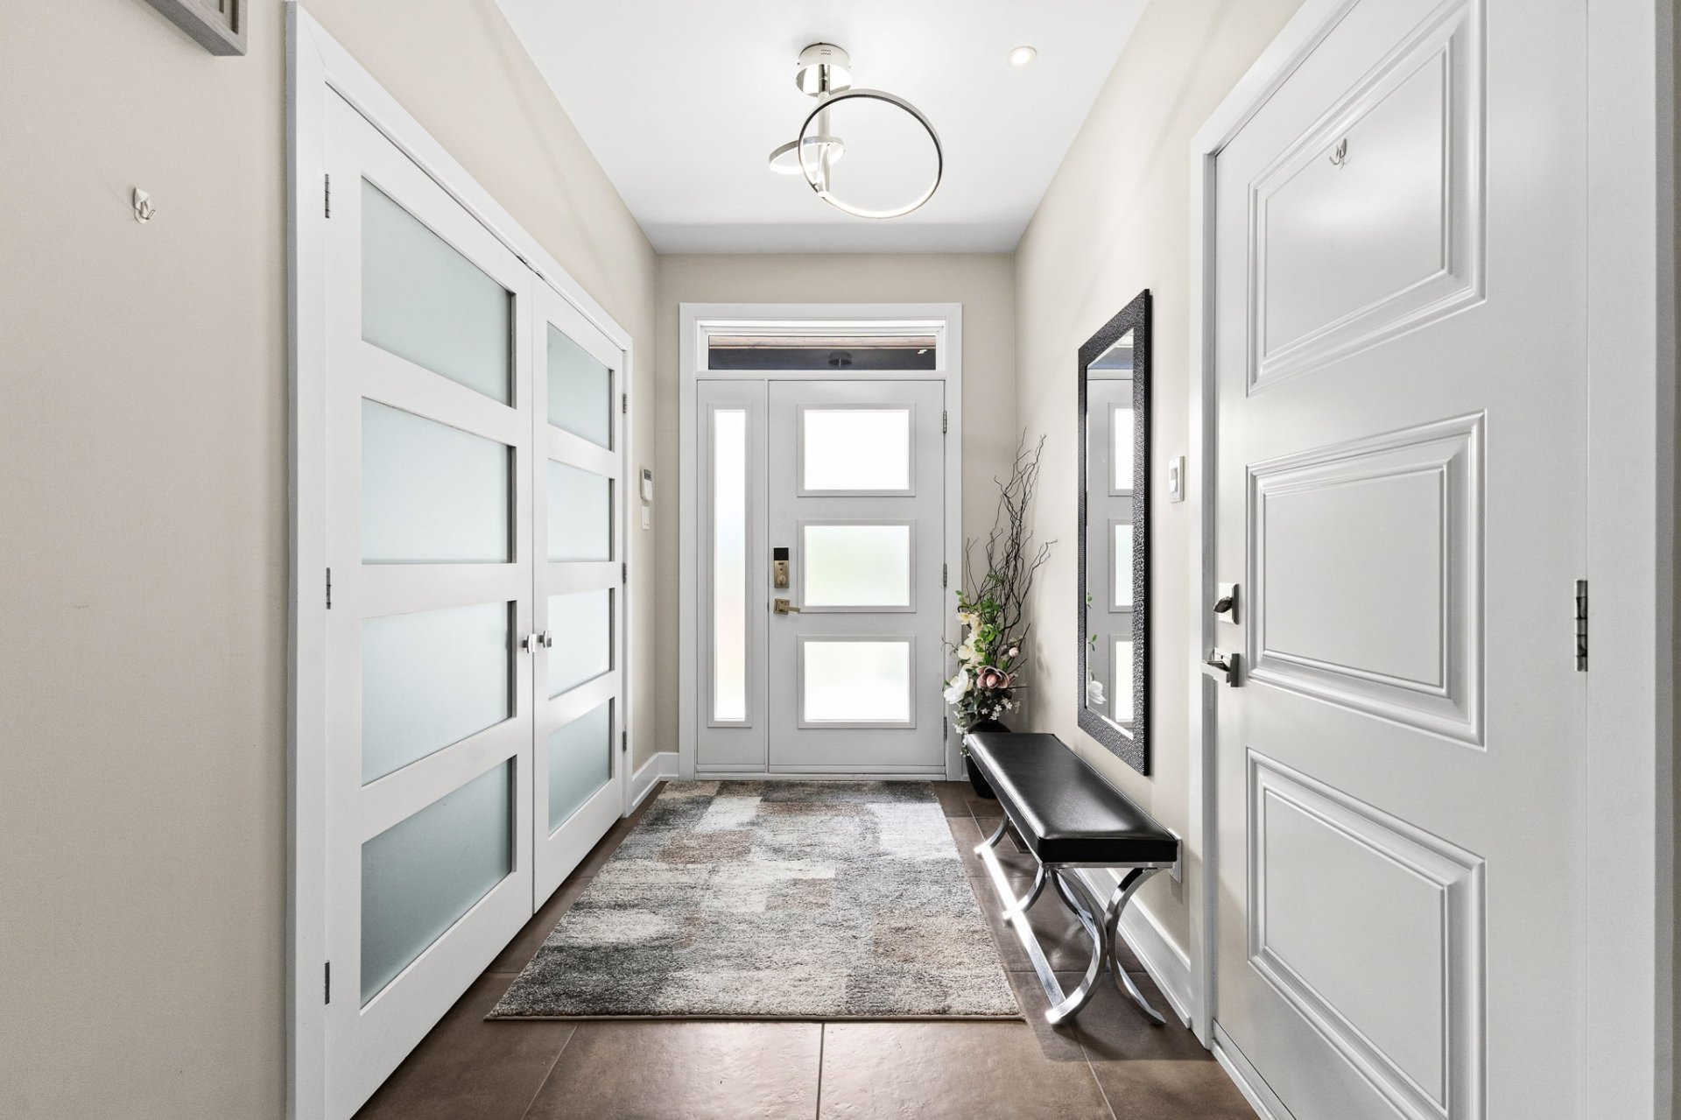
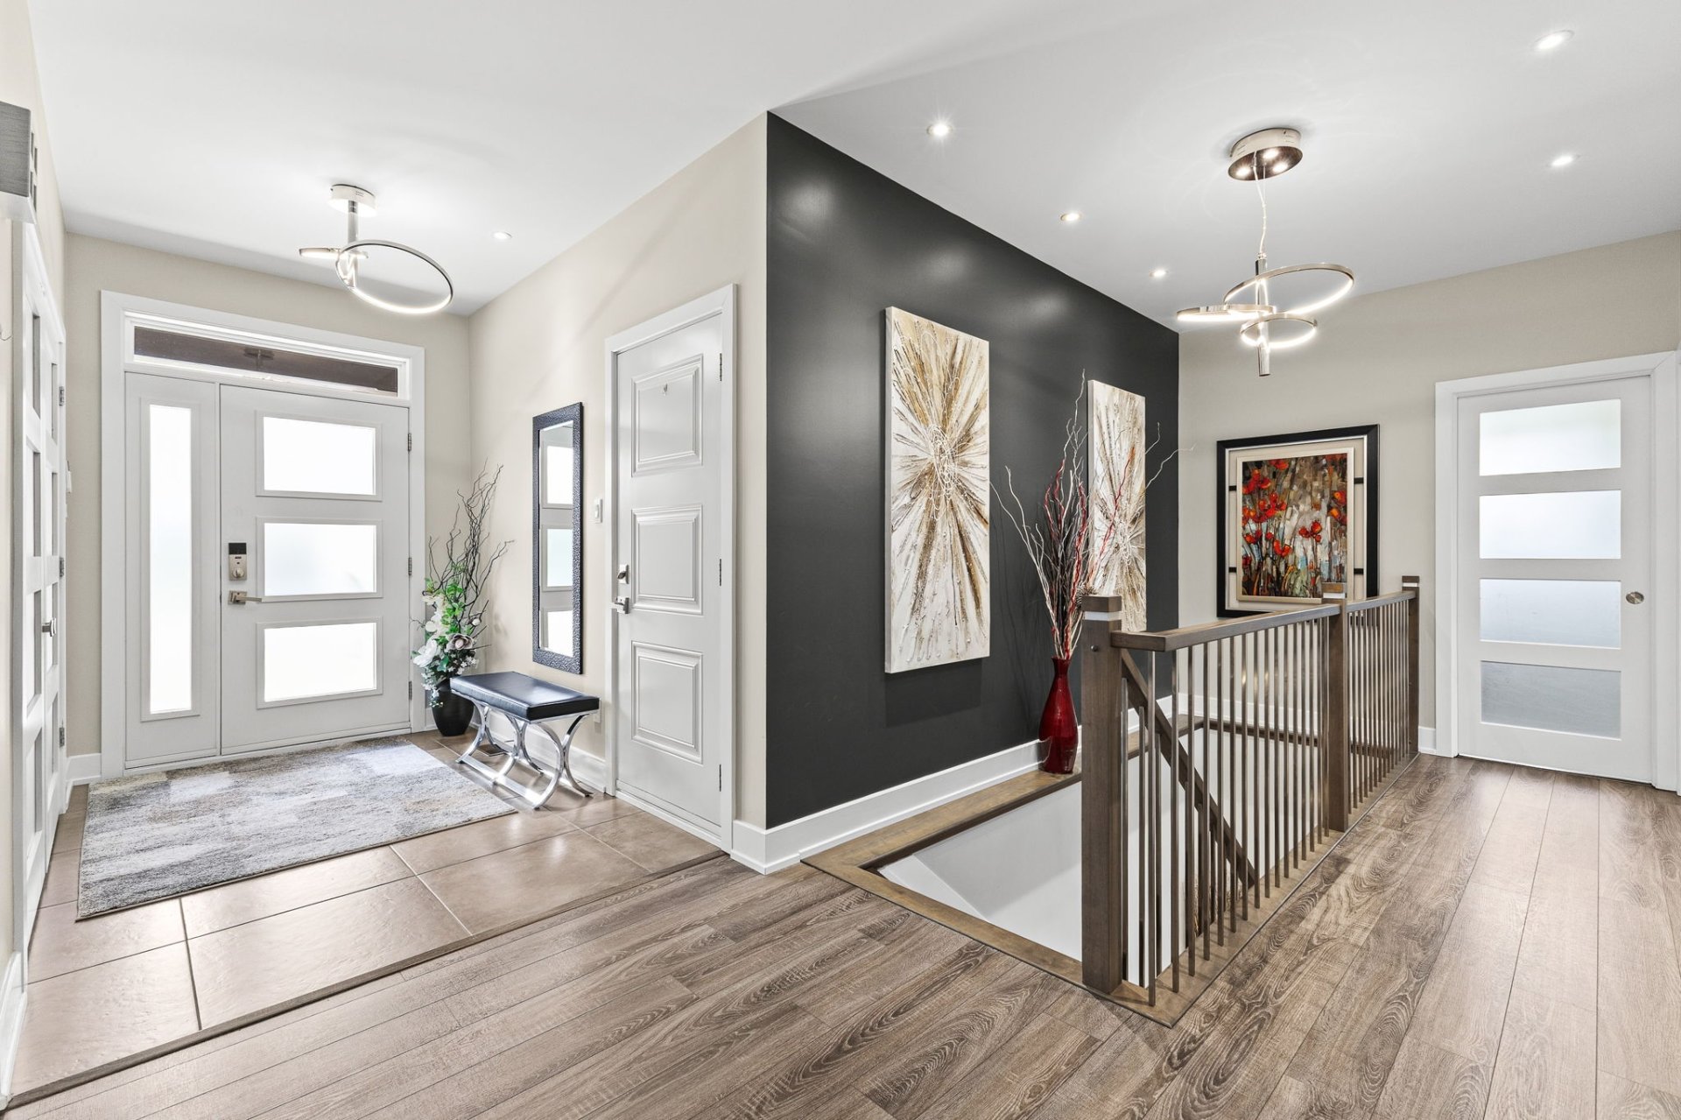
| Hall | 1st level/Ground floor | 6 X 17 ft / 1.83 X 5.18 m | Ceramic |
| Kitchen | 1st level/Ground floor | 12 X 14.5 ft / 3.66 X 4.39 m | Laminate floor |
| Dining room | 1st level/Ground floor | 10 X 14 ft / 3.05 X 4.27 m | Laminate floor |
| Living room | 1st level/Ground floor | 12.2 X 17.2 ft / 3.71 X 5.23 m | Laminate floor |
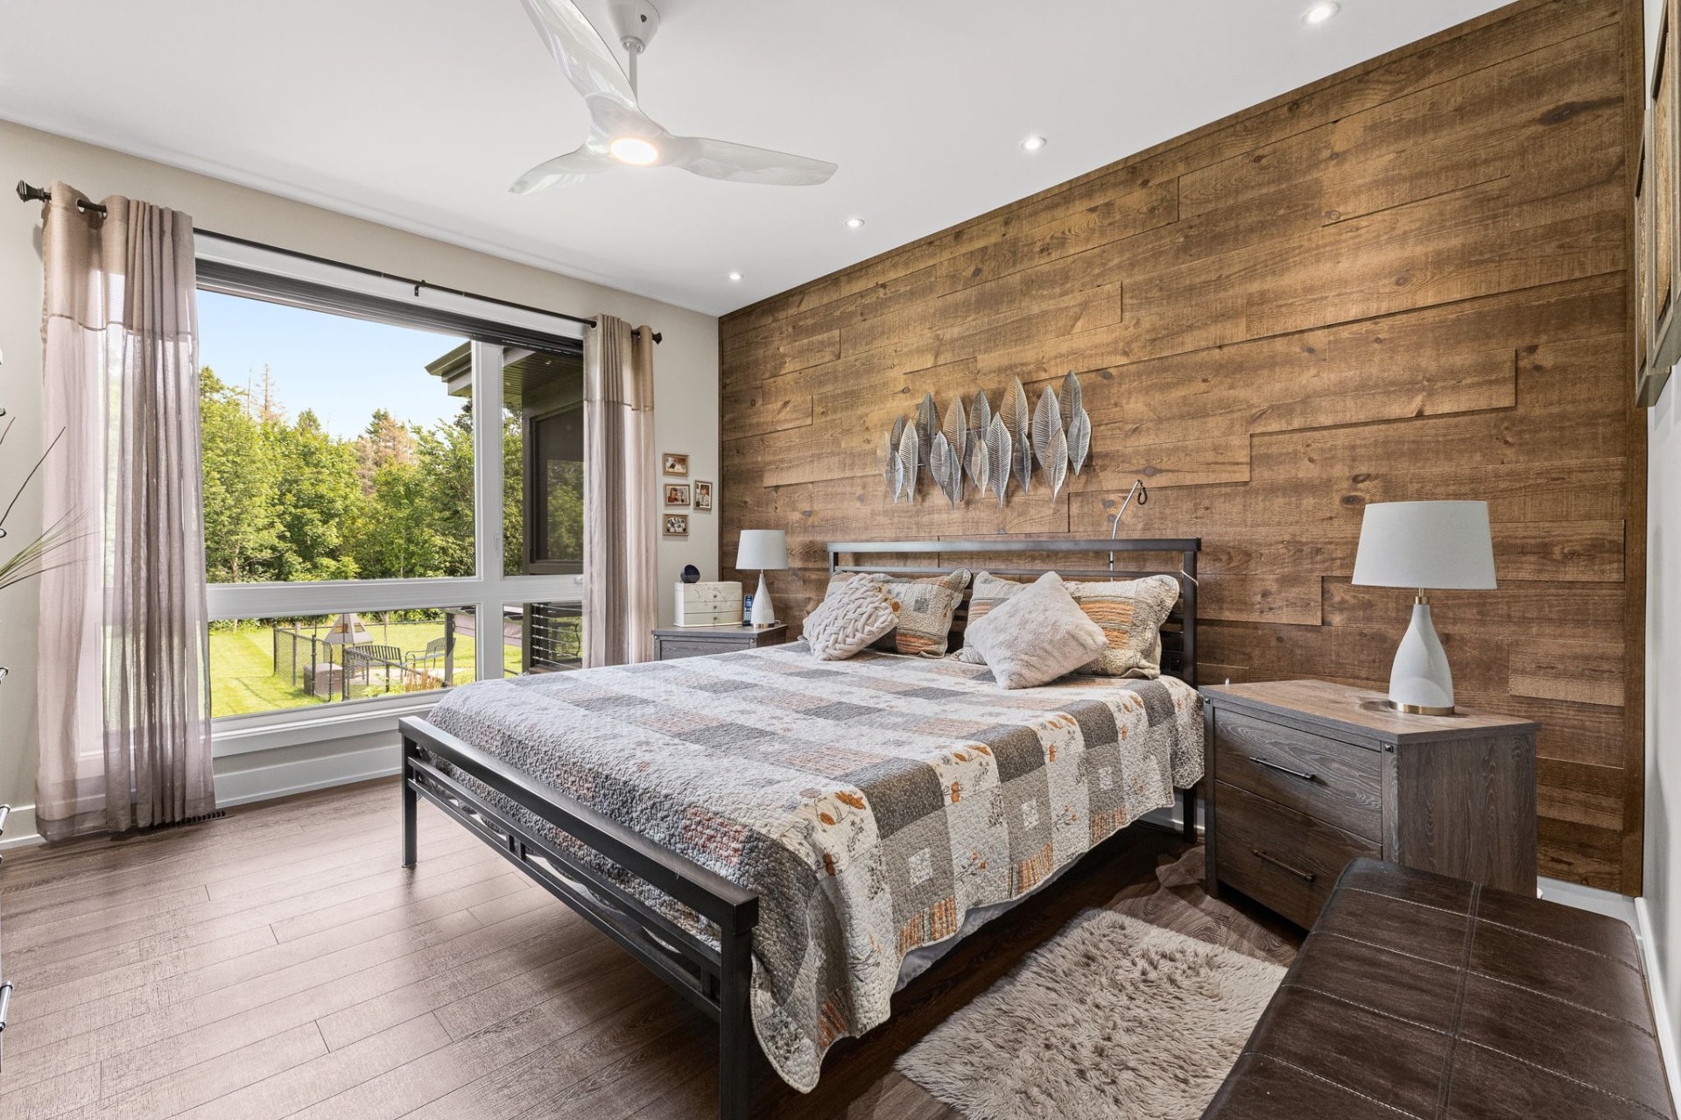
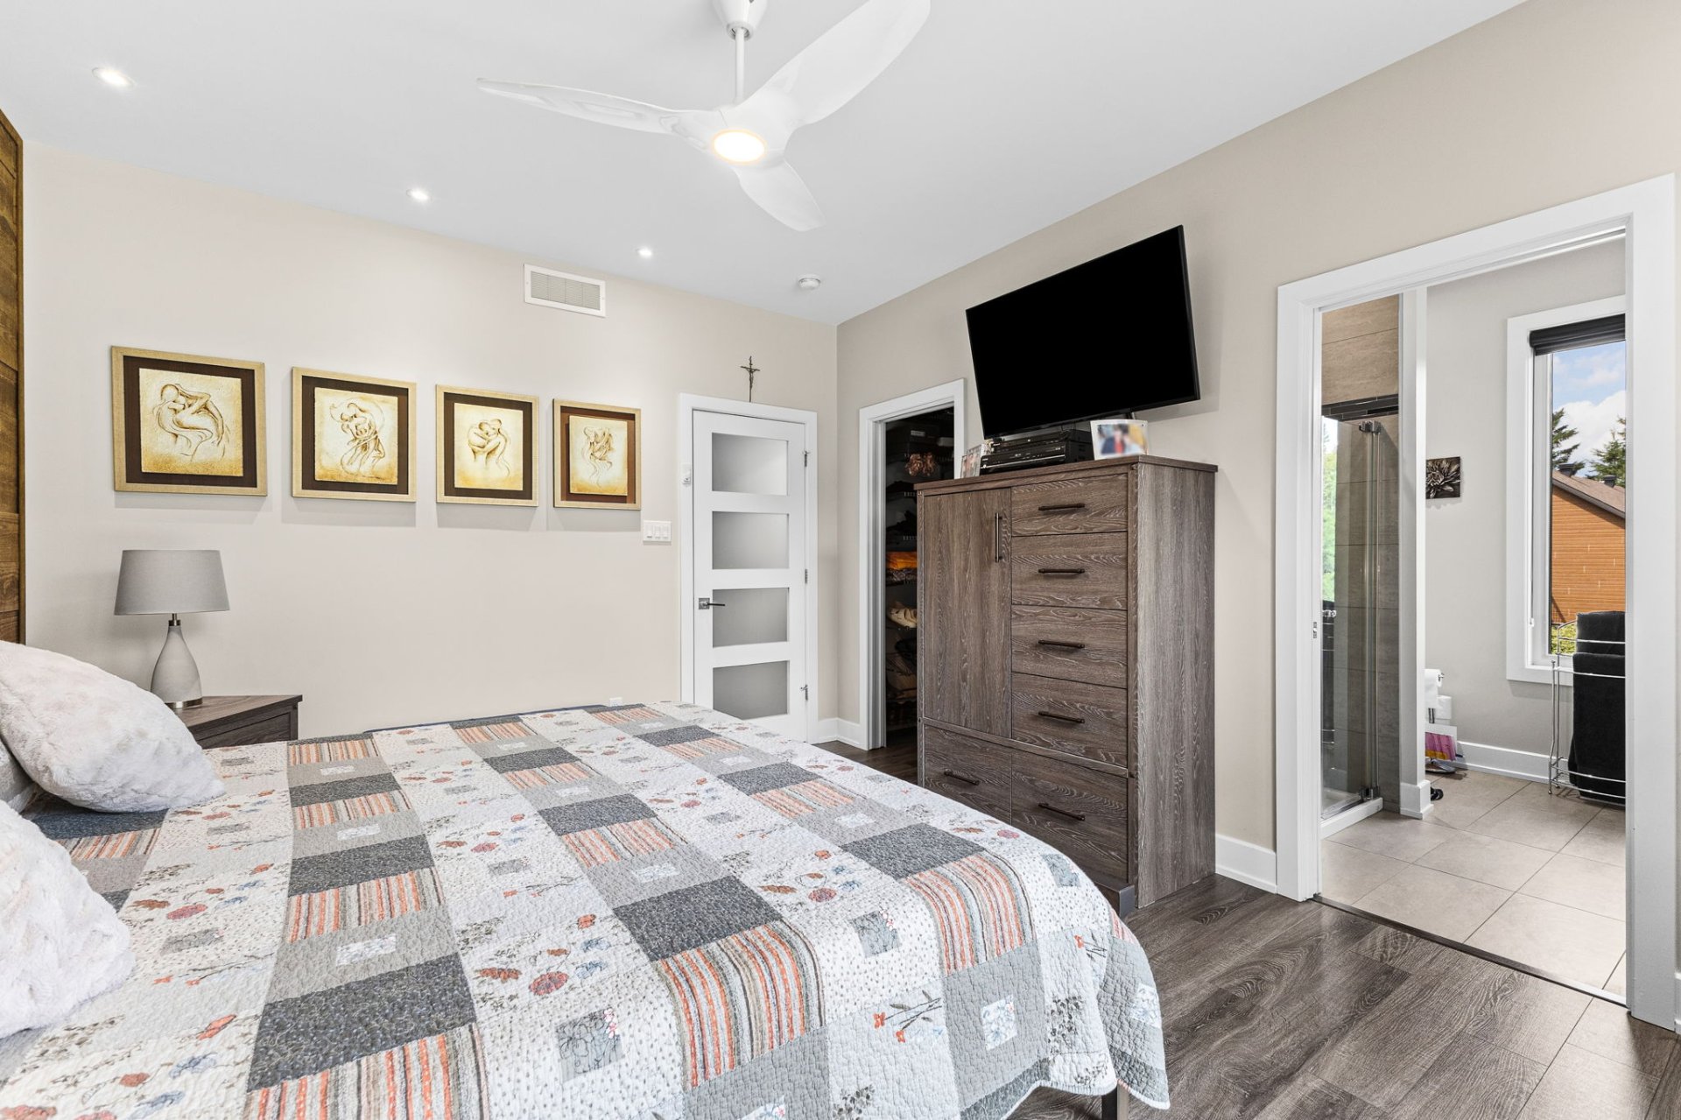
| Primary bedroom | 1st level/Ground floor | 12 X 14 ft / 3.66 X 4.27 m | Laminate floor |
| Bathroom | 1st level/Ground floor | 8.6 X 7.7 ft / 2.59 X 2.31 m | Ceramic |
| Bedroom | 1st level/Ground floor | 11.1 X 11.9 ft / 3.38 X 3.58 m | Laminate floor |
| Bedroom | 1st level/Ground floor | 11.1 X 11.9 ft / 3.38 X 3.58 m | Laminate floor |
| Bathroom | 1st level/Ground floor | 7.11 X 5.1 ft / 2.41 X 1.55 m | Ceramic |
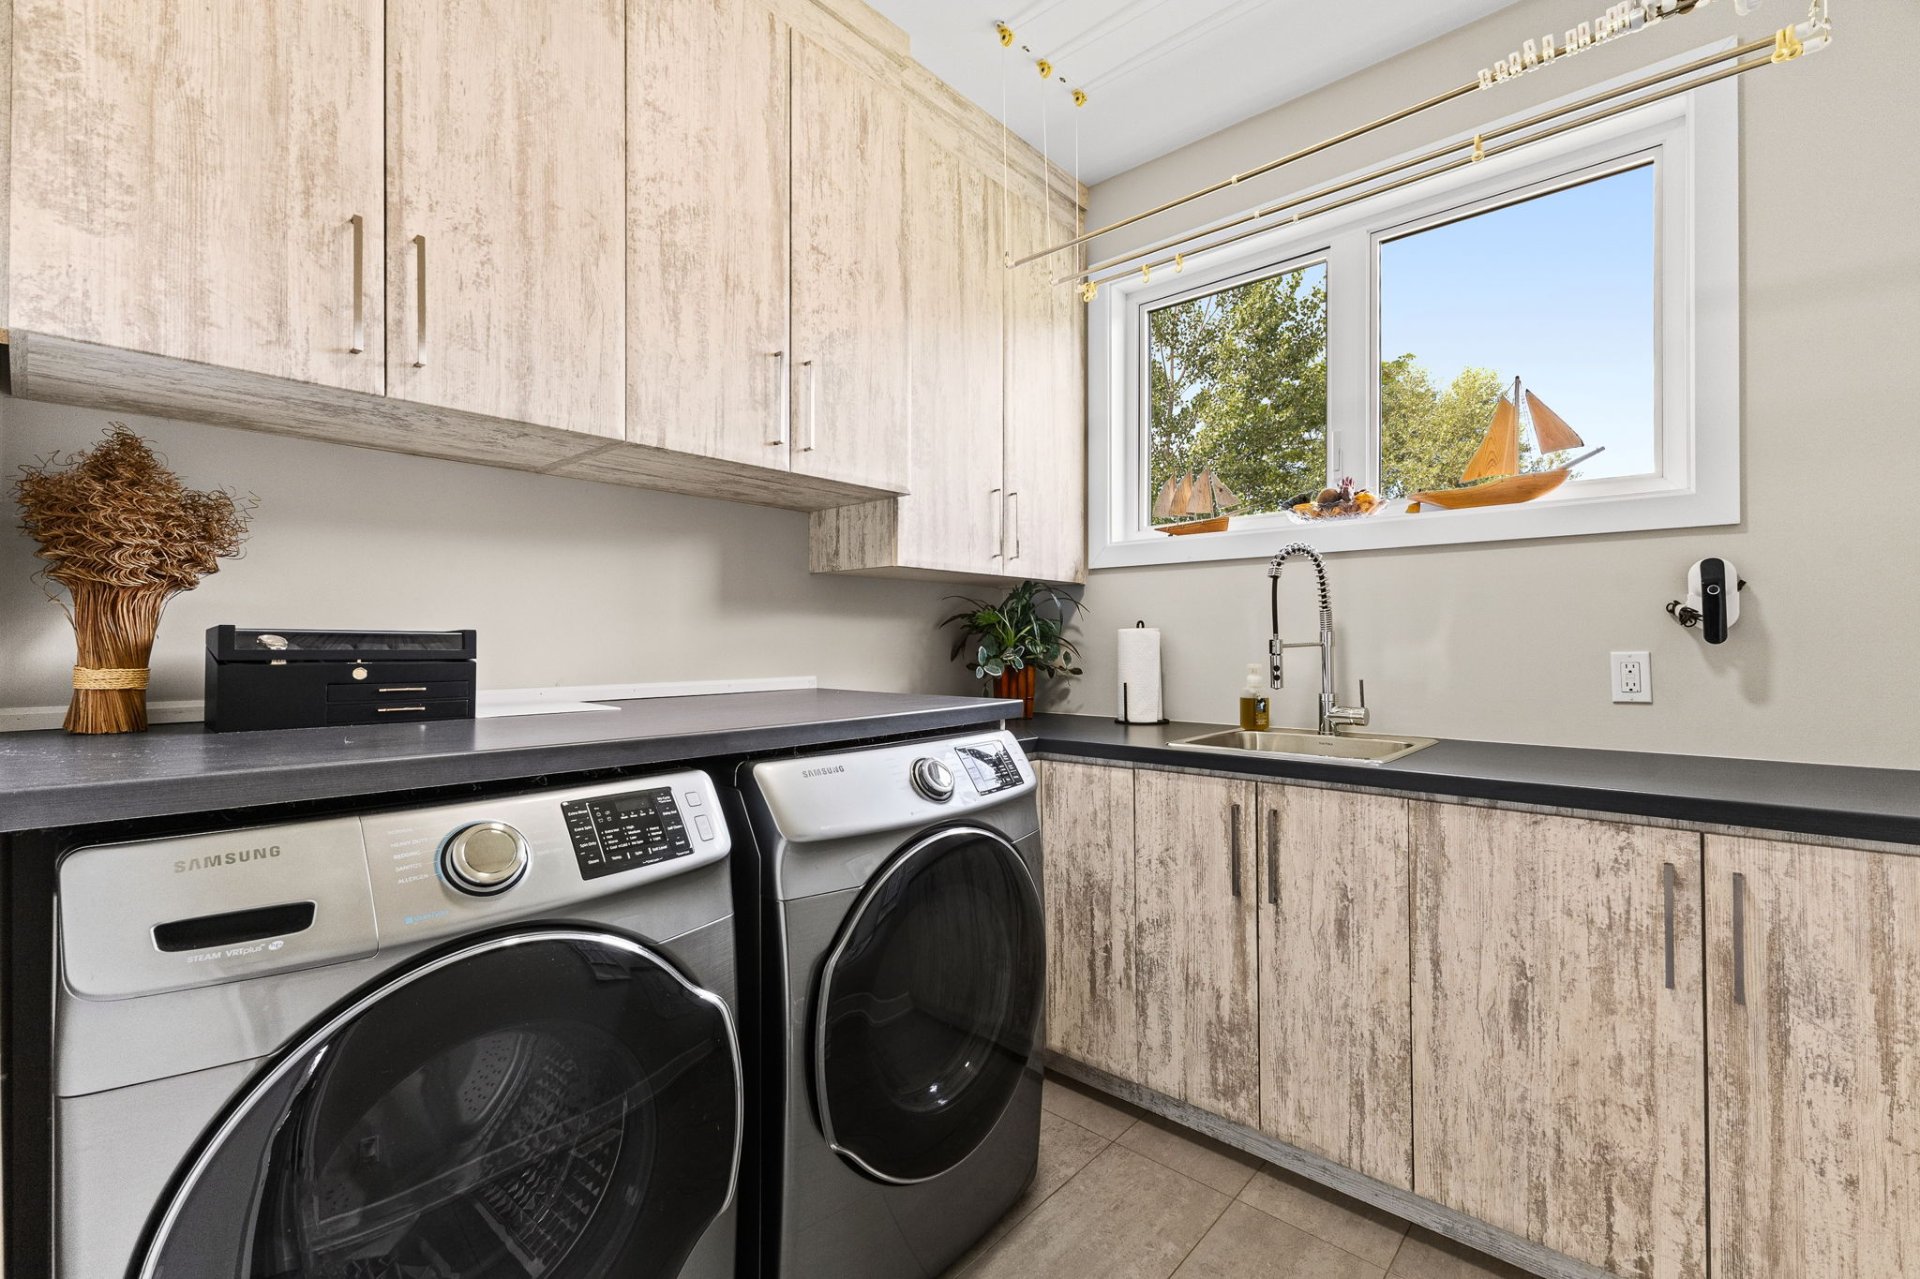
| Laundry room | 1st level/Ground floor | 8.1 X 7.10 ft / 2.46 X 2.39 m | Ceramic |
| Family room | Basement 1 | 23 X 22 ft / 7.01 X 6.71 m | Laminate floor |
| Storage | Basement 1 | 22 X 7.9 ft / 6.71 X 2.36 m | Laminate floor |
| Storage | 1st level/Ground floor | 10.7 X 14 ft / 3.23 X 4.27 m | Laminate floor |
Taxes and expenses
| Municipal | $6,023 |
| School | $617 |
| Electricity | $5,317 |
| Other | $180 |
Building and interior of the property
| Bedrooms | 3 |
| Bathrooms | 2 |
| Number of rooms | 13 |
| Number of rooms above ground | 3 |
| Living area | 3104 Square Feet |
| Expected delay of occupancy | 60 days |
| Items included in the sale | Light fixtures, blinds, curtains, two (2) stoves, two (2) refrigerators, two (2) dishwashers, two (2) washers, two (2) dryers, 20 kW generator powering the majority of the lights and electrical outlets, TV wall mounts, two (2) garage door openers, wine cellar, furnace, central air conditioning system, two (2) air exchangers, alarm system, electric fireplace on the main floor, central vacuum and accessories, wall-mounted heat pump in the dwelling unit. |
| Dimension of the front of the building | 54 feet |
| Dimension of the depth of building | 46 feet |
| Land area | 8581.6 square metre |
| Dimension of the front of the land | 69.8 metres |
| Dimension of the depth of the land | 122.8 metres |
| Year built | 2019 |
| Municipal assessment (land) | $227,700 |
| Municipal assessment (building) | $579,100 |
| Municipal assessment (total) | $806,800 |
| Assessment year | 2026 |
| Irregular building | Yes |
| Available services | Electricity Connected, Water Connected |
| Basement | Finished basement, Outdoor entrance |
| Bathroom / Washroom | Ensuite bathroom |
| Cupboard | Thermoplastic |
| Distinctive features | Detached, No rear neighbours |
| Driveway | Asphalt, Double width or more |
| Equipment available | Air exchange system, Alarm system, Electric garage door opener, Wall-mounted heat pump |
| Foundation | Poured concrete |
| Garage | Attached, Detached, Double width or more, Heated, Single width |
| Heating energy | Electricity |
| Heating system | Forced air, Radiant |
| Landscaping | Fenced, Landscaped |
| Parking | Attached, Detached, Driveway, Garage |
| Pool | Other |
| Rented equipment | Propane tank |
| Roofing | Asphalt shingles |
| Sewage system | Septic tank |
| Siding | Aluminum, Brick, Stone |
| Topography | Flat |
| Water supply | Artesian well, Municipality, Well |
| Window type | Casement |
| Windows | PVC |
Addendum
| Welcome to 1210 Klock Road! Built in 2019, this stunning bungalow-style home is a custom self-build where every detail was carefully planned and executed with great attention to quality. The property offers 1,552 sq. ft. on the main floor, plus an additional 1,552 sq. ft. in the basement. Nine-foot ceilings on both levels create an impressive sense of space. The main floor features 3 bedrooms, while the spacious basement offers large windows and plenty of natural light. It includes a family room, the possibility of adding an additional bedroom, as well as a complete in-law suite with a private entrance. The home also offers plenty of thoughtfully designed storage space for maximum functionality. For optimal comfort, the property features heated floors in the bathrooms, throughout the entire basement, and in the garages. It is also equipped with a 300-amp electrical service. An exterior LED lighting system allows you to customize the colours to suit your preferences and create the perfect atmosphere. Outside, enjoy a beautiful screened-in porch overlooking the forest, offering a peaceful and private setting to relax. A spa, included with the property, completes this exceptional outdoor space. The property also features an attached garage as well as a large detached garage. All of this is situated on an impressive 92,365 sq. ft. lot, approximately 2.12 acres, with a large paved U-shaped driveway. List of inclusions: Light fixtures, blinds, curtains, two (2) stoves, two (2) refrigerators, two (2) dishwashers, two (2) washers, two (2) dryers, 20 kW generator powering the majority of the lights and electrical outlets, TV wall mounts, two (2) garage door openers, wine cellar, furnace, central air conditioning system, two (2) air exchangers, alarm system, electric fireplace on the main floor, central vacuum and accessories, wall-mounted heat pump in the in-law suite, and wiring for an electric vehicle charging station. |
