$374,900
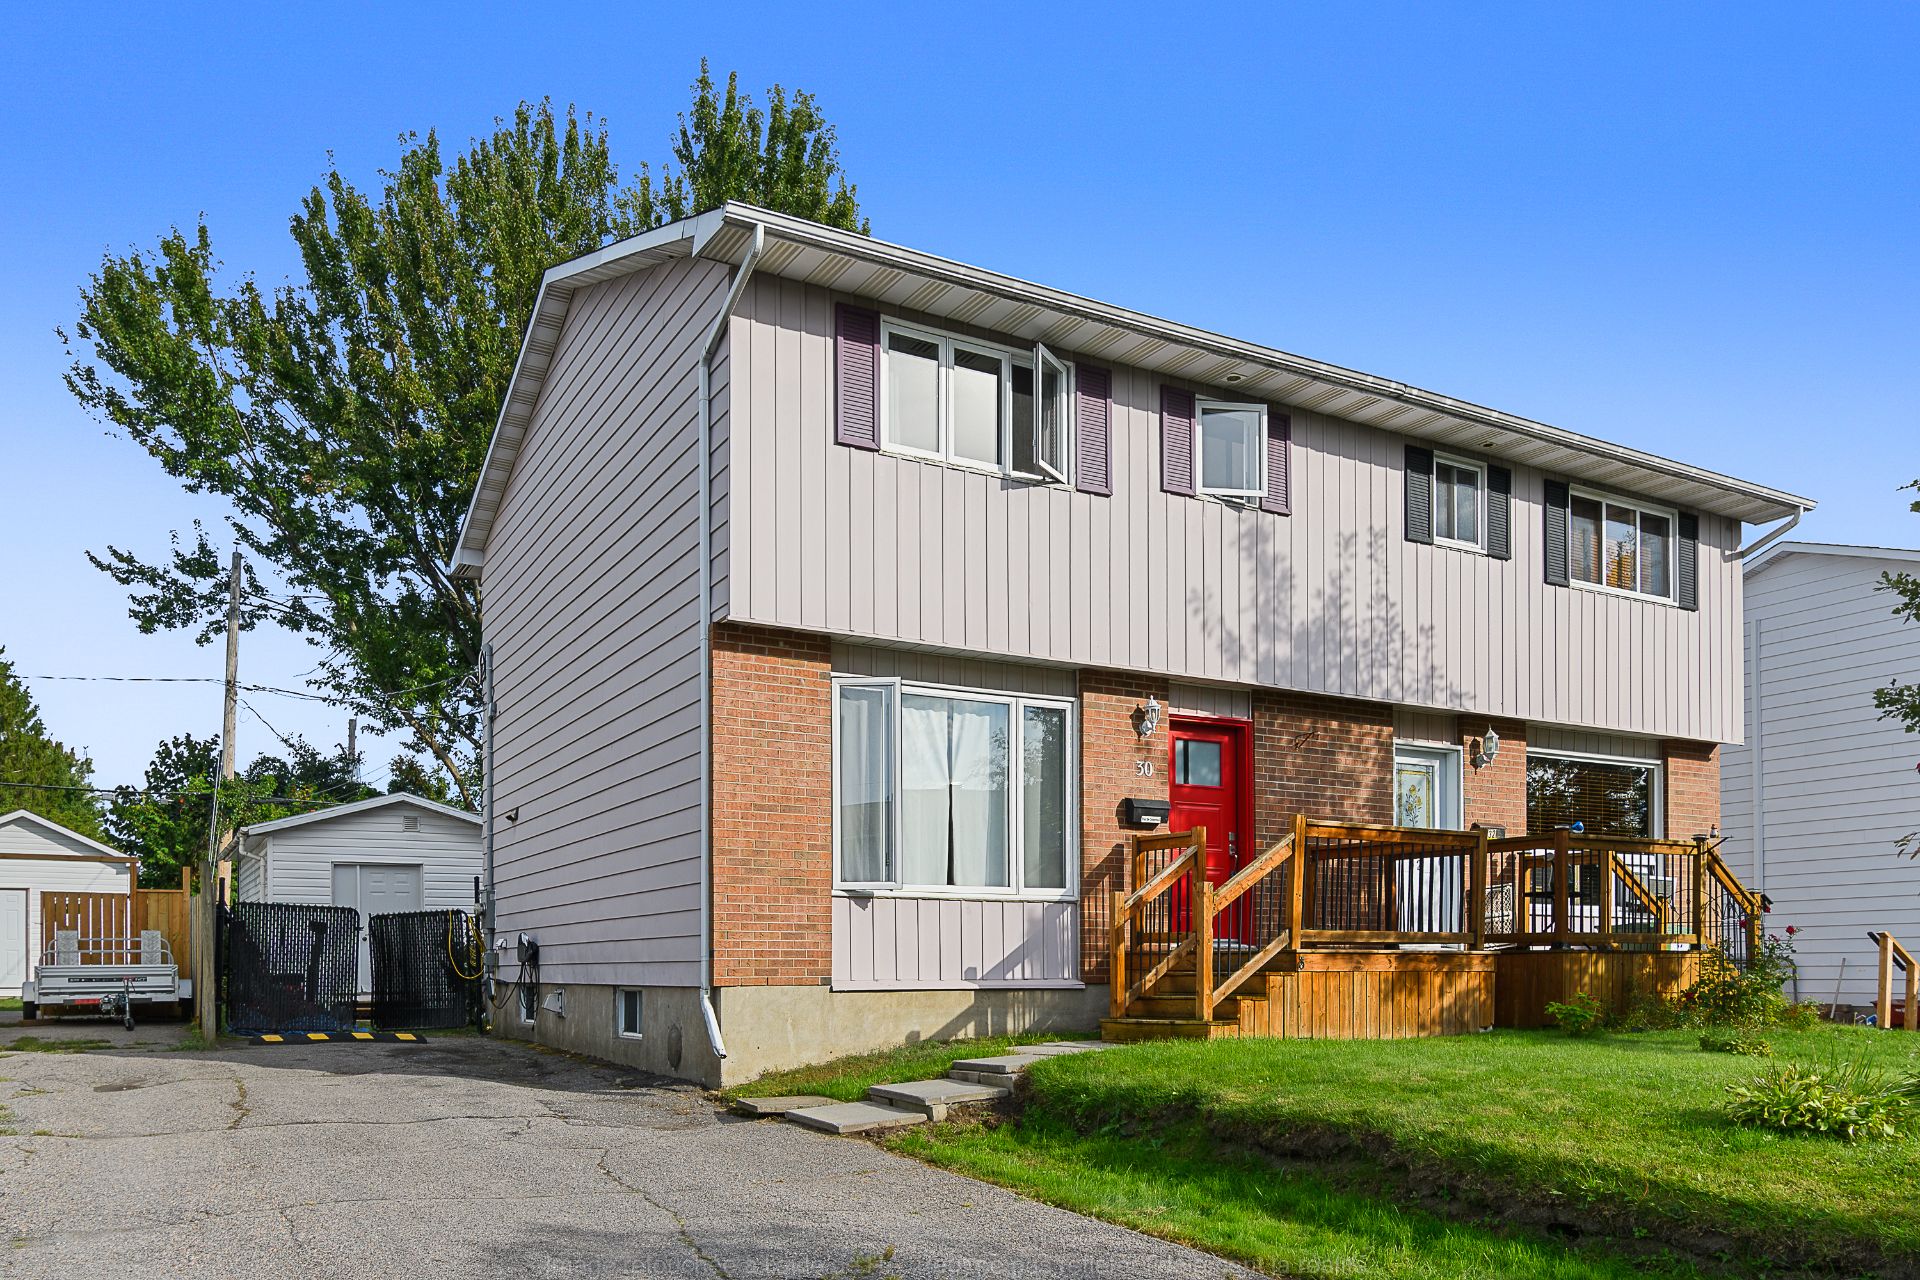
30 Rue des Dahlias
Gatineau (Gatineau)
Gatineau (Gatineau)
Type
Two or more stories
Bedrooms
3
Living area
1153 Square Feet
Bathrooms
1
MLS® 14040786



Property description
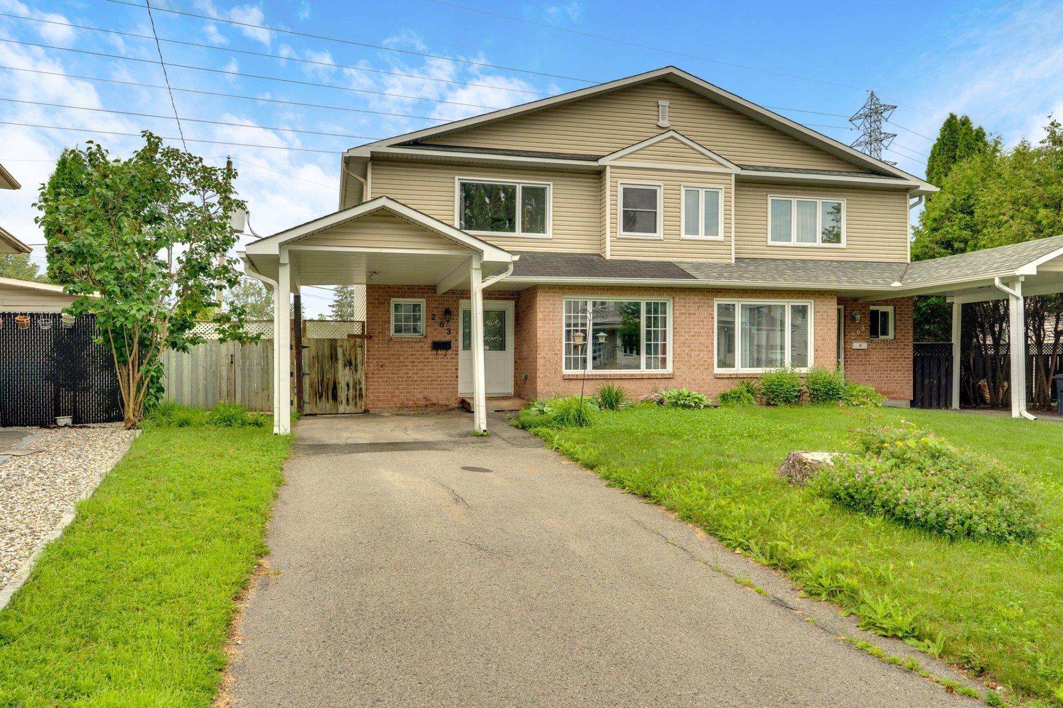
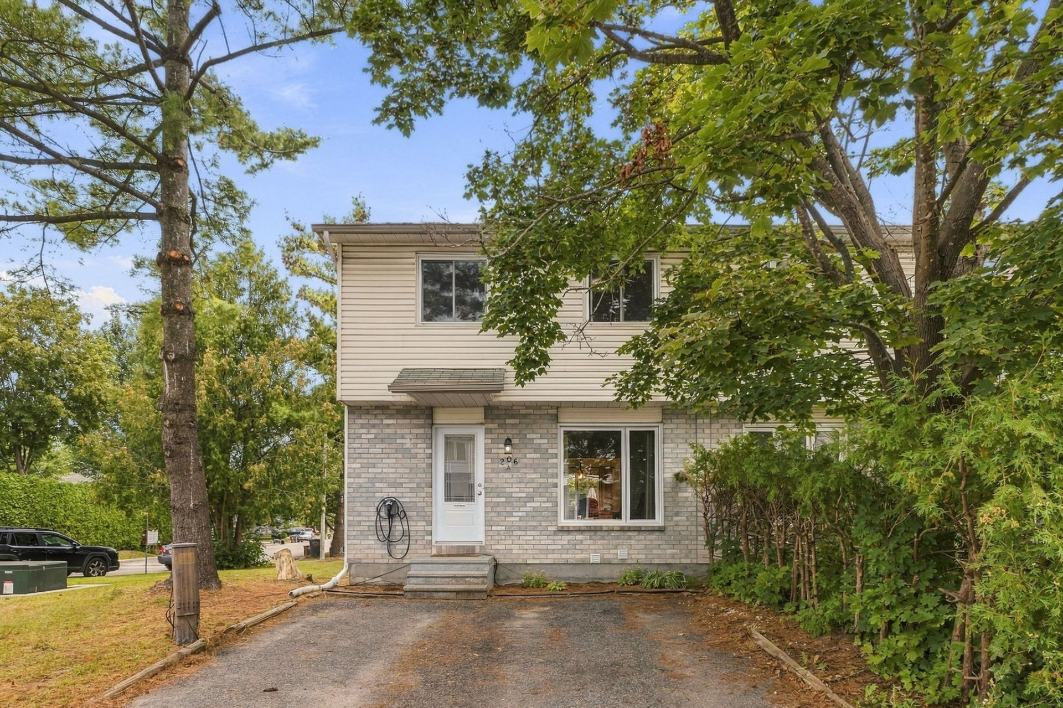
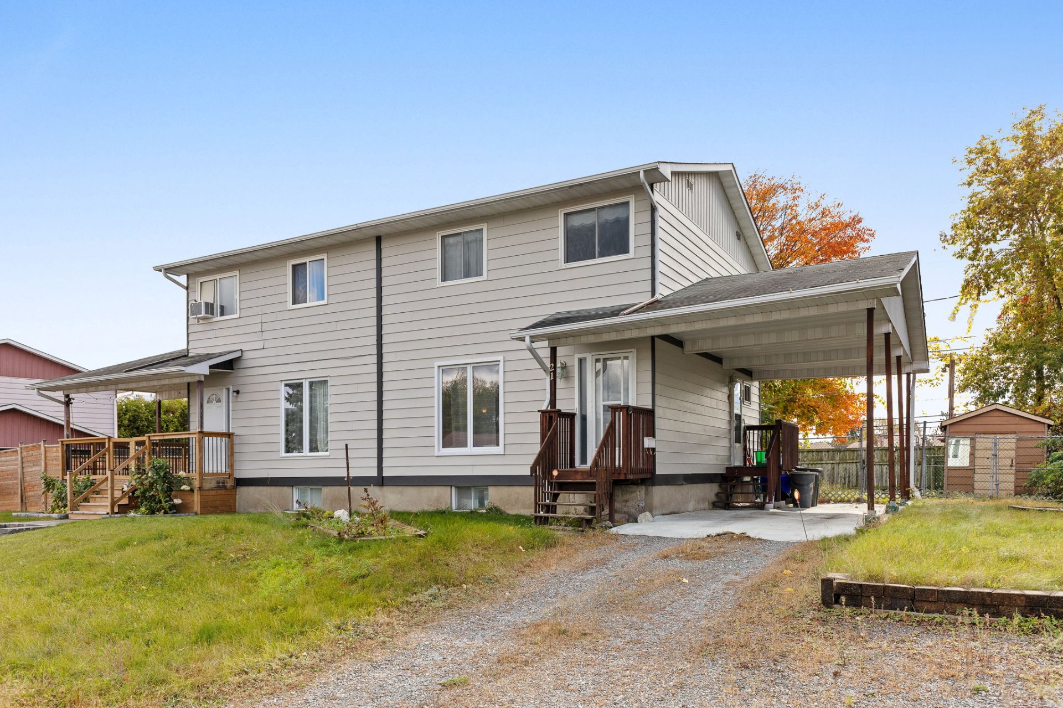
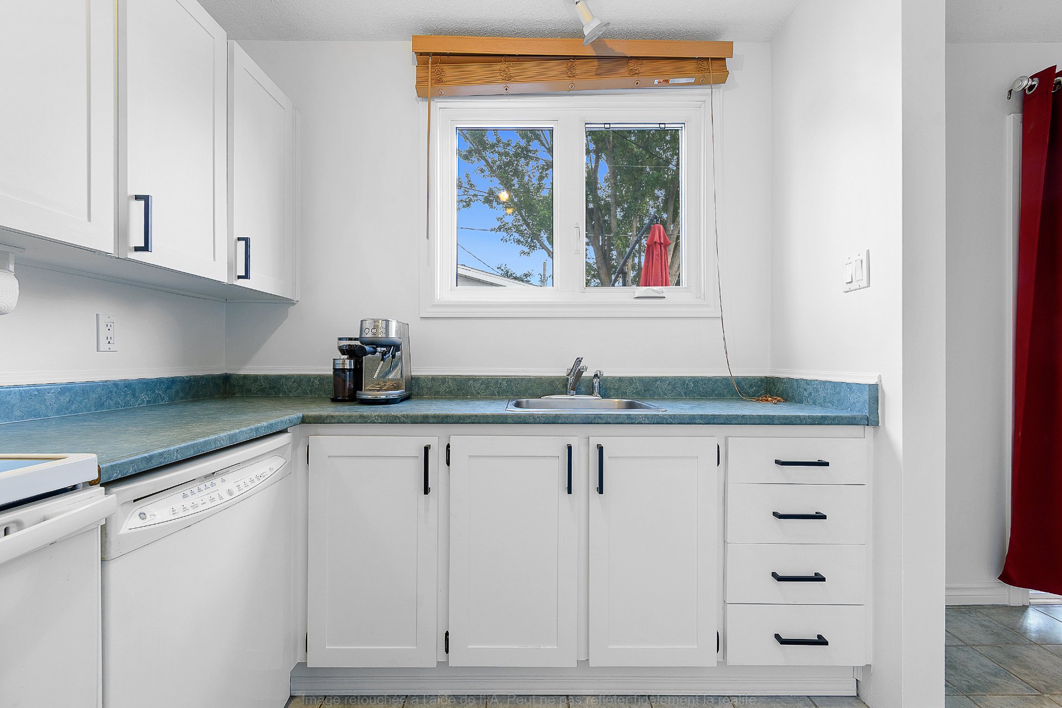
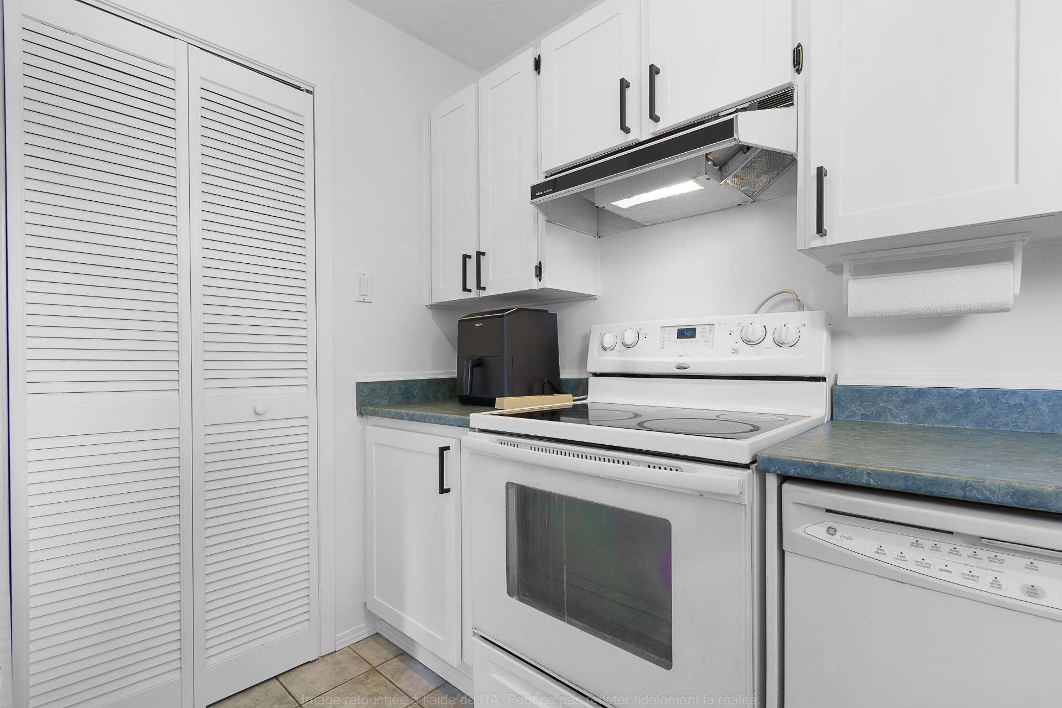
MOTIVATED SELLERS! Discover this charming 3-bedroom semi-detached home, well maintained and enhanced by several renovations and improvements detailed in the addendum. The kitchen features a 7 ft × 4 ft pantry, providing convenient additional storage. Outside, a large 12 ft × 20 ft shed offers even more practical storage space. Located on a quiet street with a roundabout, the property offers a peaceful and pleasant setting while remaining close to services, shops and amenities. A great opportunity for your next home. Schedule your visit and come see all it has to offer!
Details
Located near
Bicycle path, Daycare centre, Elementary school, Golf, High school, Highway, Park, Public transportation
Room dimension
| Room | Floor | Dimensions | Floor covering |
|---|---|---|---|
| Hall | 1st level/Ground floor | 3.11 X 4.5 ft / 1.19 X 1.35 m | Ceramic |
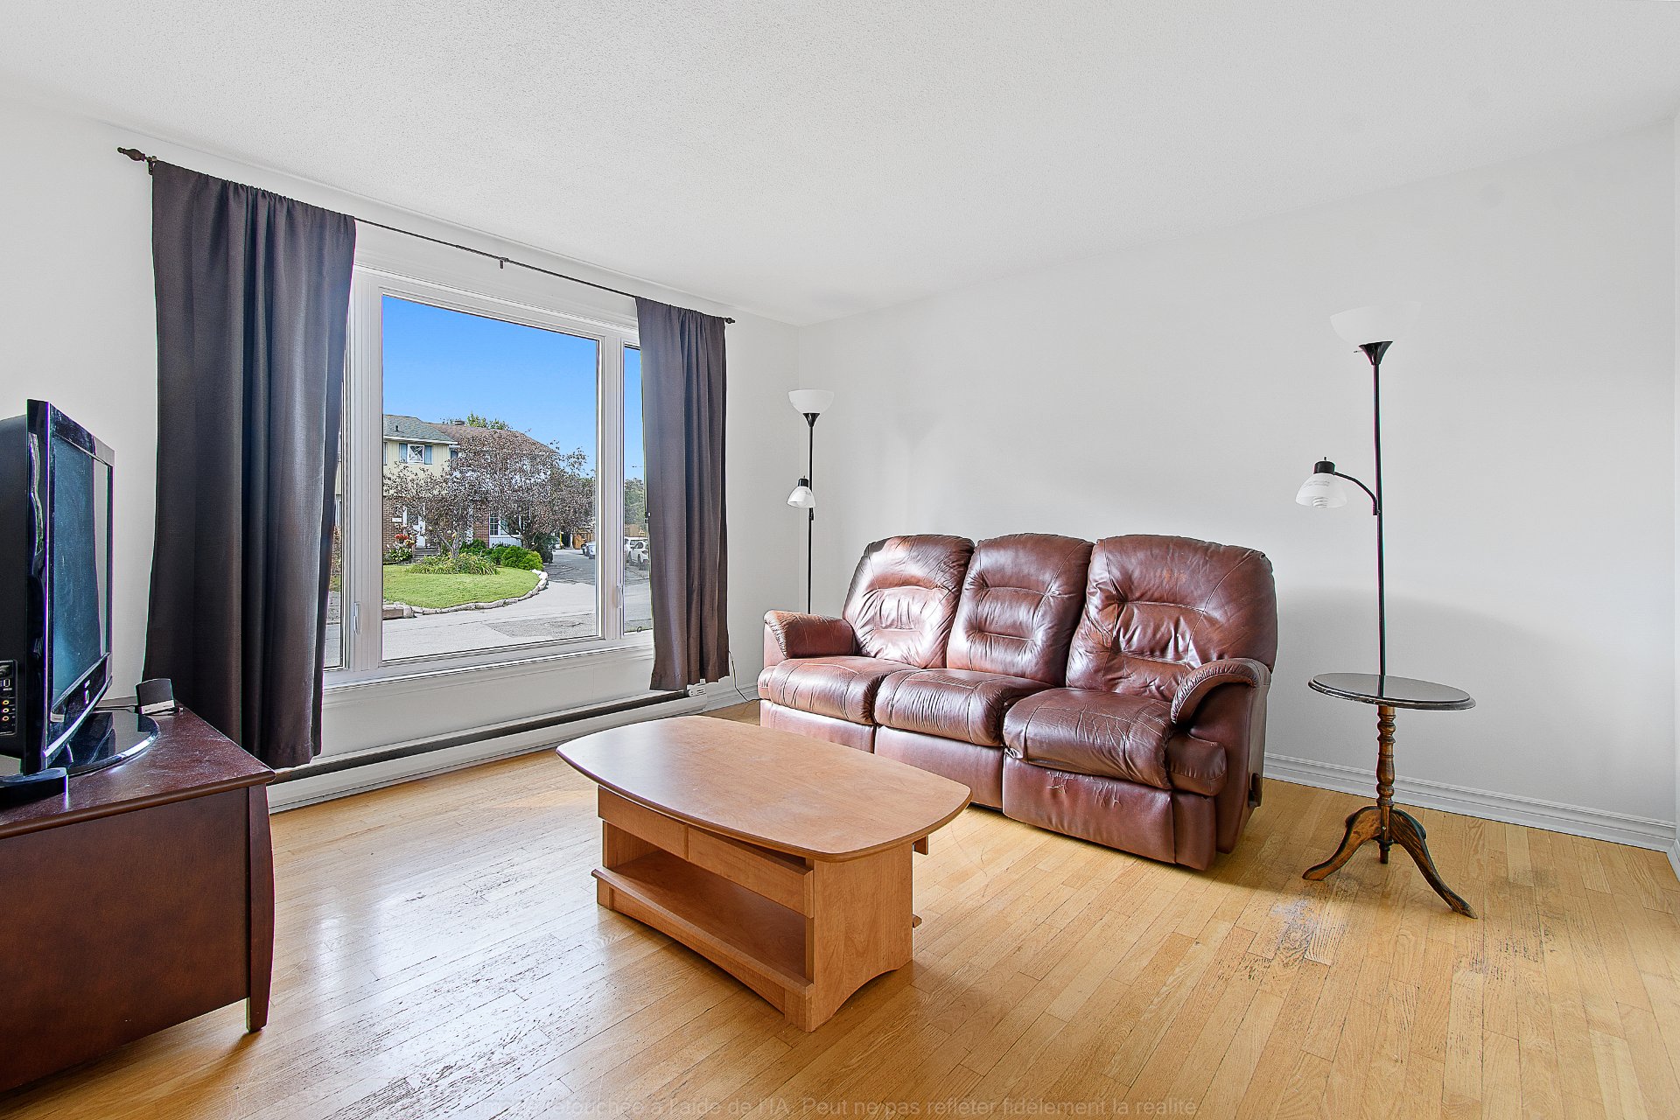
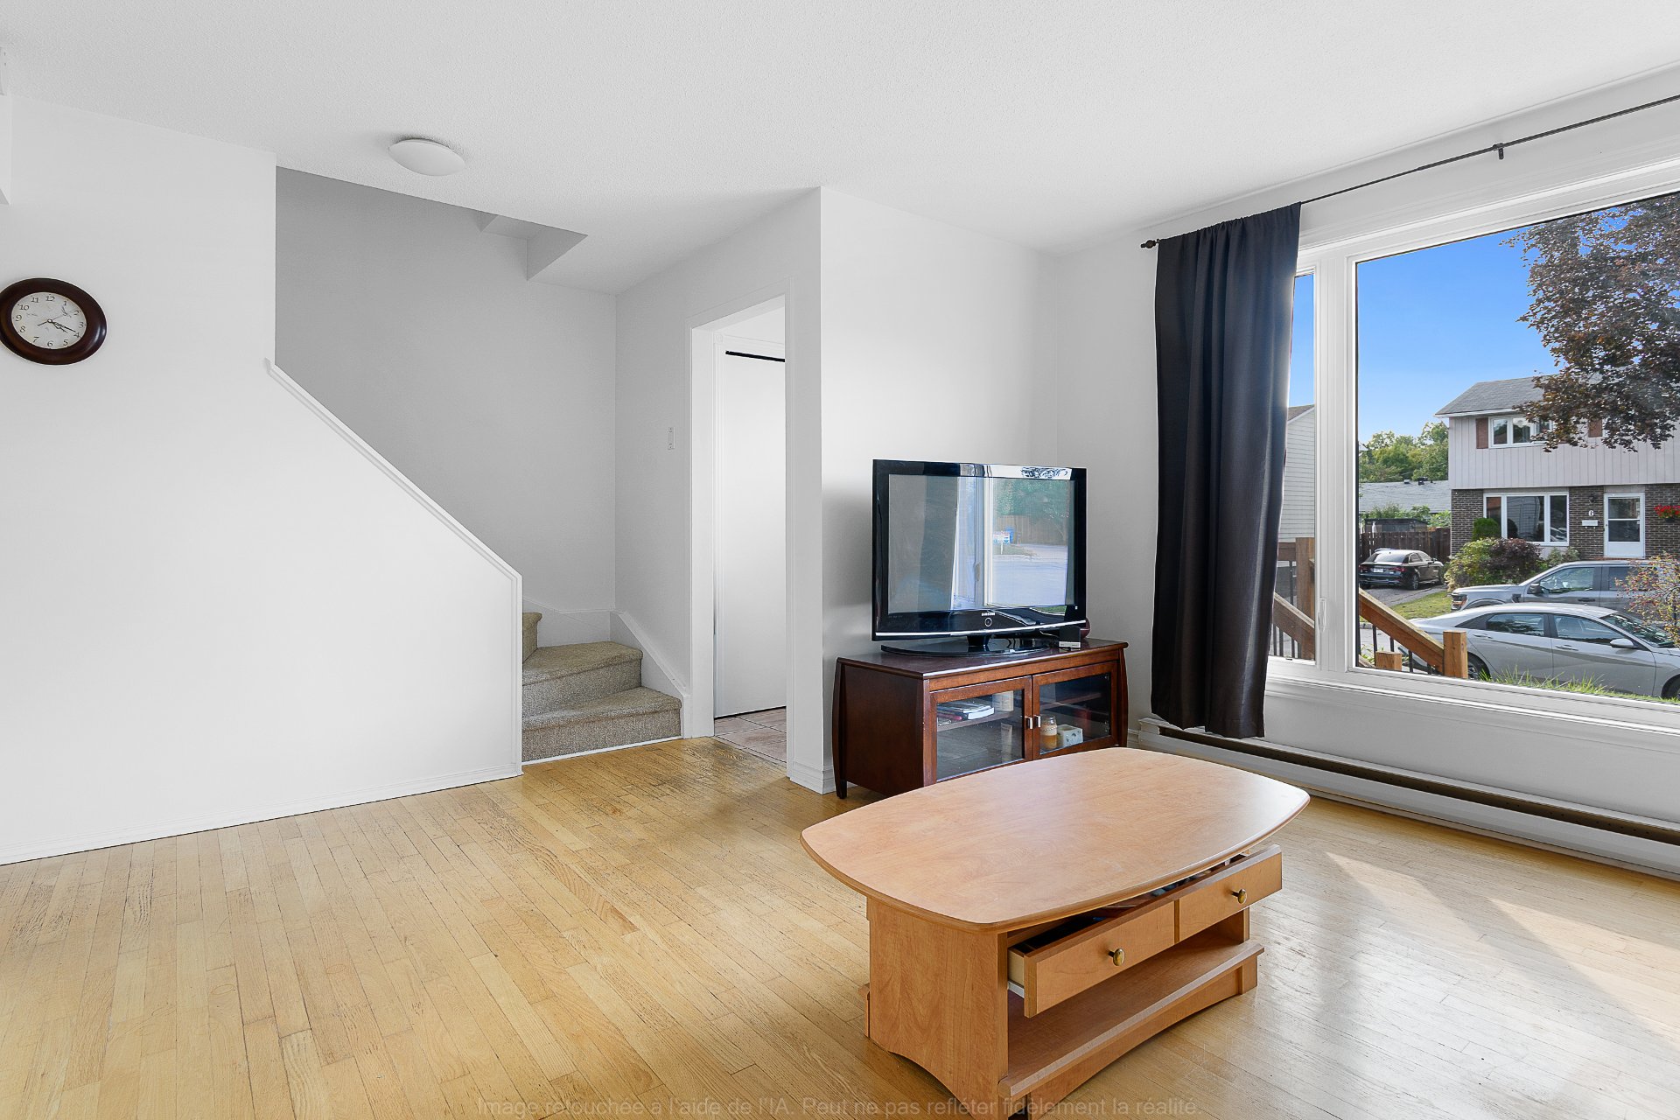
| Living room | 1st level/Ground floor | 12.7 X 12.11 ft / 3.84 X 3.94 m | Wood |
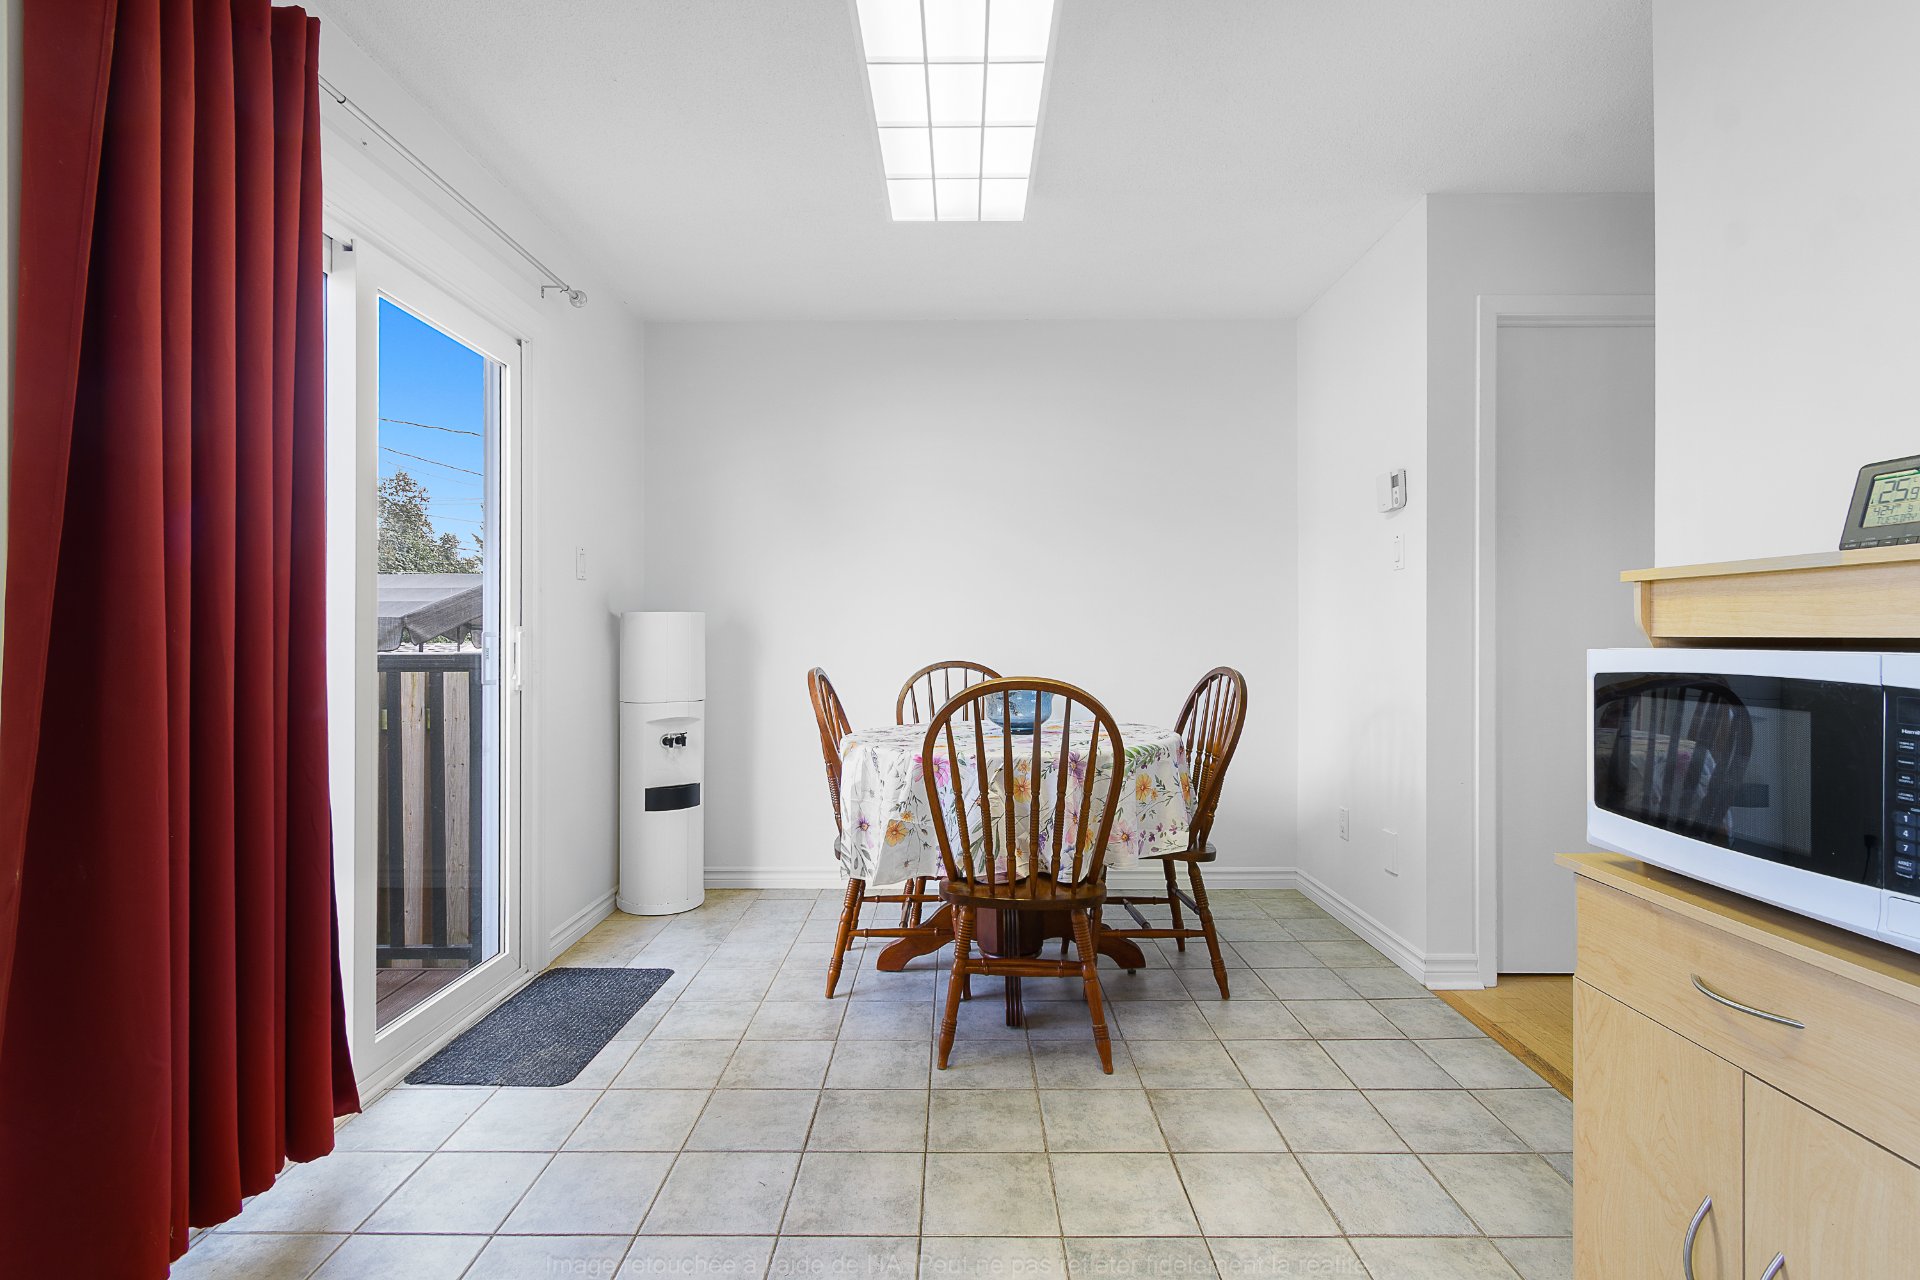
| Kitchen | 1st level/Ground floor | 7.8 X 9 ft / 2.34 X 2.74 m | Ceramic |
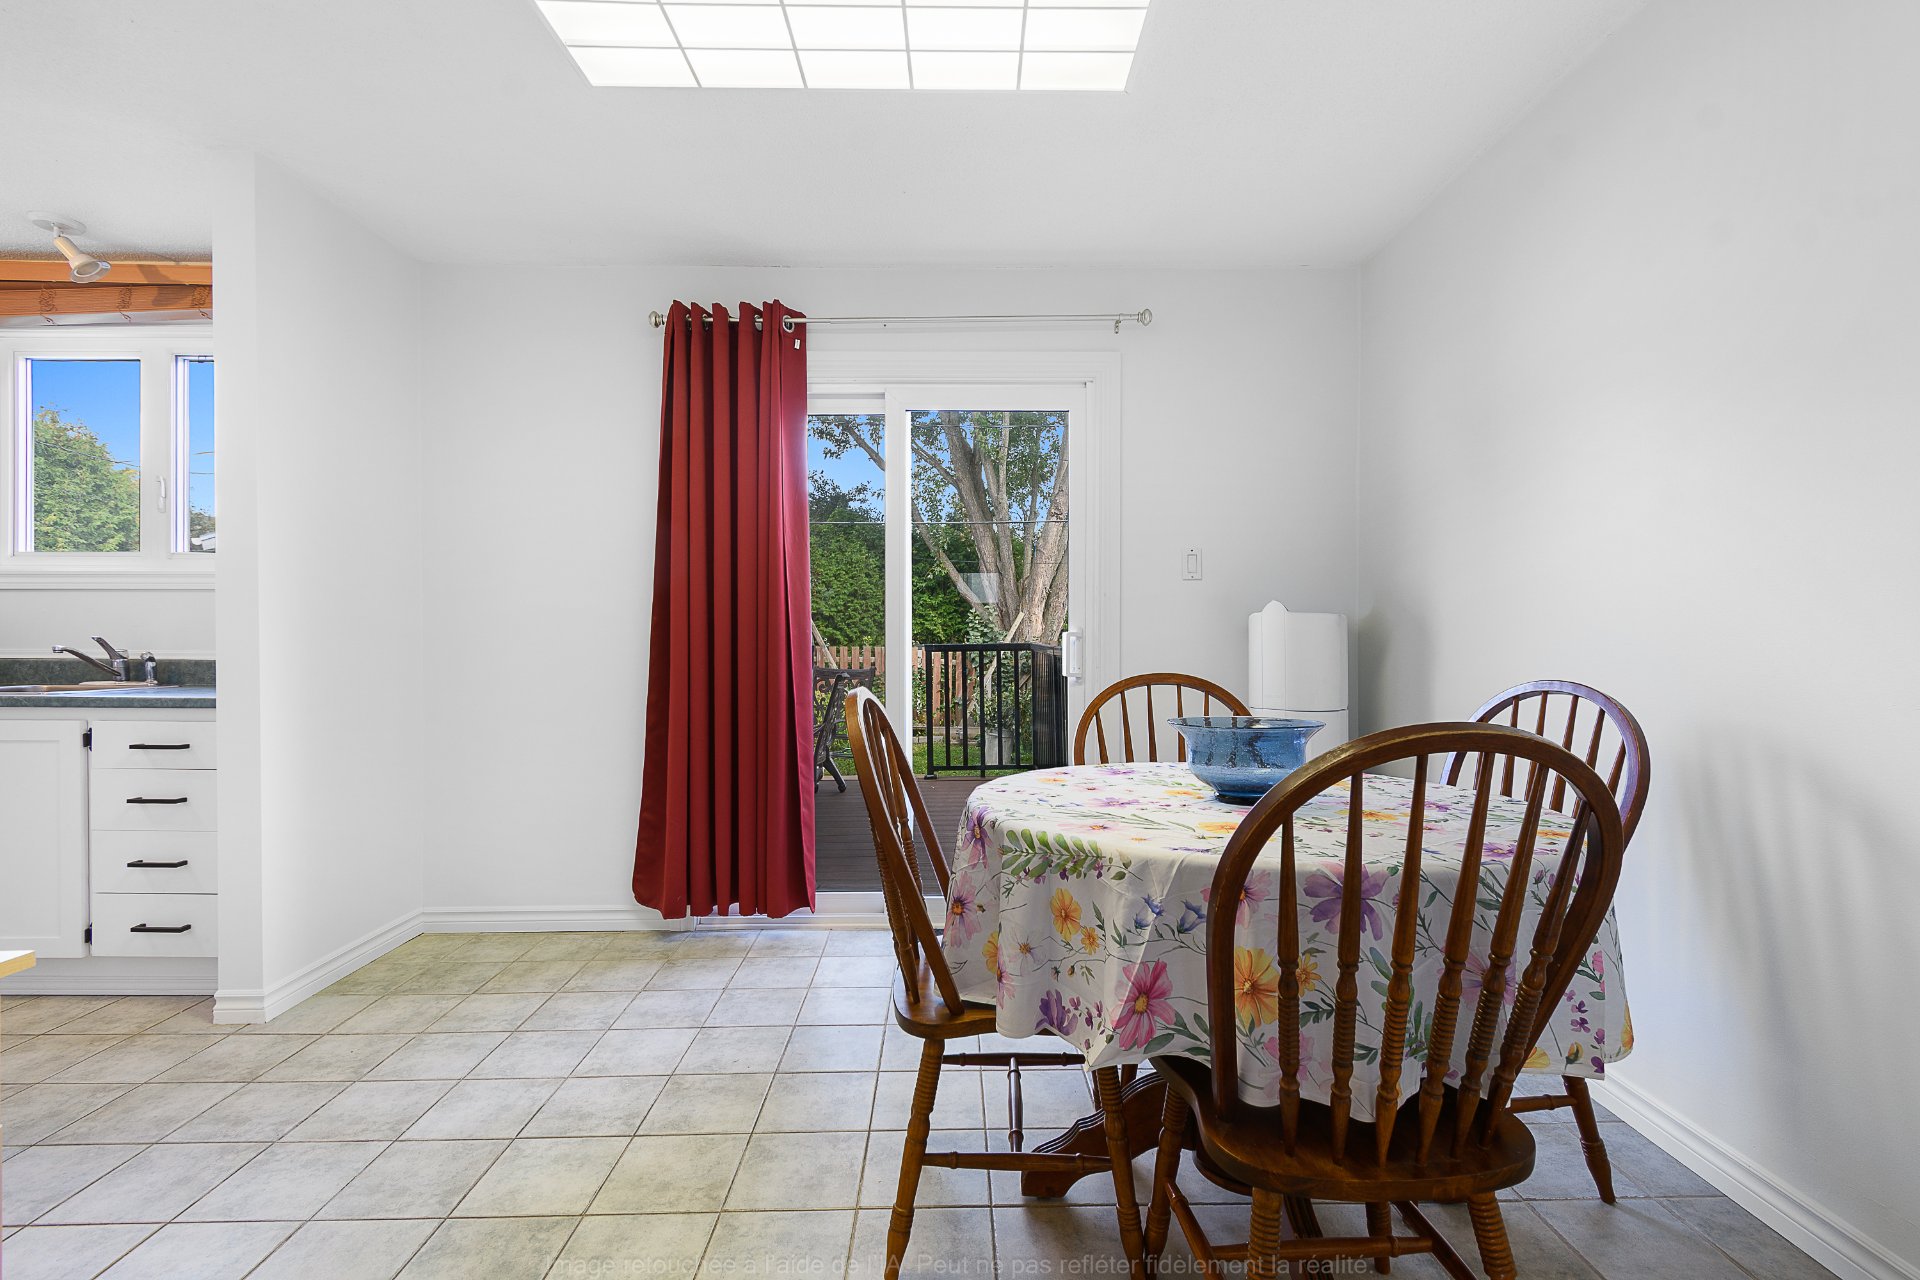
| Dining room | 1st level/Ground floor | 11.2 X 9.1 ft / 3.40 X 2.77 m | Ceramic |
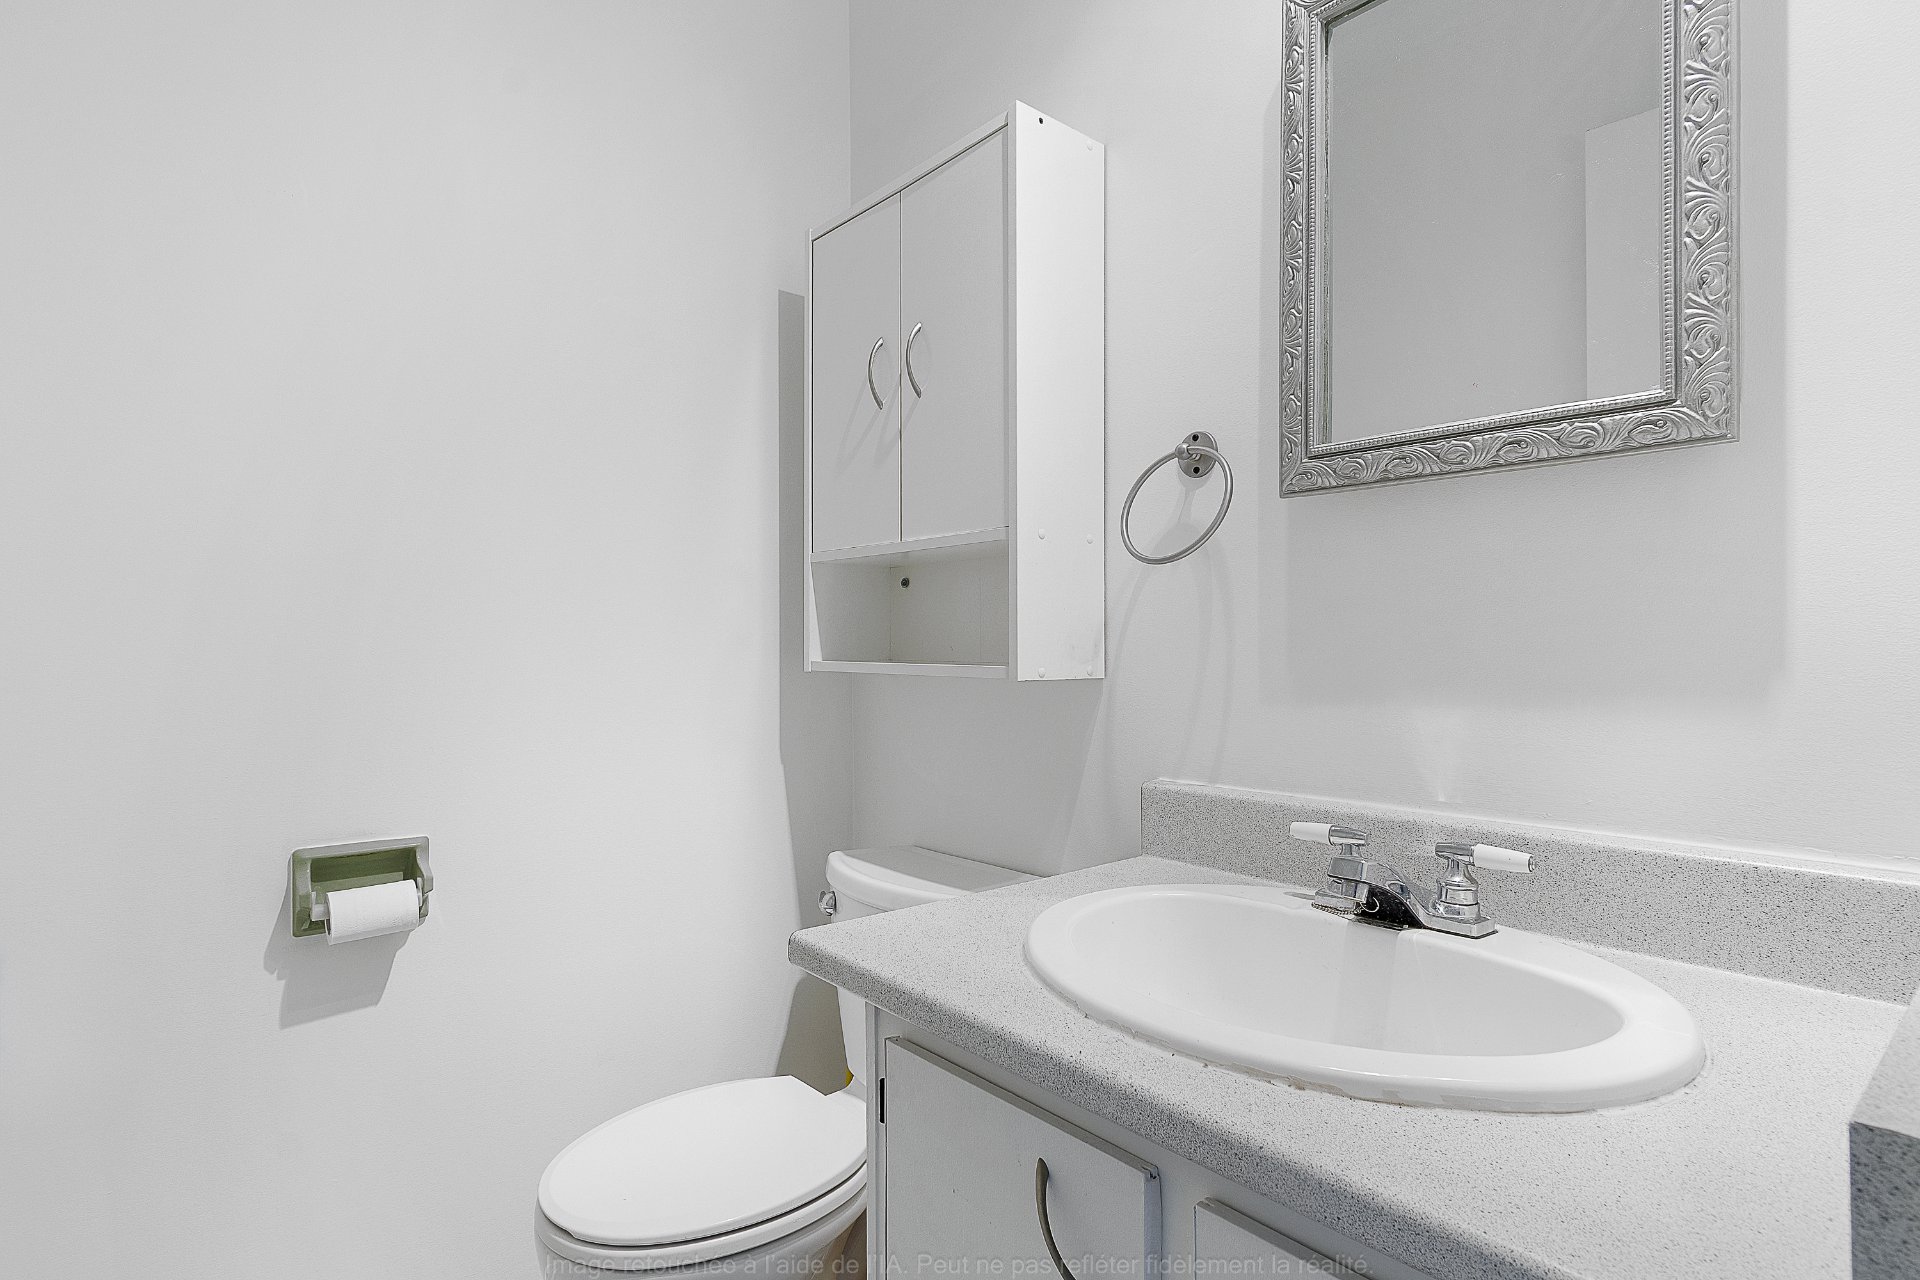
| Powder room | 1st level/Ground floor | 5 X 4 ft / 1.52 X 1.22 m | Ceramic |
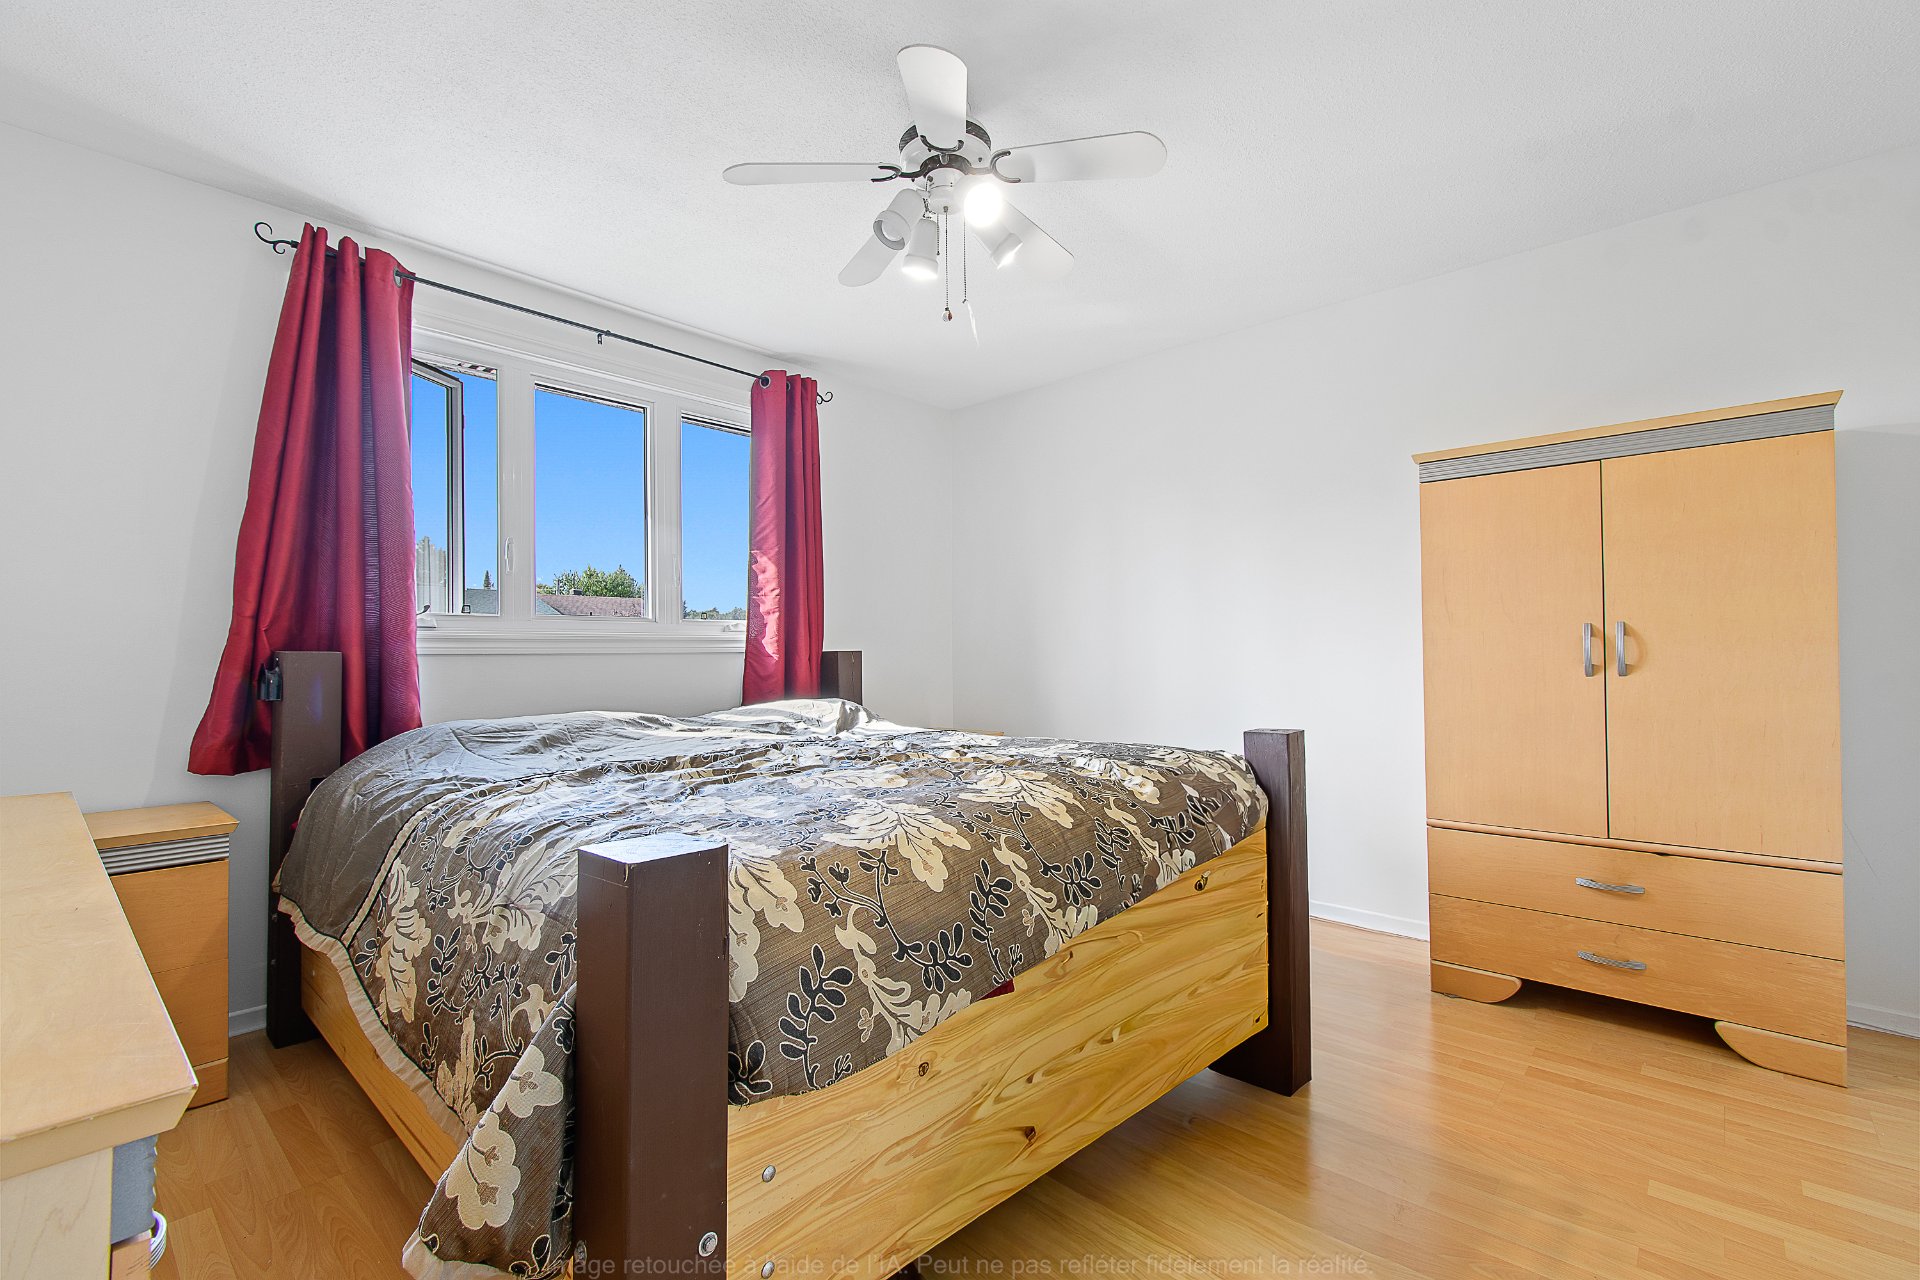
| Primary bedroom | 2nd level | 12.8 X 12.2 ft / 3.86 X 3.71 m | Laminate floor |
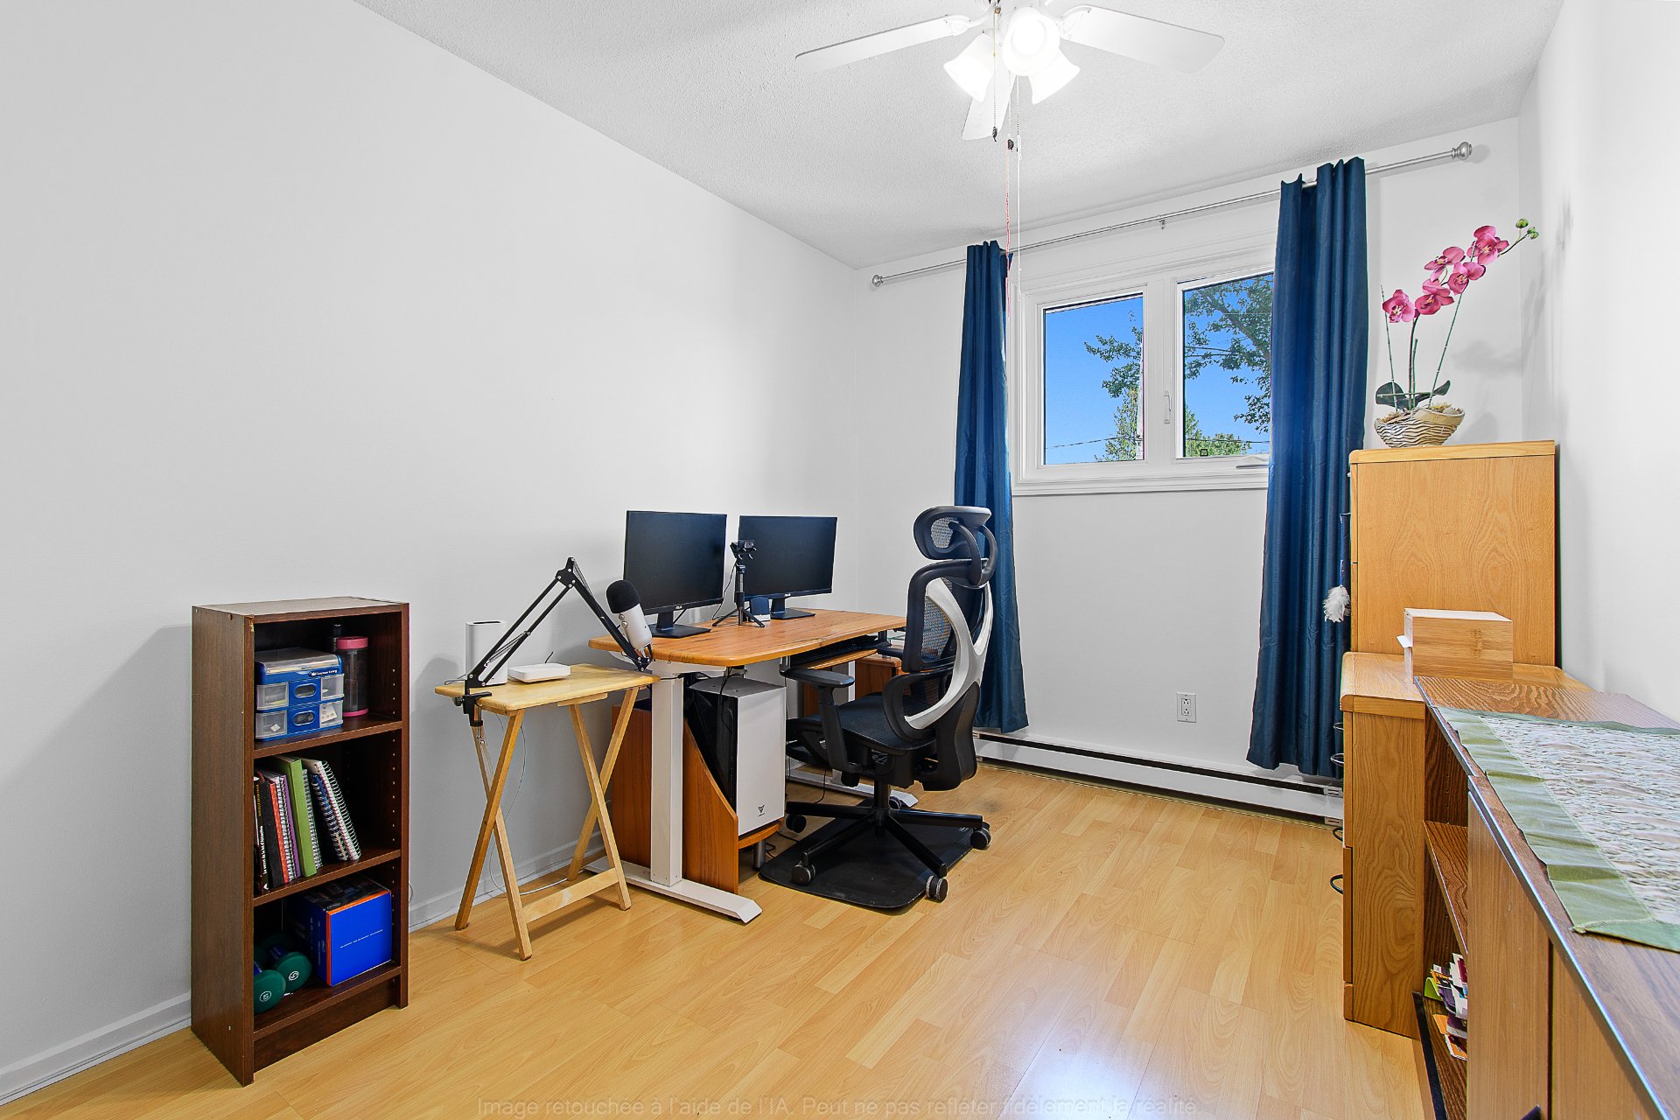
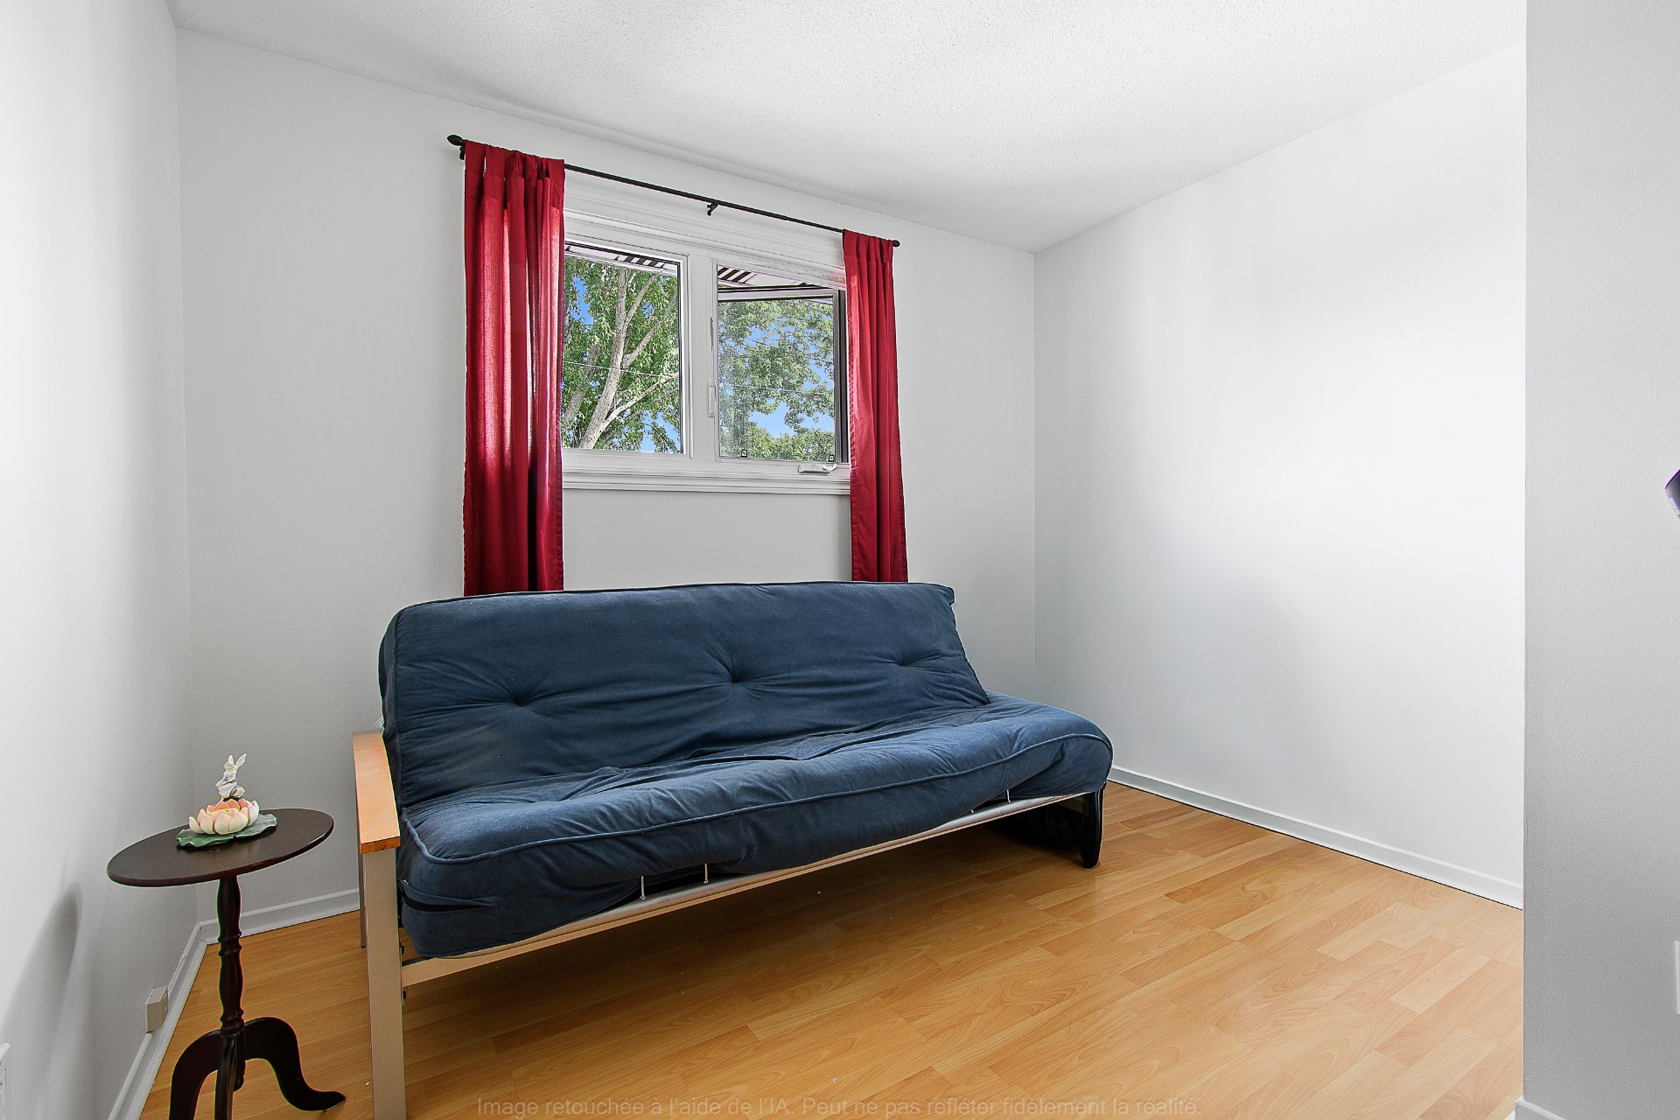
| Bedroom | 2nd level | 10.4 X 9.5 ft / 3.15 X 2.87 m | Laminate floor |
| Bedroom | 2nd level | 8.5 X 11.4 ft / 2.57 X 3.45 m | Laminate floor |
| Bathroom | 2nd level | 5.9 X 8.3 ft / 1.75 X 2.51 m | Ceramic |
| Family room | Basement 1 | 15.6 X 12.7 ft irr / 4.72 X 3.84 m irr | Linoleum |
| Storage | Basement 1 | 11.11 X 12.7 ft / 3.63 X 3.84 m | Concrete |
| Laundry room | Basement 1 | 6.4 X 12.7 ft / 1.93 X 3.84 m | Concrete |
Taxes and expenses
| Municipal | $2,640 |
| School | $255 |
| Electricity | $1,760 |
Building and interior of the property
| Bedrooms | 3 |
| Bathrooms | 1 |
| Washrooms | 1 |
| Number of rooms | 12 |
| Number of rooms above ground | 3 |
| Living area | 1153 Square Feet |
| Expected delay of occupancy | 60 days |
| Items included in the sale | Central vacuum and accessories, all light fixtures and fans, hammock stand, wooden shelving in the basement, and white dishwasher (19 years old). |
| Items excluded in the sale | Curtains, blinds and rods, rhubarb plant, patio set and umbrella, and contents of the shed. |
| Dimension of the front of the building | 6.22 metres |
| Dimension of the depth of building | 8.61 metres |
| Land area | 278.7 square metre |
| Dimension of the front of the land | 9.14 metres |
| Dimension of the depth of the land | 30.48 metres |
| Year built | 1976 |
| Municipal assessment (land) | $121,800 |
| Municipal assessment (building) | $224,900 |
| Municipal assessment (total) | $346,700 |
| Assessment year | 2026 |
| Available services | Electricity Connected, Sewer Connected, Water Connected |
| Basement | 6 feet and more, Partially finished |
| Cupboard | Other, Wood |
| Distinctive features | Cul-de-sac, Semi-detached |
| Driveway | Asphalt |
| Foundation | Poured concrete |
| Heating energy | Electricity |
| Heating system | Electric baseboard units |
| Landscaping | Fenced |
| Laundry | Basement 1, Other, Other in basement |
| Parking | Driveway |
| Roofing | Asphalt shingles |
| Sewage system | Municipality |
| Siding | Aluminum, Brick |
| Topography | Flat |
| Water supply | Municipality |
| Window type | Casement, Sliding |
| Windows | PVC |
Addendum
| Several renovations over the years (invoices on file) 2026 -- Replacement of all window sealed glass units on the main and second floors [$517] 2026 -- 200 A electrical panel and 50 A locking receptacle (electrician) -- [$4,057] 2026 -- Bathroom renovation -- [$9,111] 2025 -- Installation of a header and adjustment of the opening -- [$670.68] 2025 -- Doors -- [$4,417] 2010 -- Roof -- [$1,920] 2008 -- Gutters -- [$609] 2007 -- Windows -- [$4,500] UNREPRESENTED BUYER -- FAIR AND EQUITABLE TREATMENT In accordance with sections 15 and 16 of the Regulation respecting brokerage requirements, professional conduct of brokers and advertising, under the Real Estate Brokerage Act, the broker represents the seller and must protect and promote the seller's interests, while acting towards all other parties to the transaction in a fair and equitable manner. If you are an unrepresented buyer, you have two options: a) deal directly with the seller's broker, without being represented by that broker, and receive fair and equitable treatment; or b) be represented by another real estate broker of your choice, who will protect and promote your interests. |