$399,900
137 Rue de Pélissier
Gatineau (Gatineau)
Gatineau (Gatineau)
Type
Two or more stories
Bedrooms
3
Living area
1827 Square Feet
Bathrooms
2
MLS® 22409913
Property description
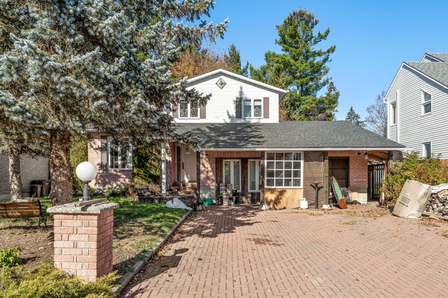
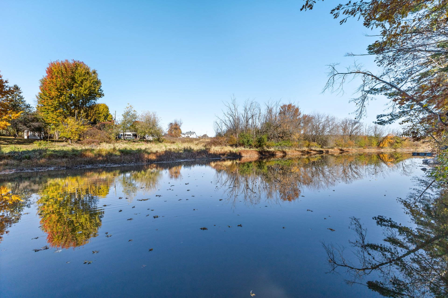
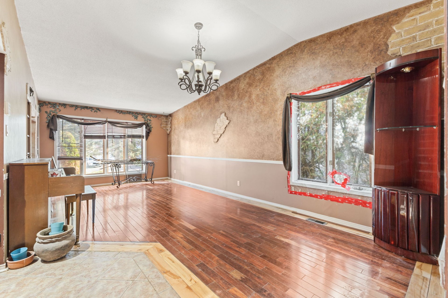
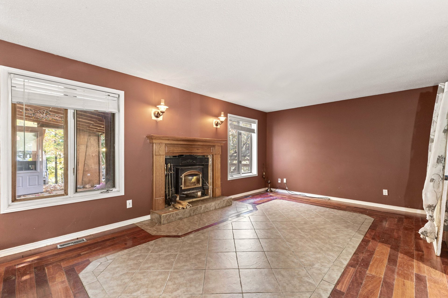
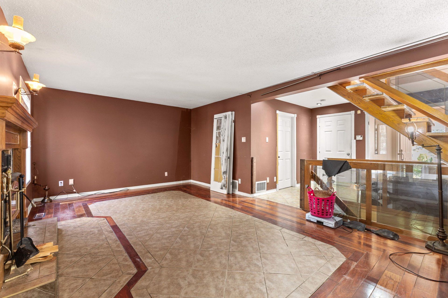
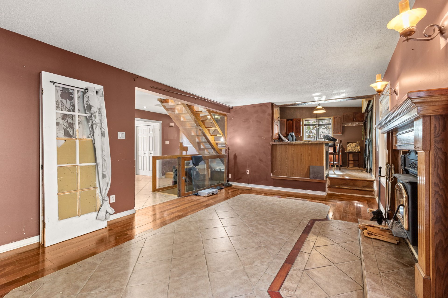
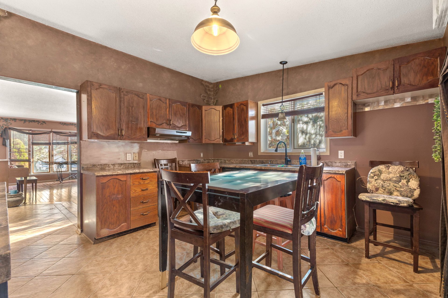
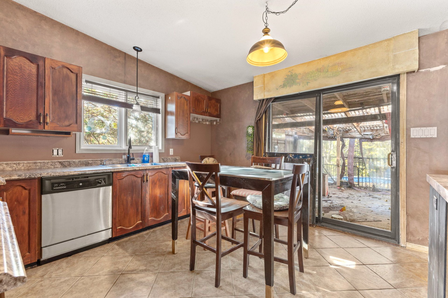
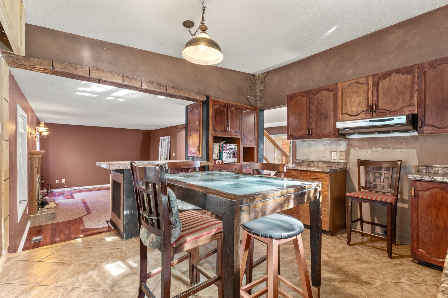
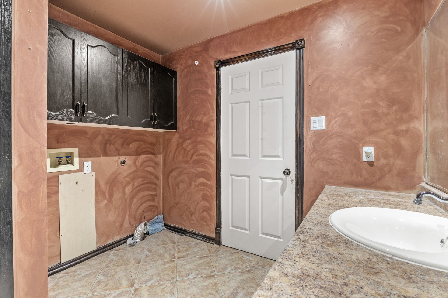
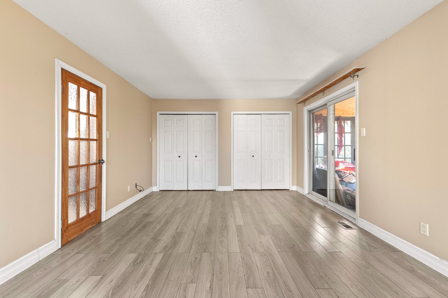
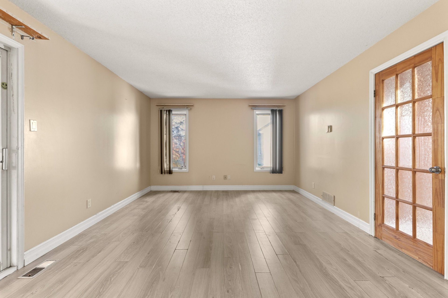
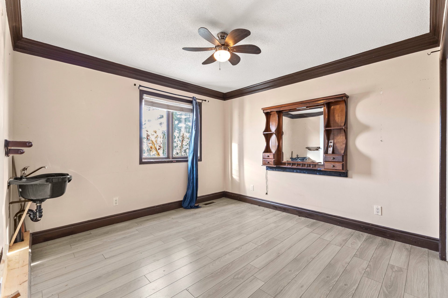
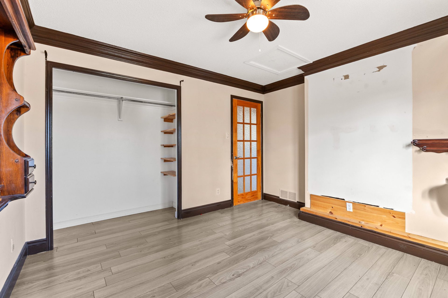
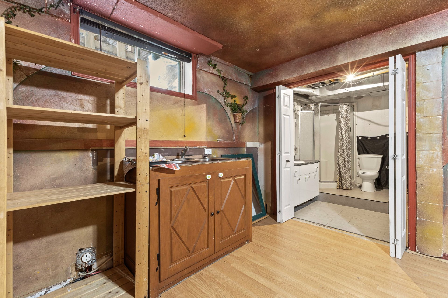
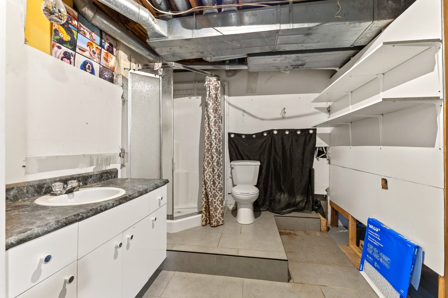
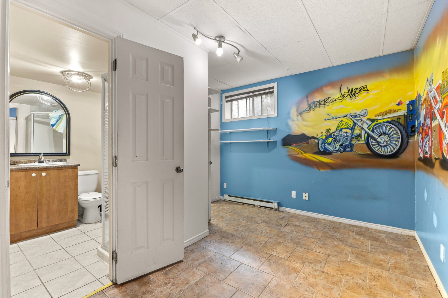
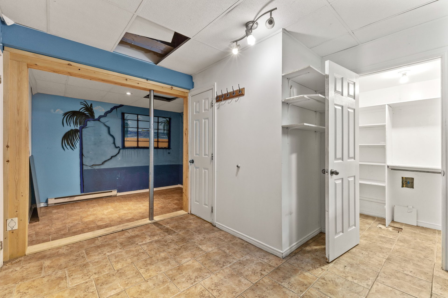
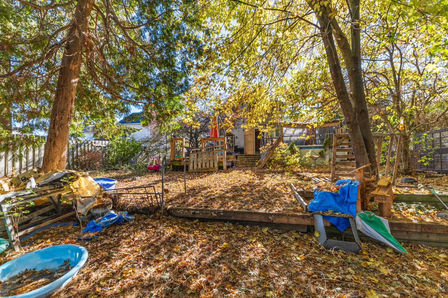
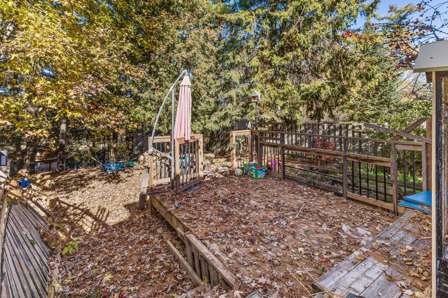
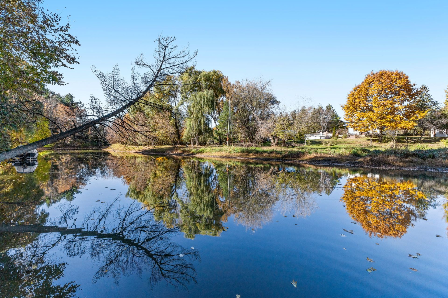
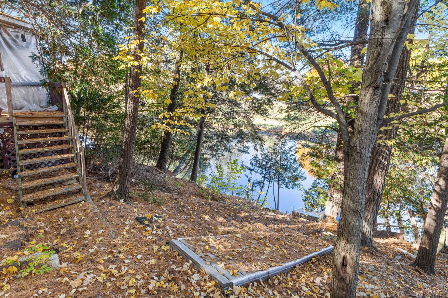
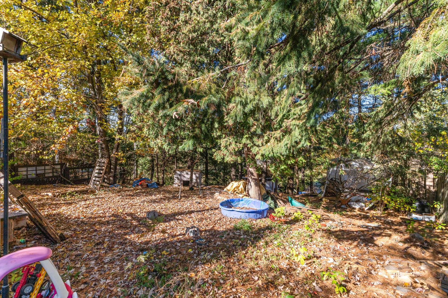
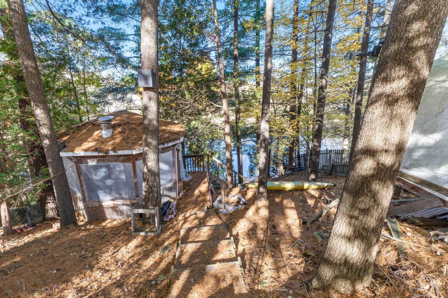
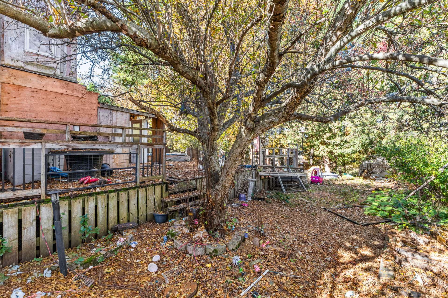
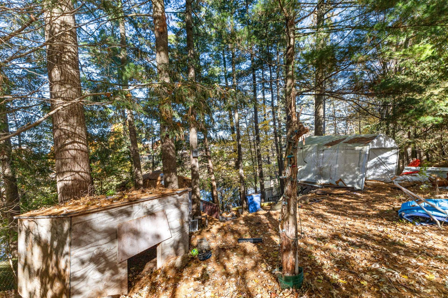
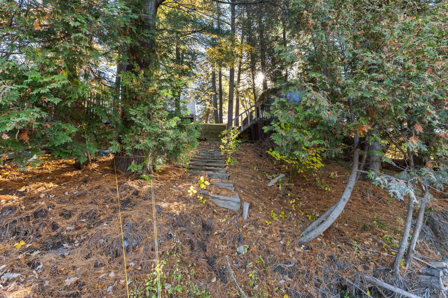
An amazing opportunity for renovators and DIY enthusiasts! Located in a highly sought-after and desirable neighbourhood, this nearly 2,000 sq. ft. home offers exceptional potential, featuring private waterfront access to the Rivière Blanche and a private dock. Set on a generous lot of over 11,000 sq. ft., the property offers 3 bedrooms, 3 full bathrooms, and a powder room. Several major updates have already been completed, including a new furnace and heat pump in 2026, a roof replaced in 2018, and concrete-poured foundations in good condition. Perfect for buyers looking to take on a cosmetic renovation project and transform this property in
Sold without legal warranty, at the risk and peril of the buyerDetails
Located near
Bicycle path, Daycare centre, Elementary school, Golf, Highway, Park, Public transportation
Room dimension
| Room | Floor | Dimensions | Floor covering |
|---|---|---|---|
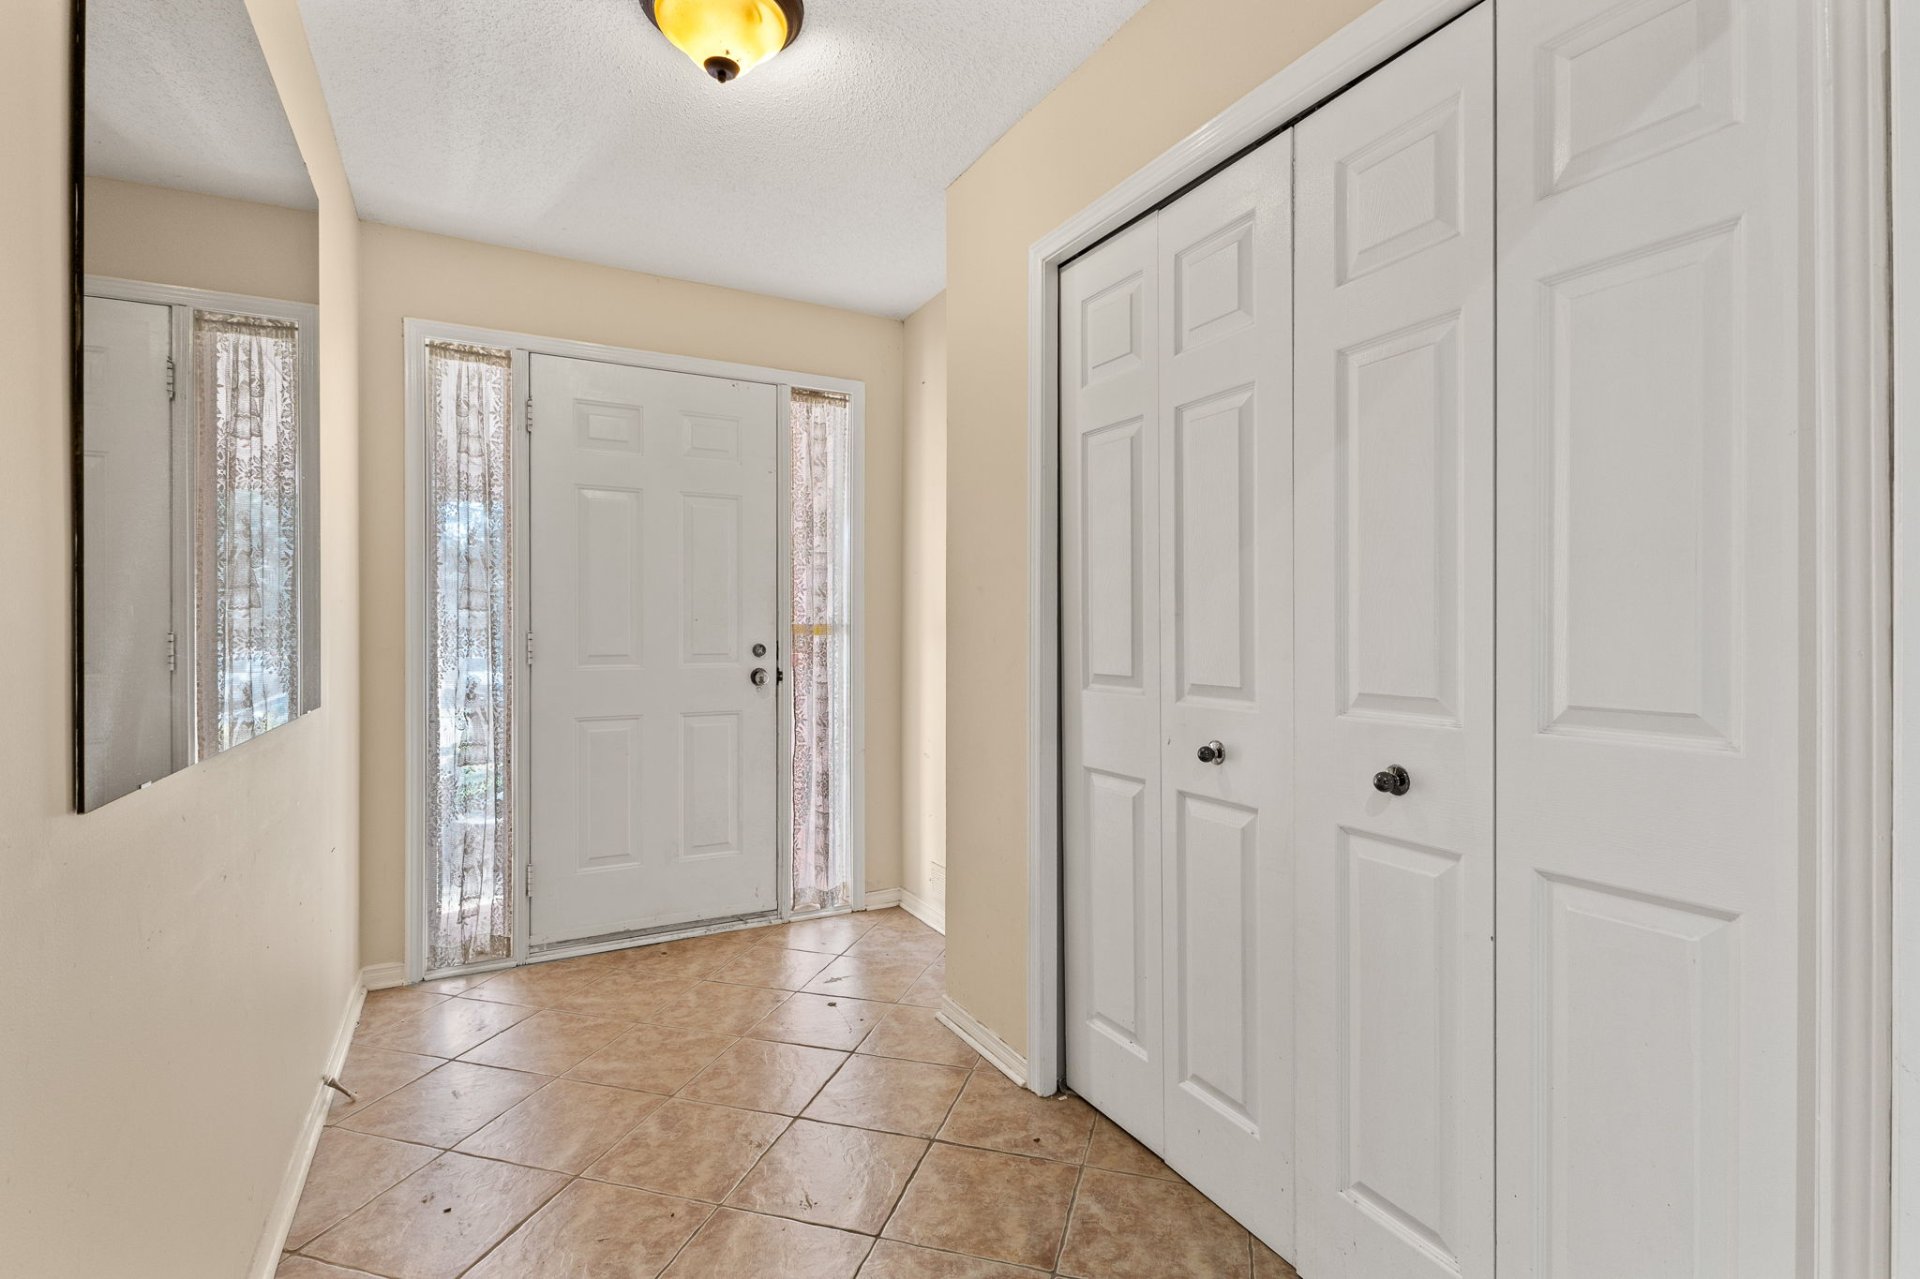
| Hall | 1st level/Ground floor | 10 X 5.2 ft / 3.05 X 1.57 m | Ceramic |
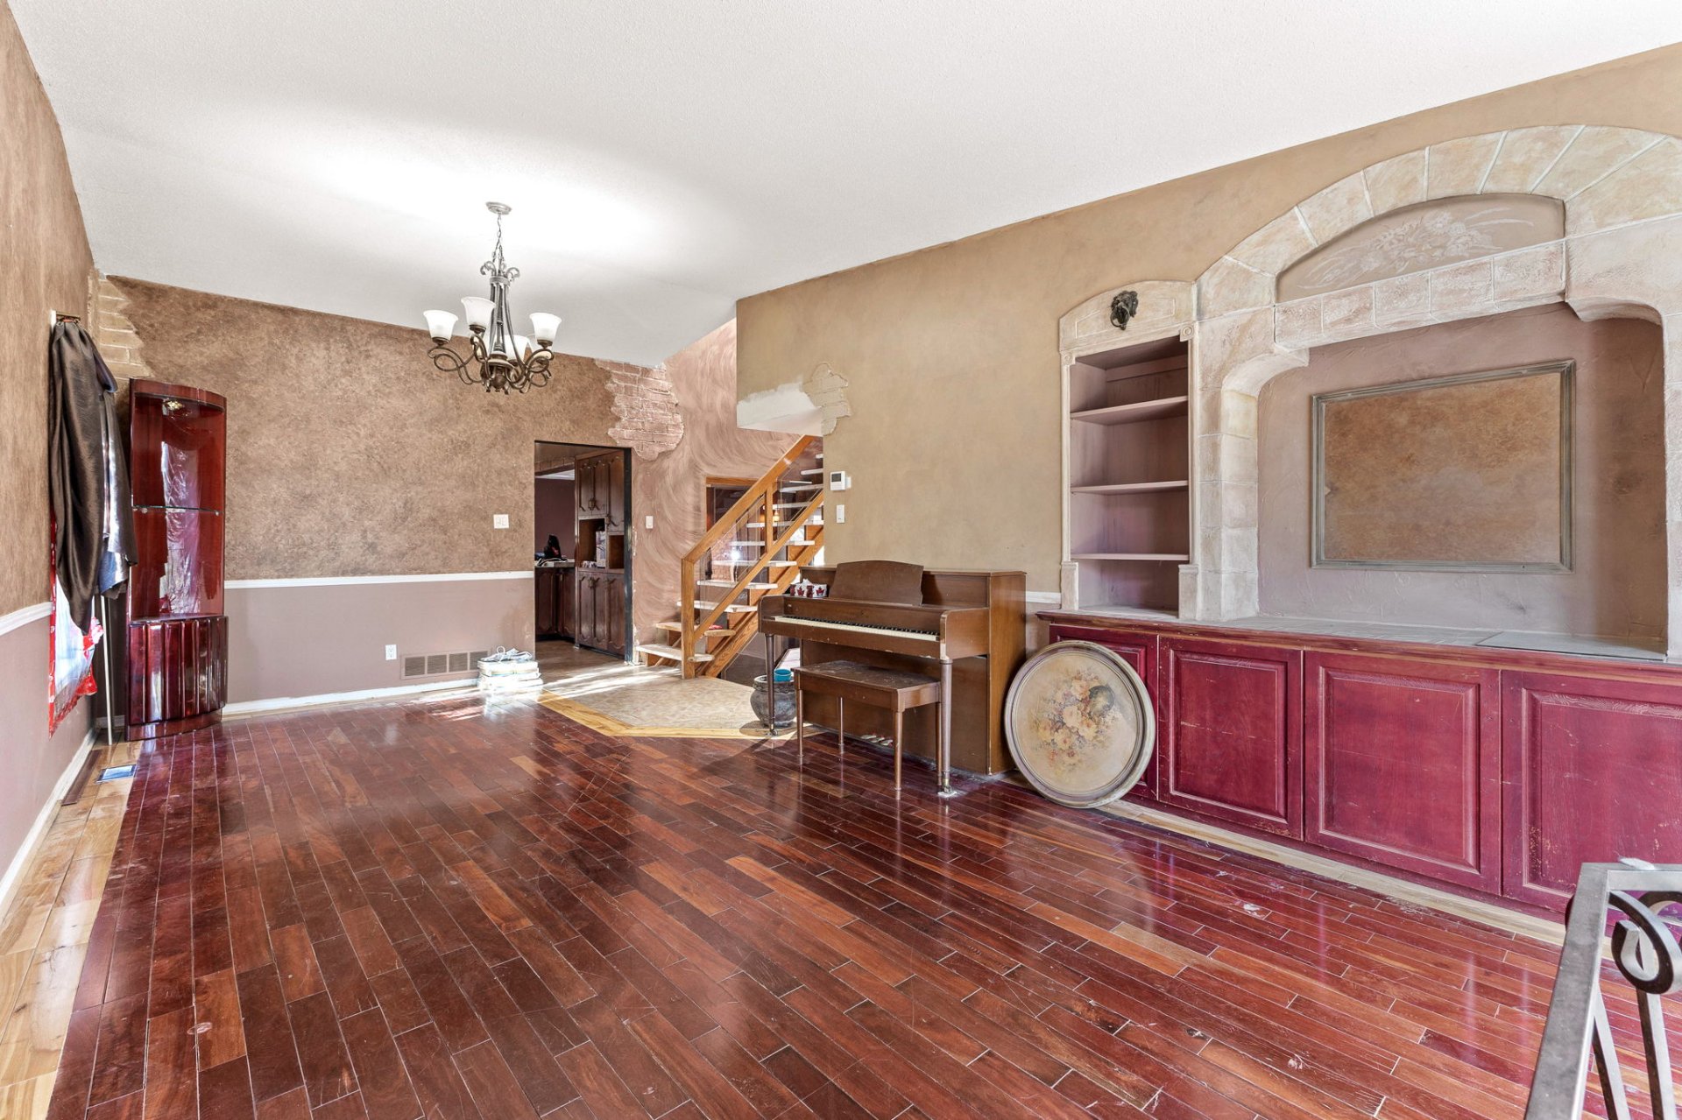
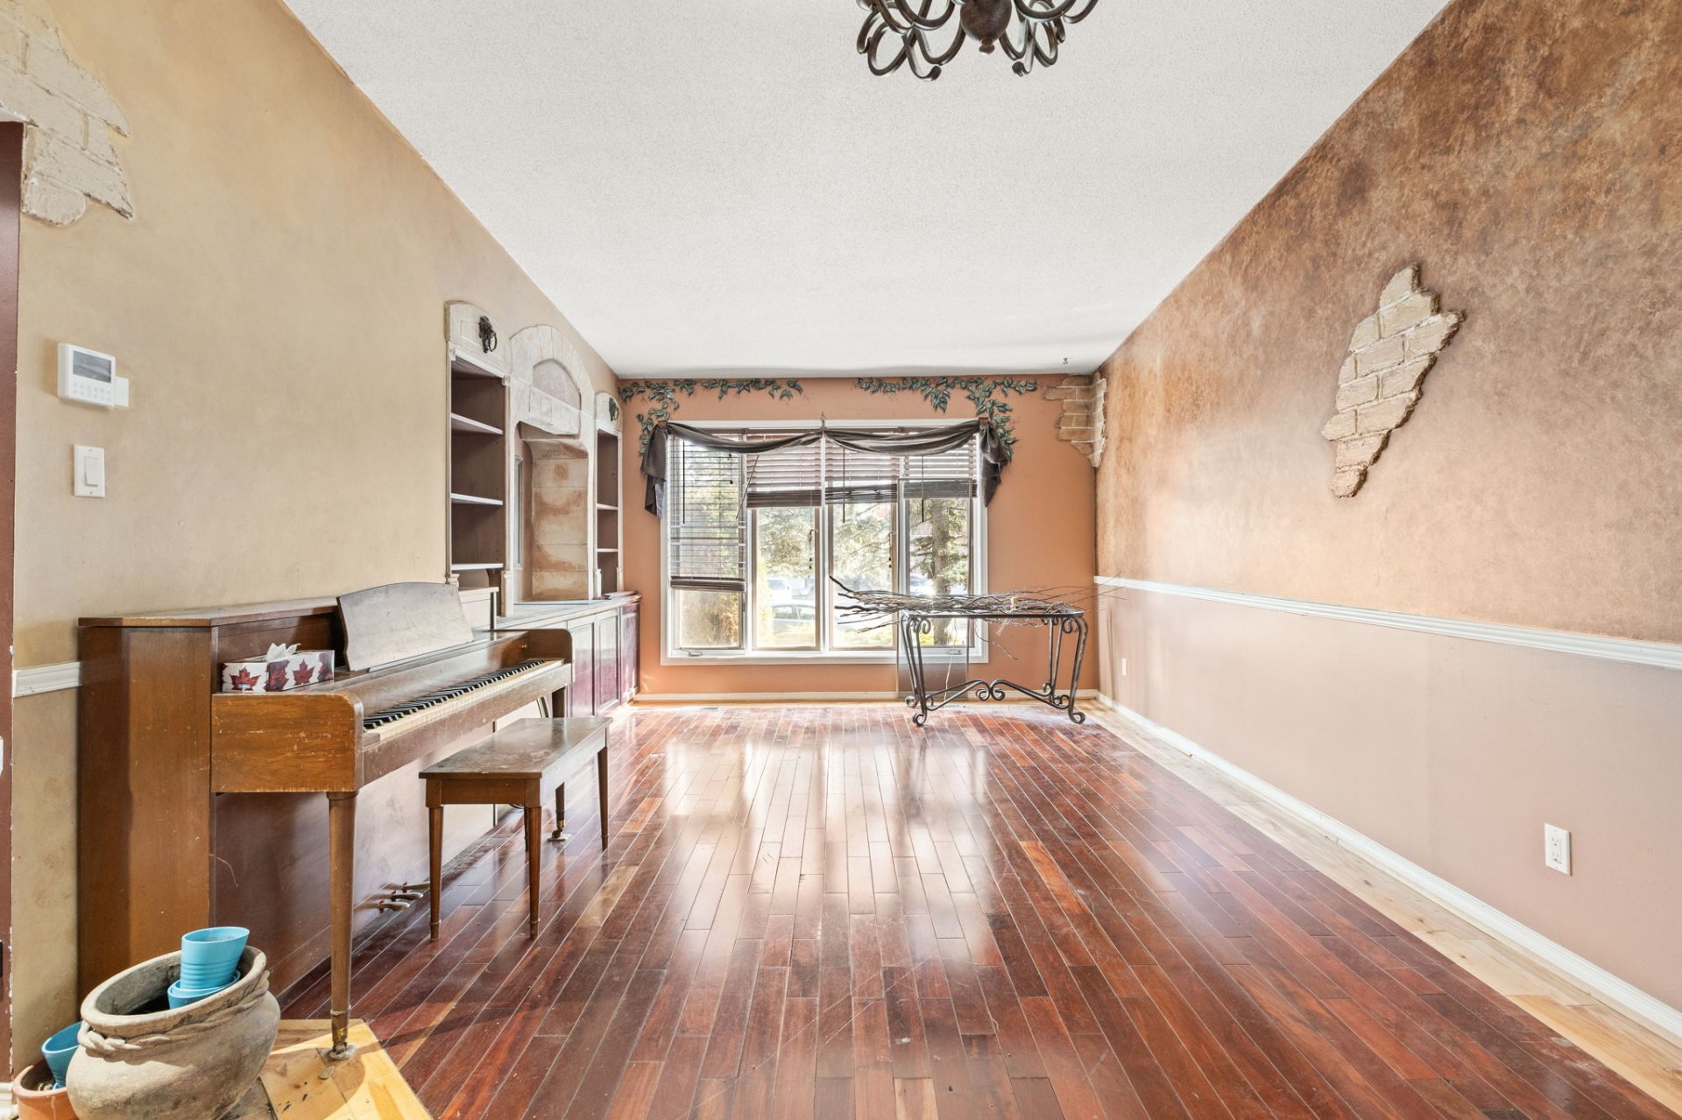
| Dining room | 1st level/Ground floor | 23.3 X 11.9 ft / 7.09 X 3.58 m | Wood |
| Kitchen | 1st level/Ground floor | 12.7 X 13.6 ft / 3.84 X 4.11 m | Ceramic |
| Living room | 1st level/Ground floor | 19 X 12.3 ft / 5.79 X 3.73 m | Other |
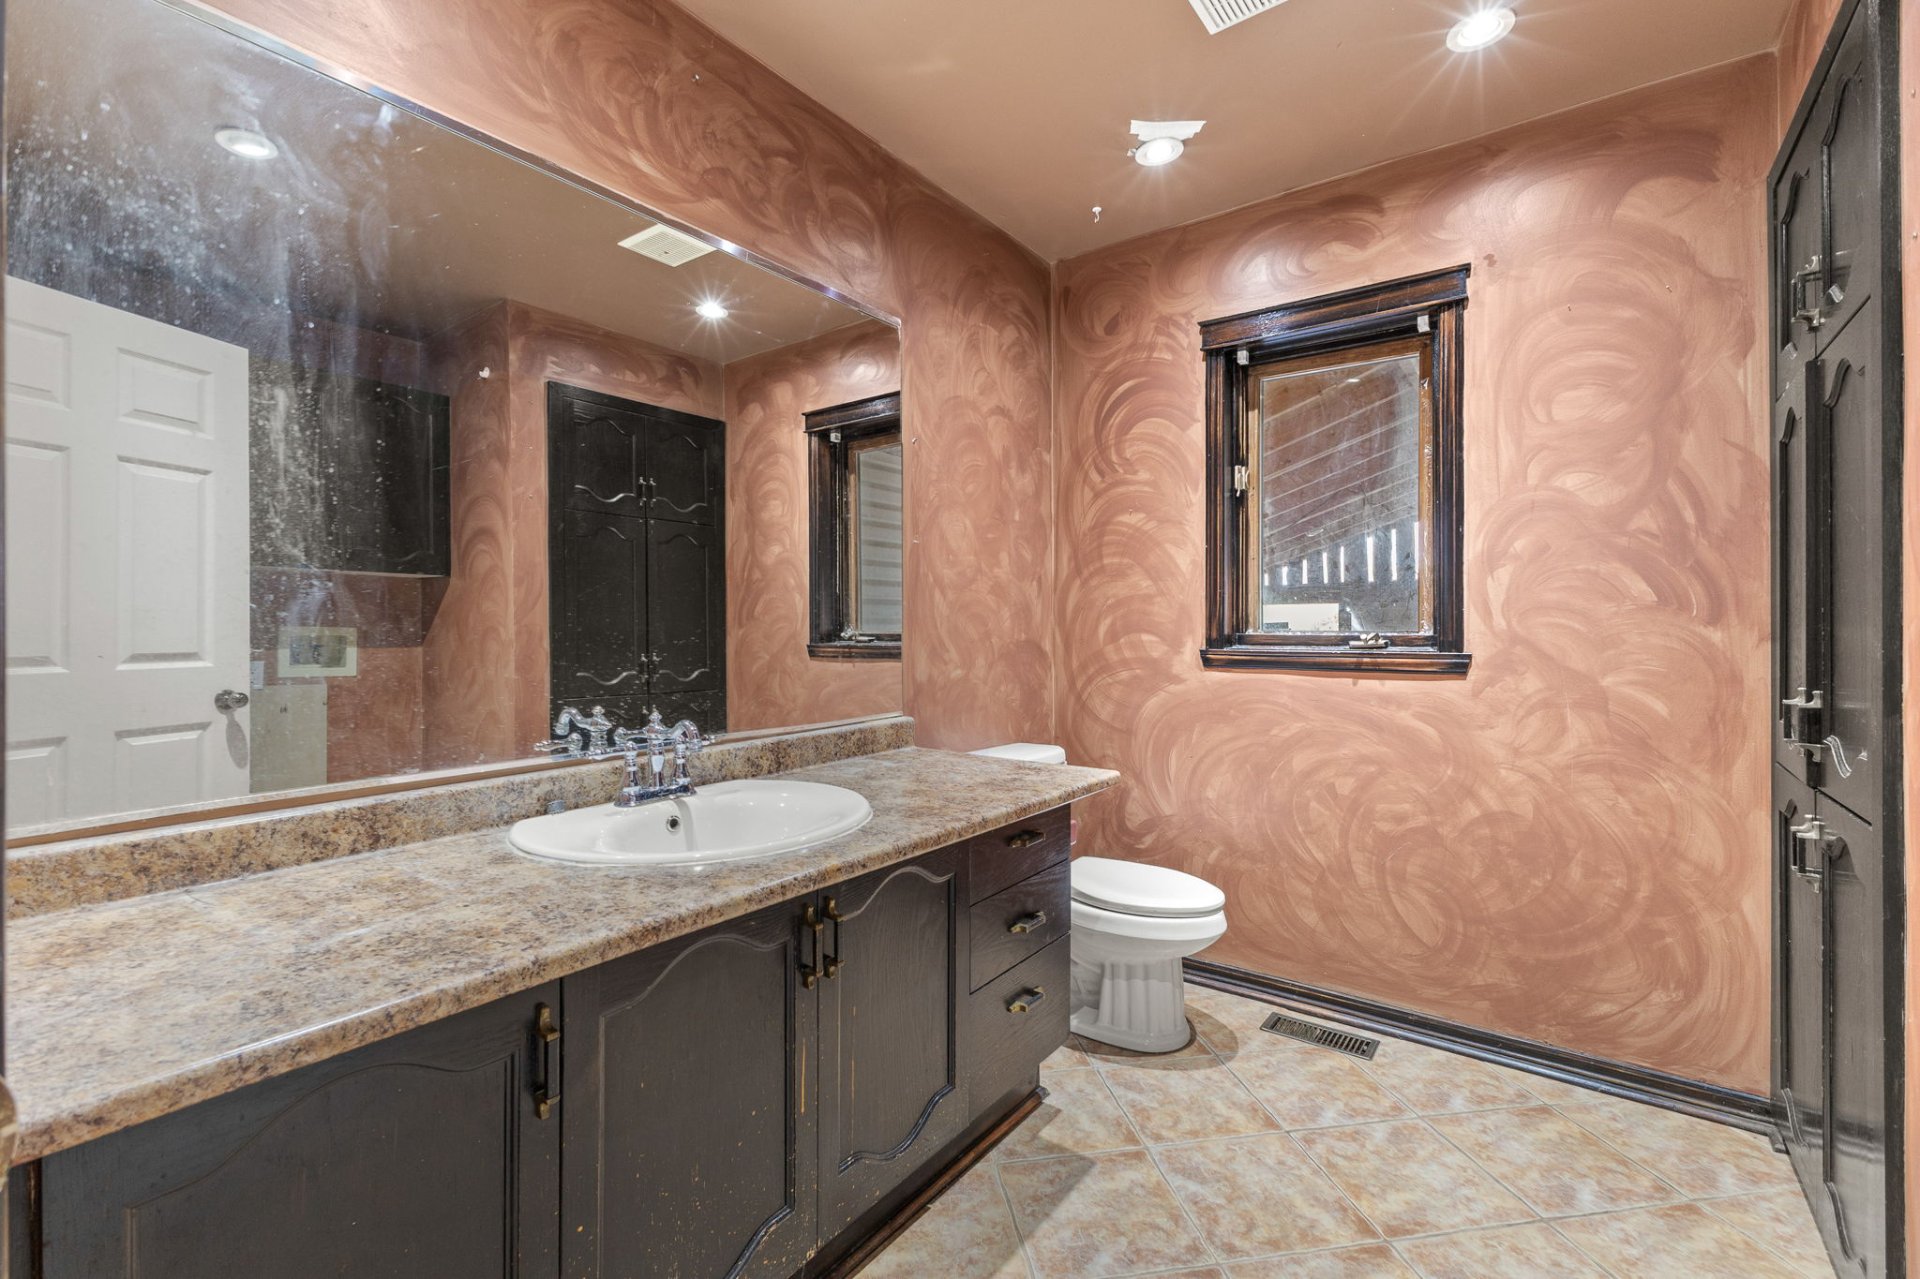
| Powder room | 1st level/Ground floor | 8.3 X 8.10 ft / 2.51 X 2.69 m | Ceramic |
| Primary bedroom | 2nd level | 12.5 X 18.6 ft / 3.78 X 5.64 m | Laminate floor |
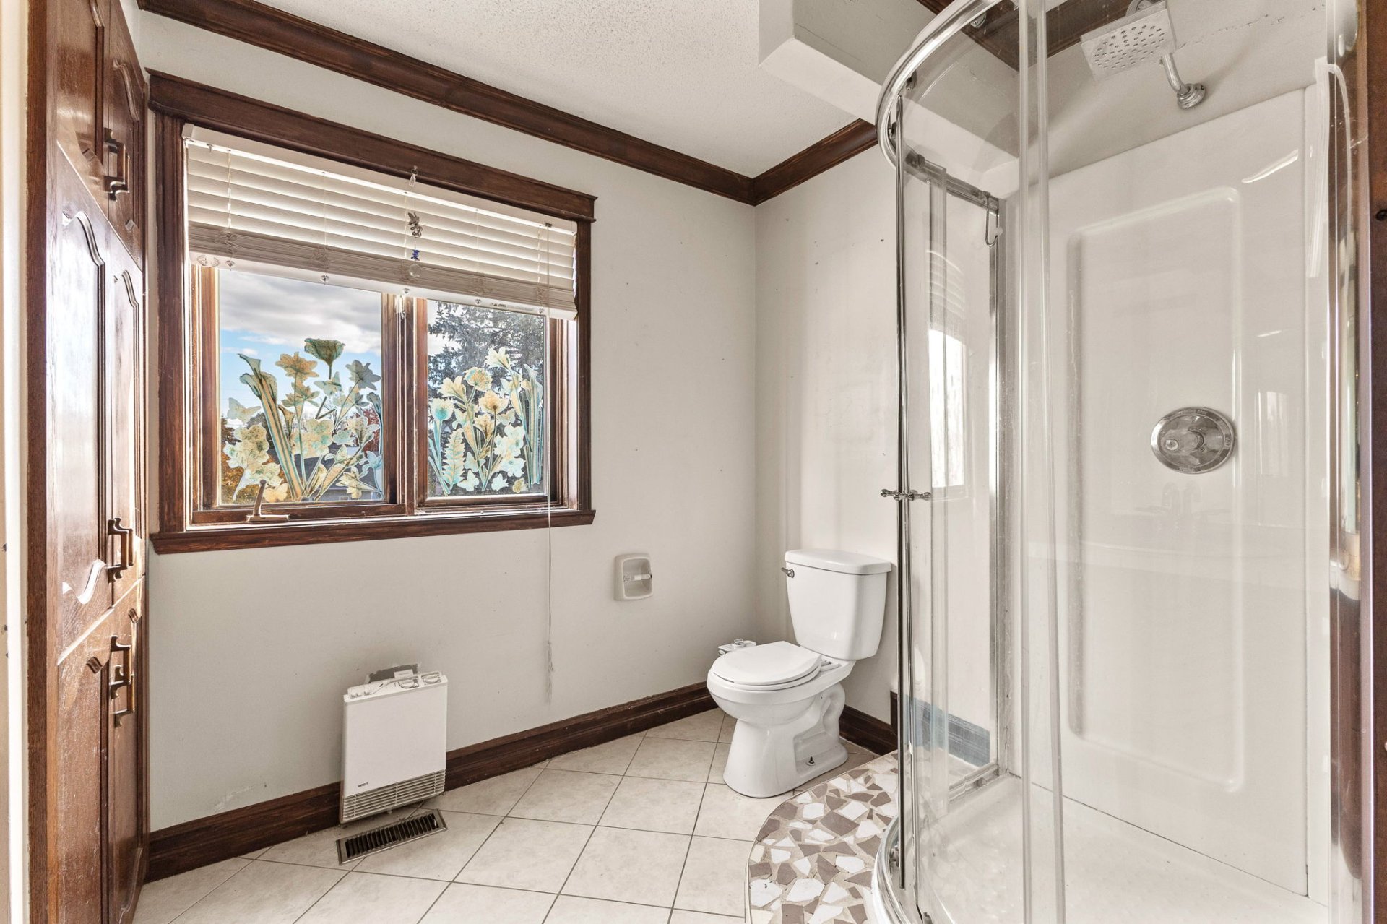
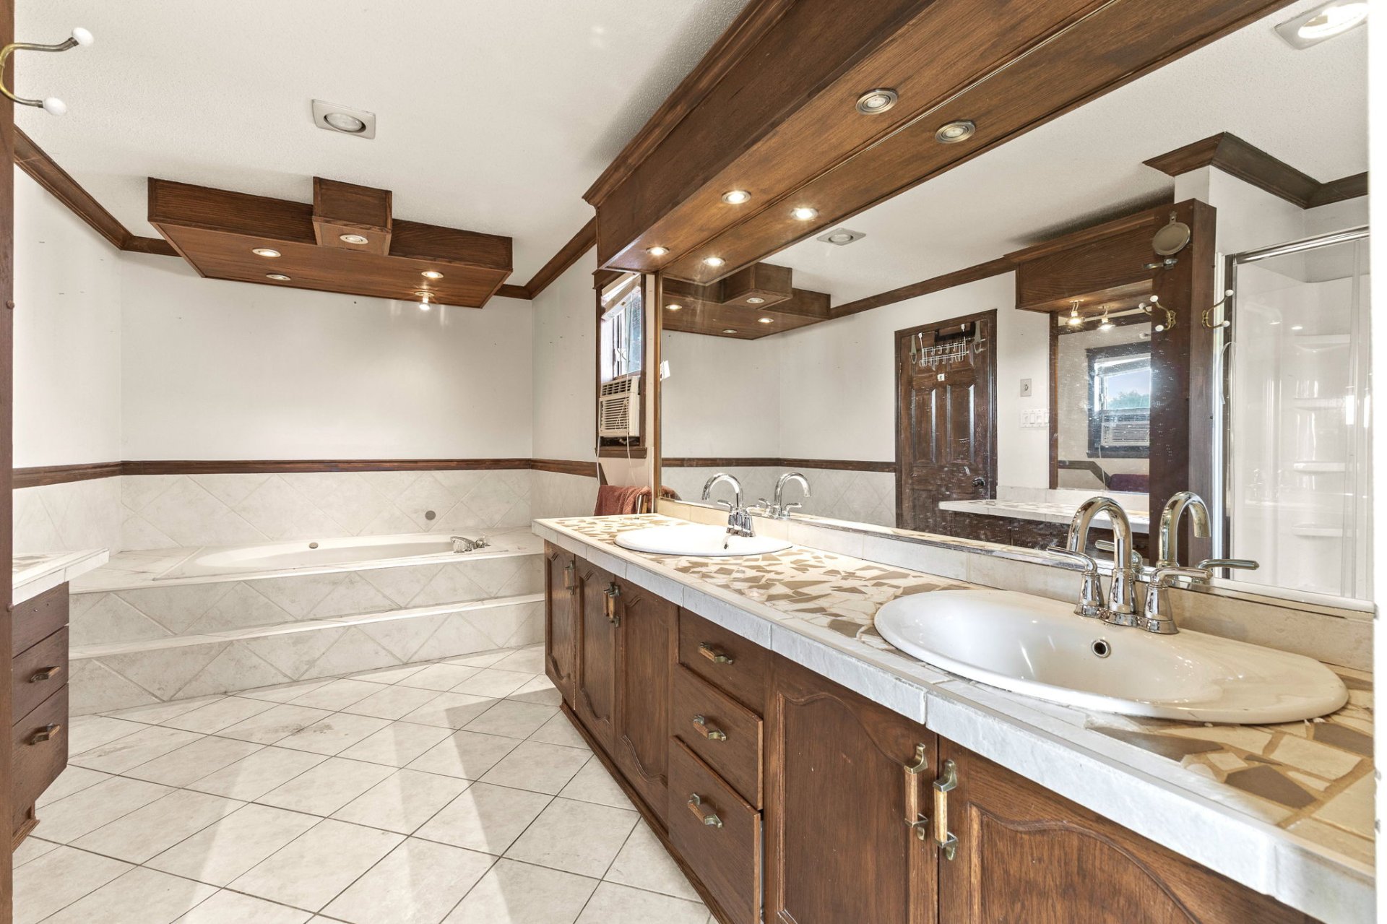
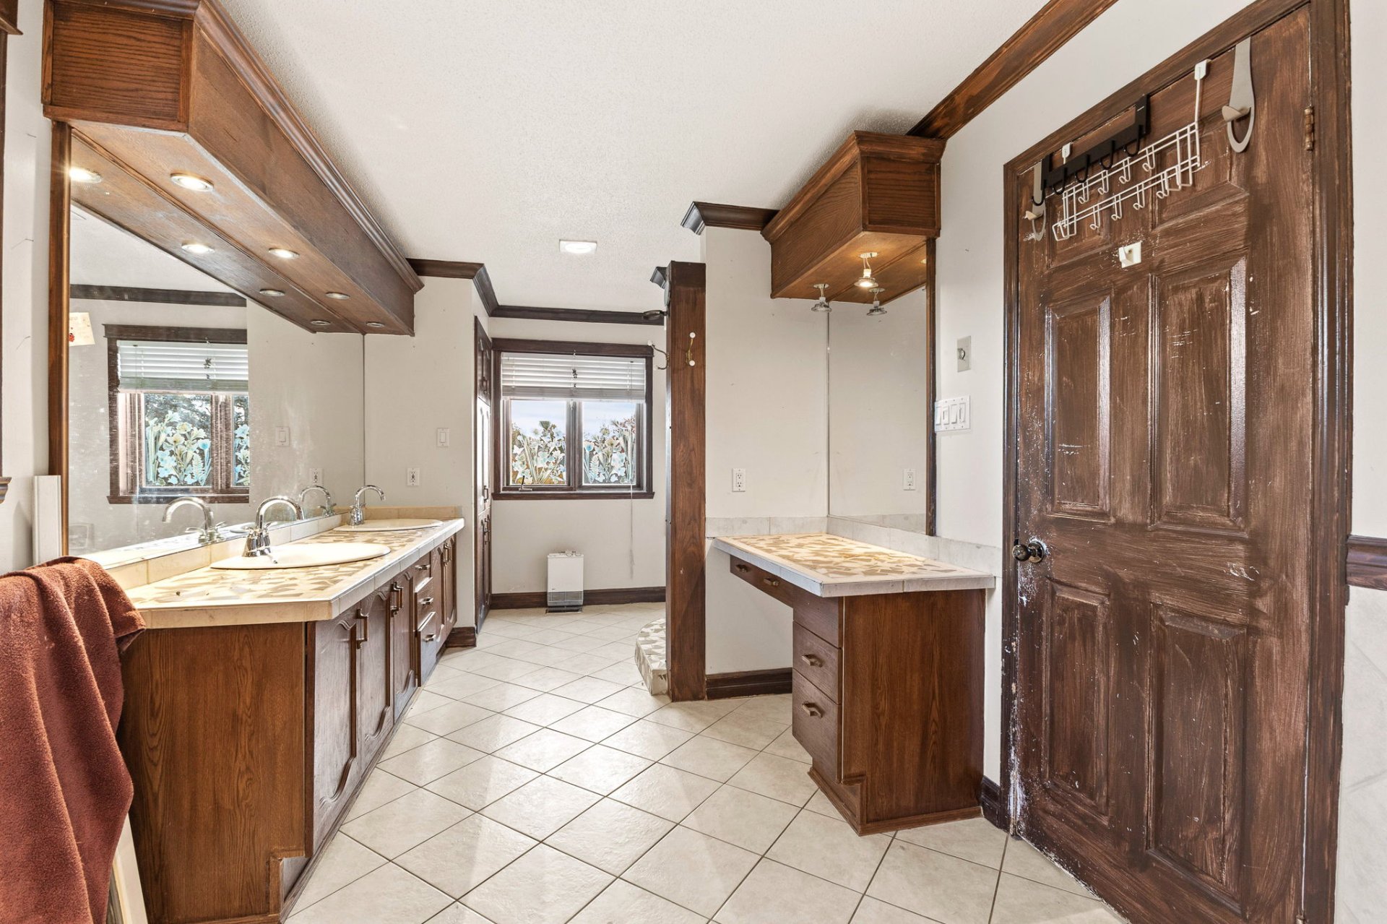
| Bathroom | 2nd level | 8.3 X 19.8 ft / 2.51 X 5.99 m | Ceramic |
| Bedroom | 2nd level | 11 X 11 ft / 3.35 X 3.35 m | Laminate floor |
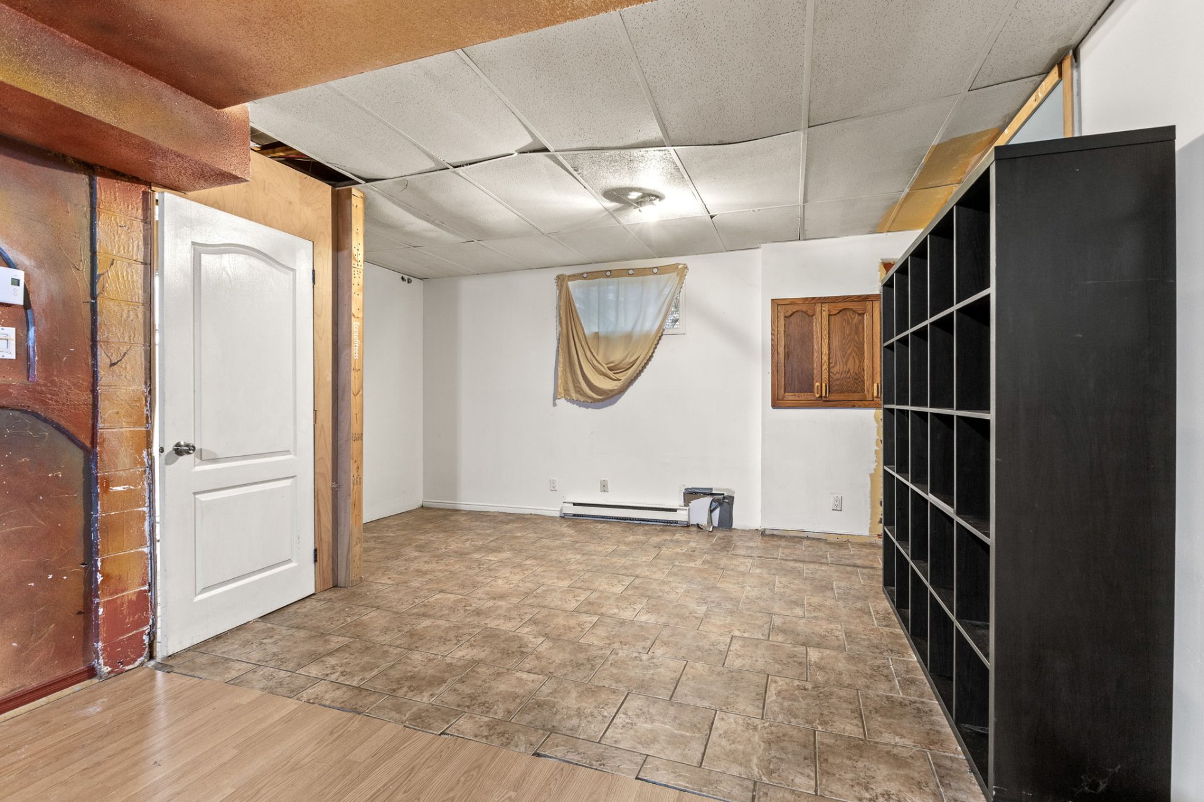
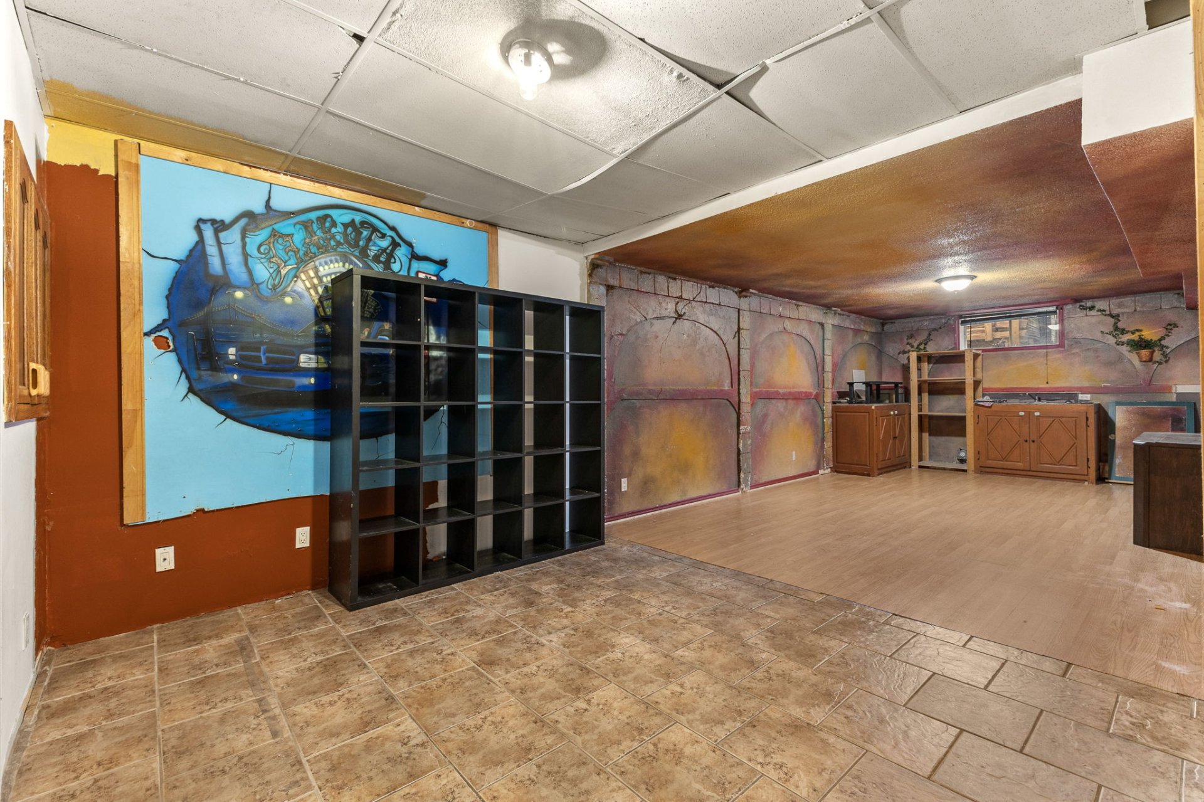
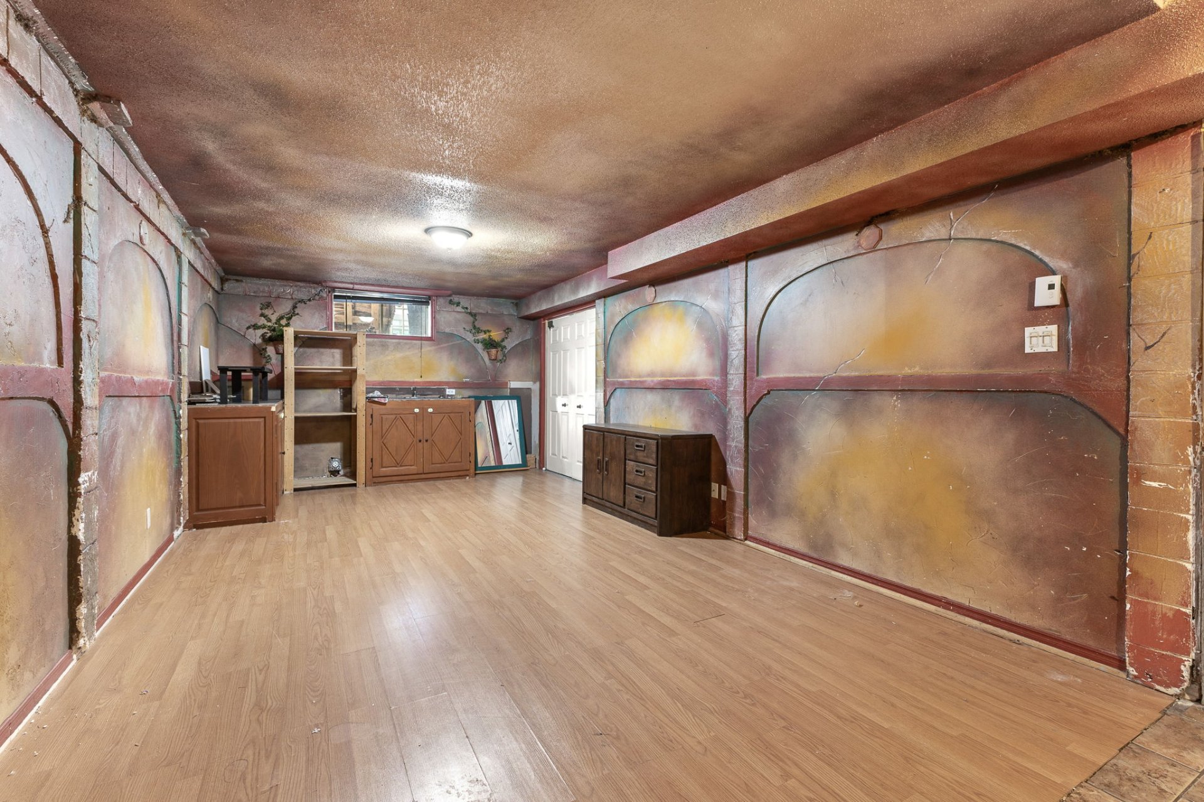
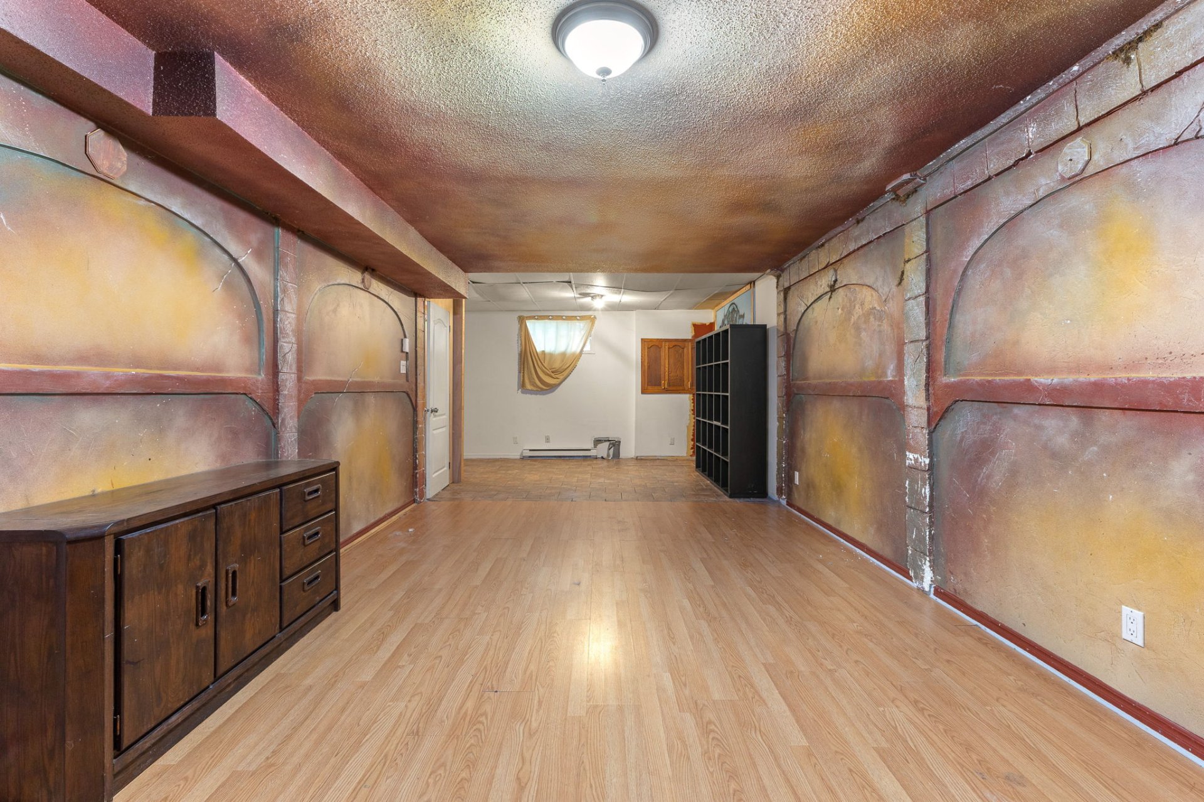
| Family room | Basement 1 | 31.10 X 11.8 ft irr / 9.70 X 3.56 m irr | Other |
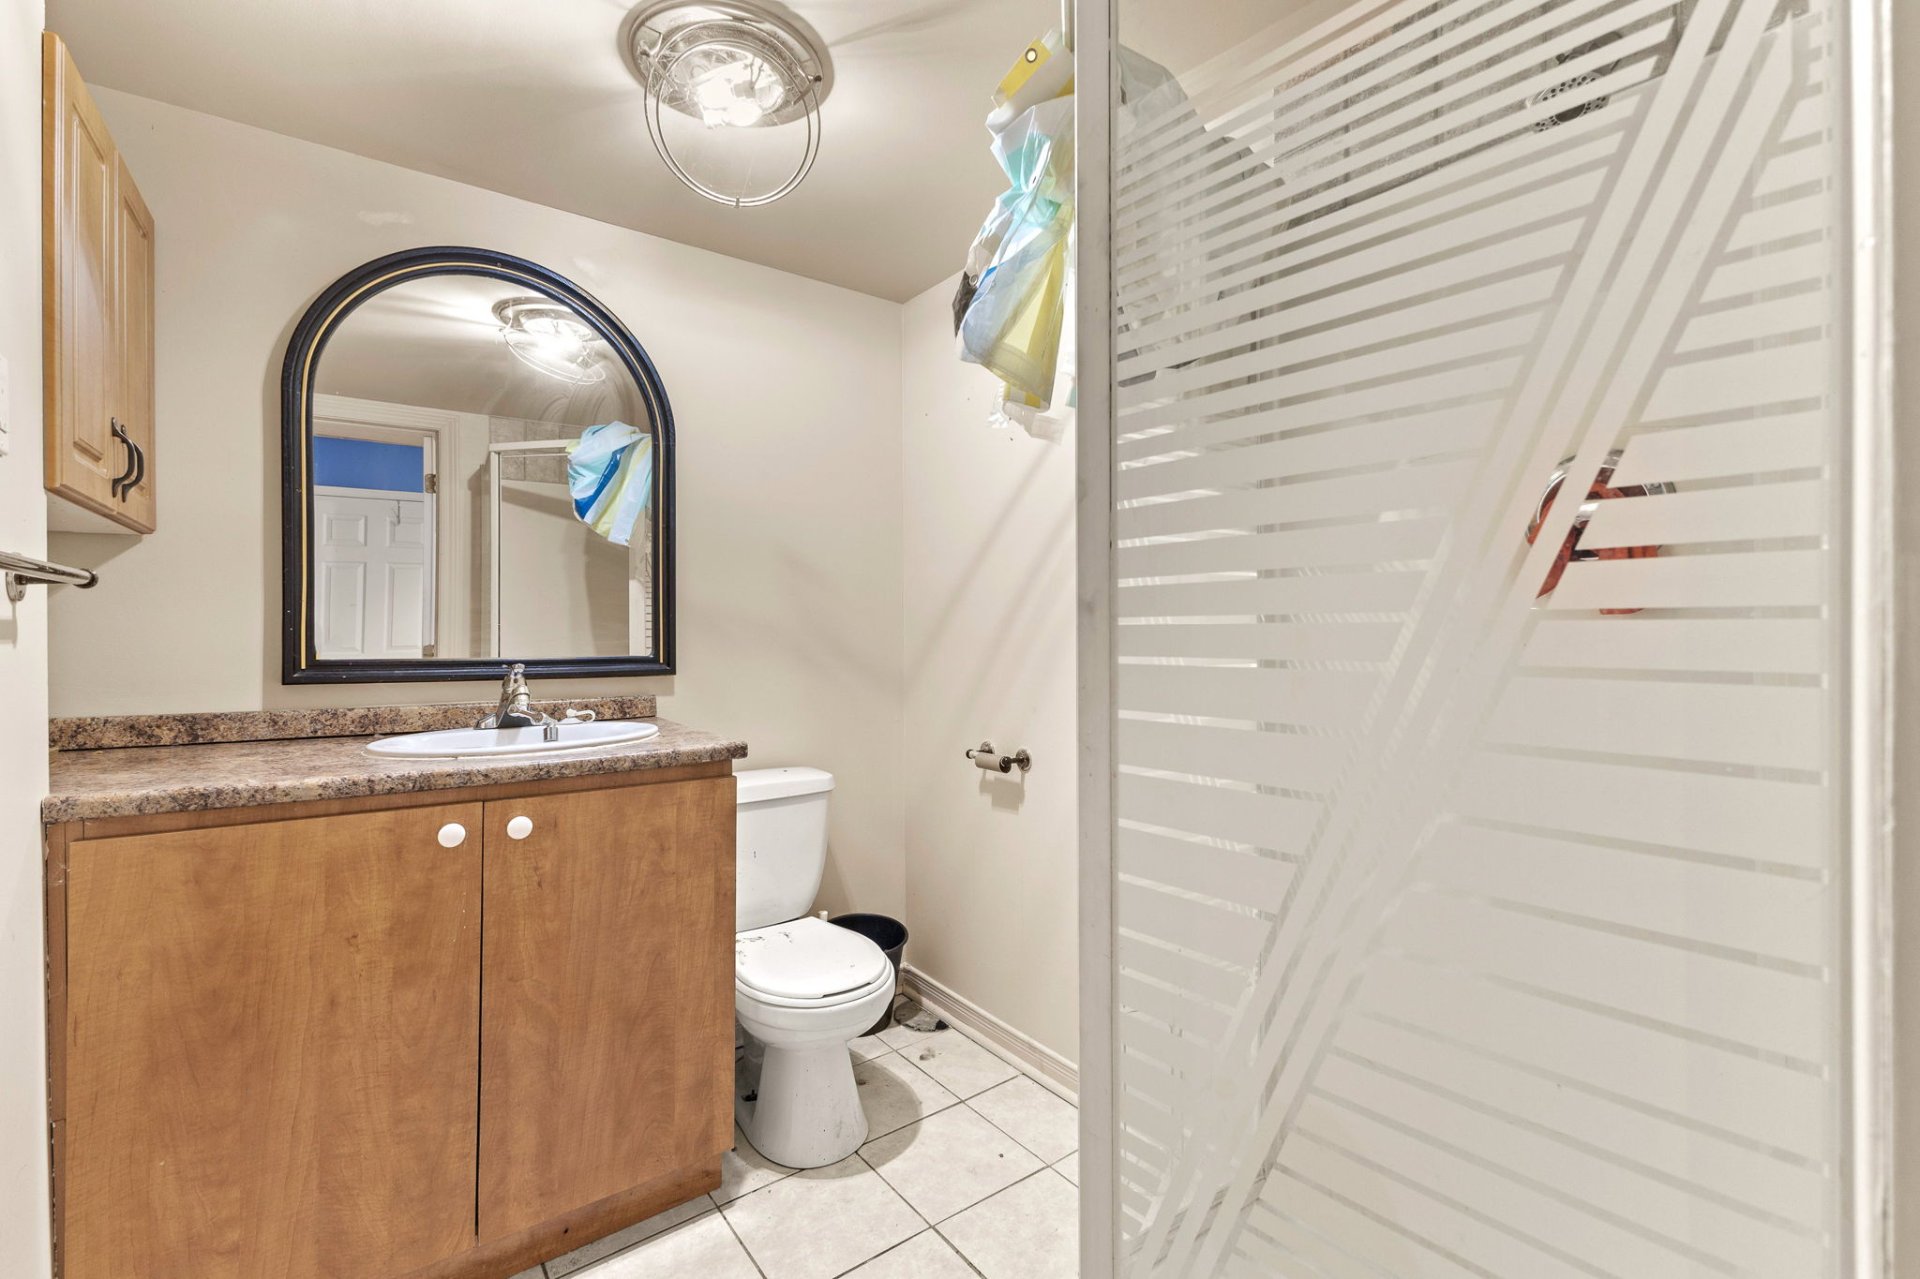
| Bathroom | Basement 1 | 9 X 8 ft / 2.74 X 2.44 m | Ceramic |
| Other | Basement 1 | 8.4 X 6.8 ft / 2.54 X 2.03 m | Concrete |
| Storage | Basement 1 | 5.2 X 4.9 ft / 1.57 X 1.45 m | Ceramic |
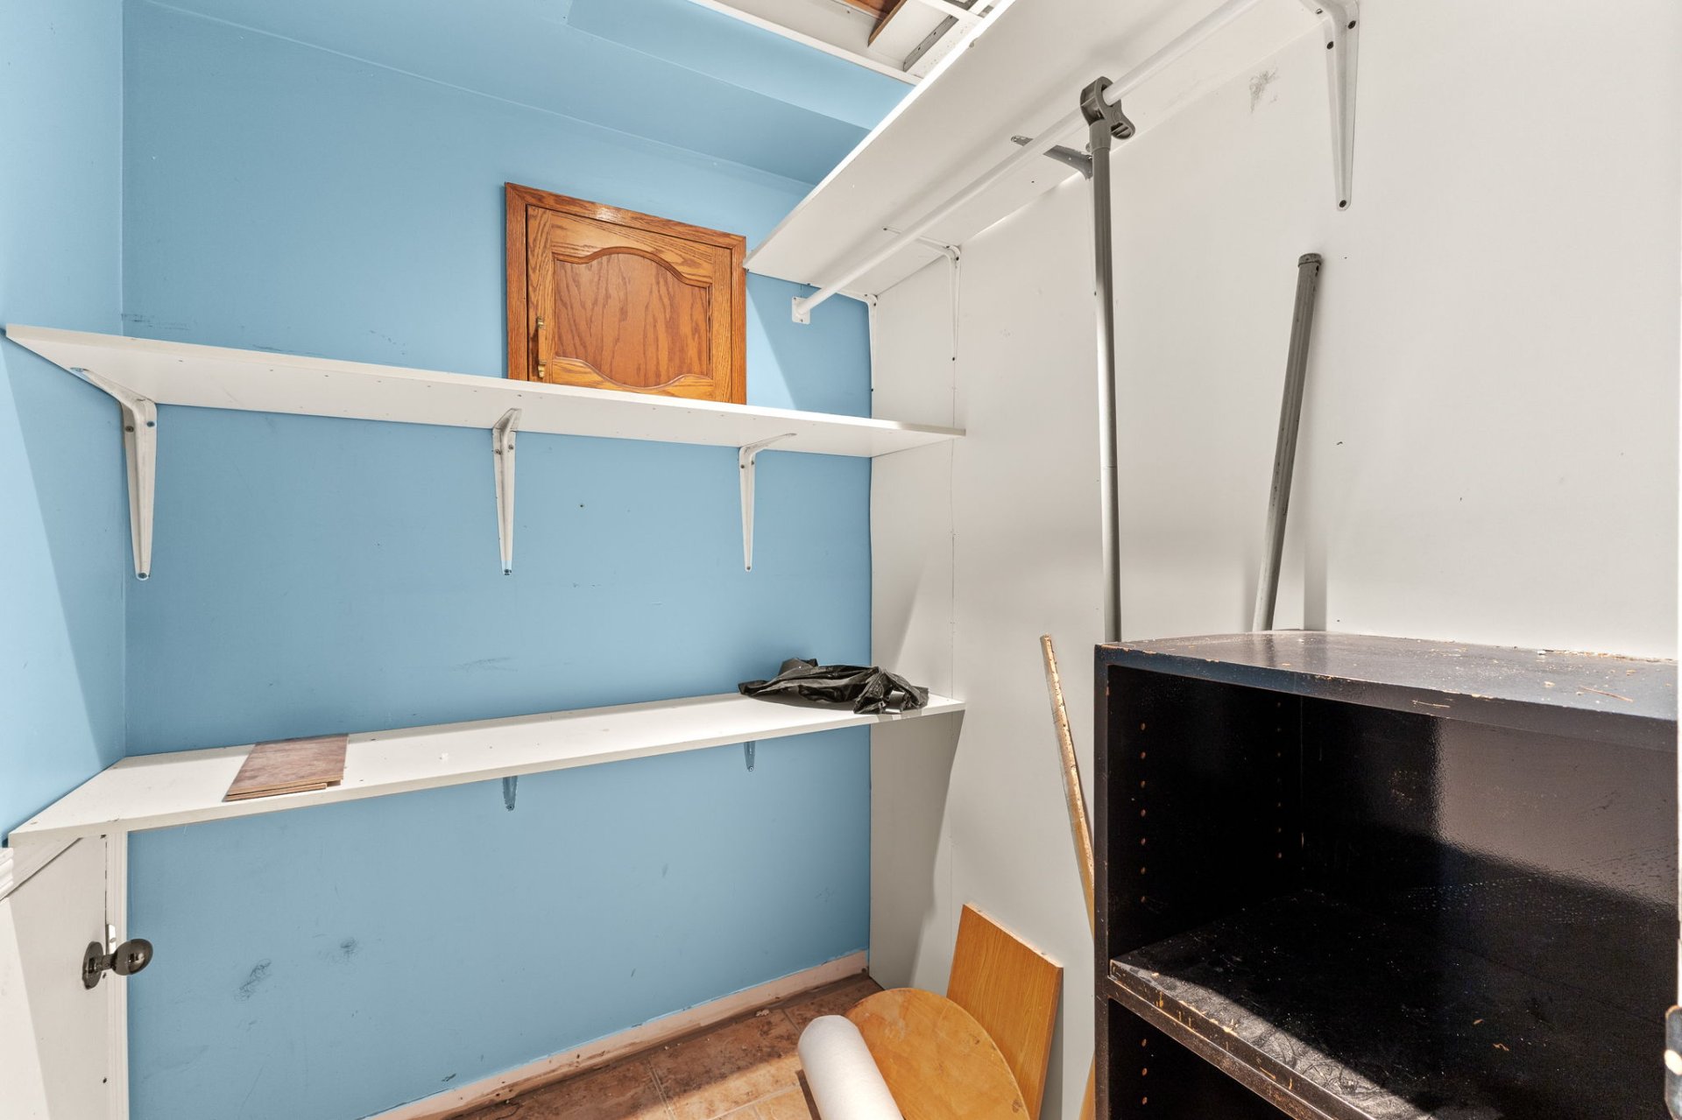
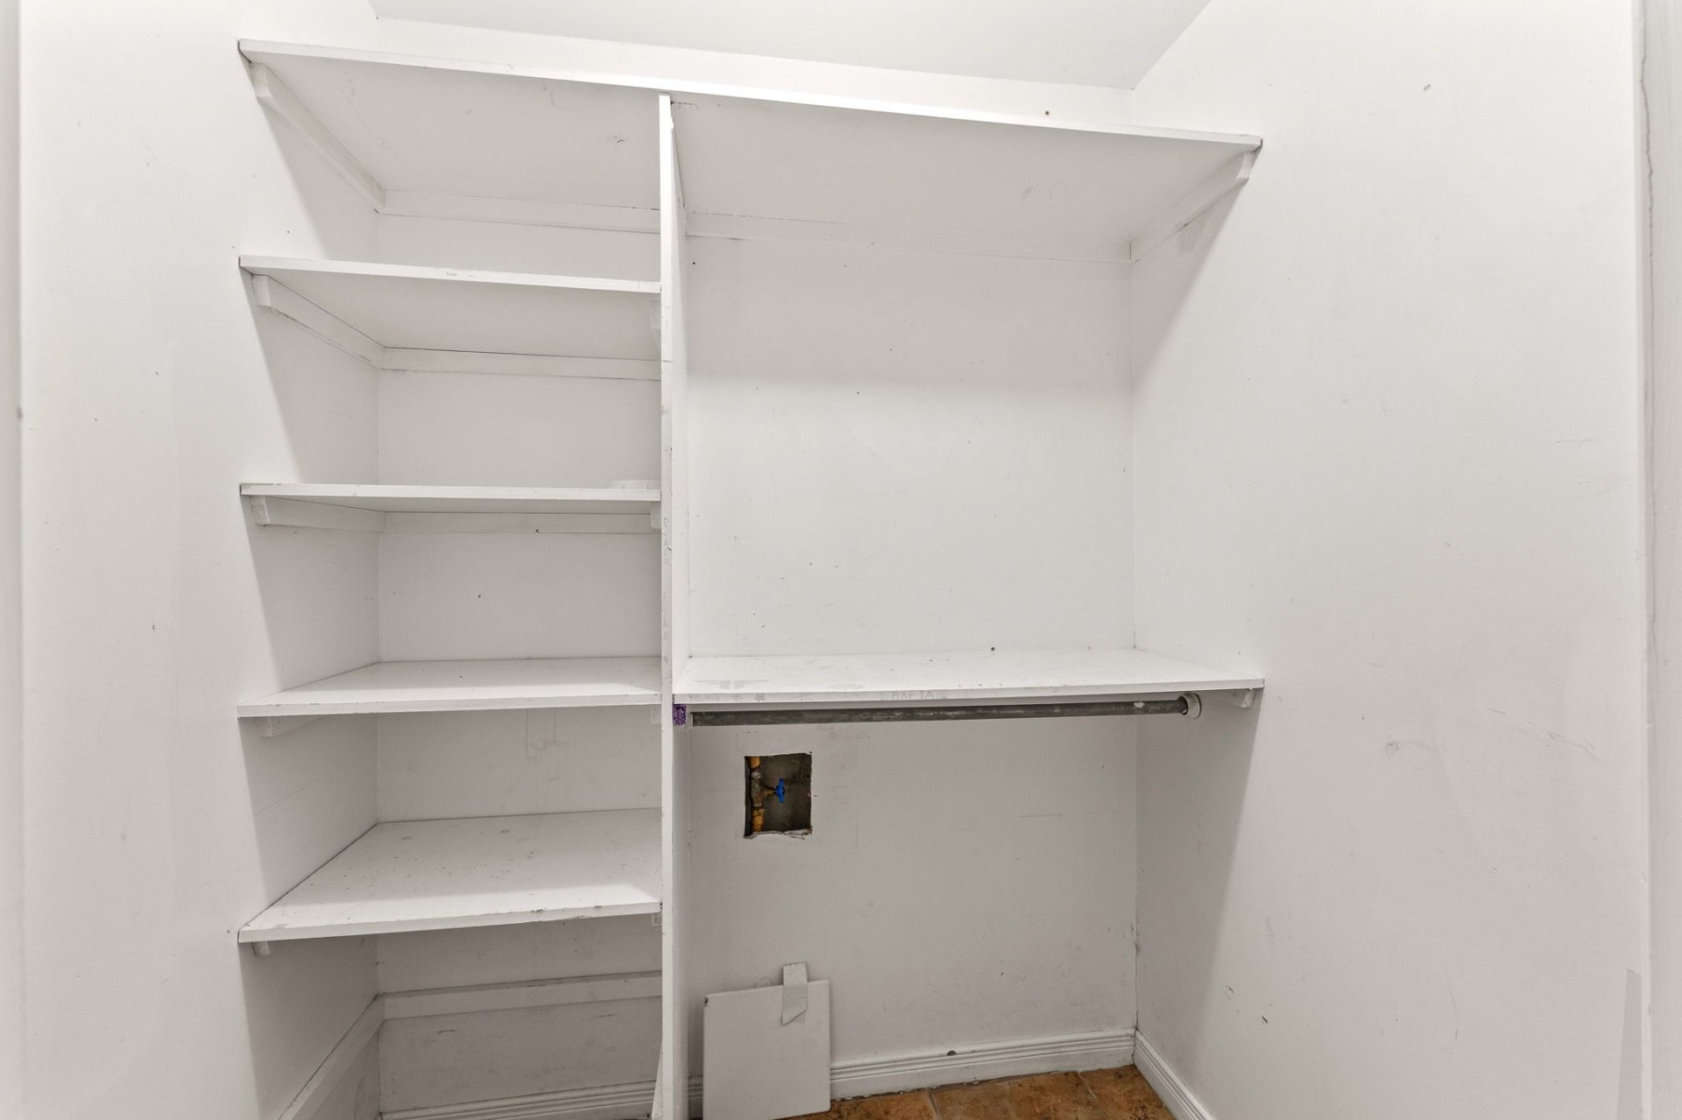
| Walk-in closet | Basement 1 | 7.6 X 4.7 ft / 2.29 X 1.40 m | Ceramic |
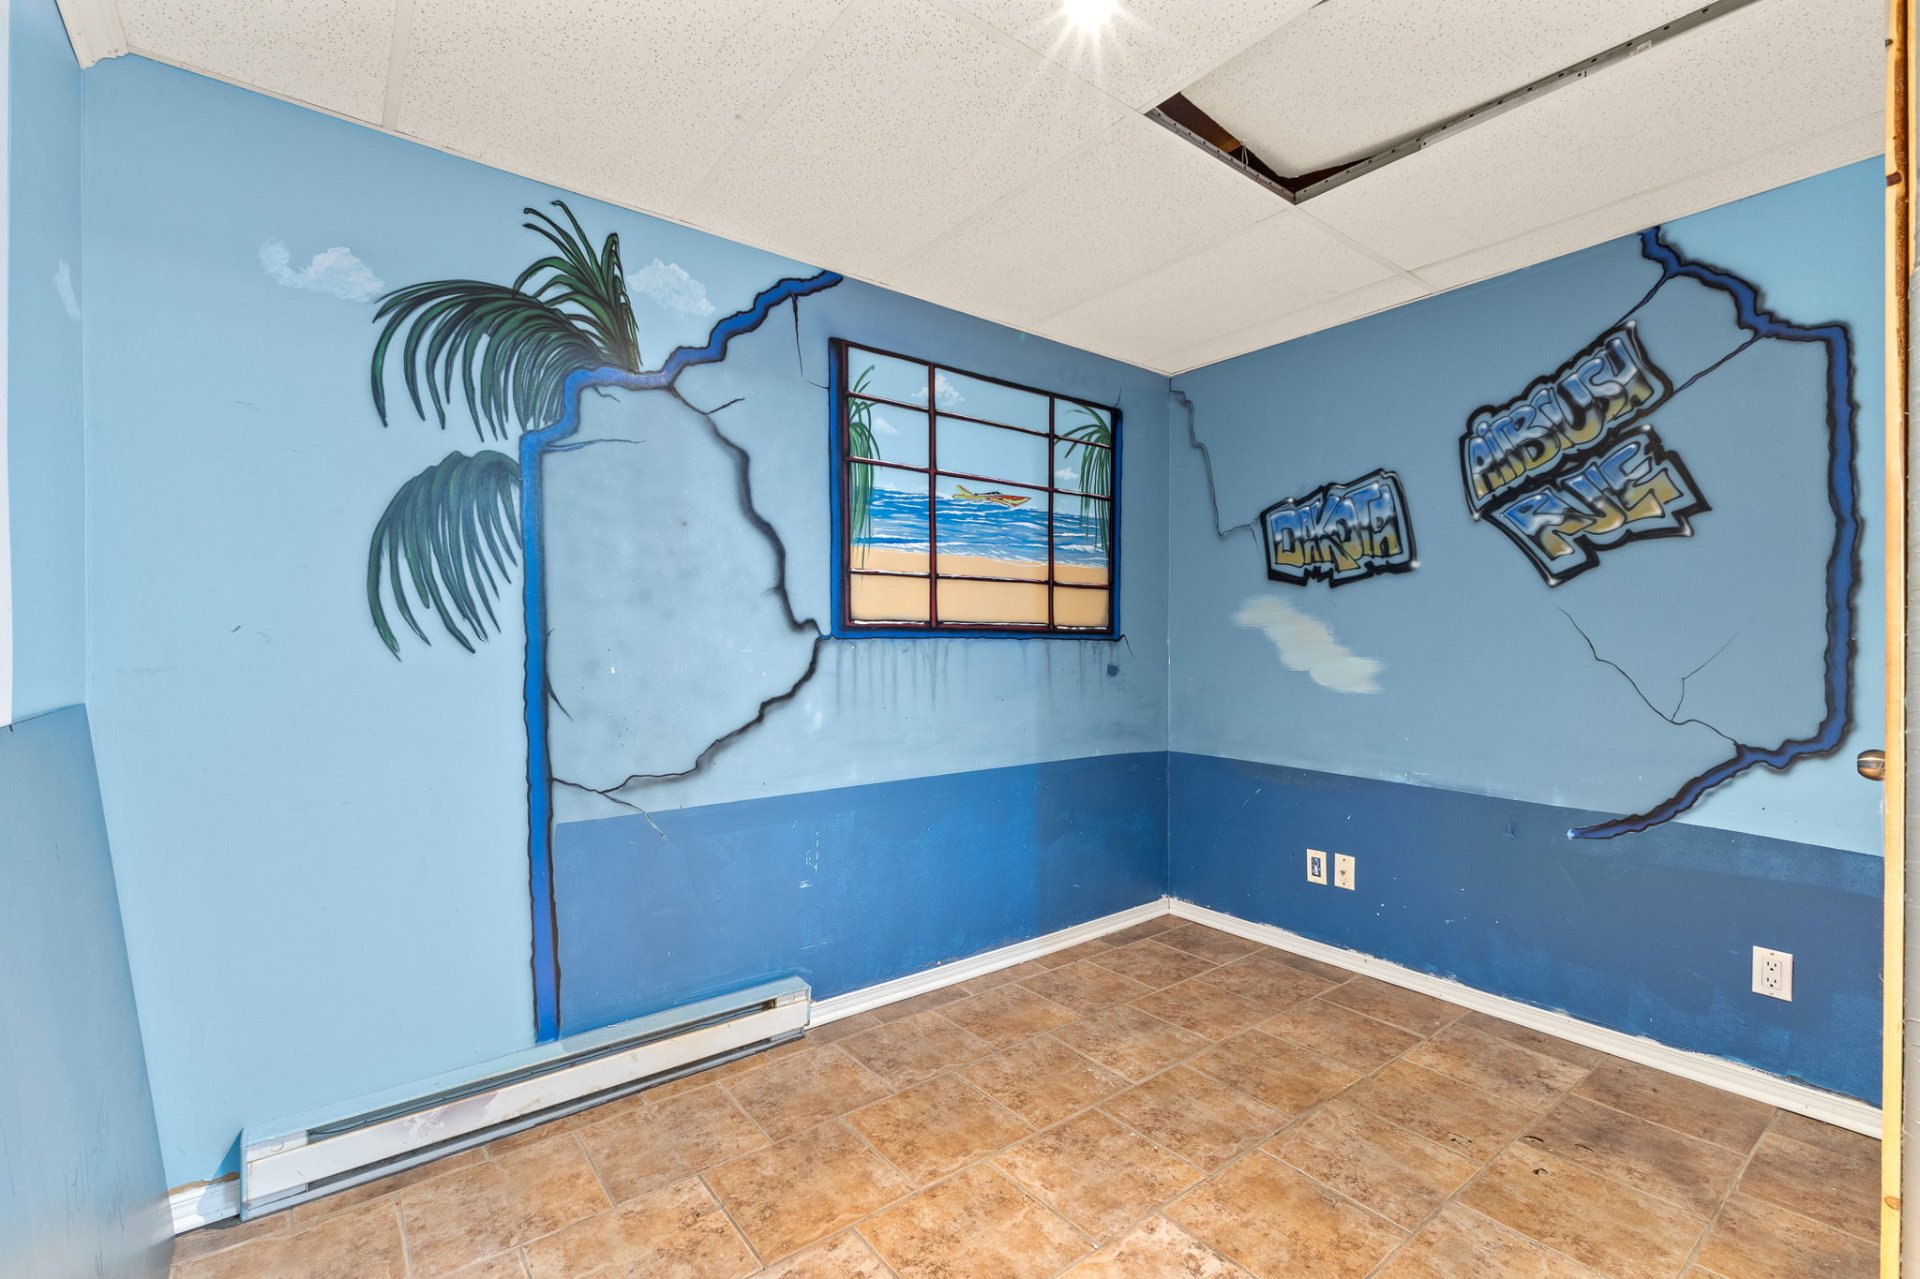
| Bedroom | Basement 1 | 10.10 X 10.4 ft / 3.30 X 3.15 m | Ceramic |
| Walk-in closet | Basement 1 | 4 X 5 ft / 1.22 X 1.52 m | Ceramic |
| Bathroom | Basement 1 | 7.5 X 5.8 ft / 2.26 X 1.73 m | Ceramic |
| Storage | Basement 1 | 10.2 X 6.9 ft / 3.10 X 2.06 m | Ceramic |
Taxes and expenses
| Municipal | $4,873 |
| School | $447 |
Building and interior of the property
| Bedrooms | 3 |
| Bathrooms | 2 |
| Washrooms | 1 |
| Number of rooms | 16 |
| Number of rooms above ground | 2 |
| Number of basement bedrooms | 1 |
| Living area | 1827 Square Feet |
| Expected delay of occupancy | 30 days |
| Items included in the sale | Furnace, water heater, heat pump |
| Land area | 1165.3 square metre |
| Dimension of the front of the land | 17.4 metres |
| Dimension of the depth of the land | 66.97 metres |
| Year built | 1989 |
| Municipal assessment (land) | $208,100 |
| Municipal assessment (building) | $382,600 |
| Municipal assessment (total) | $590,700 |
| Assessment year | 2026 |
| Available services | Electricity Connected, Sewer Connected, Water Connected |
| Basement | 6 feet and more, Finished basement |
| Bathroom / Washroom | Separate shower |
| Distinctive features | Detached, Navigable, No rear neighbours, Waterfront, Wooded |
| Driveway | Paving stone |
| Equipment available | Alarm system, Central heat pump, Central vacuum cleaner system installation, Electric garage door opener, Private balcony, Private yard |
| Foundation | Poured concrete |
| Garage | Attached, Single width |
| Hearth stove | Wood fireplace |
| Heating energy | Electricity |
| Heating system | Convection baseboards, Electric baseboard units, Forced air |
| Laundry | 1st level/Ground floor, In partial bathroom ground level, Powder room |
| Parking | Attached, Driveway, Garage |
| Pool | Above-ground |
| Roofing | Asphalt shingles |
| Sewage system | Municipality |
| Siding | Brick, Vinyl, Wood |
| Topography | Sloped |
| View | View of the water |
| Water supply | Municipality |
| Waterfront | River |
| Window type | Casement, French door, Sliding |
| Windows | Wood |
Addendum
| A rare opportunity for renovators, contractors, investors, and buyers looking to unlock the full potential of a waterfront property! Located in a highly sought-after and desirable neighbourhood, this spacious home offers nearly 2,000 sq. ft. of living space, a double garage, incredible renovation potential, and a unique setting along the beautiful Rivière Blanche, complete with private waterfront access and a private dock. Situated on a generous lot of over 11,000 sq. ft., this property offers plenty of outdoor space to enjoy the peaceful waterfront surroundings. Inside, the home features 3 bedrooms, 3 full bathrooms, and 1 powder room, providing a spacious layout with numerous possibilities to modernize and customize according to your vision and needs. The double garage adds valuable convenience, storage space, and functionality. Several important improvements have already been completed, offering added value and peace of mind, including a new furnace and heat pump installed in 2026, a roof replaced in 2018, and poured concrete foundations in good condition. With these major components already addressed, this property presents an excellent opportunity to focus on cosmetic renovations and bring the interior up to date while enhancing its overall appeal. Whether you are looking for your next renovation project, an investment opportunity, or a chance to create your dream waterfront home, the possibilities are endless. With its generous living space, double garage, substantial lot, private dock, and desirable location, this property offers a combination of features that is increasingly difficult to find. Priced $190,000 below municipal assessment, this is an outstanding opportunity to invest in a property with tremendous potential in a high-demand neighbourhood. Bring your ideas, creativity, and vision -- and transform this waterfront property into something truly special! |