

$423,500
676-678 Rue Dollard
Gatineau (Buckingham)
Gatineau (Buckingham)
Type
Triplex
Bedrooms
2
Living area
177.4 Square Meters
Bathrooms
1
MLS® 22410023
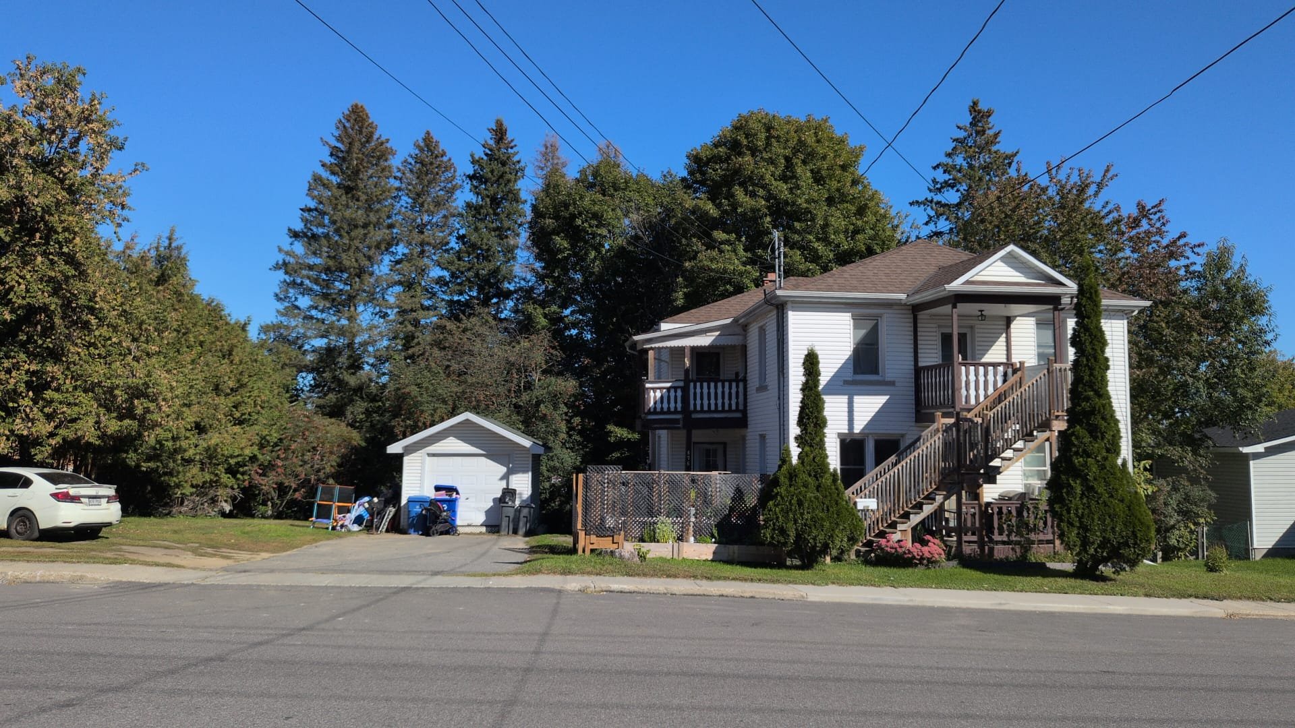
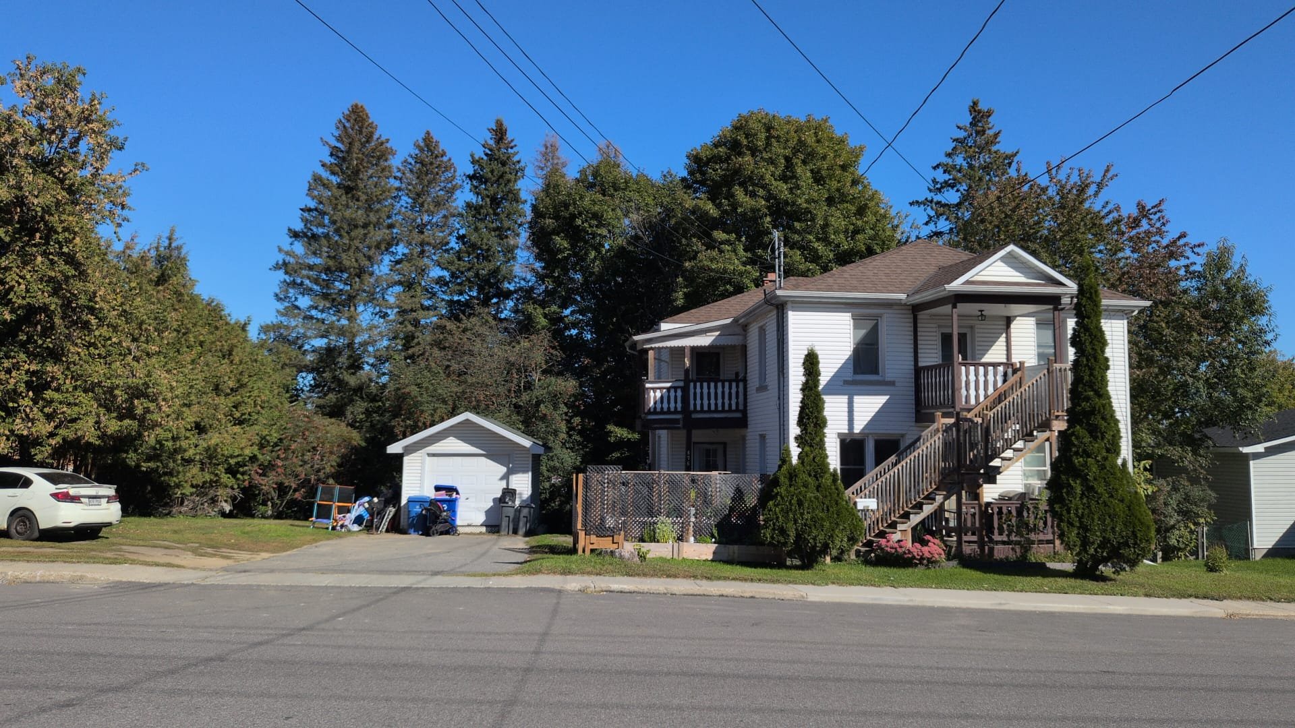
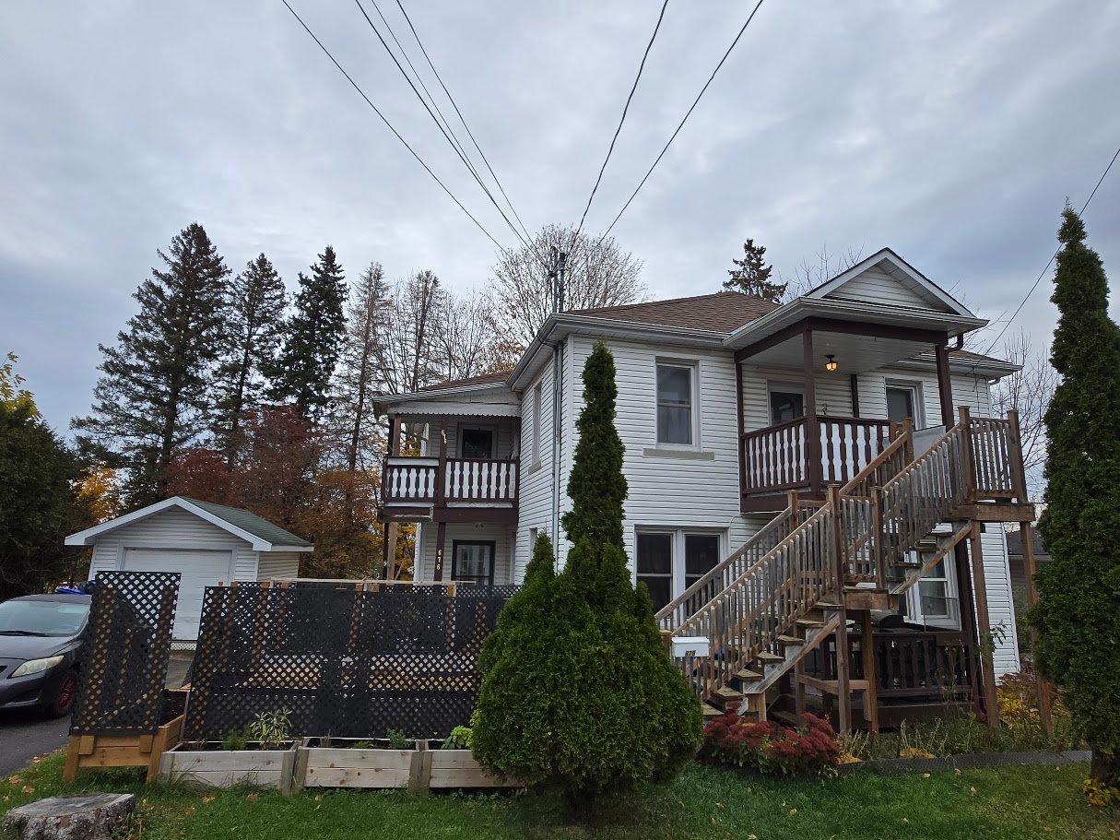
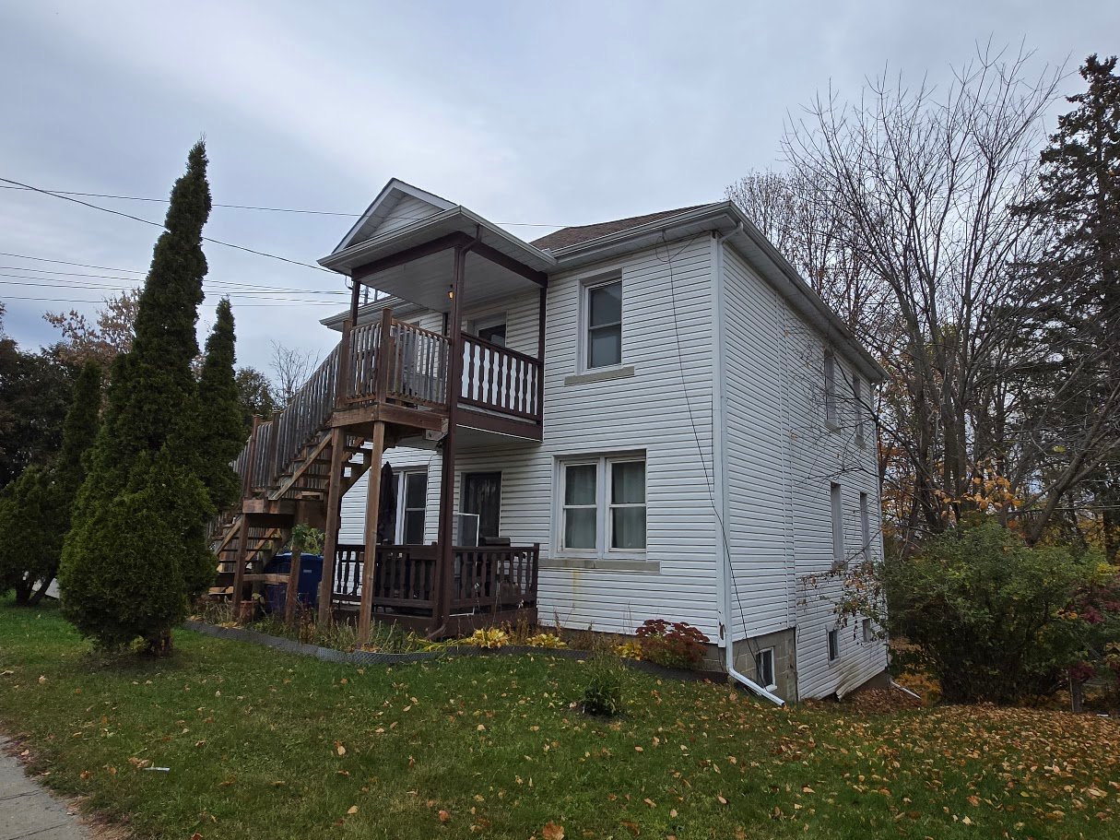
Property description
Triplex situated on a double lot, offering significant development potential. There is a possibility to subdivide the land and construct a second triplex, subject to municipal approval (please refer to the correspondence with the City included in the file). The property currently consists of three 2-bedroom units, all of which are tenanted. Rents do not include heating or electricity. The long-term tenants are reliable with rent payments and take excellent care of the premises. An ideal opportunity for investors seeking an income-generating property with additional development potential!
Sold without legal warranty, at the risk and peril of the buyerDetails
Taxes and expenses
| Municipal | $3,186 |
| School | $435 |
Building and interior of the property
| Bedrooms | 2 |
| Bathrooms | 1 |
| Number of rooms | 6 |
| Living area | 177.4 Square Meters |
| Items included in the sale | 3 water heaters |
| Dimension of the front of the building | 8.23 metres |
| Dimension of the depth of building | 10 metres |
| Land area | 1161.3 square metre |
| Dimension of the front of the land | 30.48 metres |
| Dimension of the depth of the land | 38.1 metres |
| Year built | 1952 |
| Municipal assessment (land) | $137,800 |
| Municipal assessment (building) | $259,300 |
| Municipal assessment (total) | $397,100 |
| Assessment year | 2024 |
| Irregular building | Yes |
| Irregular land | Yes |
| Potential gross revenue | $23,100 |
| Available services | Electricity Connected, Sewer Connected, Water Connected |
| Basement | 6 feet and more, Finished basement |
| Distinctive features | Detached |
| Driveway | Double width or more |
| Foundation | Concrete blocks |
| Garage | Detached |
| Heating energy | Electricity |
| Heating system | Electric baseboard units |
| Parking | Detached, Driveway, Garage |
| Roofing | Asphalt shingles |
| Sewage system | Municipality |
| Siding | Vinyl |
| Water supply | Municipality |
