$524,800
175 Rue Arthur-Quesnel
Gatineau (Aylmer)
Gatineau (Aylmer)
Type
Two or more stories
Bedrooms
4
Living area
1549 Square Feet
Bathrooms
1
MLS® 14055142


Property description
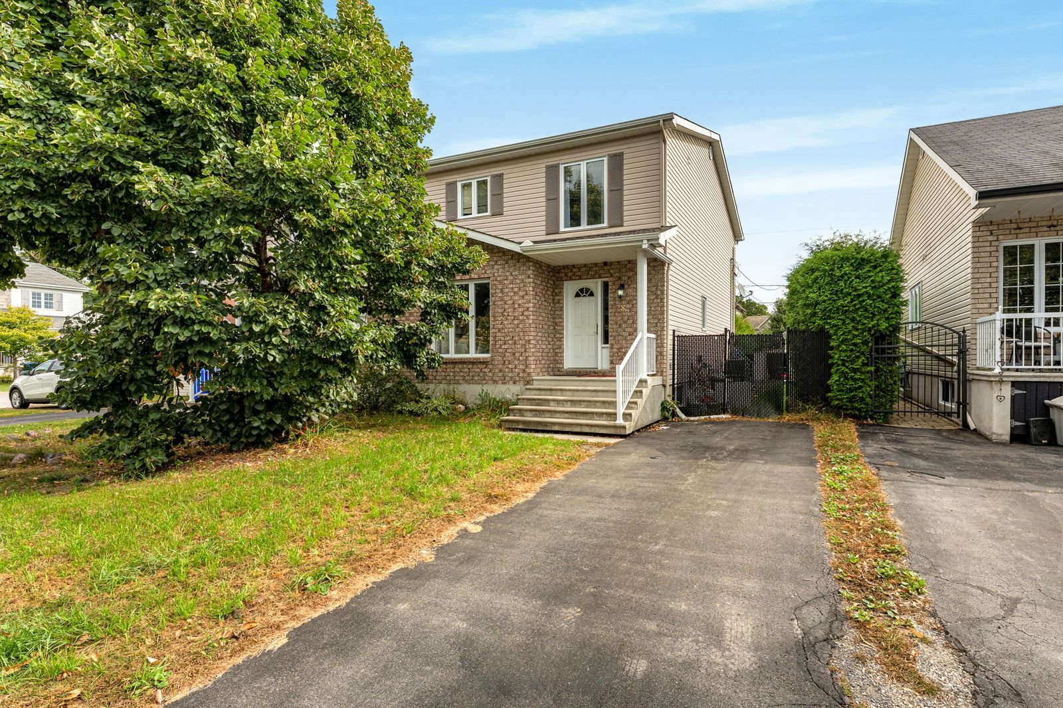
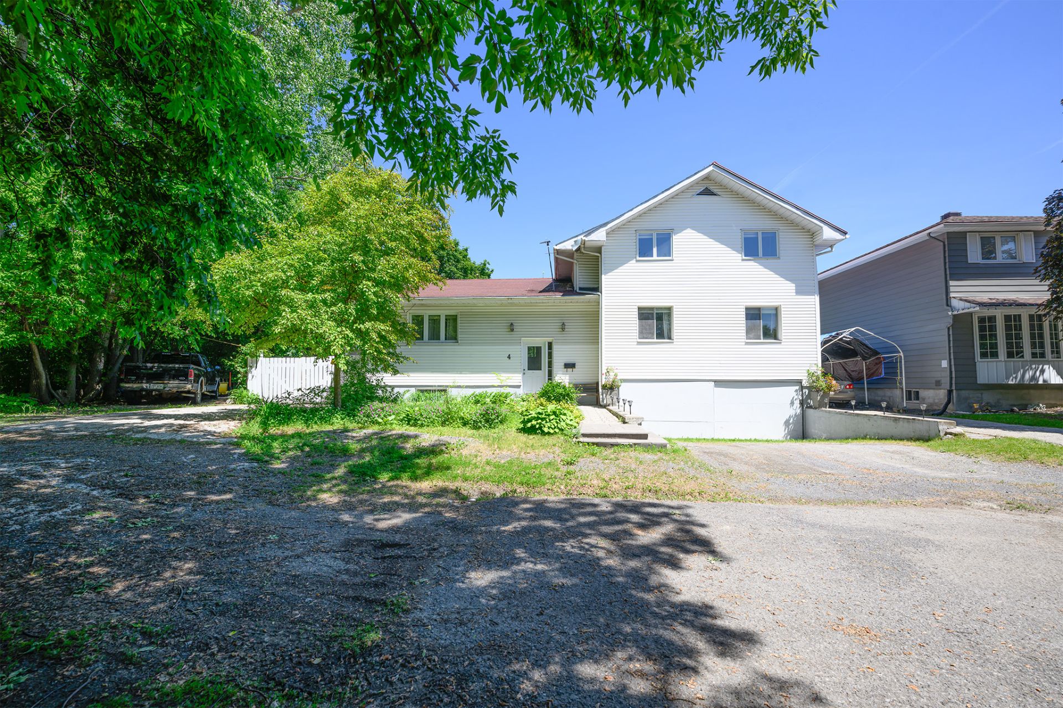
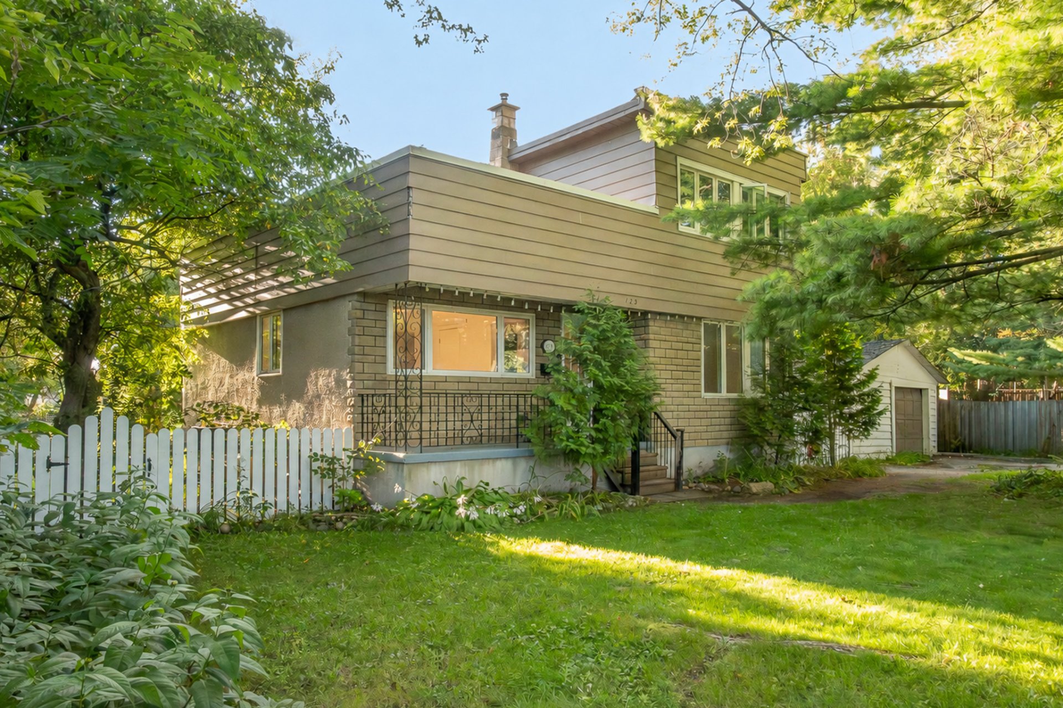
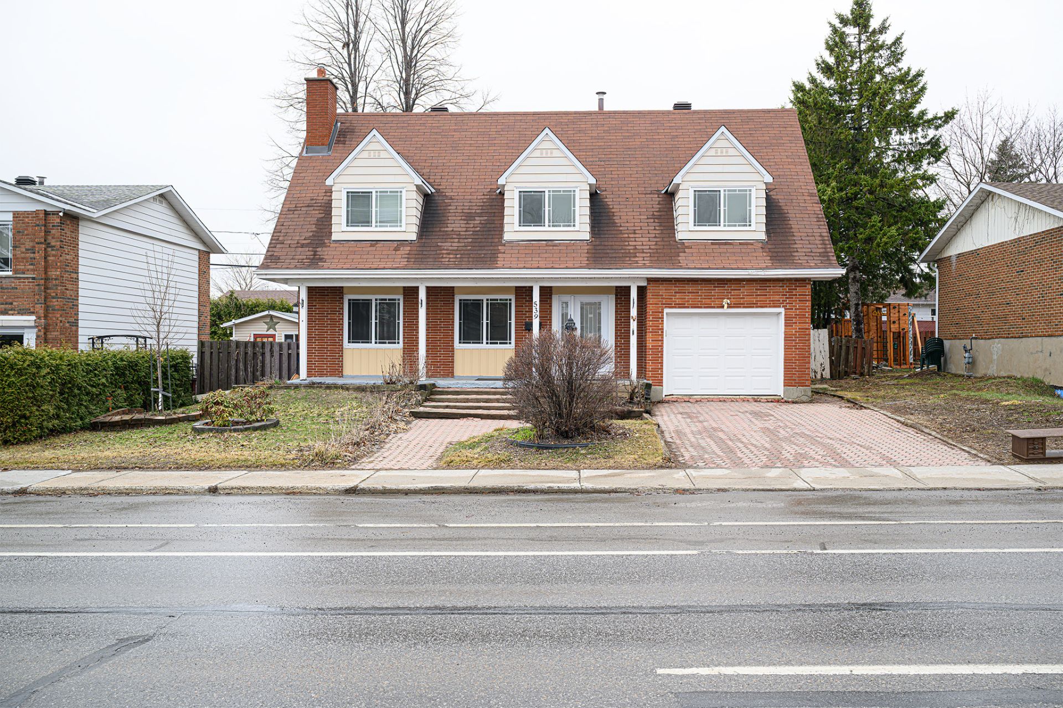
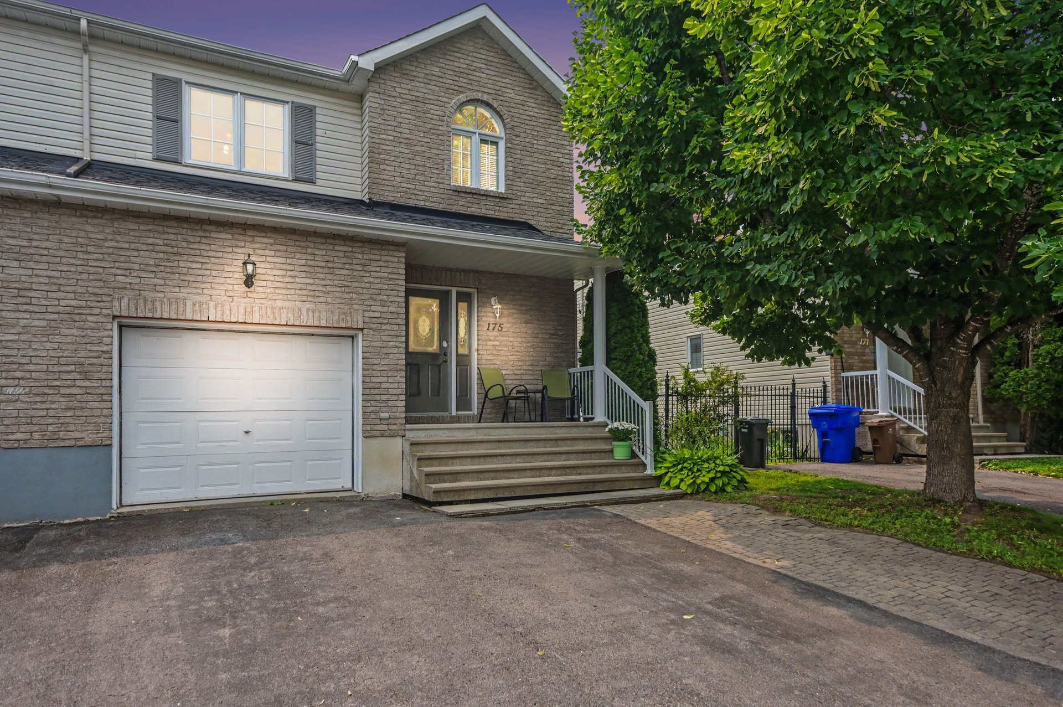
SOUGHT-AFTER AYLMER LOCATION! Discover this beautiful semi-detached home with an attached garage, perfect for a young family. Offering 3+1 bedrooms, 1 full bathroom with a separate tub and shower, plus a powder room, this home is sure to impress. The bright open-concept living area is ideal for everyday living and entertaining. The fully finished basement provides additional inviting living space. Tastefully decorated and move-in ready, it also features a fully fenced backyard and a roof resurfaced with new shingles in 2021. Don't miss this fantastic opportunity--act fast!
Details
Room dimension
| Room | Floor | Dimensions | Floor covering |
|---|---|---|---|
| Hall | 1st level/Ground floor | 8.8 X 5.11 ft / 2.64 X 1.80 m | Ceramic |
| Living room | 1st level/Ground floor | 14.3 X 15 ft / 4.34 X 4.57 m | Wood |
| Kitchen | 1st level/Ground floor | 11.5 X 9.8 ft / 3.48 X 2.95 m | Flexible floor coverings |
| Dining room | 1st level/Ground floor | 11.10 X 10.9 ft / 3.61 X 3.28 m | Flexible floor coverings |
| Powder room | 1st level/Ground floor | 5.8 X 5.6 ft / 1.73 X 1.68 m | Flexible floor coverings |
| Primary bedroom | 2nd level | 15.6 X 11.5 ft / 4.72 X 3.48 m | Carpet |
| Bedroom | 2nd level | 15.3 X 11 ft / 4.65 X 3.35 m | Flexible floor coverings |
| Bedroom | 2nd level | 15 X 11.8 ft / 4.57 X 3.56 m | Flexible floor coverings |
| Bathroom | 2nd level | 11.3 X 10.9 ft / 3.43 X 3.28 m | Flexible floor coverings |
| Family room | Basement 1 | 22.3 X 17.3 ft / 6.78 X 5.26 m | Laminate floor |
| Bedroom | Basement 1 | 10 X 8.6 ft / 3.05 X 2.59 m | Laminate floor |
| Storage | Basement 1 | 6.7 X 5.8 ft / 2.01 X 1.73 m | Concrete |
Taxes and expenses
| Municipal | $3,869 |
| School | $388 |
Building and interior of the property
| Bedrooms | 4 |
| Bathrooms | 1 |
| Washrooms | 1 |
| Number of rooms | 12 |
| Number of rooms above ground | 3 |
| Number of basement bedrooms | 1 |
| Living area | 1549 Square Feet |
| Expected delay of occupancy | 15 days |
| Items included in the sale | refrigerator, stove, washer, dryer, dishwasher, light fixtures, furnace, air exchanger, central air conditioning, automatic garage door opener remotes. |
| Items excluded in the sale | Hot water tank is rented buyers will assume rental agreement. |
| Dimension of the front of the building | 7.34 metres |
| Dimension of the depth of building | 11.9 metres |
| Land area | 300 square metre |
| Dimension of the front of the land | 30 metres |
| Dimension of the depth of the land | 10 metres |
| Year built | 2005 |
| Municipal assessment (land) | $159,000 |
| Municipal assessment (building) | $356,700 |
| Municipal assessment (total) | $515,700 |
| Assessment year | 2026 |
| Irregular building | Yes |
| Available services | Natural Gas Connected, Sewer Connected, Water Connected |
| Basement | 6 feet and more, Finished basement |
| Bathroom / Washroom | Separate shower |
| Cupboard | Melamine |
| Distinctive features | Semi-detached |
| Driveway | Asphalt |
| Equipment available | Central air conditioning, Electric garage door opener |
| Foundation | Poured concrete |
| Garage | Built-in, Single width |
| Heating energy | Natural gas |
| Heating system | Forced air |
| Laundry | 1st level/Ground floor, In partial bathroom ground level, Powder room |
| Parking | Driveway, Garage |
| Rental appliances | Water heater |
| Roofing | Asphalt shingles |
| Sewage system | Municipality |
| Siding | Brick, Vinyl |
| Topography | Flat |
| Water supply | Municipality |
| Window type | Casement, Sliding |
| Windows | PVC |