$489,900
123 Av. Frank-Robinson
Gatineau (Aylmer)
Gatineau (Aylmer)
Type
Two or more stories
Bedrooms
4
Living area
1251 Square Feet
Bathrooms
1
MLS® 9214945


Property description
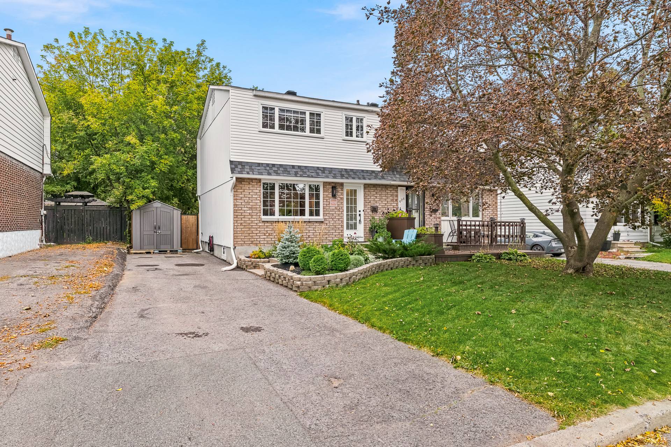
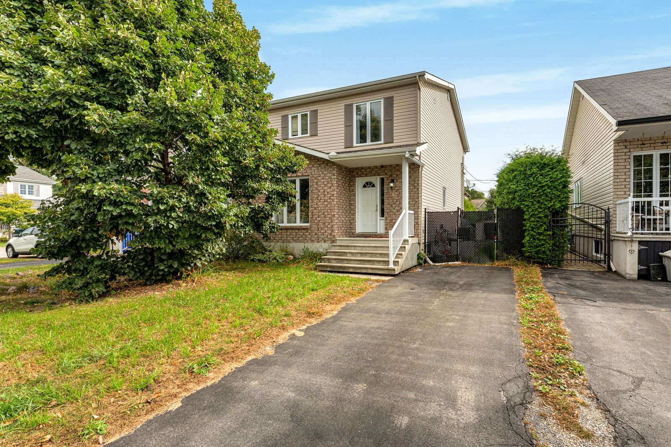
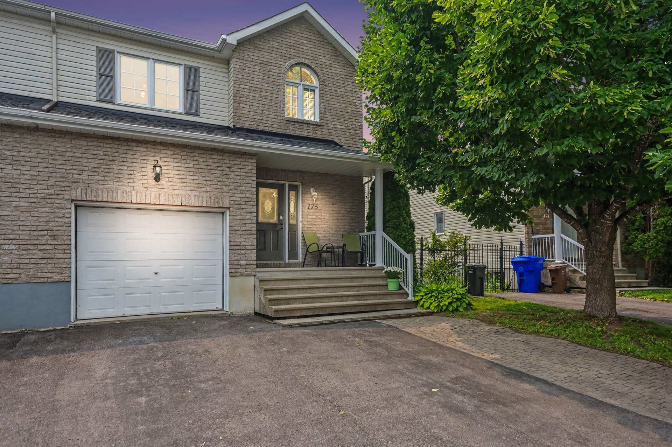
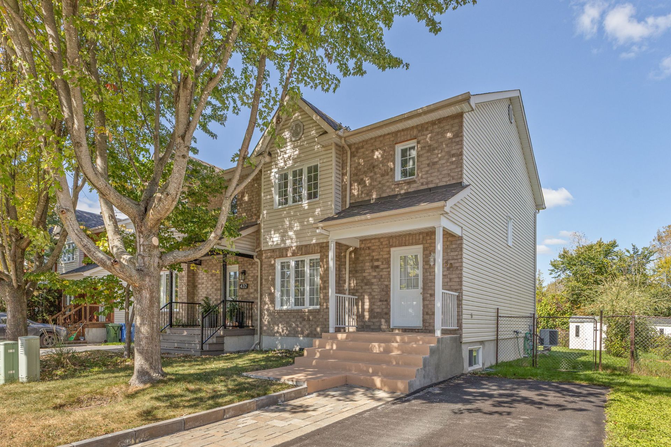
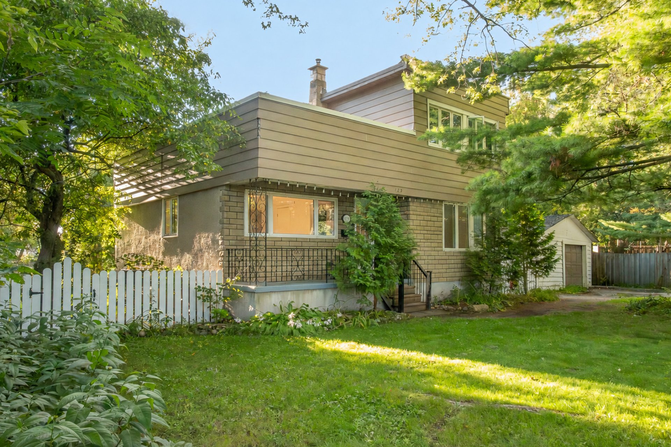
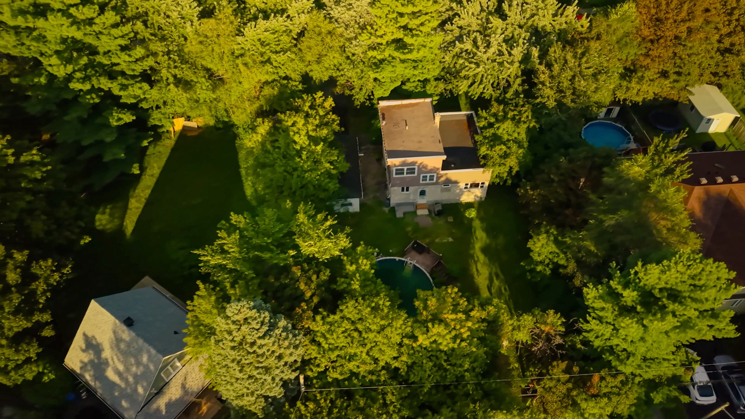
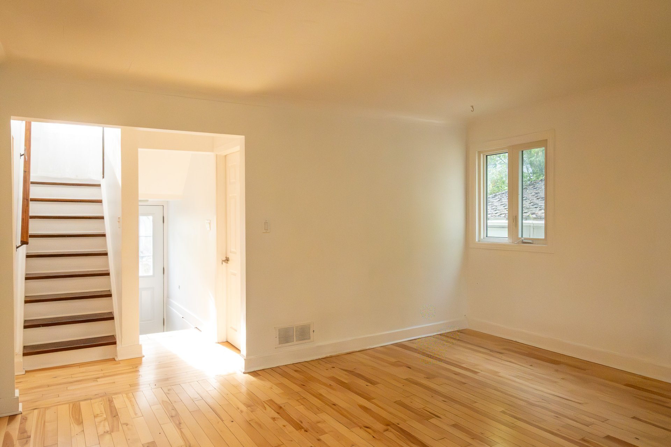
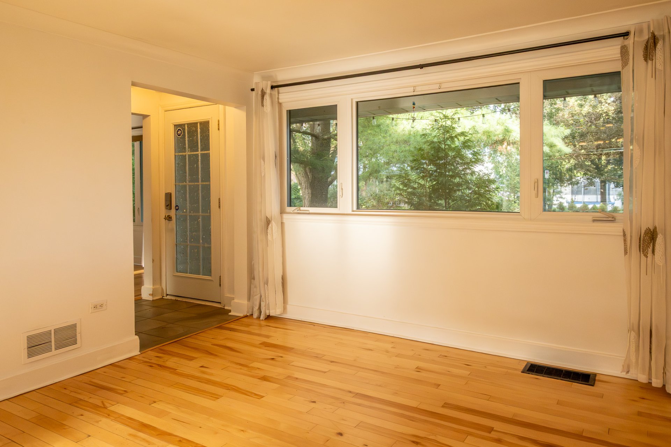
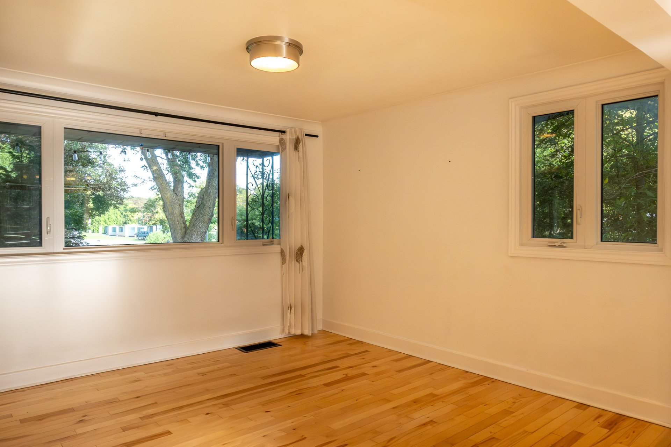
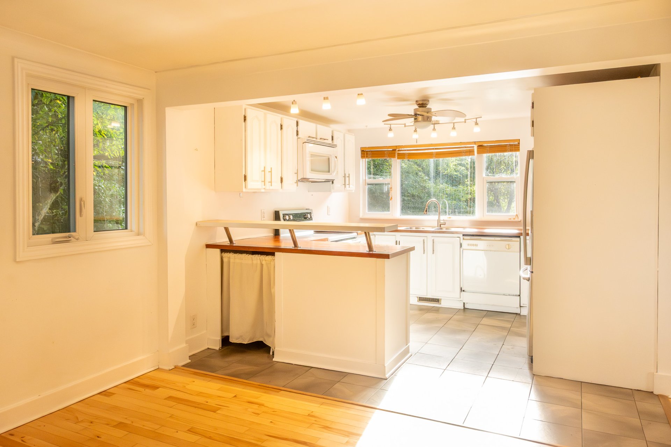
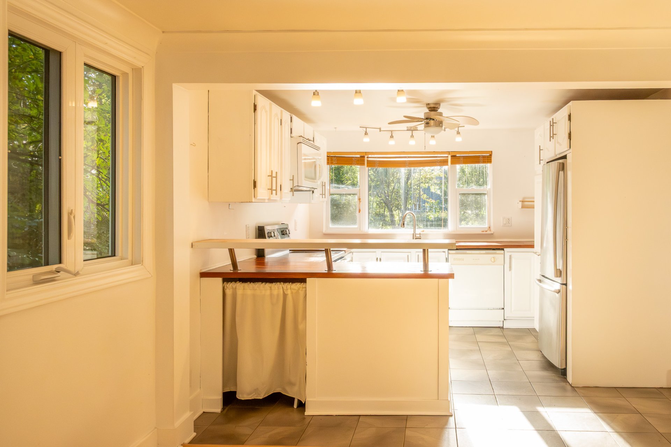
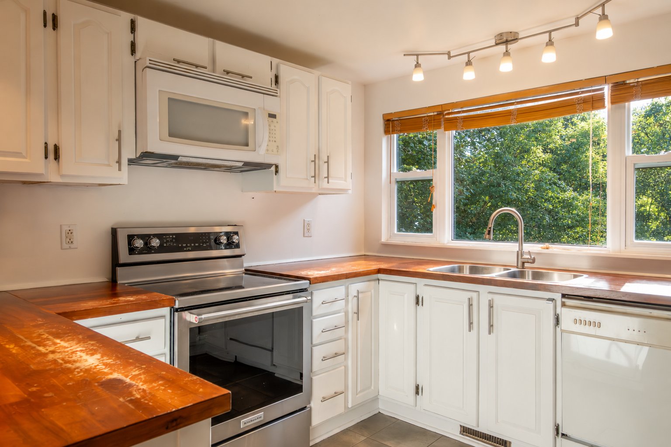
Discover this four-bedroom single-family home, ideally located in the heart of Aylmer. Enjoy a large backyard offering space, backing onto a peaceful and sought-after neighborhood. Schools and Aylmer's main street are within walking distance, making everyday life convenient. A unique feature: the zoning allows for the construction of a nine-unit building, opening the door to a promising real estate development project. Whether you're a family looking for space at a superb price, or an investor ready to seize an incredible opportunity, this property deserves your attention.
Sold without legal warranty, at the risk and peril of the buyerDetails
Located near
Bicycle path, Elementary school, Golf, High school, Hospital, Park, Public transportation
Room dimension
| Room | Floor | Dimensions | Floor covering |
|---|---|---|---|
| Hall | 1st level/Ground floor | 5.11 X 4.8 ft / 1.80 X 1.42 m | Ceramic |
| Dining room | 1st level/Ground floor | 12.9 X 11.6 ft / 3.89 X 3.51 m | Wood |
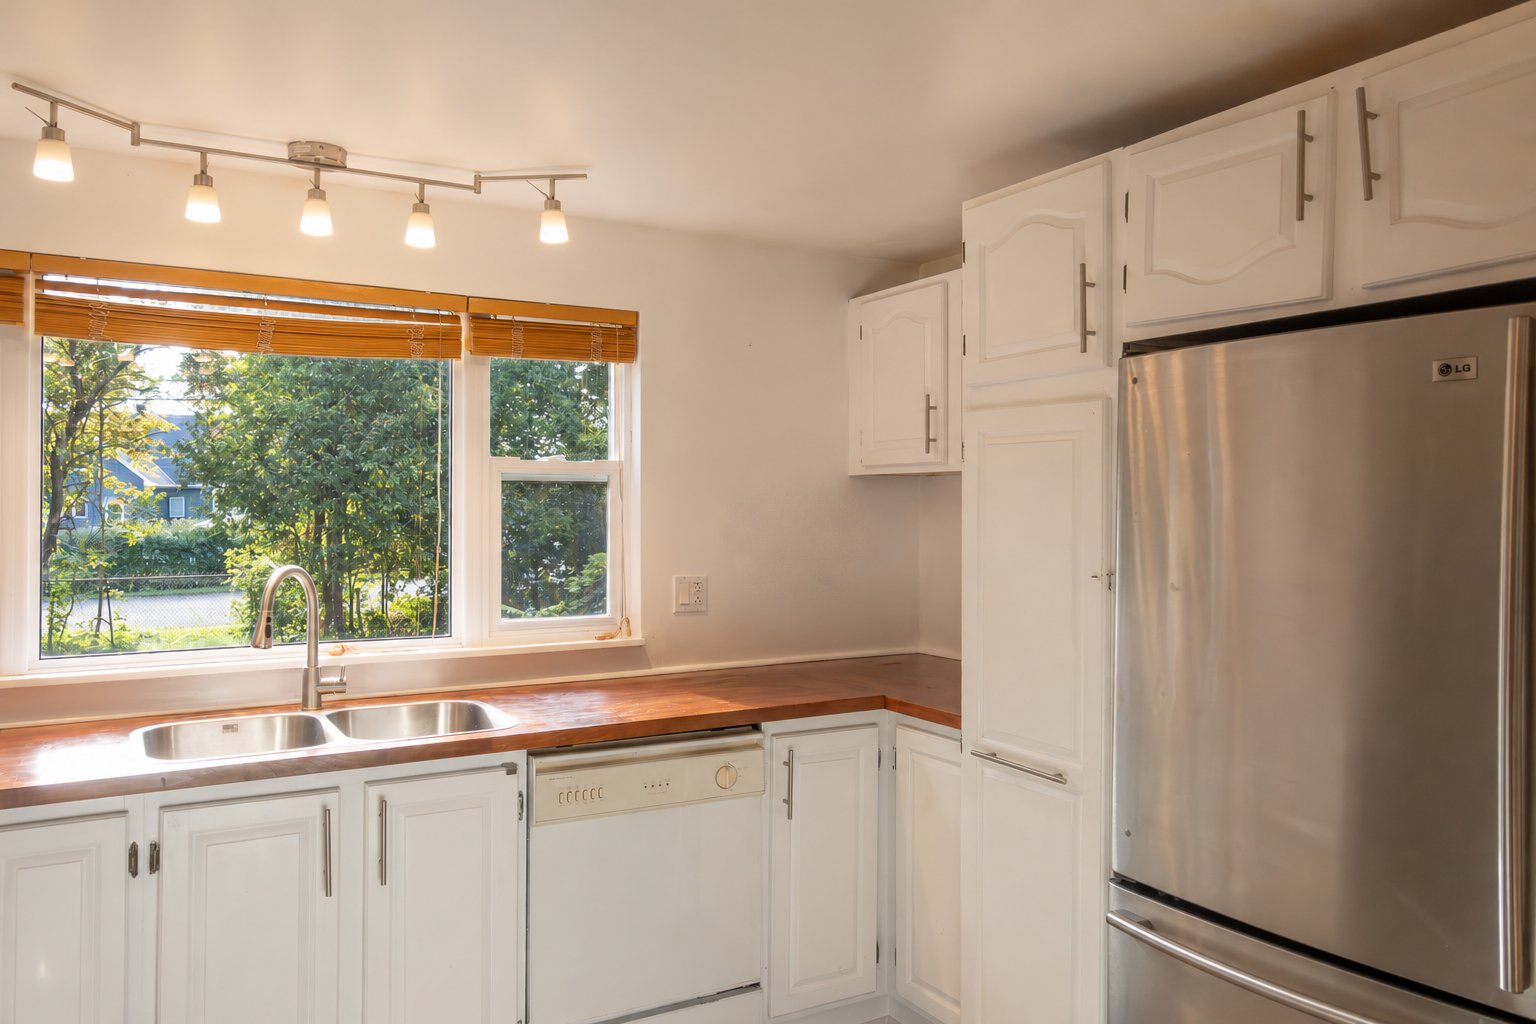
| Kitchen | 1st level/Ground floor | 11.7 X 10.10 ft / 3.53 X 3.30 m | Ceramic |
| Bathroom | 1st level/Ground floor | 7.9 X 4.10 ft / 2.36 X 1.47 m | Ceramic |
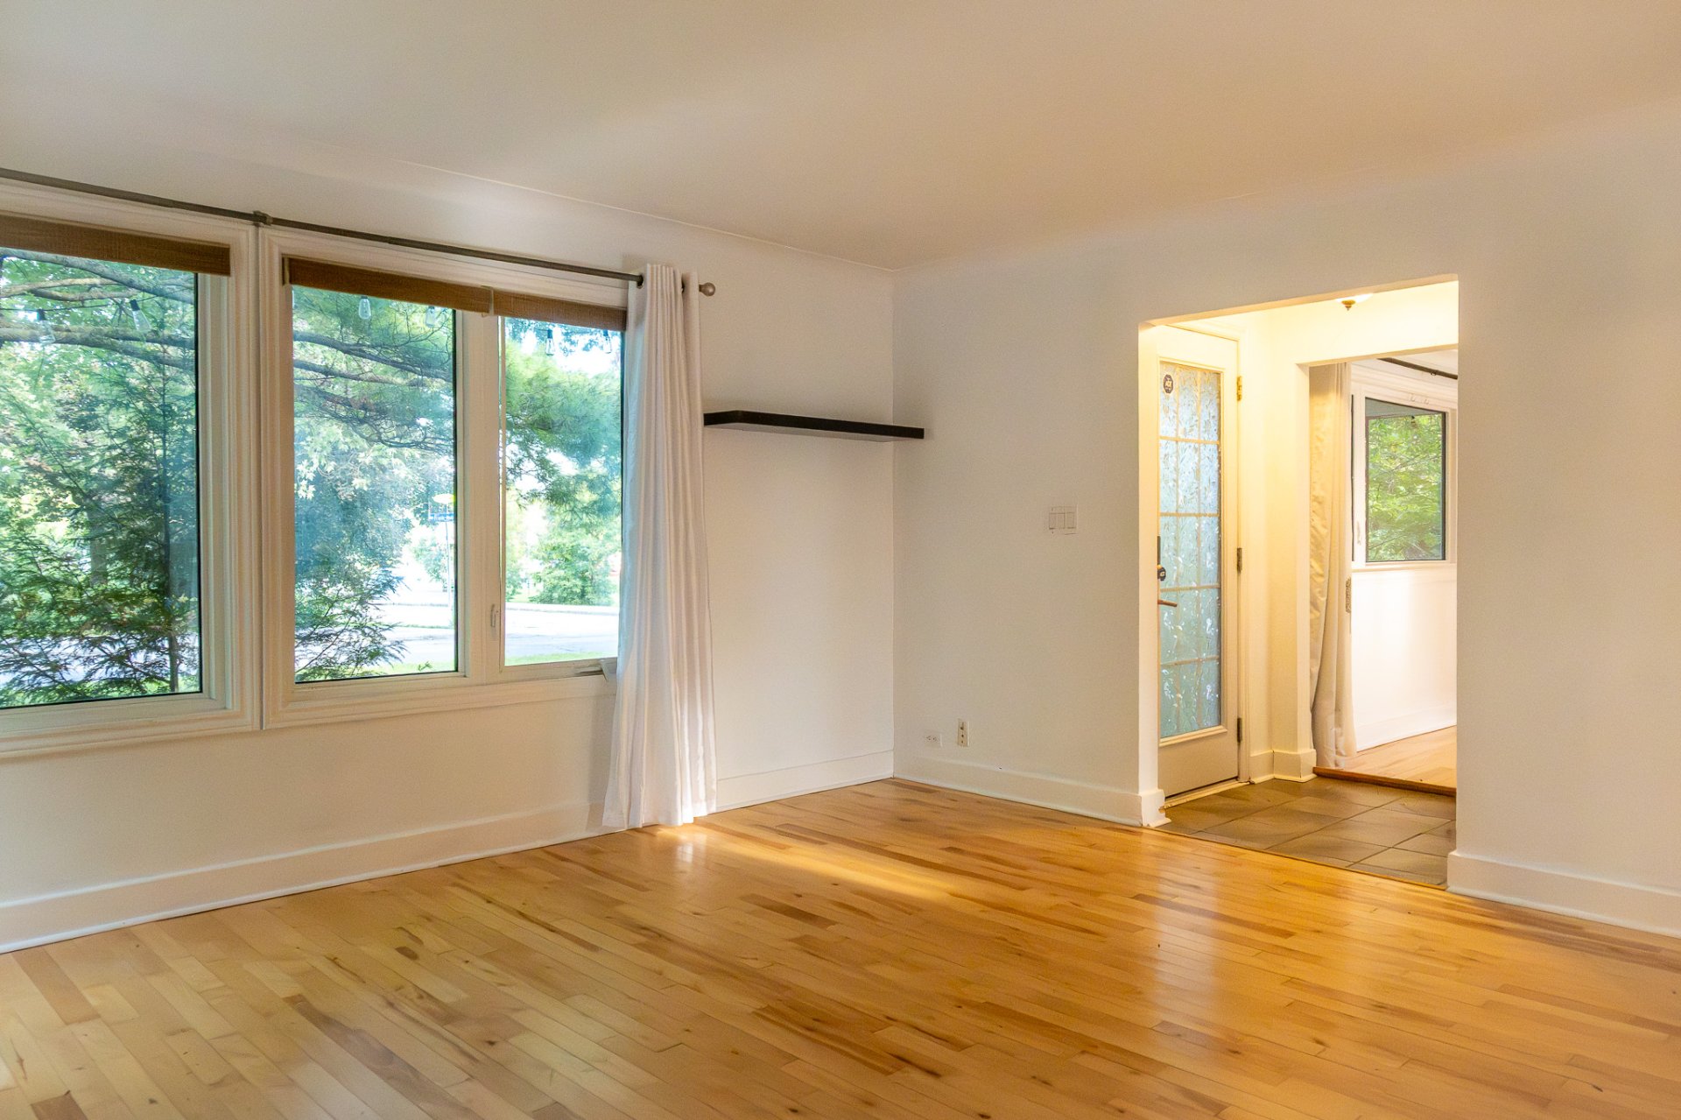
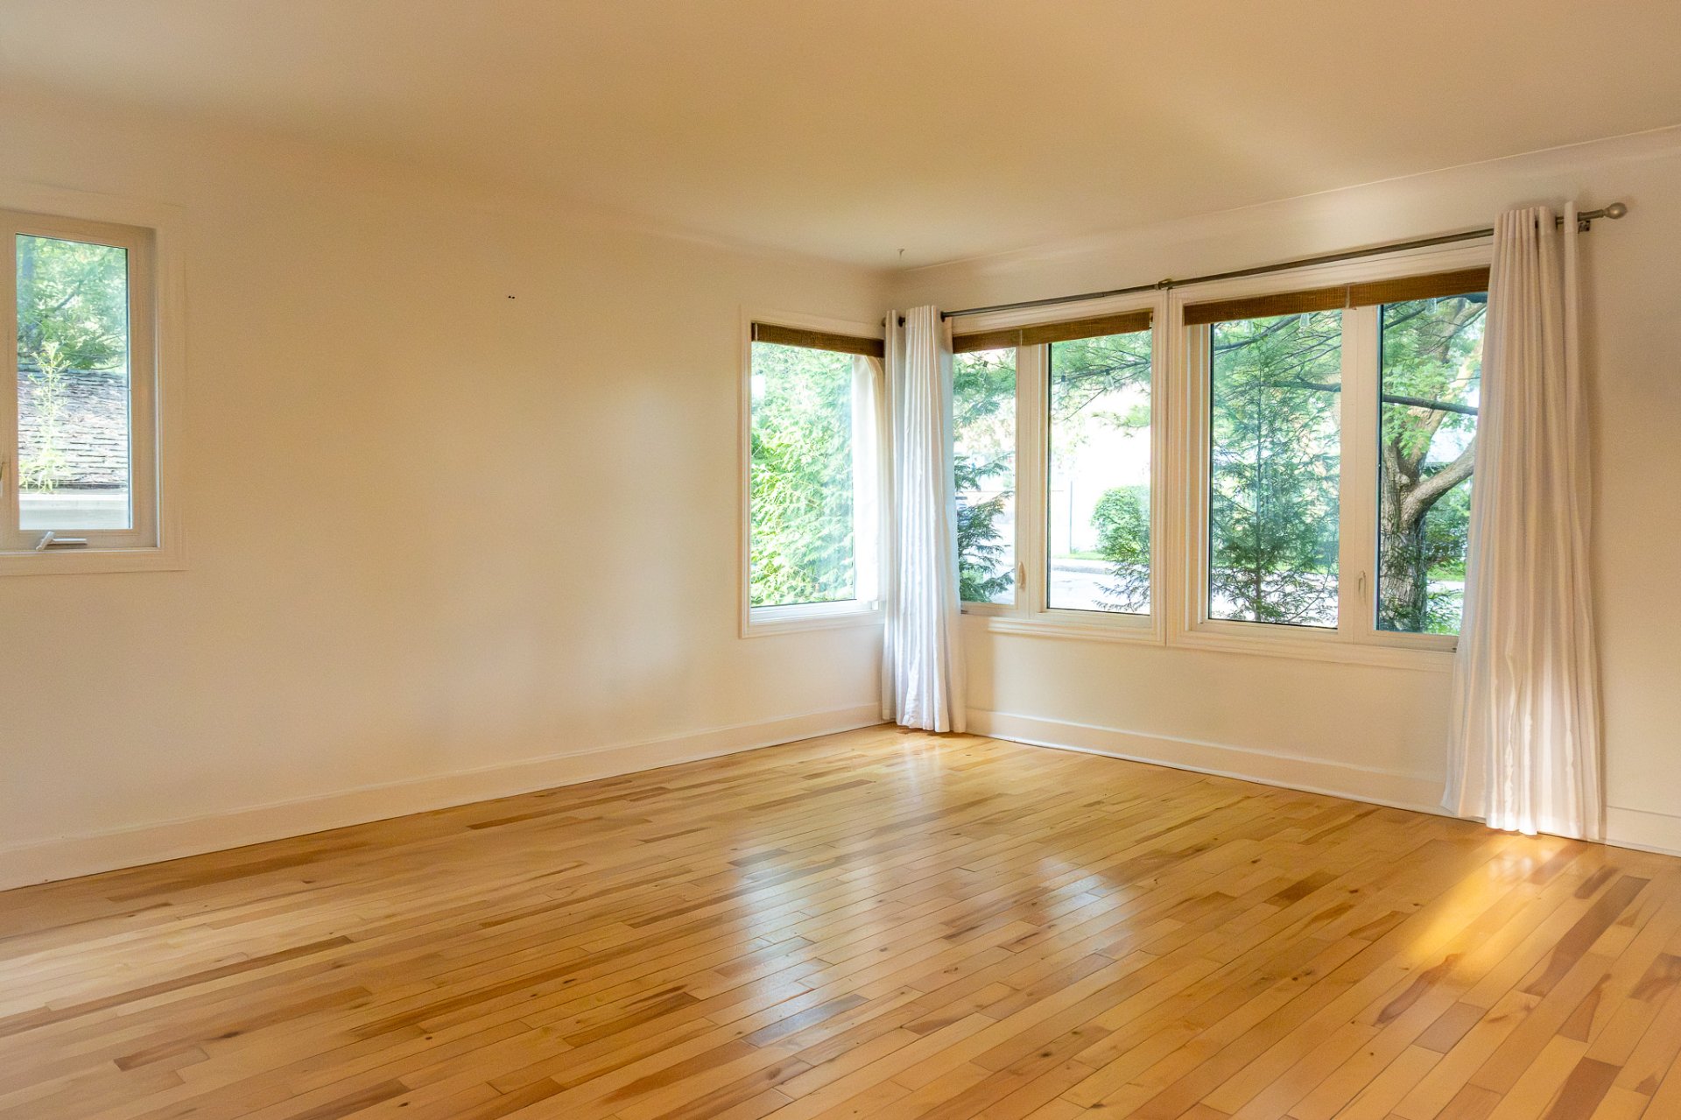
| Living room | 1st level/Ground floor | 15.2 X 14.7 ft / 4.62 X 4.45 m | Wood |
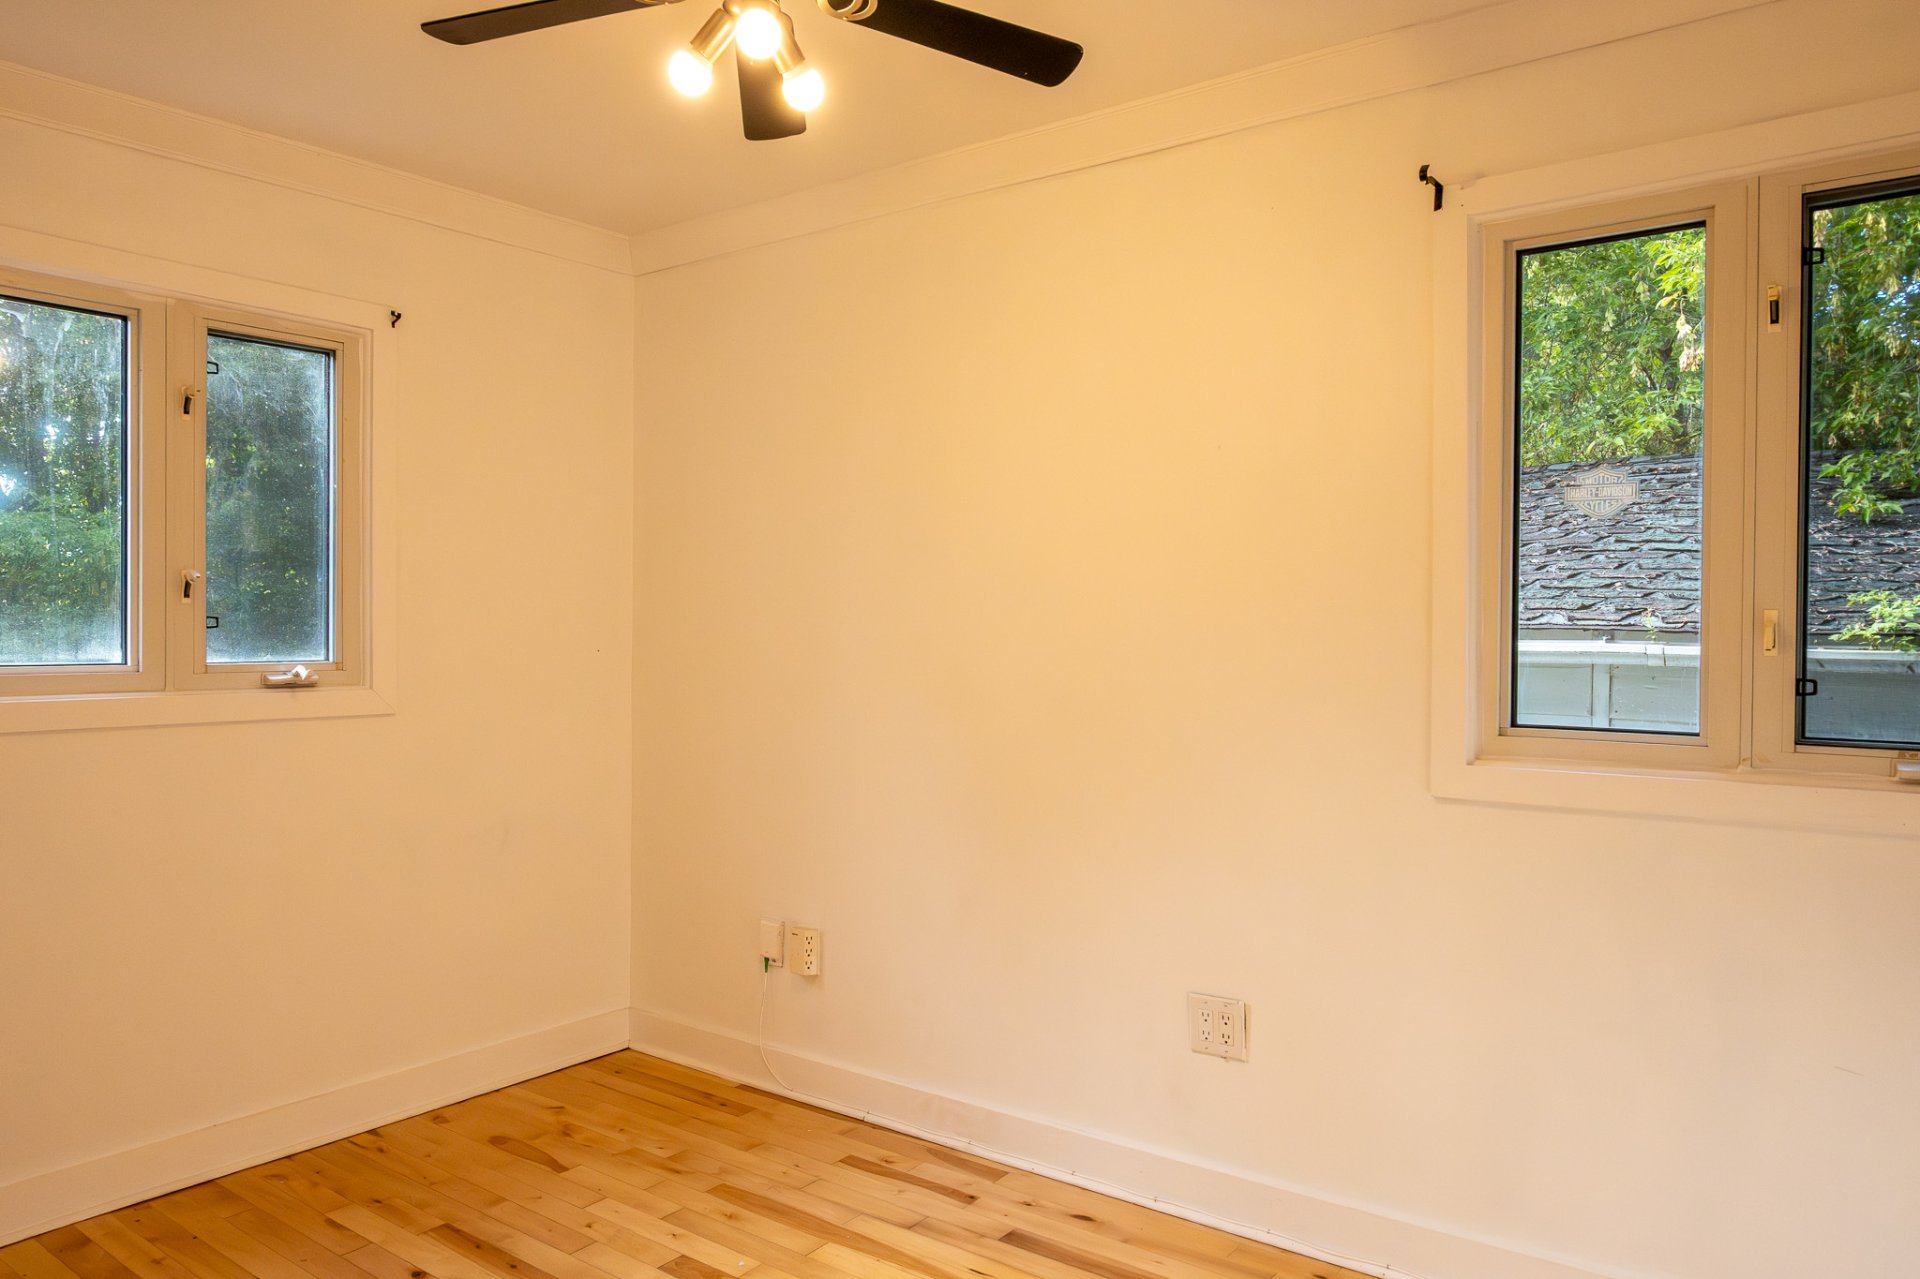
| Bedroom | 1st level/Ground floor | 11.3 X 7.11 ft / 3.43 X 2.41 m | Wood |
| Bedroom | 2nd level | 11.5 X 8.1 ft / 3.48 X 2.46 m | Laminate floor |
| Primary bedroom | 2nd level | 14.10 X 12.10 ft / 4.52 X 3.91 m | Wood |
| Family room | Basement 1 | 18 X 13.2 ft irr / 5.49 X 4.01 m irr | Laminate floor |
| Bedroom | Basement 1 | 13.2 X 9.3 ft / 4.01 X 2.82 m | Laminate floor |
| Laundry room | Basement 1 | 21.10 X 15.5 ft irr / 6.65 X 4.70 m irr | Concrete |
Taxes and expenses
| Municipal | $3,865 |
| School | $351 |
Building and interior of the property
| Bedrooms | 4 |
| Bathrooms | 1 |
| Number of rooms | 11 |
| Number of rooms above ground | 3 |
| Number of basement bedrooms | 1 |
| Living area | 1251 Square Feet |
| Expected delay of occupancy | 21 days |
| Items included in the sale | Refrigerator, dishwasher, microwave, entryway closet unit, rods, curtains and blinds. |
| Items excluded in the sale | Washer and dryer. |
| Dimension of the front of the building | 32.1 feet |
| Dimension of the depth of building | 28 feet |
| Land area | 9678.62 square foot |
| Dimension of the front of the land | 84 feet |
| Dimension of the depth of the land | 115 feet |
| Year built | 1920 |
| Municipal assessment (land) | $269,900 |
| Municipal assessment (building) | $273,800 |
| Municipal assessment (total) | $543,700 |
| Assessment year | 2025 |
| Available equipment | Outdoor storage space |
| Available services | Natural Gas Connected, Sewer Connected, Water Connected |
| Basement | 6 feet and more, Partially finished |
| Cupboard | Wood |
| Distinctive features | Detached |
| Driveway | Asphalt |
| Equipment available | Central air conditioning, Private balcony, Private yard |
| Foundation | Concrete blocks |
| Garage | Detached |
| Heating energy | Natural gas |
| Heating system | Forced air |
| Landscaping | Bordered by hedges, Fenced |
| Parking | Detached, Driveway, Garage |
| Pool | Above-ground |
| Rental appliances | Water heater |
| Roofing | Elastomeric membrane |
| Sewage system | Municipality |
| Siding | Aluminum, Stucco |
| Topography | Flat |
| Water supply | Municipality |
| Window type | Casement, Sliding |
| Windows | PVC |
Addendum
| + Prime location in the heart of Aylmer, in the sought-after Wychwood sector, steps from Vieux-Aylmer and its main street + Large private lot of 9,679 sq ft, offering ample outdoor space for entertaining, gardening or future projects + Approximately 1,250 sq ft of living space, spread over multiple levels + Bright and inviting living area: spacious living room, dining room and open-concept kitchen + Four bedrooms, including a spacious primary bedroom + Three additional bedrooms, ideal for a growing family or a home office + One bathroom, with the possibility of adding a second on the 2nd floor or in the basement + Finished basement offering additional living space and plenty of storage + Large 2nd-floor terrace, perfect for enjoying the outdoors + Located in a family-friendly neighborhood known for its mature tree-lined streets and quiet atmosphere + Steps from Vieux-Aylmer, with its heritage buildings, cafes, restaurants and local shops + Direct access to the bike path leading to the Aylmer marina, Cedars Park and Deschênes beach + Champlain Bridge nearby, allowing you to reach Ottawa in minutes + Within walking distance of all amenities: restaurants, cafes, shops, schools and parks + An opportunity to acquire a single-family home on a large lot, in one of the region's most dynamic and walkable neighborhoods + Lot also zoned for the construction of a nine-unit building: an opportunity for a developer ready to seize an incredible opportunity |