$699,000
230 Rue St-Henri
Gatineau (Hull)
Gatineau (Hull)
Type
Duplex
Bedrooms
3
Living area
1267 Square Feet
Bathrooms
2
MLS® 14117249


Property description
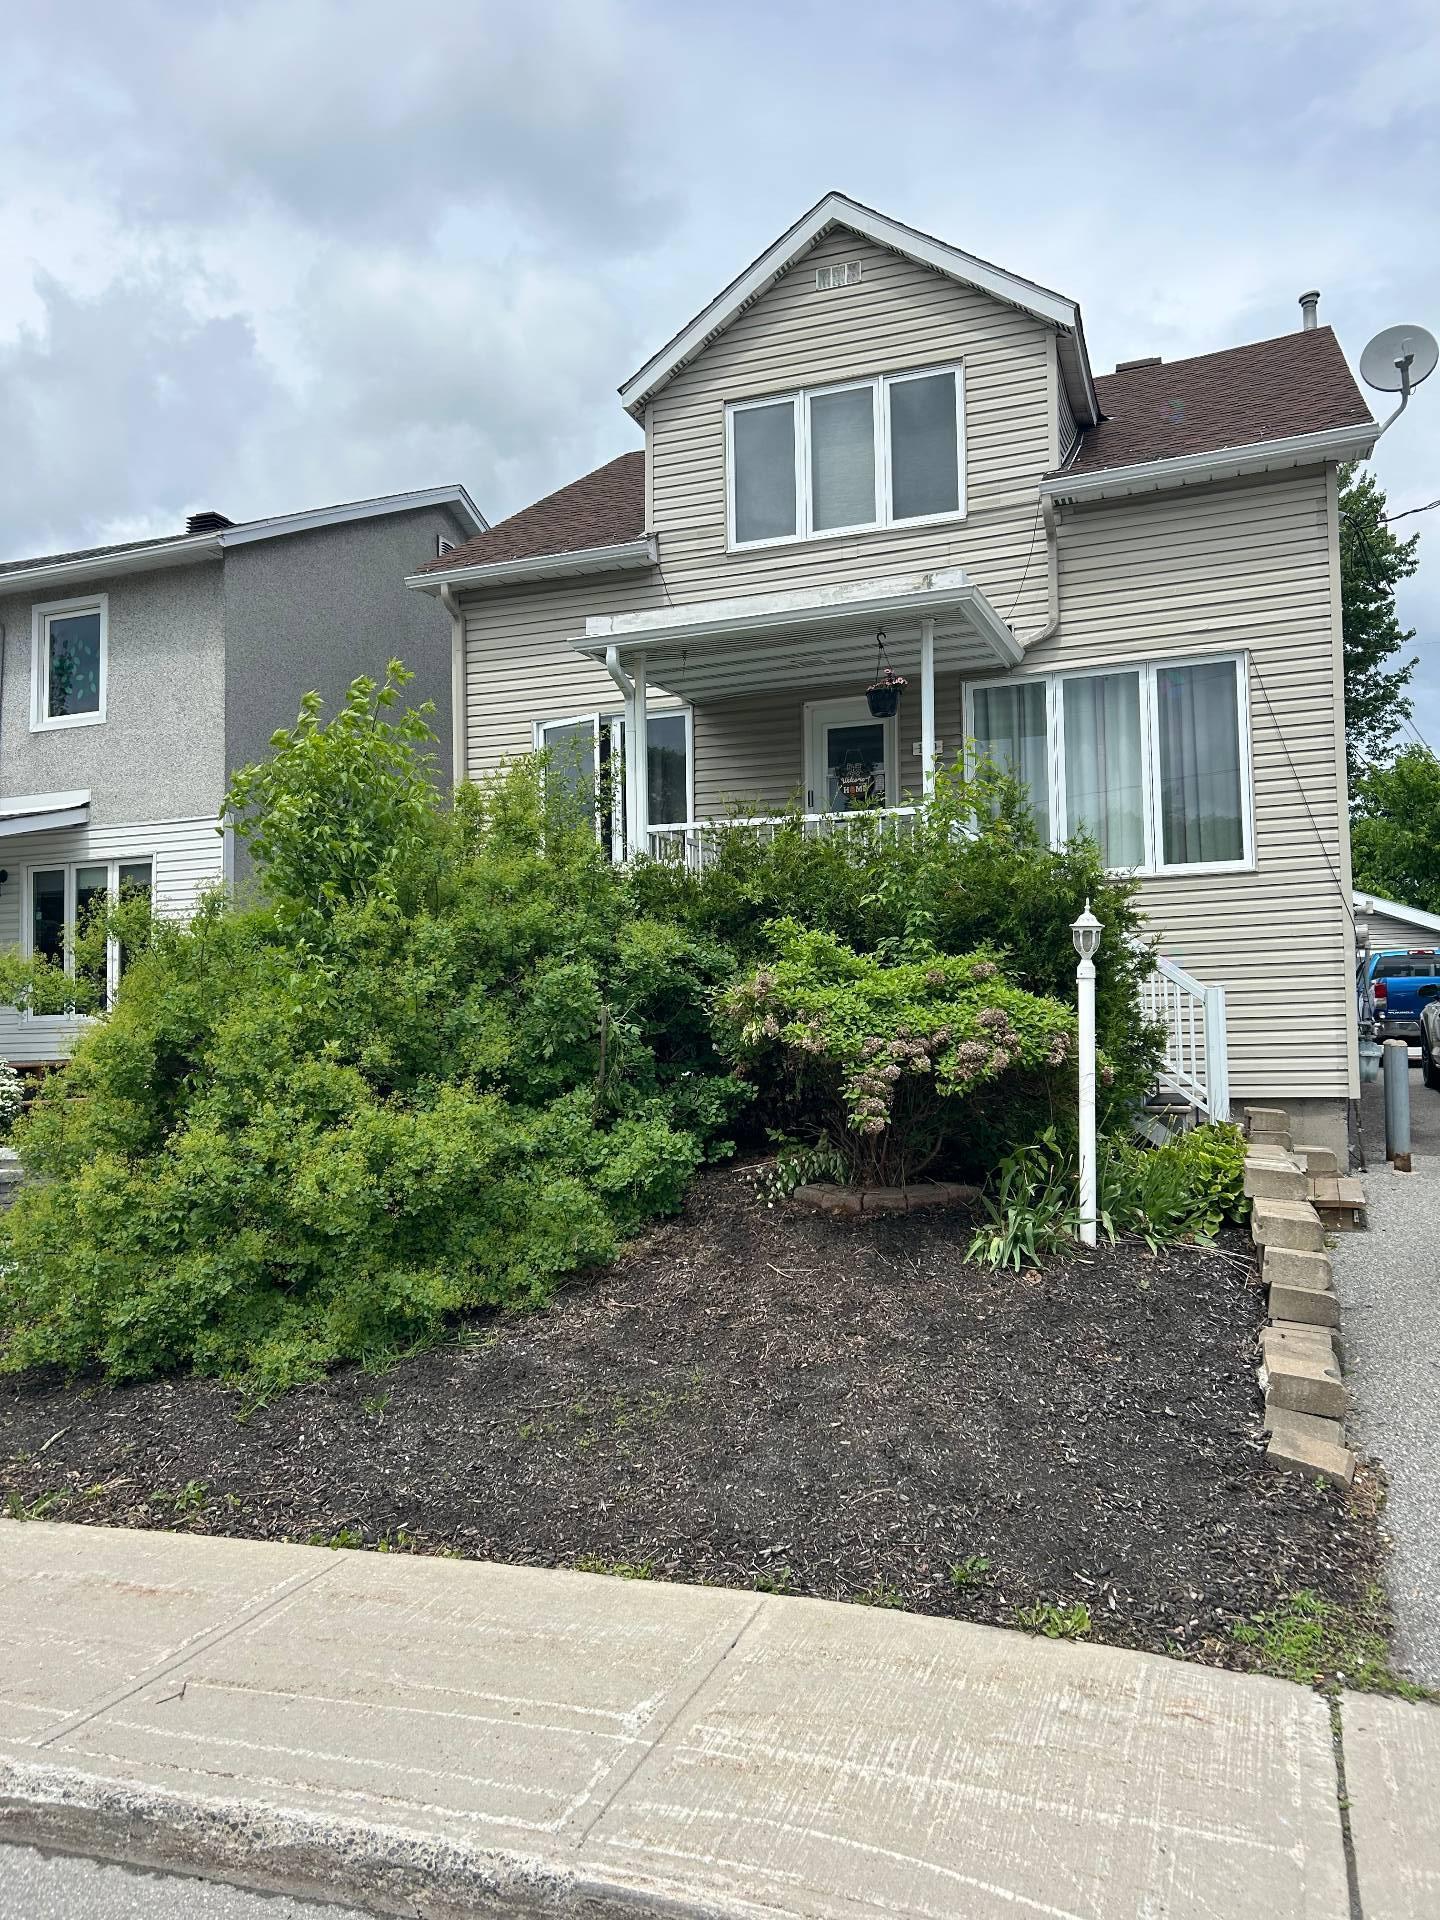
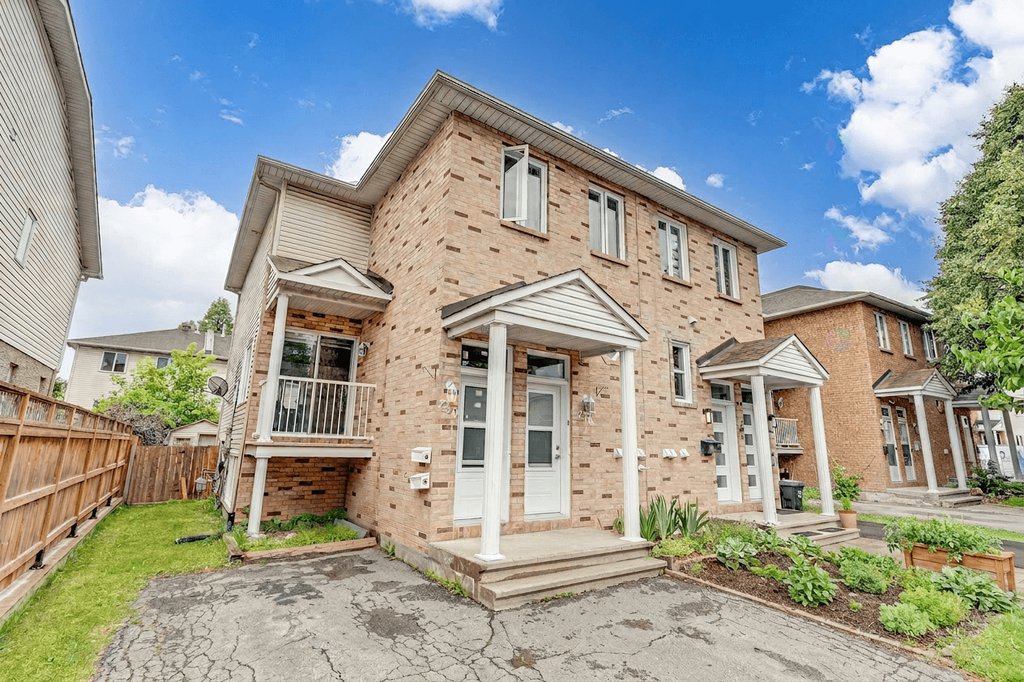
Welcome to 230 Rue Saint-Henri, a well maintained duplex with both units fully rented, generating $45,600 in gross annual rental income (Unit 230A: $2,450/month | Unit 230B: $1,350/month). Unit 230A features 2 full bathrooms, a rare feature in the neighbourhood. Each unit includes its own washer and dryer. Recent updates include new windows and exterior doors (2025), Unit 230A's kitchen (2017), both bathrooms in Unit 230A (2018), and the deck (2021). Don't miss this excellent opportunity to own an income-generating property and start building passive income!
Details
Room dimension
| Room | Floor | Dimensions | Floor covering |
|---|---|---|---|
| Hall | 1st level/Ground floor | 7.1 X 12.9 ft / 2.16 X 3.89 m | Laminate floor |
| Bathroom | 1st level/Ground floor | 5 X 11.10 ft / 1.52 X 3.61 m | Ceramic |
| Living room | 1st level/Ground floor | 18.7 X 13.5 ft / 5.66 X 4.09 m | Laminate floor |
| Kitchen | 1st level/Ground floor | 8.6 X 12.6 ft / 2.59 X 3.81 m | Ceramic |
| Dining room | 1st level/Ground floor | 9.10 X 12.7 ft / 3.00 X 3.84 m | Laminate floor |
| Hall | 1st level/Ground floor | 12.3 X 10.11 ft / 3.73 X 3.33 m | Laminate floor |
| Primary bedroom | 1st level/Ground floor | 12.6 X 16.6 ft / 3.81 X 5.03 m | Laminate floor |
| Walk-in closet | 1st level/Ground floor | 8.5 X 9.5 ft / 2.57 X 2.87 m | Laminate floor |
| Bedroom | 1st level/Ground floor | 8.6 X 10.6 ft / 2.59 X 3.20 m | Laminate floor |
| Bedroom | 1st level/Ground floor | 9.9 X 10.3 ft / 2.97 X 3.12 m | Laminate floor |
| Bathroom | 1st level/Ground floor | 6.6 X 13.1 ft / 1.98 X 3.99 m | Ceramic |
Taxes and expenses
| Municipal | $4,095 |
| School | $354 |
Building and interior of the property
| Bedrooms | 3 |
| Bathrooms | 2 |
| Number of rooms | 11 |
| Living area | 1267 Square Feet |
| Expected delay of occupancy | 30 |
| Items included in the sale | light fixtures, all appliances, curtains and blind |
| Items excluded in the sale | Unit 230A: leather sofa, dining table, four dining chairs - two hot water tanks are leased, heating unit leased |
| Dimension of the front of the building | 19.11 |
| Dimension of the depth of building | 40.11 |
| Land area | 2539.17 |
| Dimension of the front of the land | 26.7 |
| Dimension of the depth of the land | 95.1 |
| Year built | 1997 |
| Municipal assessment (land) | $187,900 |
| Municipal assessment (building) | $336,000 |
| Municipal assessment (total) | $523,900 |
| Assessment year | 2026 |
| Potential gross revenue | $45,600 |
| Available services | Electricity Connected, Natural Gas Connected, Sewer Connected, Water Connected |
| Distinctive features | Semi-detached |
| Driveway | Asphalt |
| Foundation | Poured concrete |
| Heating energy | Electricity, Natural gas |
| Heating system | Forced air |
| Parking | Driveway, Outdoor parking |
| Rental appliances | Water heater |
| Rented equipment | Heating unit |
| Roofing | Asphalt shingles |
| Sewage system | Municipality |
| Siding | Brick, Vinyl |
| Topography | Flat |
| Water supply | Municipality |
| Window type | Casement, French door |
| Windows | PVC |
Addendum
| Property Improvements & Features - Gross annual rental income of $44,400 - Both units are currently occupied, providing immediate rental income (Unit 230A: $2,350/month | Unit 230B: $1,350/month) - All utilities are included in the rent (internet excluded) - Unit 230A features 2 full bathrooms, a rare and highly desirable feature in the neighbourhood, where comparable properties typically offer 1 full bathroom and 1 powder room - Each unit is equipped with its own washer and dryer - Unit 230A features central air conditioning, while Unit 230B is equipped with a window-mounted air conditioner - Recent improvements include the replacement of all windows and exterior doors for both units (2025), a renovated kitchen in Unit 230A (2017), renovations to both bathrooms in Unit 230A (2018), and a renovated deck (2021) - No carpeting; flooring consists of laminate/vinyl and ceramic tile - Private, fenced backyard - Four parking spaces - Storage shed - Low-maintenance exterior Nearby Amenities - 12 minutes to downtown Ottawa. - 6 minutes to downtown Hull. - 5 minutes to Highway 5. - 10 minute walk to grocery stores, restaurants, cafés, and everyday services. - 8 minute walk to École secondaire de l'Île and 10-minute walk to École Saint-Rédempteur. - 12 minute drive to Université du Québec en Outaouais (UQO) and Cégep de l'Outaouais. - 8 minute drive to the Canadian Museum of History. - 7 minute drive to Casino du Lac-Leamy. |