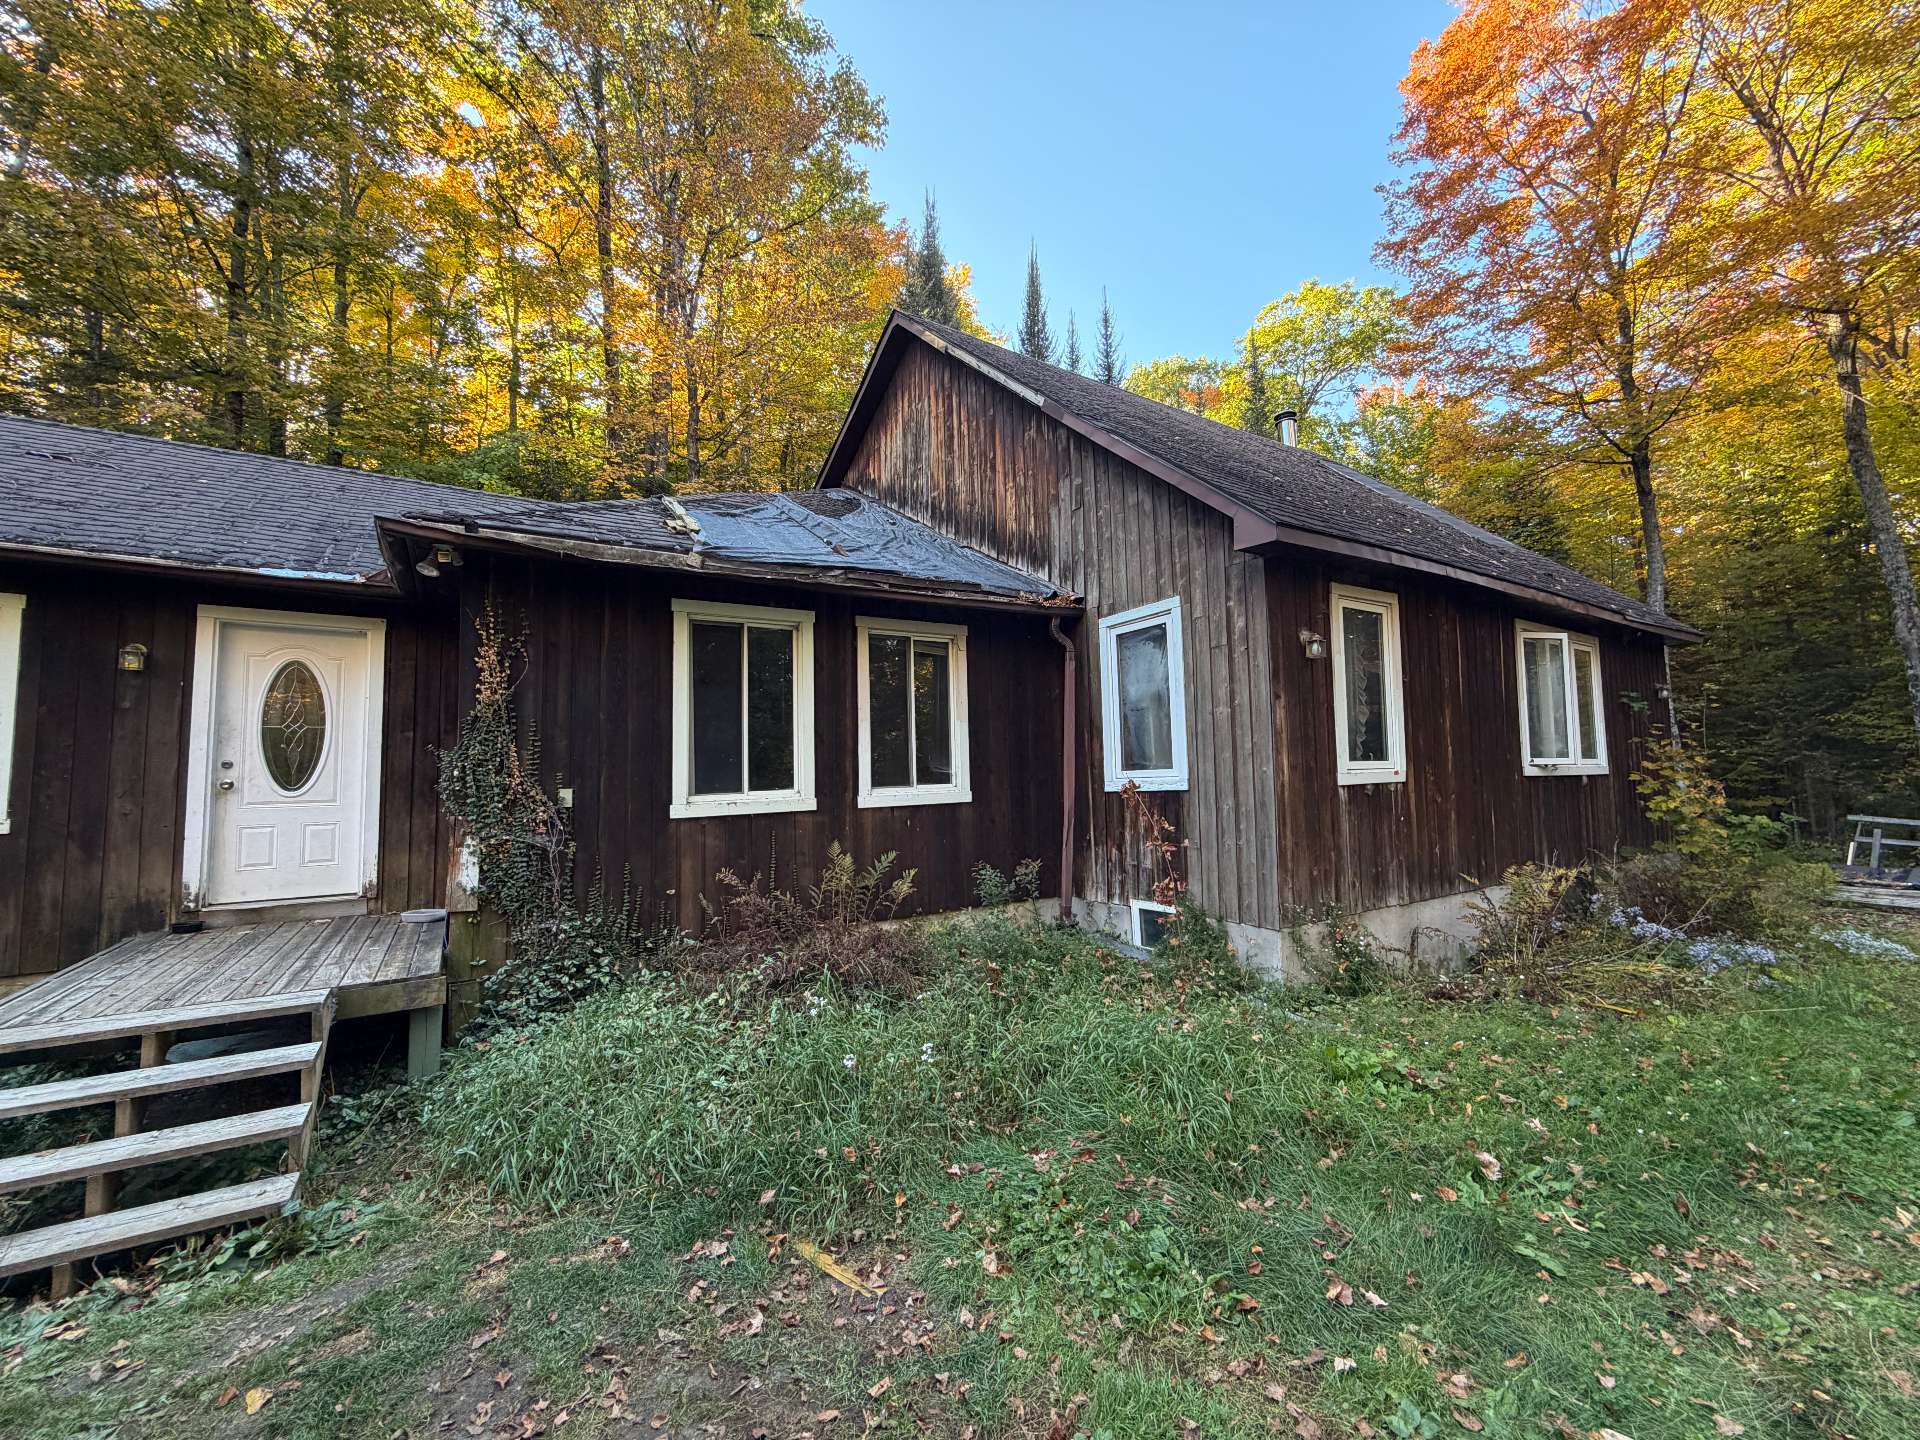
$249,000
252-A Ch. du Lac-Teeples
La Pêche
La Pêche
Type
Two or more stories
Bedrooms
3
Living area
893 Square Feet
Bathrooms
1
MLS® 14122065
Property description
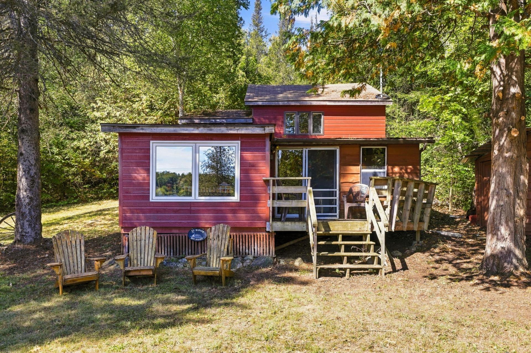
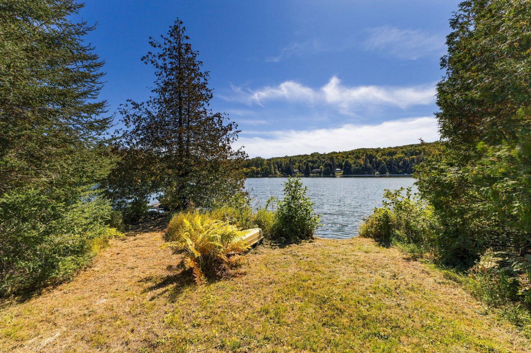
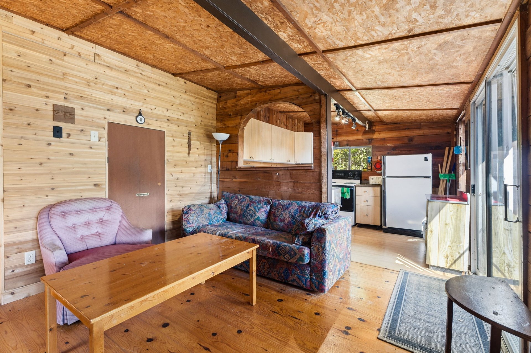
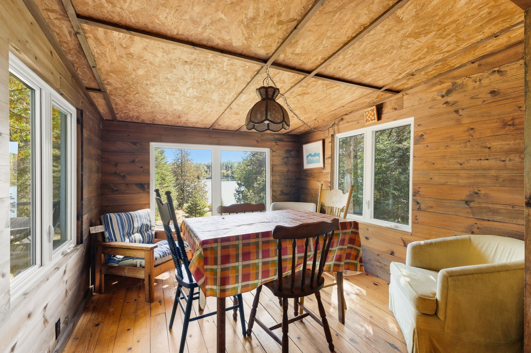
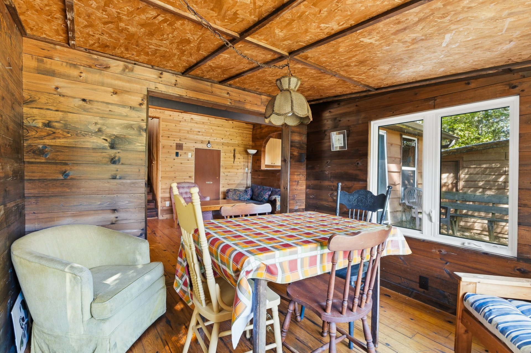
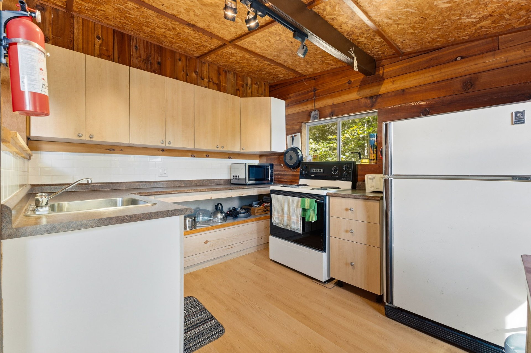
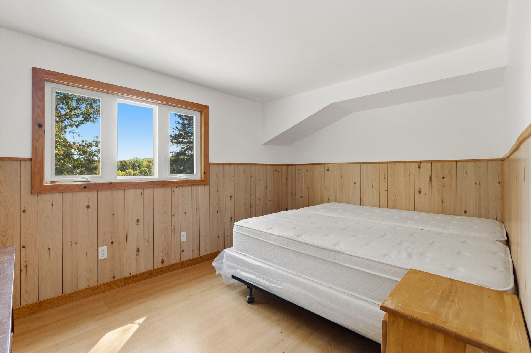
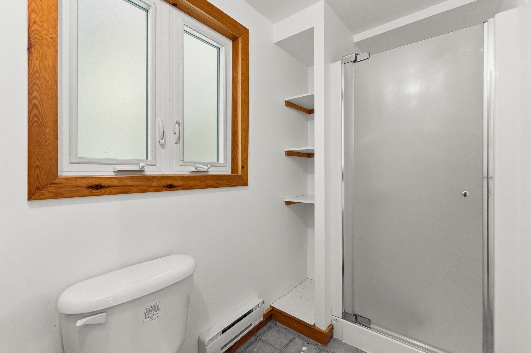
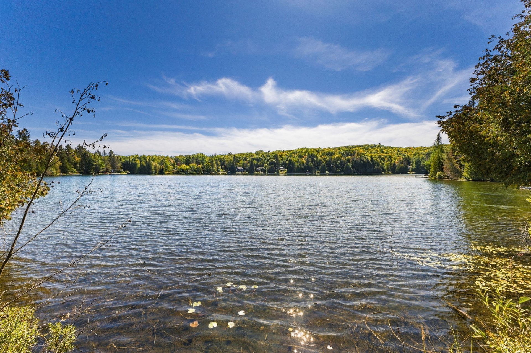
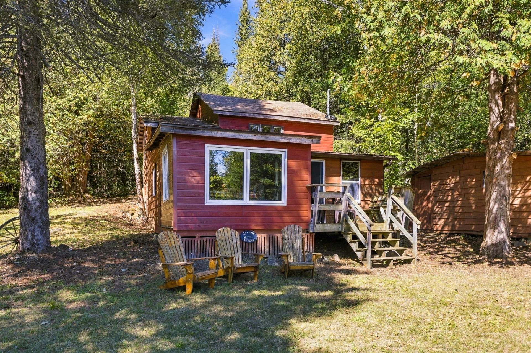
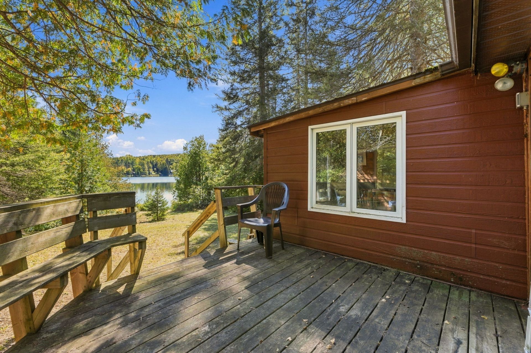
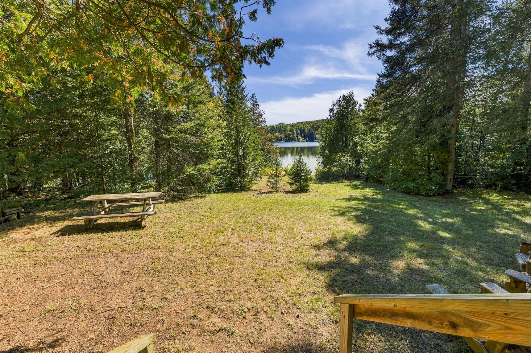
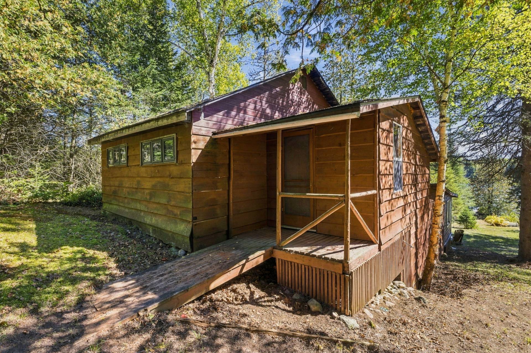
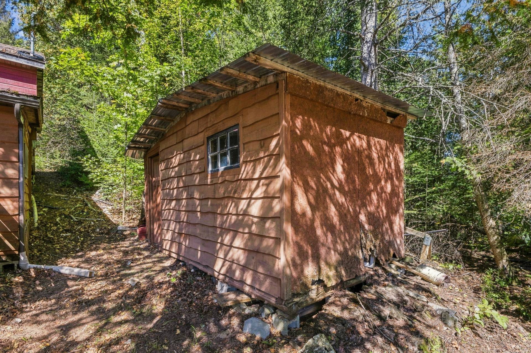
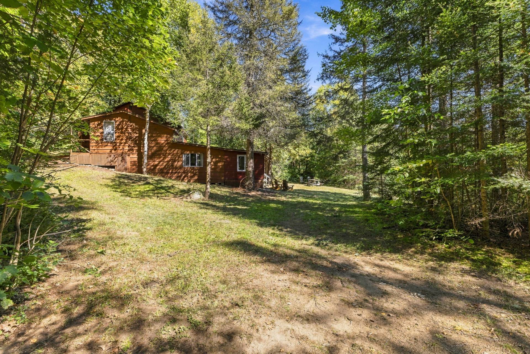
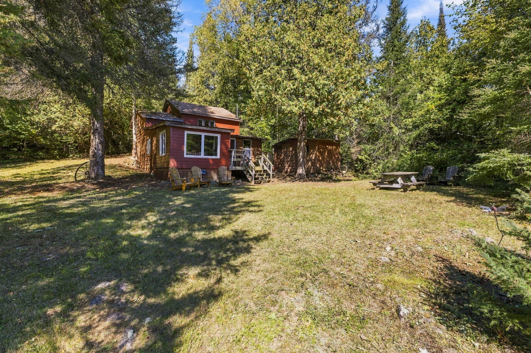
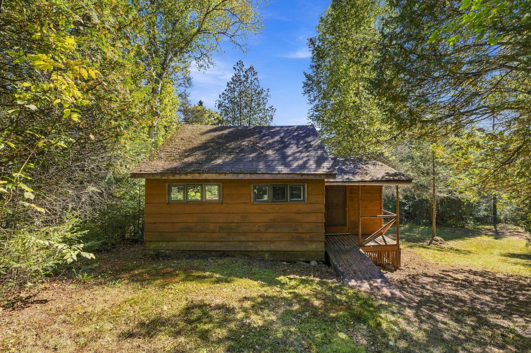
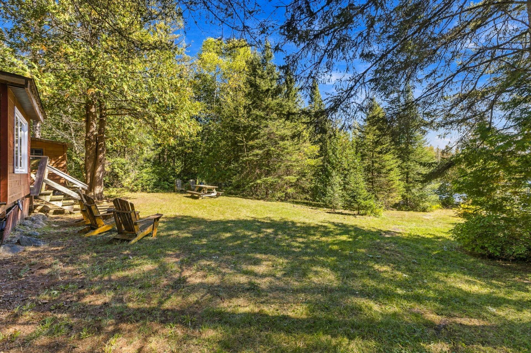
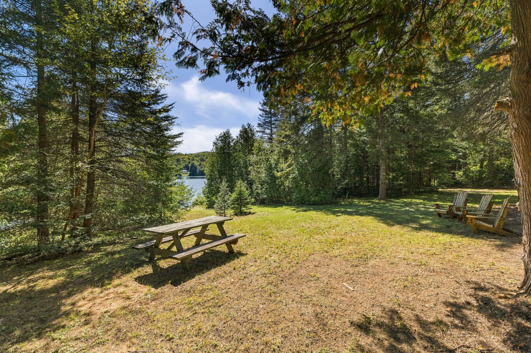
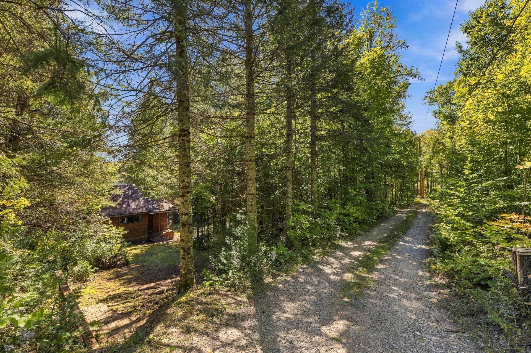
A peaceful three-season retreat on the shores of Lac Teeples in La Pêche. Set among mature trees, this charming cottage offers a warm, rustic interior with abundant windows and lovely views toward the water. The practical layout includes a bright living and dining area, a compact kitchen, a bedroom and a shower room. Outside, enjoy a private natural setting with space to relax, gather around the fire or head down to the lake. A detached outbuilding provides useful storage for seasonal equipment. An inviting getaway for weekends, summer holidays and days spent swimming, paddling or simply unwinding by the water.
Sold without legal warranty, at the risk and peril of the buyerDetails
Located near
Park, Snowmobile trail
Room dimension
| Room | Floor | Dimensions | Floor covering |
|---|---|---|---|
| Kitchen | 1st level/Ground floor | 11 X 8.8 ft / 3.35 X 2.64 m | Laminate floor |
| Living room | 1st level/Ground floor | 13.7 X 4.2 ft / 4.14 X 1.27 m | Wood |
| Dining room | 1st level/Ground floor | 9.4 X 9.6 ft / 2.84 X 2.90 m | Wood |
| Hall | 1st level/Ground floor | 7.7 X 7.3 ft / 2.31 X 2.21 m | Wood |
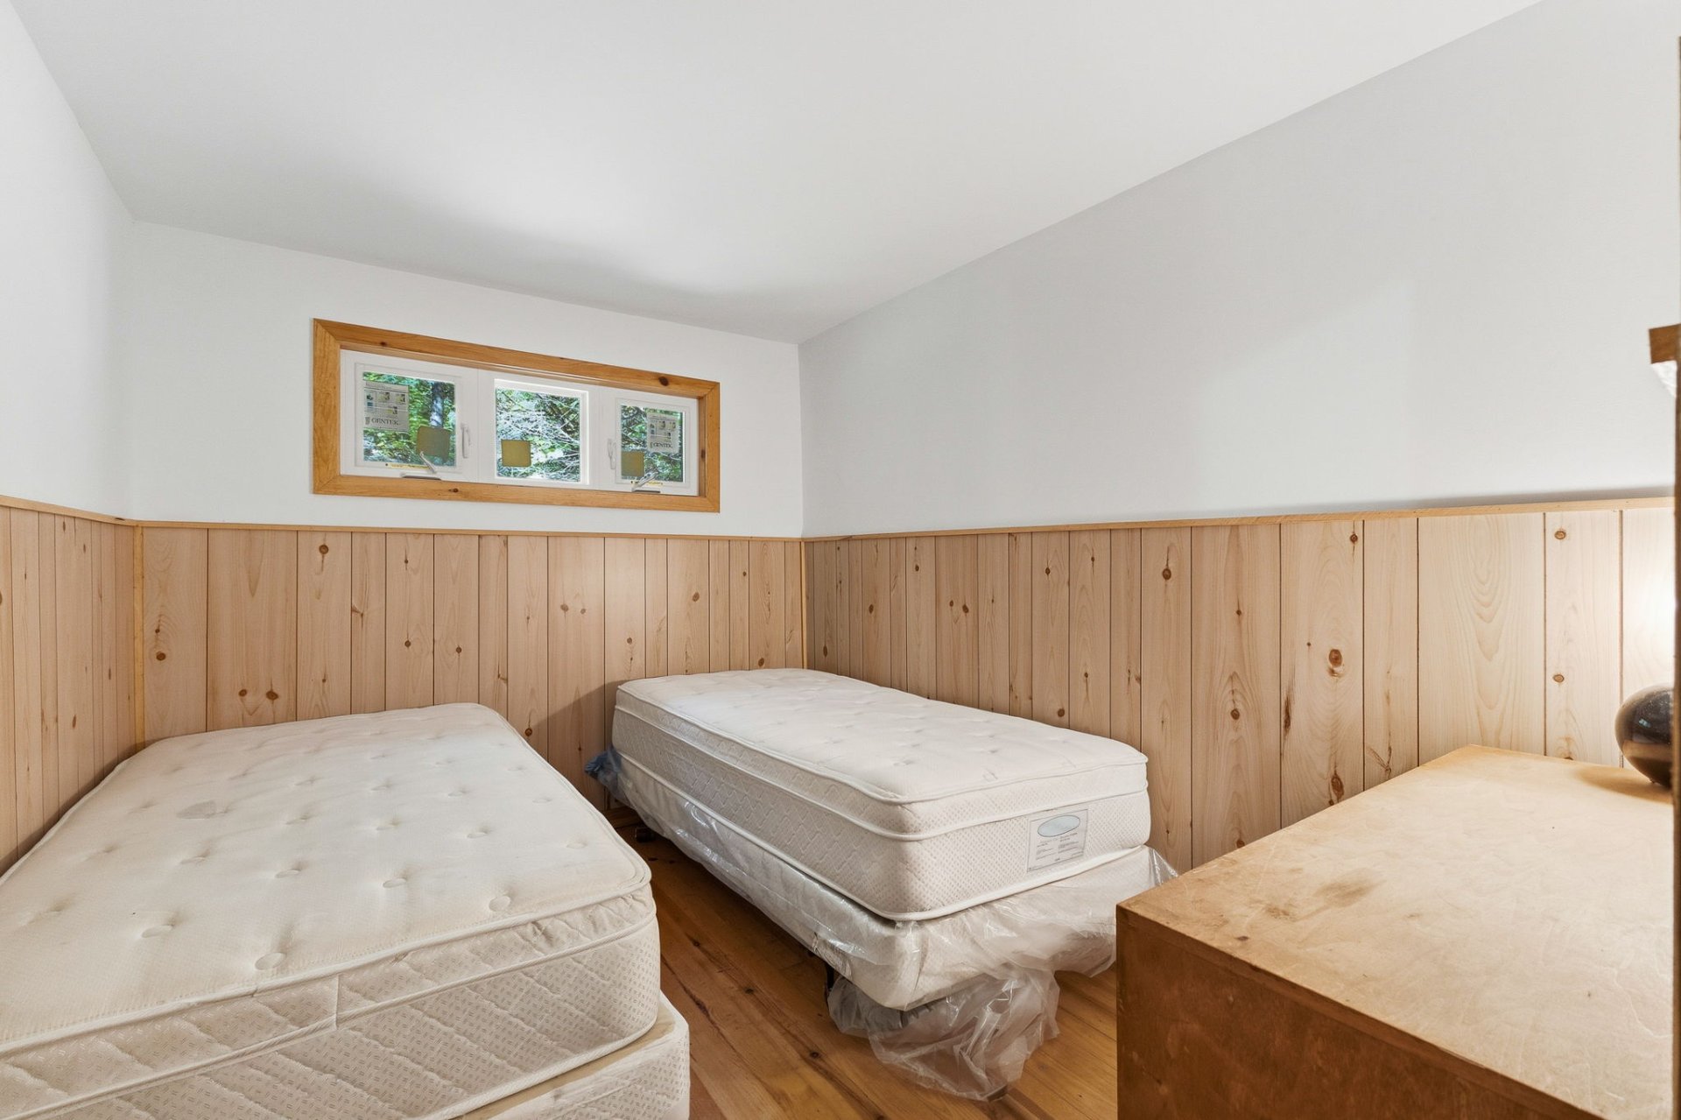
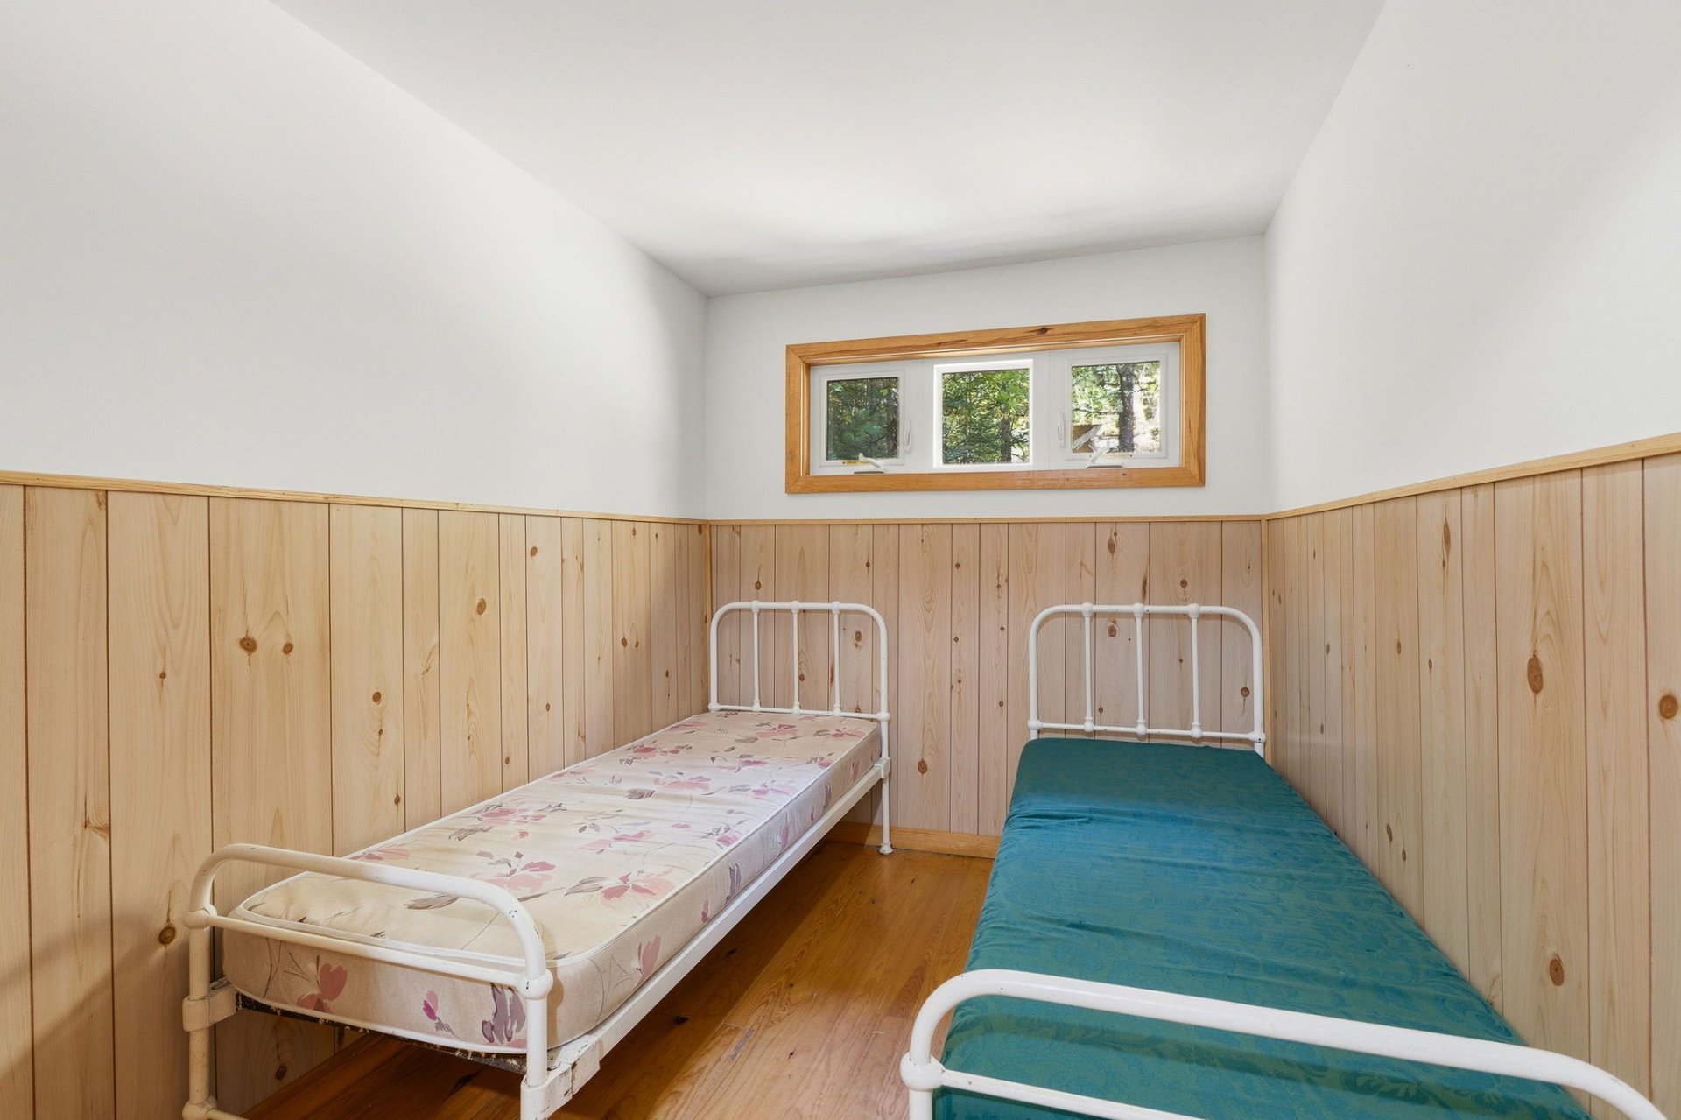
| Bedroom | 1st level/Ground floor | 6.7 X 10 ft / 2.01 X 3.05 m | Wood |
| Bedroom | 1st level/Ground floor | 10 X 8 ft / 3.05 X 2.44 m | Wood |
| Primary bedroom | 1st level/Ground floor | 12.2 X 9.2 ft / 3.71 X 2.79 m | Laminate floor |
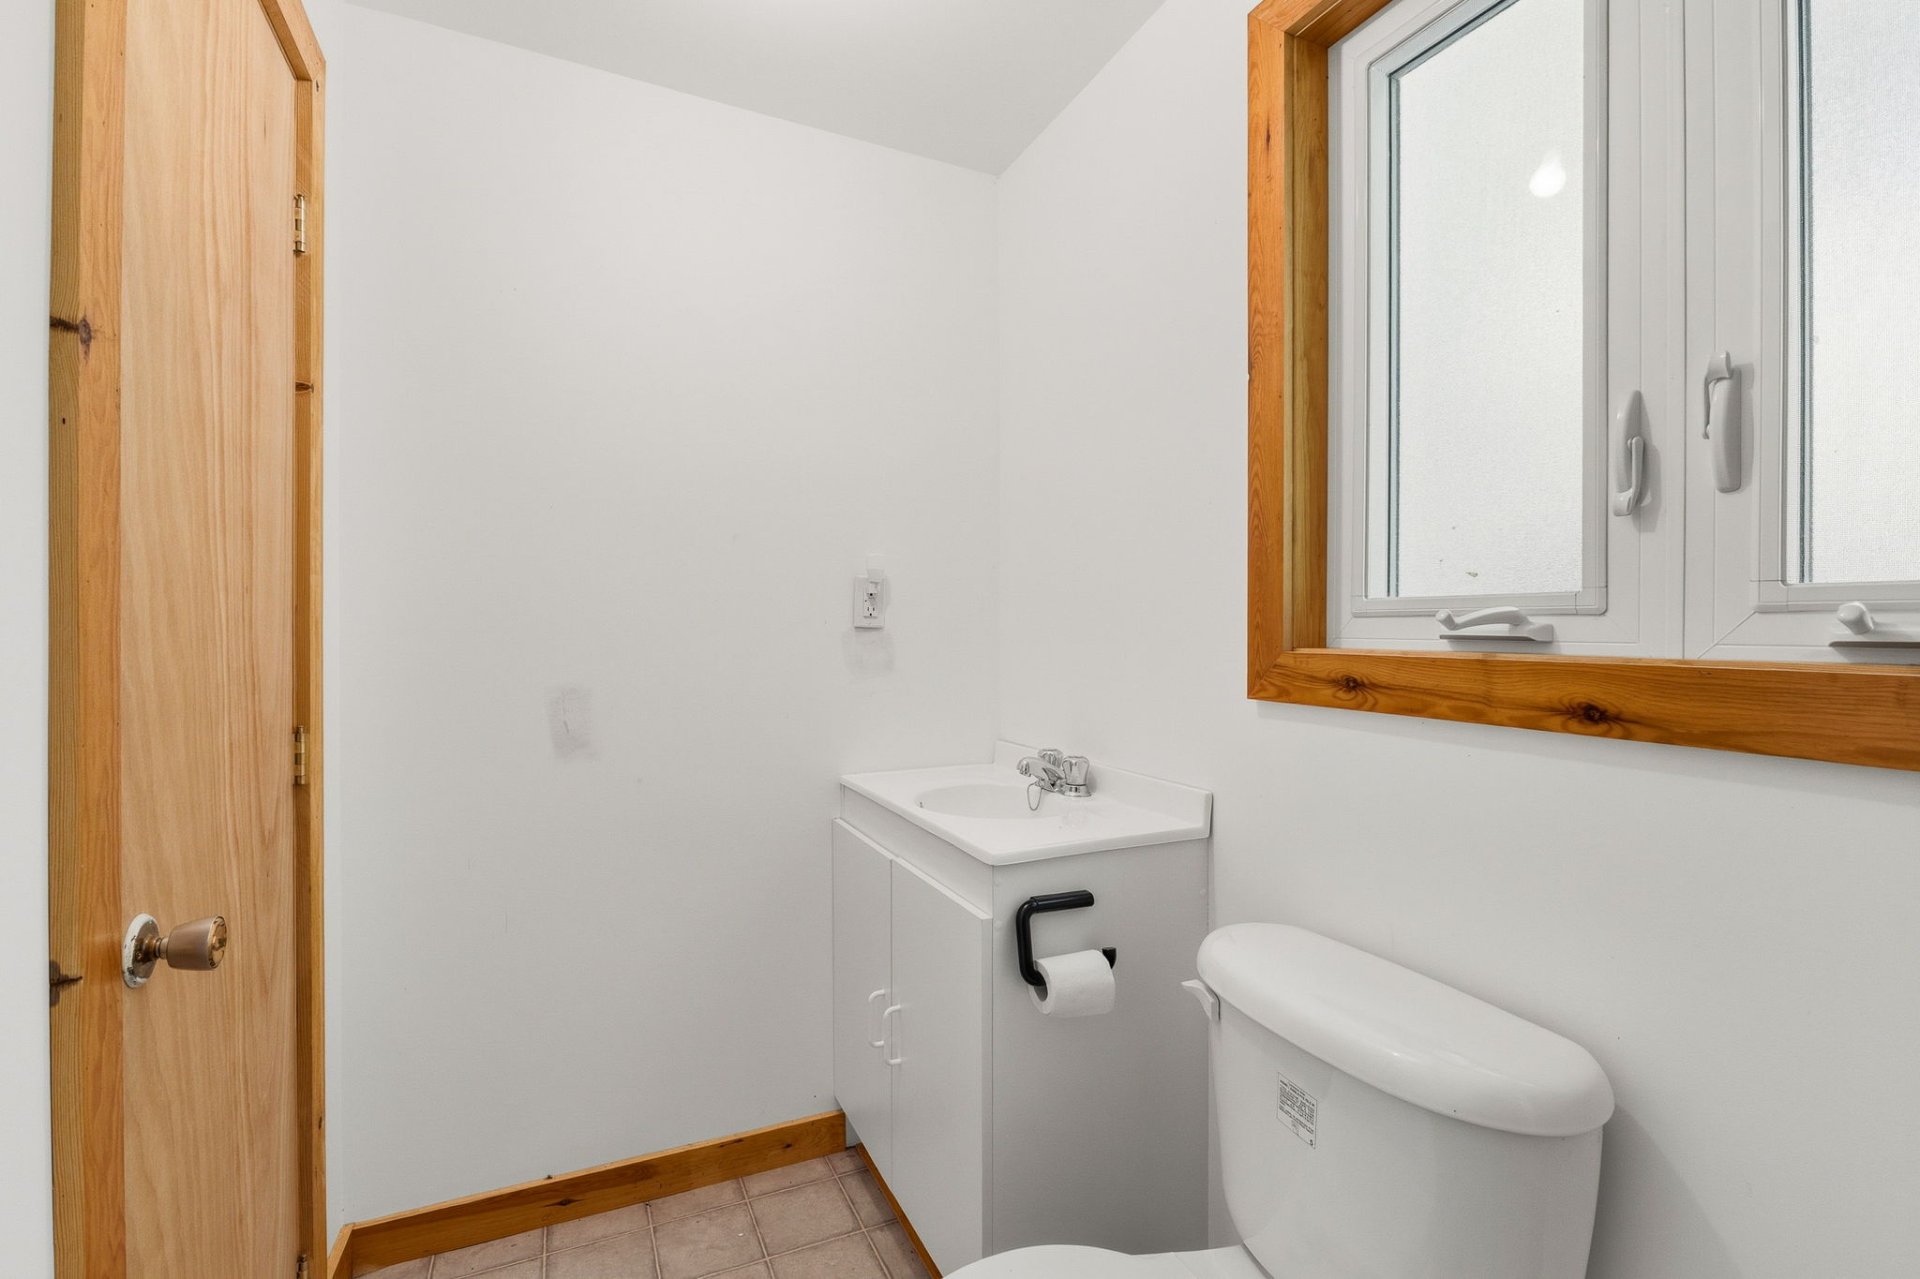
| Bathroom | 1st level/Ground floor | 6.4 X 4.1 ft / 1.93 X 1.24 m | Linoleum |
Taxes and expenses
| Municipal | $1,944 |
| School | $178 |
Building and interior of the property
| Bedrooms | 3 |
| Bathrooms | 1 |
| Number of rooms | 8 |
| Number of rooms above ground | 3 |
| Living area | 893 Square Feet |
| Expected delay of occupancy | 15 days |
| Items included in the sale | All interior and exterior contents of the cottage. |
| Dimension of the front of the building | 14.11 metres |
| Dimension of the depth of building | 12.37 metres |
| Land area | 4190 square metre |
| Dimension of the front of the land | 34.73 metres |
| Dimension of the depth of the land | 76.2 metres |
| Year built | 1974 |
| Municipal assessment (land) | $129,000 |
| Municipal assessment (building) | $160,700 |
| Municipal assessment (total) | $289,700 |
| Assessment year | 2026 |
| Irregular building | Yes |
| Available services | Electricity Connected |
| Basement | None |
| Cupboard | Laminate |
| Distinctive features | Detached, No rear neighbours, Resort/Cottage, Waterfront |
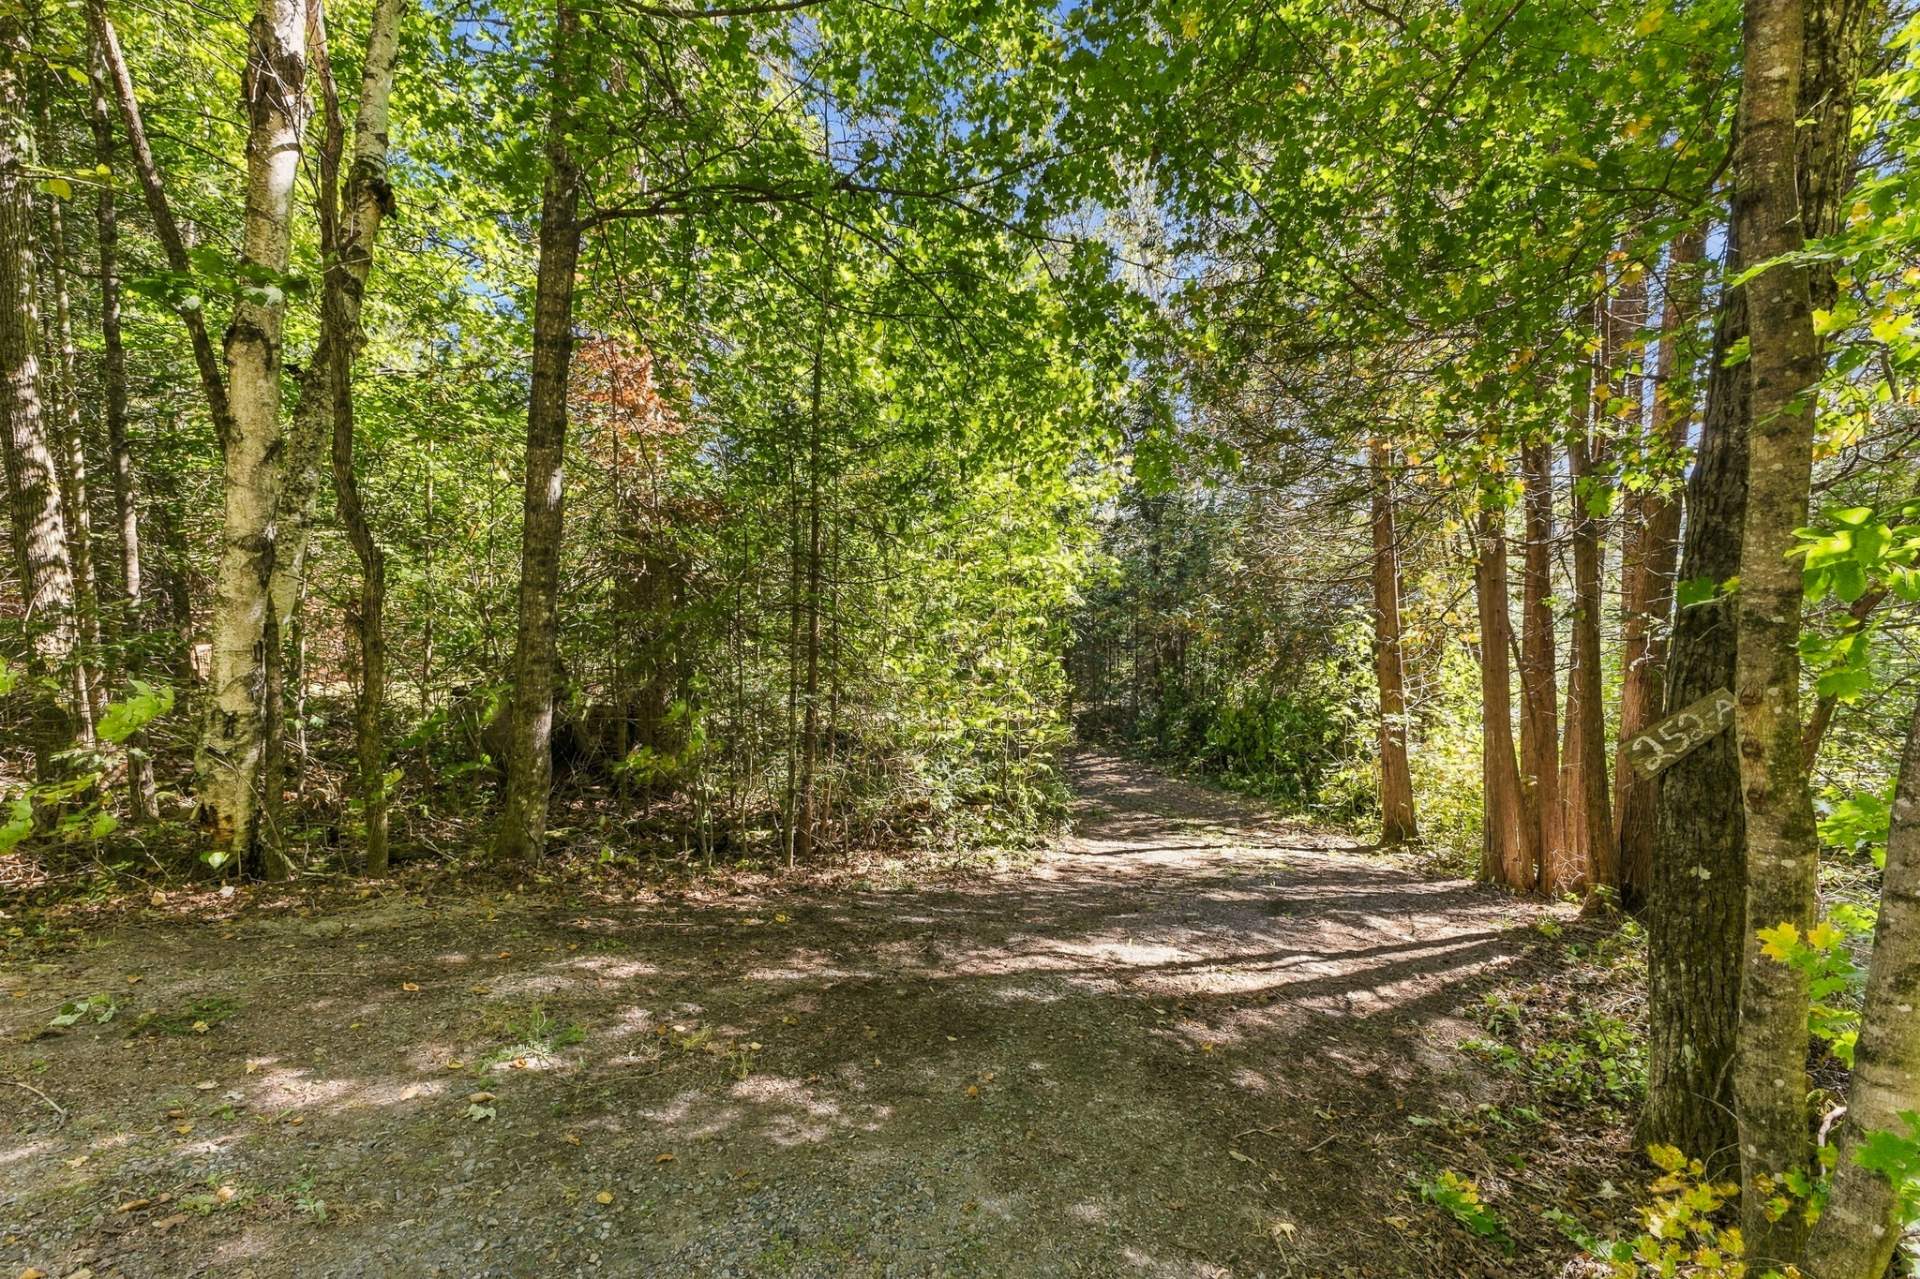
| Driveway | Unpaved |
| Foundation | Concrete blocks, Piling |
| Heating energy | Electricity |
| Heating system | Electric baseboard units |
| Landscaping | Landscaped |
| Parking | Driveway |
| Roofing | Asphalt shingles |
| Sewage system | Disposal field, Septic tank |
| Siding | Pressed fibre, Wood |
| Topography | Flat, Sloped |
| View | View of the water |
| Water supply | Lake water |
| Waterfront | Lake |
| Window type | Casement |