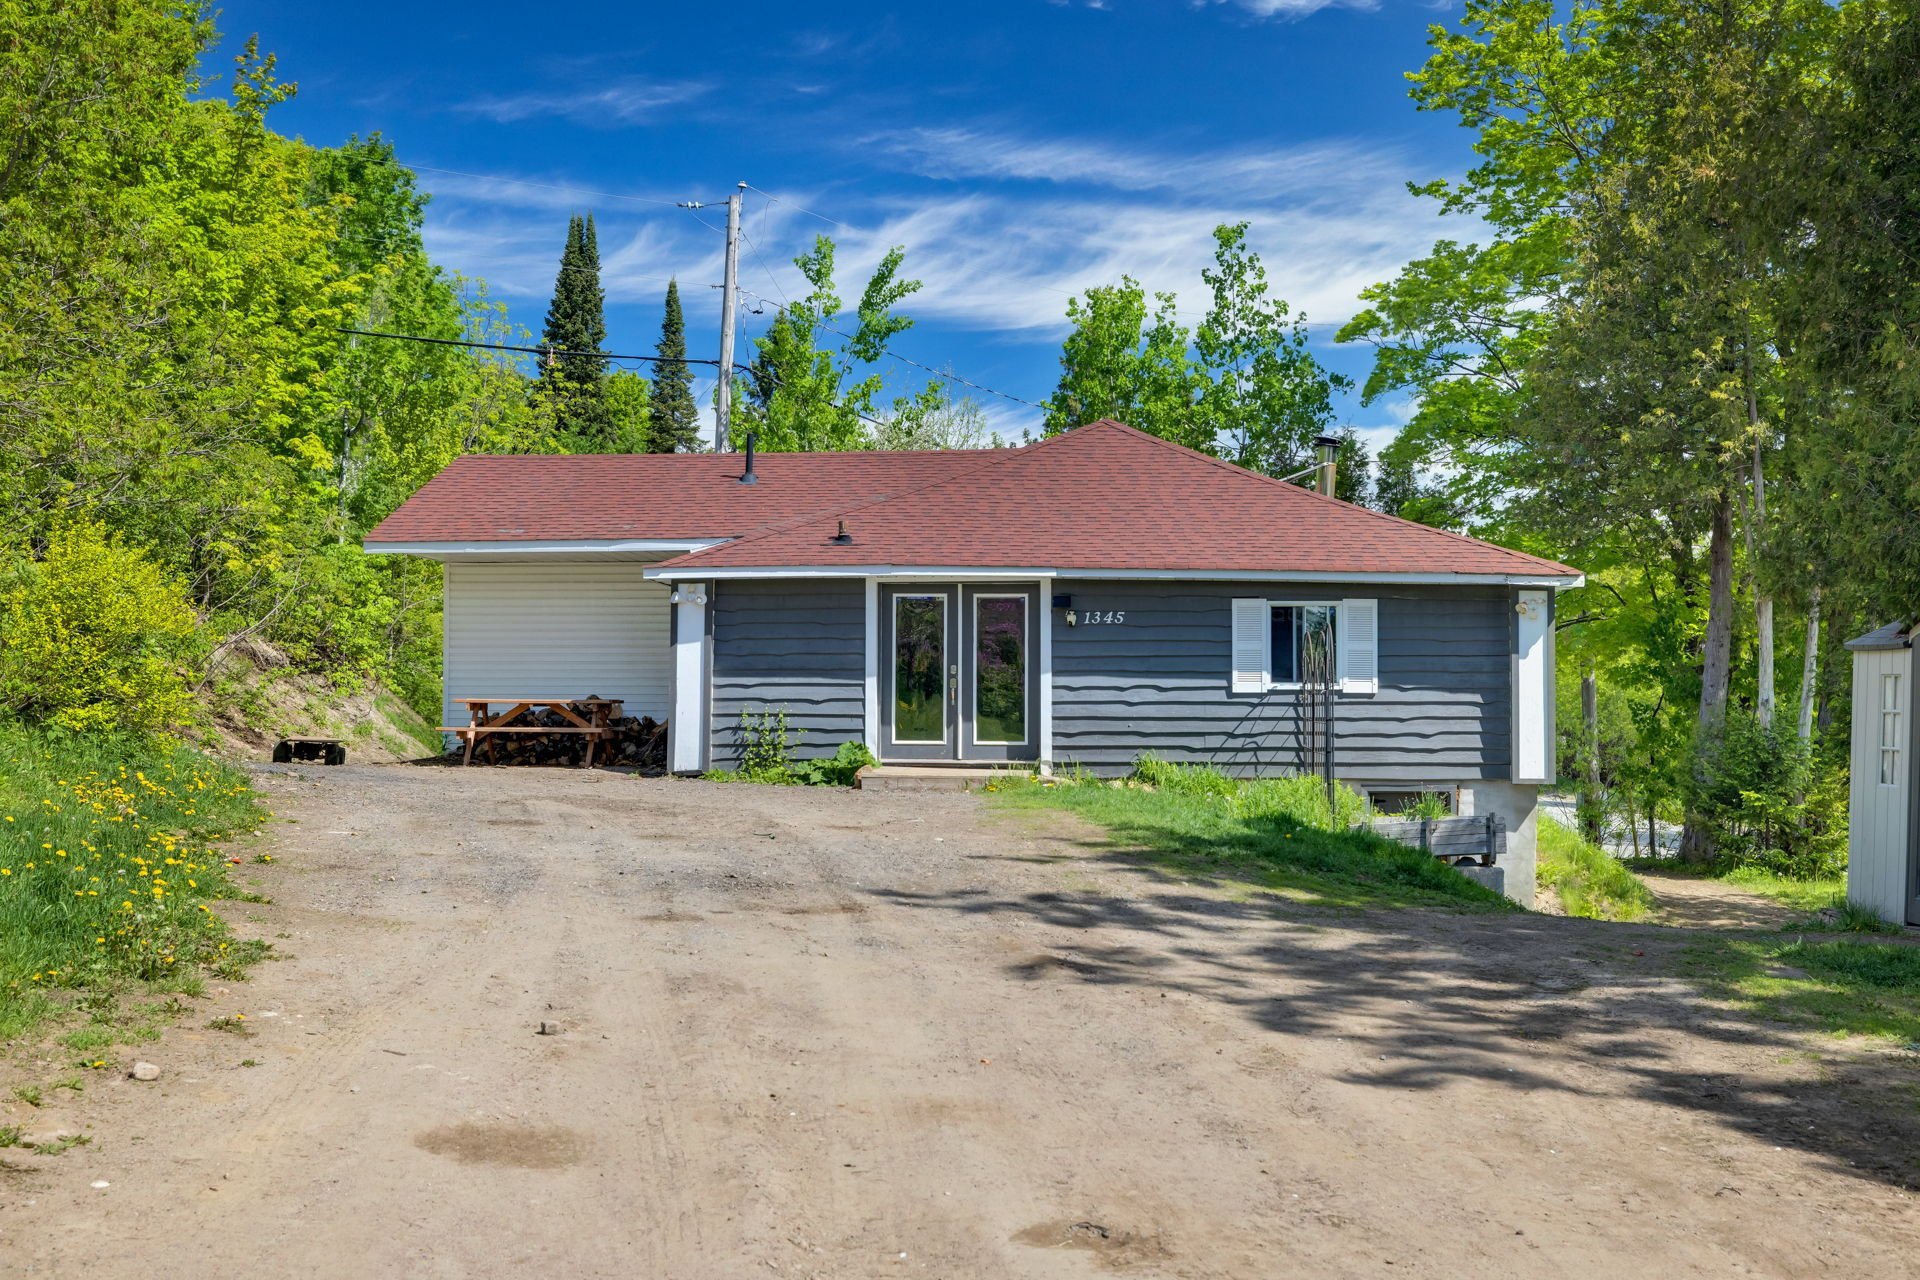
New price
$259,900
171 Ch. de l'Église
Val-des-Monts
Val-des-Monts
Type
Bungalow
Bedrooms
2
Living area
1001 Square Feet
Bathrooms
1
MLS® 14147403
Property description
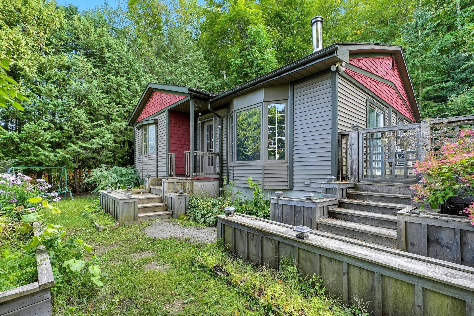
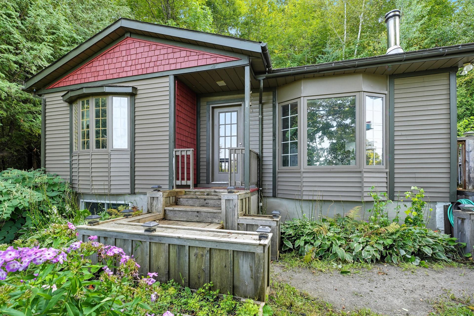
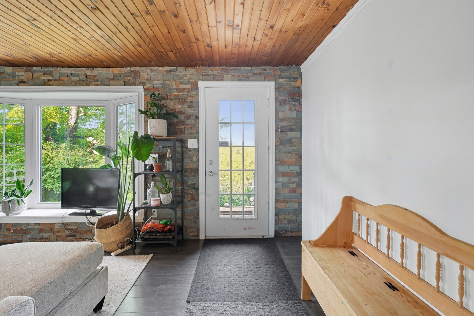
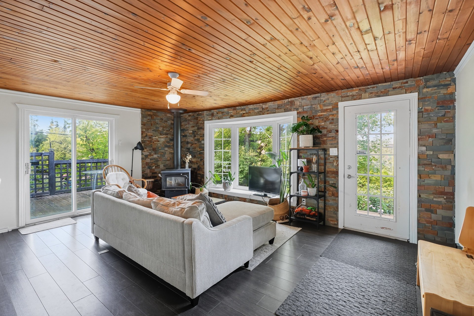
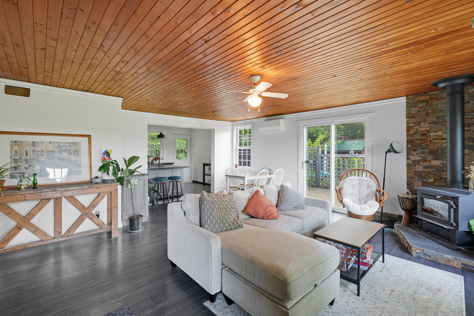
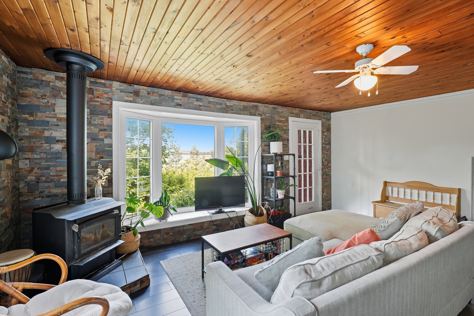
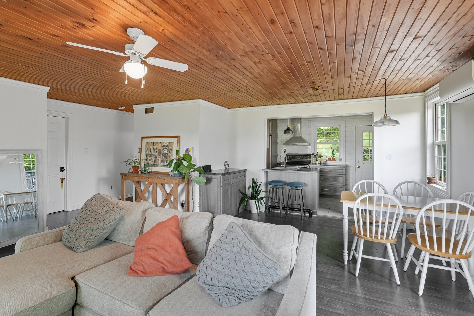
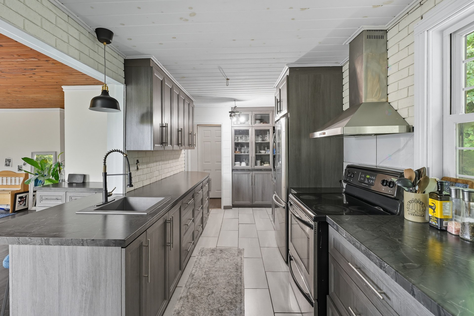
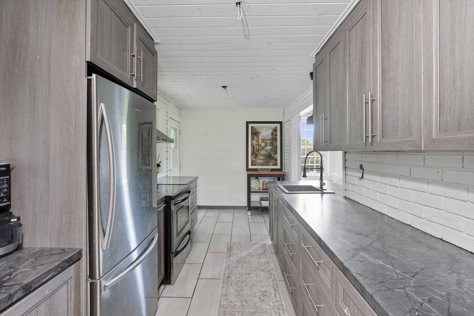
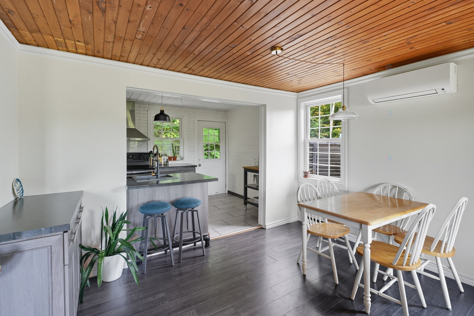
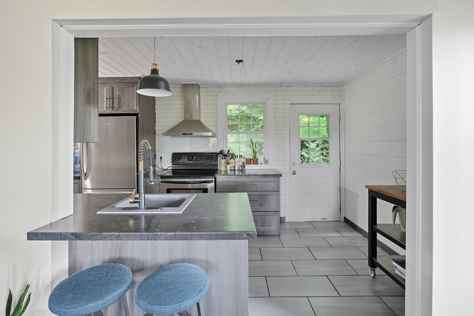
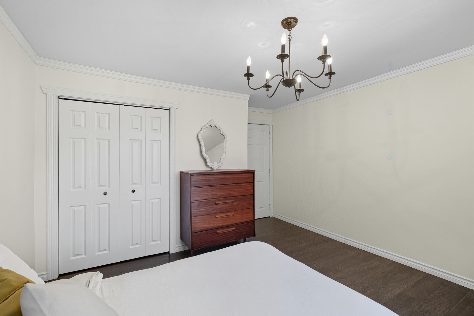
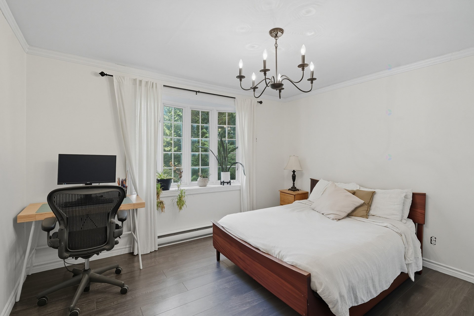
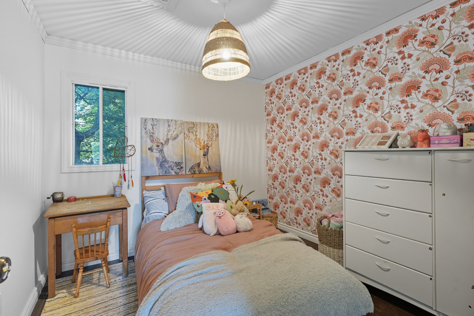
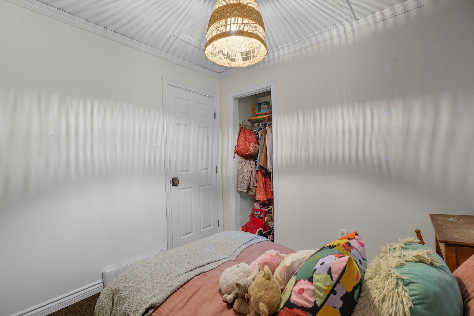
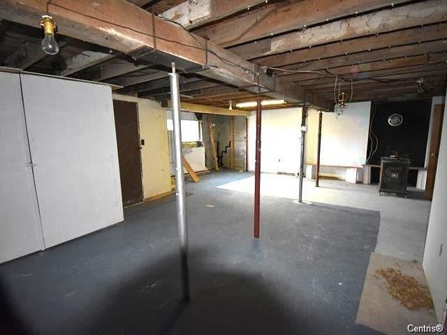
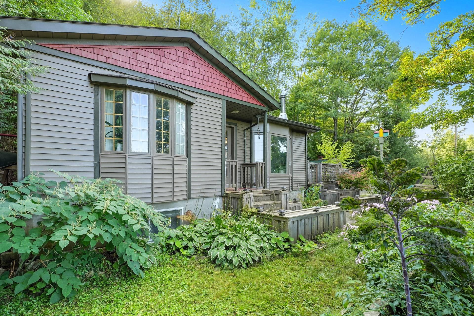
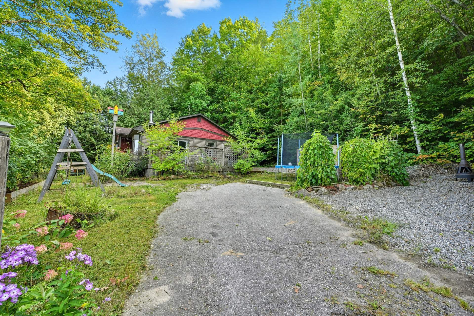
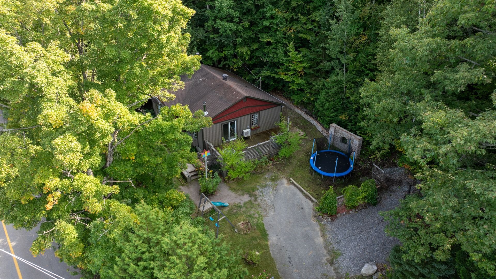
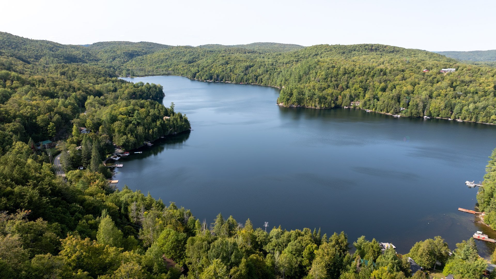
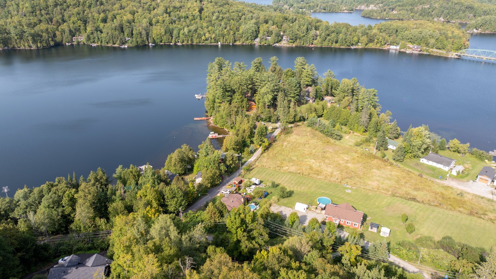
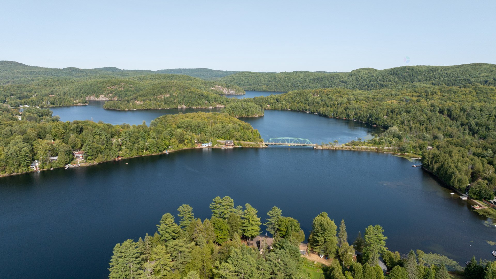
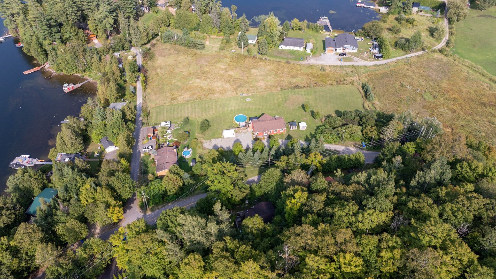
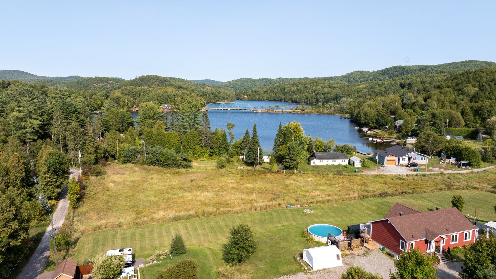
Magnificent renovated property with 2 bedrooms, exceptional living room with a view of Lac-St-Pierre. Kitchen renovated to a modern standard in recent years. Lots of potential with the basement, possibility to develop it according to your preferences. This property offers you a very beautiful private and wooded lot to welcome you, don't wait!
Sold without legal warranty, at the risk and peril of the buyerDetails
Located near
Alpine skiing, ATV trail, Daycare centre, Elementary school, Golf, Park, Snowmobile trail
Room dimension
| Room | Floor | Dimensions | Floor covering |
|---|---|---|---|
| Living room | 1st level/Ground floor | 10 X 18 ft / 3.05 X 5.49 m | Laminate floor |
| Kitchen | 1st level/Ground floor | 8 X 19 ft / 2.44 X 5.79 m | Ceramic |
| Dinette | 1st level/Ground floor | 8 X 12.5 ft / 2.44 X 3.78 m | Laminate floor |
| Bedroom | 1st level/Ground floor | 9.2 X 9.4 ft / 2.79 X 2.84 m | Laminate floor |
| Bedroom | 1st level/Ground floor | 11.2 X 12.6 ft / 3.40 X 3.81 m | Laminate floor |
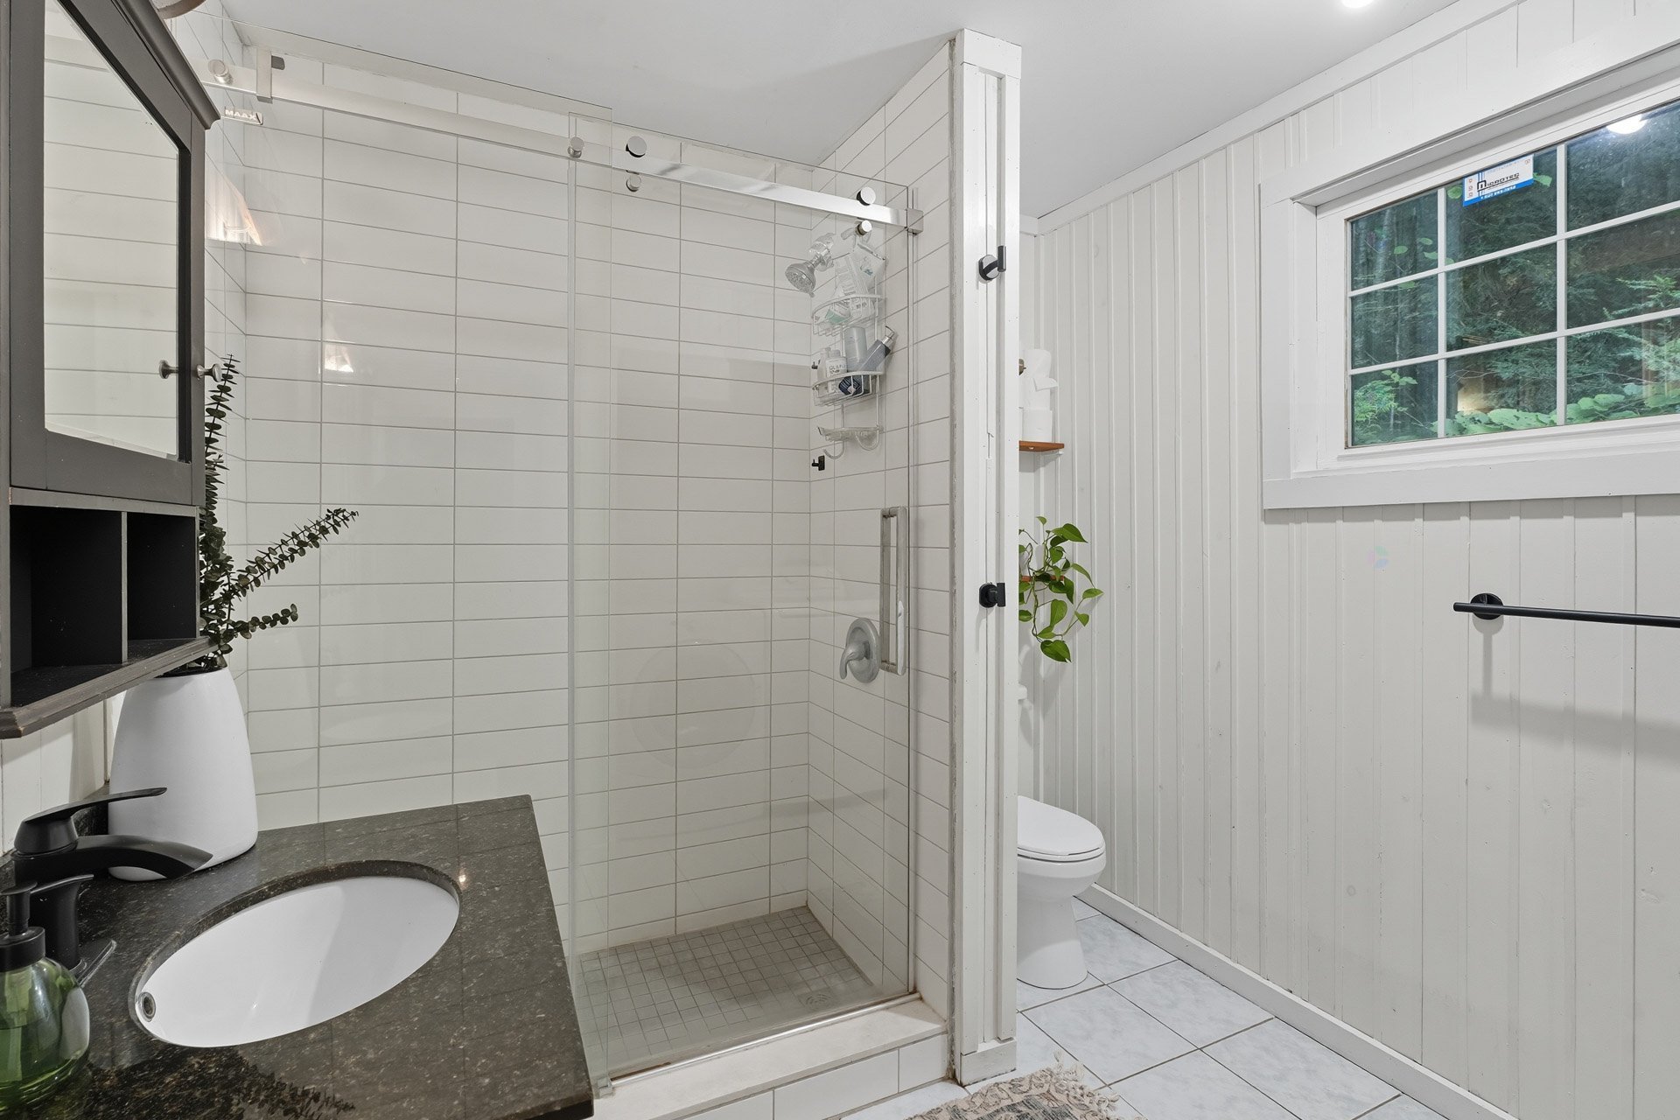
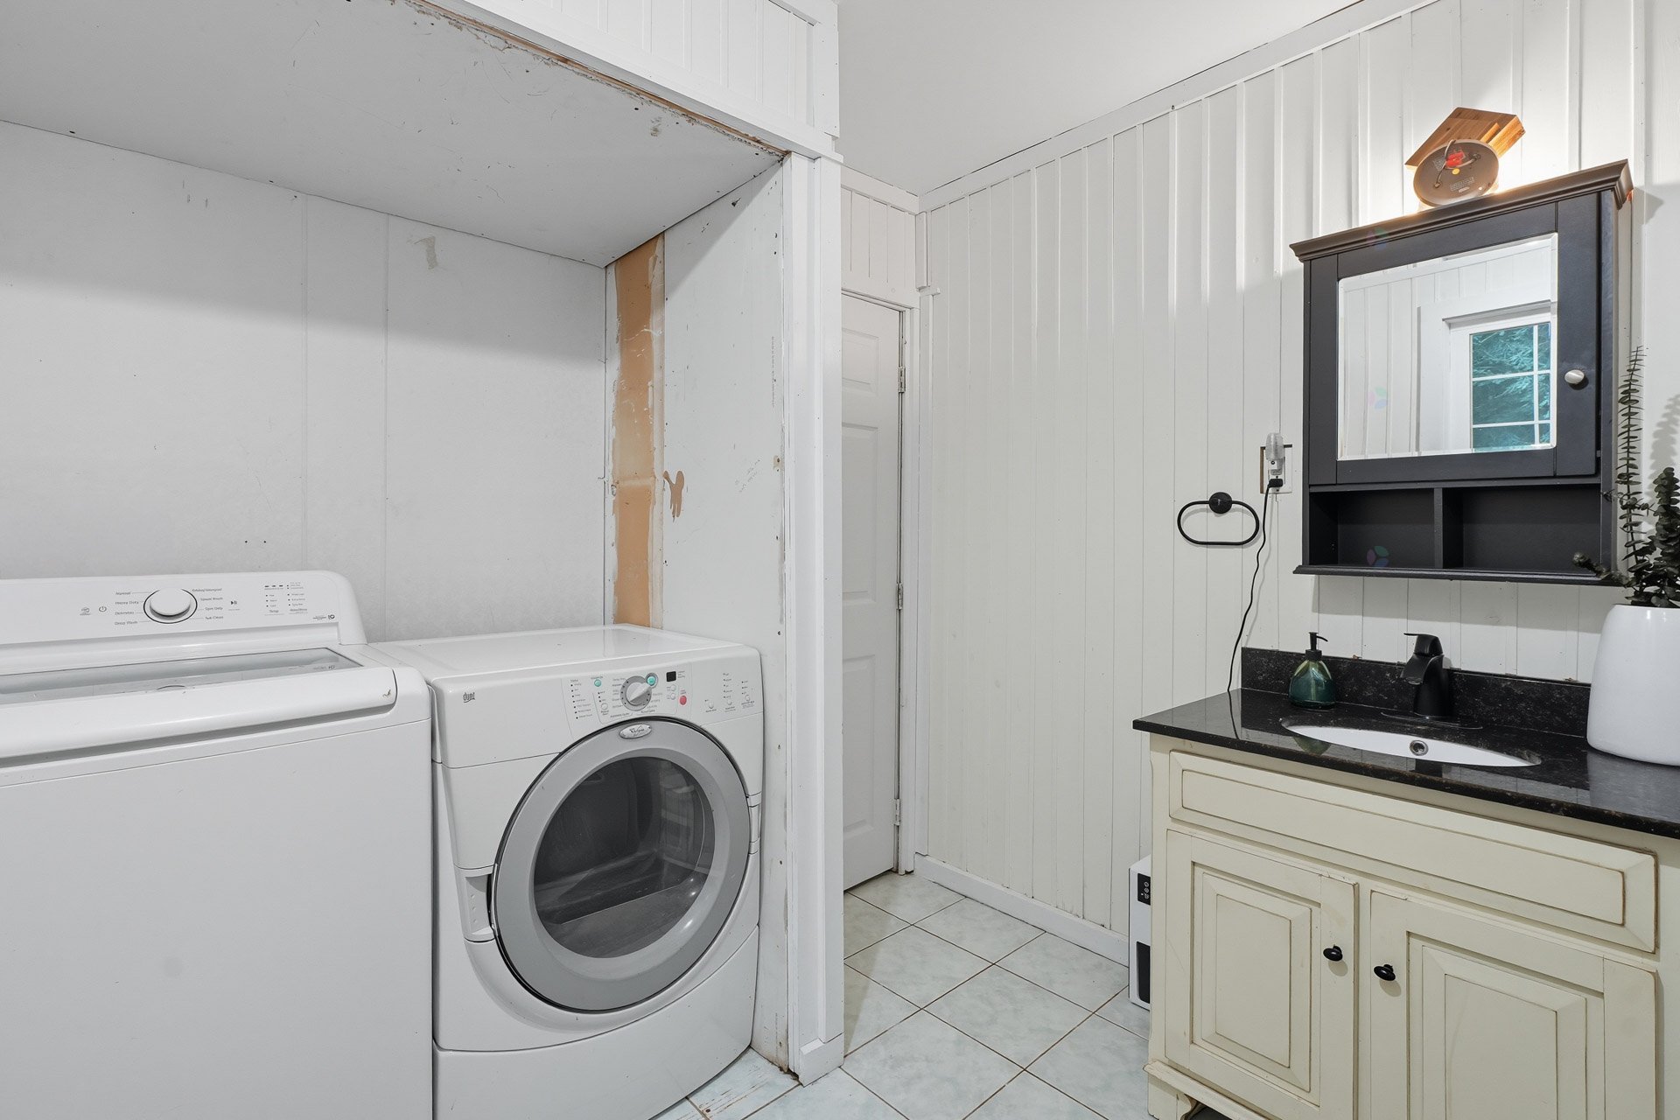
| Bathroom | 1st level/Ground floor | 8.2 X 11 ft / 2.49 X 3.35 m | Ceramic |
| Storage | Basement 1 | 28 X 32 ft / 8.53 X 9.75 m | Concrete |
Taxes and expenses
| Municipal | $1,660 |
| School | $105 |
Building and interior of the property
| Bedrooms | 2 |
| Bathrooms | 1 |
| Number of rooms | 7 |
| Number of rooms above ground | 2 |
| Living area | 1001 Square Feet |
| Expected delay of occupancy | 30 days |
| Items included in the sale | Stove, refrigerator, BBQ, refrigerator ss, ss materials, washer, dryer. All sold without legal warranty of quality. |
| Dimension of the front of the building | 32 feet |
| Dimension of the depth of building | 28 feet |
| Land area | 10478 square foot |
| Year built | 1963 |
| Municipal assessment (land) | $9,500 |
| Municipal assessment (building) | $190,300 |
| Municipal assessment (total) | $199,800 |
| Assessment year | 2026 |
| Irregular building | Yes |
| Available services | Electricity Connected |
| Basement | 6 feet and more, Unfinished |
| Distinctive features | Detached, Wooded |
| Driveway | Asphalt |
| Foundation | Concrete blocks, Stone |
| Hearth stove | Wood stove |
| Heating energy | Electricity, Wood |
| Heating system | Electric baseboard units |
| Laundry | 1st level/Ground floor, Bathroom, In bathroom ground level |
| Parking | Driveway |
| Roofing | Asphalt shingles |
| Sewage system | Disposal field, Septic tank |
| Siding | Vinyl |
| Topography | Flat, Sloped |
| View | Panoramic, View of the mountain, View of the water |
| Water supply | Artesian well, Well |
| Window type | Casement, Sliding |
| Windows | PVC |