$295,000
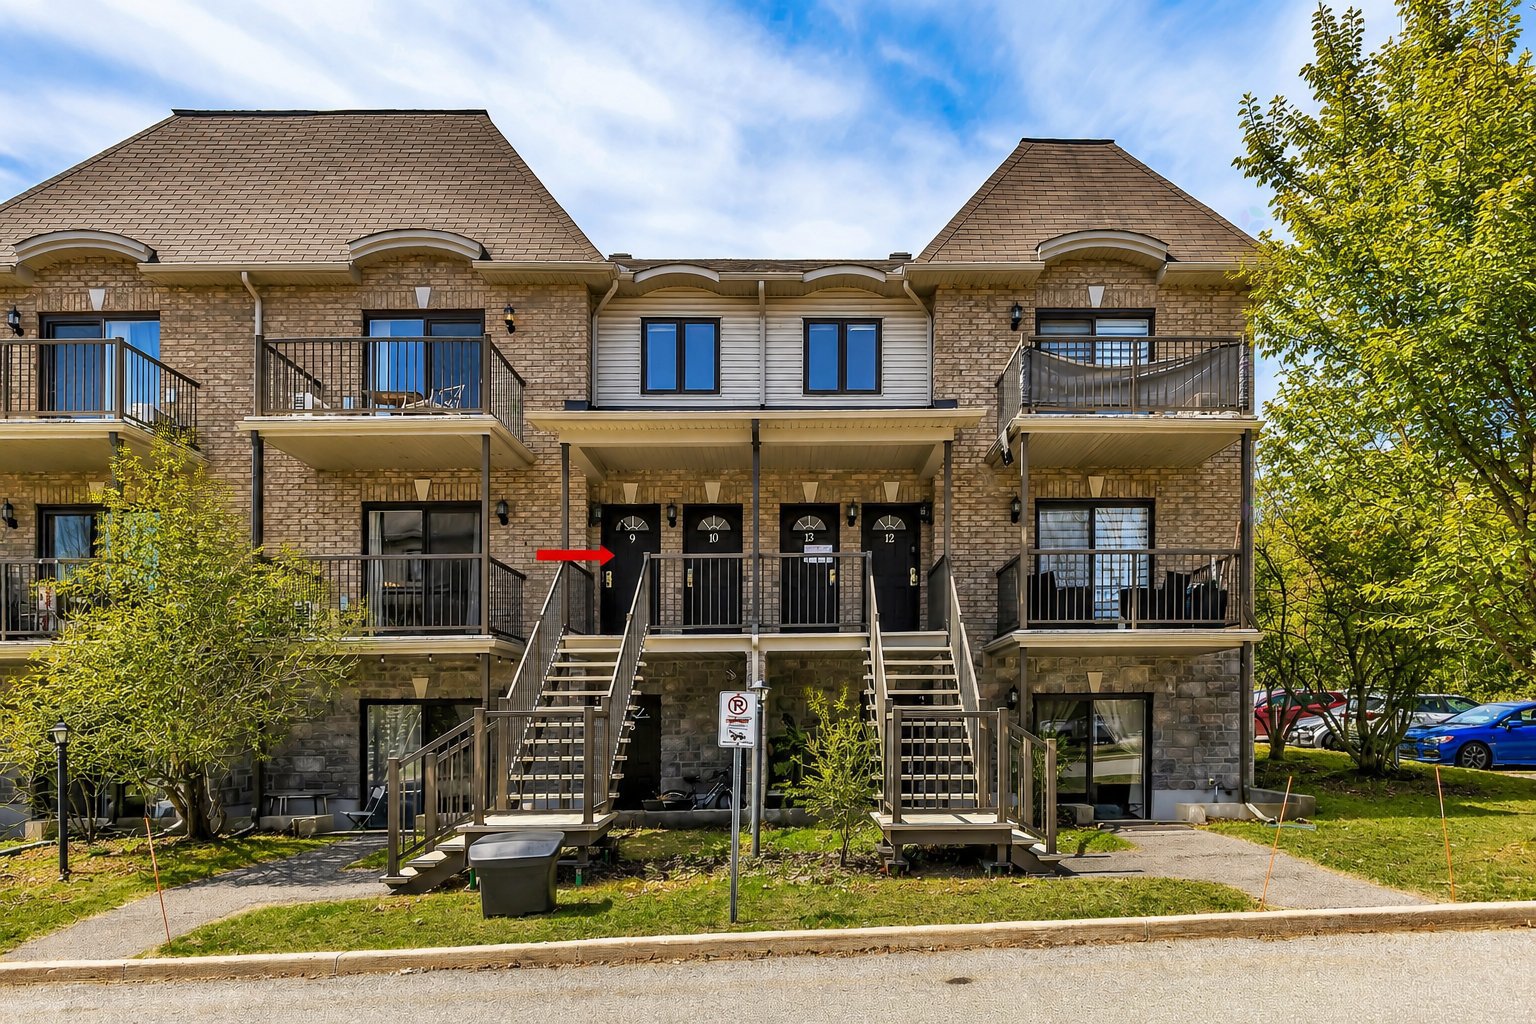
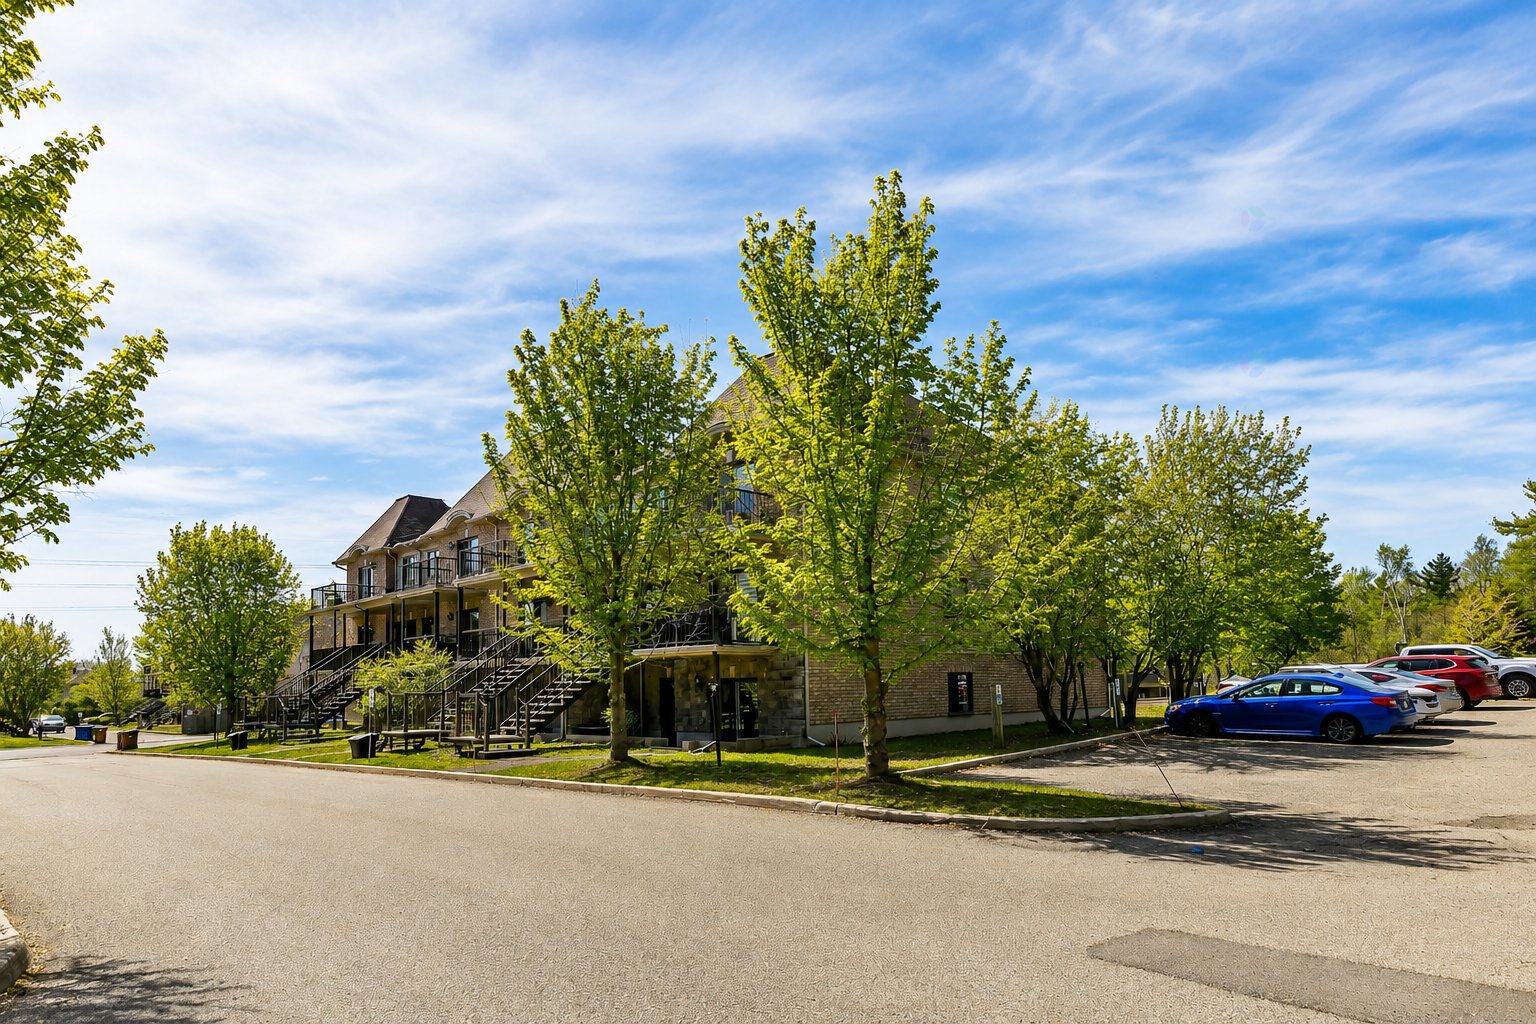
9 Imp. Berthe Morisot 9
Gatineau (Gatineau)
Gatineau (Gatineau)
Type
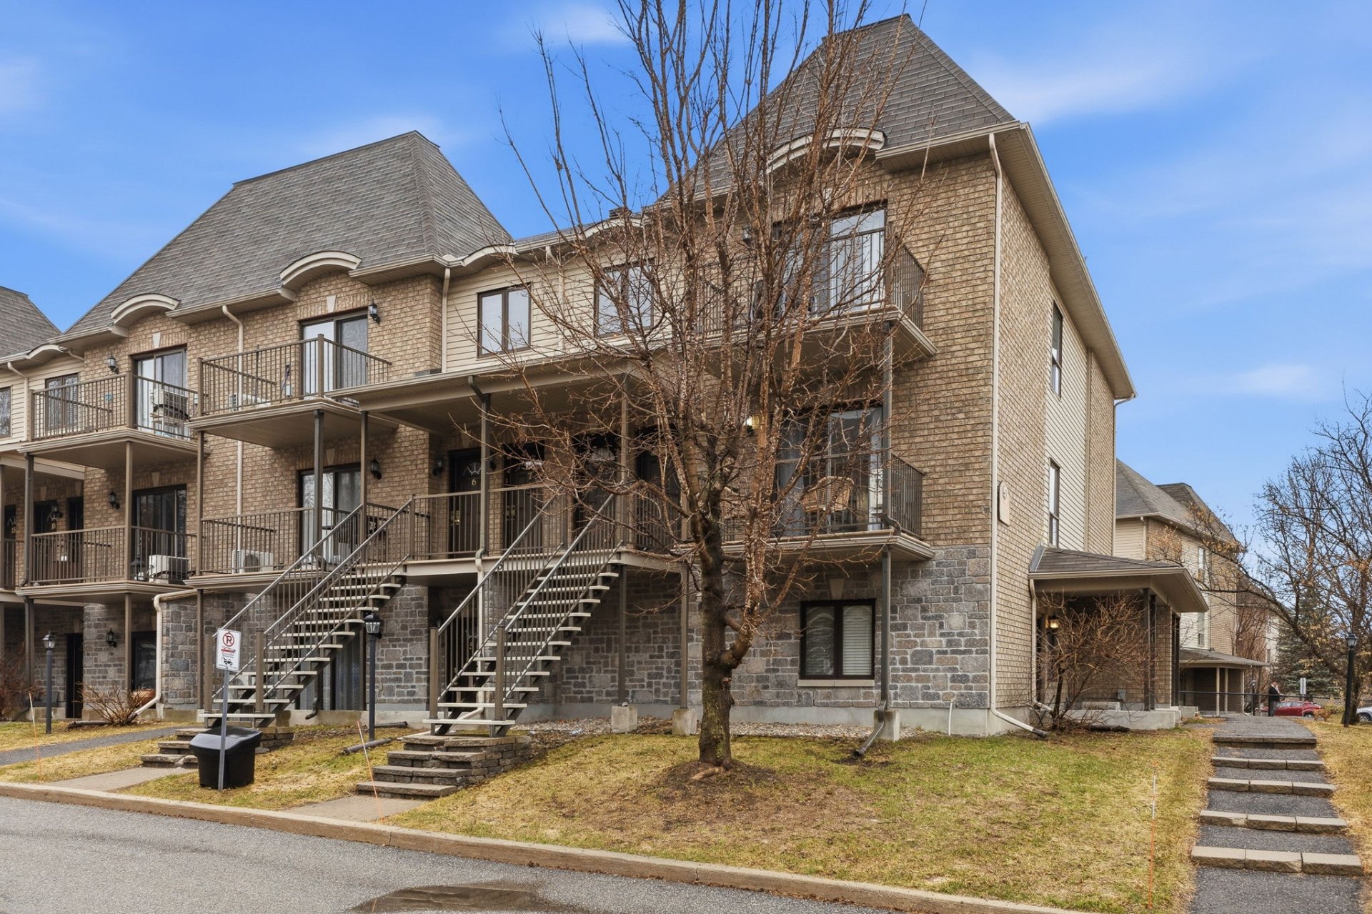
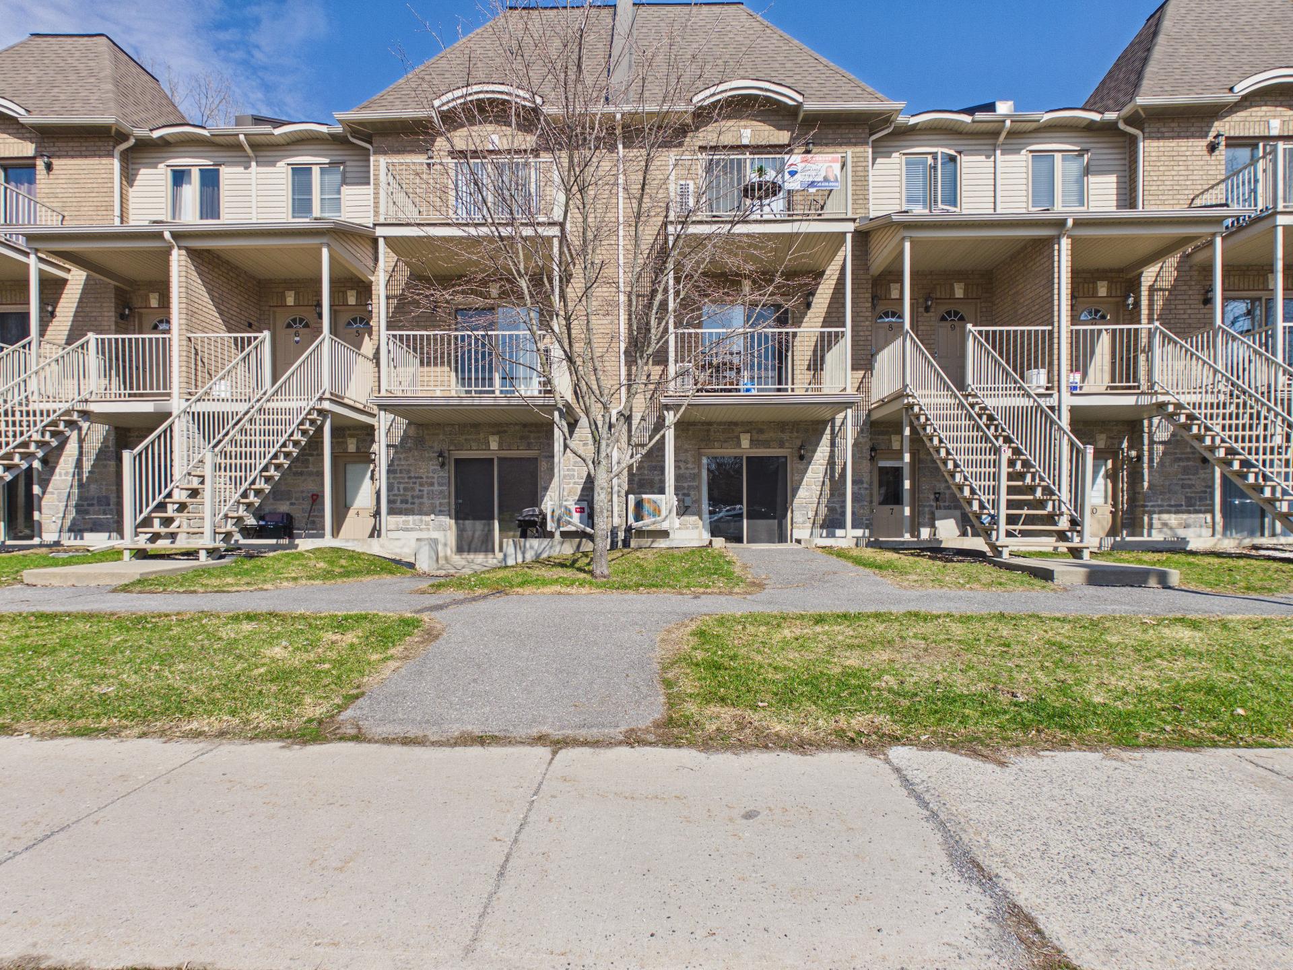
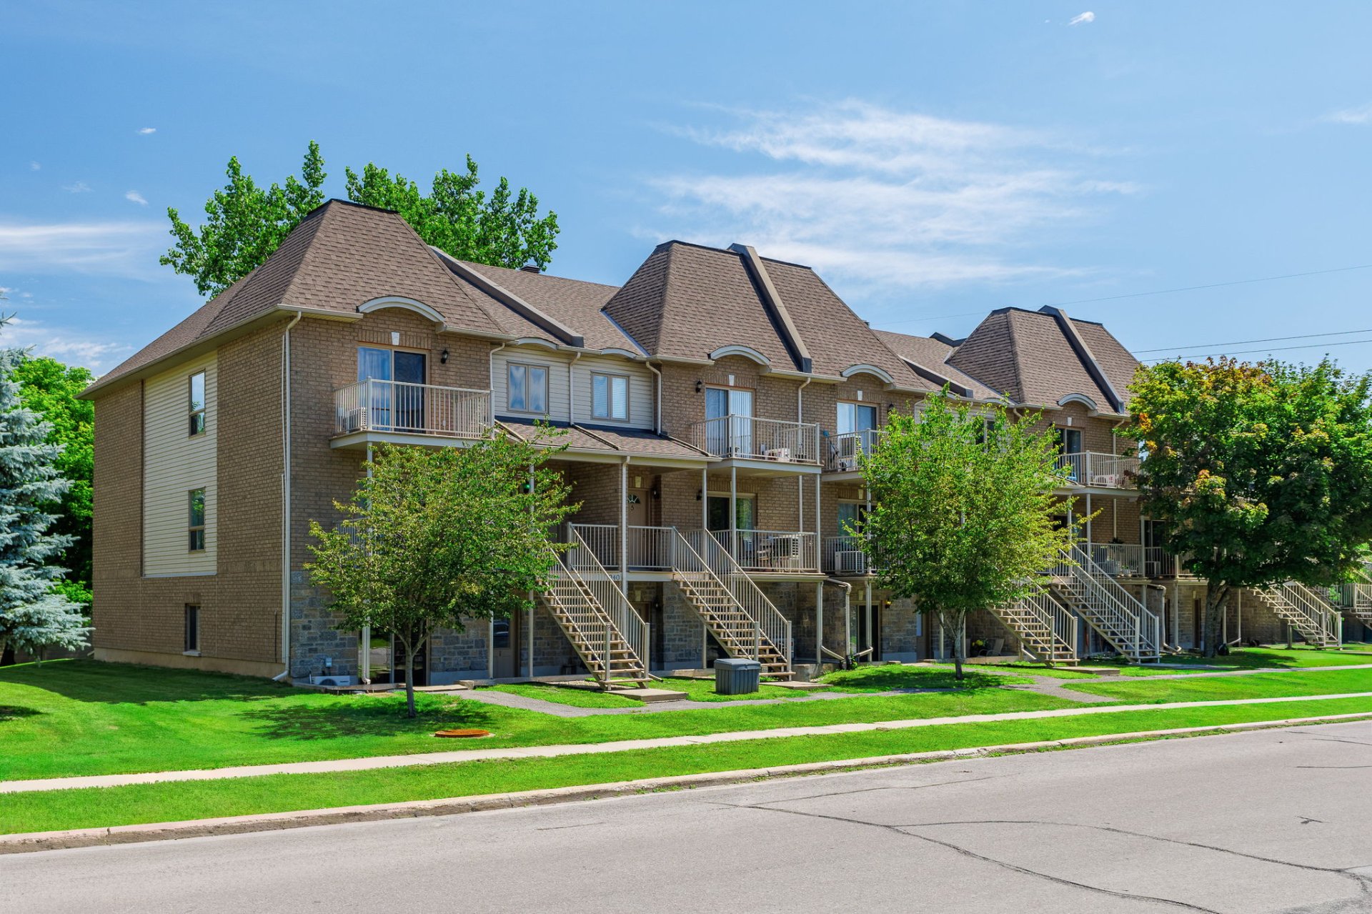
Condominium
Bedrooms
2
Living area
1173 Square Feet
Bathrooms
1
MLS® 14154927
Details
Located near
ATV trail, Cross-country skiing, Daycare centre, Elementary school, High school, Highway, Park, Public transportation, Snowmobile trail
Room dimension
| Room | Floor | Dimensions | Floor covering |
|---|---|---|---|
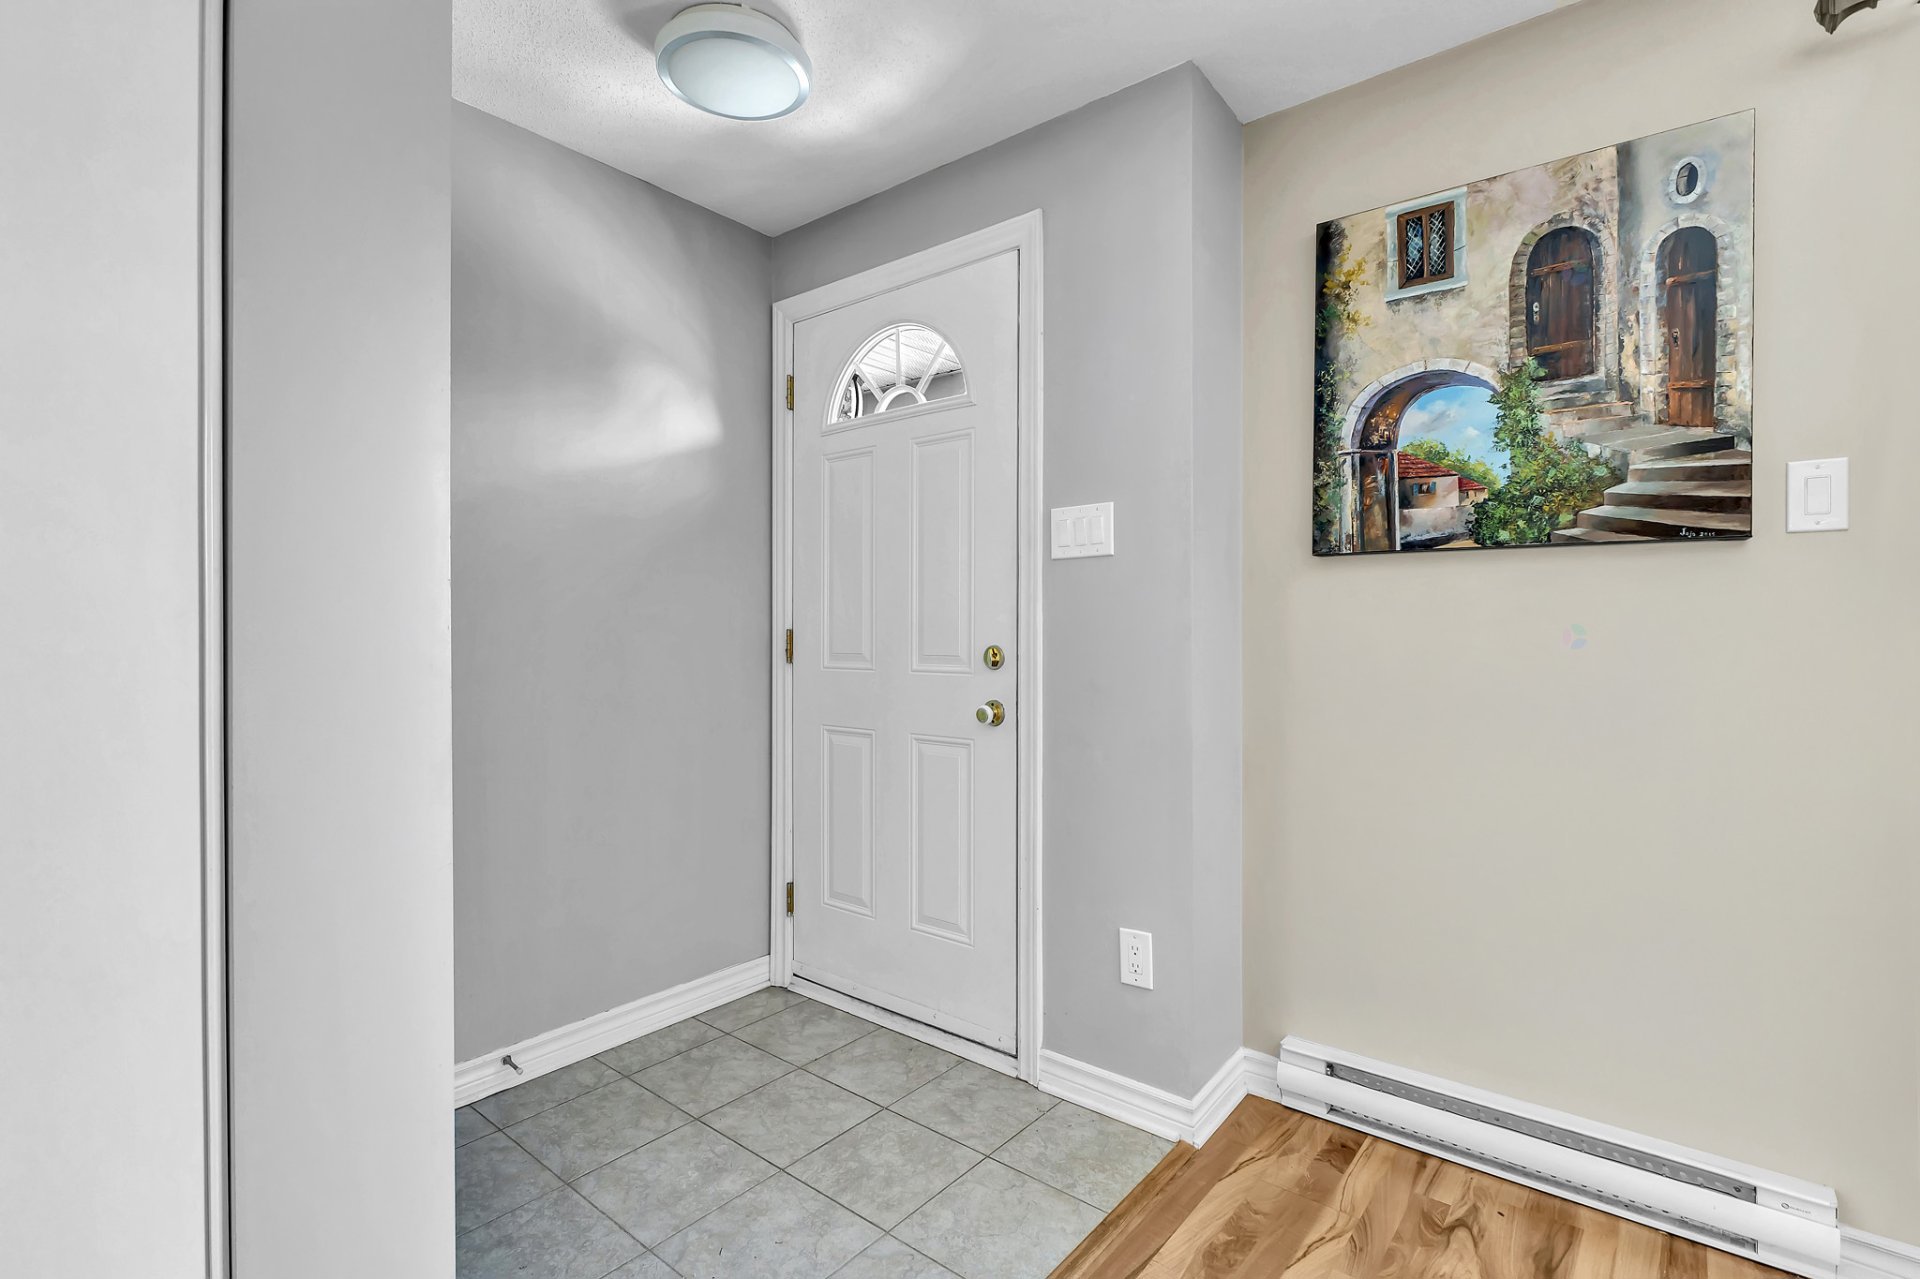
| Hall | 2nd level | 4.7 X 4 ft / 1.40 X 1.22 m | Ceramic |
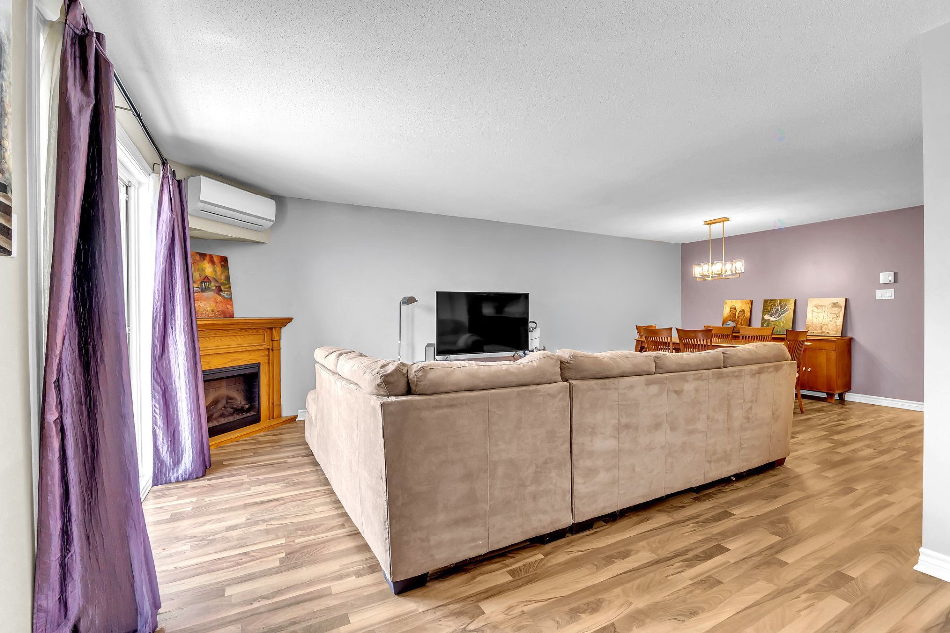
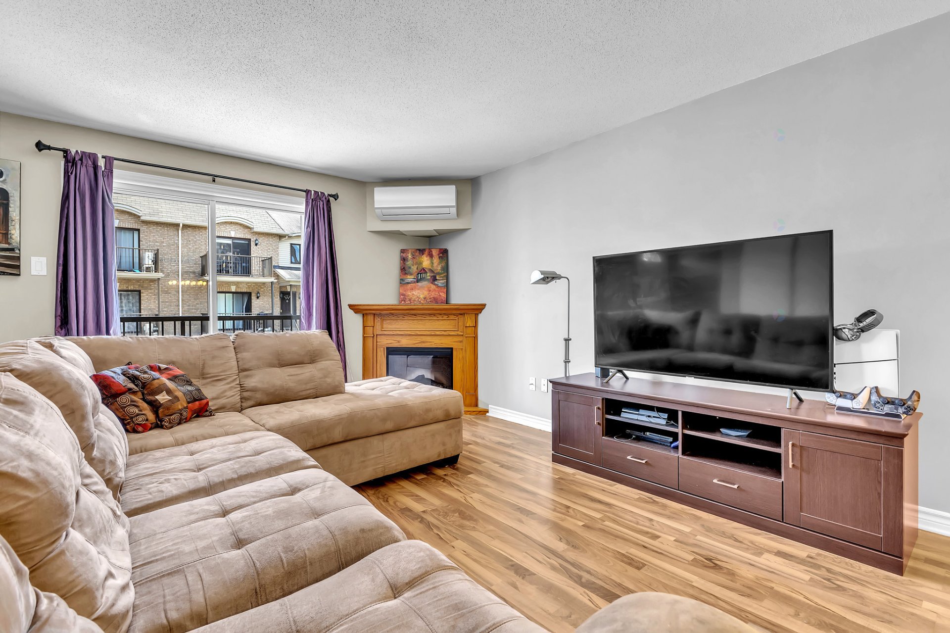
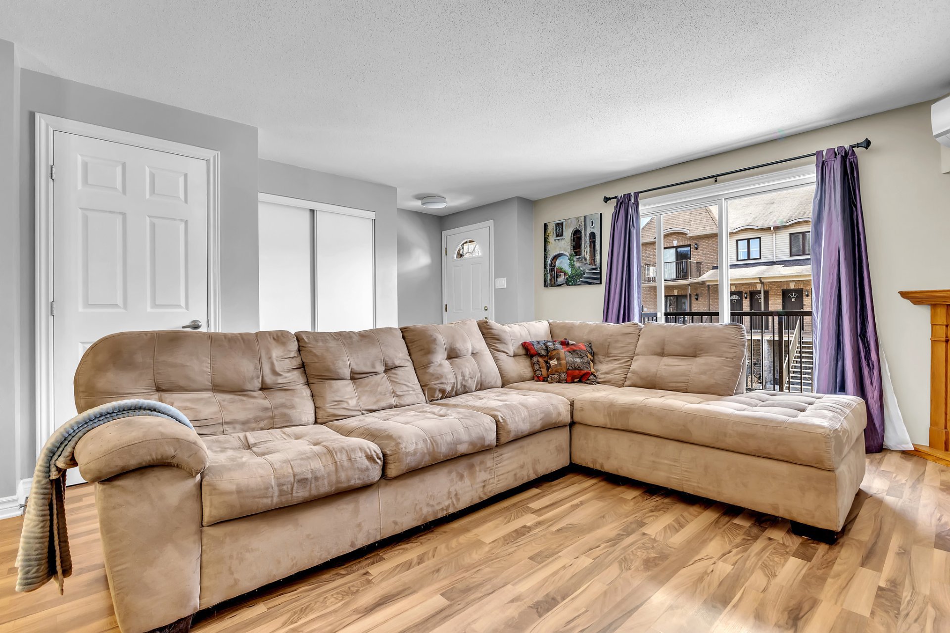
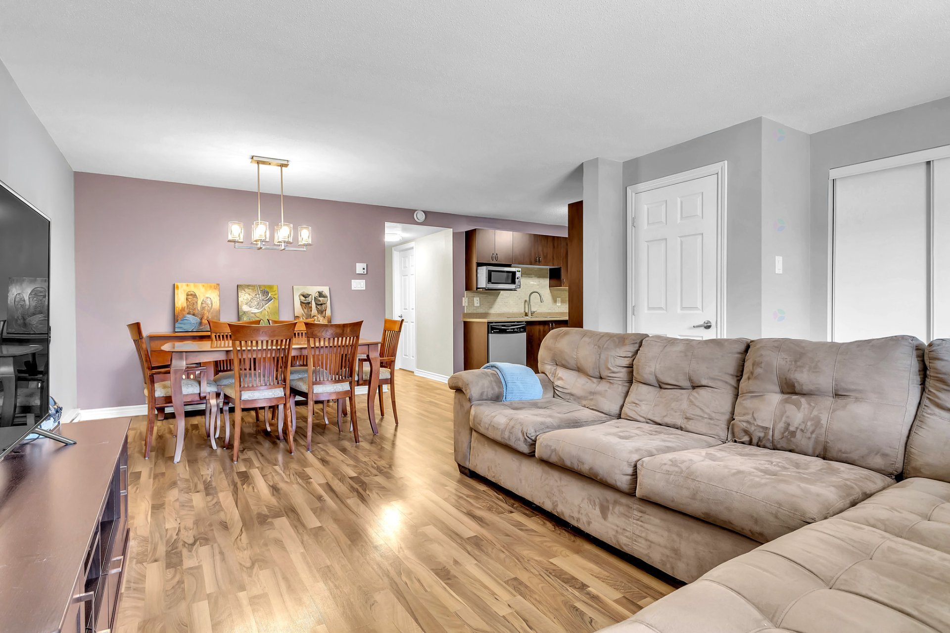
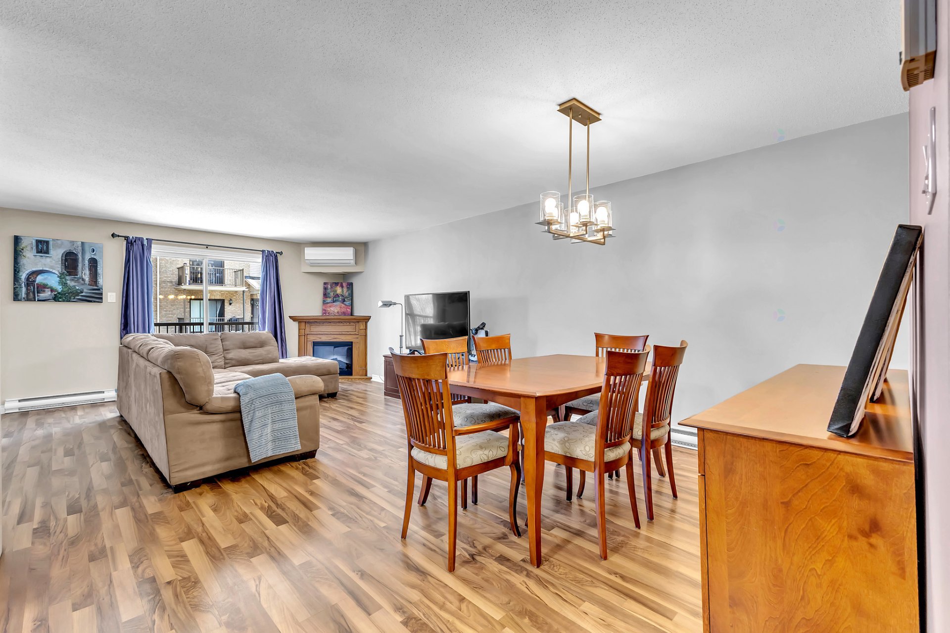
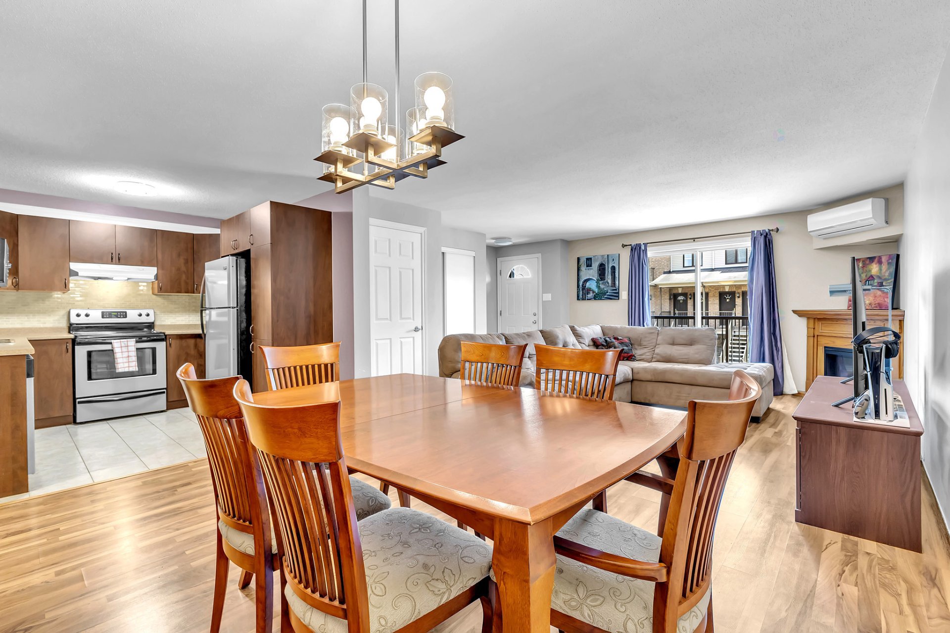
| Living room | 2nd level | 15.11 X 15.1 ft / 4.85 X 4.60 m | Laminate floor |
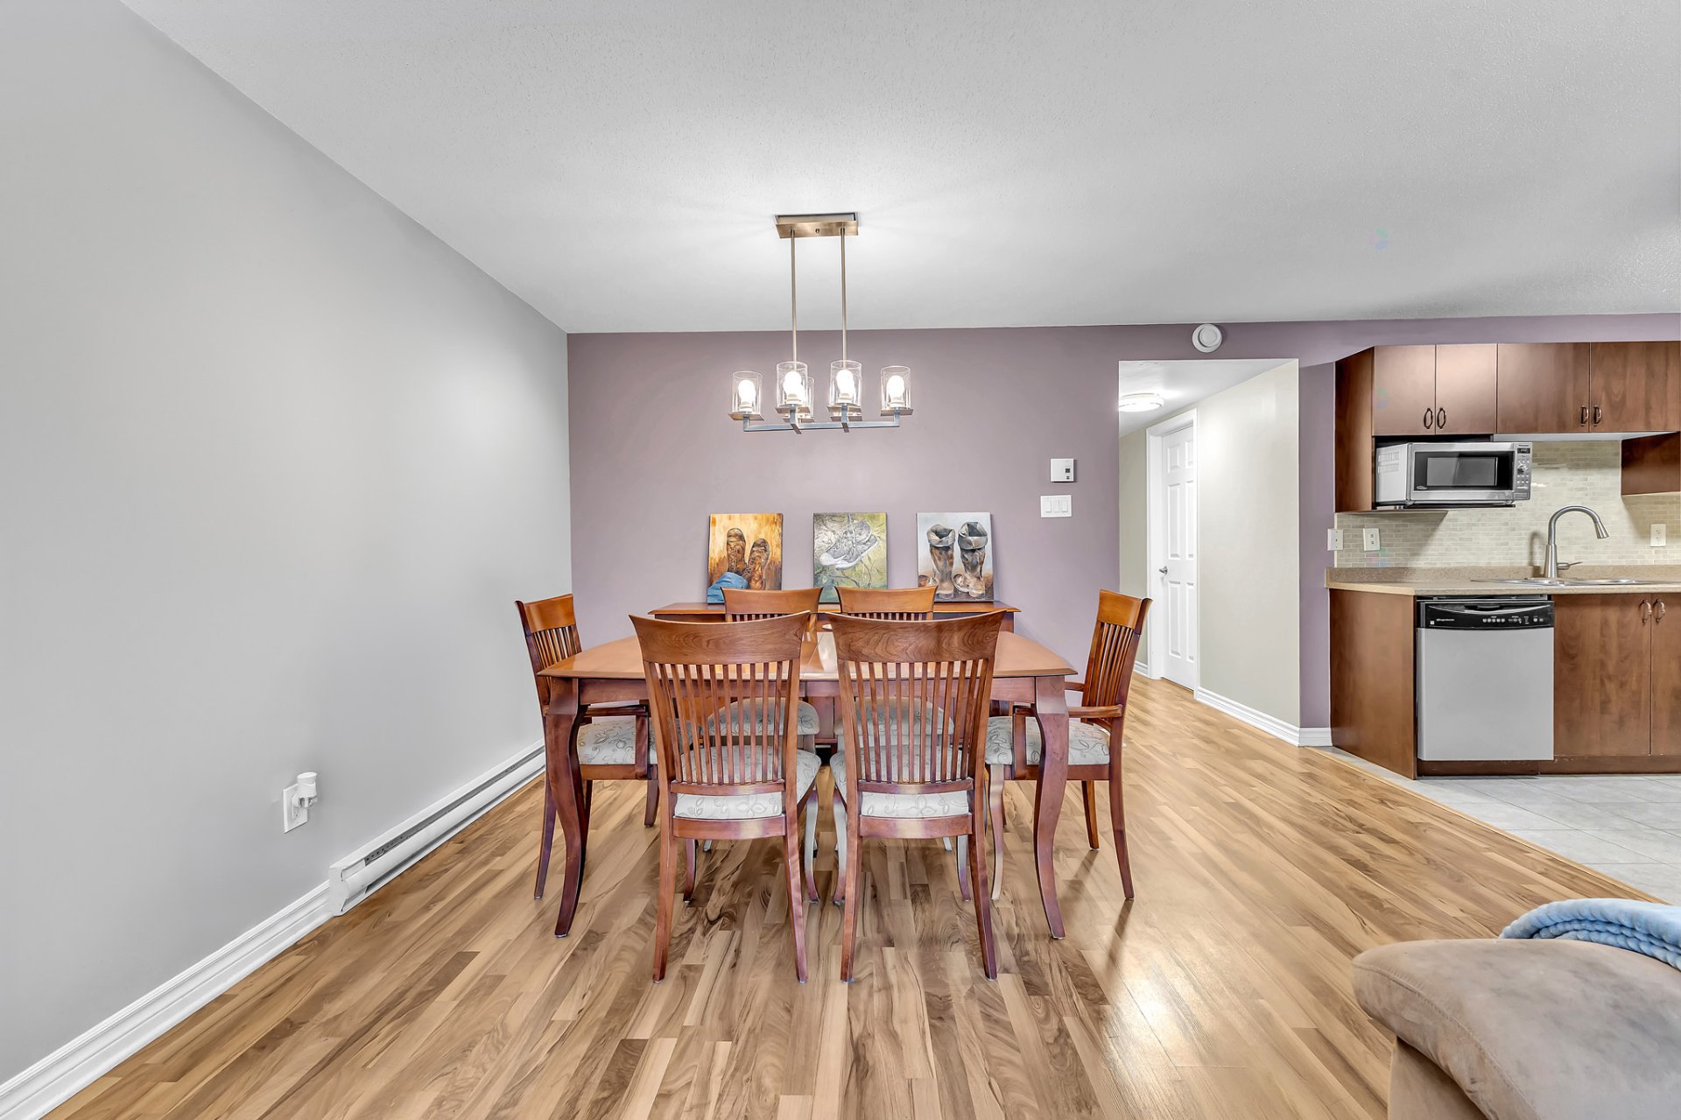
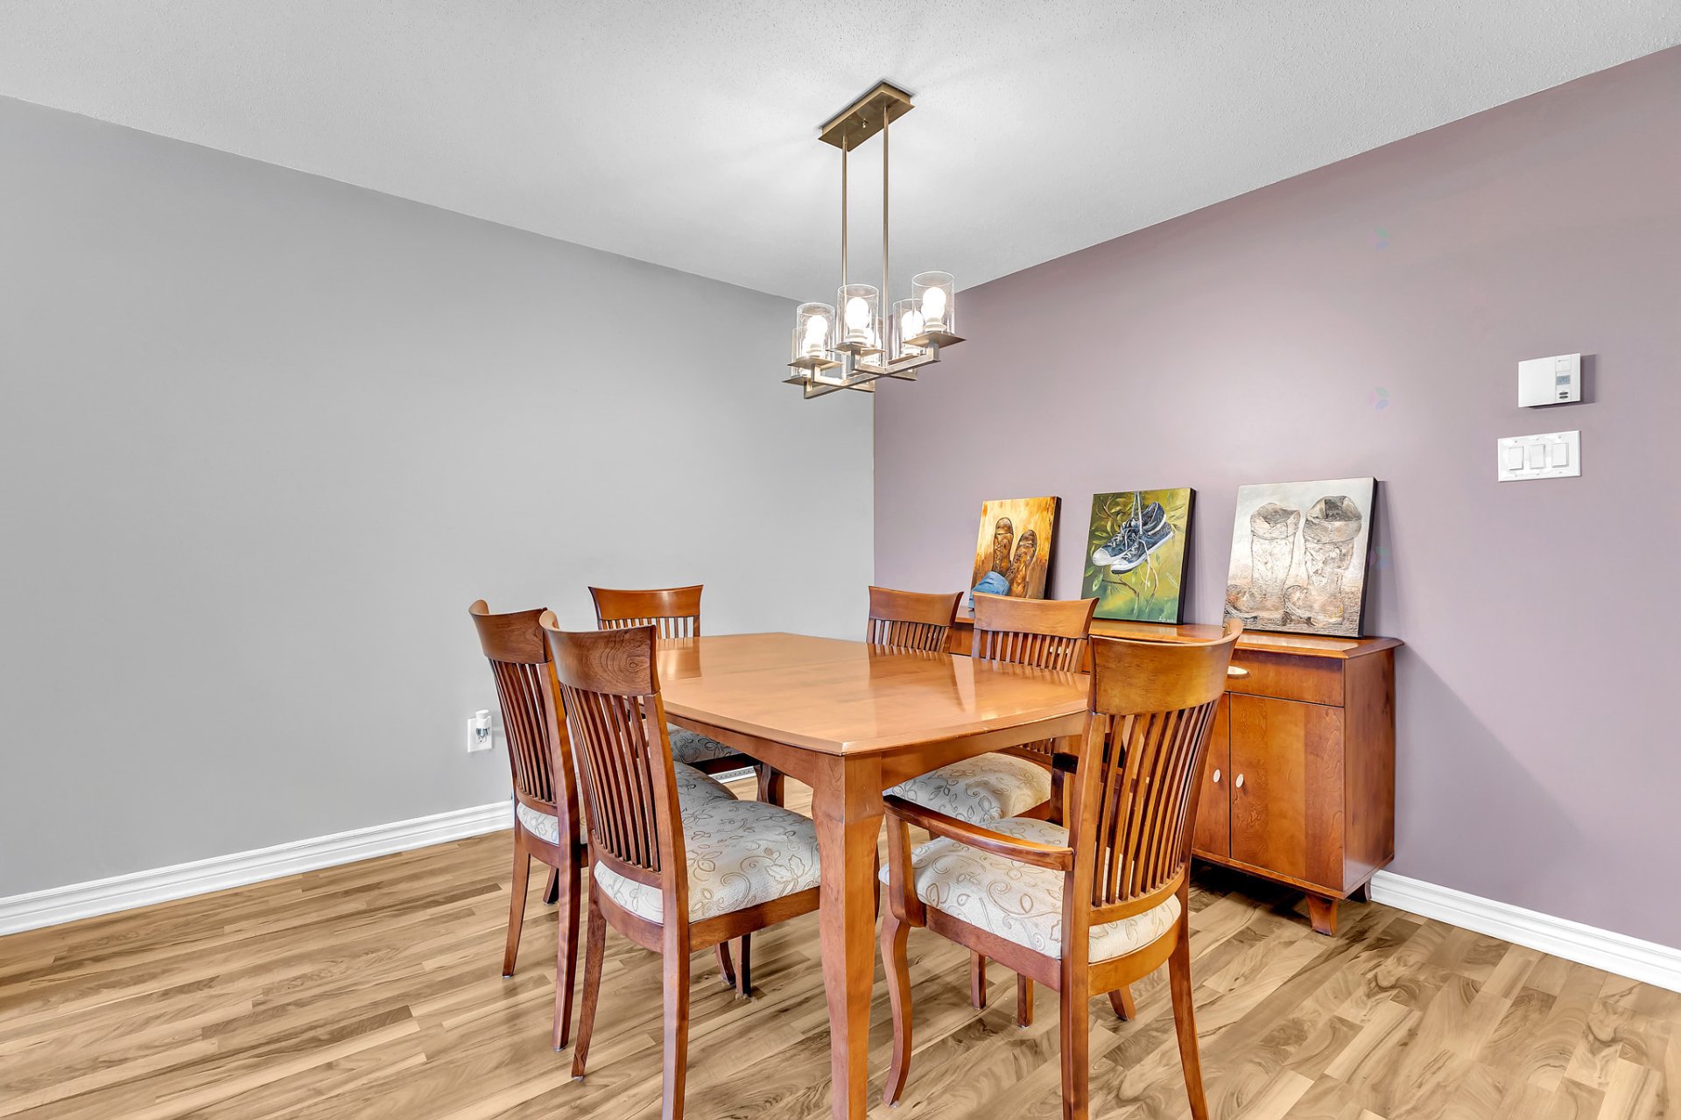
| Dining room | 2nd level | 13.4 X 9.4 ft / 4.06 X 2.84 m | Laminate floor |
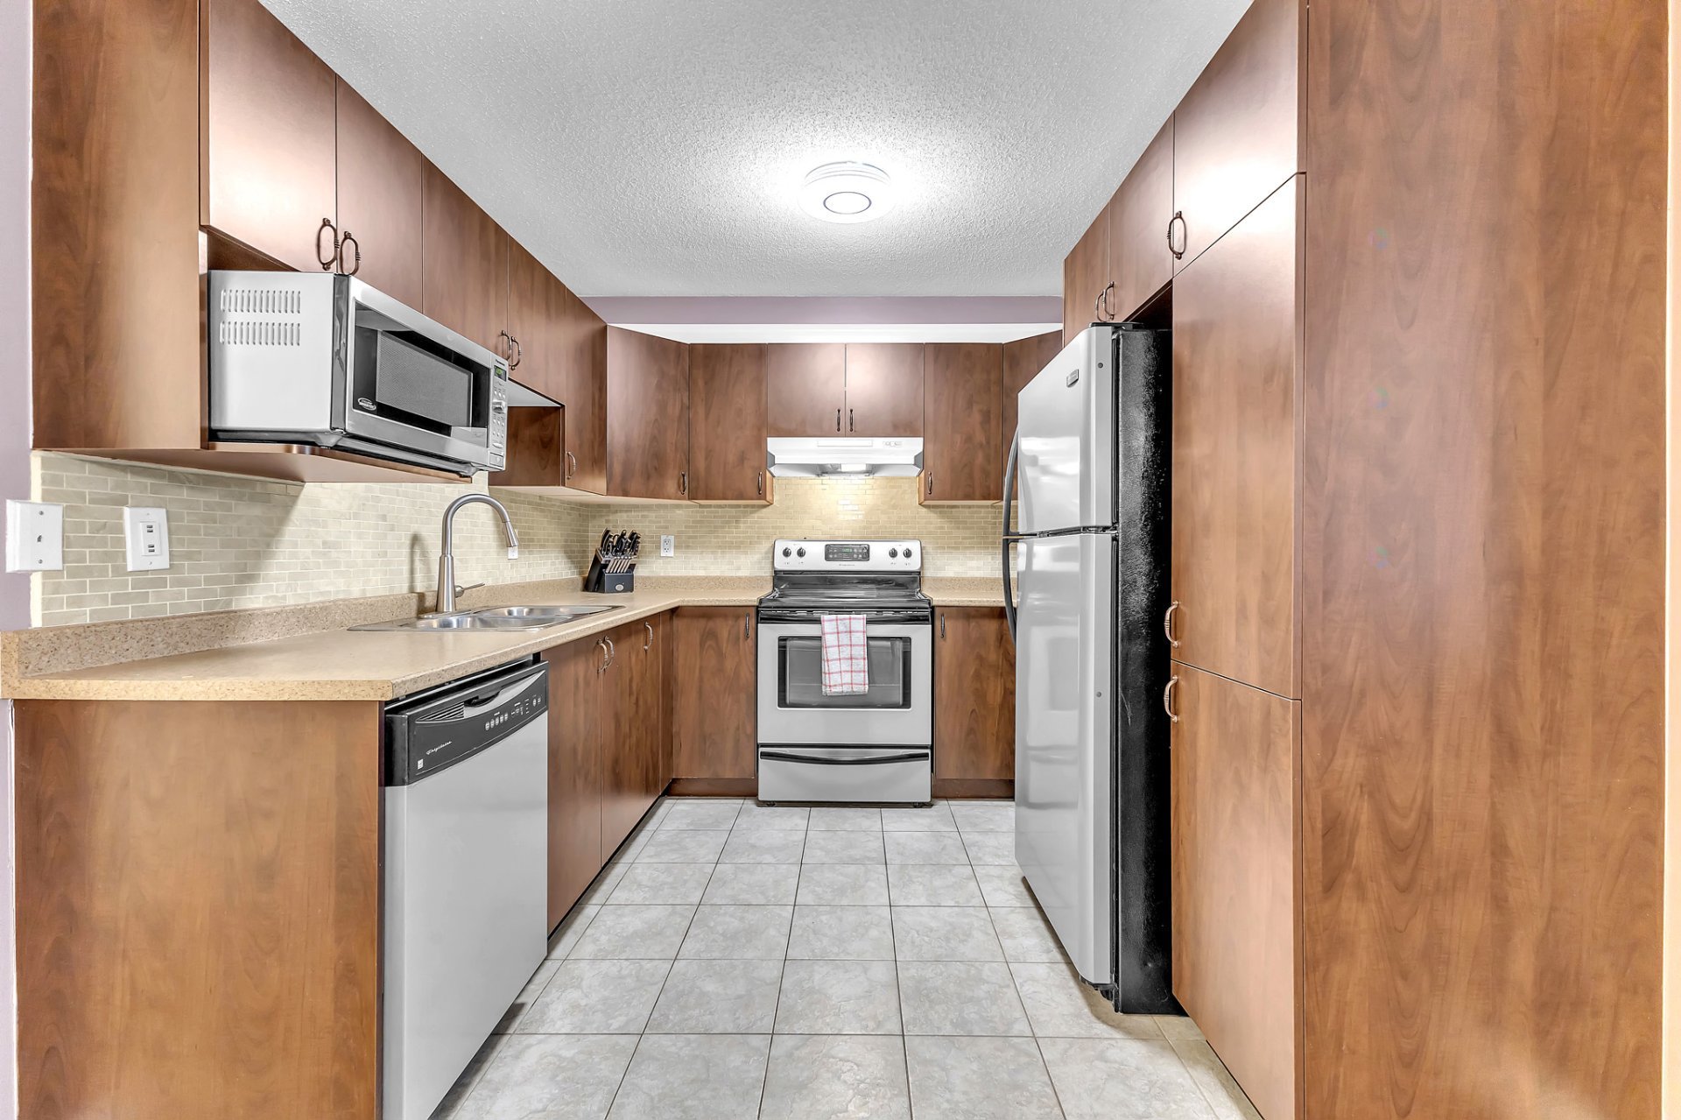
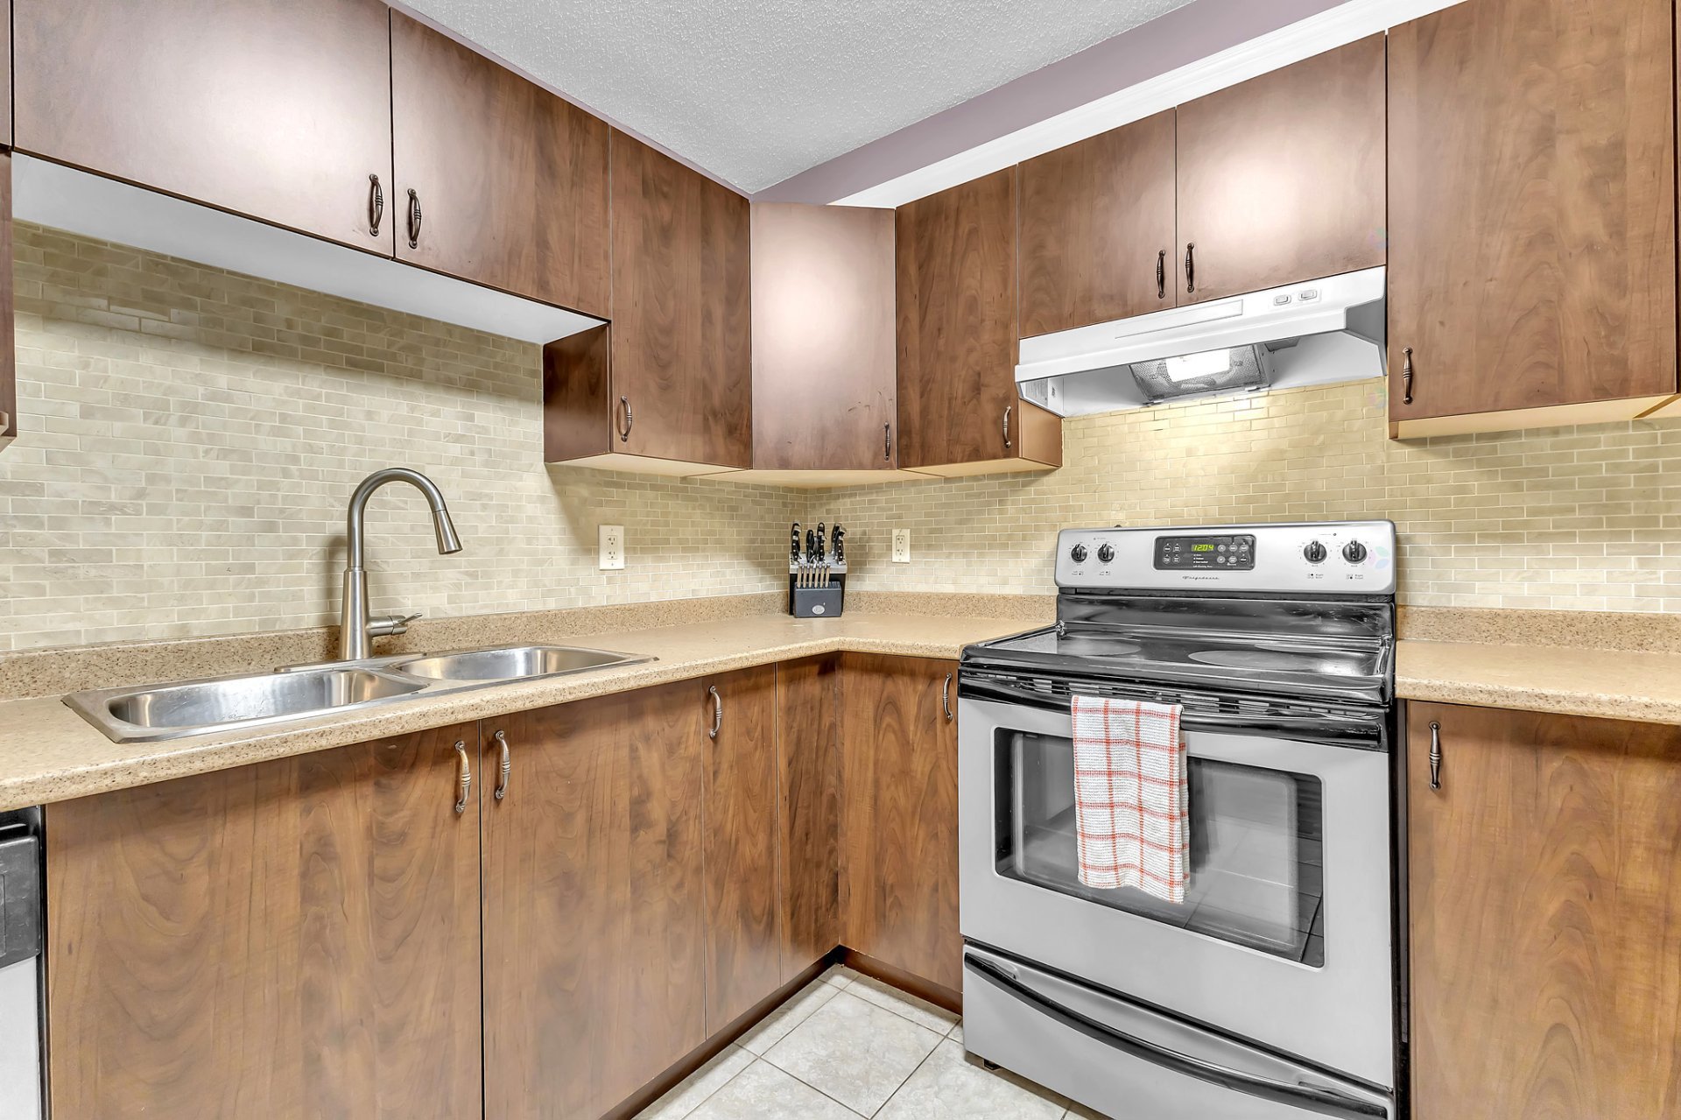
| Kitchen | 2nd level | 9 X 8.10 ft / 2.74 X 2.69 m | Ceramic |
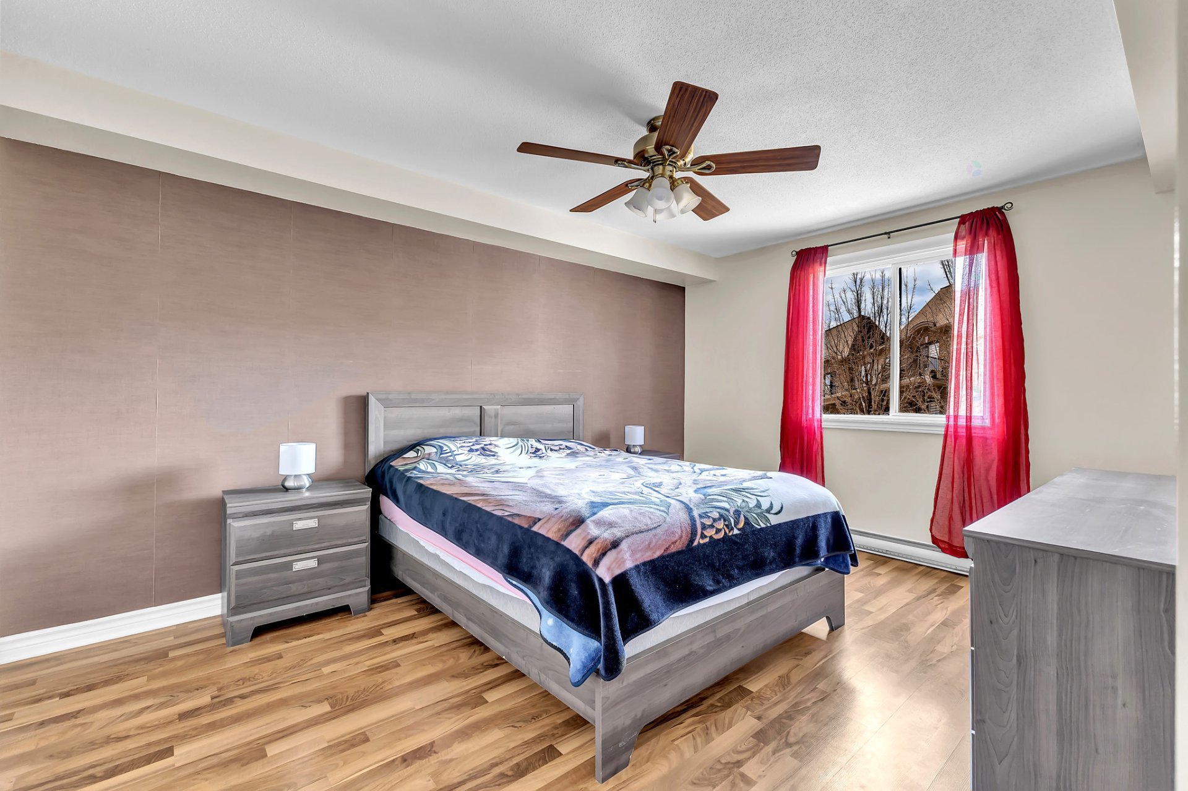
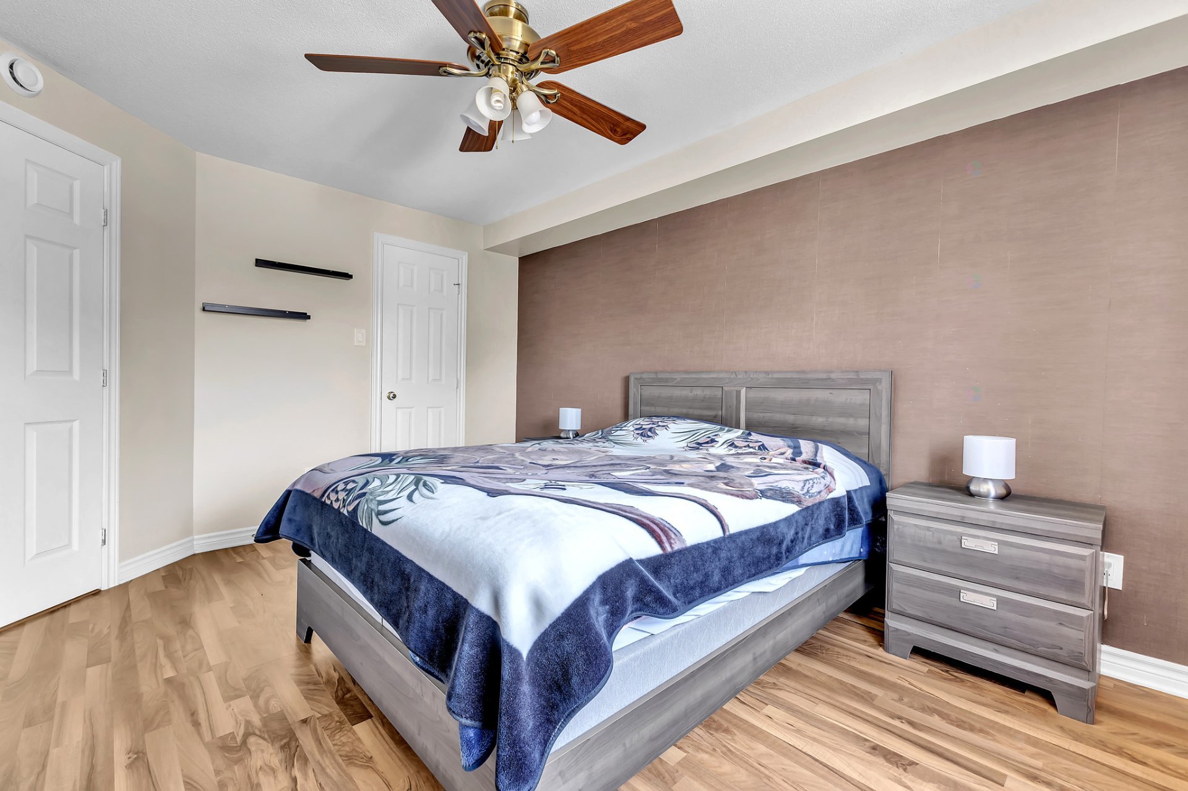
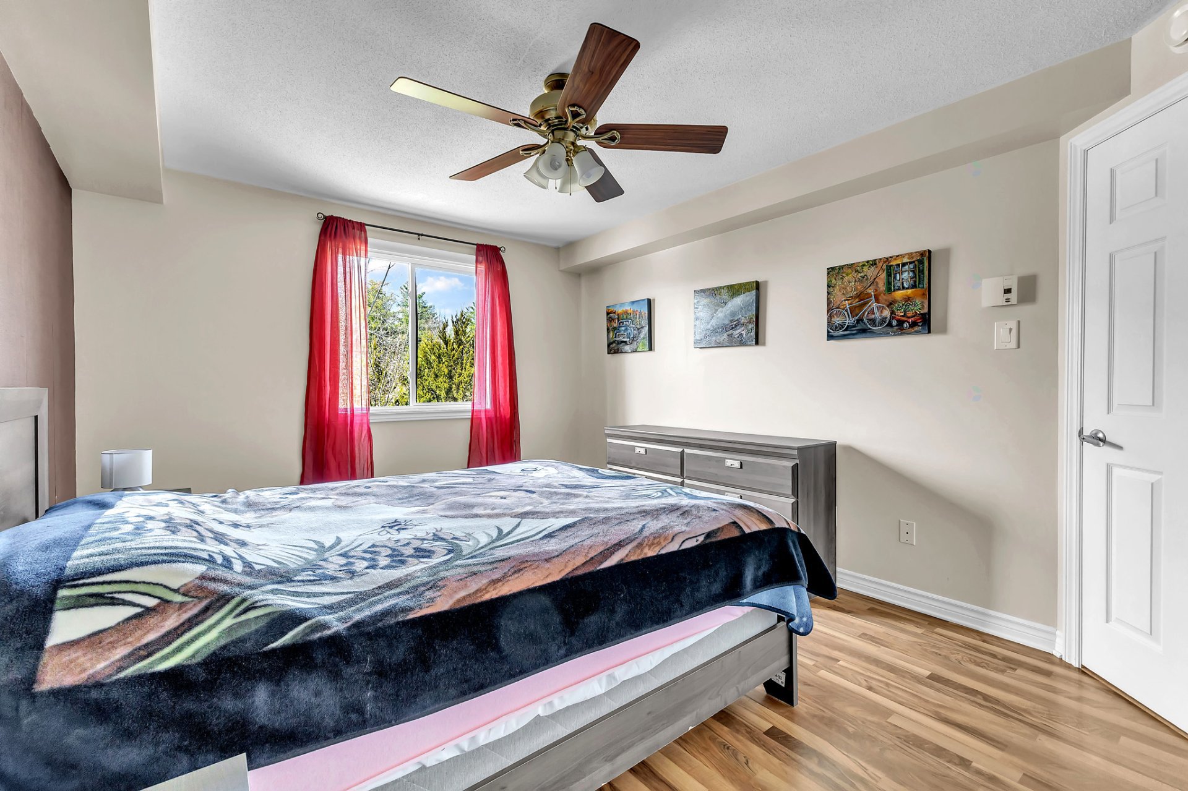
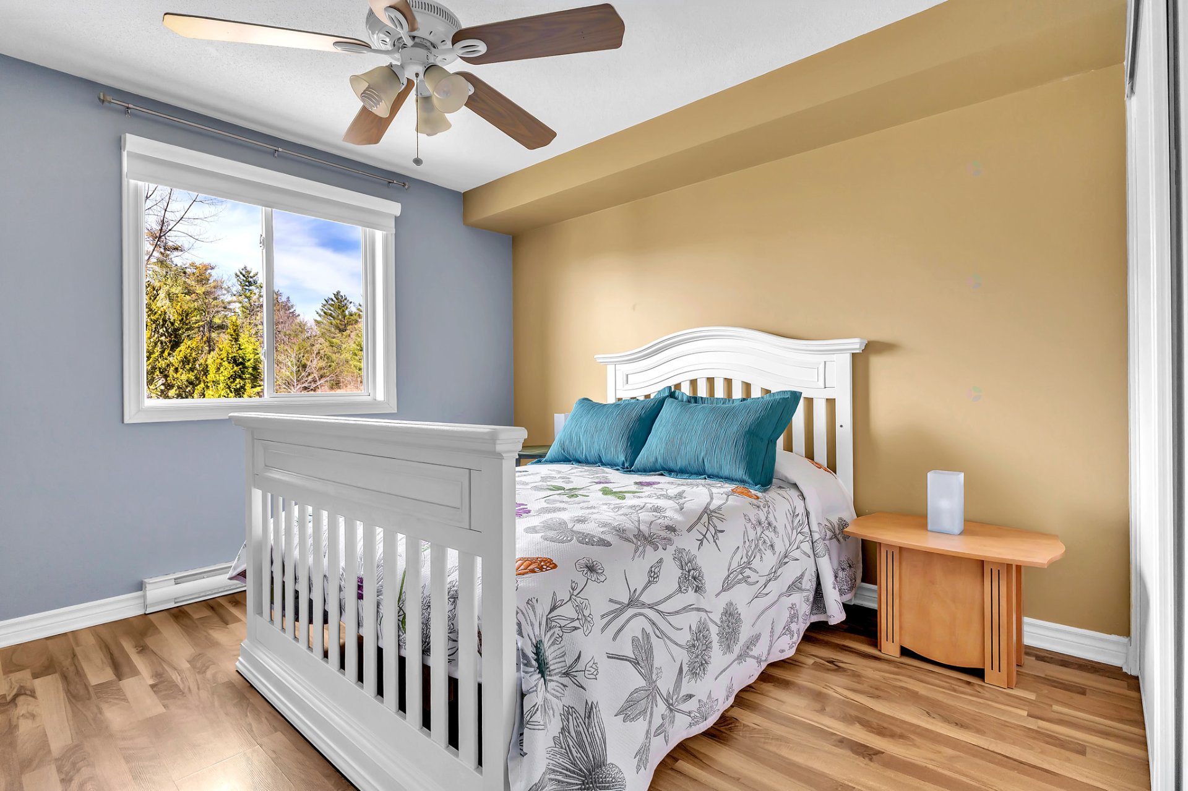
| Primary bedroom | 2nd level | 15.6 X 10.10 ft / 4.72 X 3.30 m | Laminate floor |
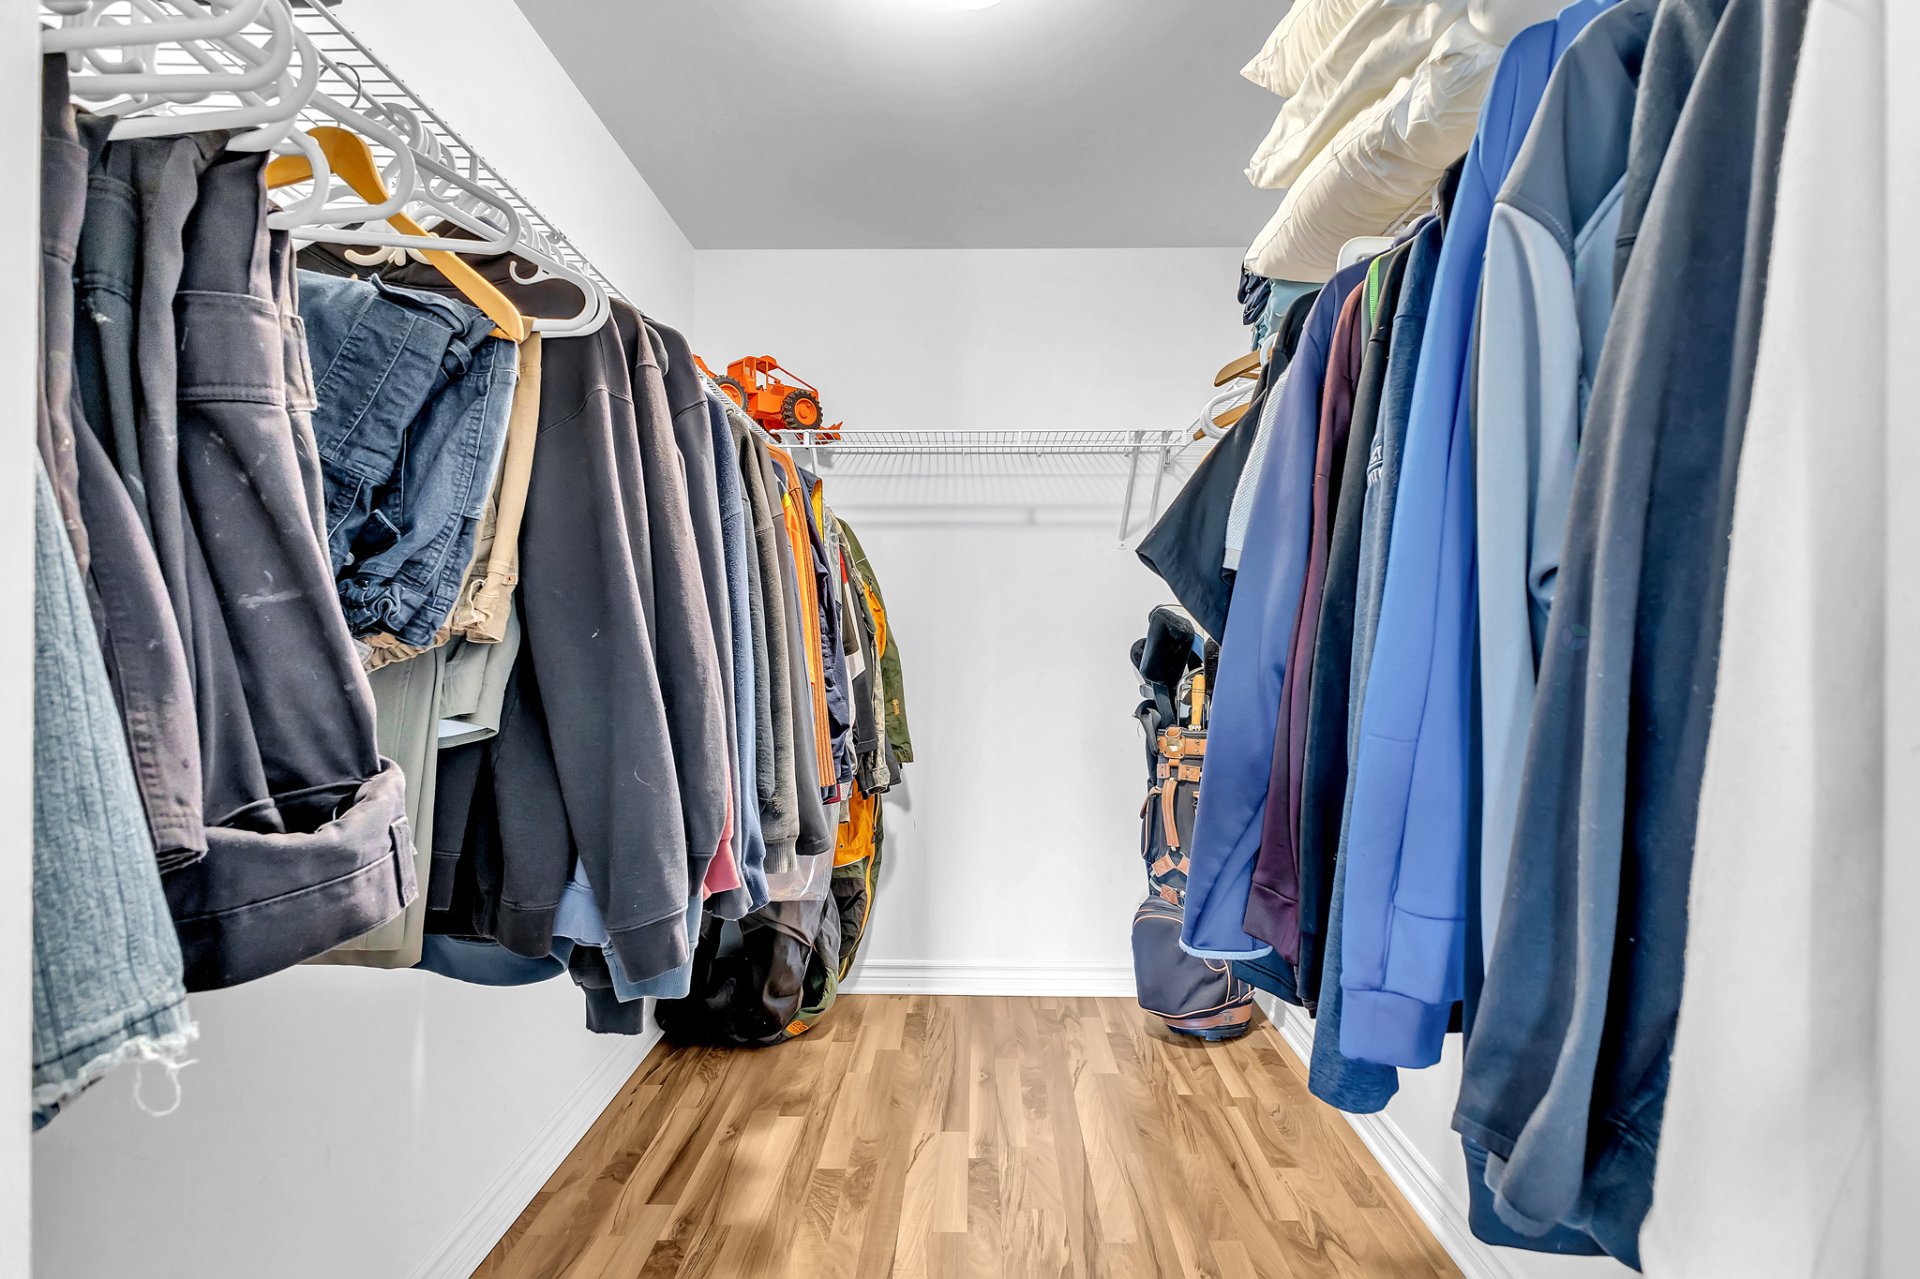
| Walk-in closet | 2nd level | 8.9 X 6 ft / 2.67 X 1.83 m | Laminate floor |
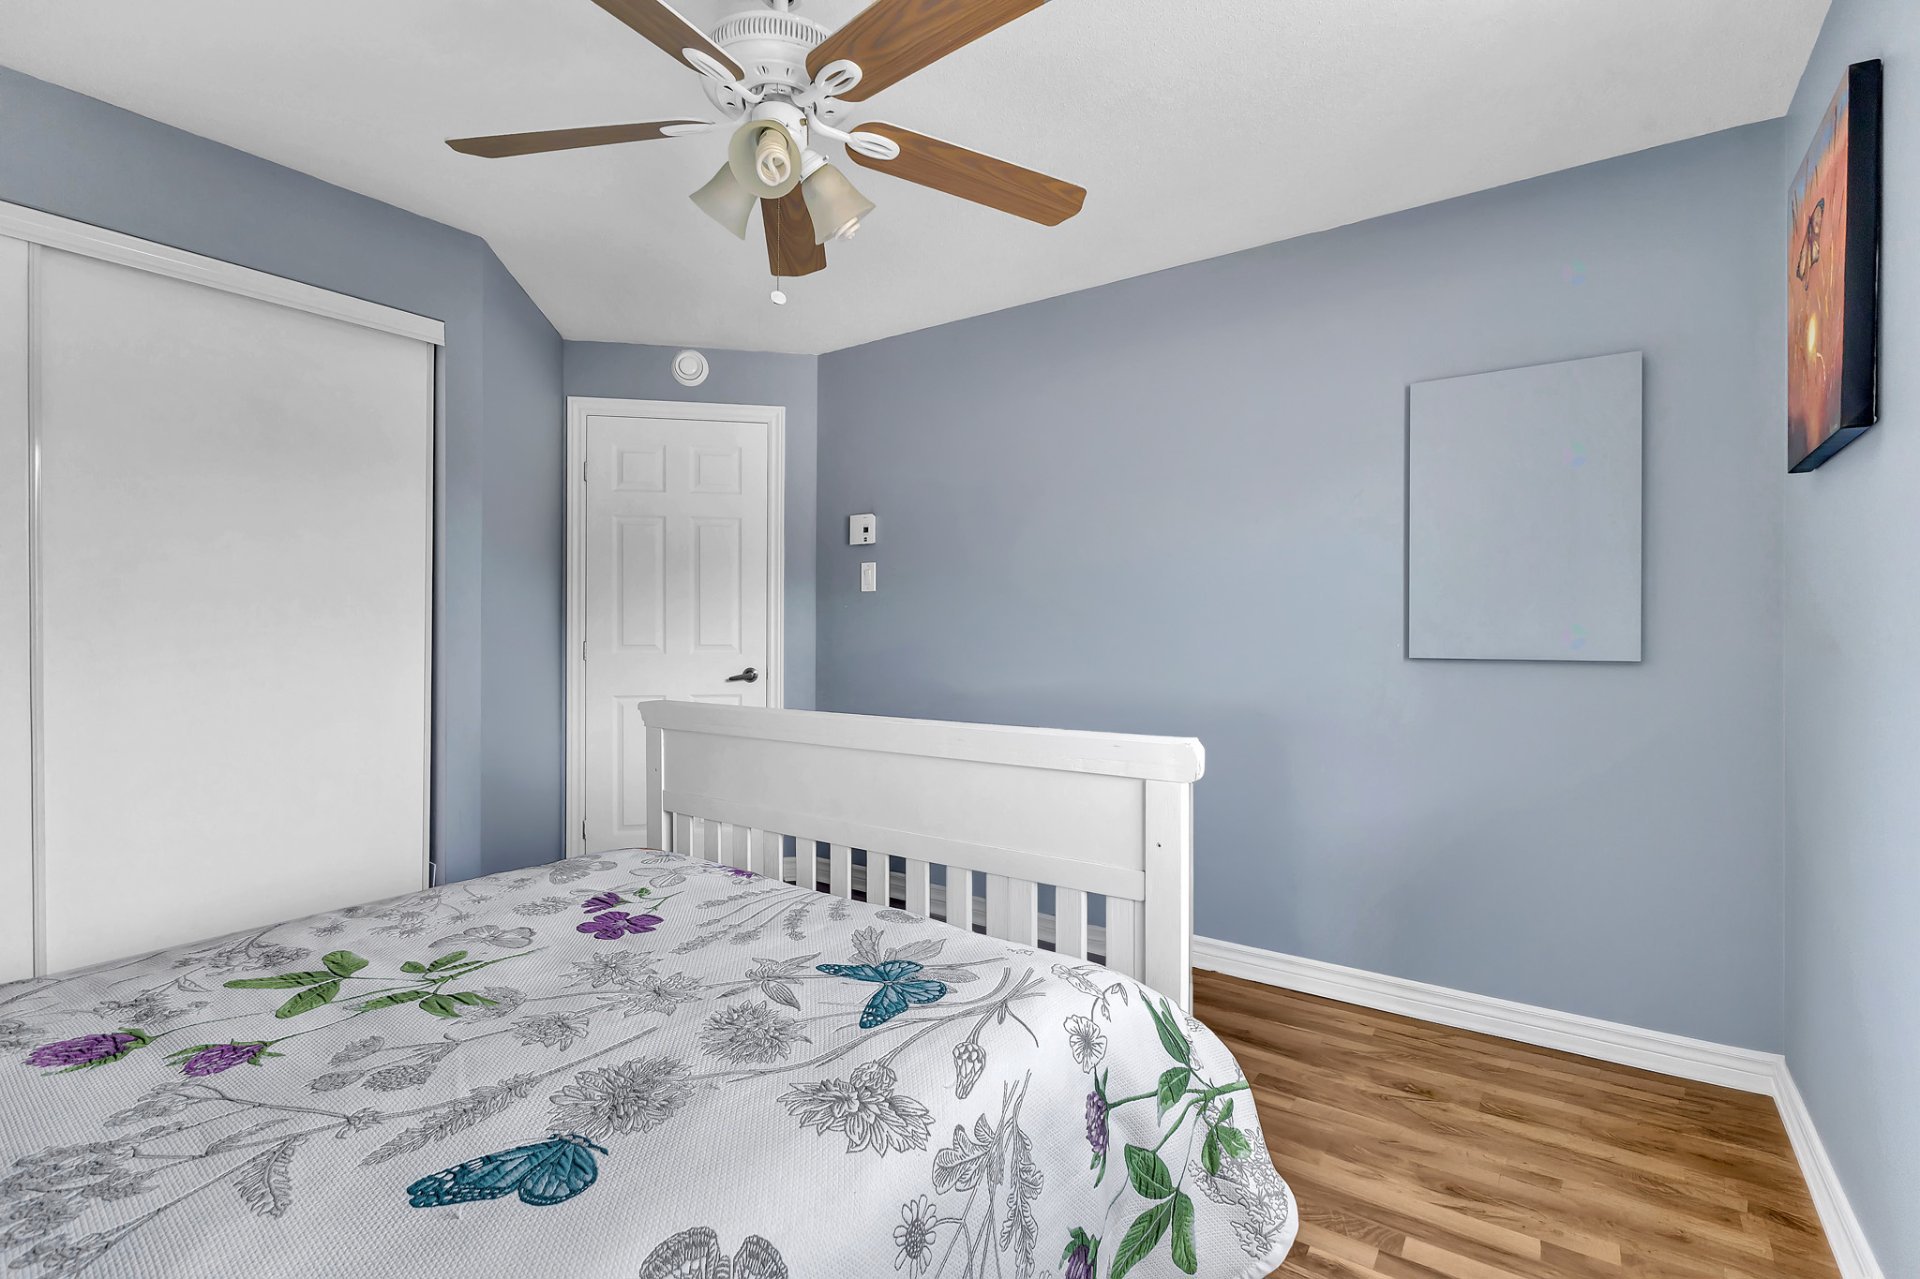
| Bedroom | 2nd level | 12.6 X 10.6 ft / 3.81 X 3.20 m | Laminate floor |
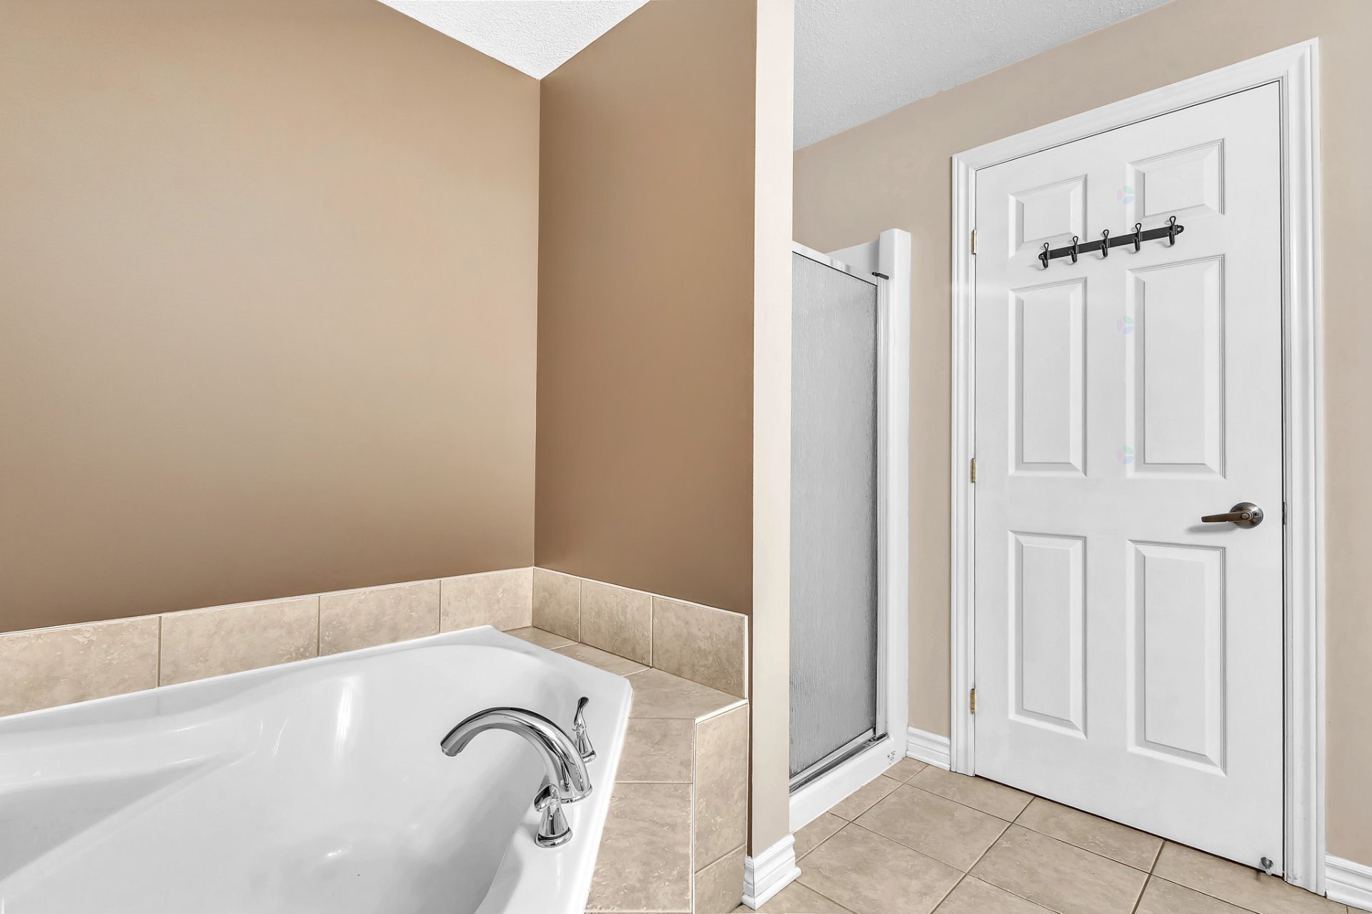
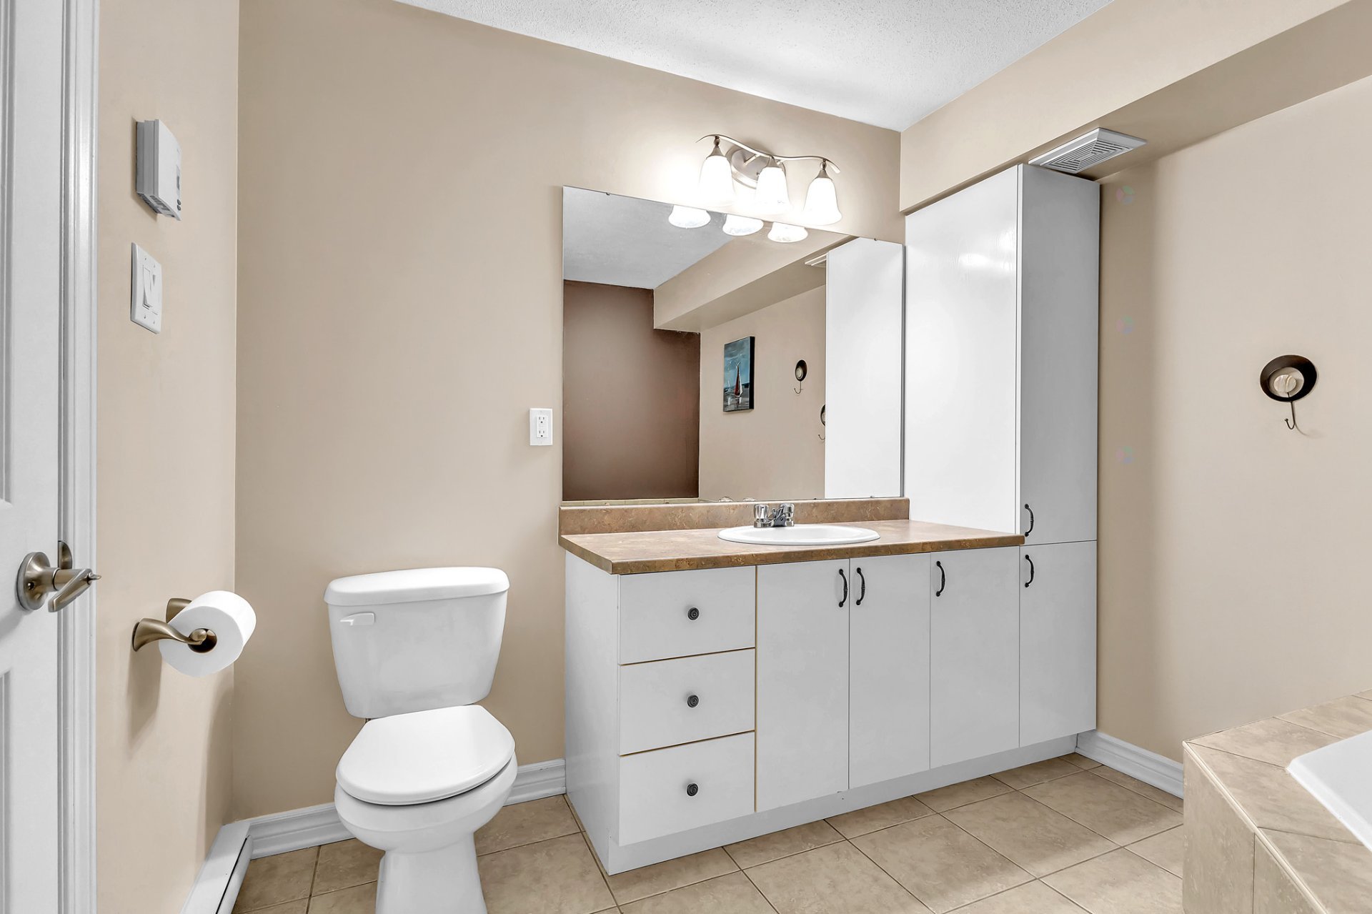
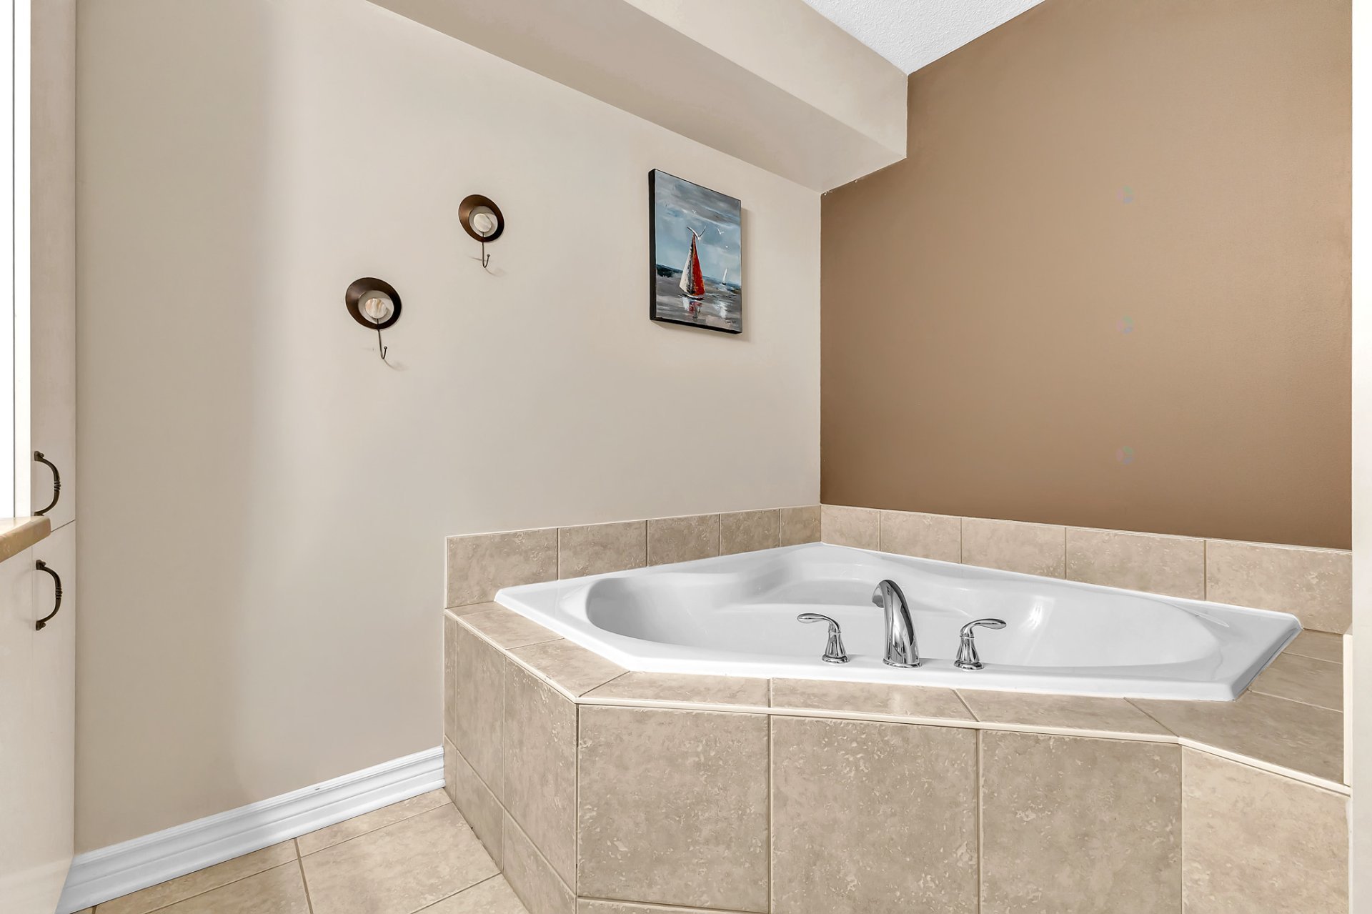
| Bathroom | 2nd level | 9.4 X 9.4 ft / 2.84 X 2.84 m | Ceramic |
| Storage | 2nd level | 9 X 3.5 ft / 2.74 X 1.04 m | Laminate floor |
Taxes and expenses
| Municipal | $2,310 |
| School | $196 |
| Condominium fees | $3,444 |
Building and interior of the property
| Co-ownership fees | $3,444 |
| Bedrooms | 2 |
| Bathrooms | 1 |
| Number of rooms | 9 |
| Number of rooms above ground | 2 |
| Living area | 1173 Square Feet |
| Expected delay of occupancy | 60 days |
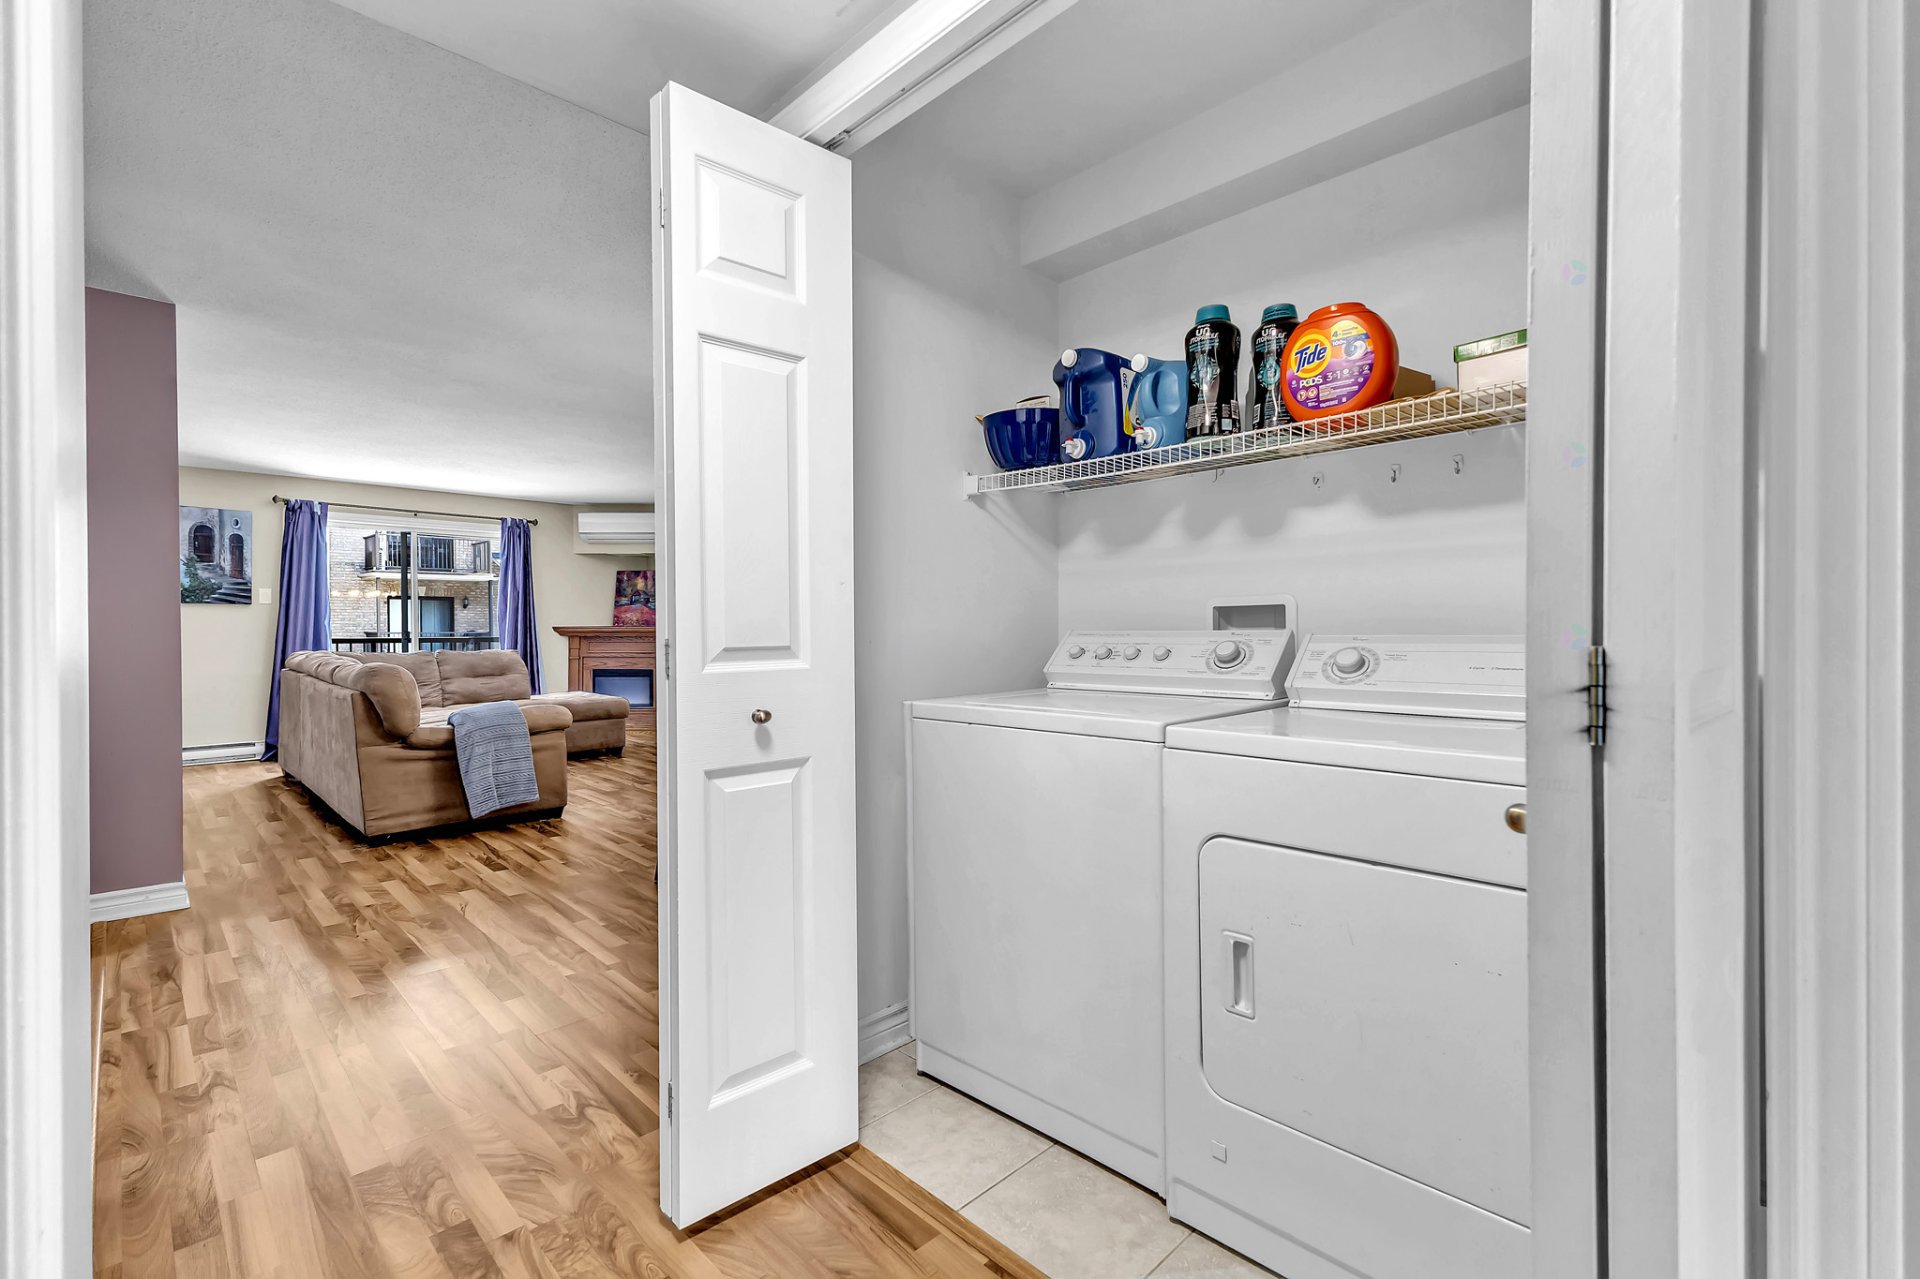
| Items included in the sale | Air exchanger, water heater, stove, refrigerator, dishwasher, wall-mounted heat pump, blinds, washer, and dryer. |
| Dimension of the front of the building | 22.8 feet |
| Dimension of the depth of building | 47.8 feet |
| Land area | 1987.98 square foot |
| Year built | 2009 |
| Municipal assessment (land) | $54,400 |
| Municipal assessment (building) | $218,900 |
| Municipal assessment (total) | $273,300 |
| Assessment year | 2026 |
| Type of ownership | Divided |
| Condo floor | 2nd |
| Number of stories | 3 |
| Available services | Electricity Connected, Sewer Connected, Water Connected |
| Cupboard | Thermoplastic |
| Distinctive features | Attached |
| Driveway | Asphalt |
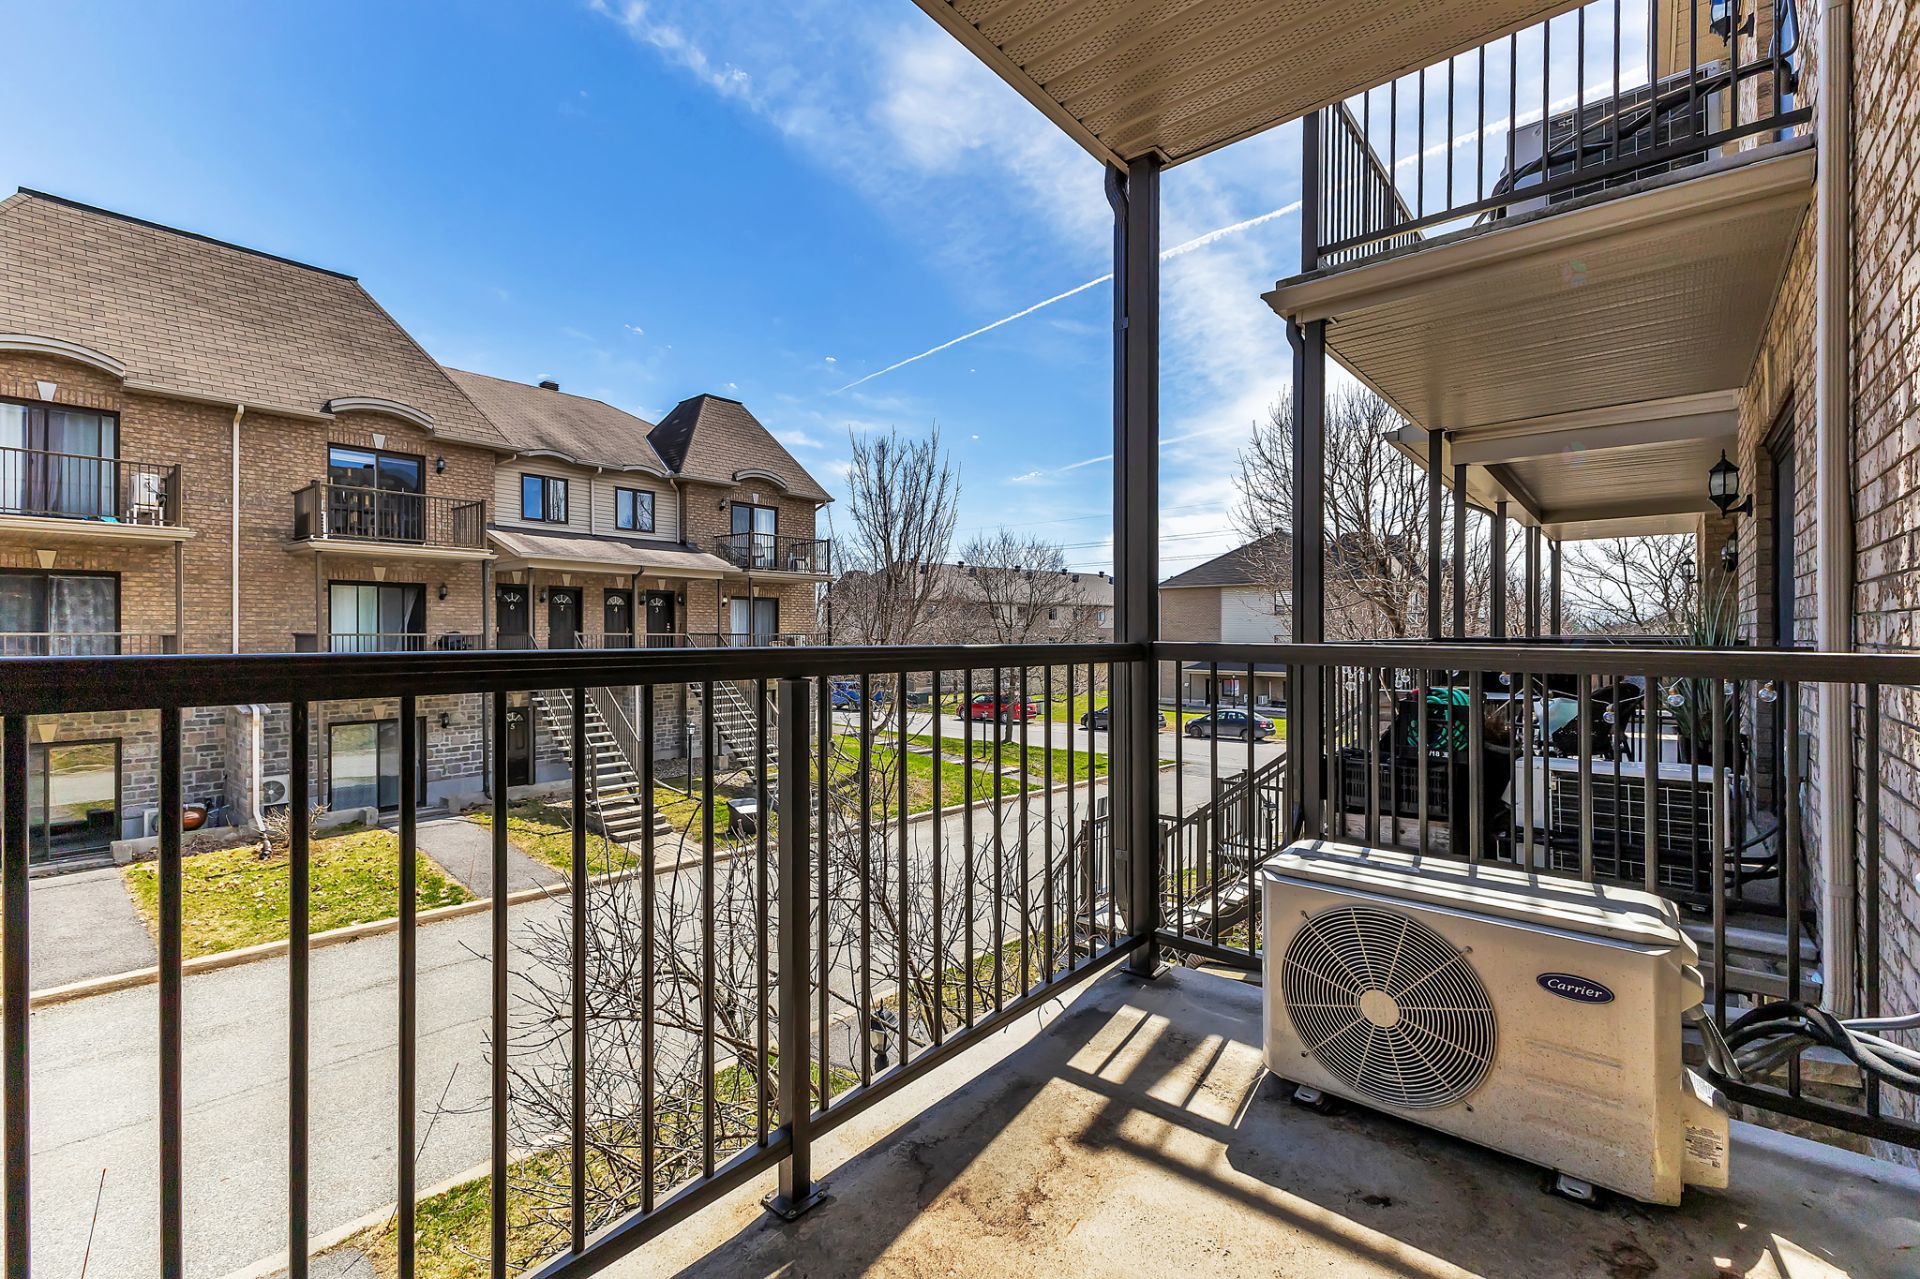
| Equipment available | Air exchange system, Wall-mounted air conditioning |
| Heating energy | Electricity |
| Heating system | Electric baseboard units |
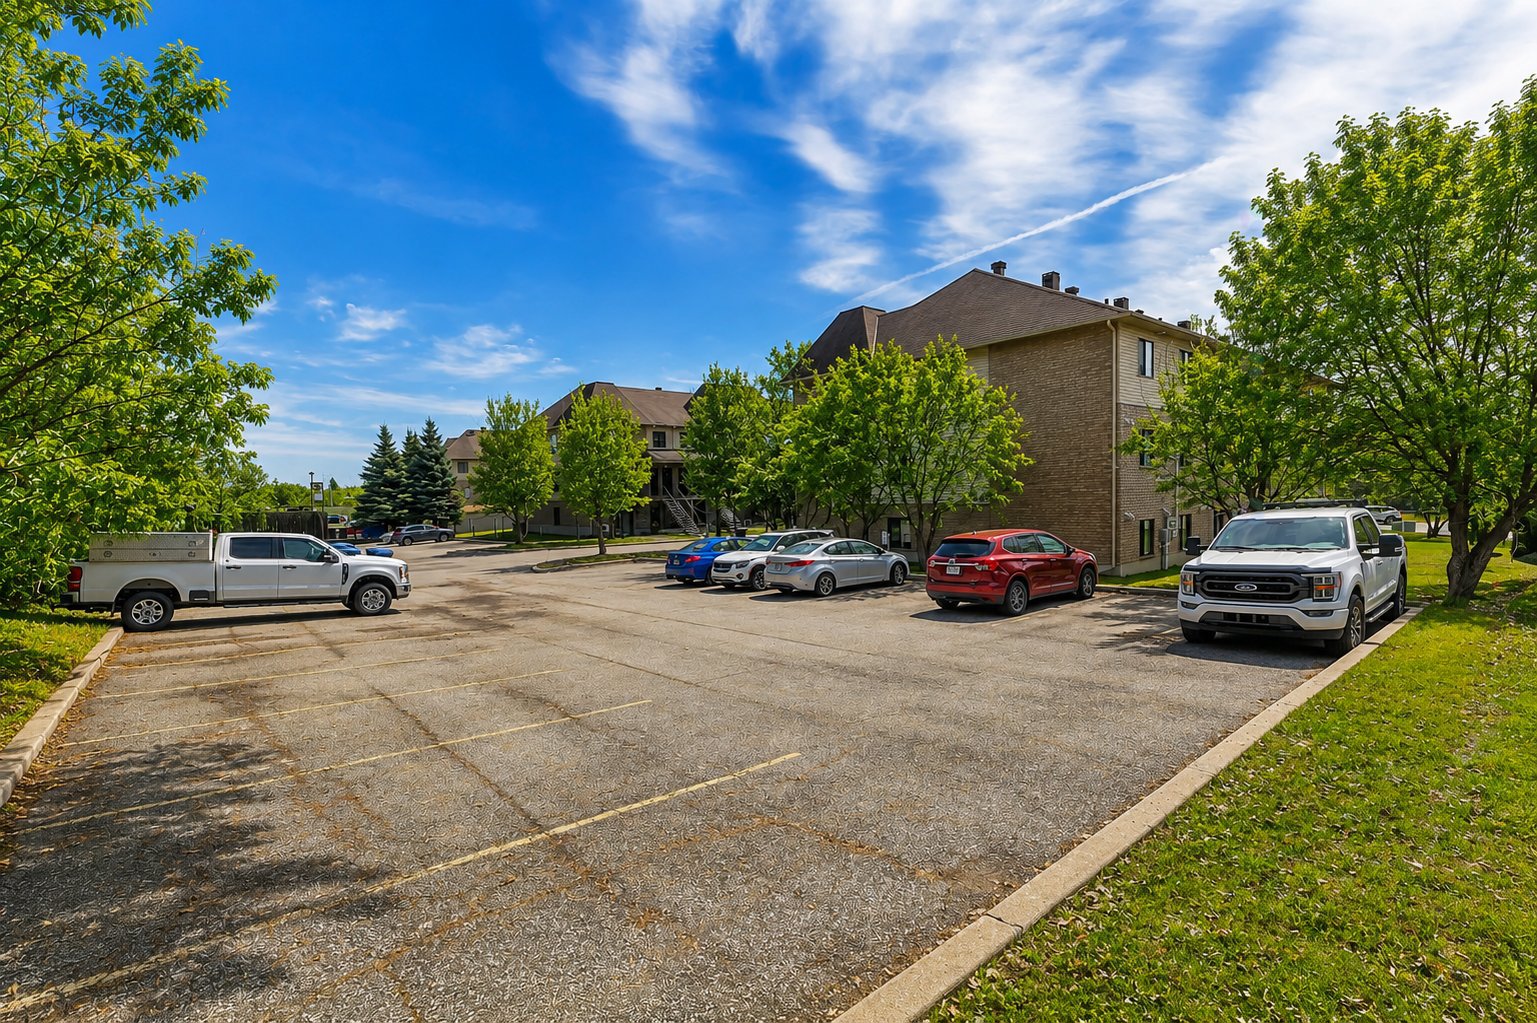
| Parking | Driveway |
| Restrictions/Permissions | Cats allowed, Dogs allowed, Pets allowed with conditions |
| Roofing | Asphalt shingles |
| Sewage system | Municipality |
| Structure type | Apartment |
| Topography | Flat |
| Water supply | Municipality |
| Windows | PVC |