$309,000
2397 Ch. Kennedy
Pontiac
Pontiac
Type
Bungalow
Bedrooms
2
Living area
1097 Square Feet
Bathrooms
1
MLS® 14221073


Property description
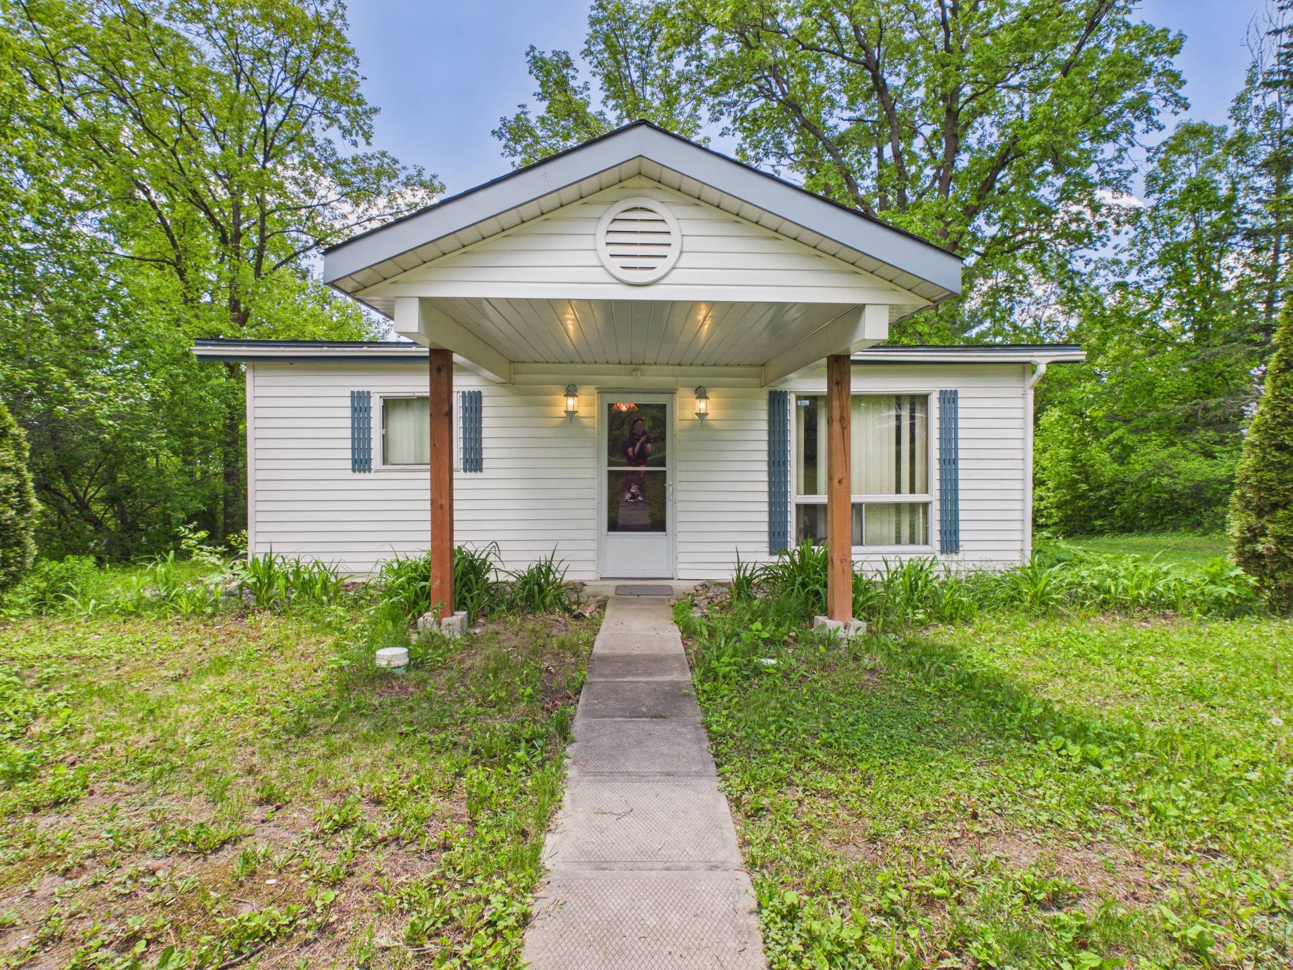
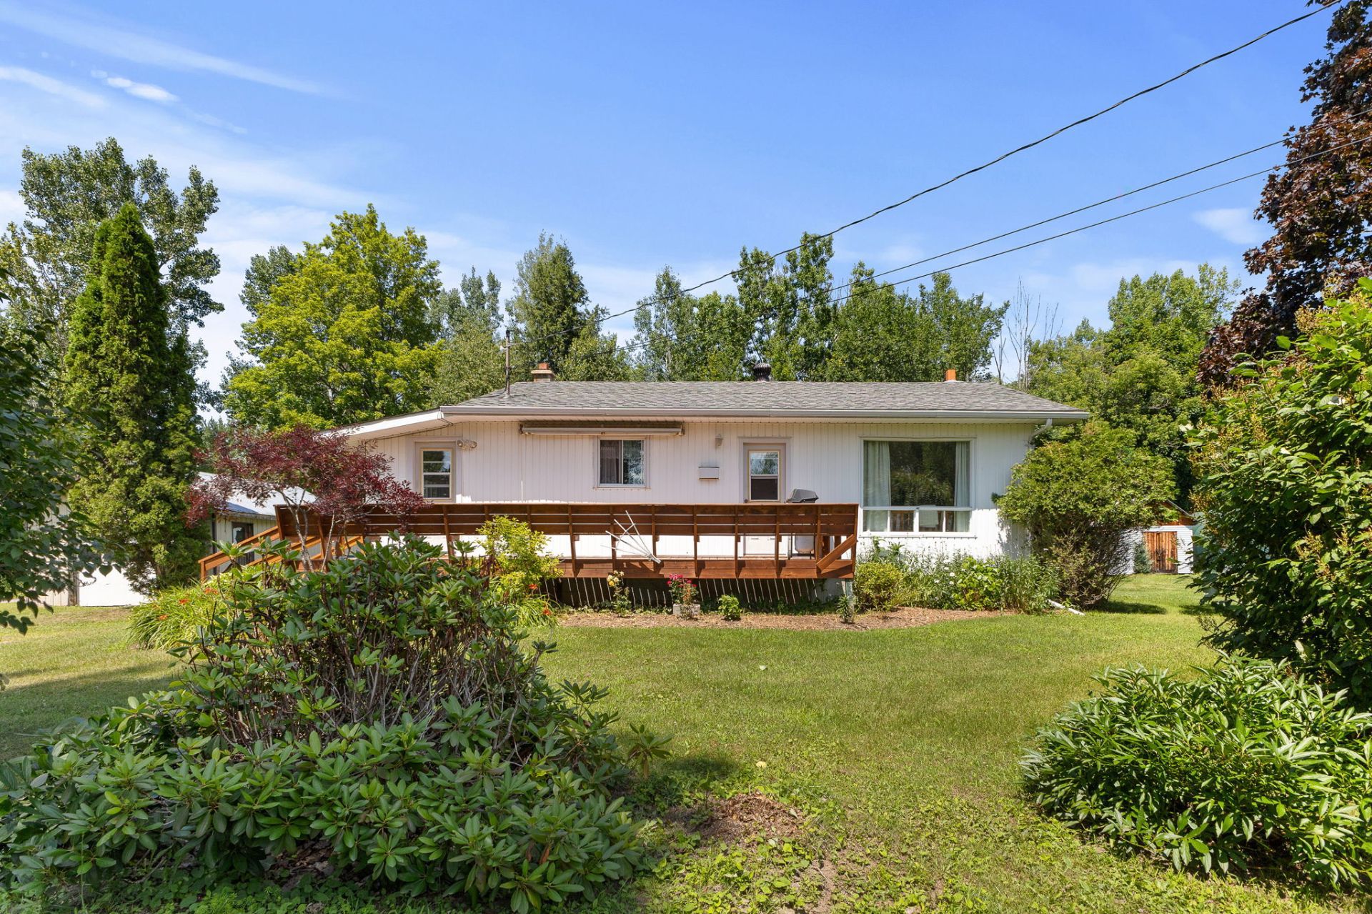
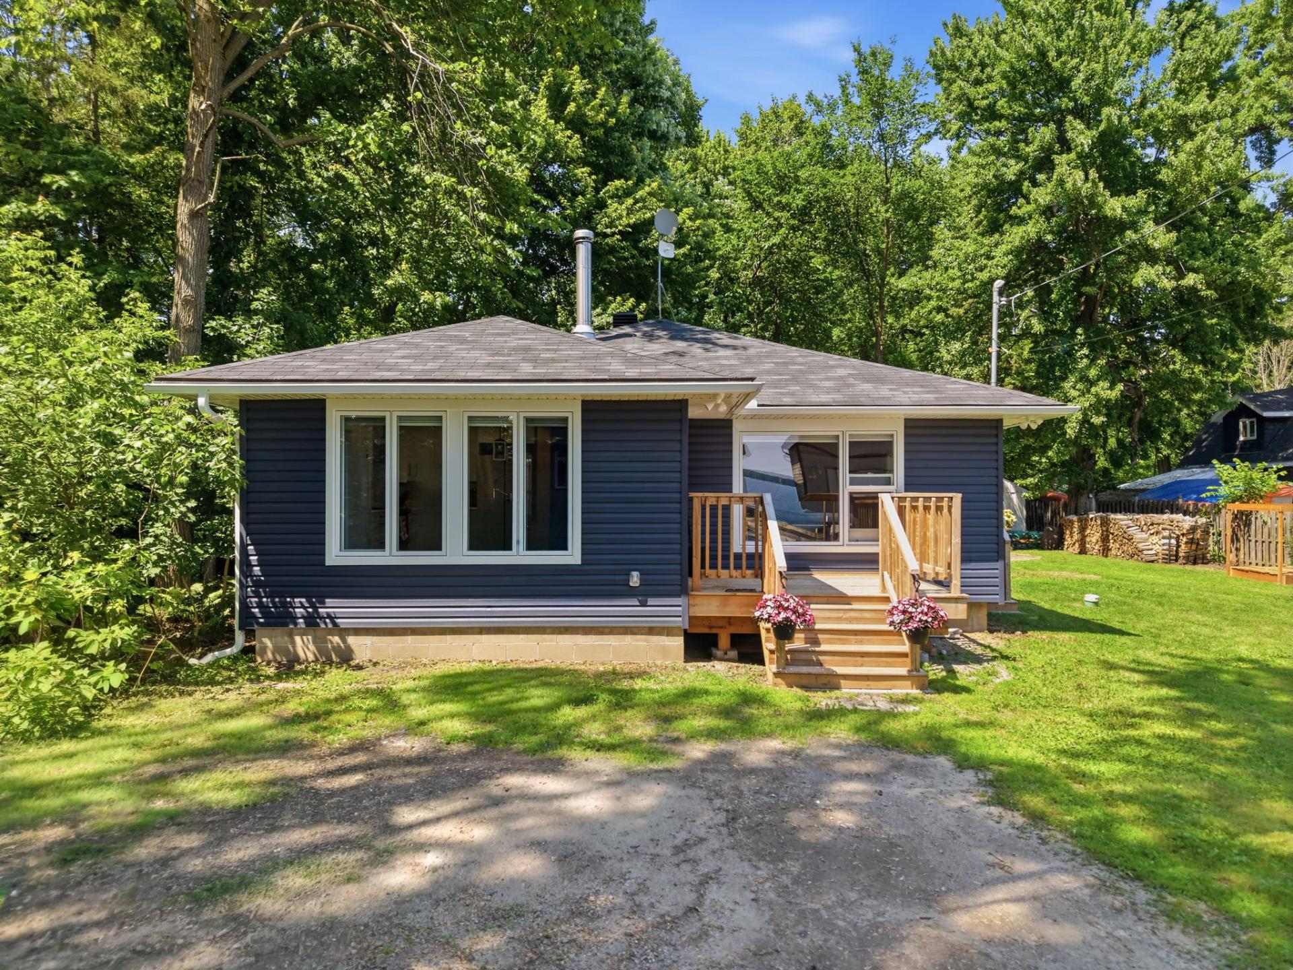
Beautifully renovated bungalow featuring a bright and inviting open-concept layout. This charming home offers a spacious family room, a functional kitchen, 2 bedrooms, and 1 bathroom, all designed for easy maintenance. Situated on a lovely lot in a peaceful setting, the property also enjoys nearby access to the Ottawa River, perfect for enjoying nature and outdoor activities. An excellent opportunity to own your own home and enjoy country living for less than the cost of rent. Don't miss this fantastic opportunity!
Details
Located near
Elementary school
Room dimension
| Room | Floor | Dimensions | Floor covering |
|---|---|---|---|
| Kitchen | 1st level/Ground floor | 17 X 14 ft irr / 5.18 X 4.27 m irr | Other |
| Living room | 1st level/Ground floor | 20.9 X 19.3 ft irr / 6.32 X 5.87 m irr | Other |
| Primary bedroom | 1st level/Ground floor | 9 X 11 ft irr / 2.74 X 3.35 m irr | Other |
| Walk-in closet | 1st level/Ground floor | 5 X 11 ft irr / 1.52 X 3.35 m irr | Other |
| Bedroom | 1st level/Ground floor | 9 X 11 ft irr / 2.74 X 3.35 m irr | Other |
| Bathroom | 1st level/Ground floor | 11 X 7 ft irr / 3.35 X 2.13 m irr | Ceramic |
Taxes and expenses
| Municipal | $117 |
| School | $1,452 |
Building and interior of the property
| Bedrooms | 2 |
| Bathrooms | 1 |
| Number of rooms | 6 |
| Number of rooms above ground | 2 |
| Living area | 1097 Square Feet |
| Expected delay of occupancy | 60 |
| Items included in the sale | Refrigerator, dishwasher, microwave, and window blinds in the kitchen, living room, and bathroom. |
| Items excluded in the sale | Stove, freezer, firewood, furniture and personal belongings, water filtration system (rented through Culligan at a cost of $42.25/month). |
| Dimension of the front of the building | 12.1 |
| Dimension of the depth of building | 8.8 |
| Land area | 814.5 |
| Dimension of the front of the land | 29.3 |
| Dimension of the depth of the land | 32.07 |
| Year built | 1972 |
| Municipal assessment (land) | $27,200 |
| Municipal assessment (building) | $211,500 |
| Municipal assessment (total) | $238,700 |
| Assessment year | 2026 |
| Irregular building | Yes |
| Irregular land | Yes |
| Available services | Electricity Connected |
| Basement | Crawl space |
| Cupboard | Thermoplastic |
| Distinctive features | Access, Detached, Navigable |
| Foundation | Concrete blocks |
| Green Certification | Energy rating GJ/Year |
| Hearth stove | Wood stove |
| Heating energy | Electricity, Wood |
| Landscaping | Fenced, Landscaped |
| Laundry | 1st level/Ground floor, Bathroom, In bathroom ground level |
| Parking | Driveway |
| Rented equipment | Water softener |
| Roofing | Asphalt shingles |
| Sewage system | Sealed septic tank |
| Siding | Vinyl |
| Topography | Flat |
| Water supply | Well, Well point |
| Waterfront | River |
| Window type | Casement |
| Windows | PVC |
Addendum
| Renovations and Improvements: Fully renovated kitchen with quartz countertops (2023) Fully renovated bathroom (2022) New exterior siding, fascia, and eavestroughs (2024) Added a bedroom, storage area, and exterior door (2023) Crawl space insulated with spray foam and rigid foam insulation (2022) Installed 2-inch rigid foam exterior insulation around the home (2024) New kitchen and living room windows with a transferable 25-year warranty (2024) New bathroom window (2022) Sump pump installed in the crawl space (2025) Luxury vinyl flooring installed in the kitchen and living room (2023) Wood stove installed (2020) Fully renovated primary bedroom with the addition of a walk-in closet (2026) New electric baseboard heaters installed (between 2022 and 2026) Electrical system updated in the kitchen and bedrooms (2023 and 2026) Water supply plumbing replaced with PEX piping (2022) New decks constructed (2025) Foundation cracks repaired using hydraulic cement (2026) Excellent energy efficiency rating with an annual energy consumption of only 74 GJ/year. |