New price
$344,900
69 Rue du Britannia 1
Gatineau (Aylmer)
Gatineau (Aylmer)
Type
Condominium
Bedrooms
2
Living area
97.4 Square Meters
Bathrooms
1
MLS® 14236723


Property description
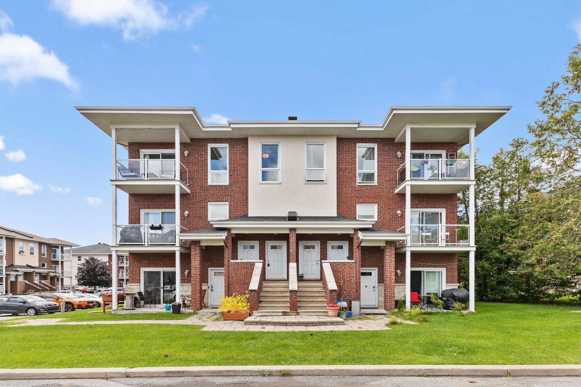
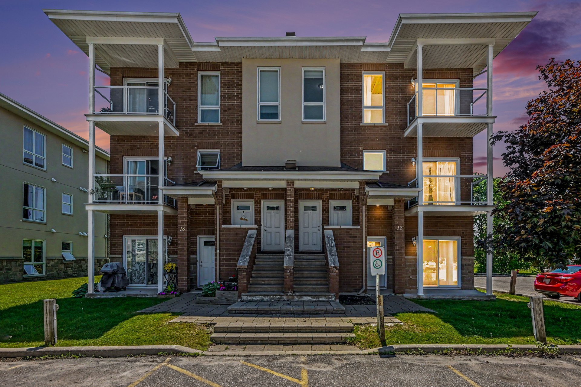
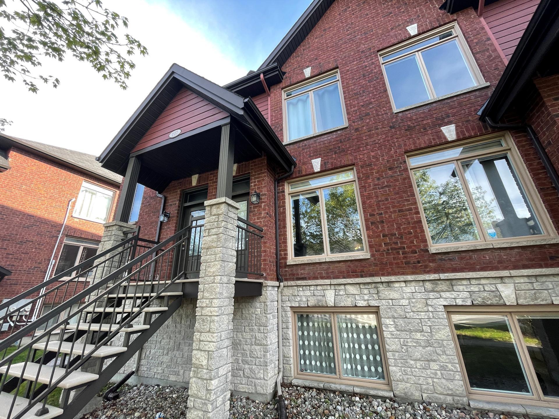
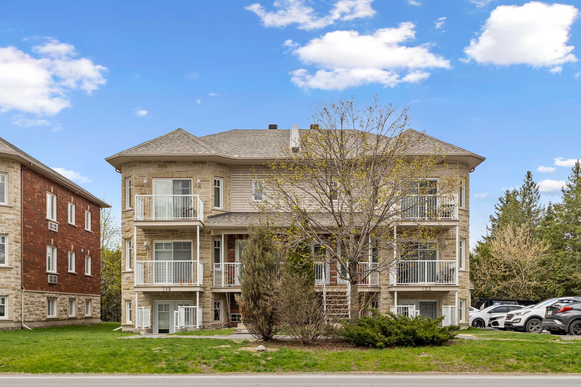
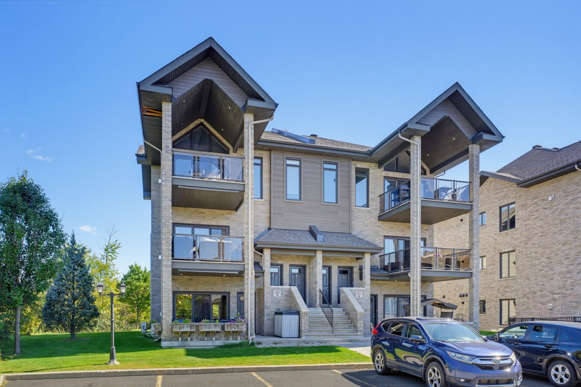
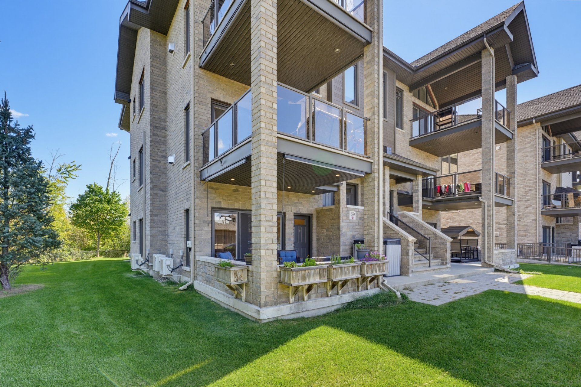
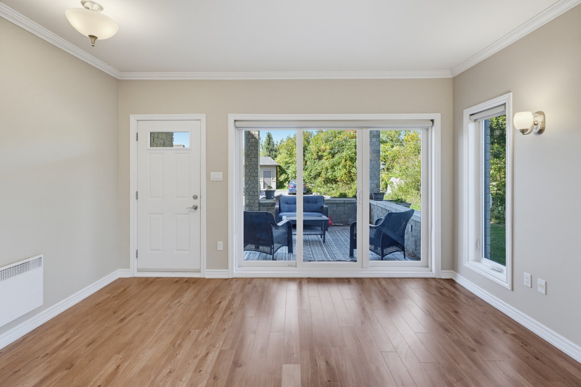
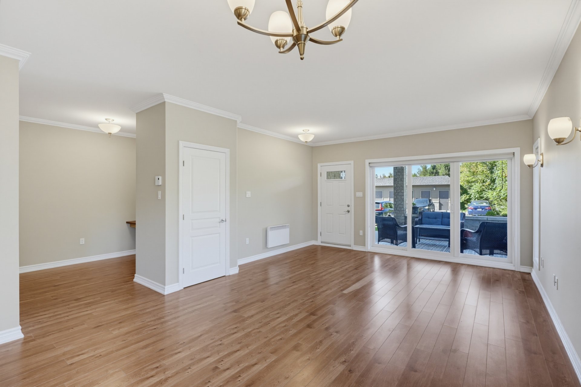
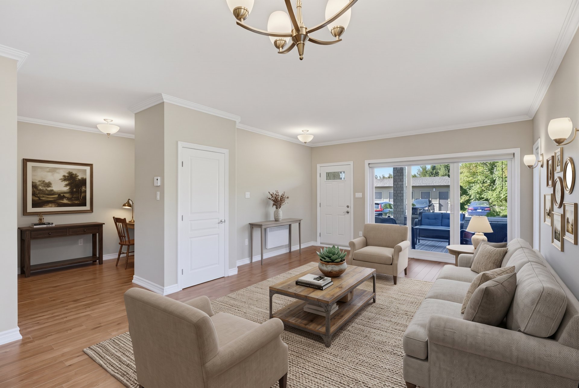
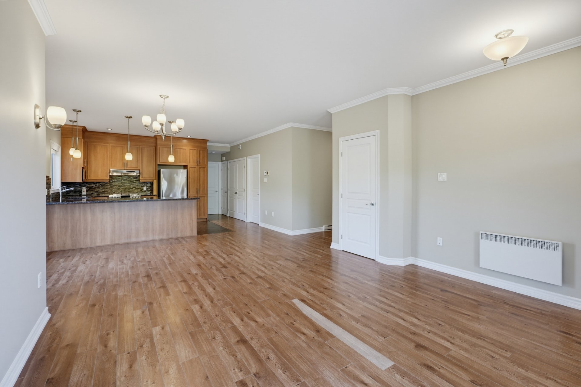
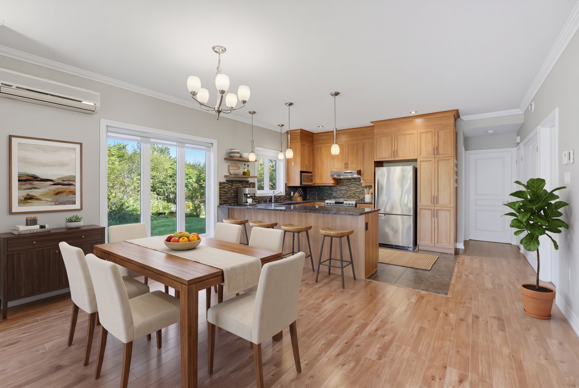
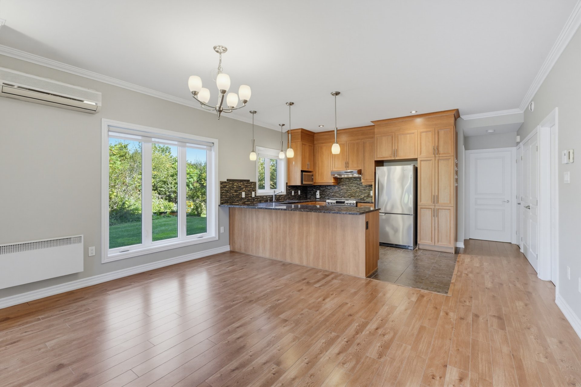
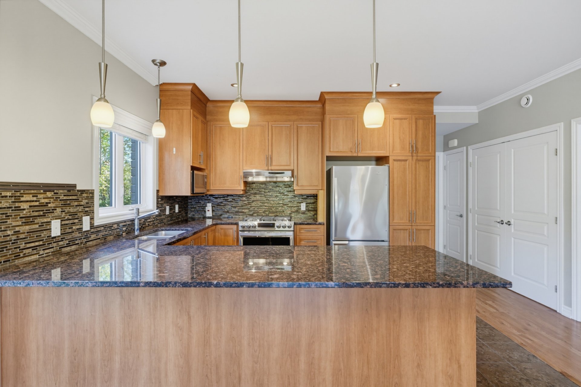
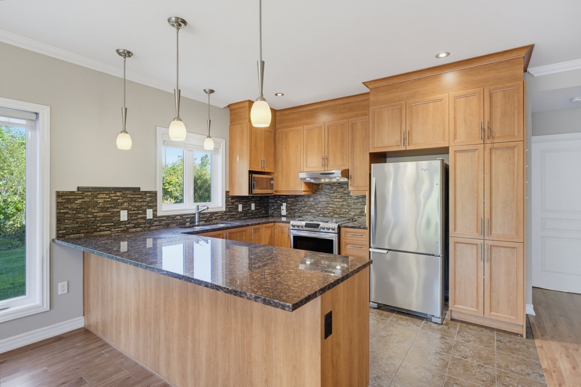
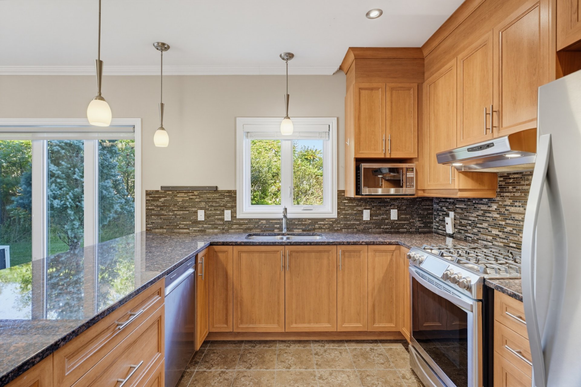
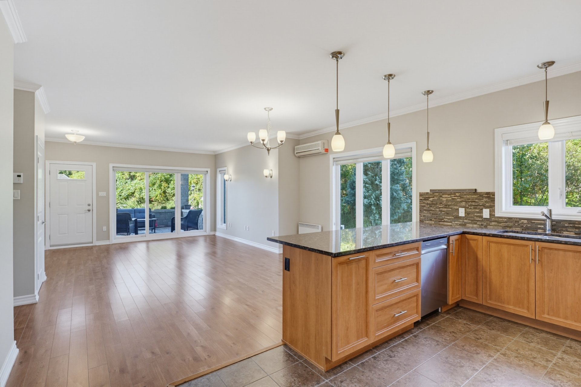
This luxury condo, light-filled unit catches your eye from the moment you walk in: 2 generous bedrooms and a true closed office space, perfect for remote work or a creative project. With no rear neighbours, it offers rare privacy, complemented by a private front terrace for quiet mornings or summer evenings. With 2 parking spots included and an ideal location just steps from Boucher Forest, a park, and all amenities, this move-in-ready property checks every box. An opportunity to seize before it's gone!
Details
Located near
Bicycle path, Daycare centre, Elementary school, Golf, High school, Highway, Public transportation
Room dimension
| Room | Floor | Dimensions | Floor covering |
|---|---|---|---|
| Living room | 1st level/Ground floor | 14.7 X 12.3 ft / 4.45 X 3.73 m | Laminate floor |
| Dining room | 1st level/Ground floor | 10.5 X 9 ft / 3.18 X 2.74 m | Laminate floor |
| Kitchen | 1st level/Ground floor | 11.10 X 10.6 ft / 3.61 X 3.20 m | Ceramic |
| Primary bedroom | 1st level/Ground floor | 11 X 12.9 ft / 3.35 X 3.89 m | Laminate floor |
| Bedroom | 1st level/Ground floor | 9.11 X 12.1 ft / 3.02 X 3.68 m | Laminate floor |
| Bathroom | 1st level/Ground floor | 9.3 X 11 ft / 2.82 X 3.35 m | Ceramic |
| Office | 1st level/Ground floor | 9.8 X 9 ft / 2.95 X 2.74 m | Laminate floor |
Taxes and expenses
| Municipal | $2,884 |
| School | $253 |
| Condominium fees | $3,108 |
Building and interior of the property
| Co-ownership fees | $3,108 |
| Bedrooms | 2 |
| Bathrooms | 1 |
| Number of rooms | 7 |
| Number of rooms above ground | 2 |
| Living area | 97.4 Square Meters |
| Expected delay of occupancy | 15 days |
| Items included in the sale | Refrigerator, stove, dishwasher, washer, dryer, microwave, air exchanger, blinds. |
| Items excluded in the sale | Rented water heater |
| Land area | 219 square metre |
| Year built | 2015 |
| Municipal assessment (land) | $72,000 |
| Municipal assessment (building) | $301,000 |
| Municipal assessment (total) | $373,000 |
| Assessment year | 2026 |
| Type of ownership | Divided |
| Condo floor | 1st |
| Available services | Electricity Connected, Sewer Connected, Water Connected |
| Distinctive features | Semi-detached |
| Driveway | Asphalt |
| Equipment available | Air exchange system |
| Heating energy | Electricity |
| Heating system | Electric baseboard units |
| Sewage system | Municipality |
| Siding | Brick, Pressed fibre, Stone |
| Structure type | Apartment |
| Water supply | Municipality |
Addendum
| *2 bedrooms and a office space *Luxurious, very bright condo *No rear neighbours *Private front terrace *Gas hookup for BBQ *2 parking spots included |