$424,000
649 Rue Maclaren E.
Gatineau (Buckingham)
Gatineau (Buckingham)
Type
Two or more stories
Bedrooms
3
Living area
140.5 Square Meters
Bathrooms
1
MLS® 14247706
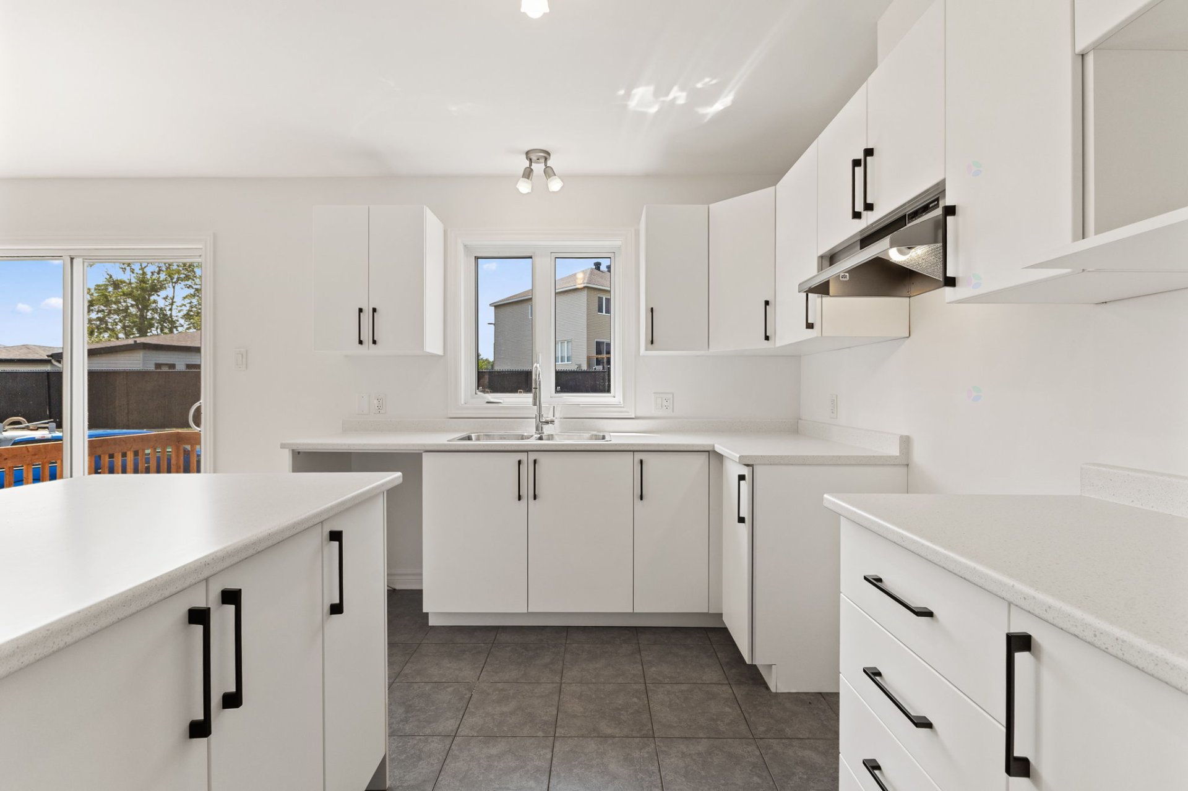
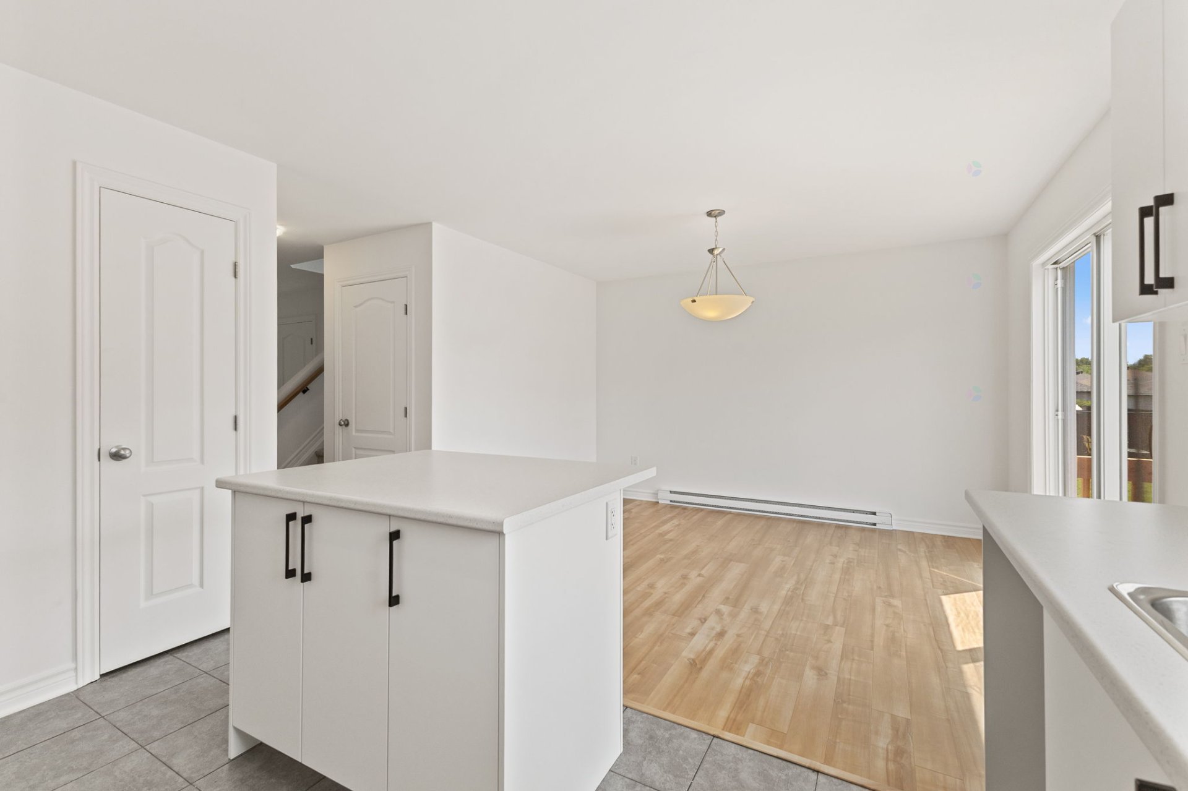
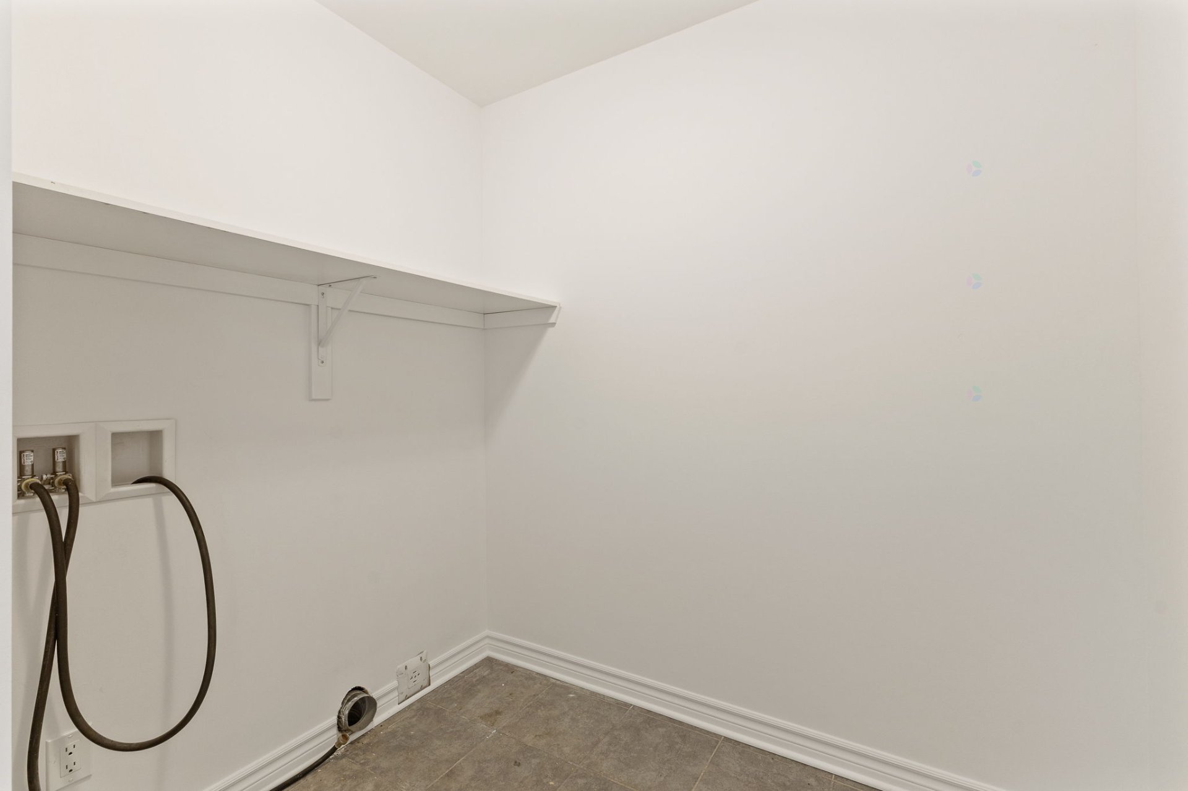
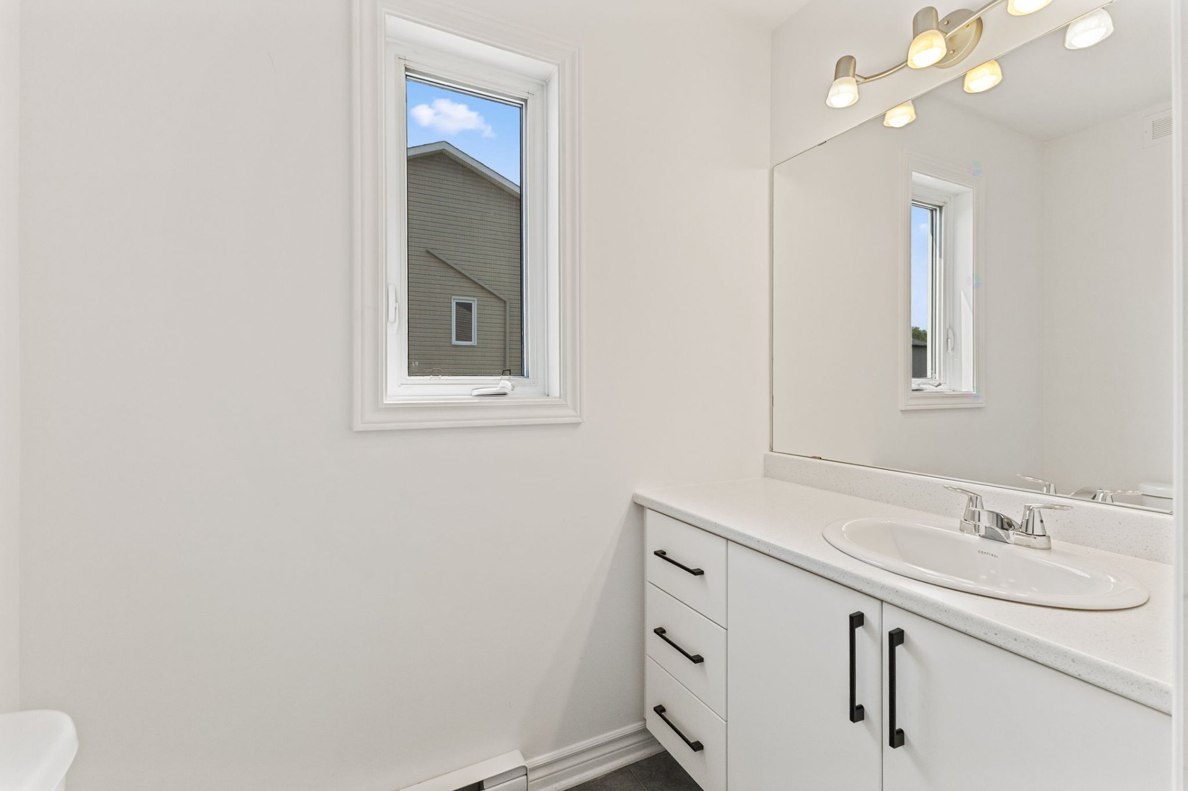
Property description
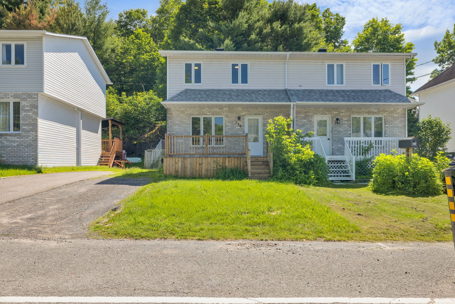
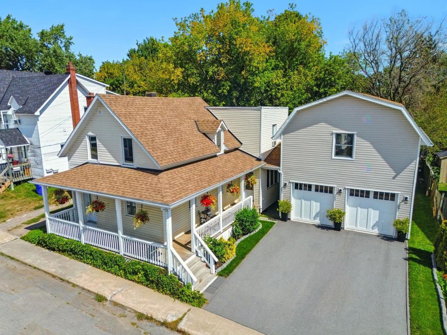
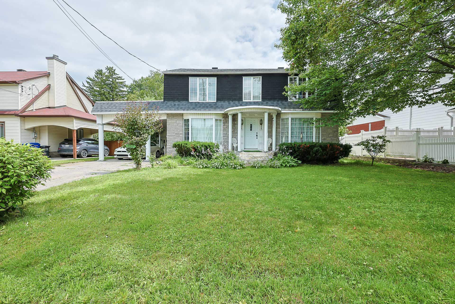
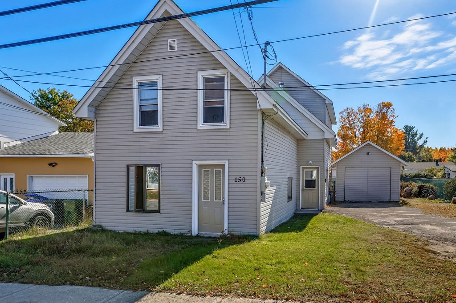
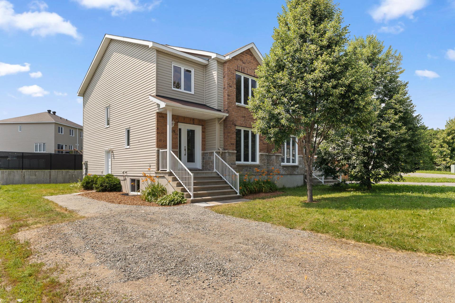
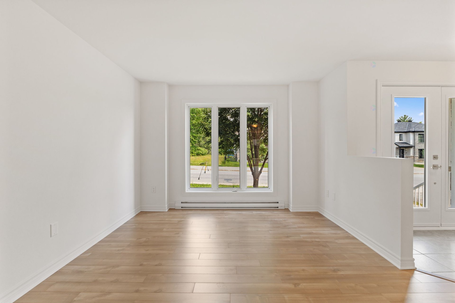
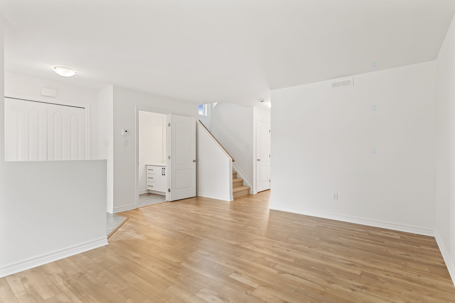
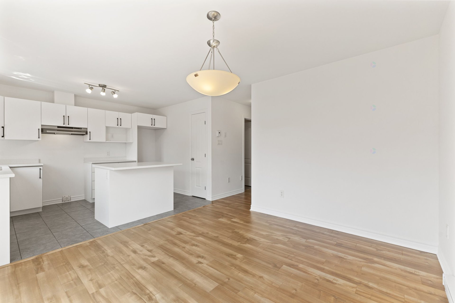
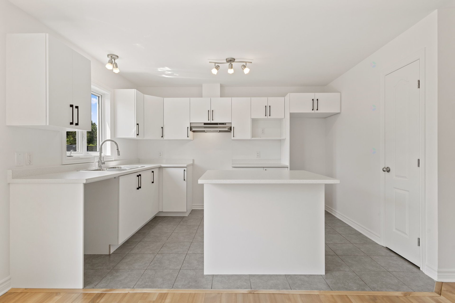
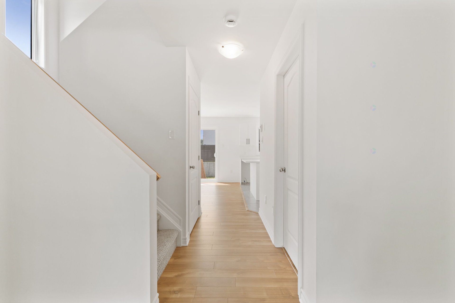
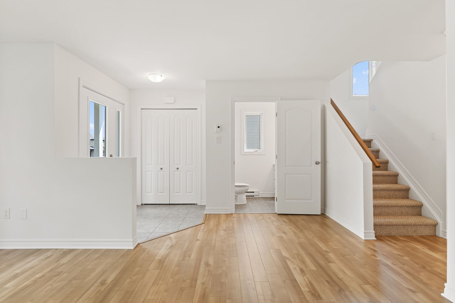
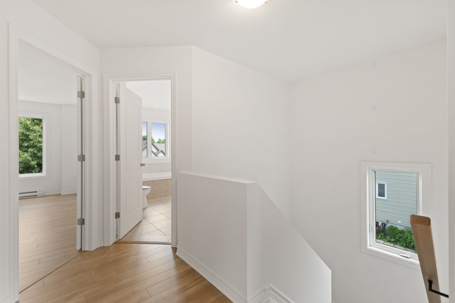
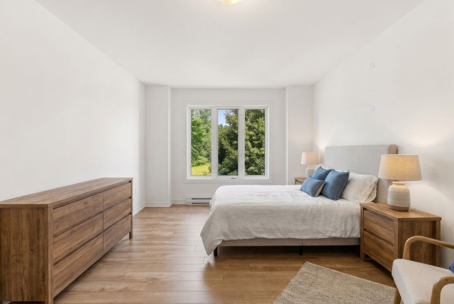
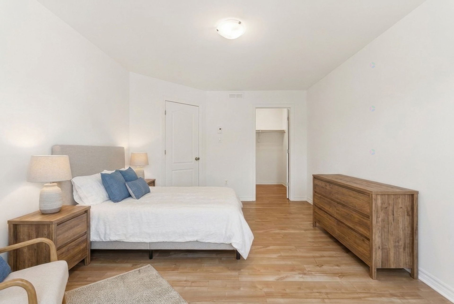
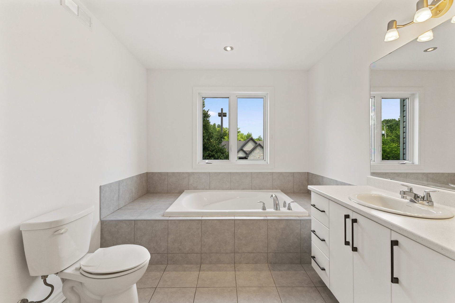
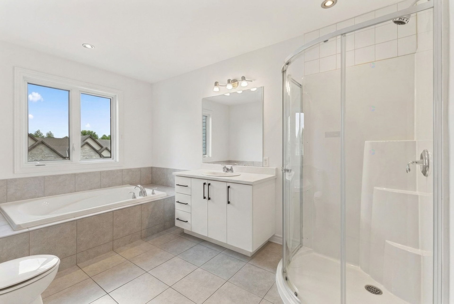
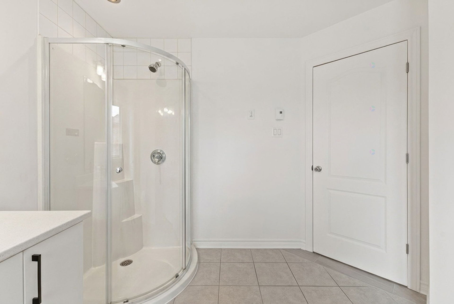
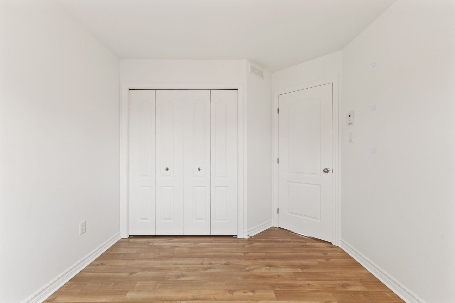
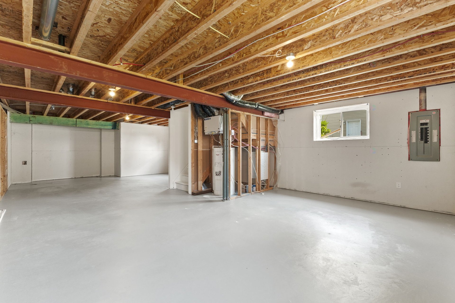
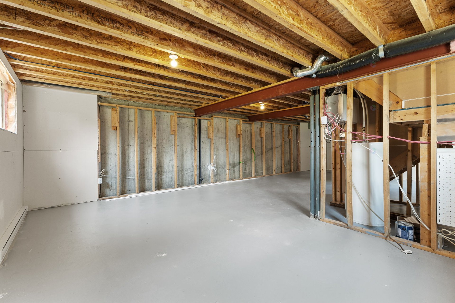
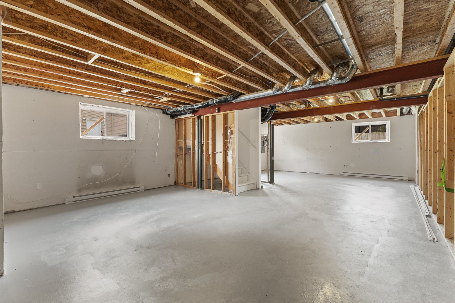
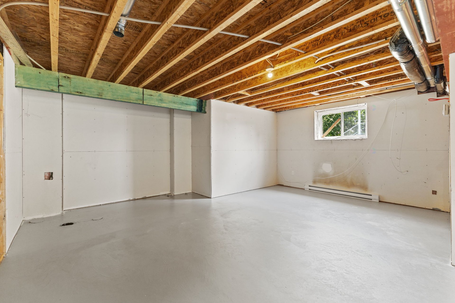
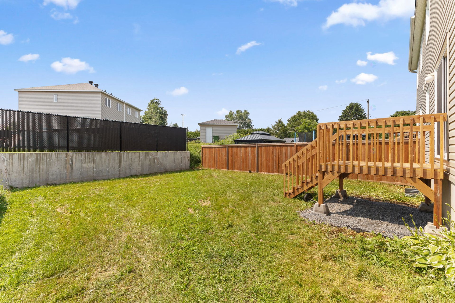
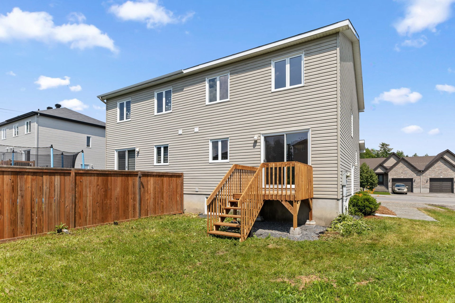
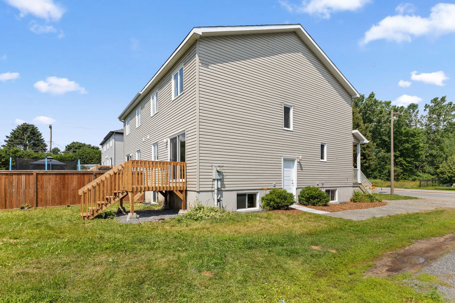
Discover this beautiful semi-detached home in the sought-after area of Gatineau. Featuring 3 bedrooms, a convenient en-suite bathroom adjoining the primary bedroom, and a powder room on the main level, this bright and inviting property is sure to impress. Enjoy the nice backyard, perfect for relaxing or entertaining. A separate side entrance provides access to the basement, offering added privacy if a family member occupies the lower level. Ideally located close to schools, parks, and everyday amenities, this home is an opportunity you won't want to miss.
Details
Located near
Bicycle path, Daycare centre, Elementary school, Golf, High school, Highway, Hospital, Park, Public transportation
Room dimension
| Room | Floor | Dimensions | Floor covering |
|---|---|---|---|
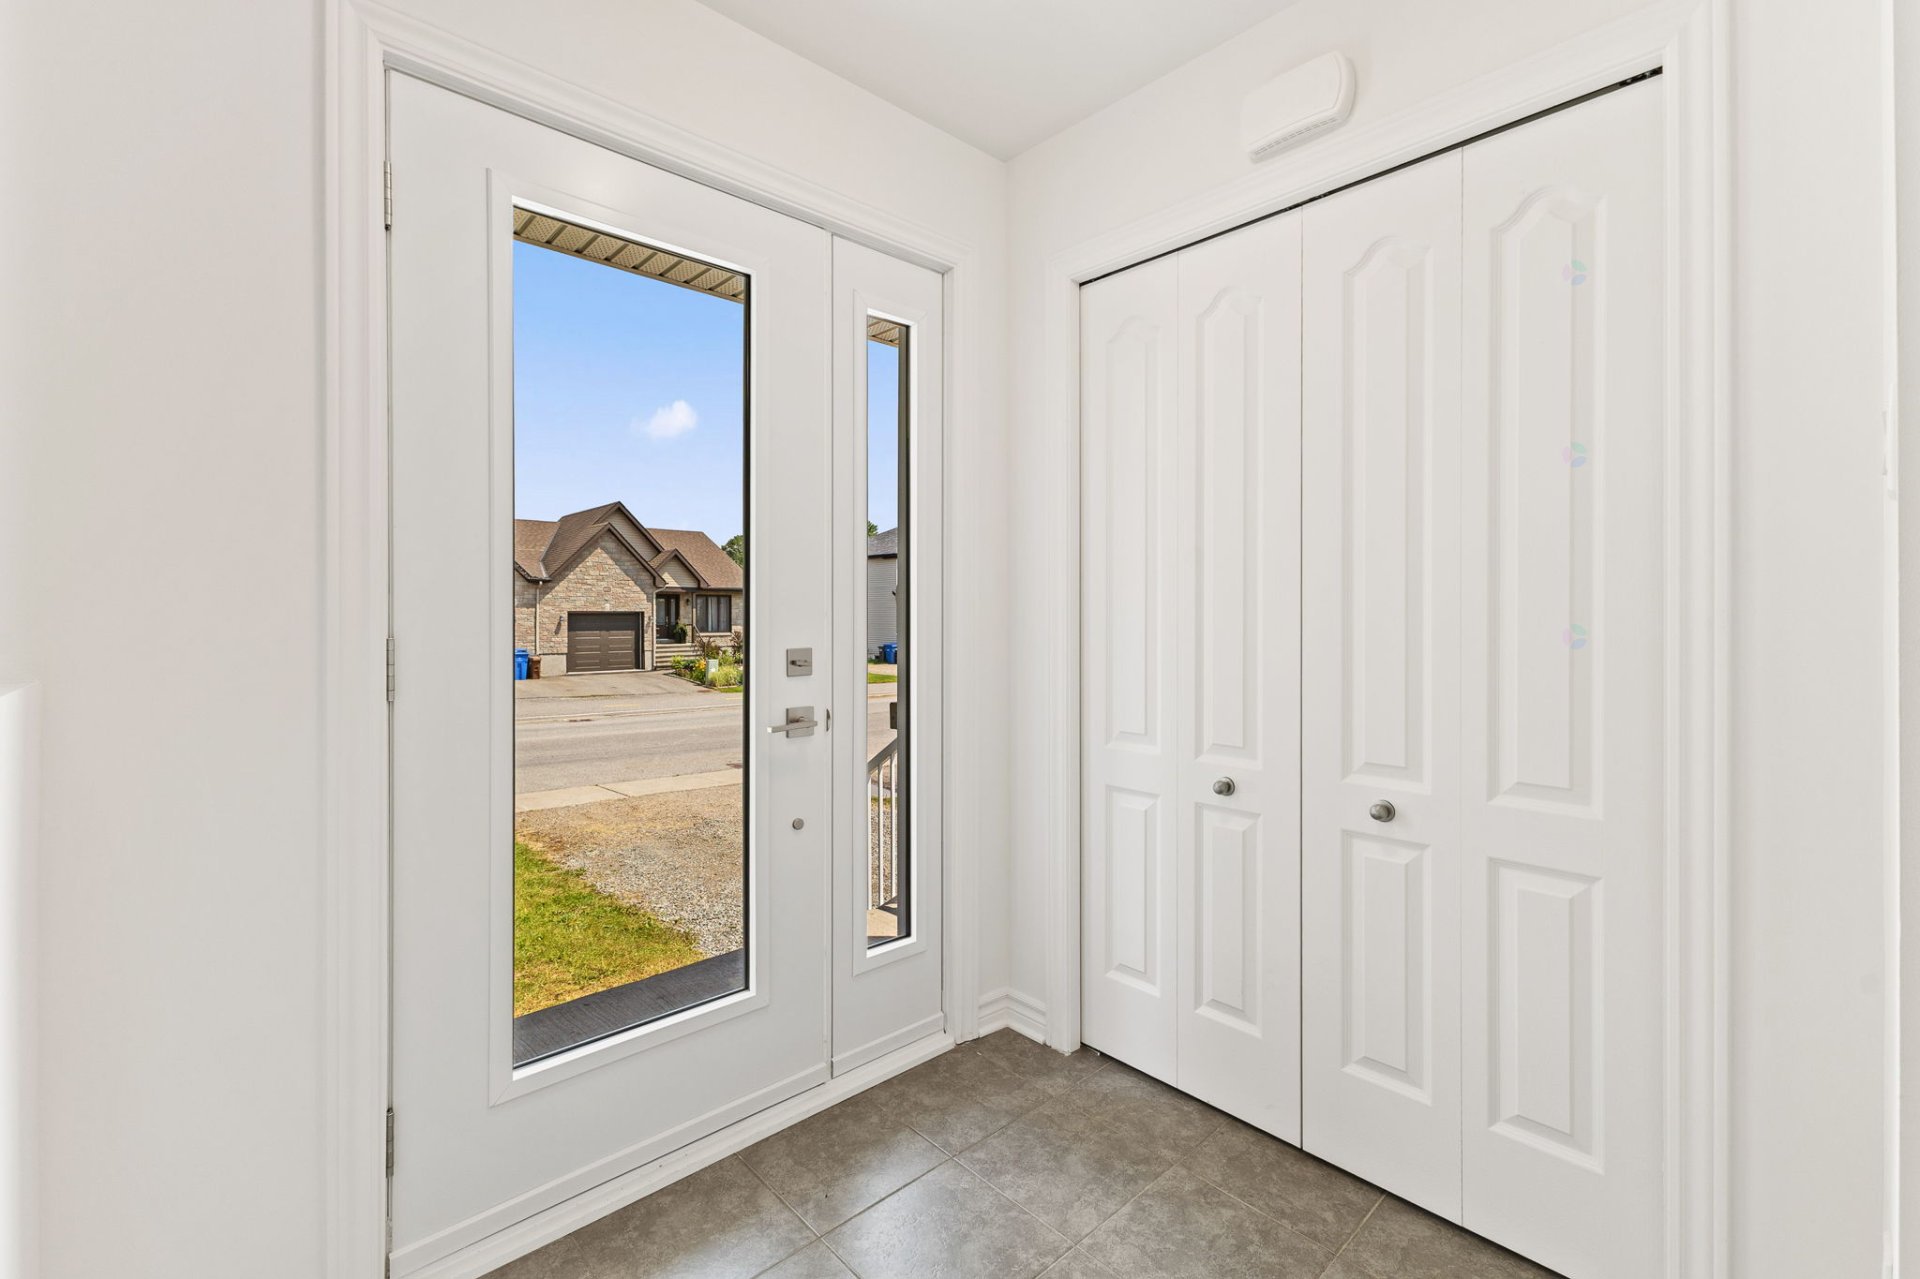
| Hall | 1st level/Ground floor | 6 X 5.5 ft / 1.83 X 1.65 m | Ceramic |
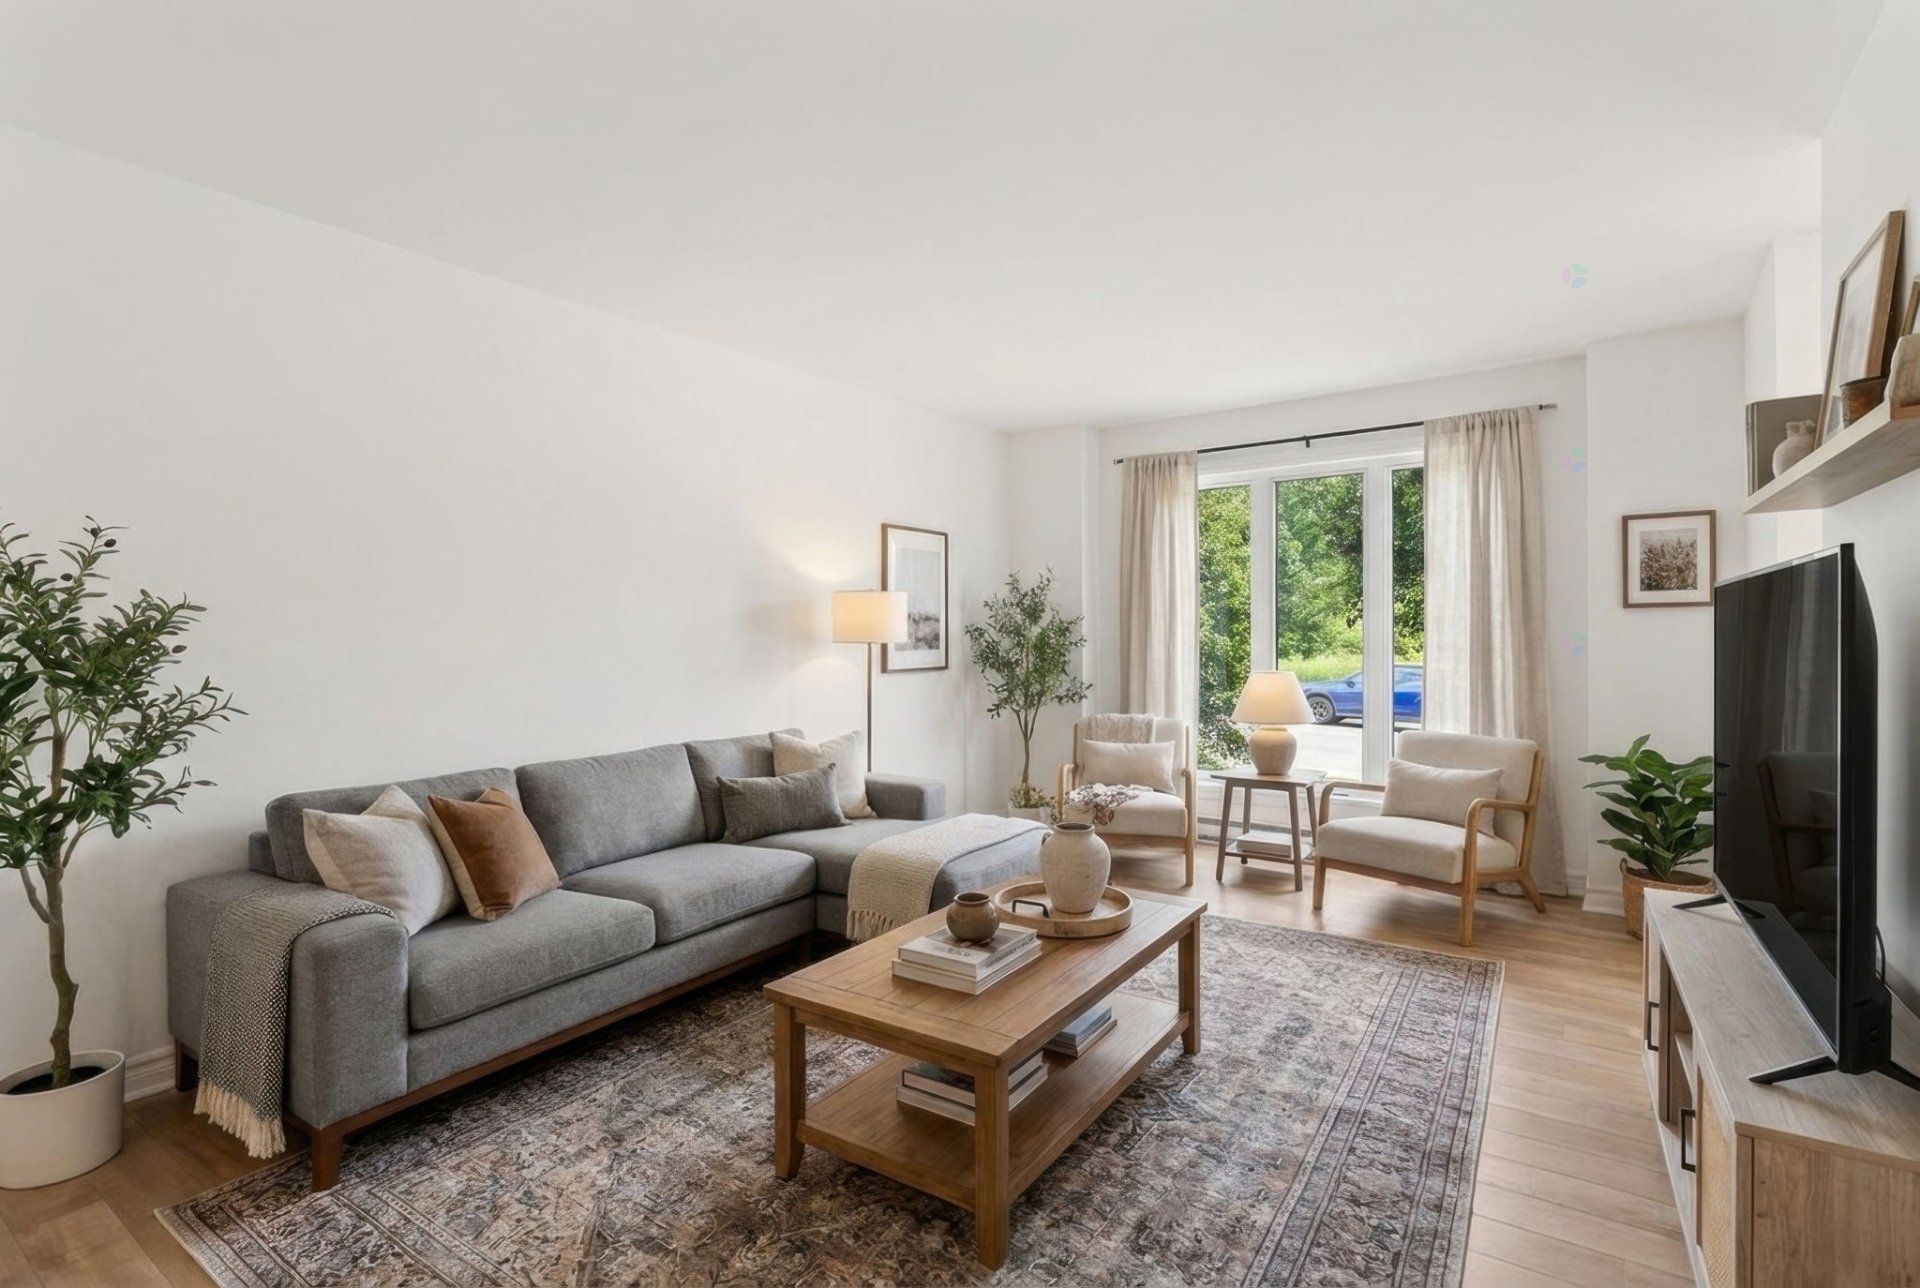
| Living room | 1st level/Ground floor | 15.5 X 16.3 ft irr / 4.70 X 4.95 m irr | Laminate floor |
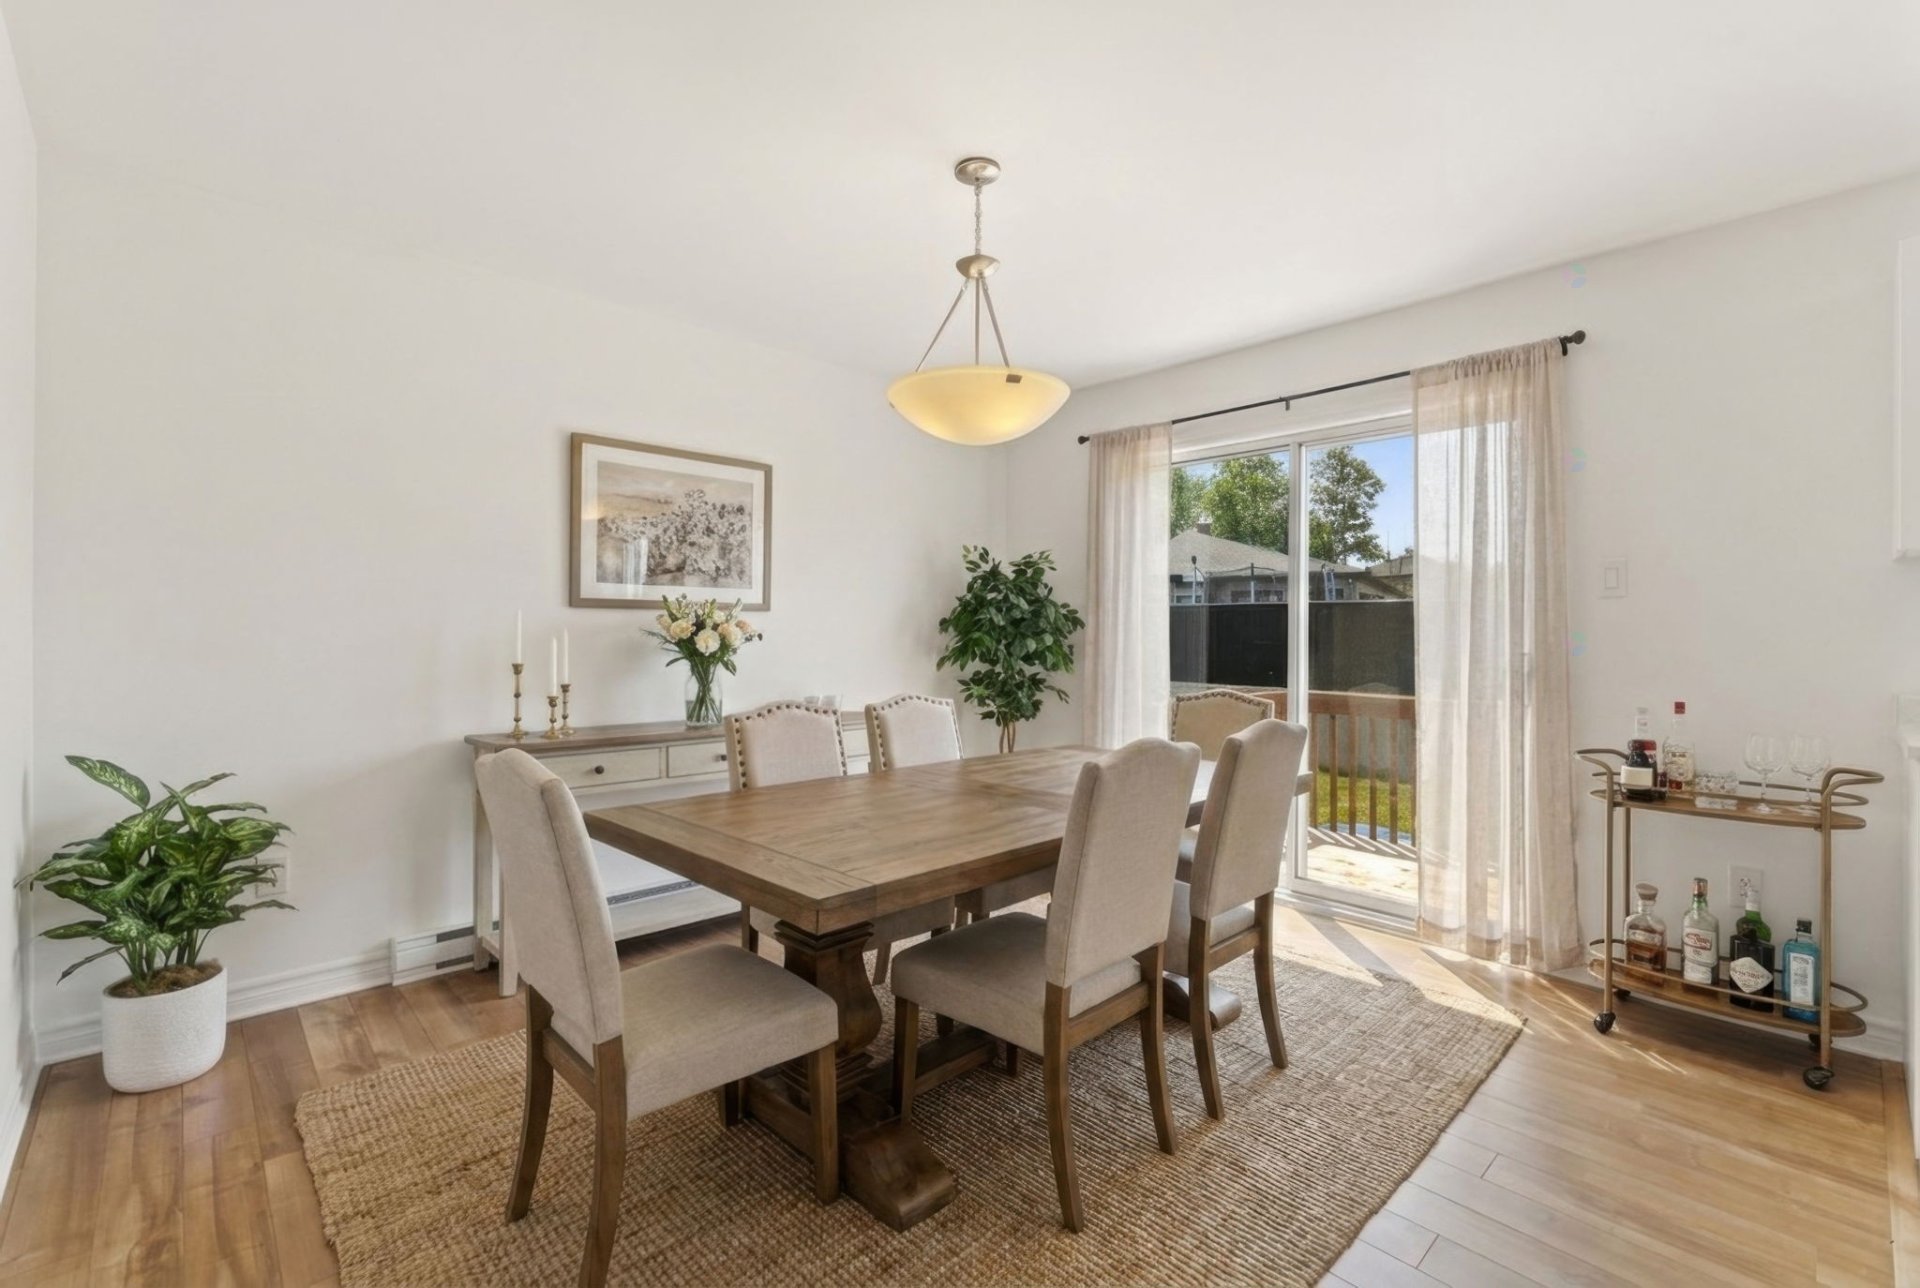
| Dining room | 1st level/Ground floor | 11 X 12.1 ft / 3.35 X 3.68 m | Laminate floor |
| Kitchen | 1st level/Ground floor | 8.9 X 12.1 ft irr / 2.67 X 3.68 m irr | Ceramic |
| Powder room | 1st level/Ground floor | 4 X 6.8 ft / 1.22 X 2.03 m | Ceramic |
| Laundry room | 1st level/Ground floor | 8.5 X 6.8 ft irr / 2.57 X 2.03 m irr | Ceramic |
| Primary bedroom | 1st level/Ground floor | 10.11 X 16 ft / 3.33 X 4.88 m | Laminate floor |
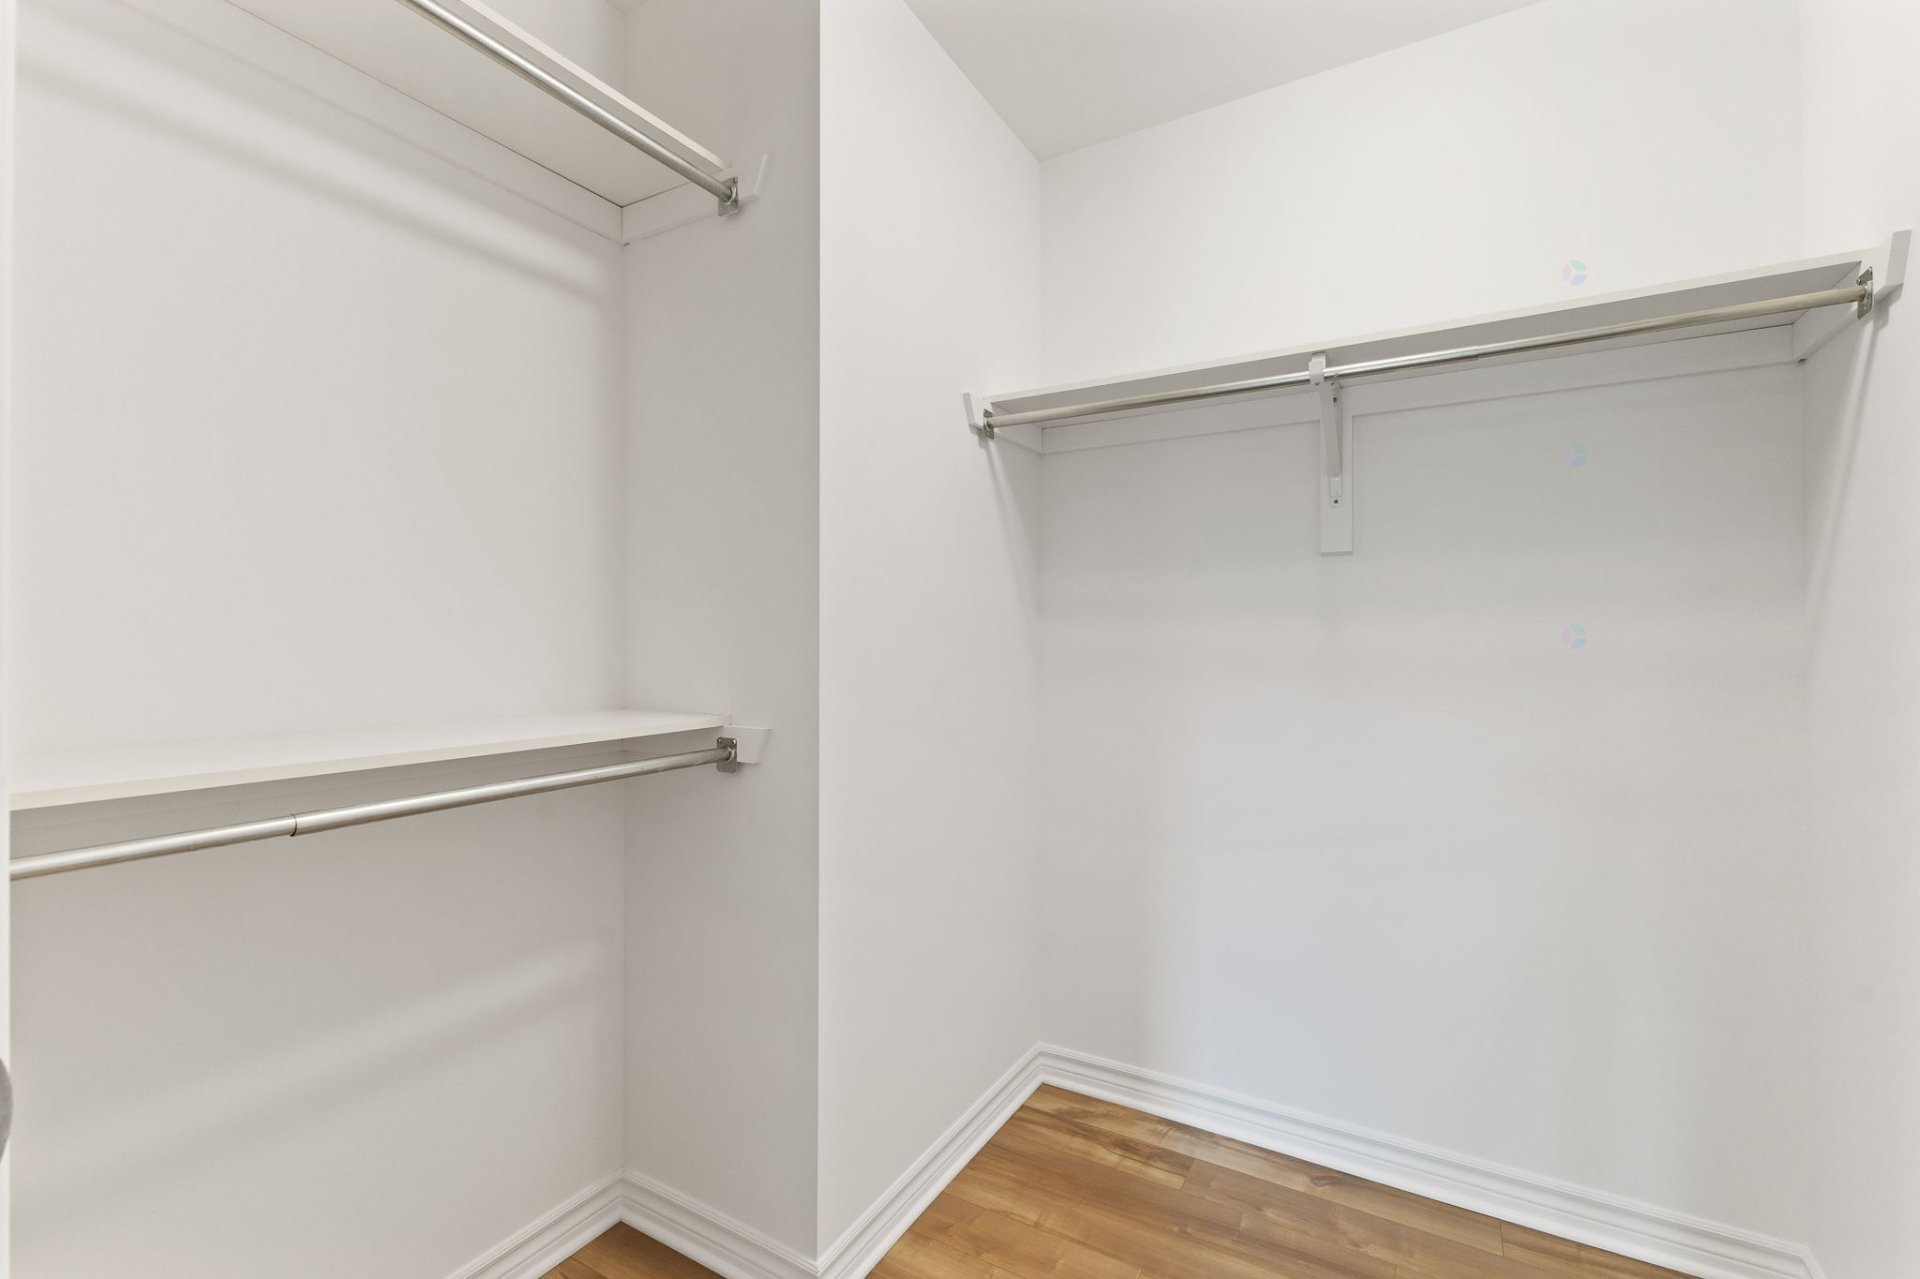
| Walk-in closet | 2nd level | 6.7 X 6.3 ft / 2.01 X 1.91 m | Laminate floor |
| Bathroom | 2nd level | 8.6 X 12.2 ft / 2.59 X 3.71 m | Ceramic |
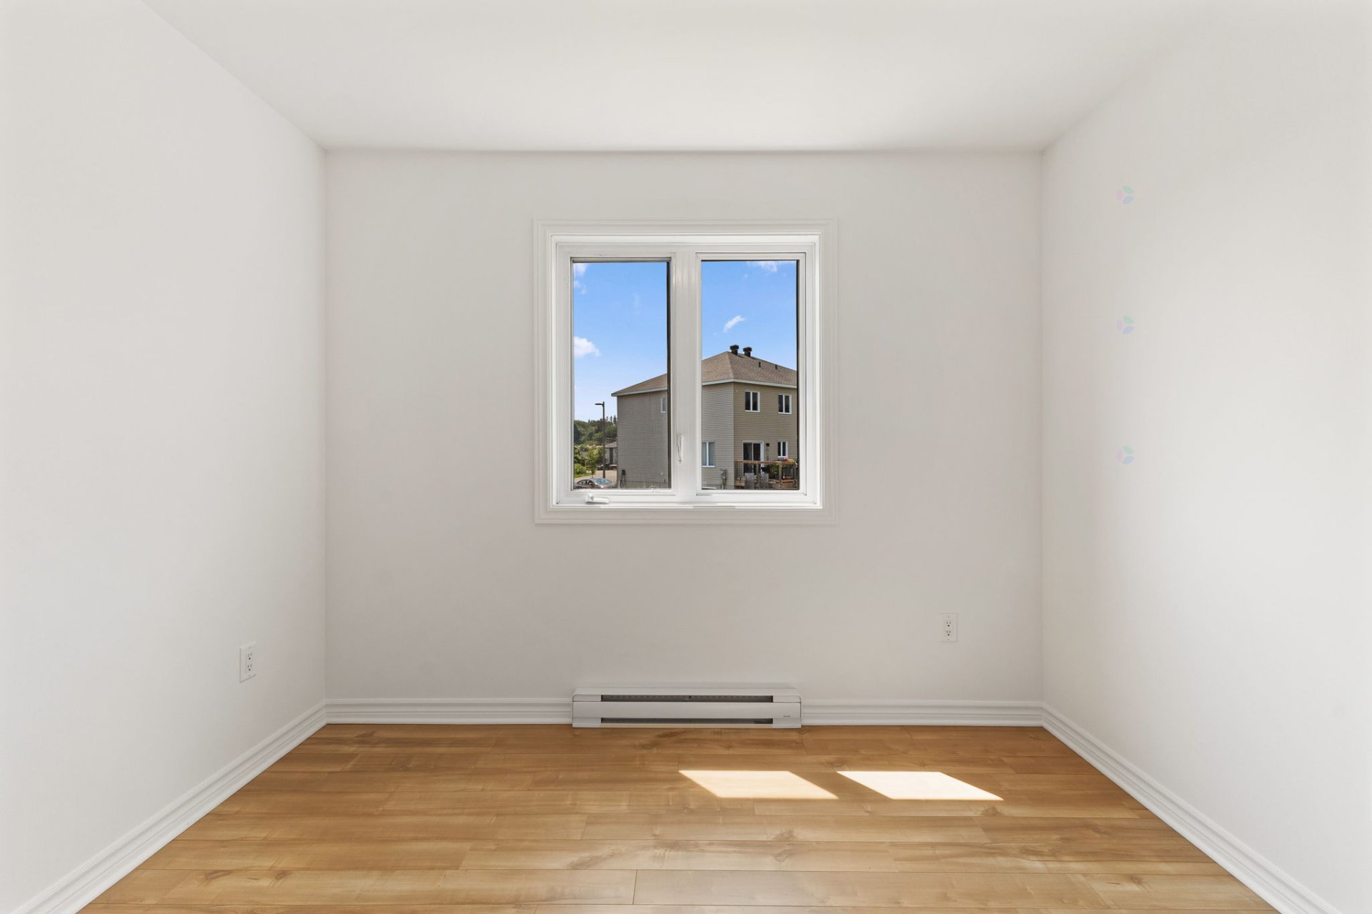
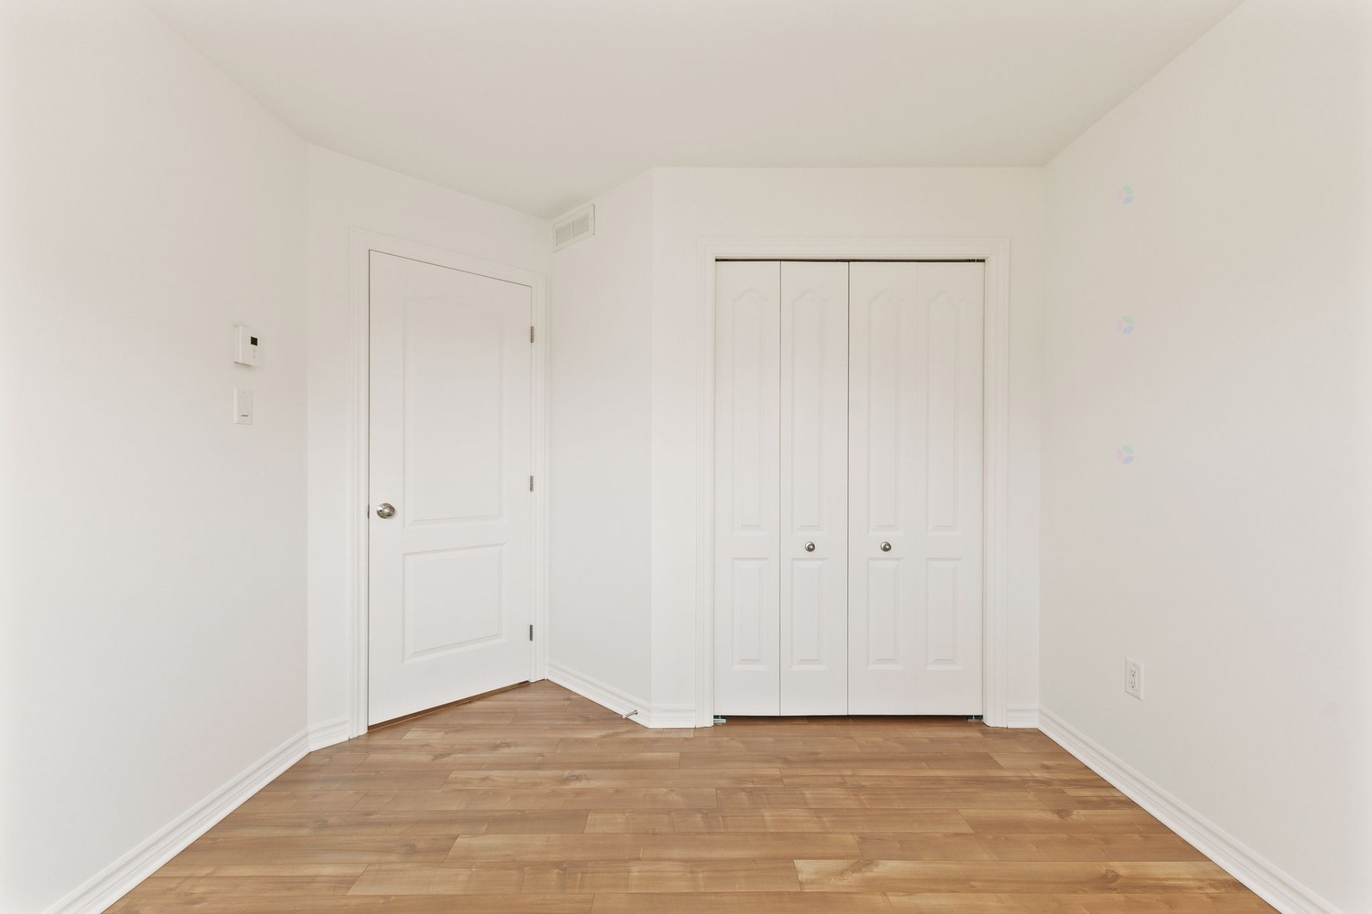
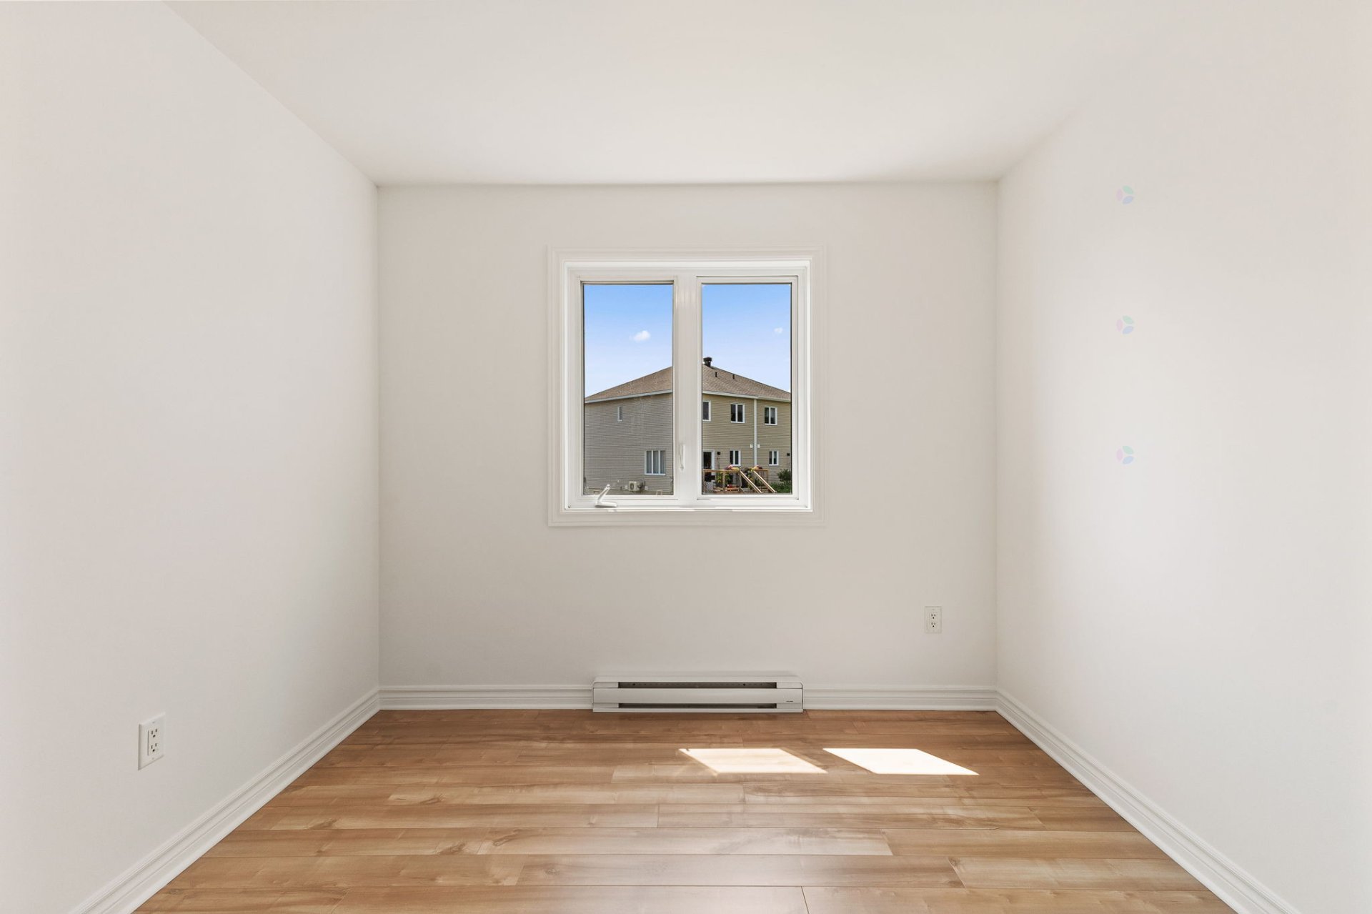
| Bedroom | 2nd level | 10 X 10 ft / 3.05 X 3.05 m | Laminate floor |
| Bedroom | 2nd level | 9.5 X 10.5 ft / 2.87 X 3.18 m | Laminate floor |
Taxes and expenses
| Municipal | $3,102 |
| School | $262 |
Building and interior of the property
| Bedrooms | 3 |
| Bathrooms | 1 |
| Washrooms | 1 |
| Number of rooms | 11 |
| Number of rooms above ground | 3 |
| Living area | 140.5 Square Meters |
| Expected delay of occupancy | 30 |
| Dimension of the front of the building | 6.43 |
| Dimension of the depth of building | 11.22 |
| Land area | 375 |
| Dimension of the front of the land | 12.5 |
| Dimension of the depth of the land | 30 |
| Year built | 2015 |
| Municipal assessment (land) | $94,700 |
| Municipal assessment (building) | $281,100 |
| Municipal assessment (total) | $375,800 |
| Assessment year | 2026 |
| Irregular building | Yes |
| Available services | Electricity Connected, Sewer Connected, Water Connected |
| Basement | 6 feet and more, Unfinished |
| Bathroom / Washroom | Separate shower |
| Cupboard | Laminate |
| Distinctive features | No rear neighbours, Semi-detached |
| Driveway | Asphalt |
| Foundation | Poured concrete |
| Heating energy | Electricity |
| Laundry | 1st level/Ground floor, Other, Other ground level |
| Parking | Driveway |
| Roofing | Asphalt shingles |
| Sewage system | Municipality |
| Siding | Brick, Stone, Vinyl |
| Topography | Flat |
| Water supply | Municipality |
| Window type | Casement |
| Windows | PVC |